407-990-2746
Menu

1911 Se 27th Road, Ocala, FL

NEXT
PREV
$869,900

($249/sqft)

List Status: Active
1911 Se 27th Road
Ocala, FL 34471


4 beds
3 baths
3497 living sqft
Top Features
  • View: Park/Greenbelt
  • Subdivision: Woodfield Xing
  • Built in  2026
  • Single Family Residence
Description
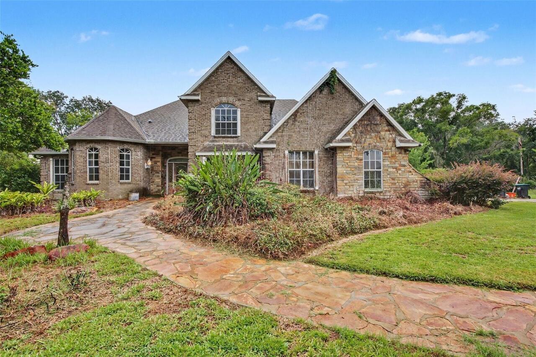
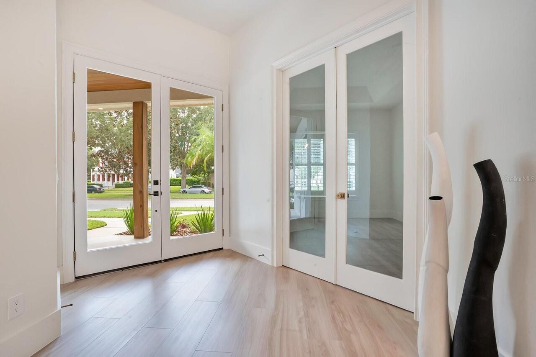
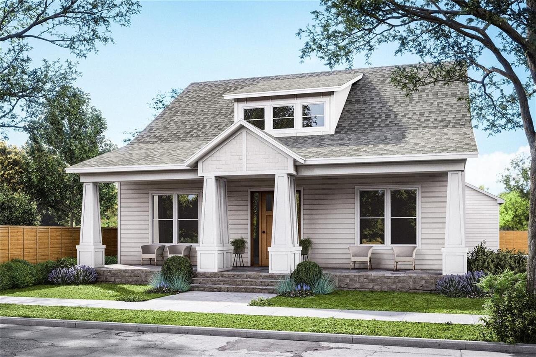
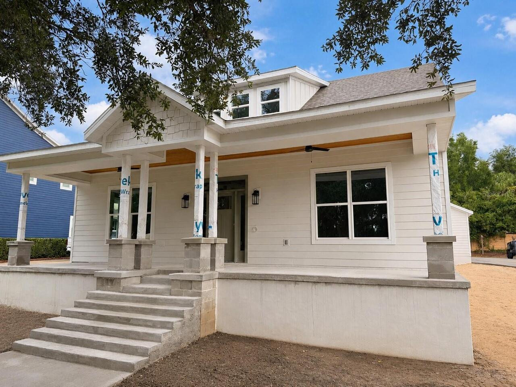
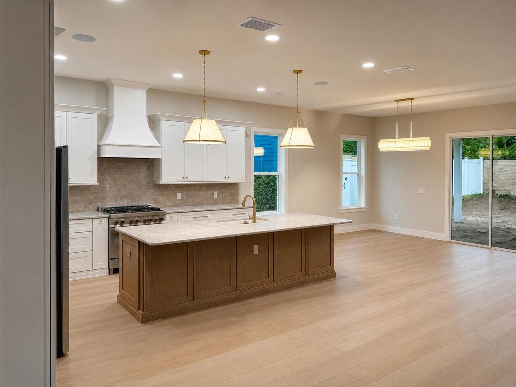
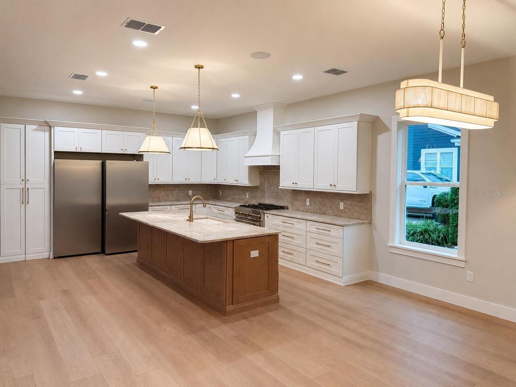
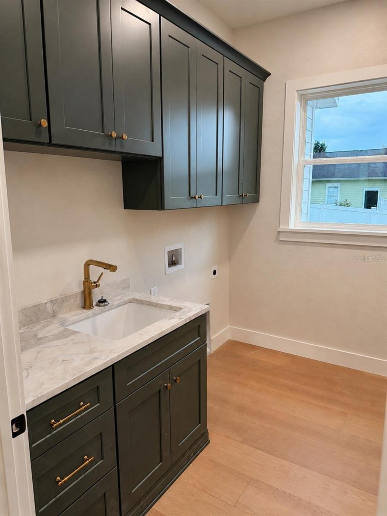
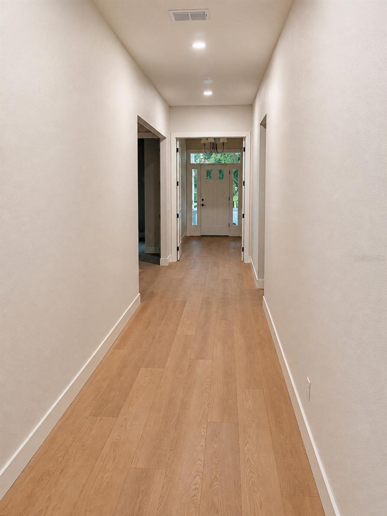
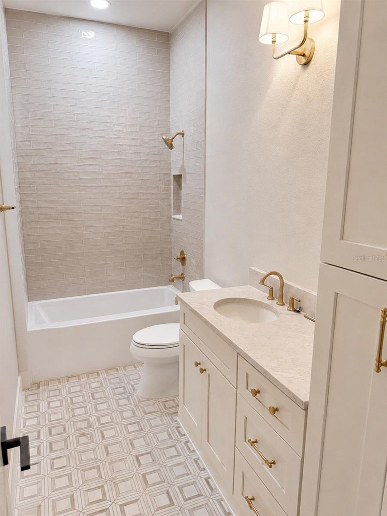
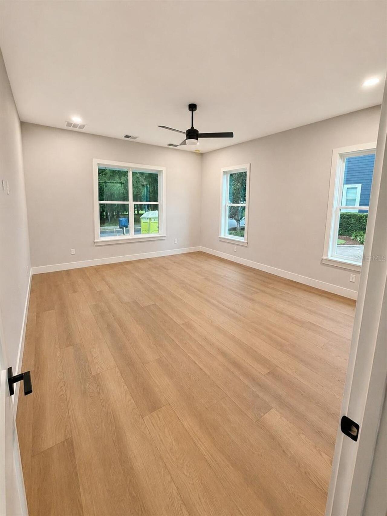
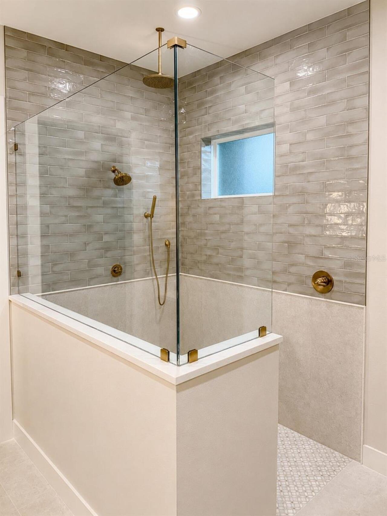
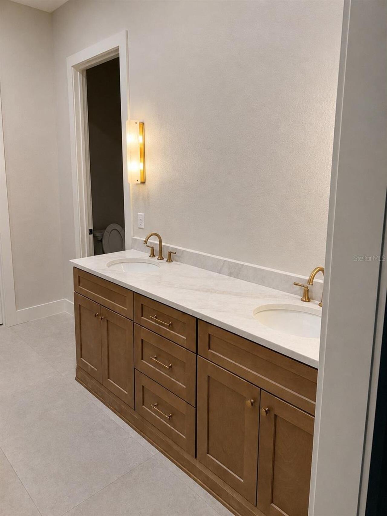
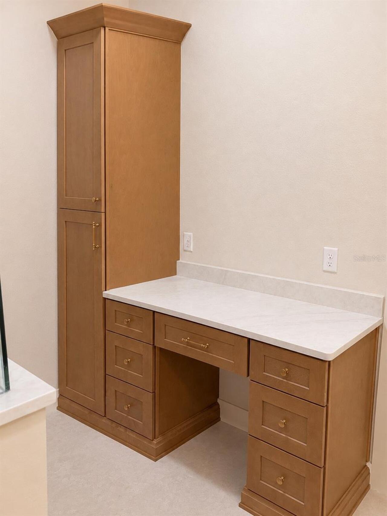
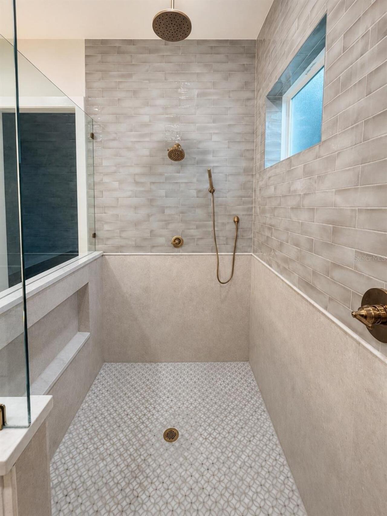
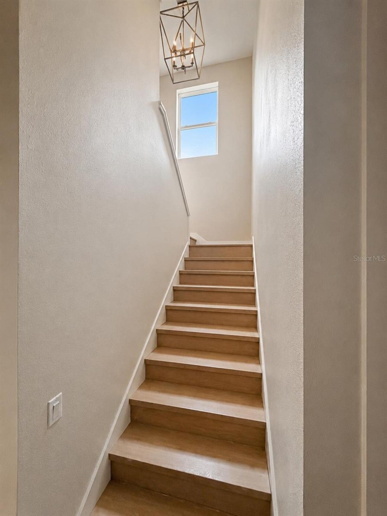
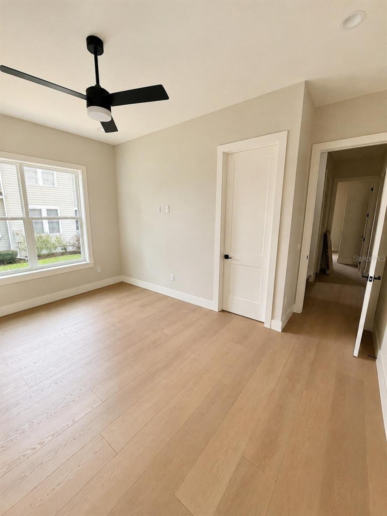
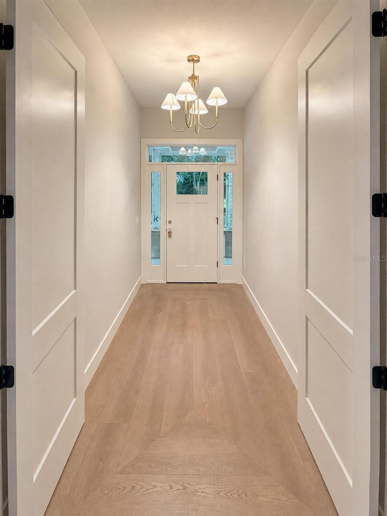
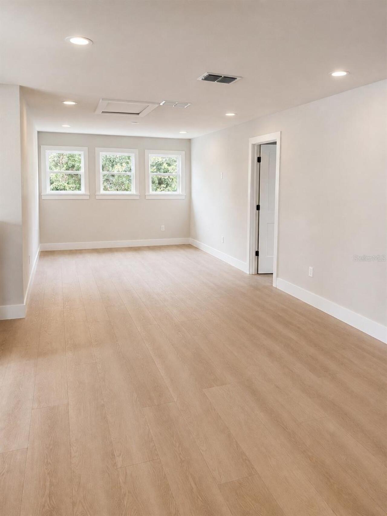
Under Construction. Come tour the Arlo Homes Wenona model in Woodfield Crossings—a thoughtfully designed home with custom details throughout. Highlights include Taj Mahal quartzite countertops, custom cabinetry, commercial-style appliances, waterproof hybrid wood flooring throughout, and a spacious walk-in pantry. The primary suite and two guest bedrooms are conveniently located on the main floor. Upstairs, you’ll find a bonus room, an additional guest bedroom and bathroom, and a conditioned storage closet. The primary bathroom features a large curbless shower and private water closet. Enjoy grilling and entertaining on the oversized covered back porch, or relax with your morning coffee on the front porch overlooking the largest park in the neighborhood. This is not your typical new construction home. Careful attention has been given to every aspect of the design and finishes. Arlo Homes is a locally owned company led by a third-generation Marion County builder.
Property Details
Property Features
Property Sub Type
Single Family Residence
View
Park/Greenbelt
County
Marion
Subdivision
WOODFIELD XING
Additional Information
Additional Parcels YN
false
Additional Rooms
Attic, Bonus Room, Den/Library/Office, Great Room, Inside Utility, Storage Rooms
Alternate Key Folio Num
29863-101-08
Appliances
Convection Oven, Dishwasher, Disposal, Freezer, Ice Maker, Microwave, Range Hood, Refrigerator, Tankless Water Heater, Wine Refrigerator
Association Email
Ann@autumn-management.com
Association Fee
700
Association Fee Frequency
Annually
Association Fee Requirement
Required
Association YN
true
Attached Garage YN
true
Available For Lease YN
1
Bathrooms Total Integer
4
Builder License Number
CBC1262864
Builder Model
Wenona
Builder Name
Arlo Homes
Building Area Source
Builder
Building Area Total
4829
Building Area Total Srch SqM
448.63
Building Area Units
Square Feet
Calculated List Price By Calculated SqFt
248.76
Carport YN
false
Community Features
Street Lights
Construction Materials
HardiPlank Type, Frame
Cooling
Central Air
Country
US
Current Price
869900.00
Direction Faces
South
Elementary School
South Ocala Elementary School
Exterior Features
Private Mailbox, Private Yard, Sidewalk
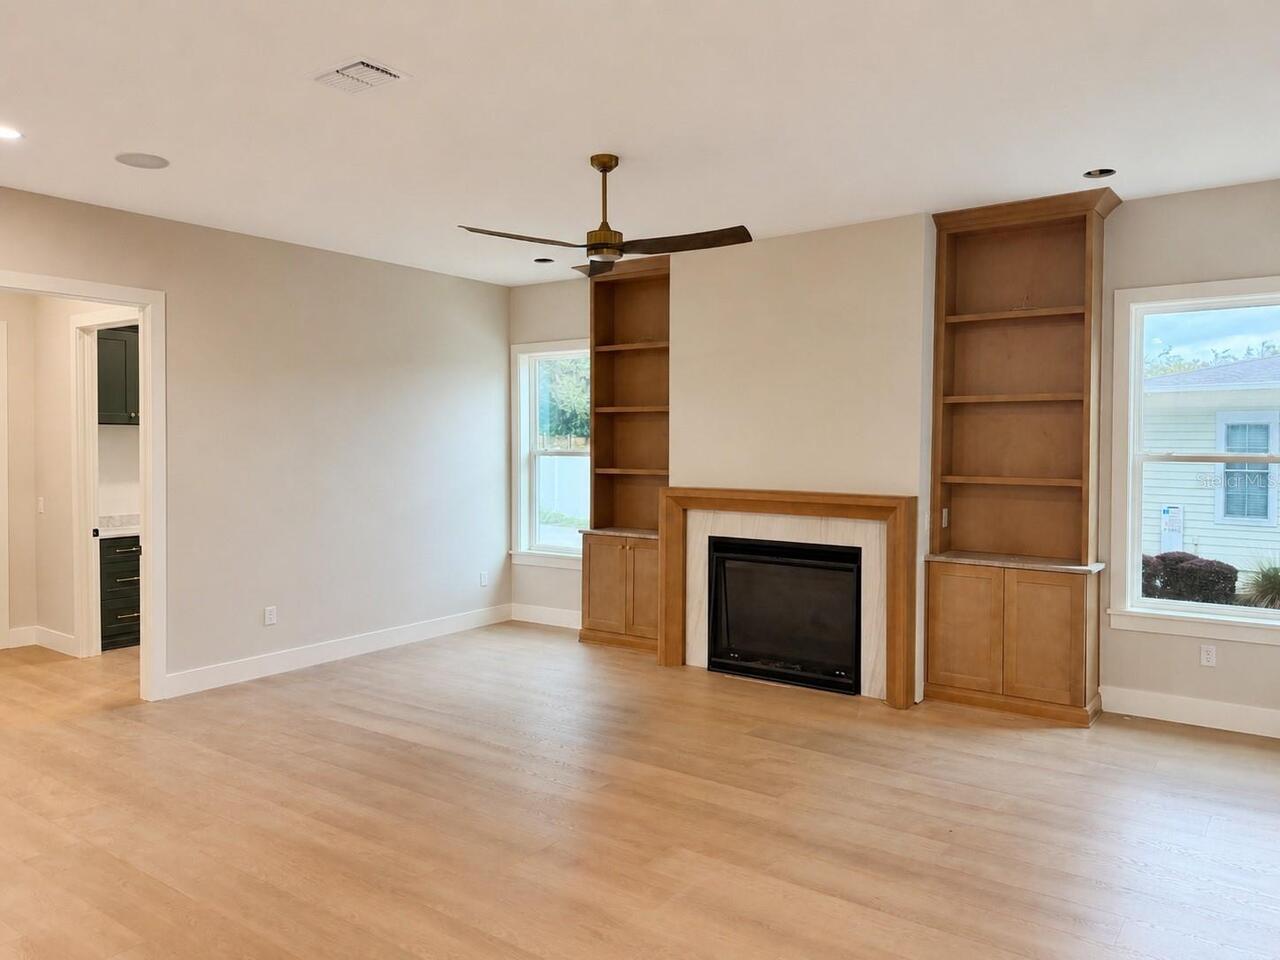
Fireplace Features
Gas
Fireplace YN
true
Flood Zone Code
x
Flooring
Luxury Vinyl, Wood
Foundation Details
Stem Wall
Furnished
Unfurnished
Garage Spaces
2
Garage YN
true
Heating
Electric
High School
Forest High School
Home Warranty YN
true
Interior Features
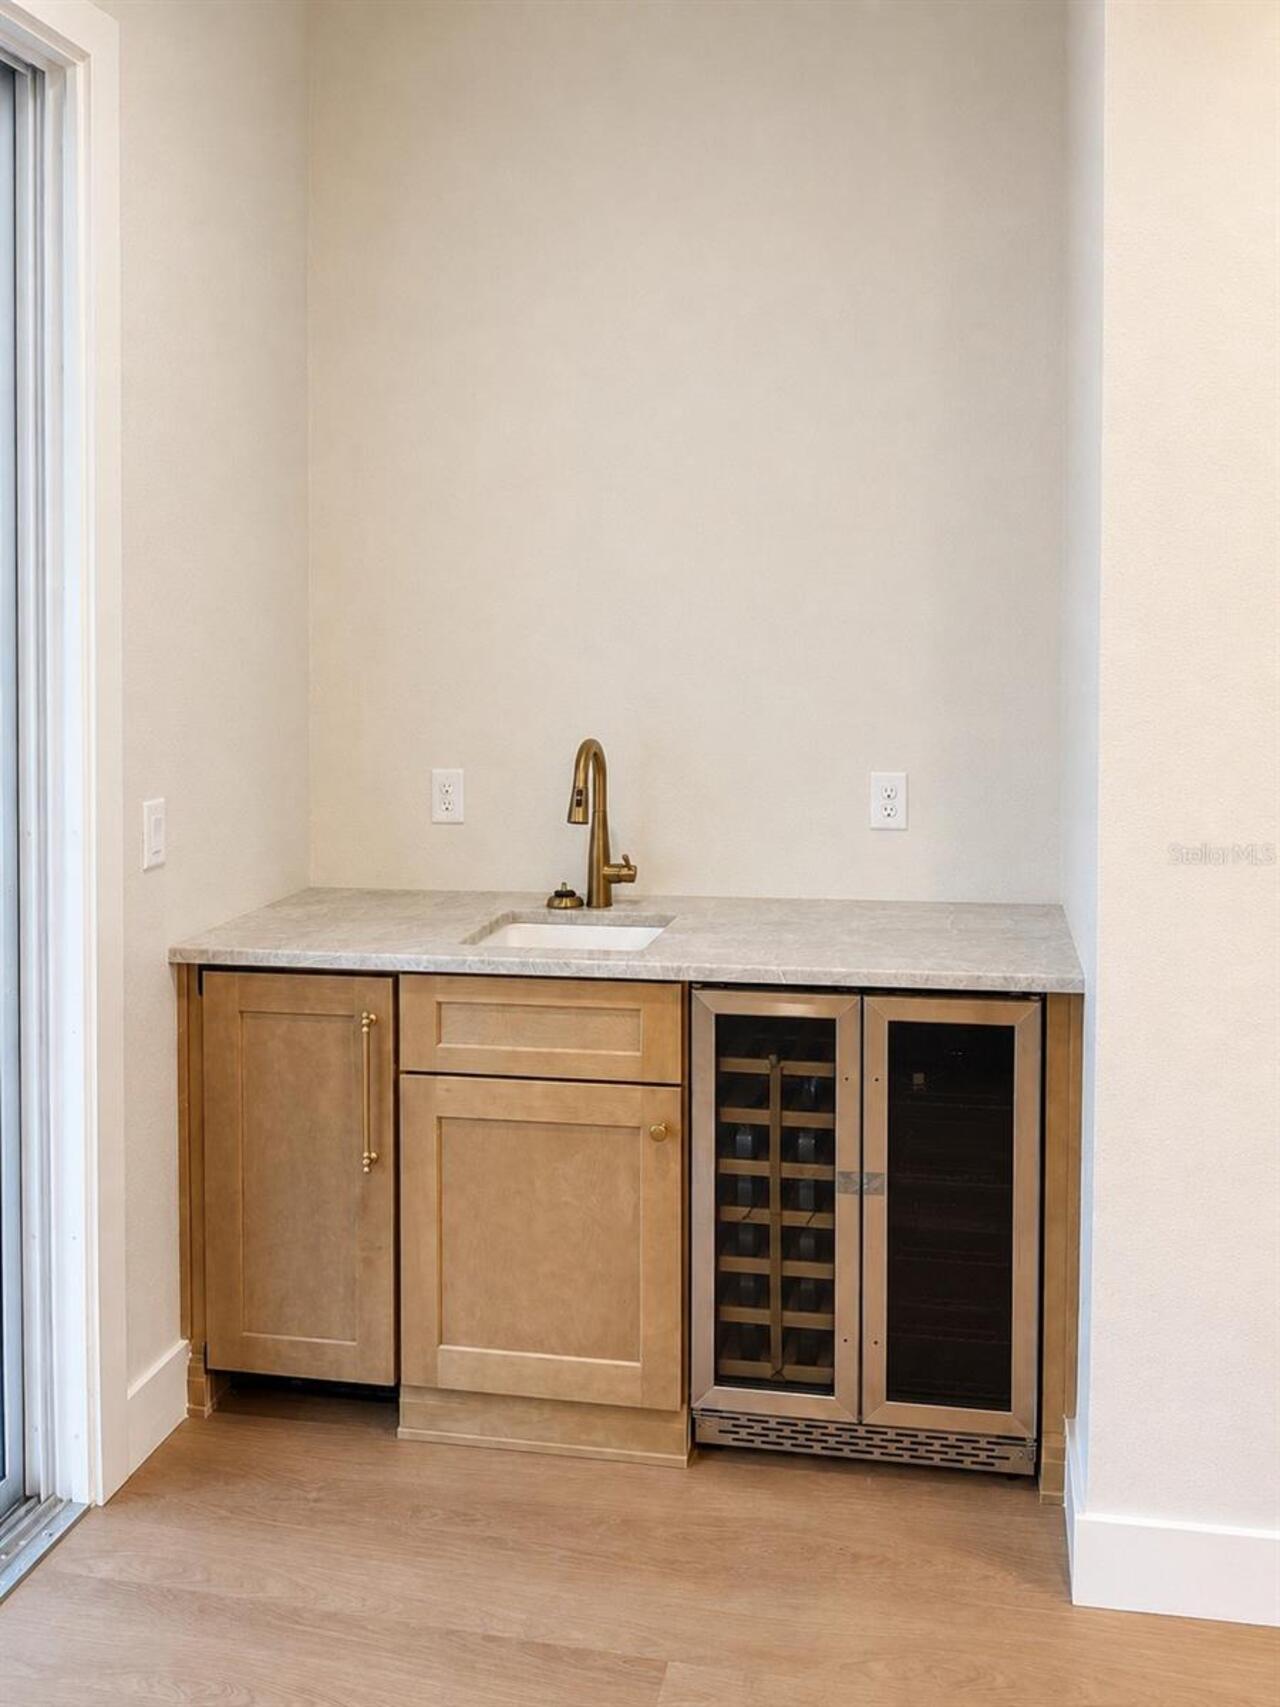
Built-in Features, Ceiling Fans(s), Split Bedroom, Stone Counters, Walk-In Closet(s), Wet Bar
Internet Address Display YN
true
Internet Automated Valuation Display YN
true
Internet Consumer Comment YN
true
Internet Entire Listing Display YN
true
Laundry Features
Inside
Levels
Two
List AOR
Ocala - Marion
Living Area Meters
324.88
Living Area Source
Builder
Living Area Units
Square Feet
Lot Size Acres
0.28
Lot Size Dimensions
85x141
Lot Size Square Feet
12197
Lot Size Square Meters
1133
Middle Or Junior School
Osceola Middle School
Minimum Lease
1-2 Years
Modification Timestamp
2026-09-04T19:58:14.710Z
Monthly HOA Amount
58.33
New Construction YN
true
Occupant Type
Vacant
Other Equipment
Private Yard
Ownership
Fee Simple
Parcel Number
29863-101-08
Permit Number
BLD25-1817
Pets Allowed
Yes
Pool Private YN
false
Projected Completion Date
2026-10-01T00:00:00.000
Property Condition
Under Construction
Public Survey Range
22E
Public Survey Section
28
RATIO Current Price By Calculated SqFt
248.76
Road Surface Type
Asphalt
Roof
Shingle
Room Count
3
Senior Community YN
false
Sewer
Public Sewer
Showing Requirements
Coming Soon - Allowing Showings, Call Listing Agent, Combination Lock Box
Status Change Timestamp
2026-09-04T18:45:26.000Z
Tax Annual Amount
1186.73
Tax Block
A
Tax Book Number
9-126WOODFIE
Tax Legal Description
SEC 28 TWP 15 RGE 22 PLAT BOOK 9 PAGE 126 WOODFIELD CROSSING BLK A LOT 8
Tax Lot
8
Tax Year
2025
Total Acreage
1/4 to less than 1/2
Total Annual Fees
700.00
Total Monthly Fees
58.33
Township
15S
Universal Property Id
US-12083-N-2986310108-R-N
Unparsed Address
1911 SE 27TH RD
Utilities
BB/HS Internet Available, Cable Available, Electricity Available, Electricity Connected, Natural Gas Available, Natural Gas Connected, Sewer Available, Sewer Connected, Underground Utilities, Water Available, Water Connected
Water Source
Public
Waterfront YN
false
Window Features
Low-Emissivity Windows
Zoning
PD03
Neighborhood Map
Popup

Property Photos
Listing Photo
Listing Photo
Listing Photo
Listing Photo
Listing Photo
Listing Photo
Listing Photo
Listing Photo
Listing Photo
Listing Photo
Listing Photo
Listing Photo
Listing Photo
Listing Photo
Listing Photo
Listing Photo
Listing Photo
Listing Photo
Listing Photo
Listing Photo
Listing Photo
Listing Photo
Listing Photo
Listing Photo
Listing Photo
Listing Photo
Listing Photo
Listing Photo
Listing Photo
Listing Photo
Listing Photo
Listing Photo
Listing Photo
Listing Photo
Listing Photo
Listing Photo

MLS #MFROM731757 Listing courtesy of Greater Ocala Properties, Inc provided by Stellar MLS.

Similar Listings

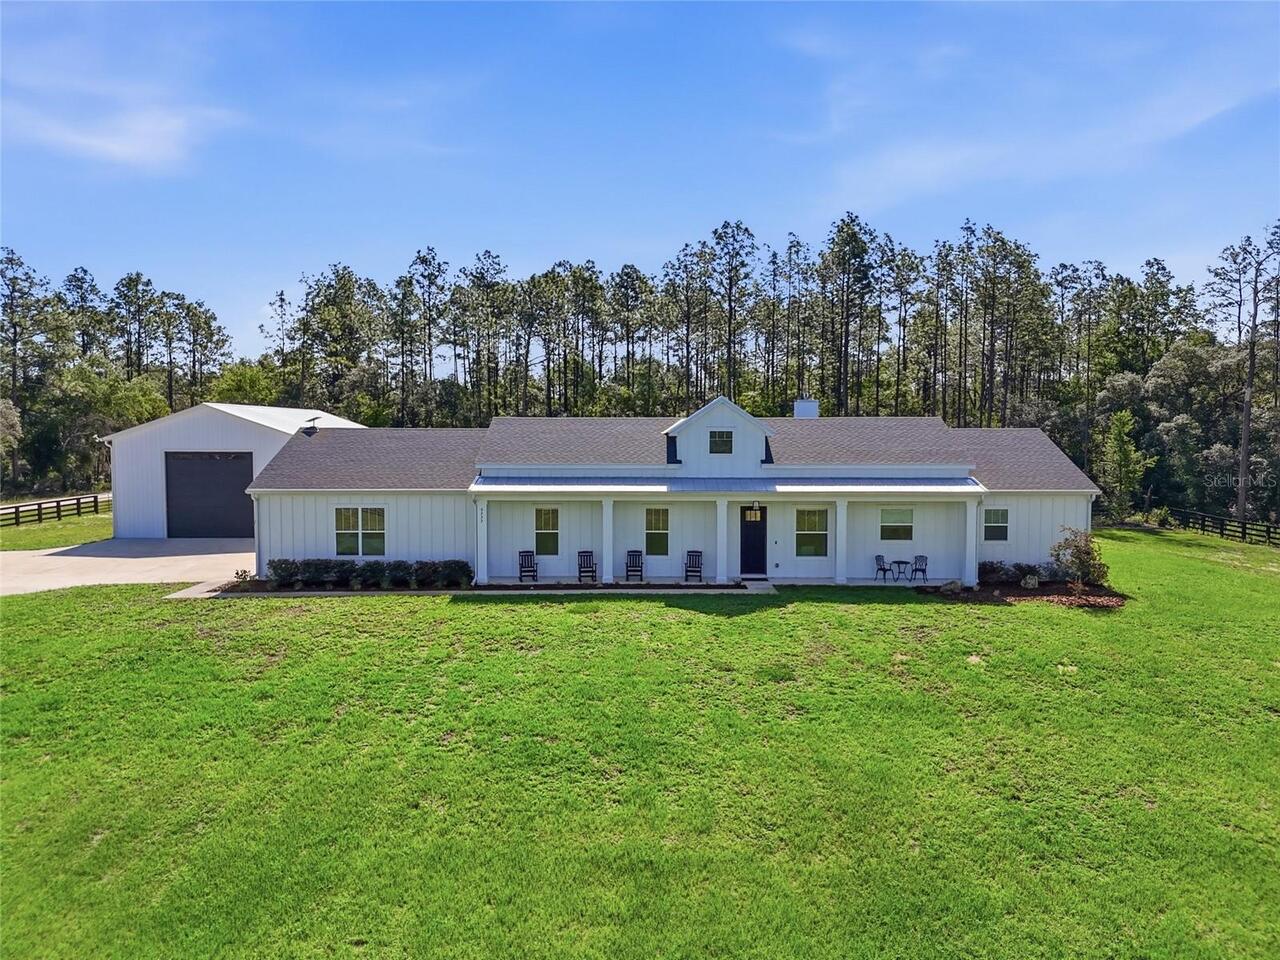
$789,900
5777 Sw 140th Avenue
Ocala
4BR/3BA
| Active
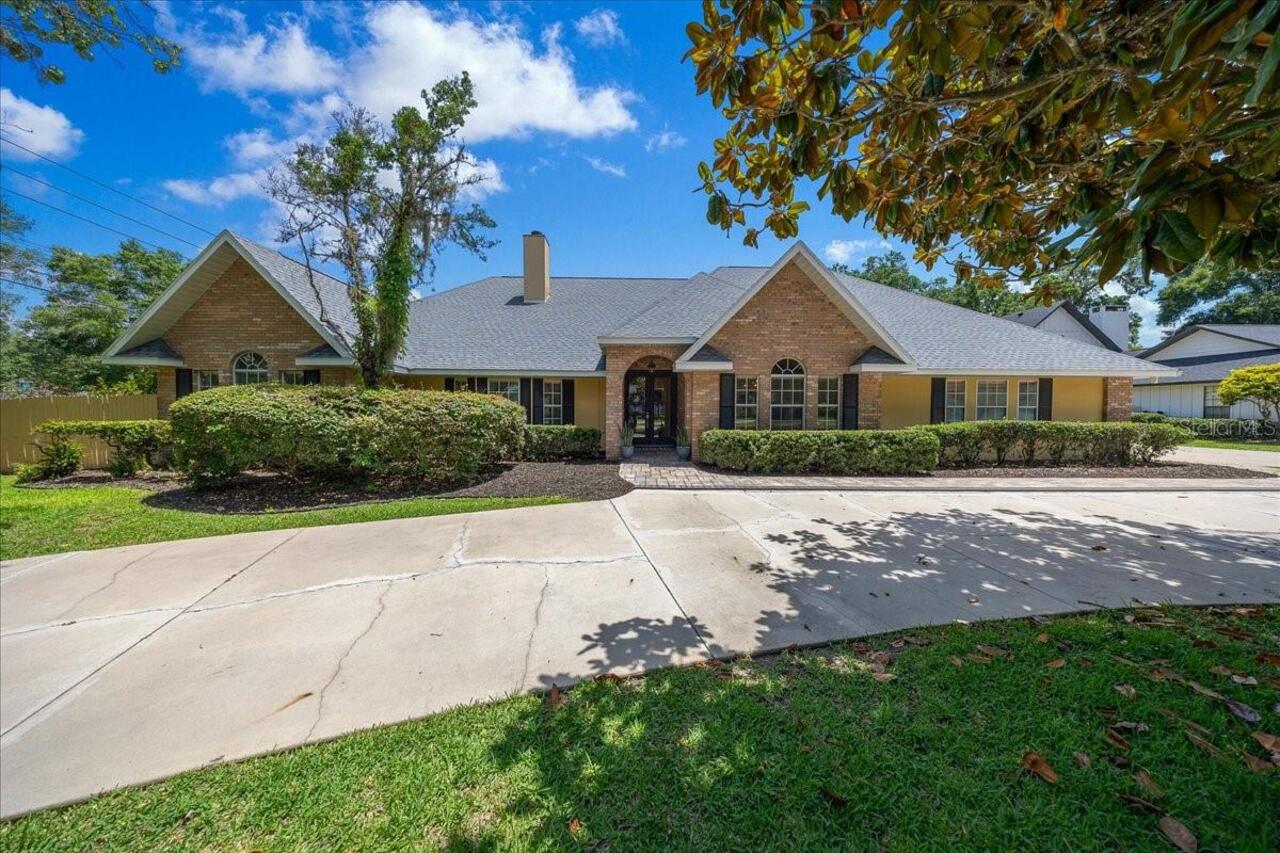
$825,000
2420 Se 15th Street
Ocala
4BR/3BA
| Active
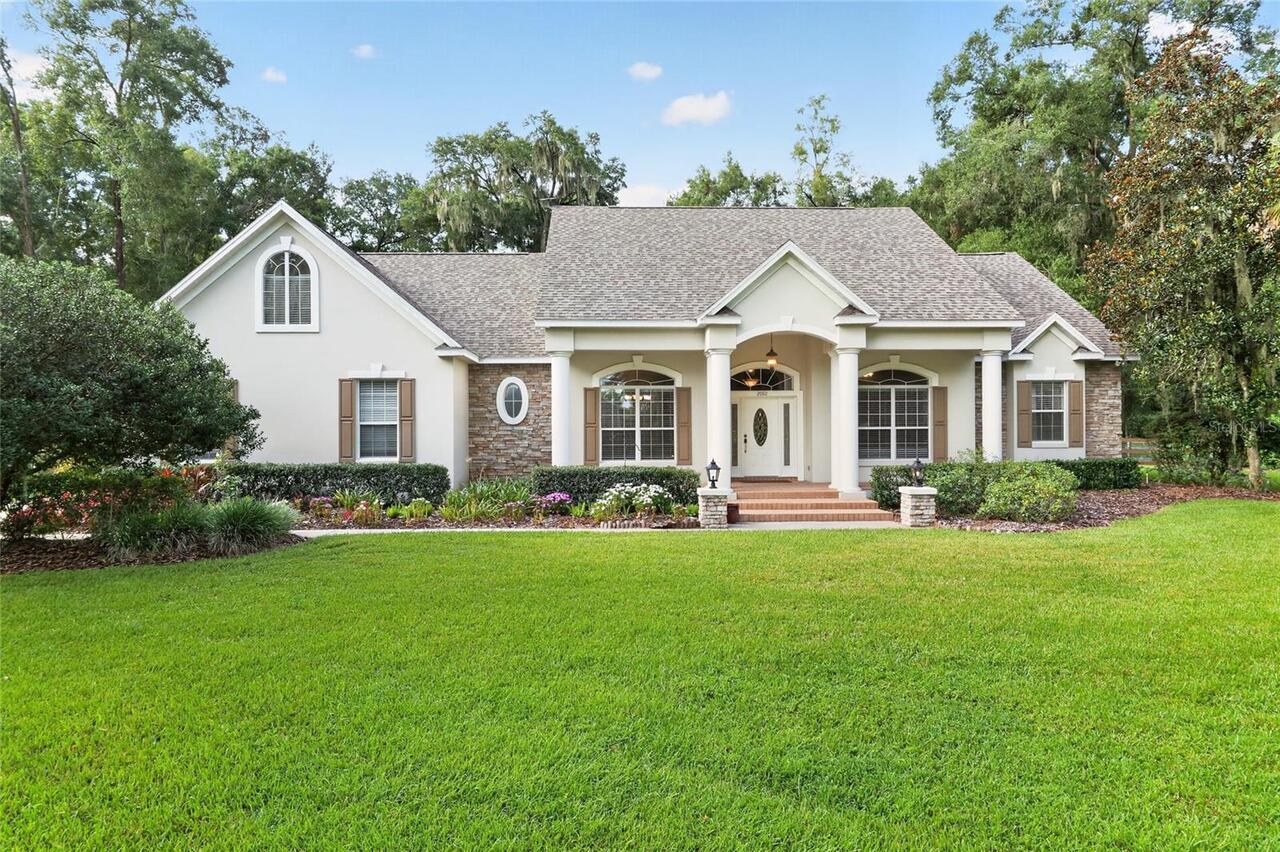
$839,000
2080 Nw 111th Loop
Ocala
4BR/3BA
| Active
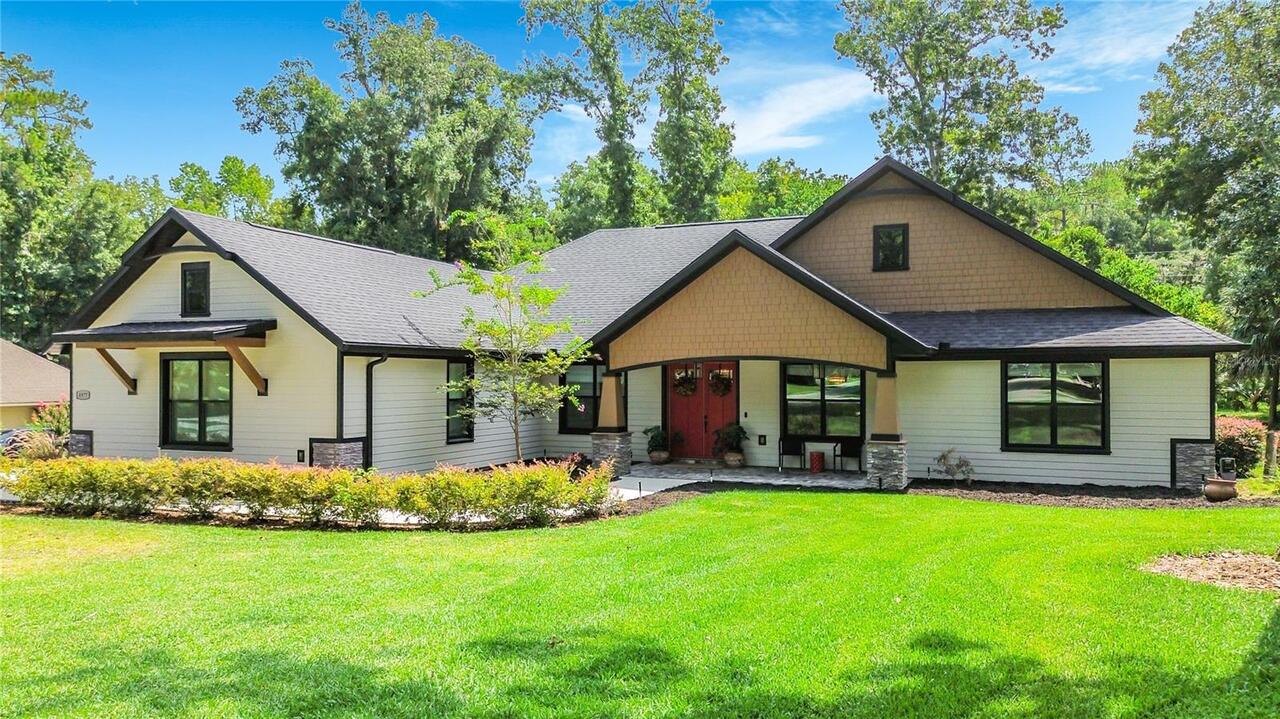
$845,900
4977 Sw 1st Avenue
Ocala
4BR/3BA
| Active


All listing information is deemed reliable but not guaranteed and should be independently verified through personal inspection by appropriate professionals. Listings displayed on this website may be subject to prior sale or removal from sale; availability of any listing should always be independent verified. Listing information is provided for consumer personal, non-commercial use, solely to identify potential properties for potential purchase; all other use is strictly prohibited and may violate relevant federal and state law. The source of the listing data is as follows: Stellar MLS (updated 9/4/26 4:46 PM) |

Listing Search


Translate Tool

Featured Listings
Ocala Real Estate
$869,900
4 BED
3 BATH
Under Construction. Come tour the Arlo Homes Wenona model in Woodfield Crossings—a thoughtfully designed home with custo... Read More
Tampa Real Estate
$975,000
3 BED
2 BATH
Palm trees, pool days, postcard canal views, and your own private dock with TWO covered boat lifts—this is Florida WATER... Read More
Orlando Real Estate
$865,000
3 BED
2 BATH
Virtually Staged. Discover this rare custom waterfront oasis offering unparalleled privacy! This 3-bedroom, 2.5-bathroom... Read More
Terra Ceia Real Estate
$1,075,000
3 BED
2 BATH
Virtually Staged. WATERFRONT • PRIVATE BOAT RAMP • NEW POOL • 2.7 ACRES • DIRECT BAY ACCESS • NO HOA! Rare opportunity o... Read More
Tarpon Springs Real Estate
$1,399,000
6 BED
4 BATH
One or more photo(s) has been virtually staged. If you have been searching for acreage, guest space, garage capacity, an... Read More
Clearwater Beach Real Estate
$1,099,000
2 BED
2 BATH
Beach living takes on a whole new meaning at 525 Mandalay Avenue, Unit 11, a beautifully positioned two-story end-unit w... Read More
Orlando Real Estate
$1,099,000
5 BED
3 BATH
PRICE IMPROVEMENT! Truly move-in ready and impeccably transformed, this residence delivers the rare combination of singl... Read More
Lithia Real Estate
$1,199,999
5 BED
4 BATH
This beauty is less than (3) YEARS OLD!!! Welcome to one of the most spacious and upgraded POOL/SPA HOMES in Hawkstone's... Read More
Clearwater Real Estate
$1,400,000
2 BED
3 BATH
A Perfect luxury waterfront living experience with breathtaking views of water from the huge balcony to the living room,... Read More
Clermont Real Estate
$899,000
5 BED
3 BATH
Looking for that large generational home that truly has it all? Look no further! Located in the heart of Clermont, this ... Read More
Contact Sandra Pardo

407-990-2746

Wendy Morris LLC

Licensed in the State of Florida
BK 3146762
16797 Broadwater Avenue
Winter Garden, Florida 34787

Your privacy is our utmost concern. We will never sell your personal information. Privacy Policy
©2026 sandrapardohomes.com - all rights reserved. | Site Map