407-990-2746
Menu

508 Se 42nd Street, Ocala, FL

NEXT
PREV
$785,000

($266/sqft)

List Status: Active
508 Se 42nd Street
Ocala, FL 34480


4 beds
3 baths
2952 living sqft
Top Features
  • Subdivision: Bellechase Woodlands
  • Built in  2006
  • Single Family Residence
Description
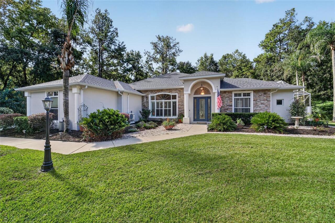
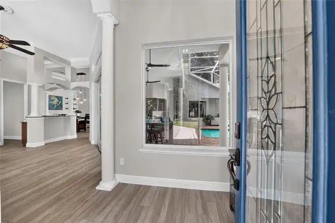
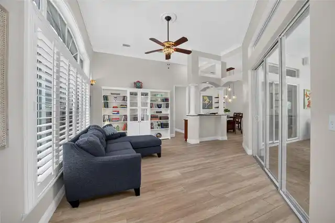
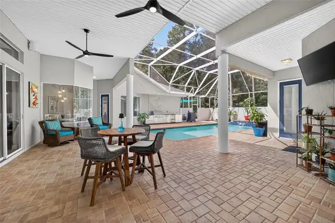
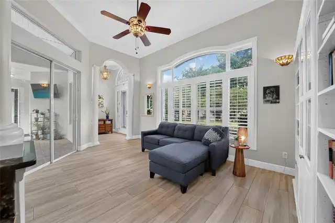
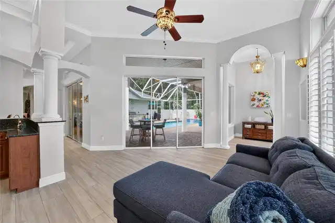
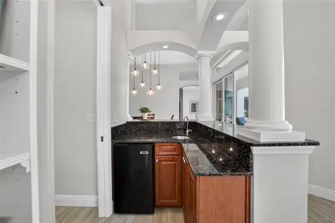
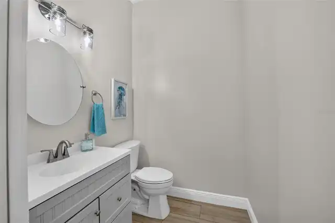
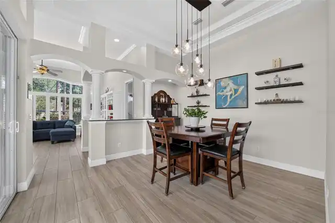
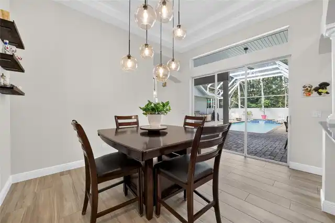
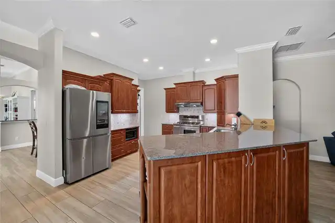
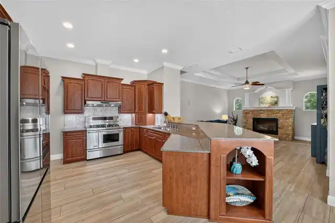
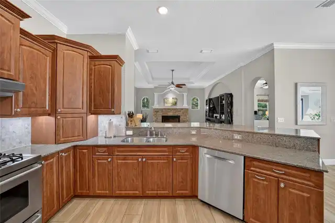
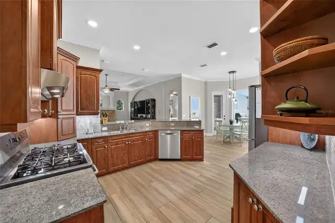
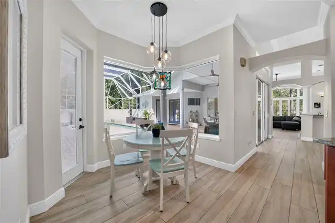
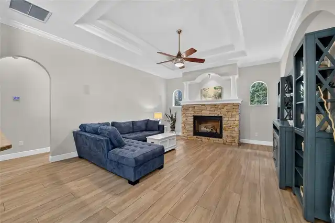
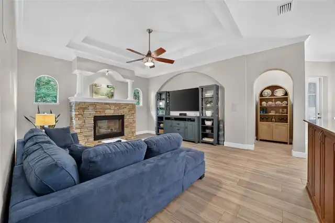
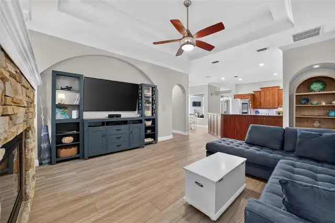
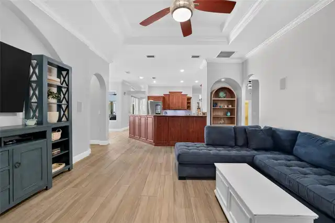
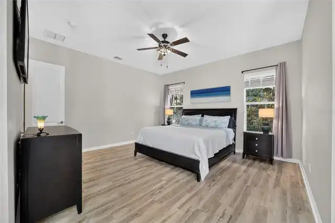
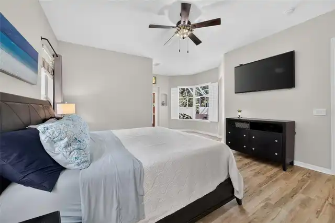
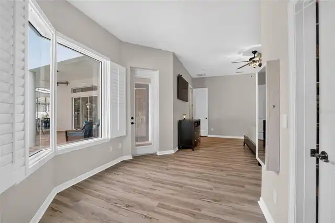
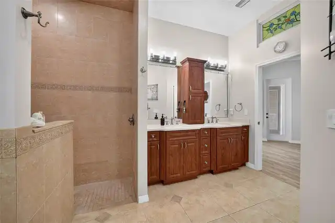
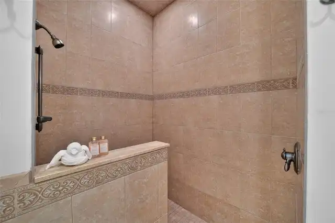
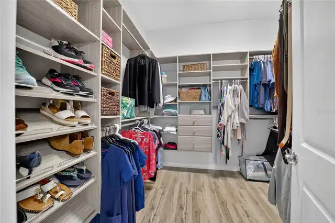
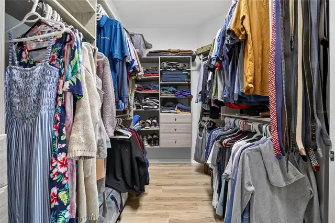
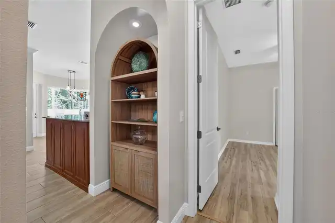
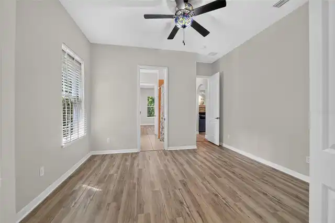
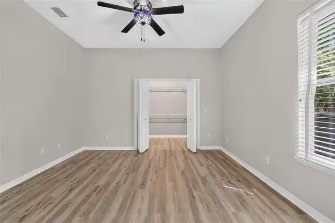
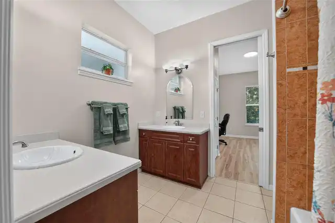
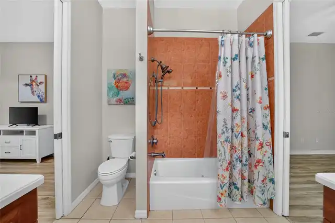
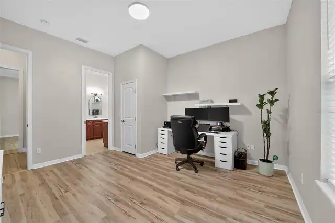
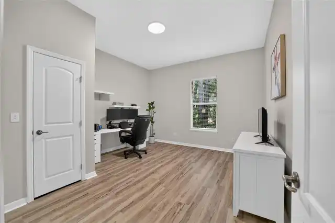
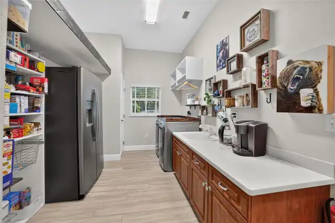
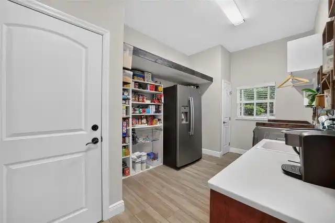
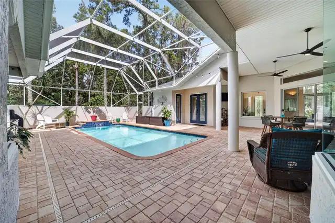
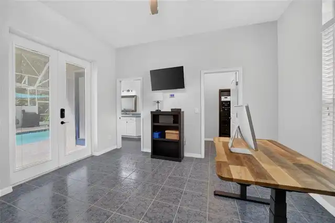
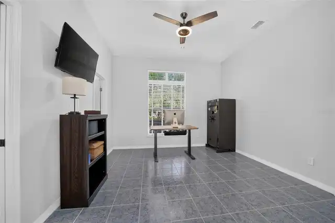
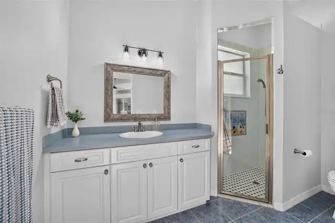
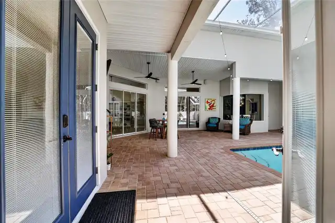
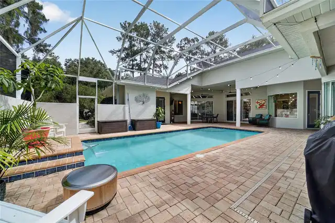
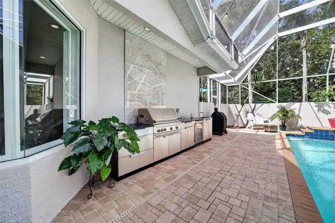
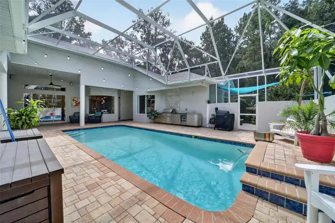
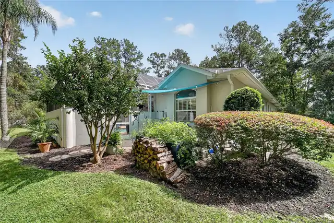
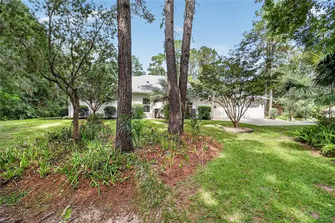
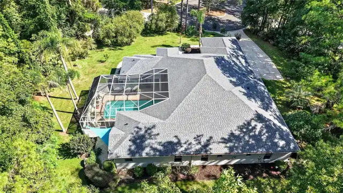
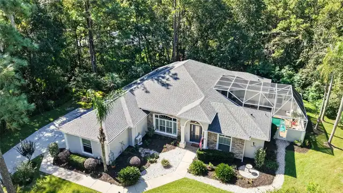
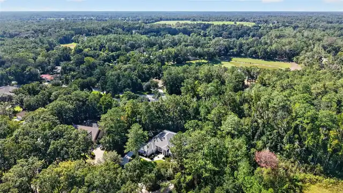
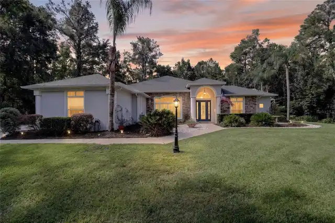
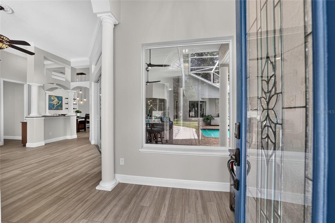
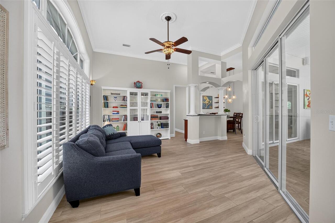
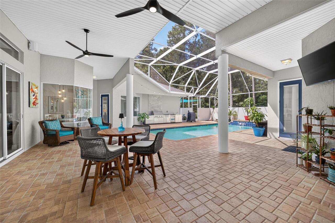
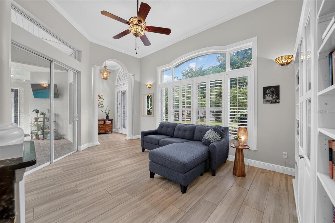
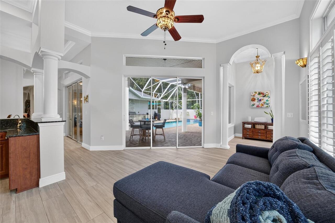
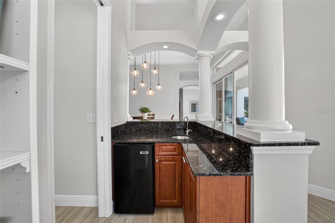
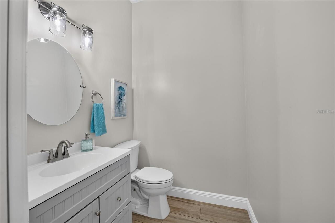
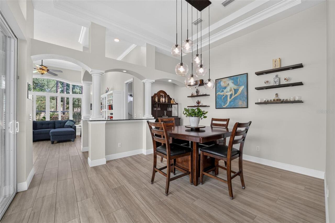
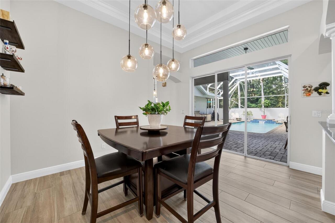
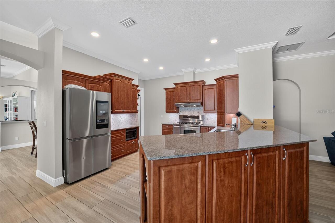
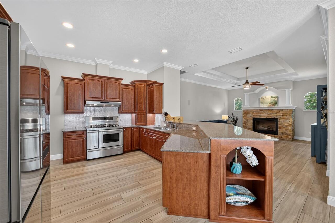
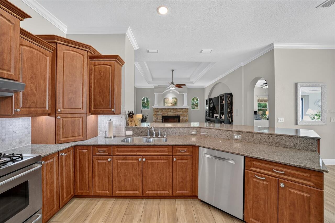
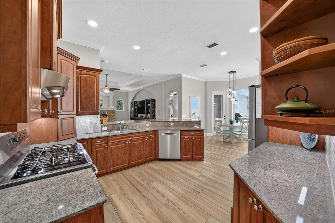
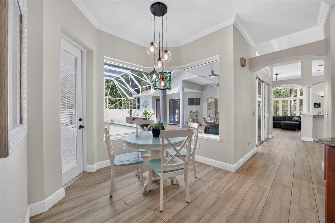
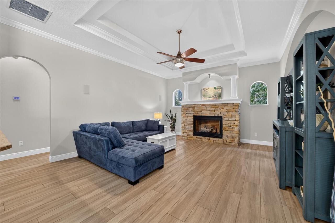
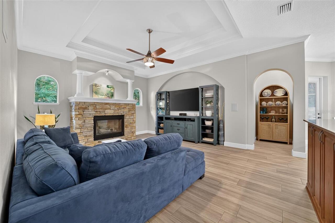
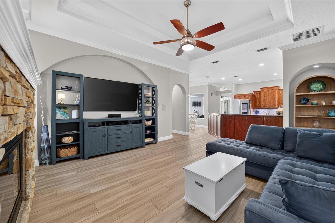
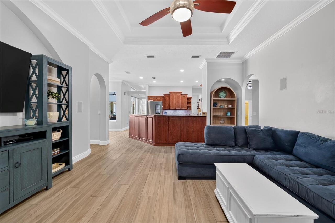
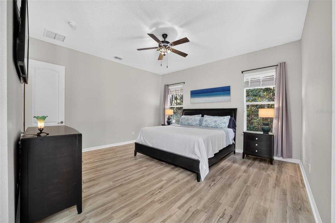
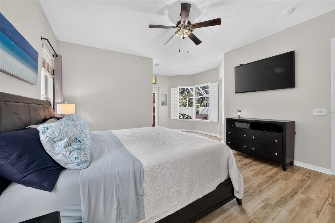
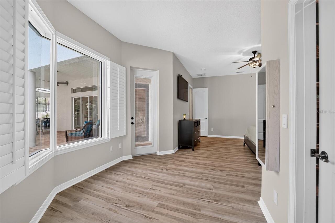
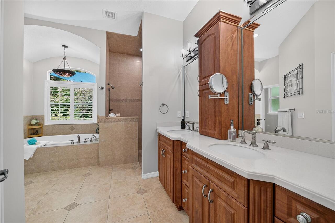
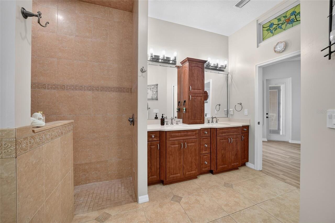
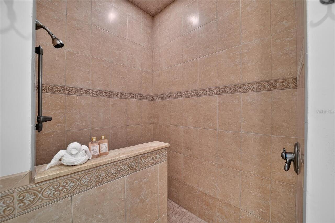
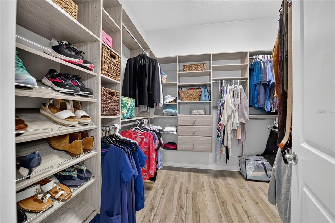
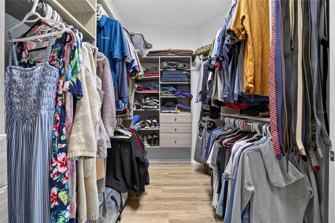
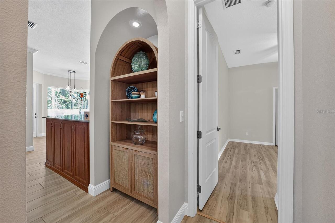
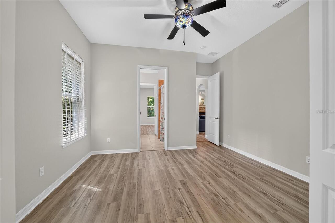
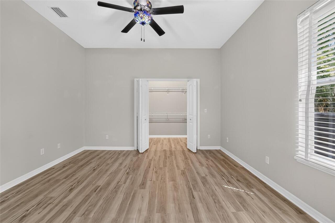
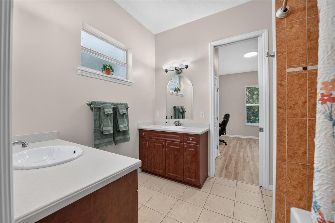
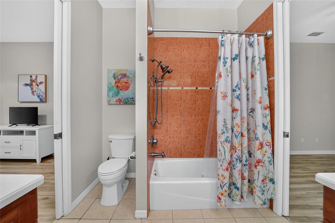
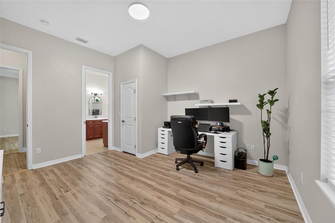
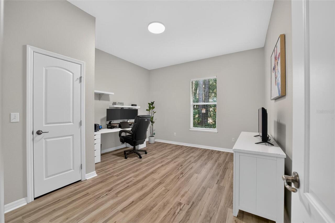
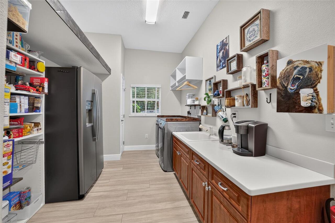
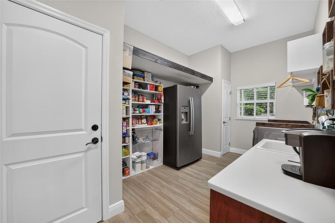
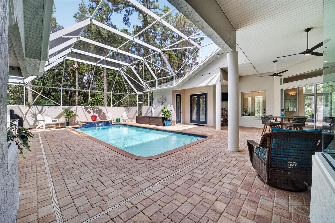
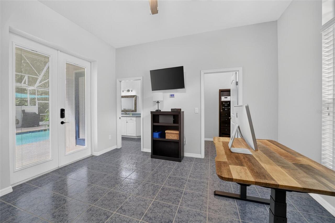
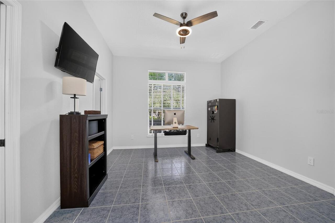
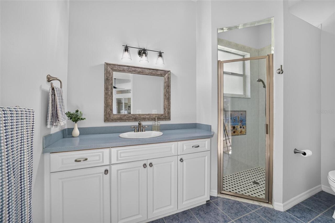
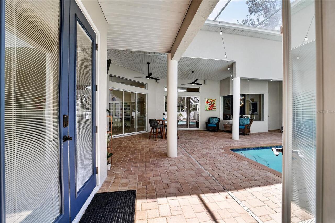
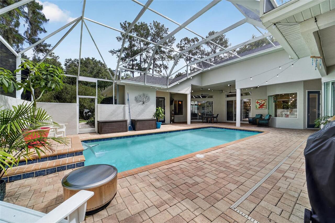
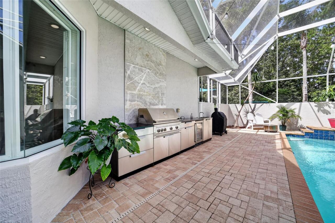
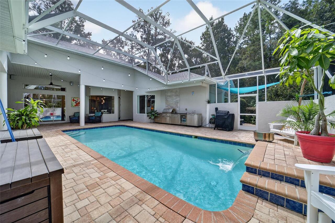
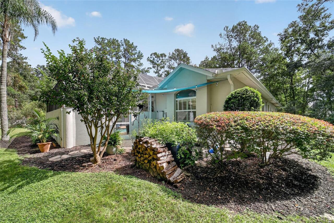
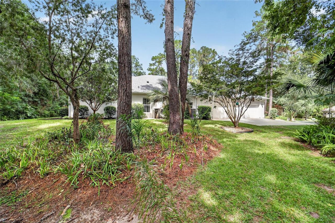
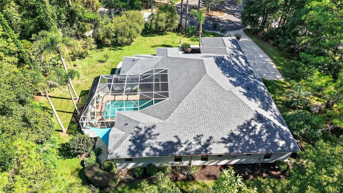
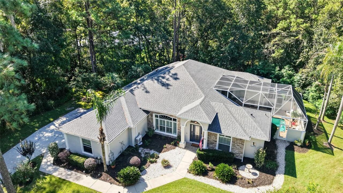
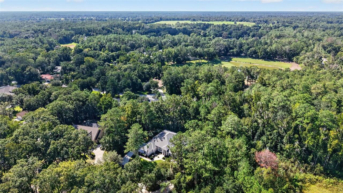
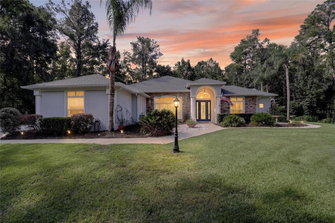
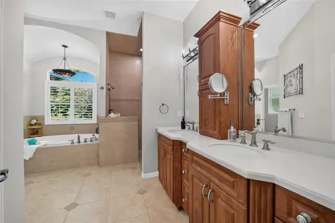
Beautifully updated 4 bedroom /3.5 bath courtyard pool home is now available in the Woodlands of Bellechase. Situated on a hilltop cul-de-sac lot with wooded perimeter for privacy and backing up to a preserve, this home is one of a kind. Beautiful glass front door w/ sidelights welcomes you inside to experience the custom architectural features, porcelain tile flooring, tasteful neutral paint palette and multiple light filled views of the pool and outdoor entertaining space. A true living room with wet bar and retractable sliders, is convenient to the formal dining area and half bath. A few steps away is the open kitchen and family room. Kitchen features granite, a marble tile backsplash, newer appliances, abundant cabinetry w/ pullouts and adjacent table seating...all with that pool view. The family room's focal point is the stone fireplace, sit back and enjoy the surround sound system! The spacious primary suite features picture windows, pool access, a custom closet system and bath featuring dual sinks, walk-in shower, soaking tub and toilet closet. The two guest bedrooms just off the family room, share a bath with dual vanities and tub/shower combo. The 4th bedroom is in the cabana house and offers a walk-in closet and full bath creating optional uses for an office, guest quarters or multi-generational living space. An inside laundry room housing pantry shelving, cabinetry & utility sink leads you to the 3 car garage which includes a mini-split, extra insulated doors & shelving for possible workout area or hobbies. Outside you'll enjoy the salt water pool, impressive kitchen and enhanced lighting day and night. ROOF 2025 Zoned HVAC 2026 Tankless WATER HEATER 2026 New pool pump and screens, new irrigation well pump, and whole house water purification system. The gated community of Bellechase offers treelined streets, privacy, and a desirable location within minutes of downtown, shopping, restaurants and medical needs. VIEW THE VIRTUAL TOUR and list of home improve
Property Details
Property Features
Property Sub Type
Single Family Residence
Parking
Garage Faces Side, Golf Cart Garage
Pool
Lighting, Outside Bath Access, Salt Water
County
Marion
Subdivision
BELLECHASE WOODLANDS
Additional Information
Additional Lease Restrictions
See deed restrictions
Additional Parcels YN
false
Additional Rooms
Formal Dining Room Separate, Formal Living Room Separate
Alternate Key Folio Num
3262387000
Appliances
Dishwasher, Dryer, Microwave, Range, Refrigerator, Tankless Water Heater, Washer, Whole House R.O. System
Approval Process
See deed restrictions
Association Approval Required YN
1
Association Email
smallry@lelandmanagement.com
Association Fee
500
Association Fee Frequency
Quarterly
Association Fee Requirement
Required
Association YN
true
Attached Garage YN
true
Available For Lease YN
1
Bathrooms Total Integer
4
Building Area Source
Public Records
Building Area Total
5421
Building Area Total Srch SqM
503.63
Building Area Units
Square Feet
Calculated List Price By Calculated SqFt
265.92
Carport YN
false
Construction Materials
Concrete, Stone, Stucco
Cooling
Central Air, Zoned
Country
US
Cumulative Days On Market
1
Current Price
785000.00
Direction Faces
Northeast
Elementary School
Shady Hill Elementary School
Exterior Features
Courtyard, Lighting, Outdoor Kitchen, Rain Gutters
Fireplace Features
Gas
Fireplace YN
true
Flood Zone Code
X
Flood Zone Date
2017-04-19
Flood Zone Panel
12083C0519E
Flooring
Ceramic Tile, Luxury Vinyl, Tile
Foundation Details
Slab
Furnished
Unfurnished
Garage Dimensions
37x22
Garage Spaces
2
Garage YN
true
Heating
Electric, Heat Pump
High School
Belleview High School
Homestead YN
1
Interior Features
Ceiling Fans(s), Crown Molding, High Ceilings, Walk-In Closet(s), Wet Bar, Window Treatments
Internet Address Display YN
true
Internet Automated Valuation Display YN
false
Internet Consumer Comment YN
false
Internet Entire Listing Display YN
true
Laundry Features
Inside, Laundry Room
Lease Restrictions YN
1
Levels
One
List AOR
Ocala - Marion
Living Area Meters
274.25
Living Area Source
Public Records
Living Area Units
Square Feet
Lot Features
Landscaped, Private
Lot Size Acres
0.65
Lot Size Square Feet
28314
Lot Size Square Meters
2630
Middle Or Junior School
Osceola Middle School
Minimum Lease
1-2 Years
Modification Timestamp
2026-09-29T10:51:28.559Z
Monthly HOA Amount
166.67
New Construction YN
false
Number Of Wells
1
Occupant Type
Owner
Other Equipment
Irrigation Equipment
Ownership
Fee Simple
Parcel Number
30598-02-021
Patio And Porch Features
Covered, Screened
Pet Restrictions
See deed restrictions
Pets Allowed
Yes
Pool Private YN
true
Postal Code Plus 4
4775
Public Survey Range
22
Public Survey Section
32
RATIO Current Price By Calculated SqFt
265.92
Road Surface Type
Paved
Roof
Shingle
Room Count
7
Senior Community YN
false
Sewer
Public Sewer
Showing Requirements
Appointment Only, ShowingTime
Status Change Timestamp
2026-09-28T14:25:23.000Z
Tax Annual Amount
9942
Tax Block
0/0
Tax Book Number
7/067
Tax Legal Description
SEC 32 TWP 15 RGE 22 PLAT BOOK 7 PAGE 067 WOODLANDS AT BELLECHASE LOT 21
Tax Lot
21
Tax Year
2025
Total Acreage
1/2 to less than 1
Total Annual Fees
2000.00
Total Monthly Fees
166.67
Township
15
Universal Property Id
US-12083-N-3059802021-R-N
Unparsed Address
508 SE 42ND ST
Utilities
BB/HS Internet Available
Vegetation
Mature Landscaping
Water Source
Public
Waterfront YN
false
Window Features
Blinds, Shutters
Years Of Owner Prior To Leasing Req YN
1
Zoning
PD01
Neighborhood Map
Popup

Property Photos
Listing Photo
Listing Photo
Listing Photo
Listing Photo
Listing Photo
Listing Photo
Listing Photo
Listing Photo
Listing Photo
Listing Photo
Listing Photo
Listing Photo
Listing Photo
Listing Photo
Listing Photo
Listing Photo
Listing Photo
Listing Photo
Listing Photo
Listing Photo
Listing Photo
Listing Photo
Listing Photo
Listing Photo
Listing Photo
Listing Photo
Listing Photo
Listing Photo
Listing Photo
Listing Photo
Listing Photo
Listing Photo
Listing Photo
Listing Photo
Listing Photo
Listing Photo
Listing Photo
Listing Photo
Listing Photo
Listing Photo
Listing Photo
Listing Photo
Listing Photo
Listing Photo
Listing Photo
Listing Photo
Listing Photo
Listing Photo
Listing Photo
Listing Photo
Listing Photo
Listing Photo
Listing Photo
Listing Photo
Listing Photo
Listing Photo
Listing Photo
Listing Photo
Listing Photo
Listing Photo
Listing Photo
Listing Photo
Listing Photo
Listing Photo
Listing Photo
Listing Photo
Listing Photo
Listing Photo
Listing Photo
Listing Photo
Listing Photo
Listing Photo
Listing Photo
Listing Photo
Listing Photo
Listing Photo
Listing Photo
Listing Photo
Listing Photo
Listing Photo
Listing Photo
Listing Photo
Listing Photo
Listing Photo
Listing Photo
Listing Photo
Listing Photo
Listing Photo
Listing Photo
Listing Photo
Listing Photo
Listing Photo
Listing Photo
Listing Photo
Listing Photo
Listing Photo
Listing Photo
Listing Photo
Listing Photo
Listing Photo

MLS #MFROM732957 Listing courtesy of Roberts Real Estate Inc provided by Stellar MLS.

Similar Listings

$750,000
12396 Sw 61st Place Road
Ocala
4BR/3BA
| Active
$774,000
36 Nashua Way
Ocala
4BR/3BA
| Contingent
$779,900
5777 Sw 140th Avenue
Ocala
4BR/3BA
| Active
$795,000
2420 Se 15th Street
Ocala
4BR/3BA
| Contingent


All listing information is deemed reliable but not guaranteed and should be independently verified through personal inspection by appropriate professionals. Listings displayed on this website may be subject to prior sale or removal from sale; availability of any listing should always be independent verified. Listing information is provided for consumer personal, non-commercial use, solely to identify potential properties for potential purchase; all other use is strictly prohibited and may violate relevant federal and state law. The source of the listing data is as follows: Stellar MLS (updated 10/8/26 12:35 PM) |

Listing Search


Translate Tool

Featured Listings
Punta Gorda Real Estate
$865,000
4 BED
2 BATH
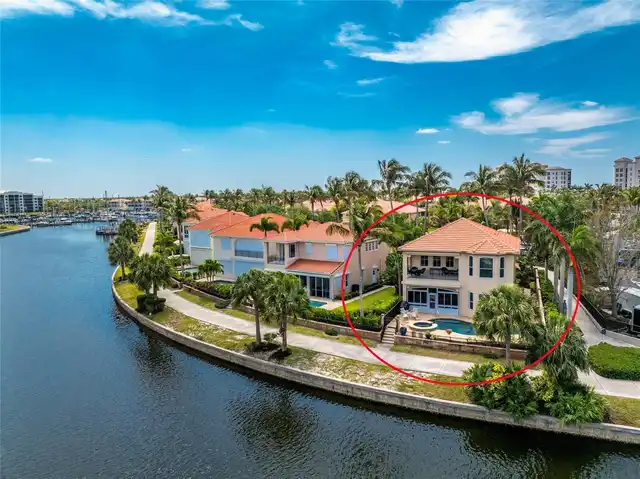
This beautifully updated waterfront pool home captures the essence of refined resort living. You will experience an incr... Read More
St Petersburg Real Estate
$1,449,000
3 BED
2 BATH
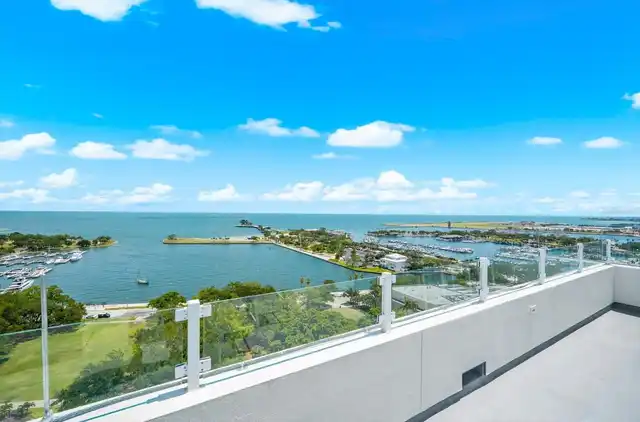
LOCATION ! LOCATION! LOCATION! Experience elevated living in the heart of downtown St. Petersburg at Bliss—where luxury,... Read More
Mount Dora Real Estate
$1,200,000
5 BED
4 BATH
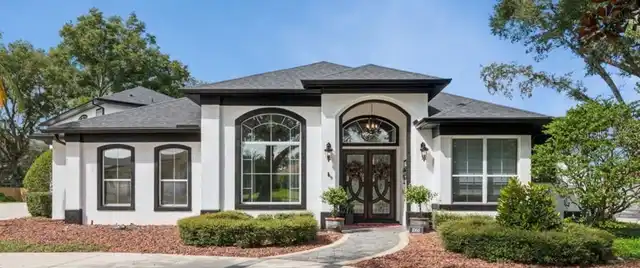
Beautifully maintained pool home in a sought-after gated community near Historic Downtown Mount Dora. From the welcoming... Read More
Clearwater Beach Real Estate
$1,150,000
2 BED
2 BATH
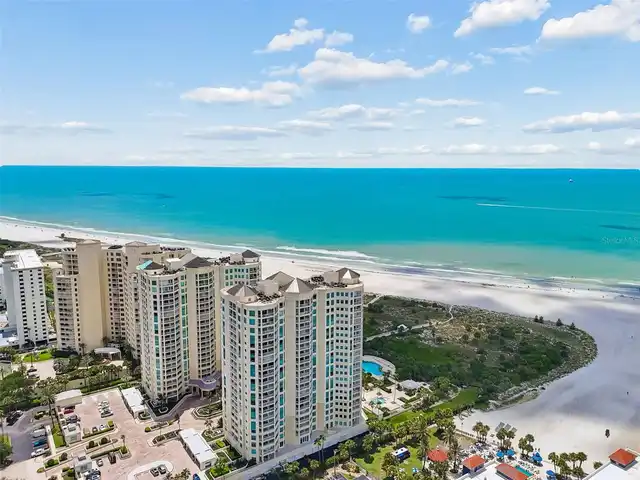
LUXURY WATERFRONT! SOLD FULLY FURNISHED!!! GULF VIEWS! The Grande on Sand Key of Clearwater introduces one of its most r... Read More
Longboat Key Real Estate
$1,090,000
3 BED
3 BATH
Step into this highly desirable corner residence featuring three bedrooms, three full baths, and a 36’ x 11’ sunroom at ... Read More
Longboat Key Real Estate
$1,325,000
2 BED
2 BATH
Completely updated and offered furnished, this spectacular Gulf-front residence at Sands Point delivers the rare combina... Read More
Port Charlotte Real Estate
$1,324,000
3 BED
2 BATH
Listed below appraised value, this LUXURY WATERFRONT POOL HOME sits on nearly AN ACRE with almost 300 FEET OF WATERFRONT... Read More
Longboat Key Real Estate
$915,000
3 BED
2 BATH
Don’t miss this rare opportunity to call Sands Point home – an iconic beachfront community widely regarded as the crown ... Read More
Bradenton Real Estate
$899,339
3 BED
3 BATH
Under Construction. What's Special: Pool Included | West Facing Patio | Best Seller | High Ceilings. New Construction - ... Read More
Sarasota Real Estate
$814,990
4 BED
3 BATH
Under Construction. Discover the Radke at Lakeview Crossing, a beautifully designed 4-bedroom, 3-bathroom single-story h... Read More
Contact Sandra Pardo

407-990-2746

Wendy Morris LLC

Licensed in the State of Florida
BK 3146762
16797 Broadwater Avenue
Winter Garden, Florida 34787

Your privacy is our utmost concern. We will never sell your personal information. Privacy Policy
©2026 sandrapardohomes.com - all rights reserved. | Site Map