407-990-2746
Menu

4756 Misty Forest Way, Clermont, FL

NEXT
PREV
$889,900

($232/sqft)

List Status: Active
4756 Misty Forest Way
Clermont, FL 34714


5 beds
3 baths
3831 living sqft
Top Features
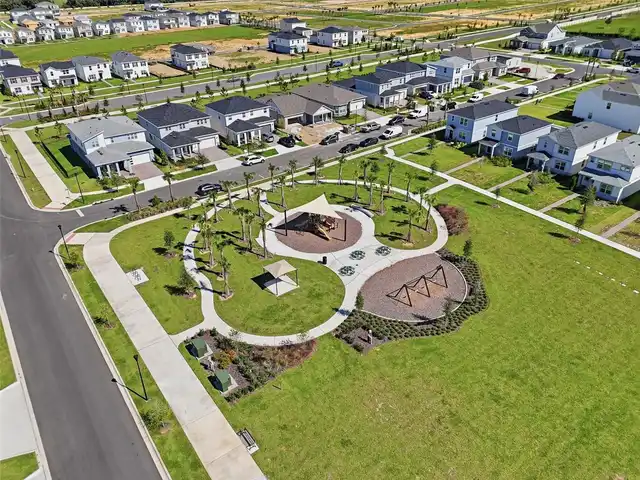
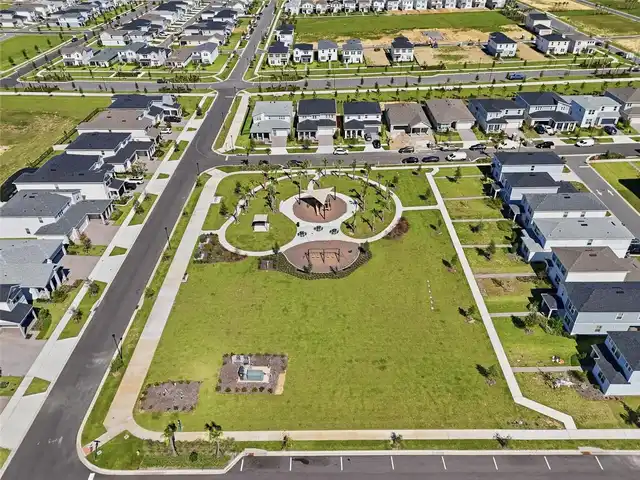
  • Subdivision: Parkside Trails Ph 1
  • Built in  2026
  • Single Family Residence
Description
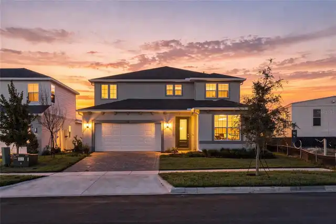
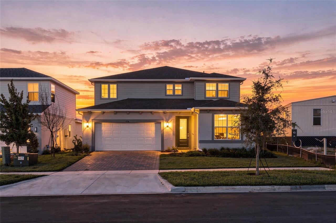
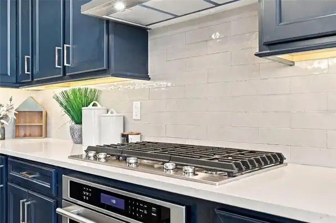
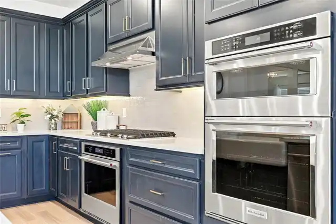
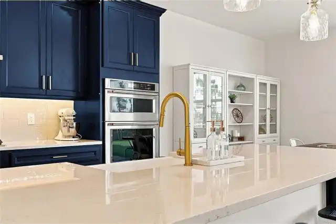
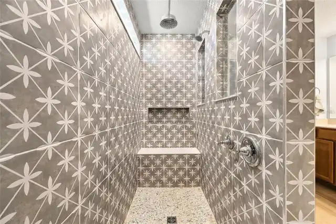
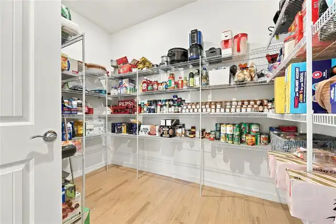
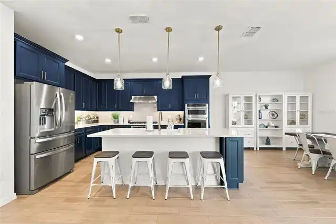
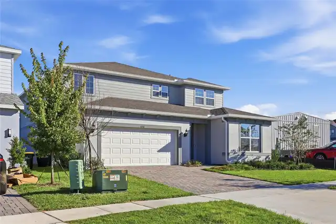
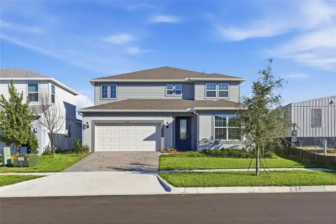
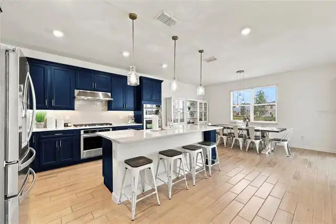
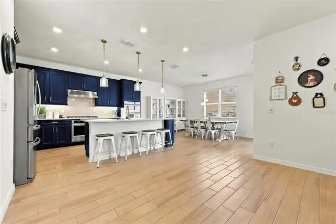
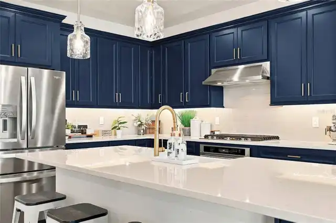
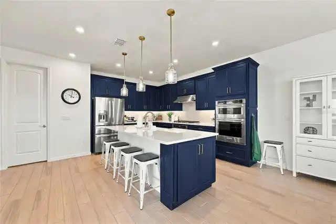
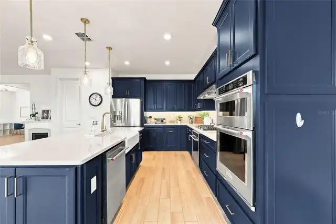
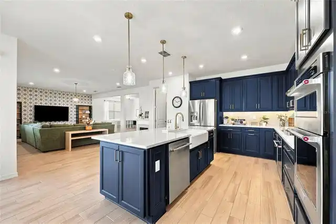
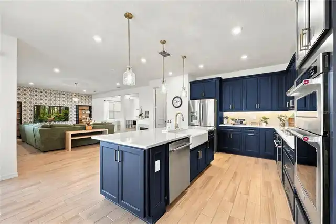
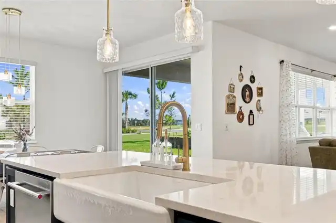
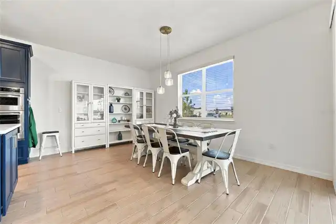
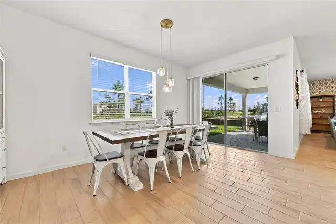
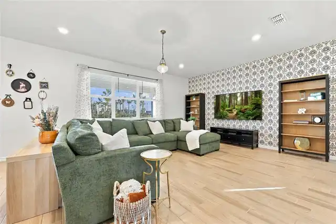
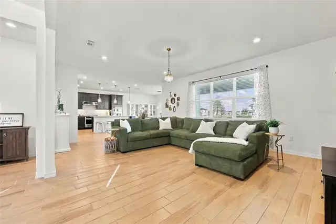
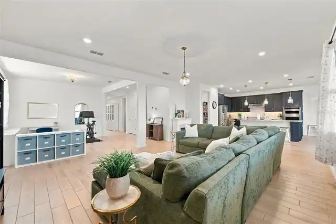
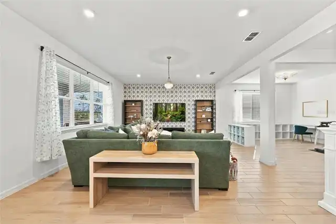
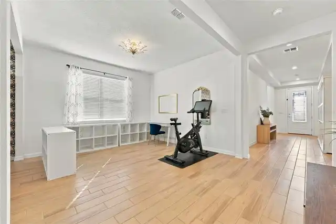
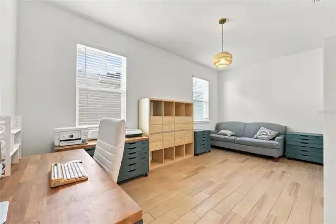
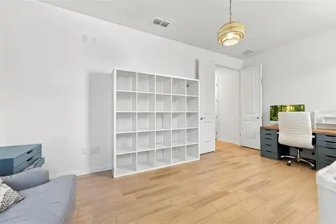
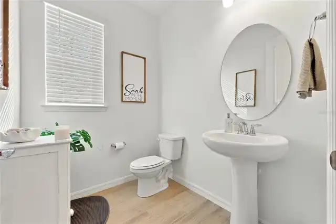
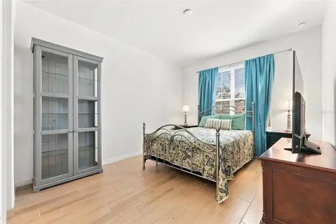
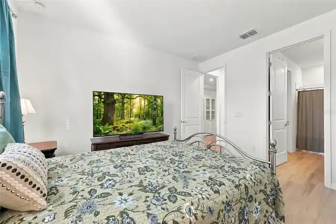
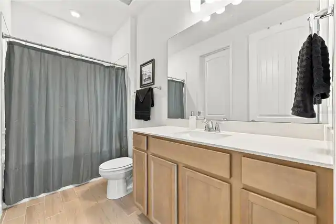
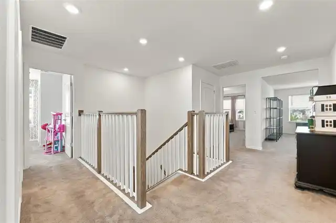
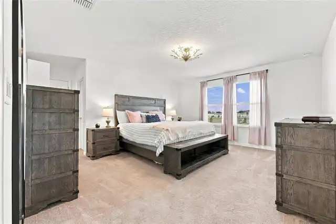
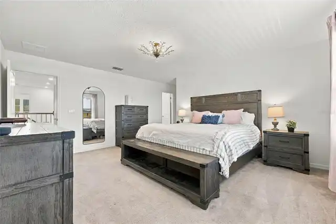
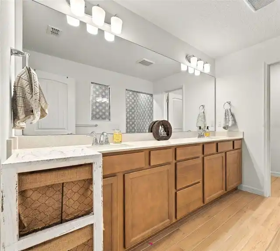
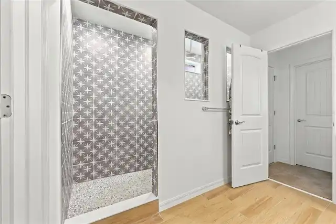
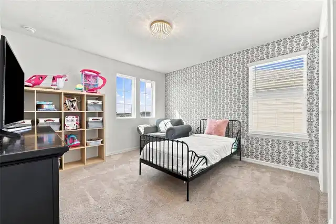
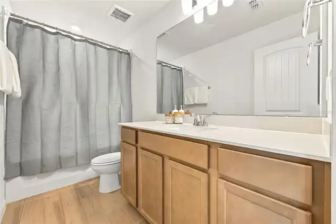
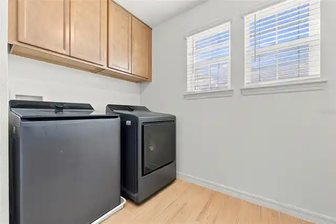
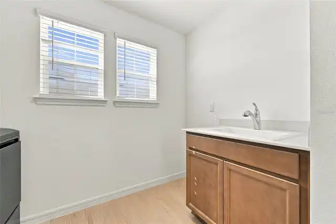
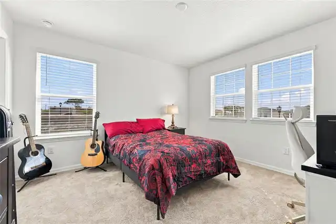
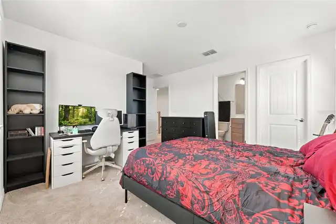
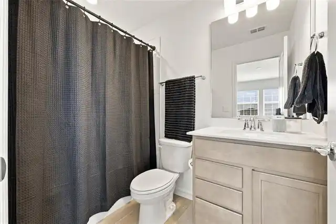
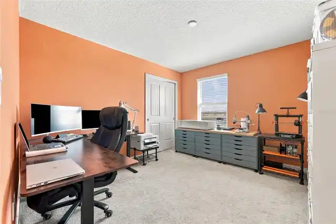
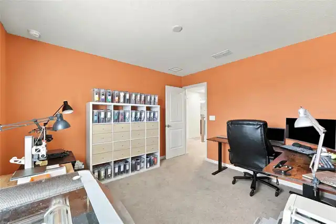
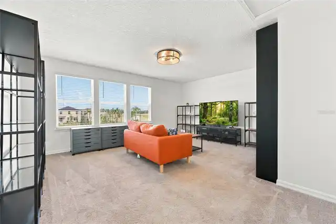
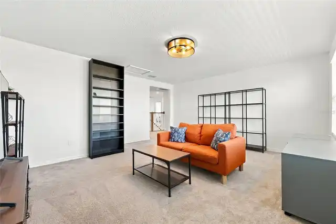
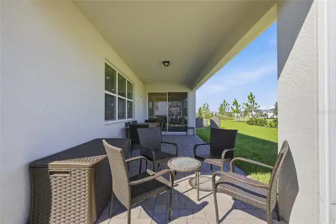
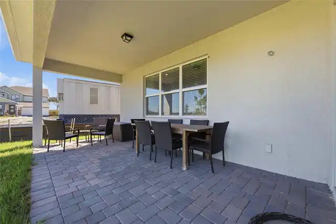
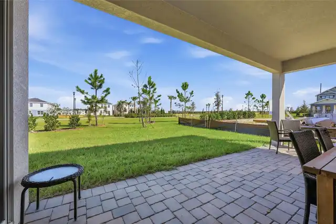
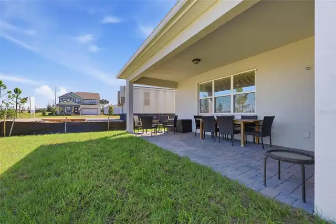
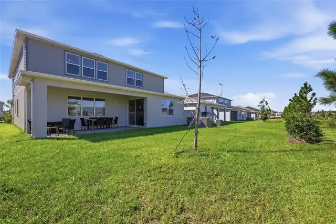
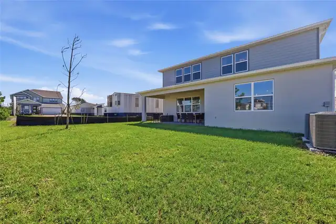
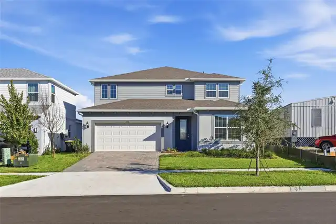
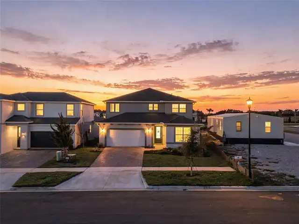
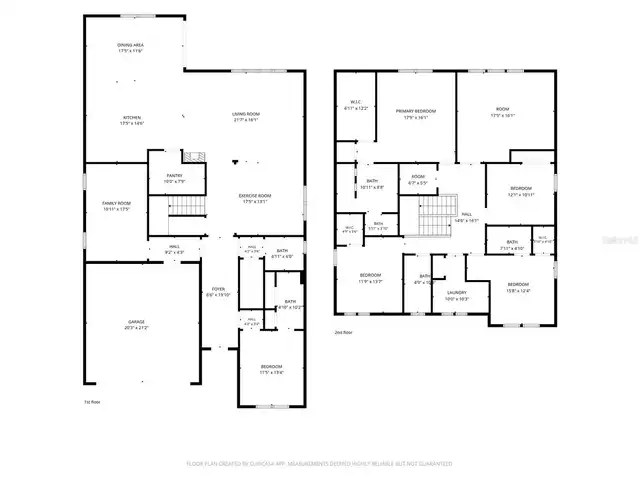
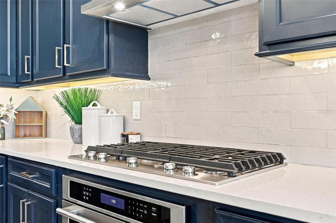
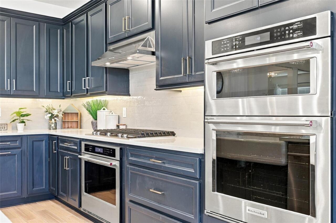
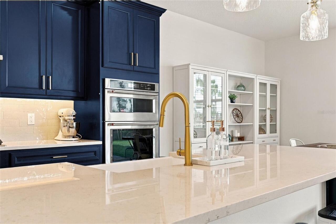
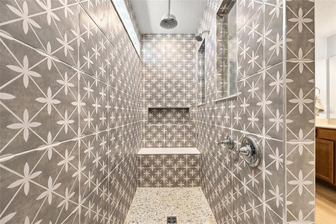
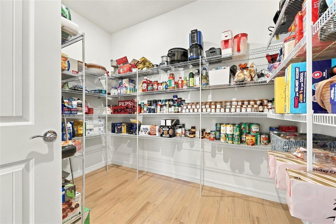
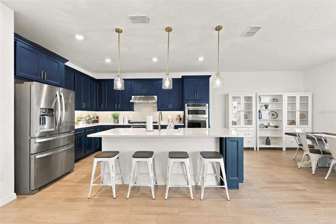
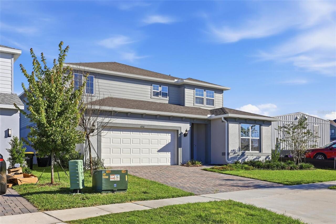
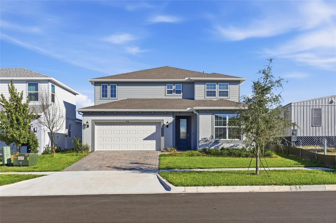
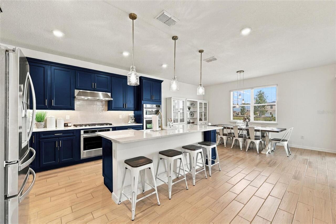
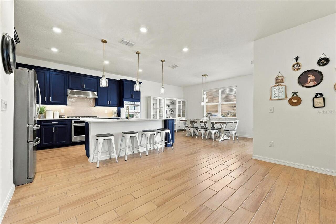
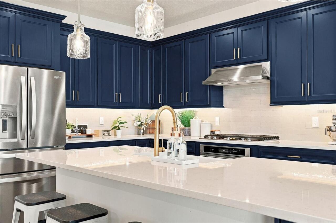
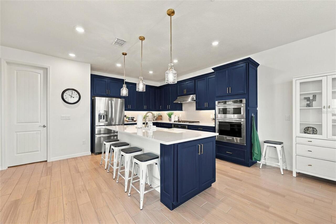
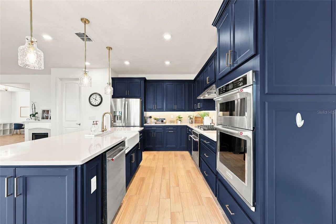
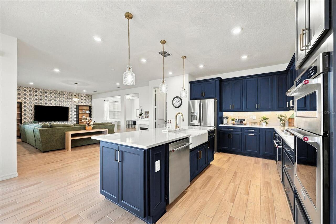
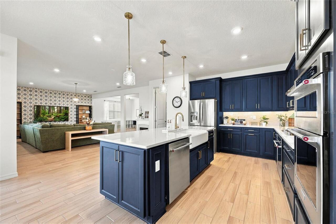
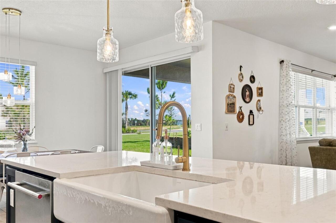
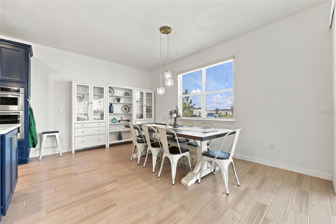
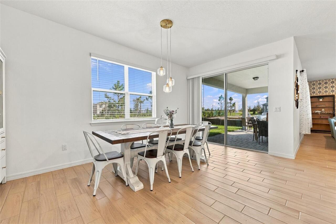
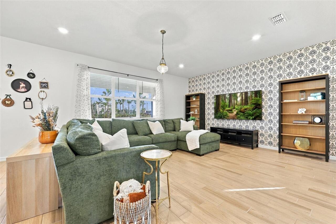
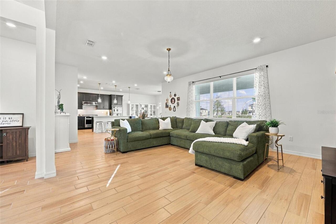
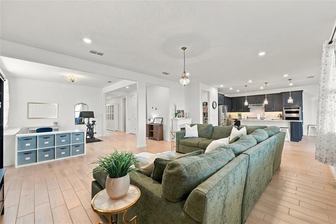
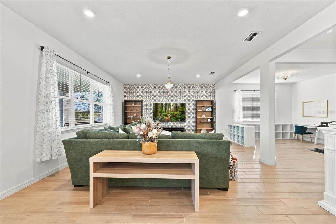
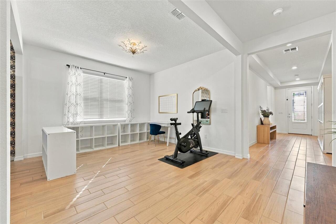
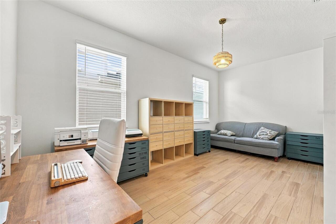
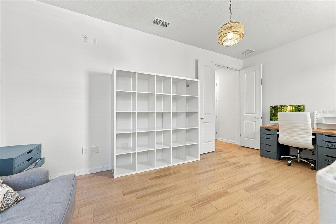
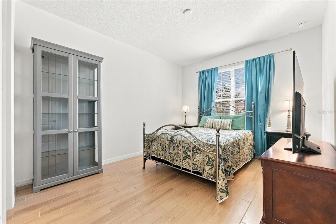
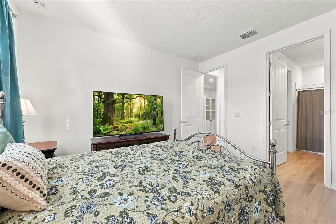
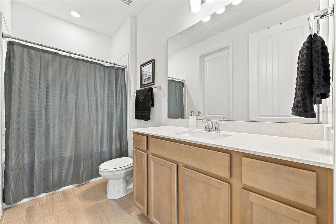
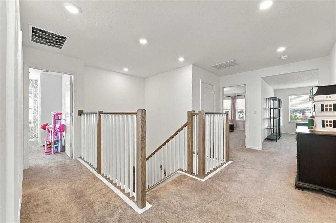
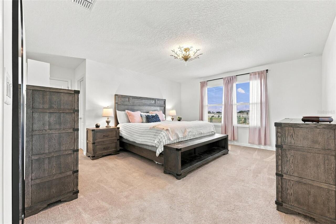
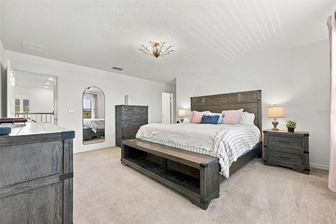
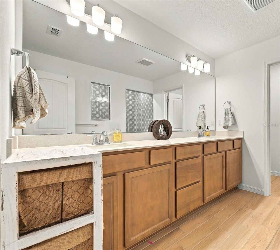
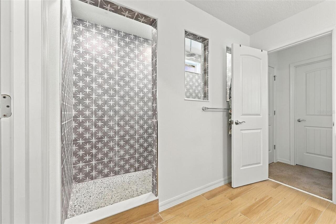
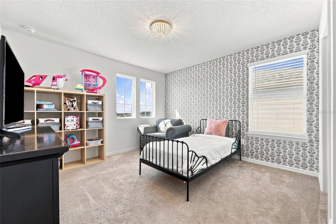
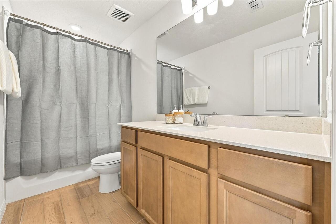
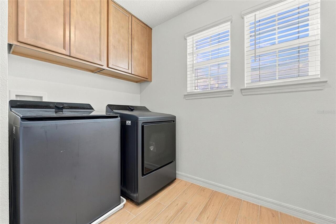
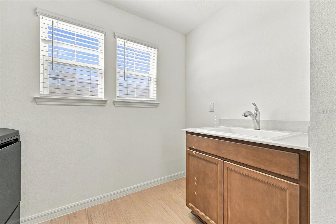
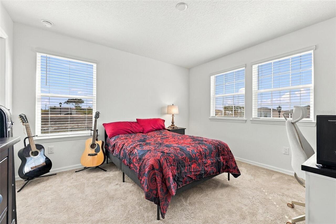
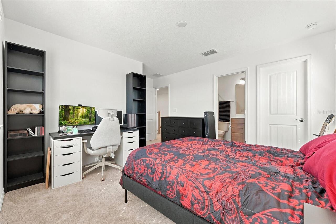
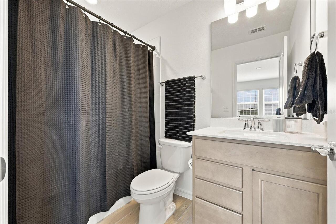
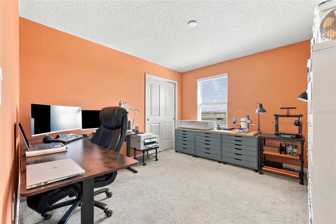
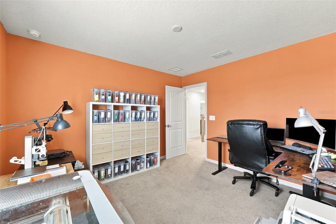
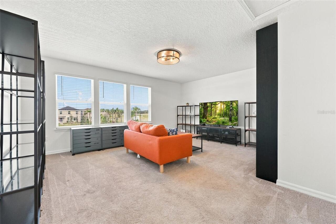
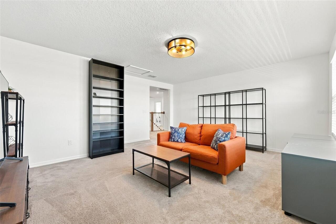
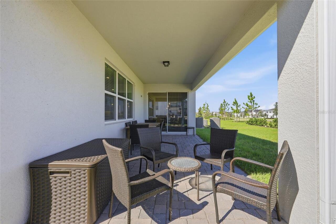
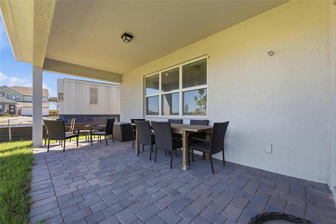
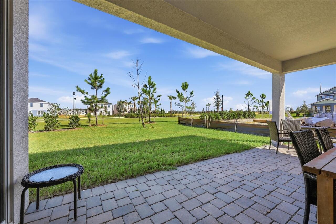
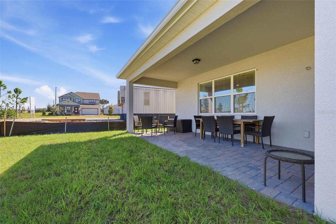
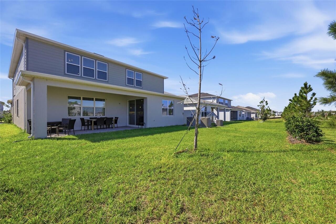
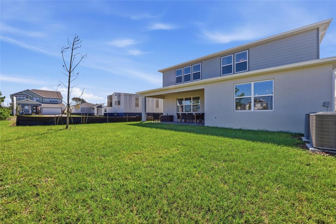
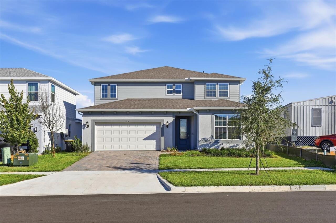
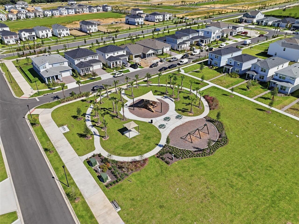
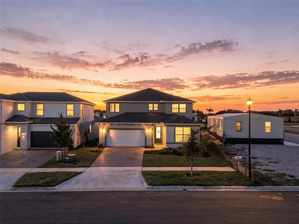
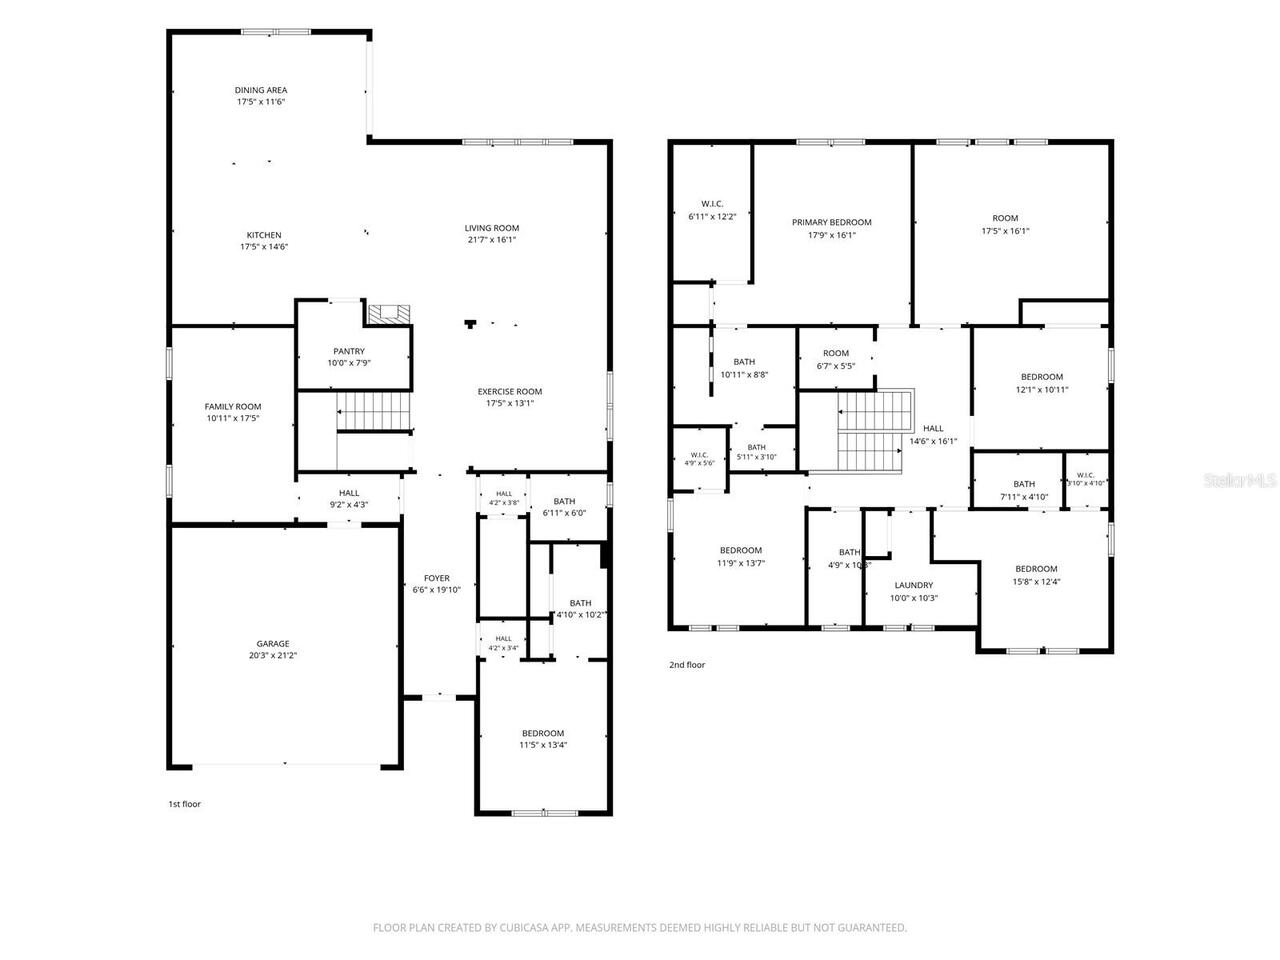
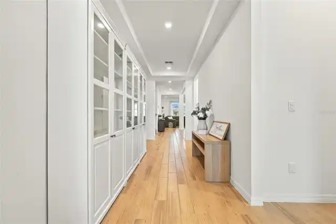
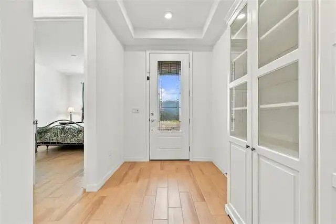
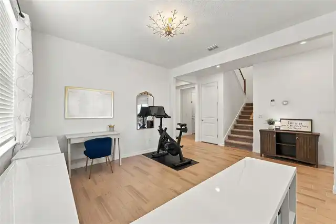
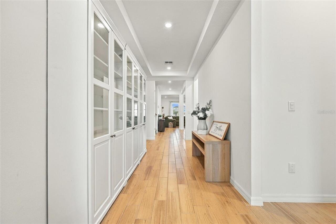
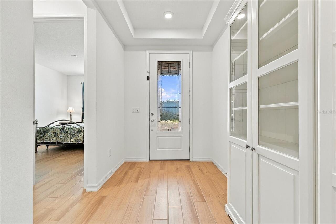
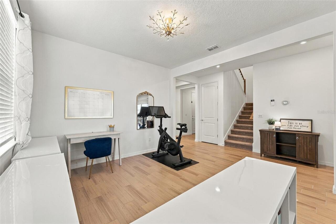
**$20,000 Seller-Paid Concessions towards CLOSING COSTS, PRE-PAIDS, and RATE BUY DOWN!** Welcome to PARKSIDE TRAILS in Clermont’s WELLNESS WAY CORRIDOR! This beautifully upgraded Pulte home offers flexible living spaces, designer finishes, and exceptional connectivity to one of Central Florida’s most exciting lifestyle destinations. With NO NEED TO WAIT TO BUILD, this MOVE-IN-READY home delivers the space, upgrades and thoughtful details today’s buyers are looking for. Step through the LEADED-GLASS ENTRY DOOR from the covered front porch and discover a thoughtfully designed main level featuring a BEDROOM WITH PRIVATE EN-SUITE—ideal for guests, extended stays, or MULTIGENERATIONAL LIVING. A separate FLEX SPACE offers even more versatility as a formal dining room, sitting room or additional workspace. At the heart of the home is the SHOWSTOPPING GOURMET KITCHEN, where rich NAVY CABINETRY pairs beautifully with QUARTZ COUNTERTOPS, GOLD ACCENTS, subway tile backsplash, FARMHOUSE SINK, under-cabinet lighting, and pendant lights. The KitchenAid appliance package includes a GAS COOKTOP and DOUBLE OVENS, while an incredible WALK-IN PANTRY provides exceptional storage. The open living area extends outdoors to an EXTENDED COVERED LANAI with NO REAR NEIGHBORS. Need a serious home office? The third tandem garage bay has been professionally finished into a dedicated OFFICE OR FLEX SPACE with 8-FOOT DOORS, while generous storage remains throughout the home, including an oversized under-stair storage area. Upstairs, a LARGE LOFT/BONUS ROOM anchors the secondary living space. Three additional bedrooms include one with its OWN EN-SUITE BATH AND WALK-IN CLOSET, while another features a WALK-IN CLOSET. Even the laundry room received an upgrade with a utility sink, cabinetry, and HUGE LINEN CLOSET. The spacious PRIMARY SUITE delivers a true retreat with a HUGE WALK-IN CLOSET and beautifully finished bath featuring a SUPER SHOWER with RAIN SHOWERHEAD and DESIGNER TILE. Additional upgrad
Property Details
Property Features
Property Sub Type
Single Family Residence
County
Lake
Subdivision
PARKSIDE TRAILS PH 1
Additional Information
Additional Lease Restrictions
Buyer/Buyer's Agent to verify all leasing restrictions with HOA and local government.
Additional Parcels YN
false
Alternate Key Folio Num
3955957
Appliances
Built-In Oven, Dishwasher, Disposal, Gas Cooktop, Microwave, Range, Refrigerator
Association Email
sstephan@edison-mgmt.com
Association Fee
85
Association Fee Frequency
Monthly
Association Fee Requirement
Required
Association URL
edisonassociationsmanagement.com
Association YN
true
Attached Garage YN
true
Available For Lease YN
1
Bathrooms Total Integer
4
Building Area Source
Owner
Building Area Total
4166
Building Area Total Srch SqM
387.03
Building Area Units
Square Feet
CDDYN
1
Calculated List Price By Calculated SqFt
232.29
Carport YN
false
Construction Materials
Block, Frame
Cooling
Central Air
Country
US
Current Price
889900.00
Direction Faces
South
Elementary School
Sawgrass bay Elementary
Exterior Features
Rain Gutters, Sidewalk
Fireplace YN
false
Flood Zone Code
X
Flood Zone Date
2012-12-18
Flood Zone Panel
12069C0675E
Flooring
Carpet, Tile
Foundation Details
Slab
Furnished
Unfurnished
Garage Spaces
2
Garage YN
true
Heating
Central, Electric
High School
East Ridge High
Interior Features
Ceiling Fans(s), High Ceilings, Kitchen/Family Room Combo, Open Floorplan, PrimaryBedroom Upstairs, Solid Surface Counters, Thermostat, Walk-In Closet(s), Window Treatments
Internet Address Display YN
true
Internet Automated Valuation Display YN
false
Internet Consumer Comment YN
false
Internet Entire Listing Display YN
true
Laundry Features
Inside, Laundry Room
Lease Restrictions YN
1
Levels
Two
List AOR
Orlando Regional
Living Area Meters
355.91
Living Area Source
Owner
Living Area Units
Square Feet
Lot Size Acres
0.14
Lot Size Square Feet
6000
Lot Size Square Meters
557
Middle Or Junior School
Windy Hill Middle
Minimum Lease
6 Months
Modification Timestamp
2026-10-27T17:46:14.720Z
Monthly HOA Amount
85.00
New Construction YN
false
Number Of Pets
3
Occupant Type
Owner
Ownership
Fee Simple
Parcel Number
24-23-26-0100-000-05300
Pet Restrictions
Buyer/Buyer's Agent to verify all pet restrictions with HOA and local government.
Pets Allowed
Yes
Pool Private YN
false
Postal Code Plus 4
8243
Price Change Timestamp
2026-10-27T17:22:52.000Z
Public Survey Range
26
Public Survey Section
24
RATIO Current Price By Calculated SqFt
232.29
Road Surface Type
Paved
Roof
Shingle
Room Count
13
Senior Community YN
false
Sewer
Public Sewer
Showing Requirements
ShowingTime
Status Change Timestamp
2026-10-27T17:22:52.000Z
Tax Annual Amount
2523
Tax Book Number
84-79-92
Tax Legal Description
PARKSIDE TRAILS - PHASE 1 PB 84 PG 79-92 LOT 53 ORB 6564 PG 1613
Tax Lot
53
Tax Other Annual Assessment Amount
1152
Tax Year
2025
Total Acreage
0 to less than 1/4
Total Annual Fees
1020.00
Total Monthly Fees
85.00
Township
23
Universal Property Id
US-12069-N-242326010000005300-R-N
Unparsed Address
4756 MISTY FOREST WAY
Utilities
BB/HS Internet Available, Cable Available, Electricity Connected, Natural Gas Connected, Sewer Connected, Water Connected
Water Source
Public
Waterfront YN
false
Neighborhood Map
Popup

Property Photos
Listing Photo
Listing Photo
Listing Photo
Listing Photo
Listing Photo
Listing Photo
Listing Photo
Listing Photo
Listing Photo
Listing Photo
Listing Photo
Listing Photo
Listing Photo
Listing Photo
Listing Photo
Listing Photo
Listing Photo
Listing Photo
Listing Photo
Listing Photo
Listing Photo
Listing Photo
Listing Photo
Listing Photo
Listing Photo
Listing Photo
Listing Photo
Listing Photo
Listing Photo
Listing Photo
Listing Photo
Listing Photo
Listing Photo
Listing Photo
Listing Photo
Listing Photo
Listing Photo
Listing Photo
Listing Photo
Listing Photo
Listing Photo
Listing Photo
Listing Photo
Listing Photo
Listing Photo
Listing Photo
Listing Photo
Listing Photo
Listing Photo
Listing Photo
Listing Photo
Listing Photo
Listing Photo
Listing Photo
Listing Photo
Listing Photo
Listing Photo
Listing Photo
Listing Photo
Listing Photo
Listing Photo
Listing Photo
Listing Photo
Listing Photo
Listing Photo
Listing Photo
Listing Photo
Listing Photo
Listing Photo
Listing Photo
Listing Photo
Listing Photo
Listing Photo
Listing Photo
Listing Photo
Listing Photo
Listing Photo
Listing Photo
Listing Photo
Listing Photo
Listing Photo
Listing Photo
Listing Photo
Listing Photo
Listing Photo
Listing Photo
Listing Photo
Listing Photo
Listing Photo
Listing Photo
Listing Photo
Listing Photo
Listing Photo
Listing Photo
Listing Photo
Listing Photo
Listing Photo
Listing Photo
Listing Photo
Listing Photo
Listing Photo
Listing Photo
Listing Photo
Listing Photo
Listing Photo
Listing Photo
Listing Photo
Listing Photo
Listing Photo
Listing Photo
Listing Photo
Listing Photo
Listing Photo
Listing Photo
Listing Photo
Listing Photo
Listing Photo
Listing Photo
Listing Photo
Listing Photo
Listing Photo
Listing Photo

MLS #MFRO6449766 Listing courtesy of Palm Circle Realty provided by Stellar MLS.

Similar Listings

$899,000
12634 Valencia Drive
Clermont
5BR/3BA
| Active


All listing information is deemed reliable but not guaranteed and should be independently verified through personal inspection by appropriate professionals. Listings displayed on this website may be subject to prior sale or removal from sale; availability of any listing should always be independent verified. Listing information is provided for consumer personal, non-commercial use, solely to identify potential properties for potential purchase; all other use is strictly prohibited and may violate relevant federal and state law. The source of the listing data is as follows: Stellar MLS (updated 10/27/26 2:54 PM) |
Listing Search


Translate Tool

Featured Listings
Redington Beach Real Estate
$1,399,000
3 BED
2 BATH
Virtually Staged. Welcome to a truly exceptional waterfront retreat where timeless luxury, breathtaking views, and effor... Read More
Tampa Real Estate
$874,900
4 BED
3 BATH
Step into this brand-new home, thoughtfully built by a local Tampa Bay team. Every detail was chosen with care, from the... Read More
Hernando Real Estate
$989,000
3 BED
3 BATH
Priced well below replacement value. Motivated seller. In the gated lifestyle community of Terra Vista, this custom-buil... Read More
Summerfield Real Estate
$879,900
4 BED
3 BATH
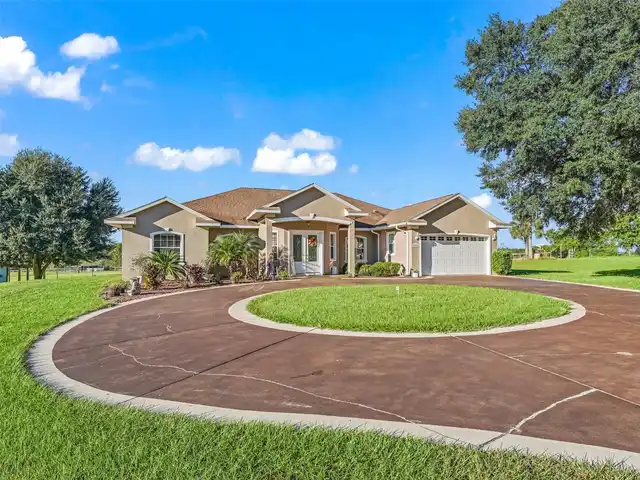
PRICE IMPROVEMENT. Your Private 10-Acre Farmstead Retreat Awaits! Experience the perfect blend of peaceful country livin... Read More
Sarasota Real Estate
$939,000
3 BED
3 BATH
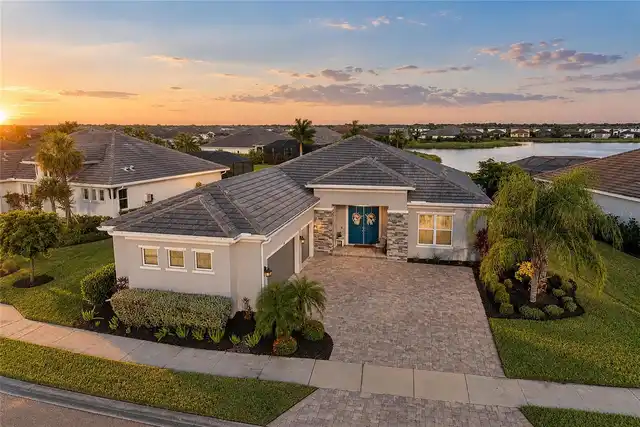
STUNNING WATERFRONT LIVING, EXCEPTIONAL DESIGN & SPECTACULAR OUTDOOR LIVING! Immaculately maintained and used only as a ... Read More
Clermont Real Estate
$889,900
5 BED
3 BATH
**$20,000 Seller-Paid Concessions towards CLOSING COSTS, PRE-PAIDS, and RATE BUY DOWN!** Welcome to PARKSIDE TRAILS in C... Read More
Ormond Beach Real Estate
$825,000
4 BED
4 BATH
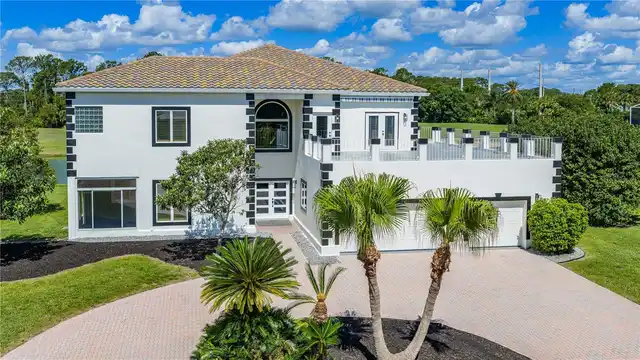
Welcome to 57 Bay Pointe, an exceptional estate offering panoramic golf course and lake views from one of the community’... Read More
Treasure Island Real Estate
$1,480,000
3 BED
3 BATH
Experience the best of the Florida coastal lifestyle in this beautifully renovated waterfront home in desirable Treasure... Read More
Tampa Real Estate
$800,000
2 BED
2 BATH
Located on a quiet street in Palma Ceia West, this modern South Tampa block home has been lovingly maintained and is rea... Read More
Dover Real Estate
$980,000
5 BED
3 BATH
NEW CONSTRUCTION, HUGE LOT, NO HOA, NO CDD, PREMIUM FINISHES AND FLOOD ZONE X! If you’ve been looking for something beau... Read More
Contact Sandra Pardo

407-990-2746

Wendy Morris LLC

Licensed in the State of Florida
BK 3146762
16797 Broadwater Avenue
Winter Garden, Florida 34787

Your privacy is our utmost concern. We will never sell your personal information. Privacy Policy
©2026 sandrapardohomes.com - all rights reserved. | Site Map