407-990-2746
Menu

1706 Sw 27th Street, Ocala, FL

NEXT
PREV
$850,000

($231/sqft)

List Status: Active
1706 Sw 27th Street
Ocala, FL 34471


4 beds
3 baths
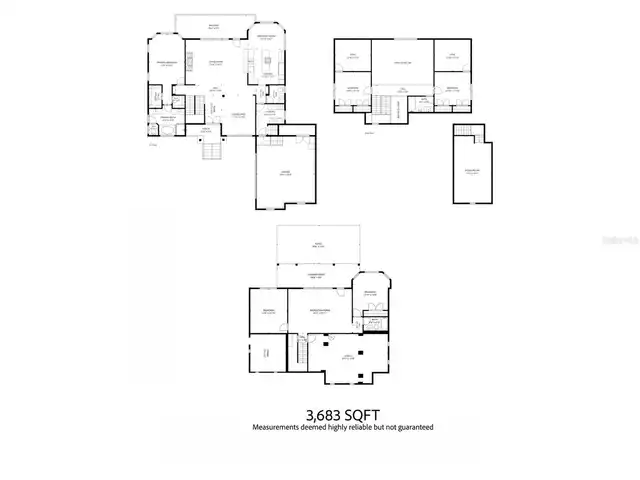
3683 living sqft
Top Features
  • View: Trees/Woods
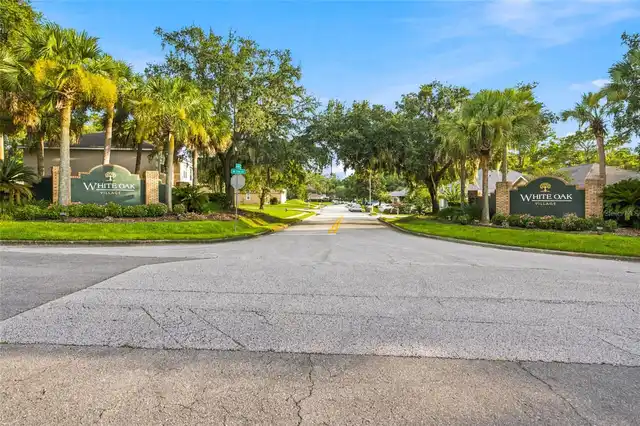
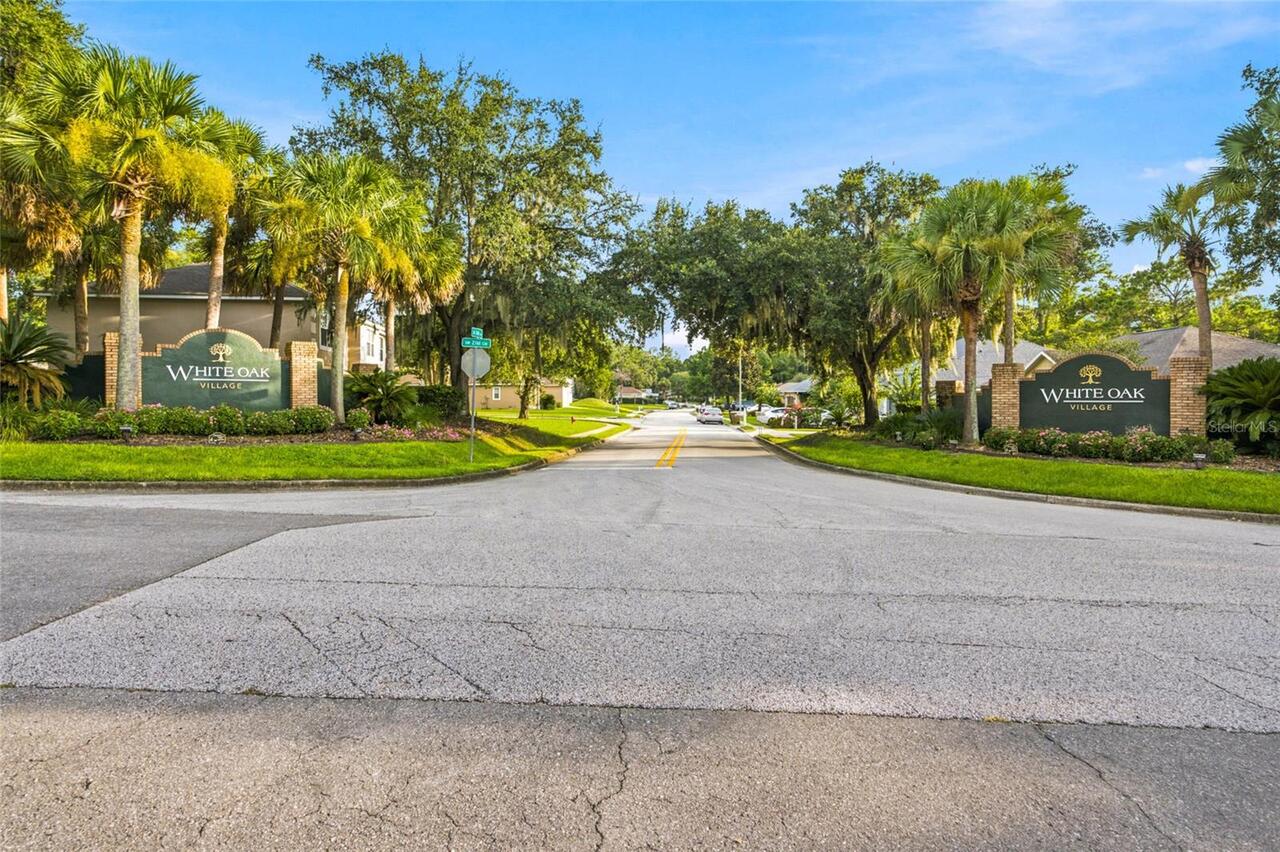
  • Subdivision: White Oak Village
  • Built in  2006
  • Single Family Residence
Description
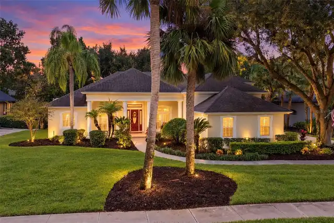
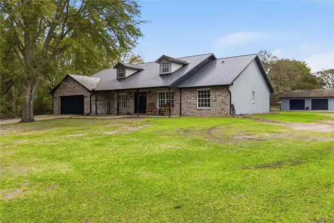
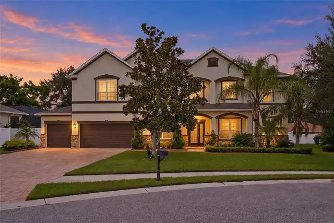
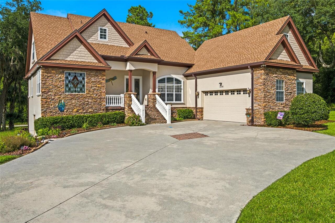
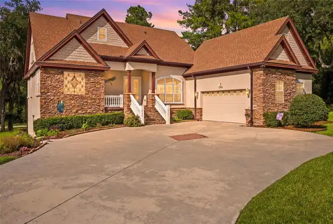
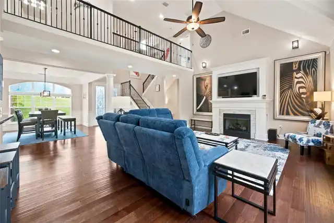
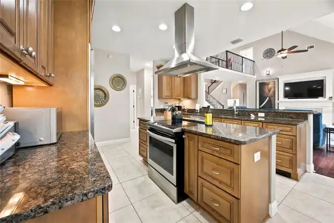
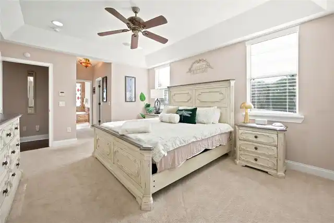
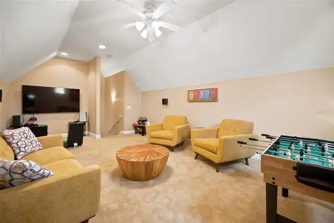
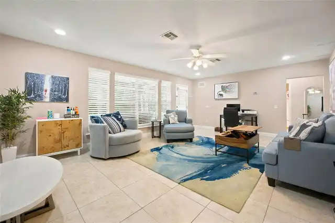
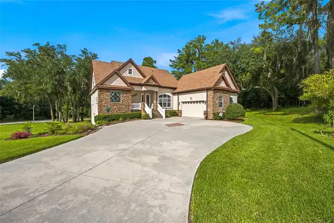
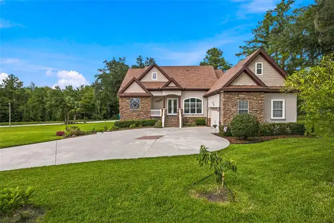
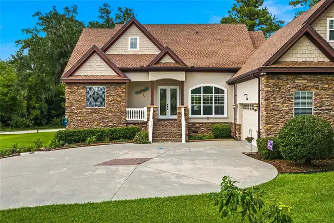
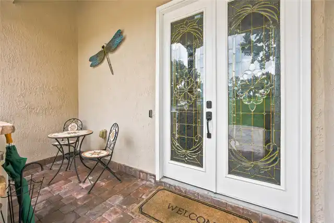
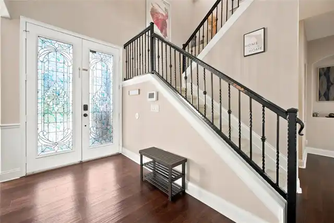
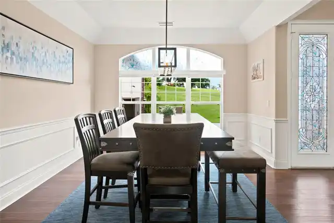
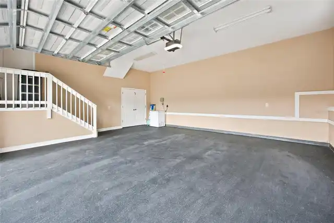
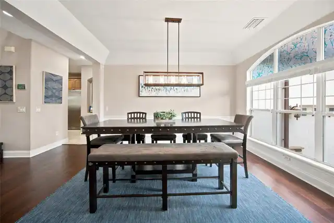
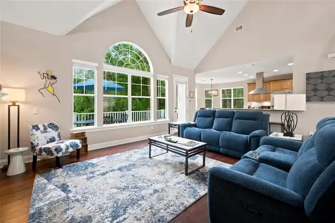
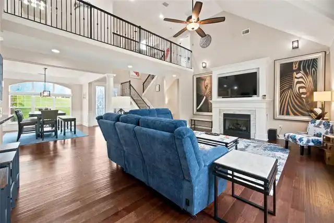
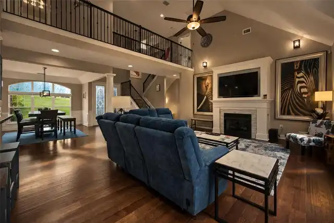
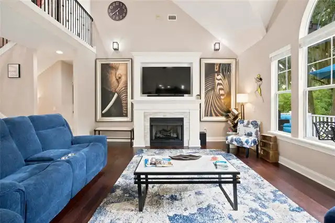
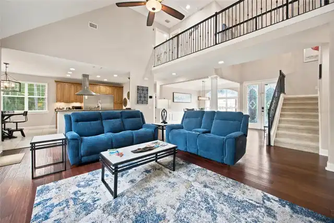
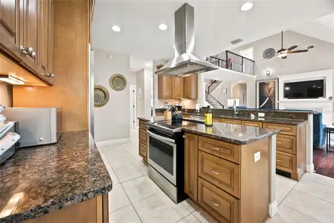
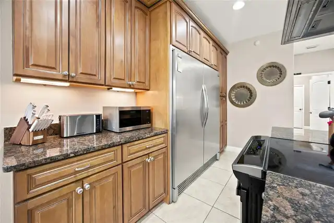
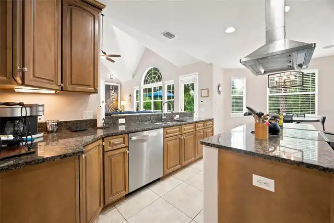
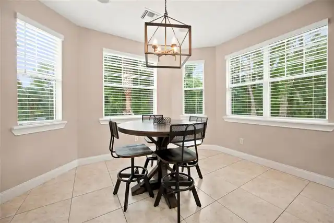
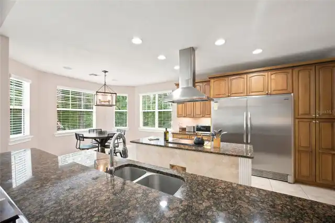
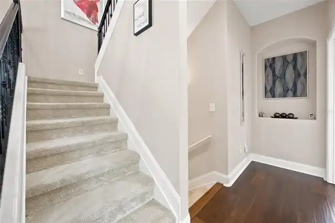
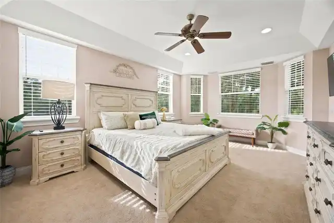
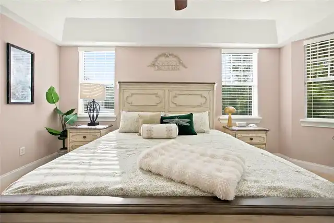
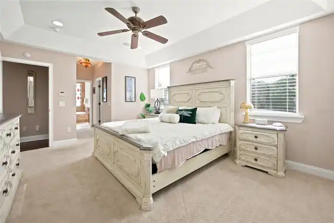
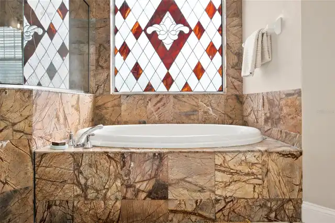
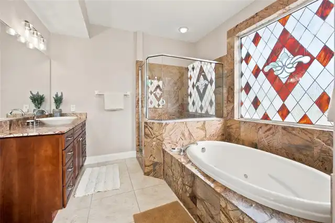
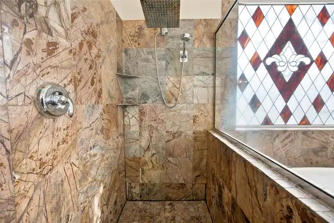
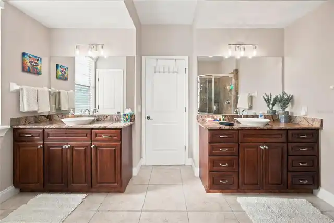
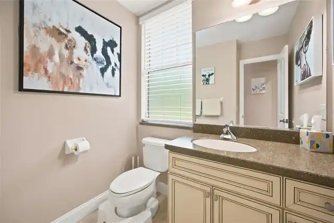
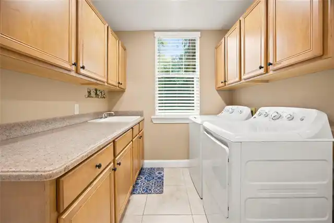
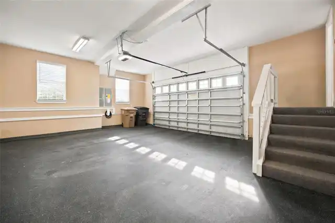
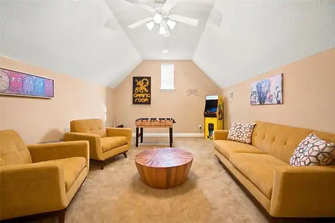
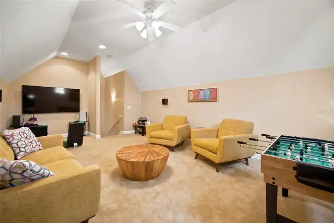
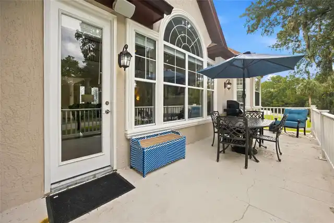
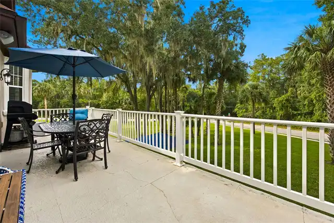
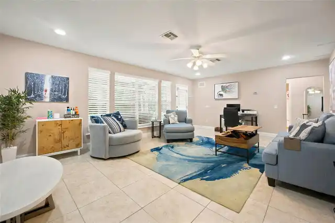
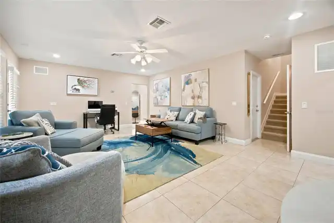
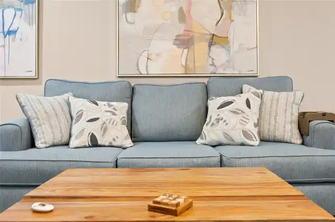
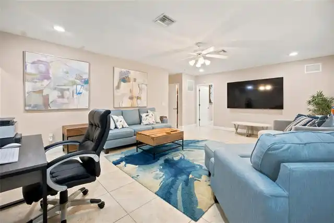
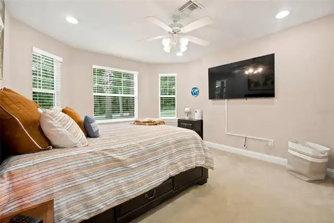
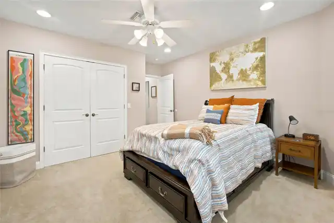
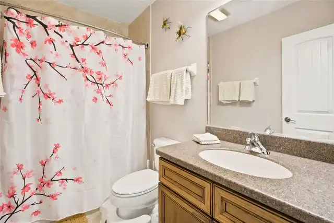
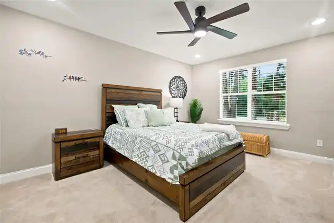
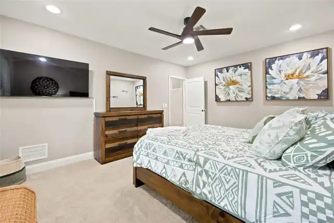
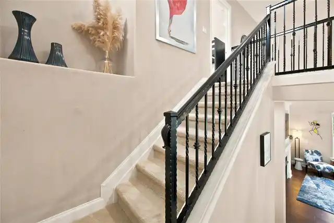
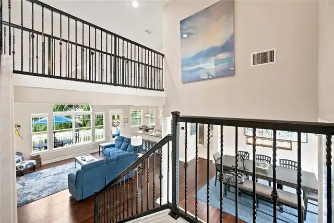
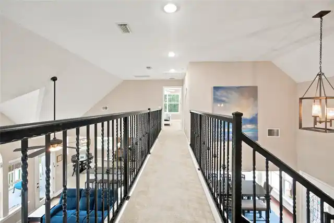
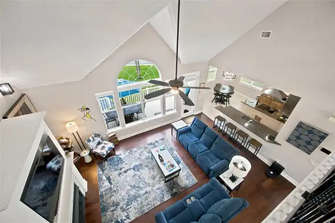
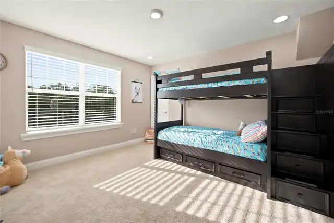
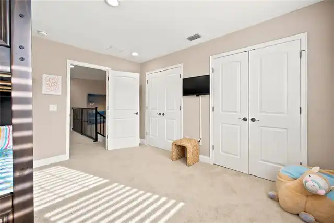
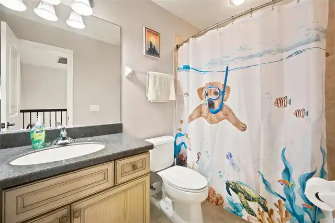
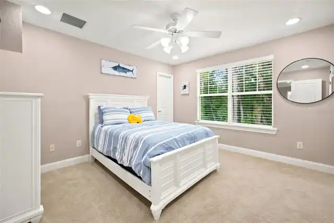
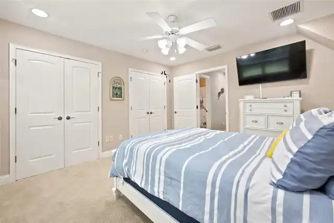
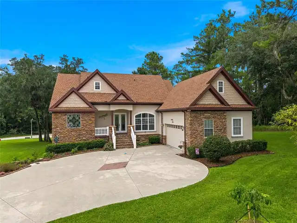
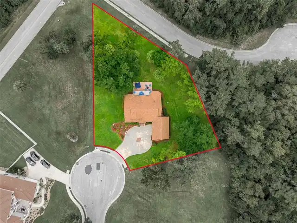
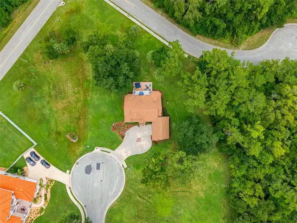
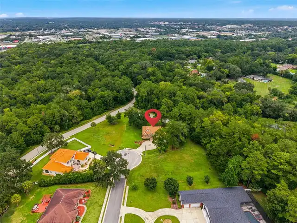
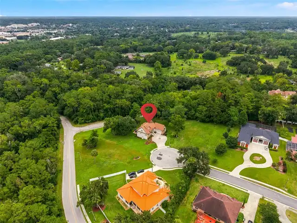
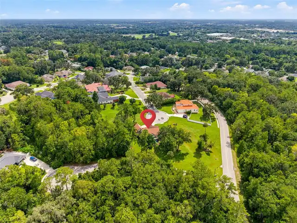
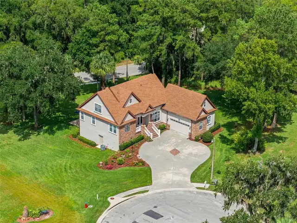
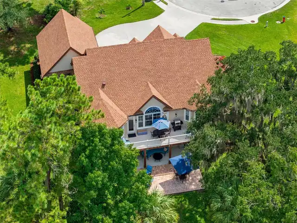
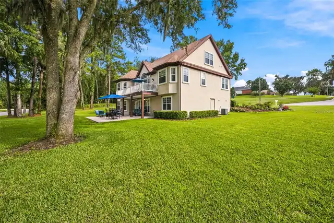
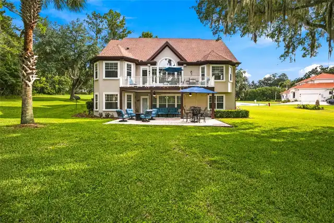
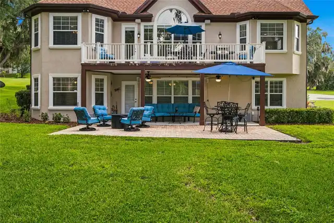
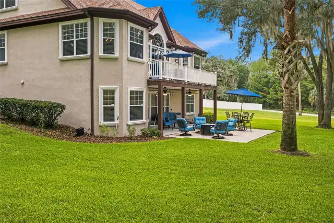
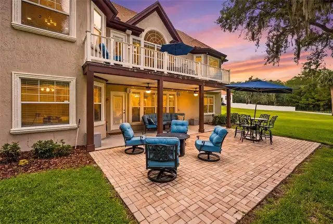
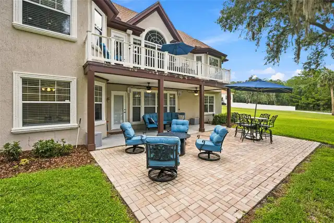
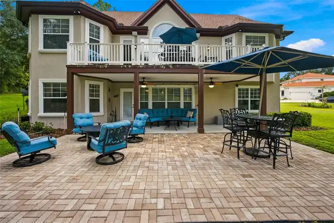
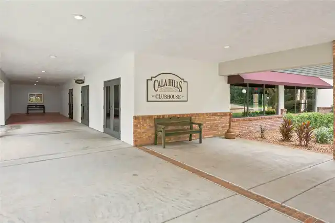
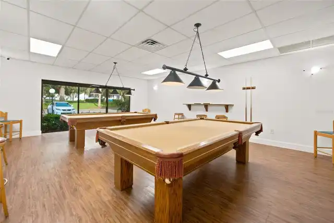
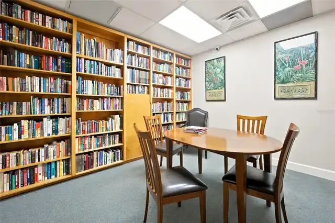
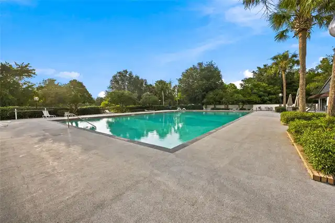
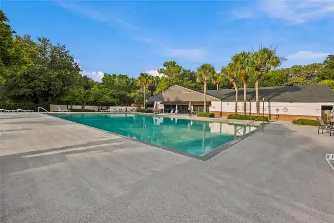
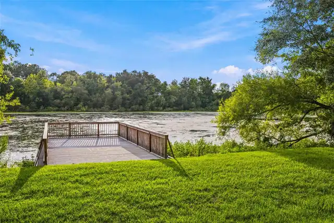
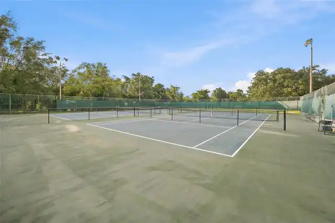
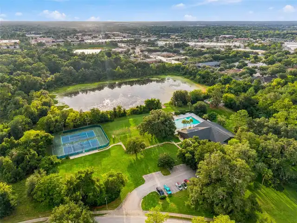
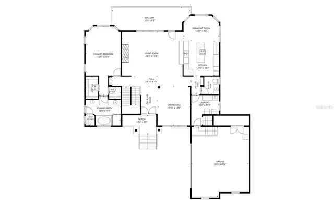
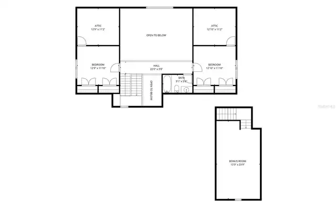
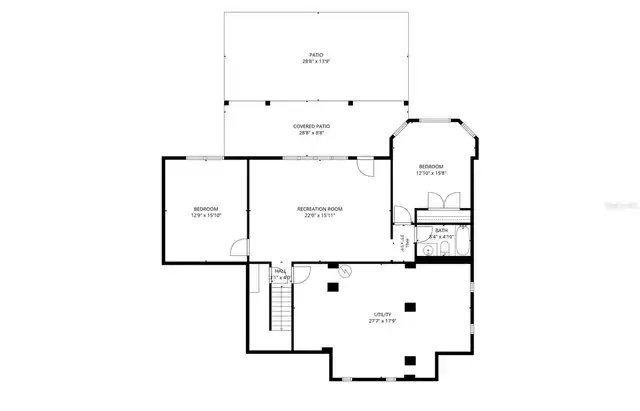
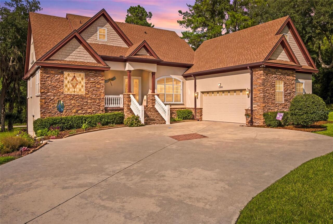
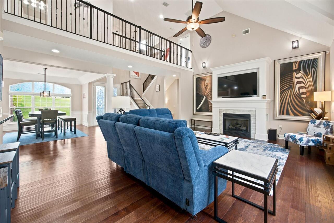
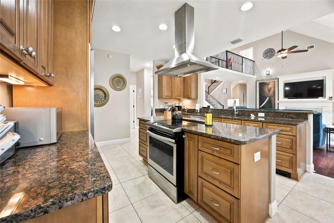
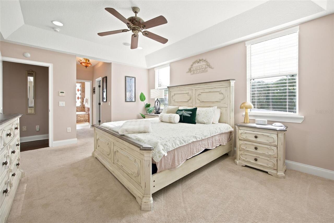
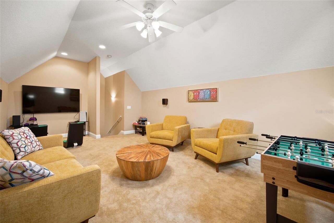
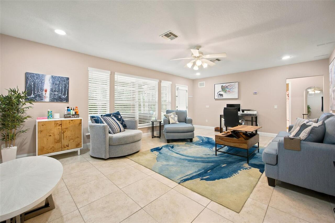
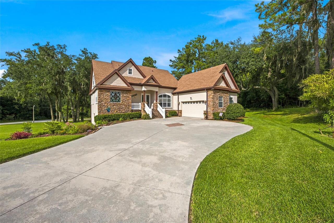
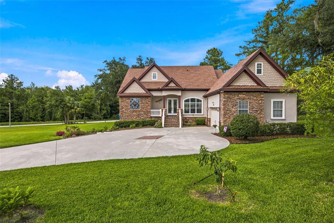
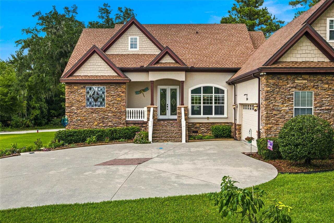
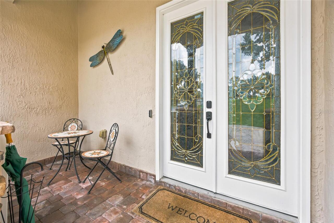
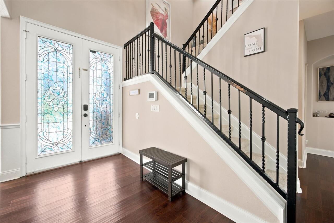
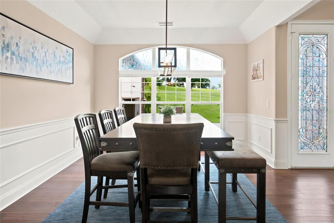
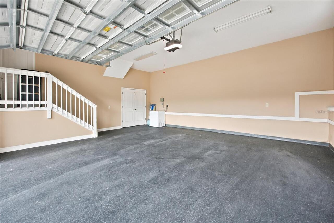
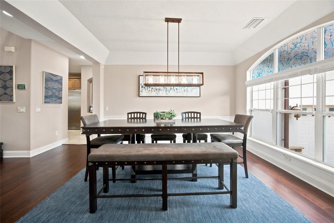
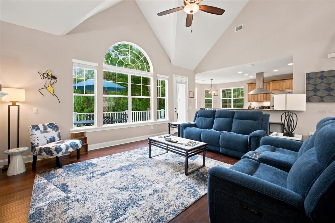
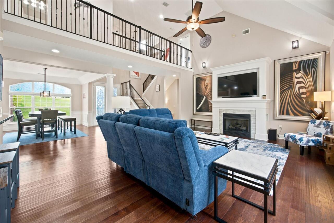
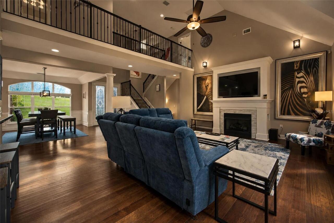
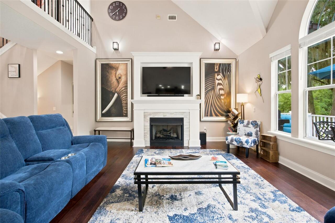
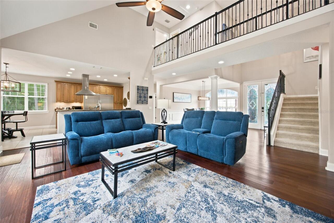
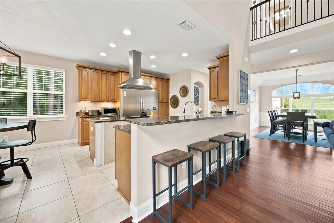
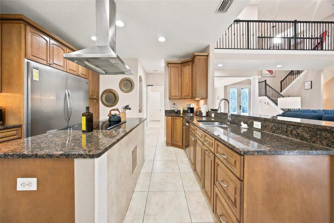
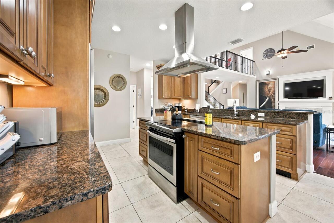
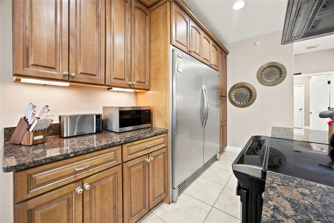
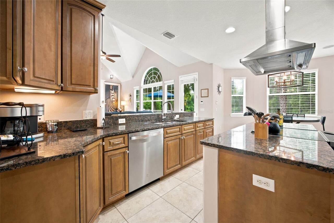
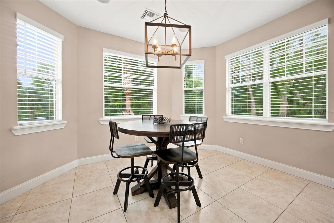
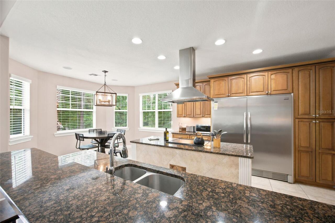
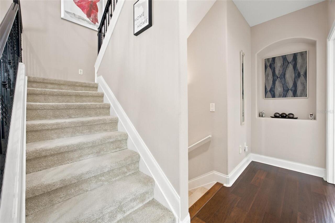
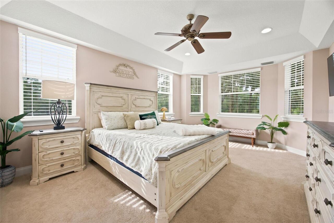
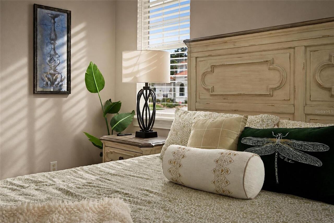
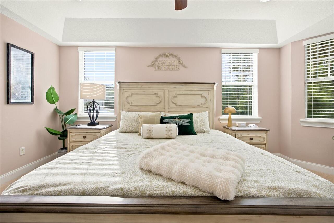
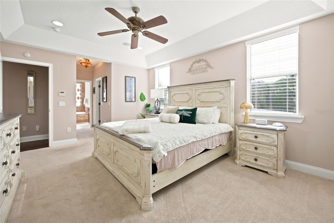
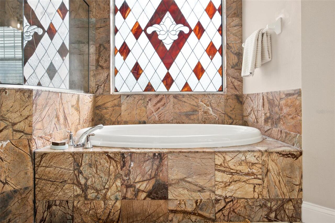
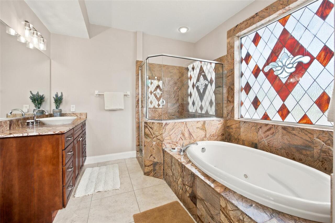
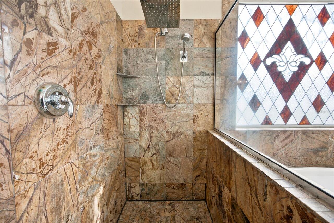
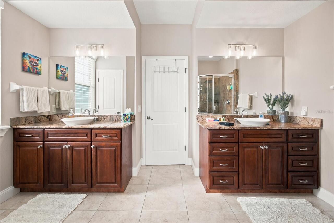
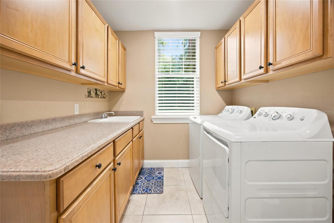
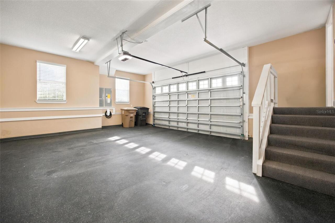
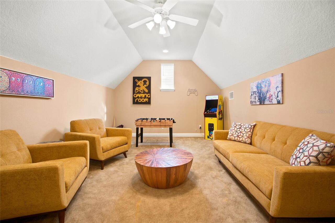
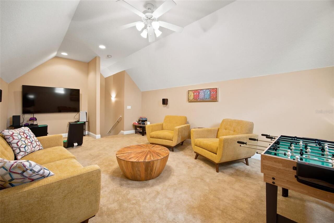
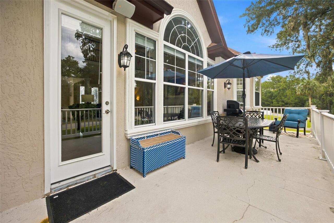
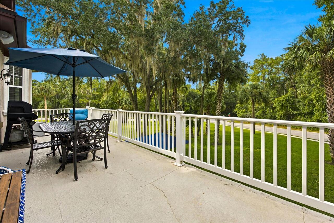
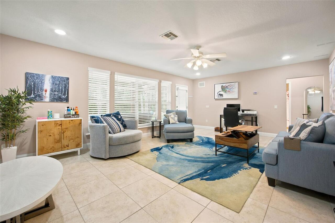
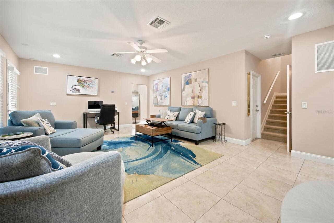
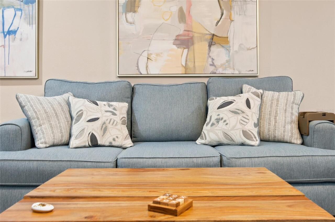
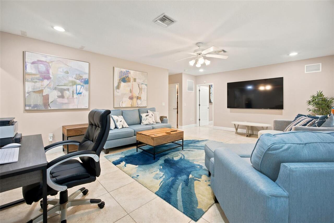
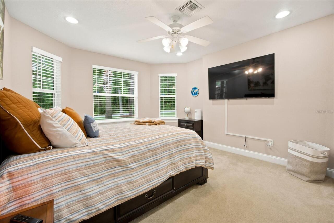
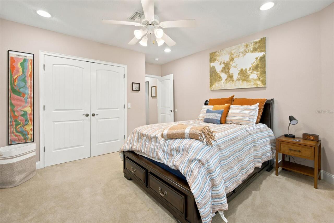
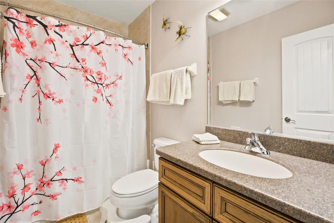
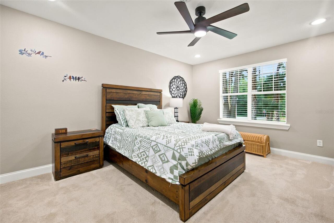
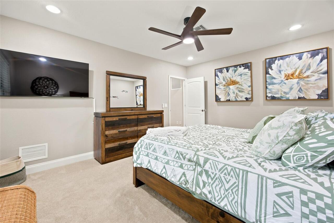
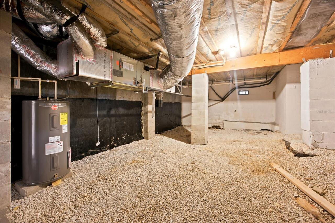
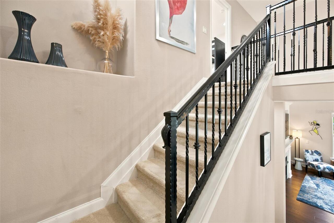
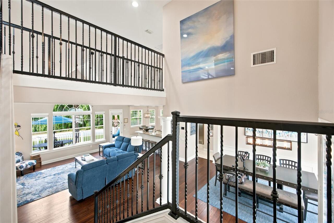
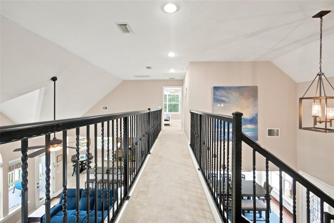
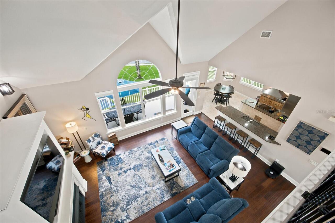
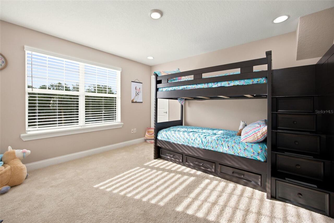
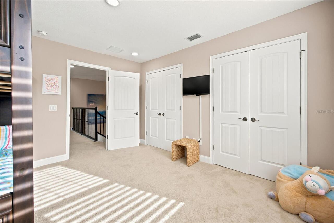
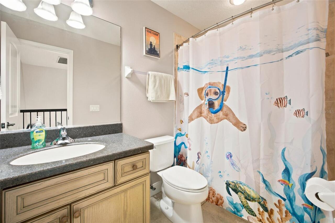
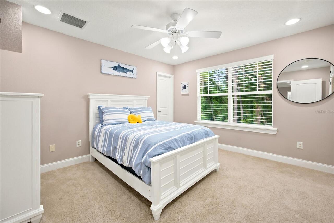
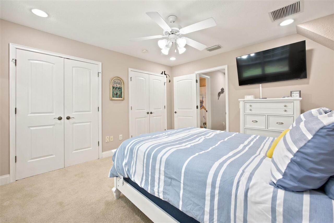
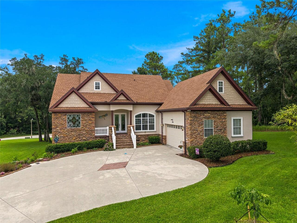
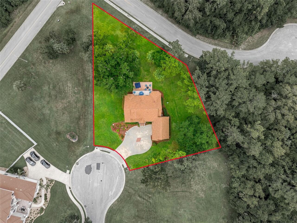
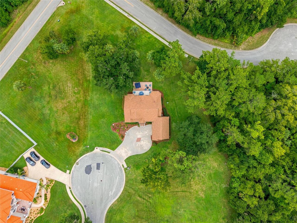
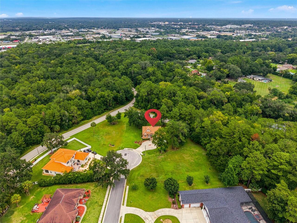
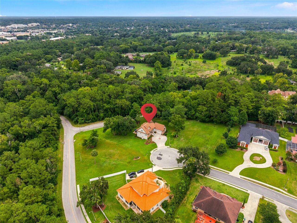
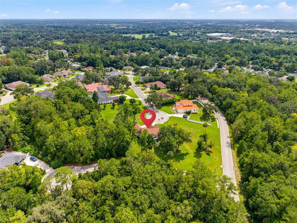
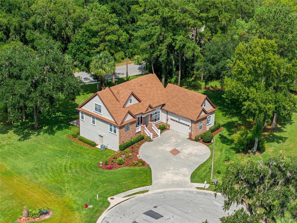
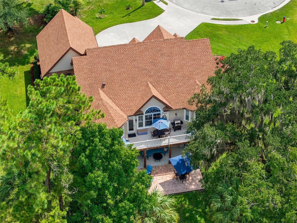
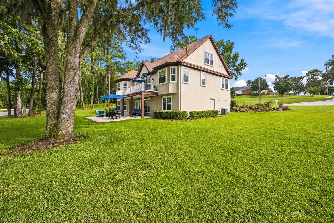
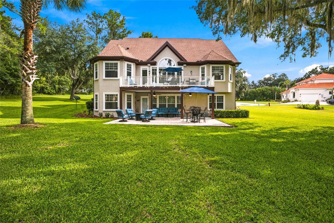
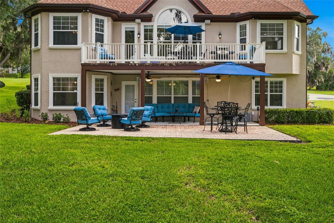
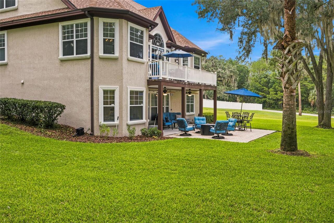
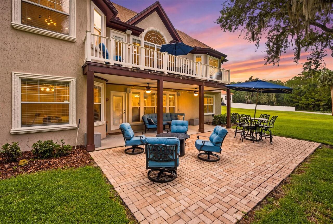
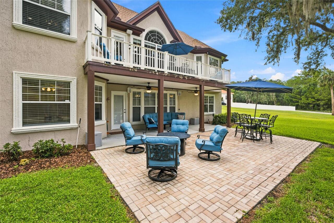
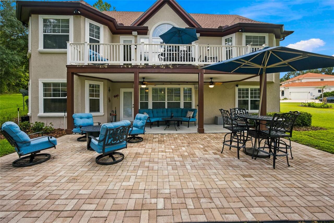
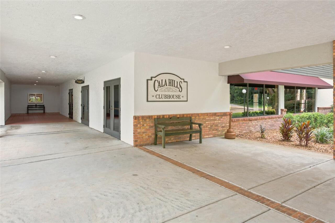
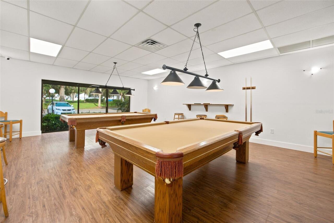
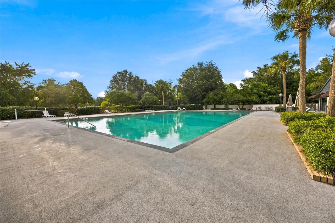
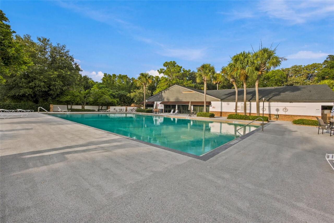
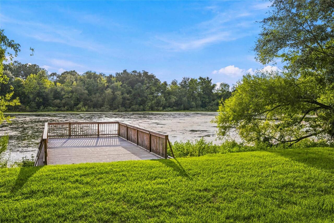
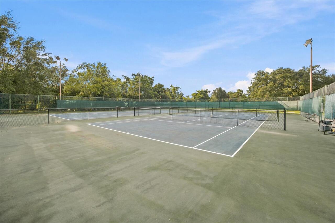
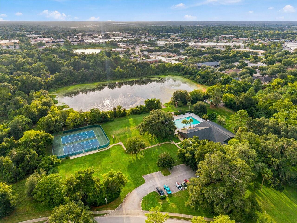
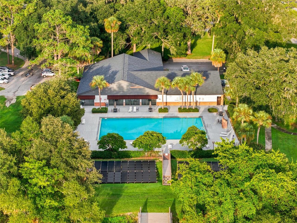
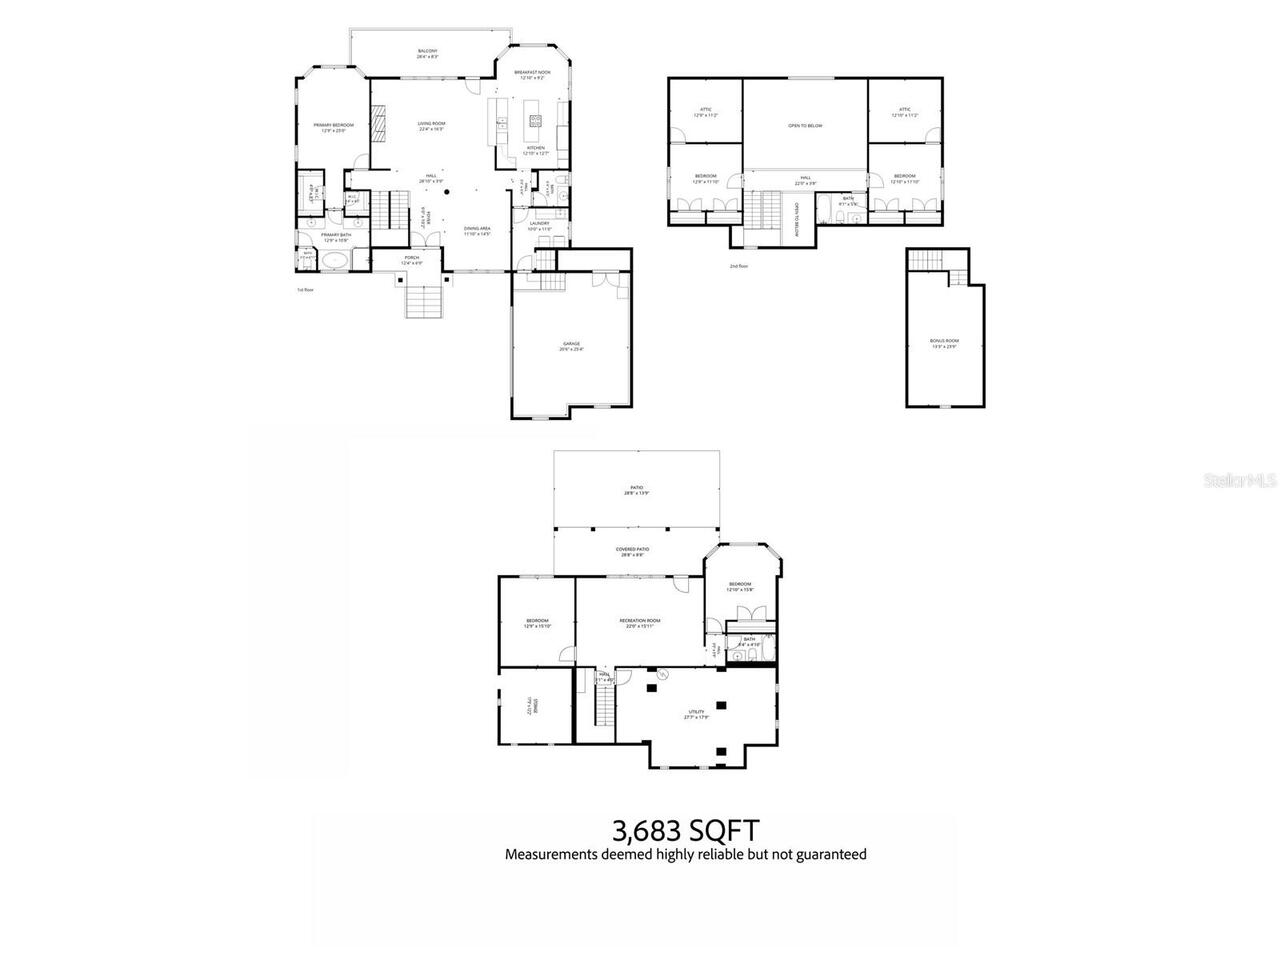
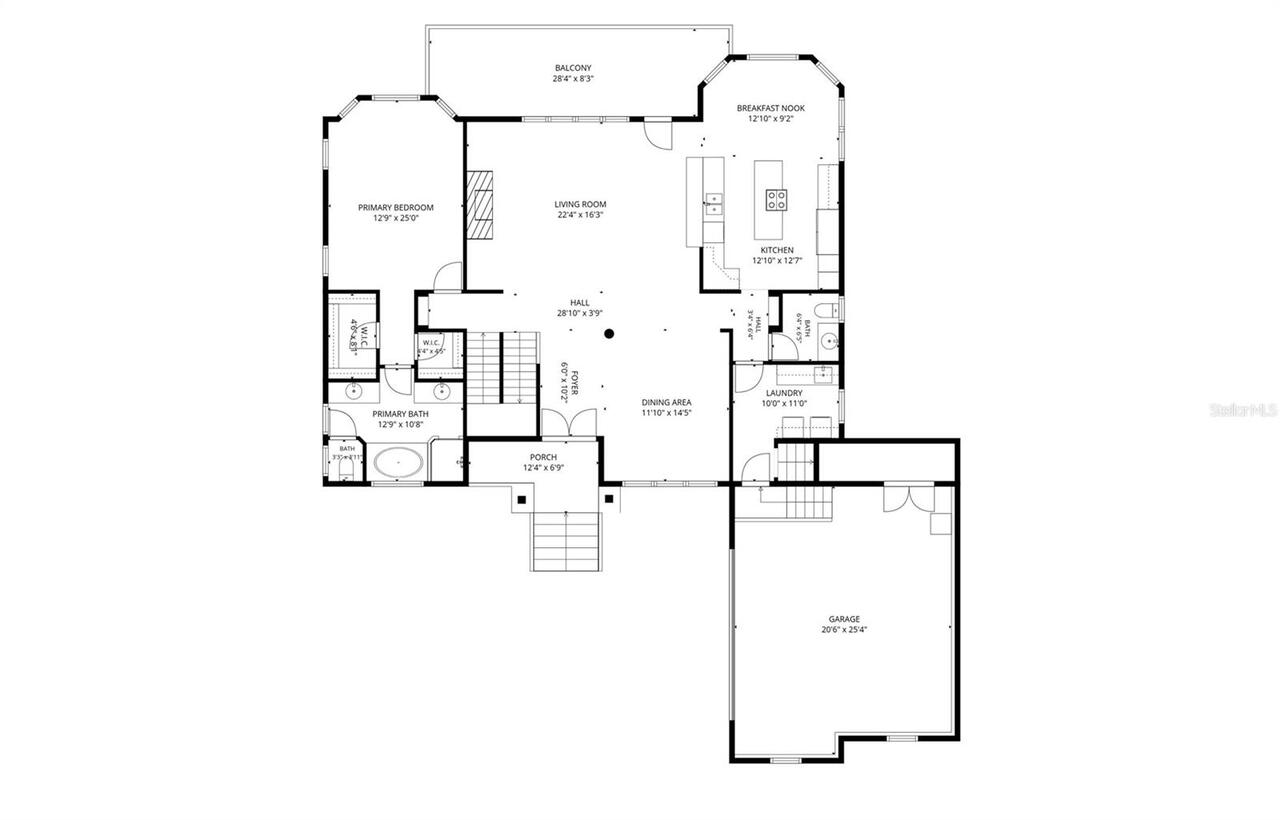
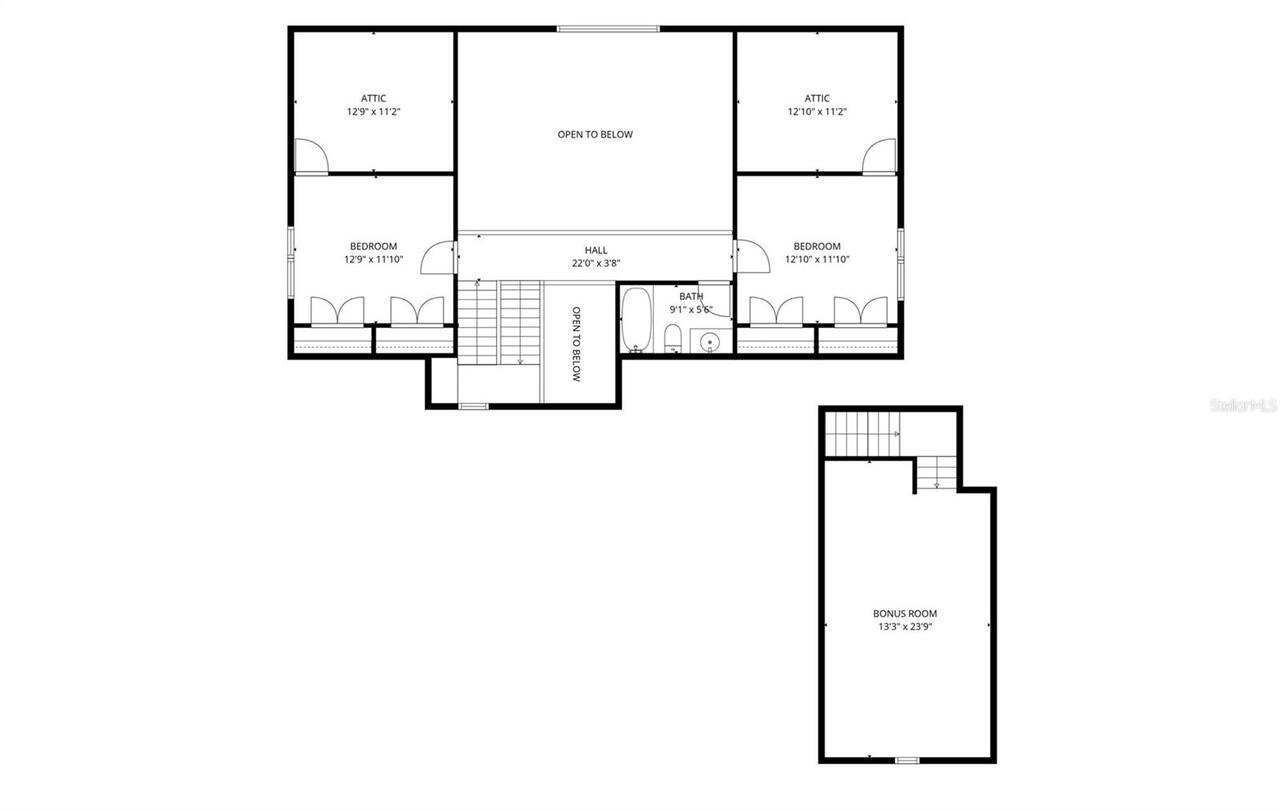
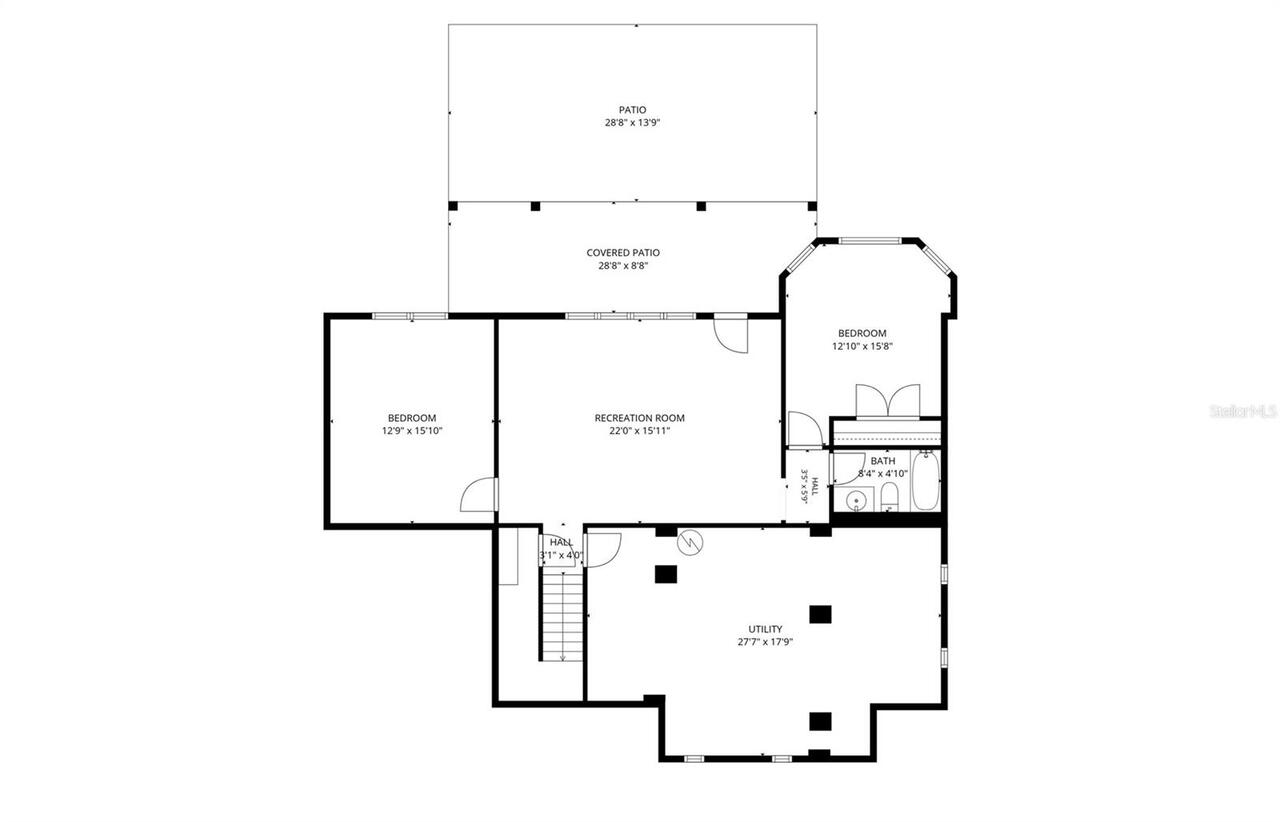
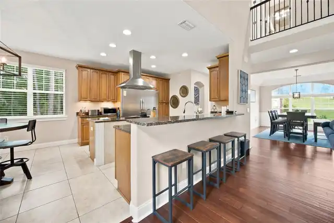
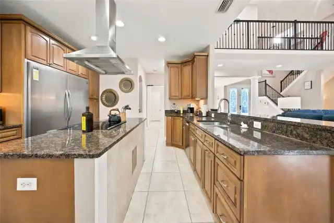
A rare blend of refined living, generous space, and unexpected natural beauty—right in the heart of Ocala. Welcome to 1706 SW 27th Street, an impressive 4-bedroom, 3.5-bath residence offering approximately 3,683 square feet of heated living space on a beautifully landscaped 0.53-acre homesite in White Oak Village at Cala Hills. From the moment you arrive, this exceptional home makes a statement with its striking stone-accented exterior, dramatic rooflines, inviting entry, and spacious two-car garage. Inside, soaring ceilings, abundant natural light, warm wood flooring, and an open, flowing design create an atmosphere that feels both elegant and welcoming. The main living area is anchored by a beautiful fireplace, while the well-appointed kitchen features stone countertops, extensive cabinetry, a center island, stainless-steel appliances, and open sightlines designed for effortless entertaining. The primary suite is conveniently located on the main level, while additional bedrooms, a bonus room, game room, family room, media space, and generous storage provide exceptional flexibility for guests, recreation, hobbies, or working from home. What you see is what you get! This remarkable home is offered completely Turn Key, with the furniture, home goods, cutlery, artwork, and furnishings included. Simply turn the key, unpack your clothes and toiletries, and begin living comfortably from day one. Outdoor living is where this property becomes truly unforgettable. Begin your morning on the elevated balcony, relax beneath the covered patio, or entertain on the expansive brick-paver terrace overlooking the lush backyard. Despite being within Ocala’s city limits and just minutes from Downtown, the setting feels like a private nature retreat. The current owner has enjoyed watching owls, wild turkeys, foxes, coyotes, bobcats, hawks, squirrels, songbirds, dragonflies, and other wildlife moving through the surrounding landscape. Residents also enjoy access to Cala Hills community
Property Details
Property Features
Property Sub Type
Single Family Residence
View
Trees/Woods
Parking
Off Street, Driveway, Electric Vehicle Charging Station(s), Garage Door Opener
County
Marion
Subdivision
WHITE OAK VILLAGE
Additional Information
Additional Lease Restrictions
Please inquire with Association Manager
Additional Parcels YN
false
Additional Rooms
Family Room, Media Room, Storage Rooms
Alternate Key Folio Num
3196406000
Appliances
Dishwasher, Disposal, Dryer, Microwave, Range, Range Hood, Refrigerator, Washer
Approval Process
Please inquire with Association Manager
Architectural Style
Custom
Association Amenities
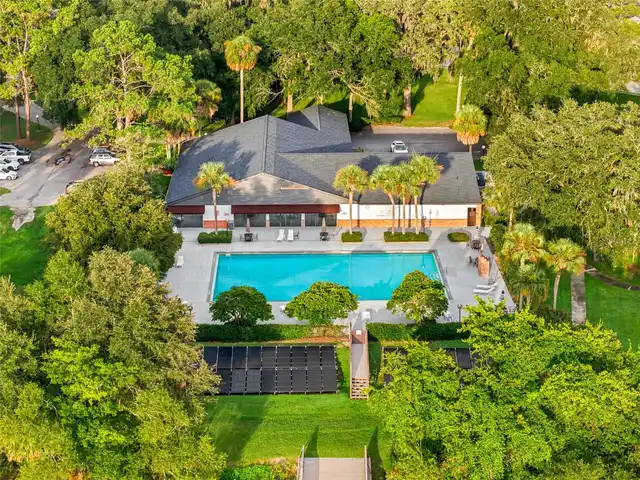
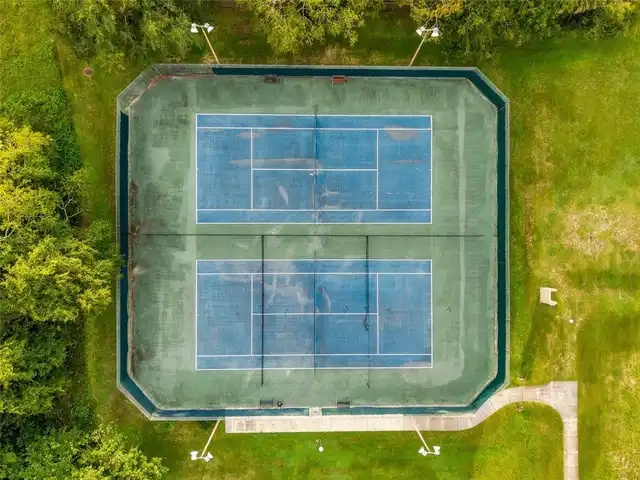
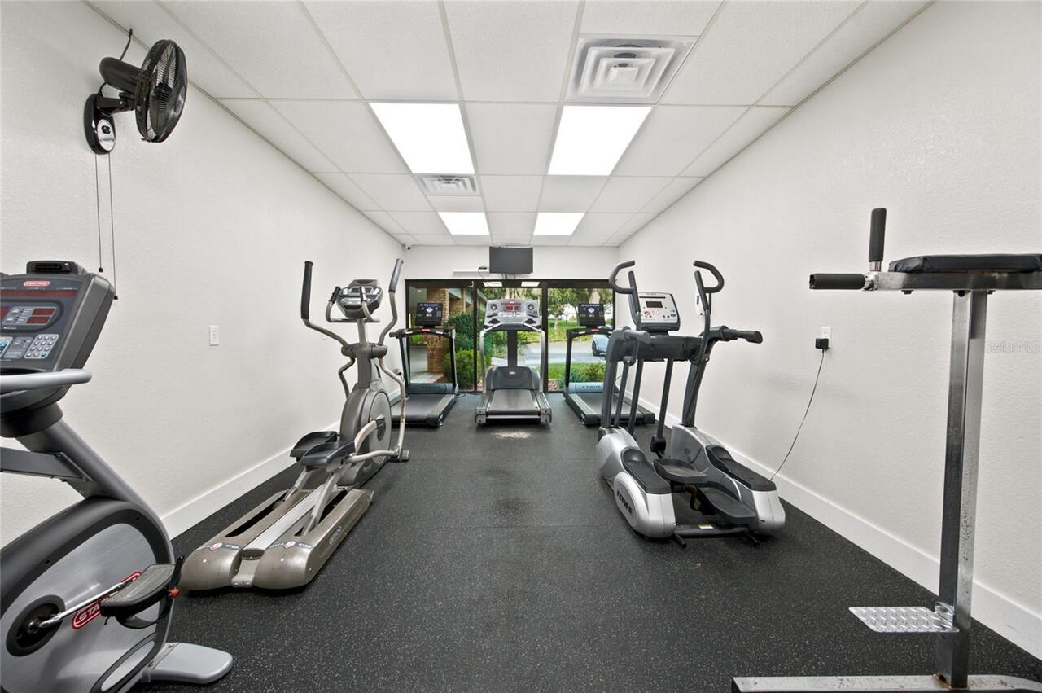
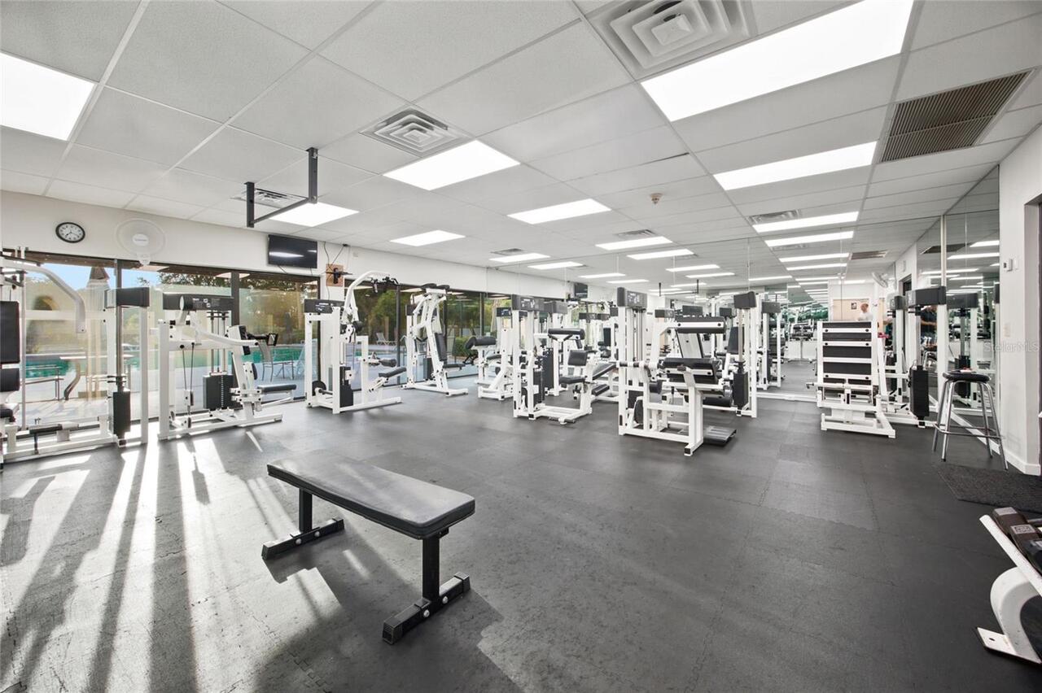
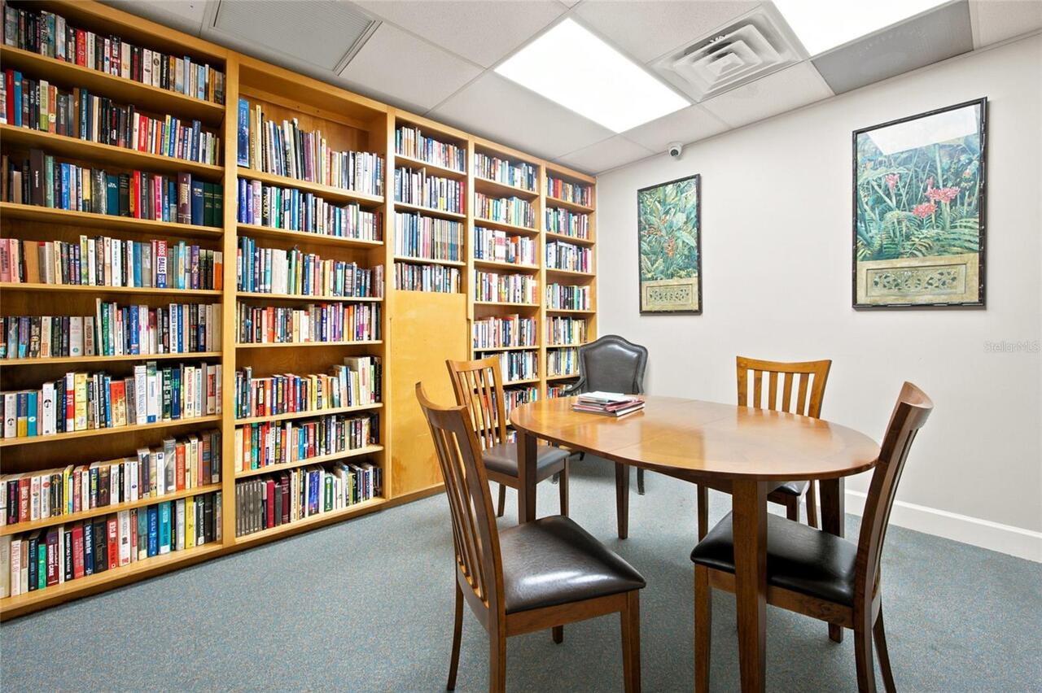
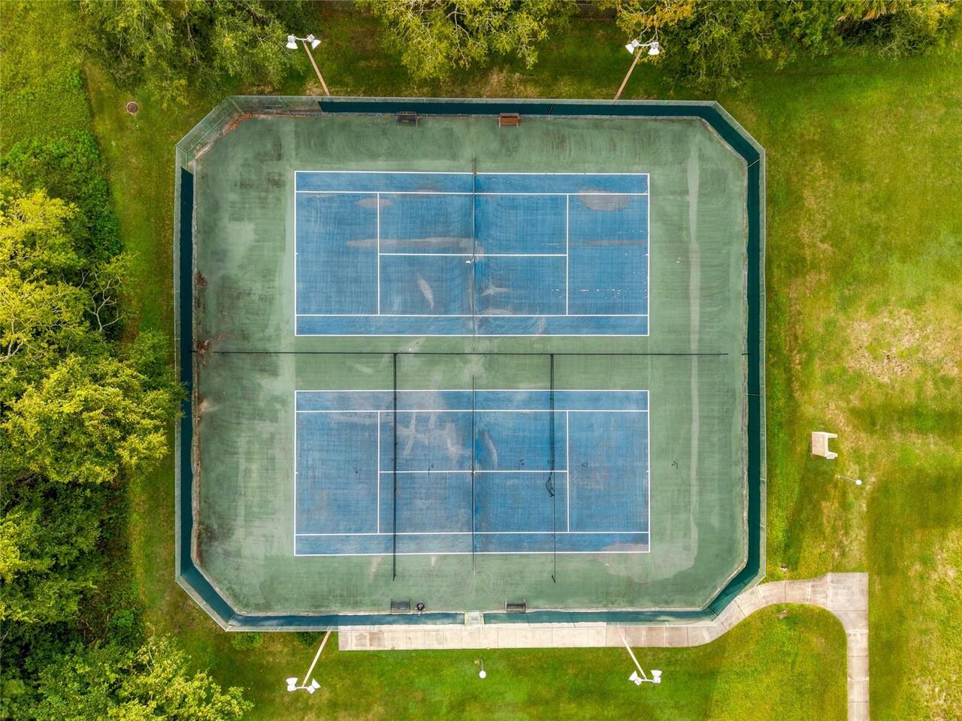
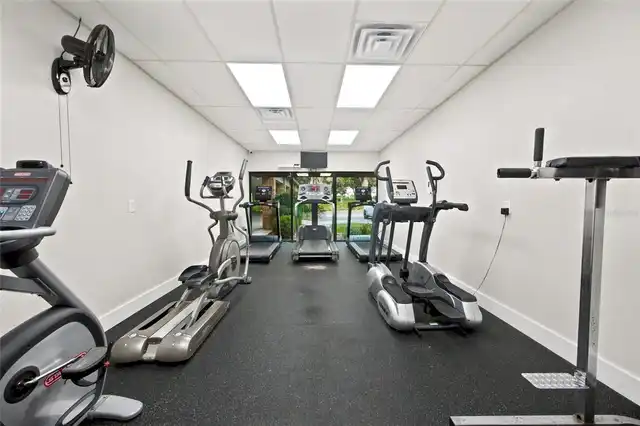
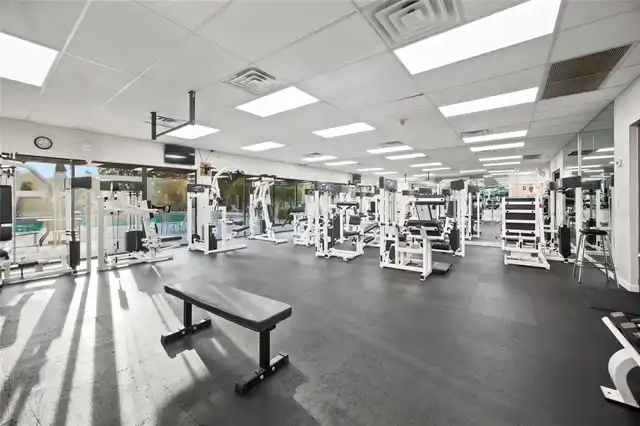
Clubhouse, Fence Restrictions, Fitness Center, Pool, Recreation Facilities, Tennis Court(s)
Association Approval Required YN
1
Association Email
community@sentrymgt.com
Association Fee
336.46
Association Fee Frequency
Annually
Association Fee Includes
Pool, Recreational Facilities
Association Fee Requirement
Required
Association YN
true
Attached Garage YN
true
Available For Lease YN
1
Bathrooms Total Integer
4
Building Area Source
Public Records
Building Area Total
3873
Building Area Total Srch SqM
359.81
Building Area Units
Square Feet
Calculated List Price By Calculated SqFt
230.79
Carport YN
false
Community Features
Clubhouse, Fitness Center, No Truck/RV/Motorcycle Parking, Pool, Sidewalks, Tennis Court(s)
Complex Community Name NCCB
CALA HILLS
Construction Materials
Frame
Cooling
Central Air
Country
US
Current Price
850000.00
Direction Faces
Southwest
Elementary School
Saddlewood Elementary School
Exterior Features
Balcony, Rain Gutters, Sidewalk, Storage
Fireplace Features
Decorative
Fireplace YN
true
Flood Zone Code
X
Flood Zone Date
2017-04-19
Flood Zone Panel
12083C0517E
Flooring
Carpet, Tile, Wood
Foundation Details
Slab
Furnished
Turnkey
Garage Dimensions
22x29
Garage Spaces
2
Garage YN
true
Heating
Central, Electric, Heat Pump
High School
West Port High School
Interior Features
Ceiling Fans(s), Central Vaccum, High Ceilings, Kitchen/Family Room Combo, Living Room/Dining Room Combo, Open Floorplan, Primary Bedroom Main Floor, Split Bedroom, Stone Counters, Thermostat, Vaulted Ceiling(s), Walk-In Closet(s)
Internet Address Display YN
true
Internet Automated Valuation Display YN
false
Internet Consumer Comment YN
false
Internet Entire Listing Display YN
true
Laundry Features
Inside, Laundry Room
Lease Restrictions YN
1
Levels
Three Or More
List AOR
Ocala - Marion
Living Area Meters
342.16
Living Area Source
Owner
Living Area Units
Square Feet
Lot Features
Cul-De-Sac, City Limits, Landscaped, Sidewalk
Lot Size Acres
0.53
Lot Size Square Feet
23087
Lot Size Square Meters
2145
Middle Or Junior School
Liberty Middle School
Minimum Lease
3 Months
Modification Timestamp
2026-08-06T17:56:14.684Z
Monthly HOA Amount
28.04
New Construction YN
false
Occupant Type
Vacant
Other Equipment
Irrigation Equipment
Ownership
Fee Simple
Parcel Number
2358-005-031
Patio And Porch Features
Deck, Patio
Pets Allowed
Yes
Pool Private YN
false
Postal Code Plus 4
7787
Public Survey Range
21
Public Survey Section
25
RATIO Current Price By Calculated SqFt
230.79
Realtor Info
List Agent is Related to Owner, Survey Available
Road Surface Type
Paved
Roof
Shingle
Room Count
15
Security Features
Security Lights, Smoke Detector(s)
Senior Community YN
false
Sewer
Public Sewer
Showing Requirements
ShowingTime
Status Change Timestamp
2026-08-06T17:07:15.000Z
Tax Annual Amount
8002
Tax Block
E
Tax Book Number
006-118WHITE
Tax Legal Description
SEC 25 TWP 15 RGE 21 PLAT BOOK 006 PAGE 118 WHITE OAK VILLAGE PHASE II BLK E LOT 31
Tax Lot
31
Tax Year
2025
Total Acreage
1/2 to less than 1
Total Annual Fees
1419.34
Total Monthly Fees
118.28
Township
15
Universal Property Id
US-12083-N-2358005031-R-N
Unparsed Address
1706 SW 27TH ST
Utilities
Electricity Connected, Natural Gas Available, Public
Vegetation
Trees/Landscaped
Water Source
Public
Waterfront YN
false
Window Features
Blinds
Zoning
PUD
Neighborhood Map
Popup

Property Photos
Listing Photo
Listing Photo
Listing Photo
Listing Photo
Listing Photo
Listing Photo
Listing Photo
Listing Photo
Listing Photo
Listing Photo
Listing Photo
Listing Photo
Listing Photo
Listing Photo
Listing Photo
Listing Photo
Listing Photo
Listing Photo
Listing Photo
Listing Photo
Listing Photo
Listing Photo
Listing Photo
Listing Photo
Listing Photo
Listing Photo
Listing Photo
Listing Photo
Listing Photo
Listing Photo
Listing Photo
Listing Photo
Listing Photo
Listing Photo
Listing Photo
Listing Photo
Listing Photo
Listing Photo
Listing Photo
Listing Photo
Listing Photo
Listing Photo
Listing Photo
Listing Photo
Listing Photo
Listing Photo
Listing Photo
Listing Photo
Listing Photo
Listing Photo
Listing Photo
Listing Photo
Listing Photo
Listing Photo
Listing Photo
Listing Photo
Listing Photo
Listing Photo
Listing Photo
Listing Photo
Listing Photo
Listing Photo
Listing Photo
Listing Photo
Listing Photo
Listing Photo
Listing Photo
Listing Photo
Listing Photo
Listing Photo
Listing Photo
Listing Photo
Listing Photo
Listing Photo
Listing Photo
Listing Photo
Listing Photo
Listing Photo
Listing Photo
Listing Photo
Listing Photo
Listing Photo
Listing Photo
Listing Photo
Listing Photo
Listing Photo
Listing Photo
Listing Photo
Listing Photo
Listing Photo
Listing Photo
Listing Photo
Listing Photo
Listing Photo
Listing Photo
Listing Photo
Listing Photo
Listing Photo
Listing Photo
Listing Photo
Listing Photo
Listing Photo
Listing Photo
Listing Photo
Listing Photo
Listing Photo
Listing Photo
Listing Photo
Listing Photo
Listing Photo
Listing Photo
Listing Photo
Listing Photo
Listing Photo
Listing Photo
Listing Photo
Listing Photo
Listing Photo
Listing Photo
Listing Photo
Listing Photo
Listing Photo
Listing Photo
Listing Photo
Listing Photo
Listing Photo
Listing Photo
Listing Photo
Listing Photo
Listing Photo
Listing Photo
Listing Photo
Listing Photo
Listing Photo
Listing Photo
Listing Photo
Listing Photo
Listing Photo
Listing Photo
Listing Photo
Listing Photo
Listing Photo
Listing Photo
Listing Photo
Listing Photo
Listing Photo
Listing Photo
Listing Photo
Listing Photo
Listing Photo
Listing Photo
Listing Photo
Listing Photo
Listing Photo
Listing Photo
Listing Photo
Listing Photo
Listing Photo
Listing Photo
Listing Photo
Listing Photo
Listing Photo
Listing Photo
Listing Photo
Listing Photo
Listing Photo
Listing Photo
Listing Photo
Listing Photo
Listing Photo
Listing Photo
Listing Photo
Listing Photo
Listing Photo
Listing Photo
Listing Photo
Listing Photo
Listing Photo
Listing Photo
Listing Photo
Listing Photo
Listing Photo
Listing Photo
Listing Photo
Listing Photo
Listing Photo
Listing Photo
Listing Photo
Listing Photo
Listing Photo
Listing Photo
Listing Photo

MLS #MFROM729661 Listing courtesy of Robb Harrison Realty Inc provided by Stellar MLS.
Similar Listings

$789,900
5777 Sw 140th Avenue
Ocala
4BR/3BA
| Active
$825,000
2420 Se 15th Street
Ocala
4BR/3BA
| Active
$845,900
4977 Sw 1st Avenue
Ocala
4BR/3BA
| Active
$850,000
6899 Sw 99th Street
Ocala
4BR/3BA
| Active


All listing information is deemed reliable but not guaranteed and should be independently verified through personal inspection by appropriate professionals. Listings displayed on this website may be subject to prior sale or removal from sale; availability of any listing should always be independent verified. Listing information is provided for consumer personal, non-commercial use, solely to identify potential properties for potential purchase; all other use is strictly prohibited and may violate relevant federal and state law. The source of the listing data is as follows: Stellar MLS (updated 8/6/26 3:42 PM) |
Listing Search


Translate Tool

Featured Listings
Oldsmar Real Estate
$1,100,000
5 BED
3 BATH
Experience exceptional golf course living at Eastlake Woodlands, Premier Turtle Creek Subdivision, where privacy, sophis... Read More
Flagler Beach Real Estate
$898,900
4 BED
3 BATH
Experience refined coastal living in this exceptional residence! Designed with elegance and comfort in mind, this stunni... Read More
North Fort Myers Real Estate
$849,000
4 BED
4 BATH
Waterfront living at its finest, must see to truly appreciate! Experience the ultimate Florida coastal lifestyle in this... Read More
Lakewood Ranch Real Estate
$1,075,000
4 BED
4 BATH
Welcome to your private sanctuary in Del Webb at Lakewood Ranch, where shimmering water views, golden sunsets, and resor... Read More
Palmetto Real Estate
$999,999
3 BED
3 BATH
A rare expression of waterfront luxury, this extraordinary residence offers an unparalleled blend of refined design, exc... Read More
Edgewater Real Estate
$1,090,000
3 BED
2 BATH
Intracoastal waterway views and near to boat launches. No HOA!!! This home is on its own private island in a culdesac su... Read More
Ruskin Real Estate
$1,275,000
3 BED
3 BATH
3422 W Shell Point Rd, Ruskin, FL 33570 Imagine ending each day with spectacular sunsets over Tampa Bay, watching dolphi... Read More
Tampa Real Estate
$1,175,000
5 BED
4 BATH
NO HOA OR CDD! Prepare to be WOWED! This beautiful property is perfect for MULTI-GENERATIONAL living/LARGE FAMILIES with... Read More
Orlando Real Estate
$1,275,000
5 BED
5 BATH
Tucked away in the gated enclave of Live Oak Estates in the heart of Lake Nona, this stunning estate offers the perfect ... Read More
Odessa Real Estate
$1,050,000
5 BED
4 BATH
Welcome to this exceptional custom estate nestled on 1.25 beautifully maintained acres in the prestigious Lakes of Keyst... Read More
Contact Sandra Pardo

407-990-2746

Wendy Morris LLC

Licensed in the State of Florida
BK 3146762
16797 Broadwater Avenue
Winter Garden, Florida 34787

Your privacy is our utmost concern. We will never sell your personal information. Privacy Policy
©2026 sandrapardohomes.com - all rights reserved. | Site Map