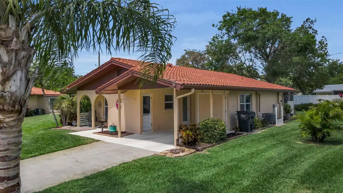
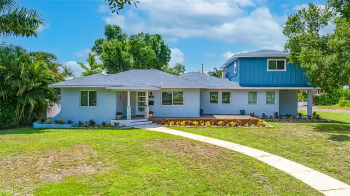
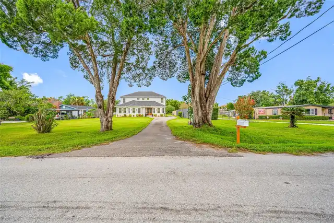
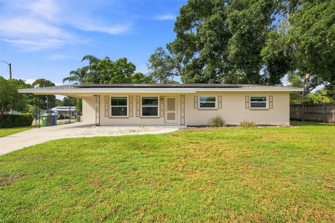
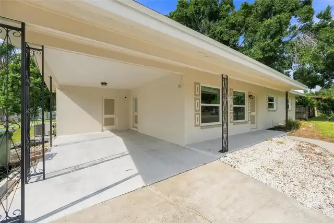
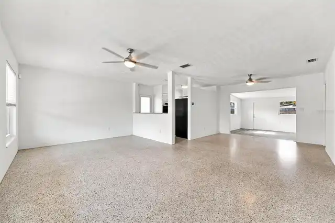
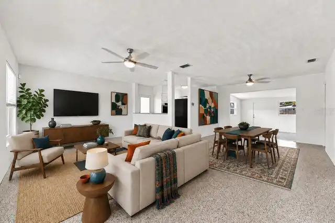
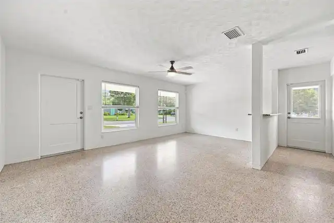
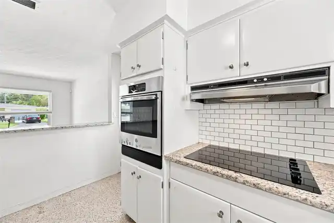
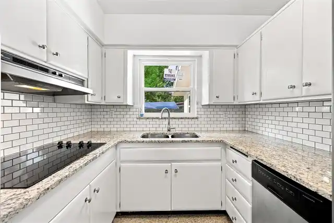
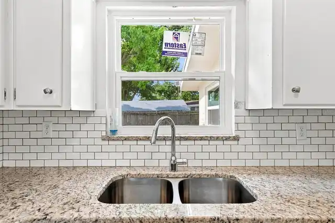
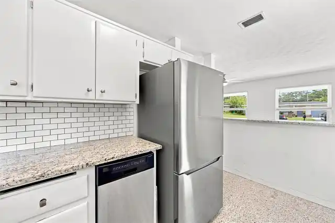
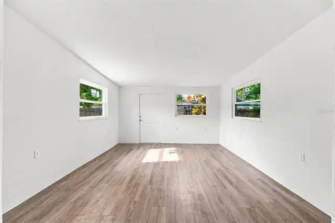
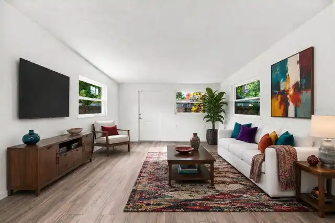
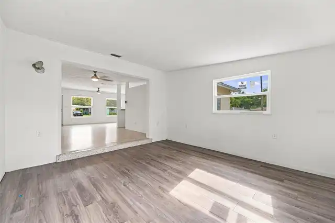
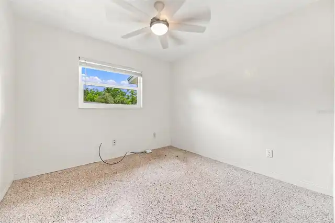
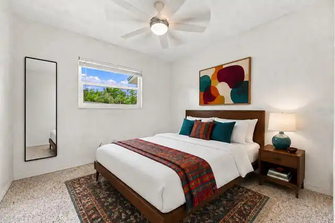
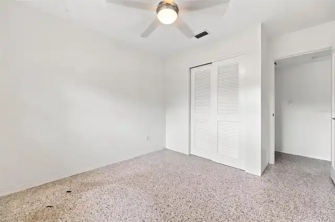
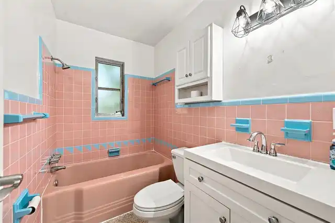
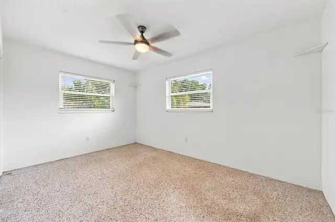
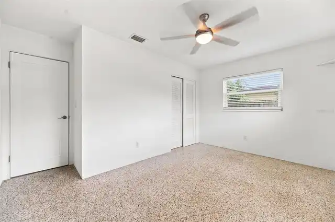
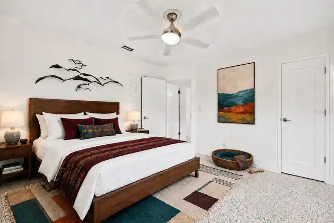
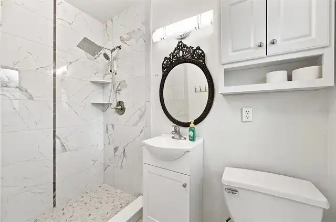
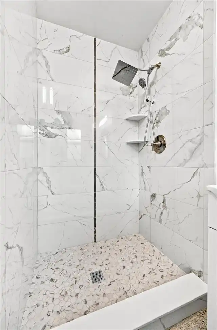
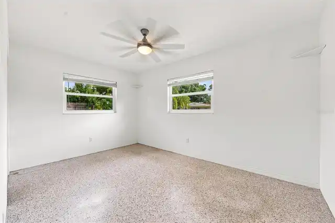
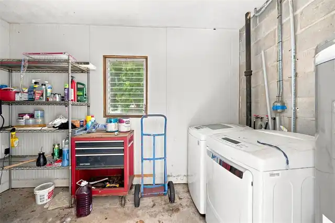
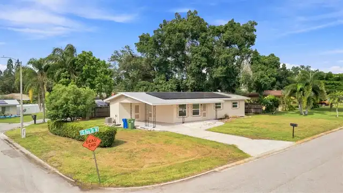
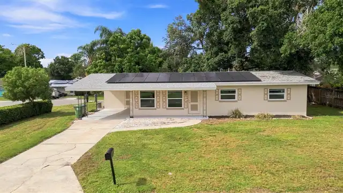
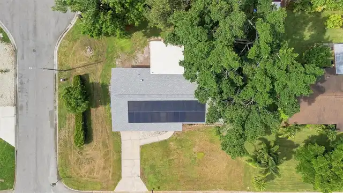
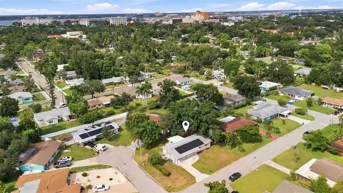
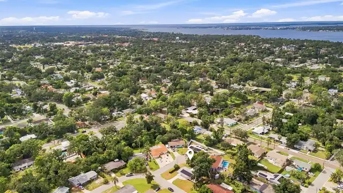
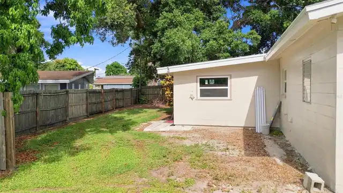
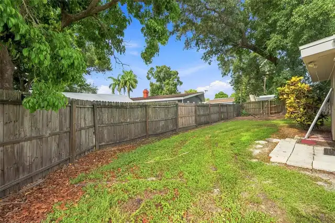
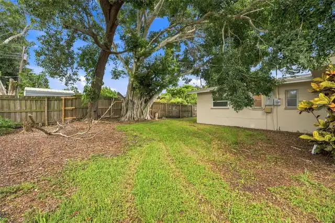
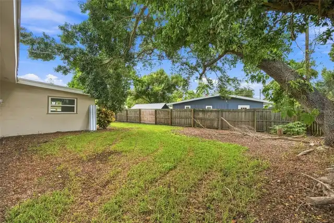
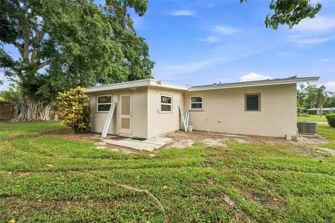
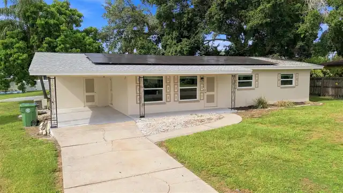
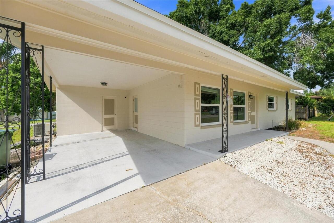
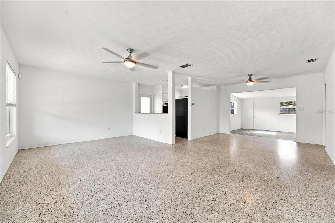
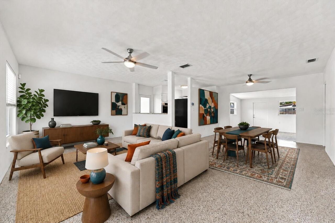
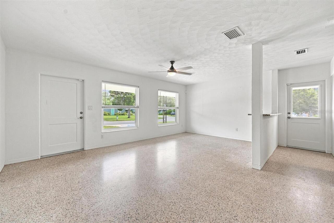
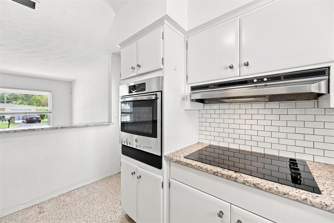
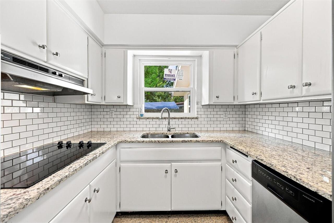
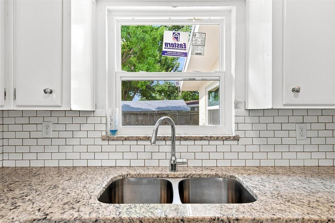
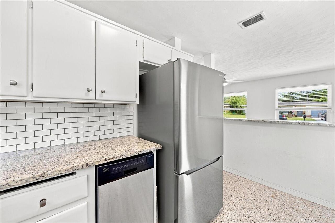
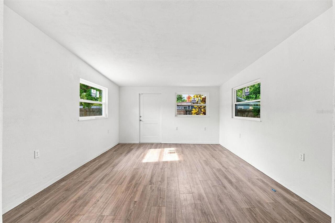
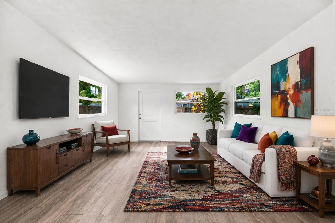
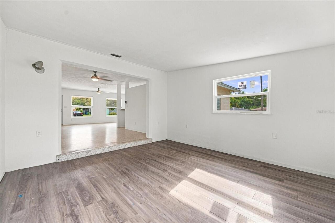
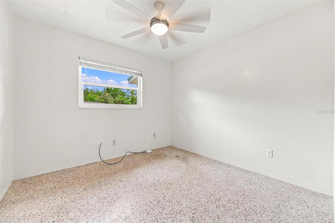
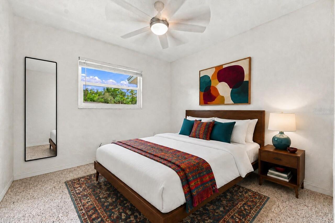
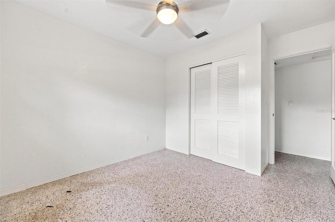
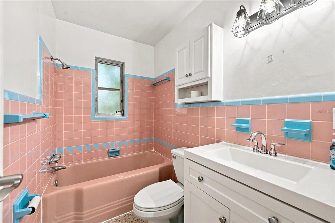
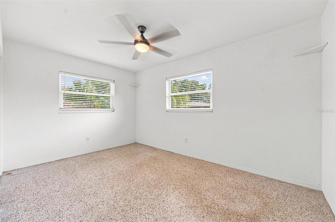
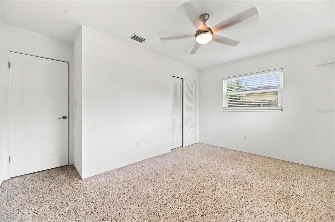
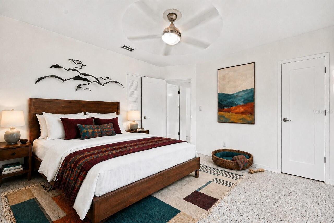
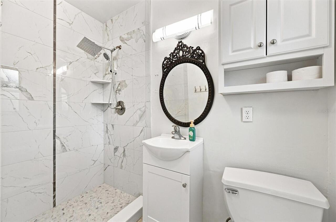
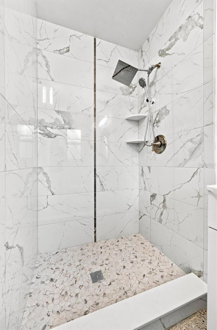
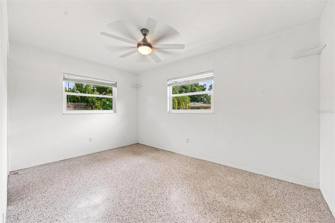
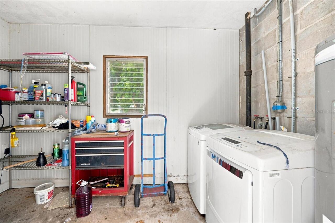
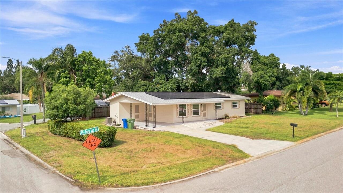
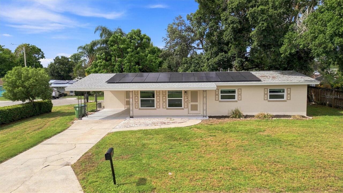
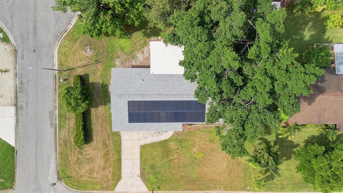
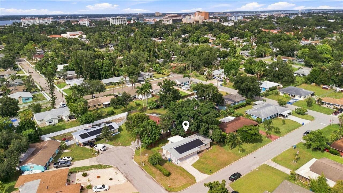
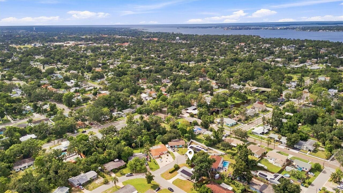
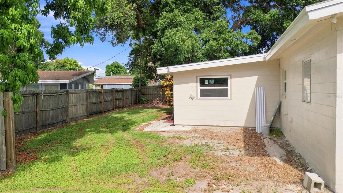
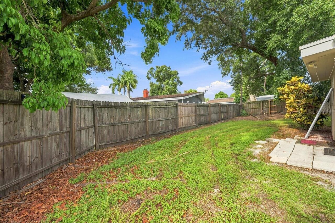
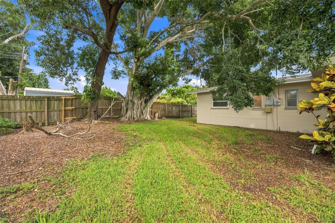
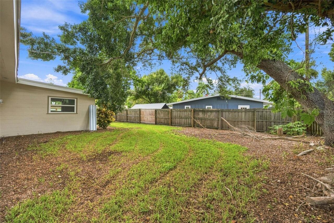
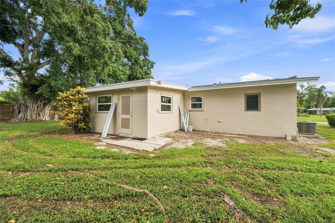
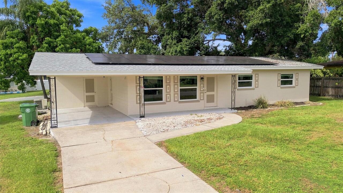
Under contract-accepting backup offers. Virtually Staged. UPDATED AND FULL OF ORIGINAL FLORIDA CHARM! Welcome to 1906 15th Avenue Drive West, a 3-bedroom, 2-bath PLUS a Bonus Flex Room, home tucked away on a spacious corner lot beside a quiet cul-de-sac—offering a peaceful setting while keeping you close to everything Bradenton has to offer. Original terrazzo flooring extends throughout the main portion of the home and has never been covered by carpet, tack strips or another layer of flooring, while the bonus room is finished with luxury vinyl plank. Vintage details remain, while carefully planned improvements have been made with comfort, efficiency and ease of ownership in mind. The freshly painted interior features an updated primary bathroom and a comfortable, functional layout. The solar system was intentionally designed and configured to maximize its benefit to the home. It will be PAID IN FULL by the sellers at closing, giving the next owner the advantages of solar energy without assuming a solar loan. The current homeowners report electric bills consistently ranging from approximately $30 to $50 per month throughout the year. Many of the home’s most substantial improvements have already been addressed, including a BRAND-NEW 2026 ROOF, fresh exterior paint, and new plumbing coming into and going out of the home. The majority of the windows have been replaced with hurricane-impact windows, with the exception of the original bathroom windows and a small number of recently replaced, code-compliant non-impact windows. An alarm system and water softener system add further convenience. Outside, mature trees provide welcome shade, while the fenced backyard offers room to relax, garden or create your own outdoor retreat. A covered carport provides convenient parking, and the attached storage space includes the laundry area. Filled with character and improved with long-term efficiency in mind, this well-located Bradenton home offers an appealing combination of vintage
Property Details
Property Features
Property Sub Type
Single Family Residence
Parking
Driveway, Covered
County
Manatee
Subdivision
SEMINOLE HEIGHTS
Additional Information
Additional Lease Restrictions
Please see City of Bradenton guidelines
Additional Parcels YN
false
Additional Rooms
Den/Library/Office
Alternate Key Folio Num
4078800002
Appliances
Built-In Oven, Refrigerator
Association YN
false
Available For Lease YN
1
Bathrooms Total Integer
2
Building Area Source
Public Records
Building Area Total
1802
Building Area Total Srch SqM
167.41
Building Area Units
Square Feet
Calculated List Price By Calculated SqFt
234.03
Carport Spaces
1
Carport YN
true
Community Features
Street Lights
Construction Materials
Block, Stucco
Cooling
Central Air
Country
US
Cumulative Days On Market
24
Current Price
315000.00
Direction Faces
South
Elementary School
Ballard Elementary
Expected Closing Date
2026-10-24T00:00:00.000
Fireplace YN
false
Flood Zone Code
AE
Flood Zone Date
2021-08-10
Flood Zone Panel
12081C0302F
Flooring
Terrazzo
Foundation Details
Slab
Furnished
Unfurnished
Garage YN
false
Heating
Central
High School
Manatee High
Homestead YN
1
Interior Features
Ceiling Fans(s)
Internet Address Display YN
true
Internet Automated Valuation Display YN
true
Internet Consumer Comment YN
true
Internet Entire Listing Display YN
true
Laundry Features
Other
Levels
One
List AOR
Sarasota - Manatee
Living Area Meters
125.05
Living Area Source
Public Records
Living Area Units
Square Feet
Lot Features
Corner Lot, City Limits, Level, Paved
Lot Size Acres
0.21
Lot Size Dimensions
95x95
Lot Size Square Feet
9026
Lot Size Square Meters
839
Middle Or Junior School
Martha B. King Middle
Minimum Lease
No Minimum
Modification Timestamp
2026-09-22T11:22:09.259Z
New Construction YN
false
Number Of Pets
10+
Occupant Type
Owner
Ownership
Fee Simple
Parcel Number
4078800002
Pets Allowed
Yes
Pool Private YN
false
Postal Code Plus 4
4710
Previous List Price
330000
Price Change Timestamp
2026-09-15T01:41:55.000Z
Property Condition
Completed
Public Survey Range
17E
Public Survey Section
34
Purchase Contract Date
2026-09-22
RATIO Current Price By Calculated SqFt
234.03
Realtor Info
Short Term Rental Allowed, Sign
Road Surface Type
Asphalt, Paved
Roof
Shingle
Room Count
4
SW Subdiv Community Name
Seminole Heights
Senior Community YN
false
Sewer
Public Sewer
Showing Requirements
Supra Lock Box, Combination Lock Box
Status Change Timestamp
2026-09-22T11:21:37.000Z
Stories Total
1
Tax Annual Amount
1590.42
Tax Book Number
10-24
Tax Legal Description
LOT 35 SEMINOLE HEIGHTS PI#40788.0000/2
Tax Lot
35
Tax Year
2025
Total Acreage
0 to less than 1/4
Total Annual Fees
0.00
Total Monthly Fees
0.00
Township
34S
Universal Property Id
US-12081-N-4078800002-R-N
Unparsed Address
1906 15TH AVENUE DR W
Utilities
Cable Connected, Electricity Connected, Public, Sewer Connected, Water Connected
Water Source
Public
Waterfront YN
false
Zoning
R2B
Neighborhood Map
Popup
Property Photos
MLS #MFRA4703562
Listing courtesy of Nexthome Excellence
provided by Stellar MLS.
All listing information is deemed reliable but not guaranteed and should be independently verified through personal inspection by appropriate professionals. Listings displayed on this website may be subject to prior sale or removal from sale; availability of any listing should always be independent verified. Listing information is provided for consumer personal, non-commercial use, solely to identify potential properties for potential purchase; all other use is strictly prohibited and may violate relevant federal and state law.
The source of the listing data is as follows:
Stellar MLS (updated 10/6/26 8:45 PM) |