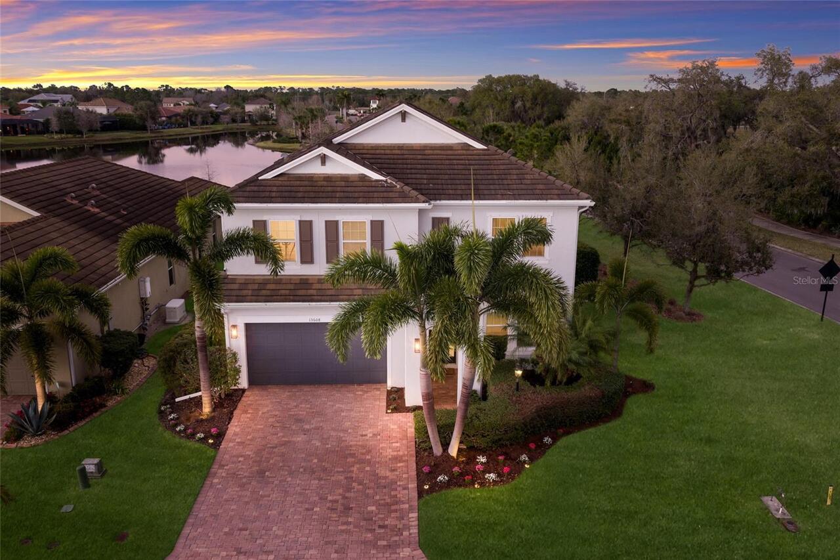
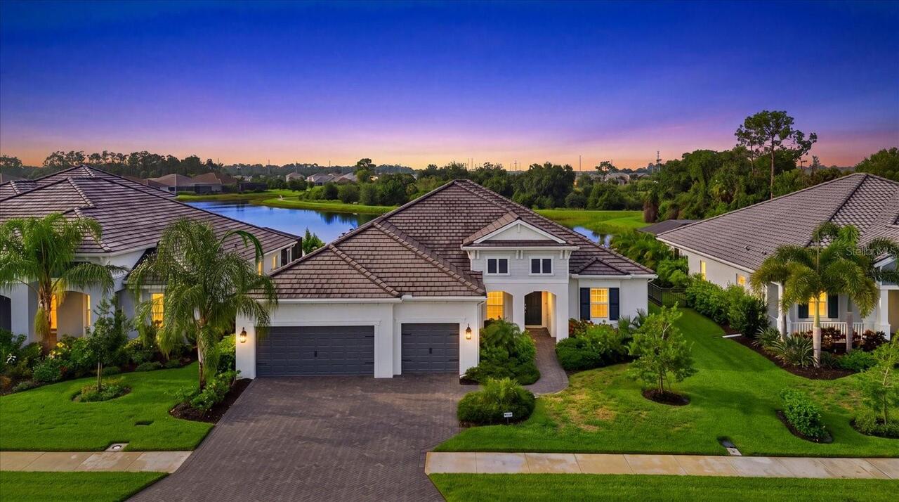
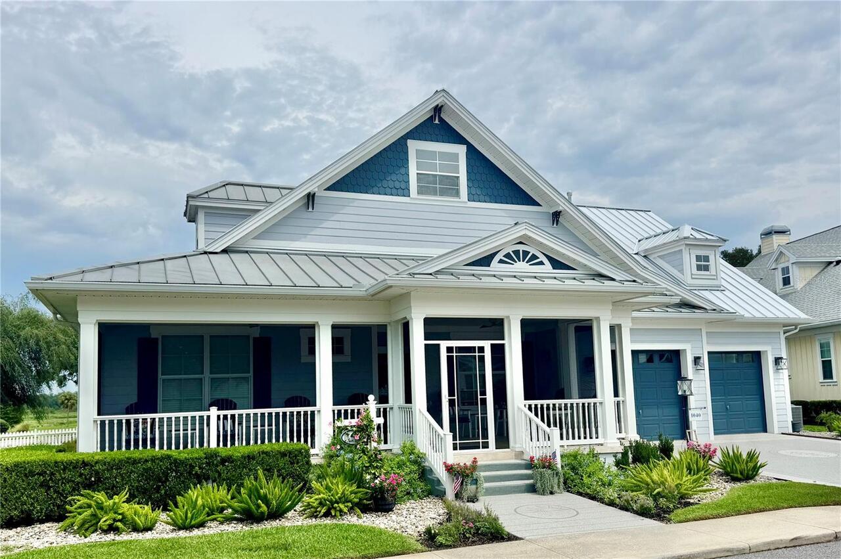
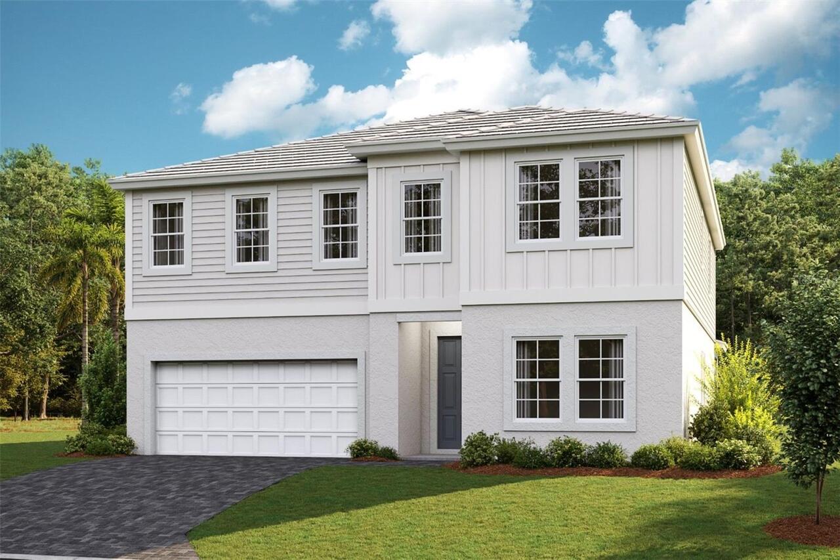
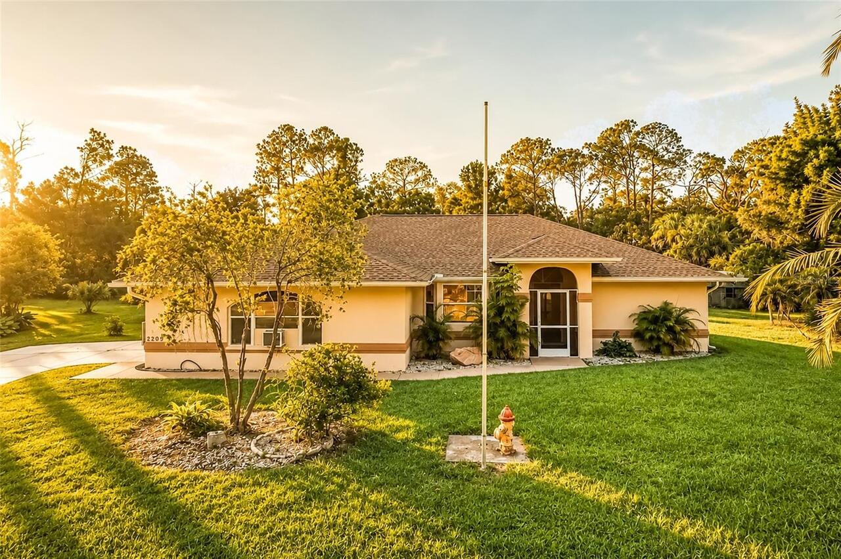
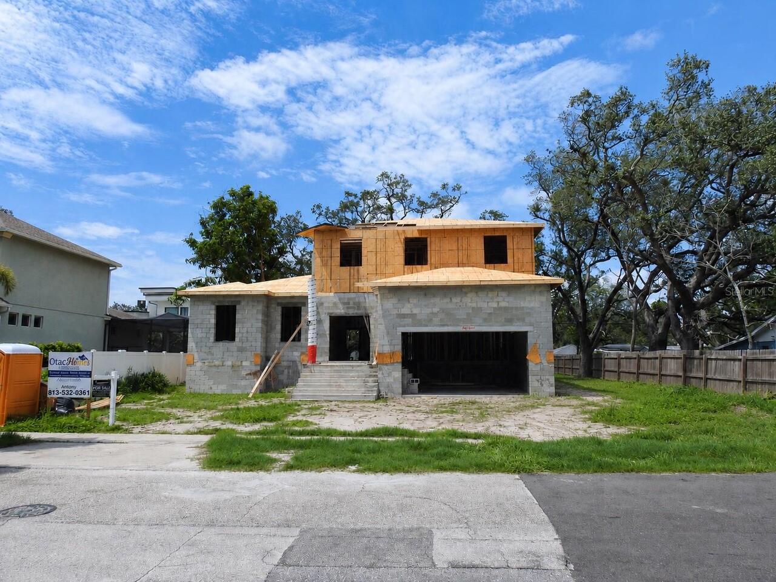
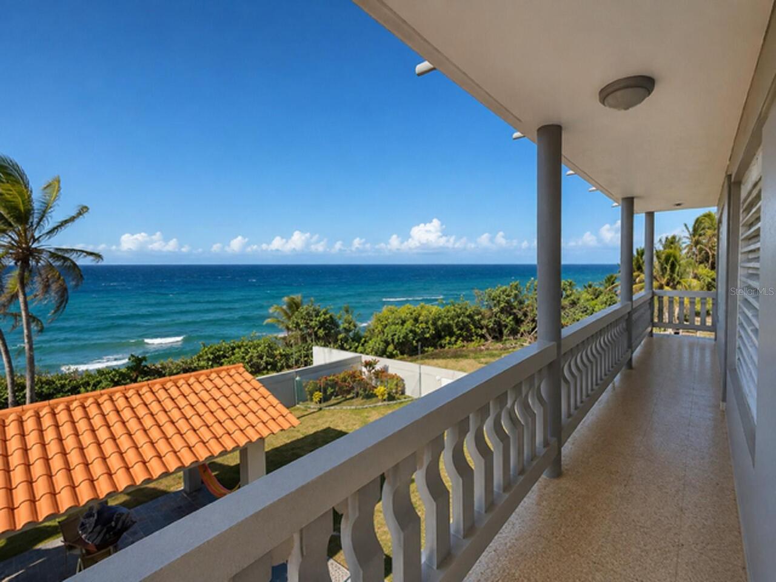
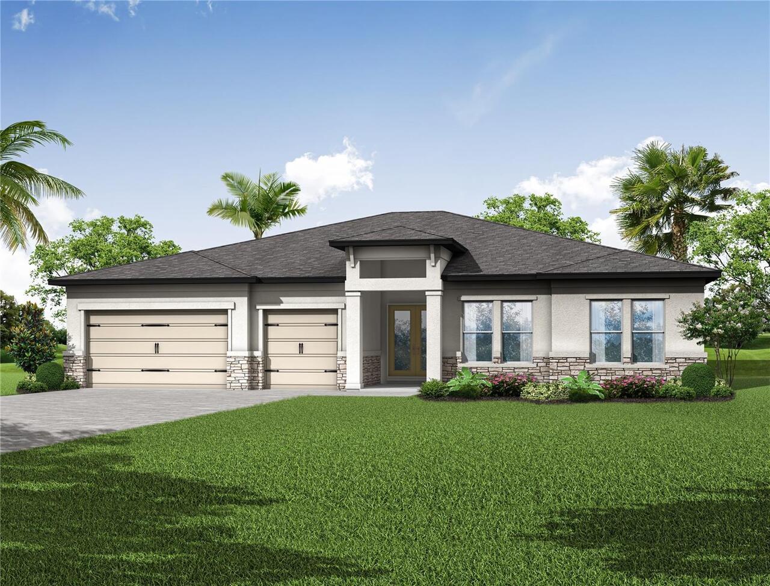
Under Construction. Pelican This Pelican is currently under construction and will be ready Oct/Nov! This home features Maddox Maple Latte cabinets with a beautiful wood finish, Frost Whte MSI 3CM Quartz countertops, Windsor Honey Buff tile flooring, and more. The Pelican offers 3,381 sq. ft. of thoughtfully designed living space that blends comfort, style, and functionality. This floorplan includes 5 bedrooms, 3 bathrooms, and a 2 car garage, providing plenty of room for families, guests, and everyday living. The open-concept layout creates a bright and welcoming atmosphere with a seamless flow between the main living areas, making it ideal for both entertaining and daily life. Enjoy a covered lanai overlooking a stunning water view, creating the perfect setting to relax and unwind. This home also features a convenient pocket office, a spacious café dining area, and an upper level complete with a bonus room, a private Owner's Retreat, and an additional bedroom and full bathroom, providing added flexibility for guests, multigenerational living, or a private retreat. Images shown are for illustrative purposes only and may differ from actual home. Completion date subject to change.
Property Details
Property Features
Property Sub Type
Single Family Residence
County
Manatee
Subdivision
STAR FARMS
Additional Information
Additional Lease Restrictions
See HOA ByLaws
Additional Parcels YN
false
Appliances
Dishwasher, Disposal, Microwave, Range
Approval Process
See HOA ByLaws
Association Approval Required YN
1
Association Fee
821
Association Fee Frequency
Quarterly
Association Fee Requirement
Required
Association YN
true
Attached Garage YN
true
Available For Lease YN
1
Bathrooms Total Integer
3
Builder License Number
CRC057247
Builder Model
Pelican
Builder Name
Homes By WestBay
Building Area Source
Builder
Building Area Total
4056
Building Area Total Srch SqM
376.81
Building Area Units
Square Feet
CDDYN
1
Calculated List Price By Calculated SqFt
265.76
Carport YN
false
Community Features
Dog Park, Park, Pool
Construction Materials
Block, Stucco
Cooling
Central Air
Country
US
Current Price
898525.00
Direction Faces
North
Elementary School
Gullett Elementary
Exterior Features
Sliding Doors
Fireplace YN
false
Flood Zone Code
X
Flooring
Carpet, Tile
Foundation Details
Slab
Furnished
Unfurnished
Garage Spaces
2
Garage YN
true
Heating
Central
High School
Lakewood Ranch High
Interior Features
High Ceilings, In Wall Pest System, Open Floorplan, Stone Counters, Walk-In Closet(s)
Internet Address Display YN
true
Internet Automated Valuation Display YN
true
Internet Consumer Comment YN
true
Internet Entire Listing Display YN
true
Laundry Features
Laundry Room
Lease Restrictions YN
1
Levels
Two
List AOR
Suncoast Tampa
Living Area Meters
314.11
Living Area Source
Builder
Living Area Units
Square Feet
Lot Size Acres
0.18
Lot Size Square Feet
7750
Lot Size Square Meters
720
Middle Or Junior School
Dr Mona Jain Middle
Minimum Lease
1-2 Years
Modification Timestamp
2026-07-31T05:01:26.069Z
Monthly HOA Amount
273.67
New Construction YN
true
Occupant Type
Vacant
Ownership
Fee Simple
Parcel Number
305994259
Permit Number
-
Pet Restrictions
See HOA ByLaws
Pets Allowed
Yes
Pool Private YN
false
Projected Completion Date
2026-11-30T00:00:00.000
Property Condition
Under Construction
Public Survey Range
19
Public Survey Section
1
RATIO Current Price By Calculated SqFt
265.76
Road Surface Type
Asphalt
Roof
Tile
Room Count
3
SW Subdiv Community Name
Not Applicable
Senior Community YN
false
Sewer
Public Sewer
Showing Requirements
Call Before Showing
Status Change Timestamp
2026-07-30T20:35:55.000Z
Tax Annual Amount
32340
Tax Block
-
Tax Book Number
80/47
Tax Legal Description
LOT 236 SADDLESTONE AT STAR FARMS LAKEWOOD RANCH PH I LOTS 214-239; LESS THAT PART LYING WITHIN TRACT B-7 & TRACT R-1 SADDLESTONE AT STAR FARMS LAKEWOOD RANCH PH I SUBPH A-D PI#3059.9425/9
Tax Lot
236
Tax Other Annual Assessment Amount
2022
Tax Year
2024
Total Acreage
0 to less than 1/4
Total Annual Fees
3284.00
Total Monthly Fees
273.67
Township
35
Universal Property Id
US-12081-N-305994259-R-N
Unparsed Address
18712 HEARTLAND PL
Utilities
Natural Gas Connected
Water Source
Public
Waterfront YN
false
Zoning
RESI
Neighborhood Map
Popup
Property Photos
MLS #MFRTB8534438
Listing courtesy of Homes By Westbay Realty
provided by Stellar MLS.
13608 American Prairie Place
Lakewood Ranch
5BR/3BA
| Active
All listing information is deemed reliable but not guaranteed and should be independently verified through personal inspection by appropriate professionals. Listings displayed on this website may be subject to prior sale or removal from sale; availability of any listing should always be independent verified. Listing information is provided for consumer personal, non-commercial use, solely to identify potential properties for potential purchase; all other use is strictly prohibited and may violate relevant federal and state law.
The source of the listing data is as follows:
Stellar MLS (updated 7/31/26 2:56 AM) |