Description
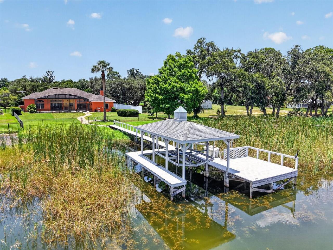
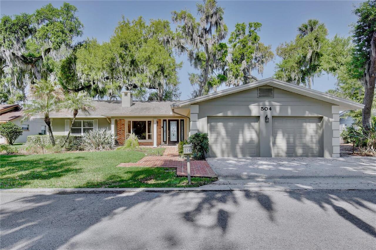
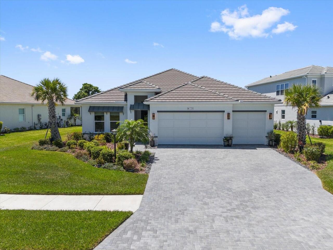
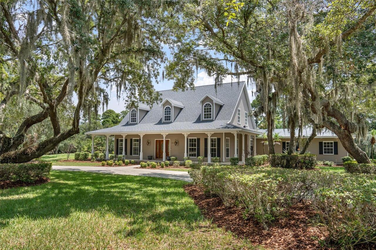
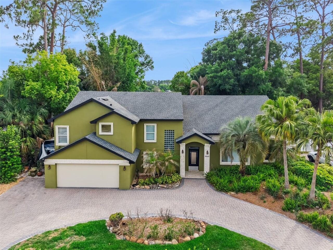

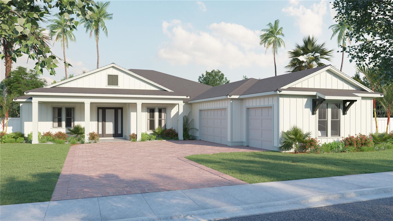
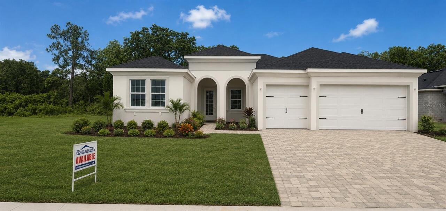
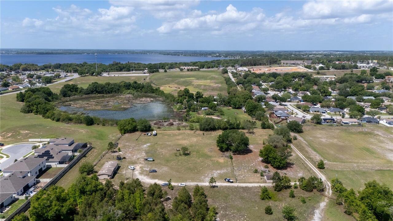
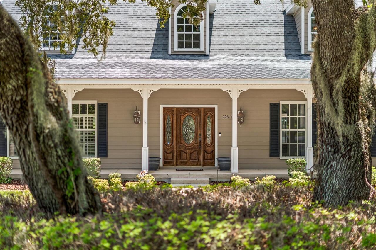
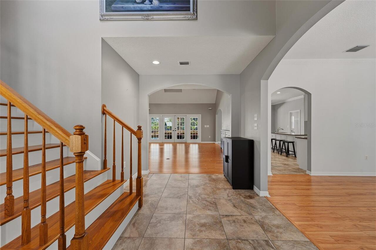
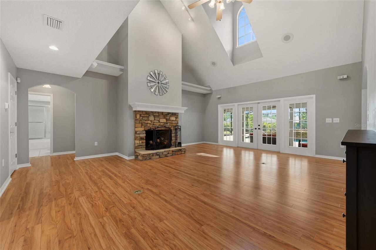
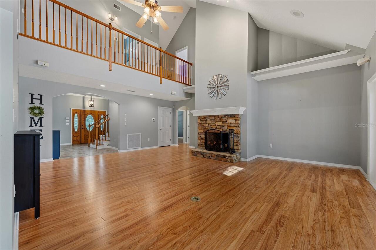
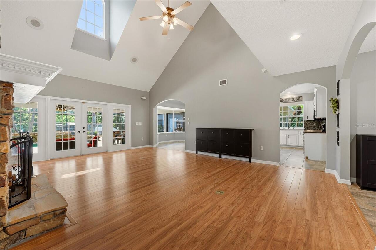
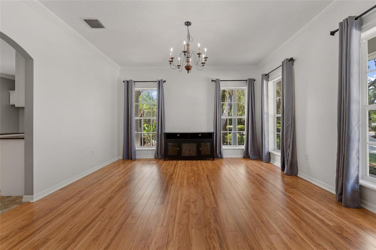
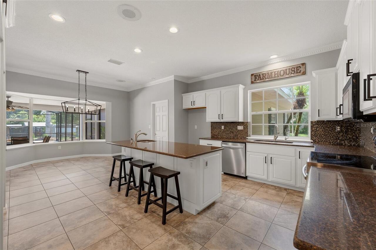
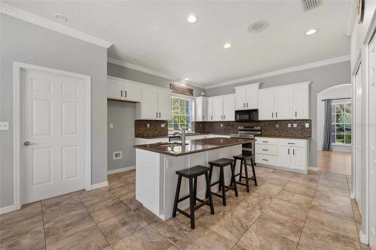
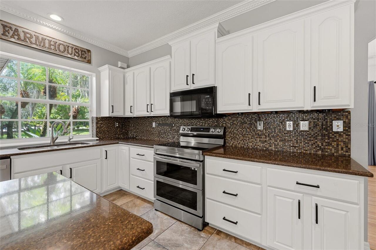
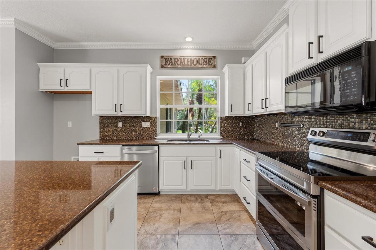
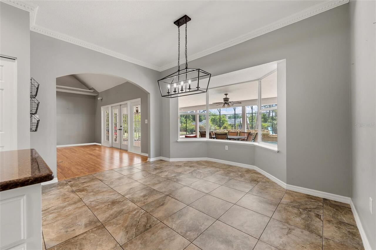
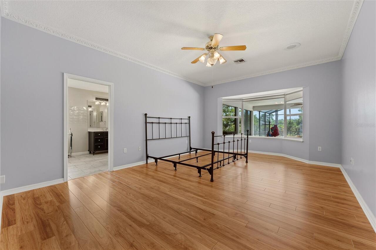
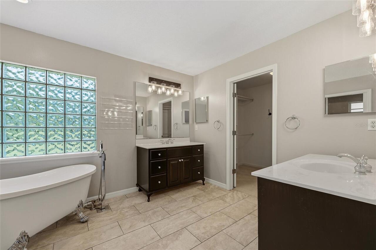
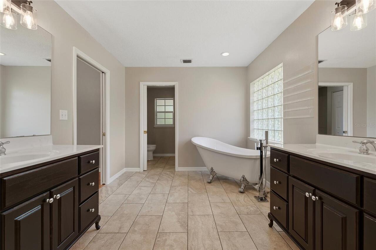
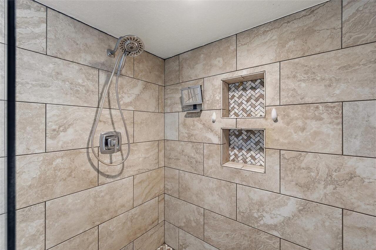
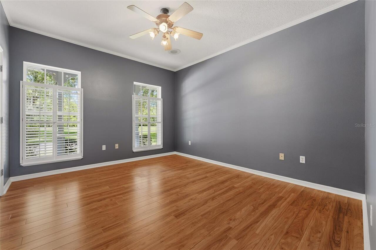
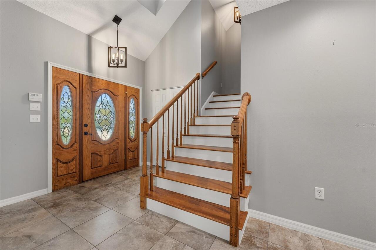
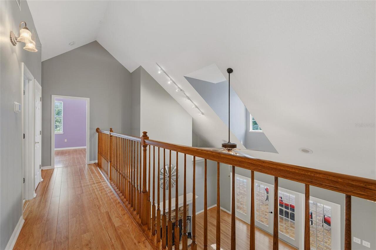
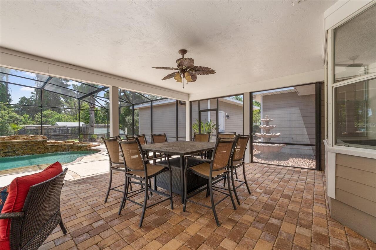
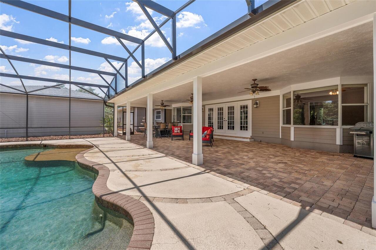
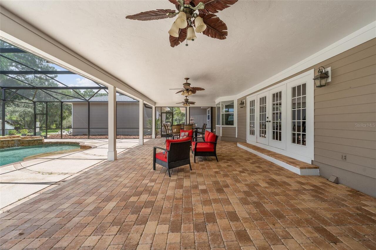
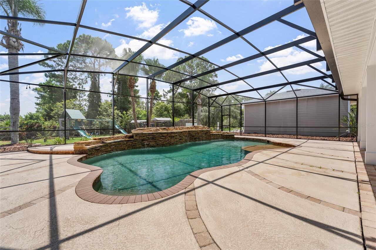
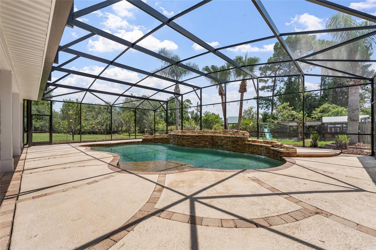
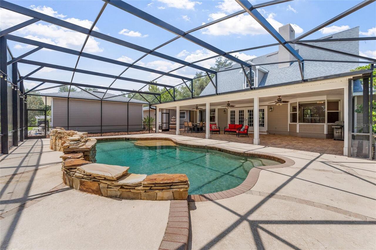
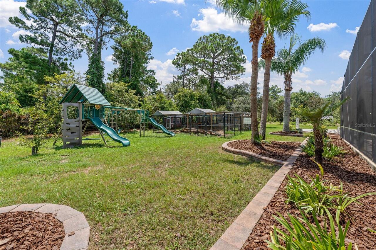
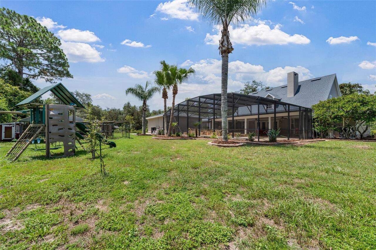
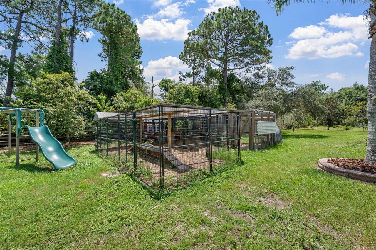
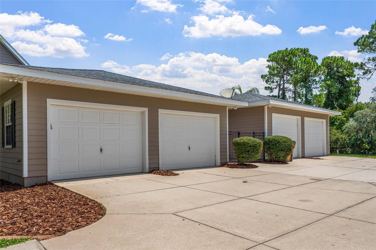
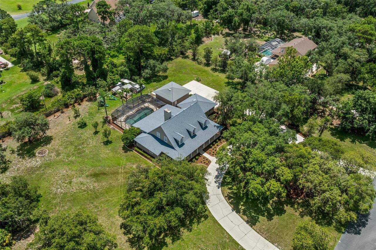
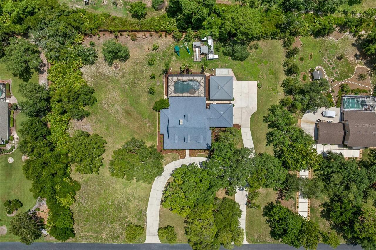
Welcome to this exceptional custom-built estate, gracefully set on more than two private acres, where craftsmanship meets modern luxury. Complete with a four-car garage, a resort-style saltwater pool, and even a charming chicken coop, this remarkable property offers an extraordinary lifestyle in a serene setting with close proximity to every day convenience. A sweeping driveway leads to impeccable curb appeal, framed by manicured landscaping, a welcoming wraparound porch. Inside, the grand foyer makes a memorable first impression with soaring ceilings, elegant flooring, arched architectural details, and a thoughtfully designed layout that flows effortlessly throughout the home. The formal dining room is bathed in natural light and showcases wood-look flooring, refined crown molding, picturesque views of the surrounding landscape—creating the perfect backdrop for memorable gatherings. The dramatic living room is equally impressive, featuring cathedral ceilings, an impressive stone fireplace, custom shelving, and oversized windows that draw the outdoors in. French doors open to the pool area, providing the perfect ambiance for entertaining. At the heart of the home, the beautifully remodeled chef's kitchen is both functional and stunning. Quartz countertops, a tile backsplash, under-cabinet lighting, handcrafted custom cabinetry with crown molding, a spacious pantry, prep sink, handwashing sink, and a convenient Lazy Susan offer convenience. The sun-filled breakfast nook overlooks the sparkling pool, creating the perfect setting to begin each day. The luxurious first-floor primary suite is a peaceful retreat, highlighted by soaring ceilings, elegant crown molding, a bay window overlooking the pool, and an ensuite bath. Indulge in the freestanding clawfoot soaking tub, expansive glass-enclosed shower with designer tile, dual vanities, linen storage, and a generous walk-in closet. The first floor also includes a guest bedroom—with plantation shutters and a walk-in close