407-990-2746
Menu

2641 Butterfly Jasmine Trail, Sarasota, FL

NEXT
PREV
$1,480,000

($517/sqft)

List Status: Active
2641 Butterfly Jasmine Trail
Sarasota, FL 34240


4 beds
3 baths
2861 living sqft
Top Features
  • Subdivision: Windward/lakewood Ranch Ph 1
  • Built in  2023
  • Single Family Residence
Description
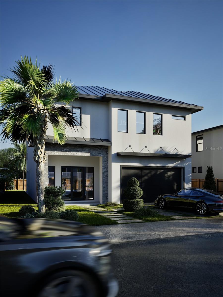
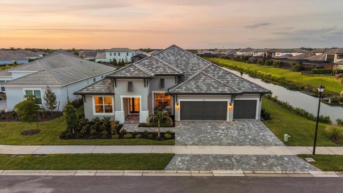
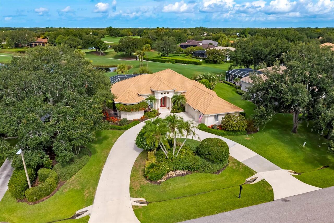
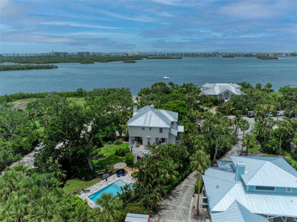
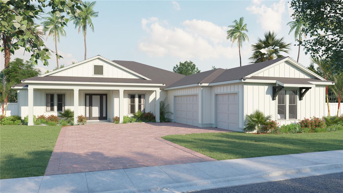
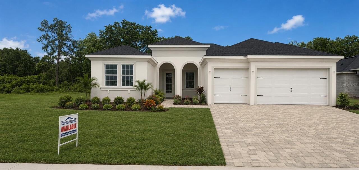
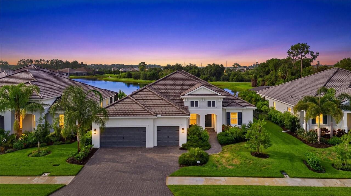
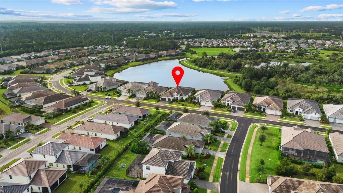
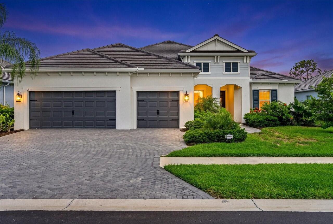
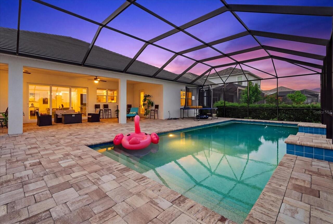
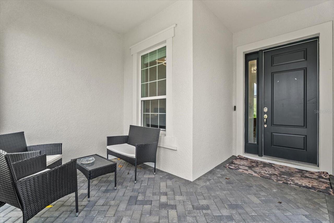
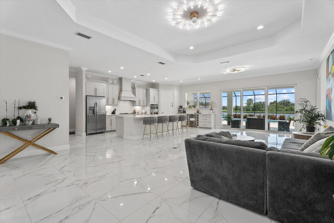
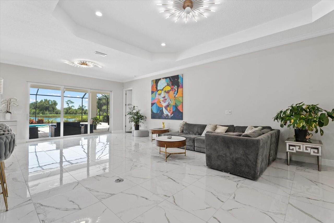
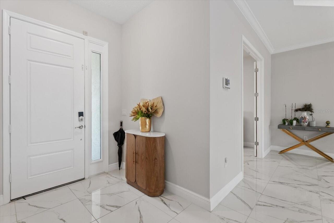
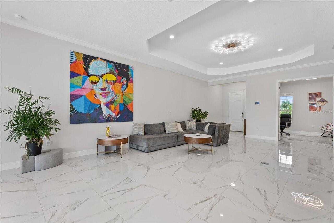
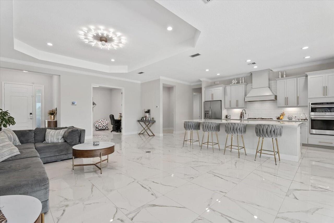
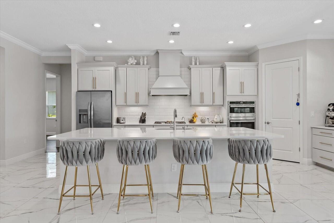
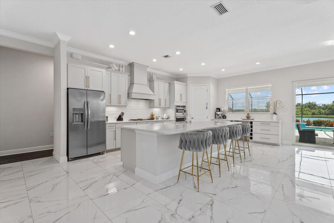
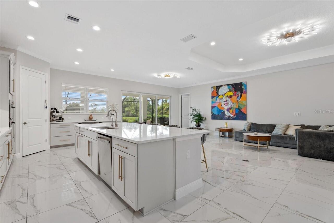
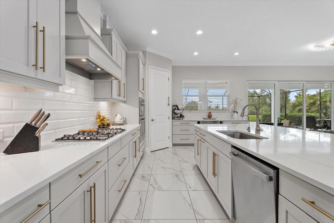
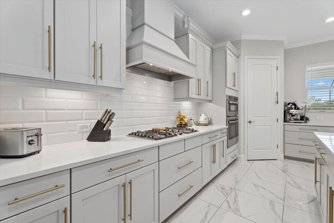
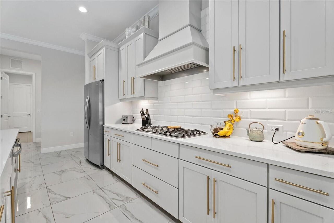
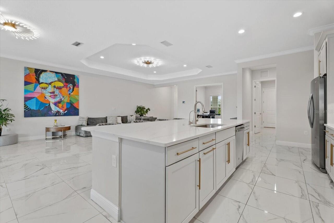
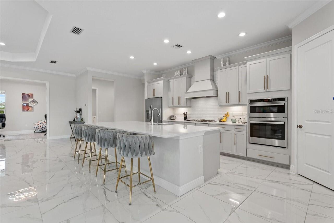
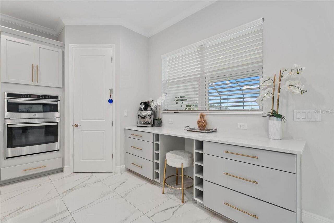
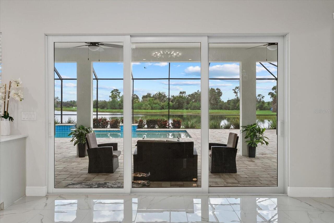
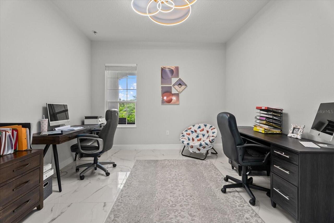
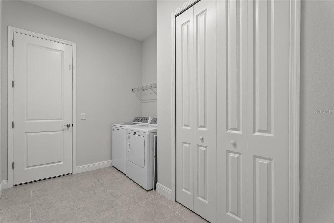
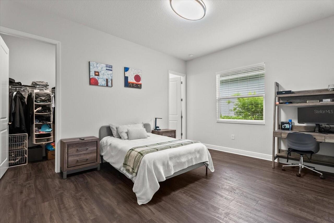
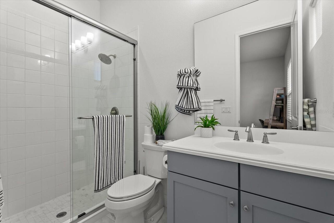
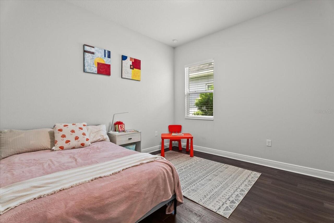
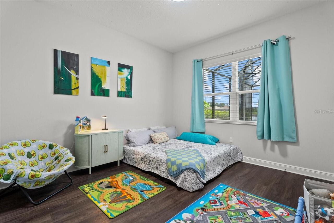
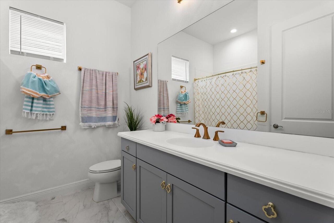
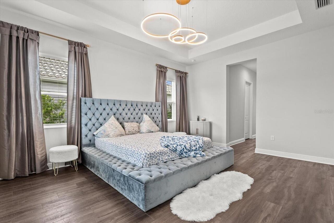
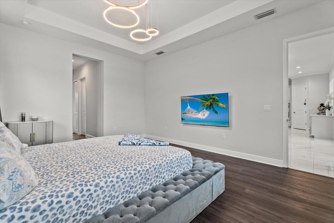
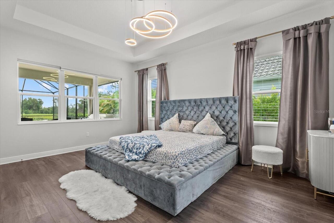
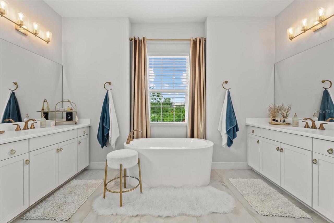
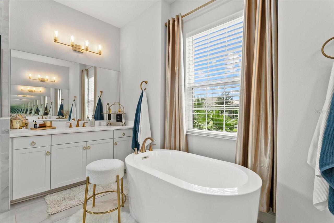
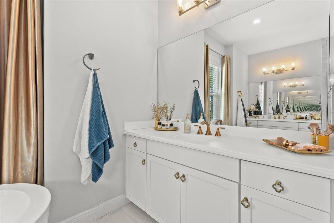
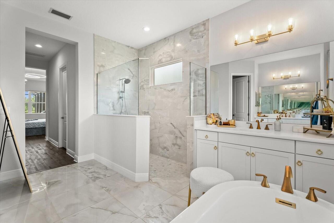
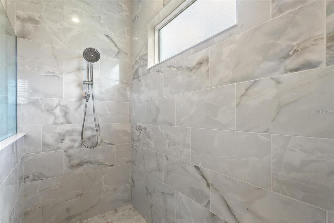
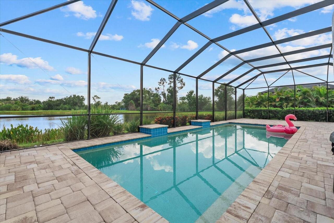
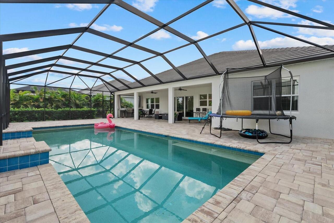
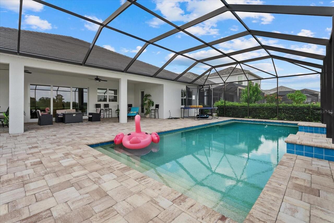
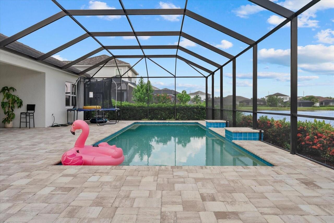
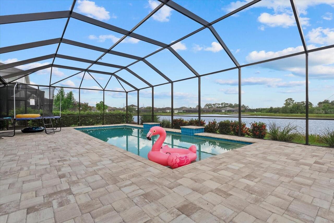
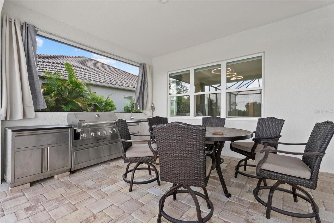
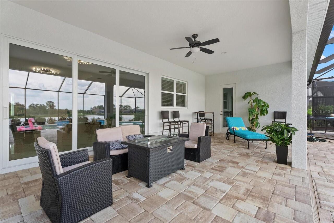
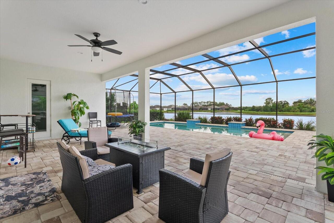
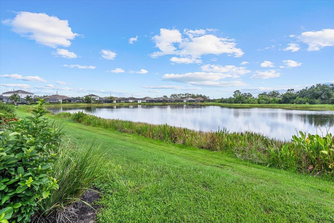
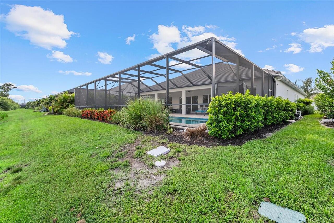
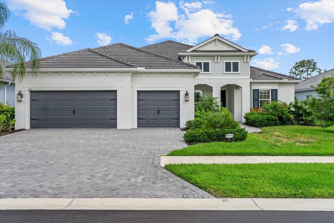
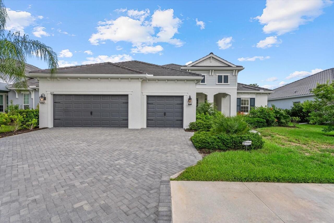
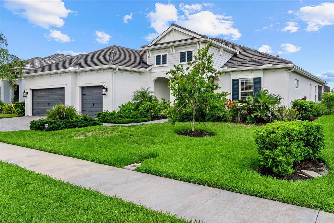
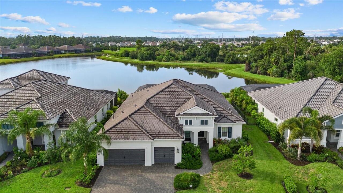
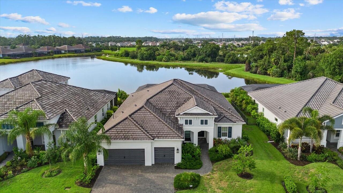
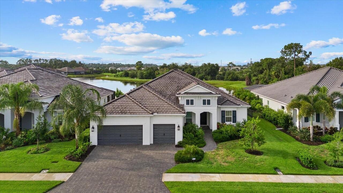
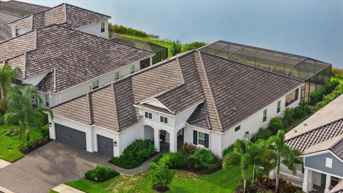
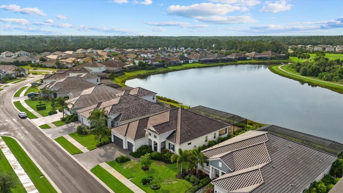
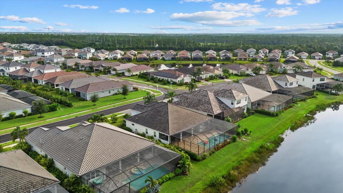
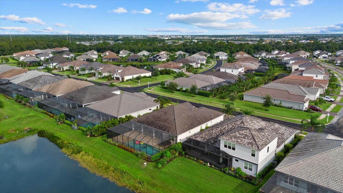
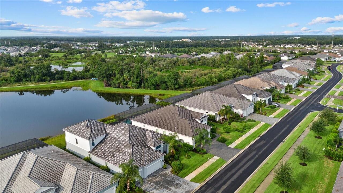
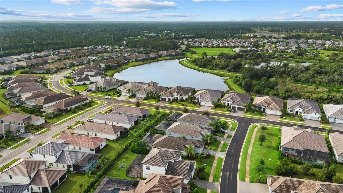
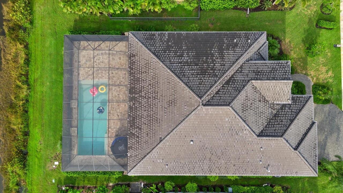
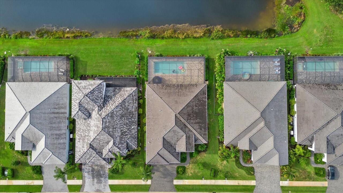
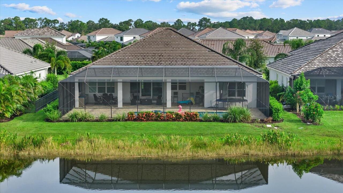
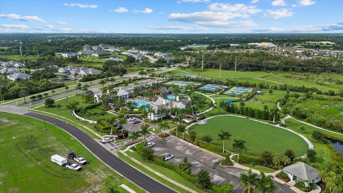
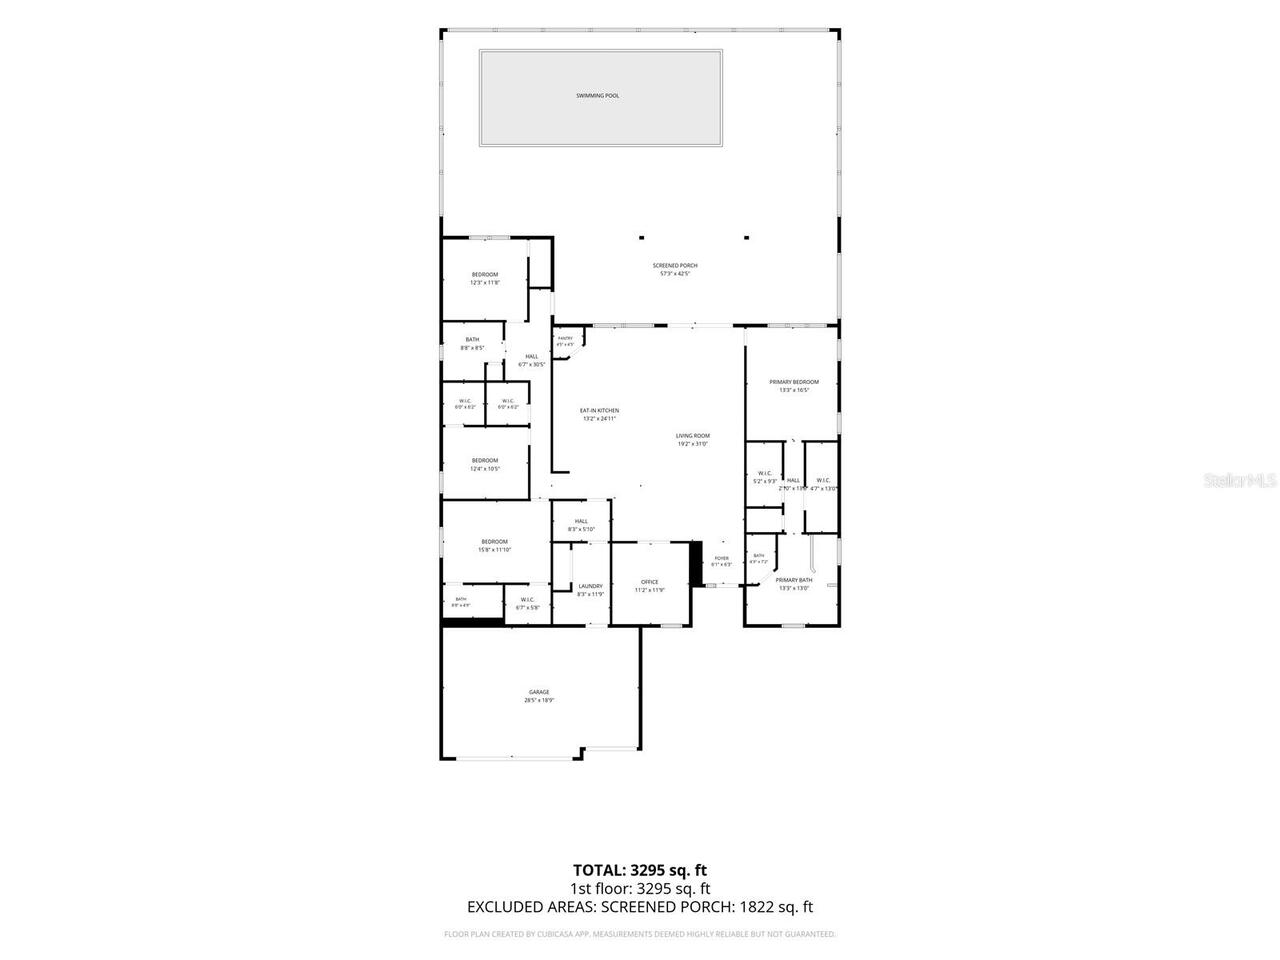
Luxury Waterfront Living in WINDWARD at Lakewood Ranch | Neal Communities | COASTAL SERIES | Savannah II | Flood Zone X Set on one of Windward's most sought-after waterfront homesites, this 2023-built Savannah II by Neal Communities pairs long lake views with over $220,000 in builder upgrades — offering a move-in-ready alternative to building new. Located in Flood Zone X, where flood insurance is typically not lender-required, the home sits on a premium lot with no rear neighbors. This 2,868-square-foot single-story plan offers four bedrooms, three full baths, a formal den, a flexible Tech Space, an oversized three-car garage, and the rare convenience of two primary suites. Interior Highlights Coastal architecture, a paver driveway, tile roof, and lush professional landscaping set the tone at arrival. Inside, tray ceilings, oversized porcelain tile, designer lighting, and walls of glass frame water views throughout the main living areas. The gourmet kitchen features ceiling-height cabinetry with soft-close doors and drawers, quartz countertops, an oversized island, designer tile backsplash, a built-in wall oven and microwave, natural gas cooktop with custom vent hood, a walk-in pantry, and a coffee/beverage station overlooking the lake. The owner's suite offers panoramic water views, a recessed tray ceiling, two walk-in closets, and a spa-inspired bath with dual vanities, a freestanding soaking tub, and a corner walk-in shower. A second suite with its own en-suite bath and walk-in closet adds flexibility for guests, while two additional bedrooms, a Tech Space, and a formal den suit a home office, media room, or fitness use — with the option to convert one bedroom into a club room for entertaining. Outdoor Living The screened lanai centers on a custom heated saltwater pool and raised spa, an oversized paver deck, covered entertaining space, and a fully equipped outdoor kitchen — all overlooking the water, ideal for Florida sunsets year-round. Additional Features Impa
Property Details
Property Features
Property Sub Type
Single Family Residence
Pool
Heated, In Ground, Salt Water
County
Sarasota
Subdivision
WINDWARD/LAKEWOOD RANCH PH 1
Building Name
NEIL
Additional Information
Additional Lease Restrictions
See Hoa Docs for further Instructions
Additional Parcels YN
false
Additional Rooms
Den/Library/Office
Alternate Key Folio Num
0207150164
Appliances
Built-In Oven, Cooktop, Dishwasher, Dryer, Exhaust Fan, Microwave, Range Hood, Refrigerator, Washer, Water Filtration System
Approval Process
See Hoa Docs for further Instructions
Association Approval Required YN
1
Association Email
MMitchell@citizensmanagementservice.com
Association Fee
1410
Association Fee Frequency
Quarterly
Association Fee Includes
Common Area Taxes, Pool, Maintenance Grounds, Recreational Facilities
Association Fee Requirement
Required
Association YN
true
Attached Garage YN
true
Available For Lease YN
1
Bathrooms Total Integer
3
Building Area Source
Public Records
Building Area Total
4254
Building Area Total Srch SqM
395.21
Building Area Units
Square Feet
CDDYN
1
Calculated List Price By Calculated SqFt
517.30
Carport YN
false
Community Features
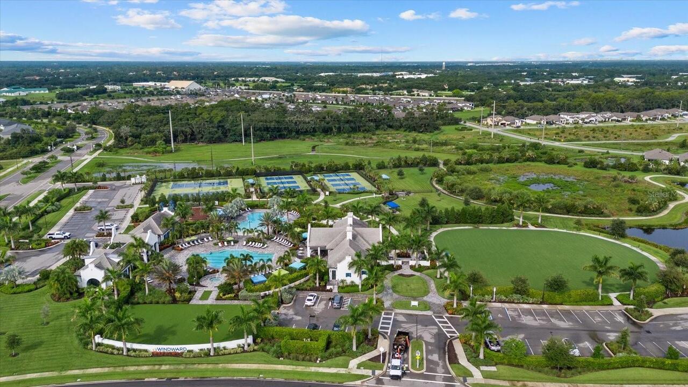
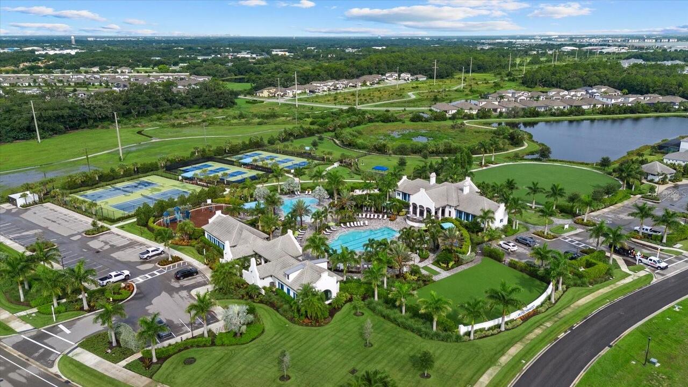
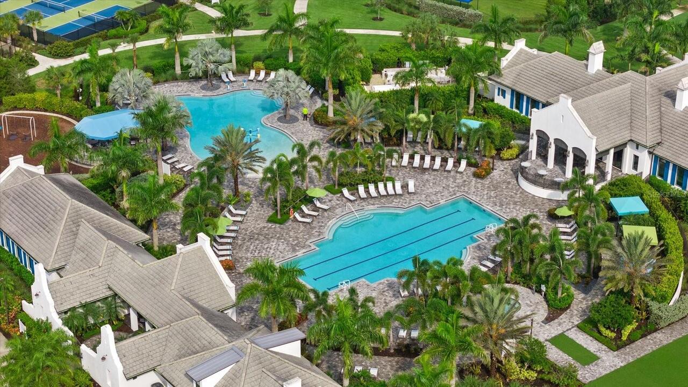
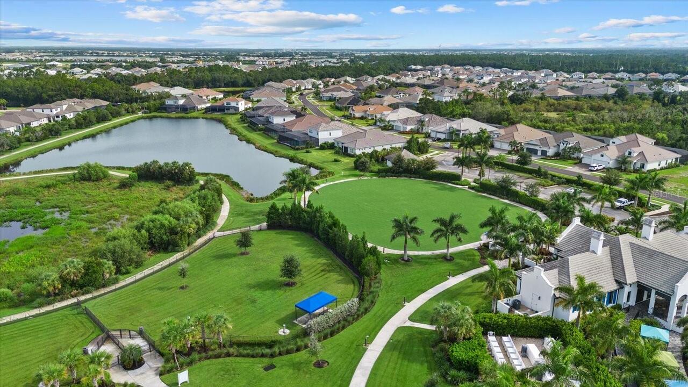
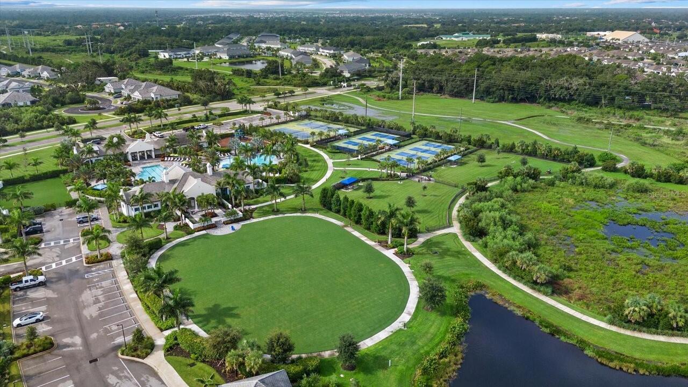
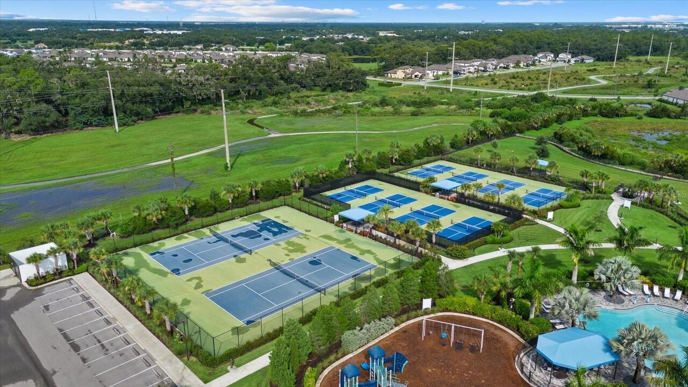
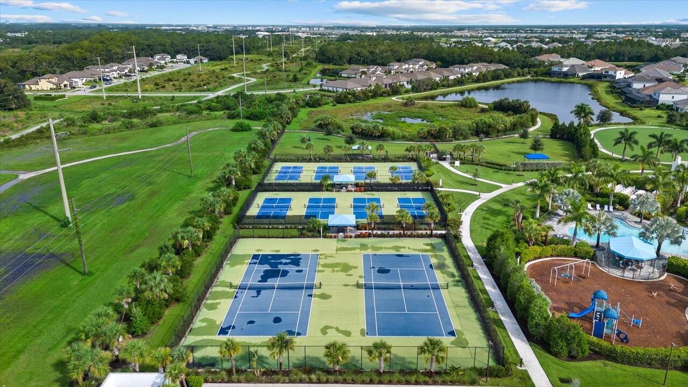
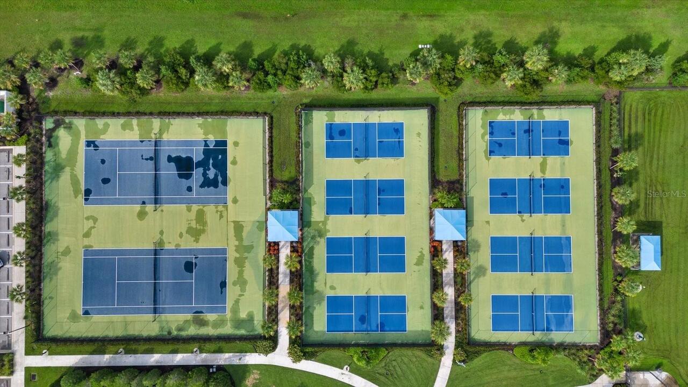
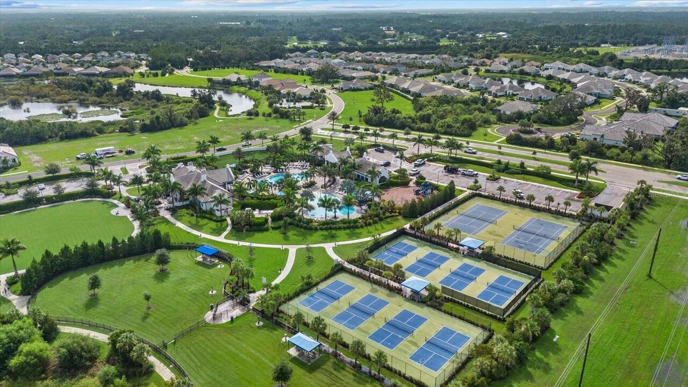
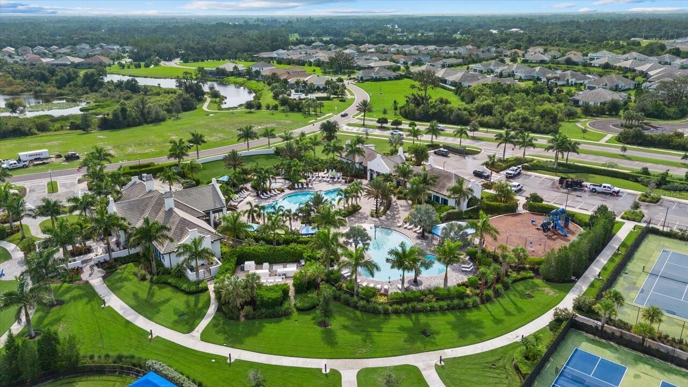
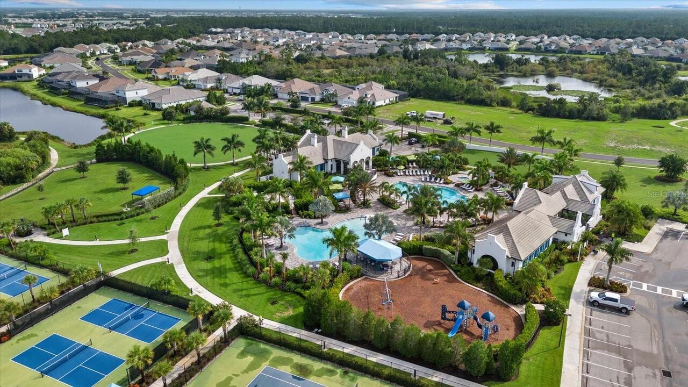
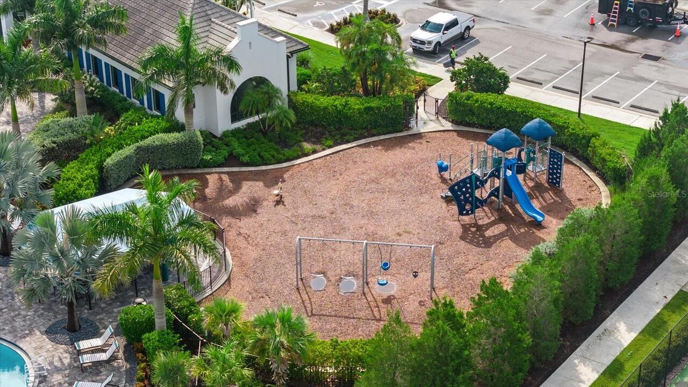
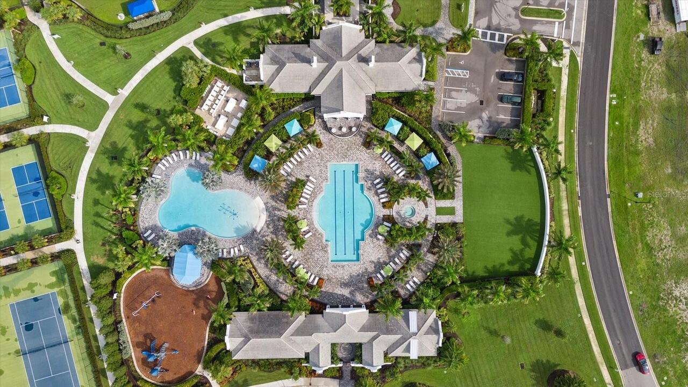
Clubhouse, Deed Restrictions, Dog Park, Fitness Center, Gated Community - No Guard, Park, Playground, Pool, Sidewalks, Tennis Court(s), Street Lights
Construction Materials
Block, Stucco
Cooling
Central Air
Country
US
Current Price
1480000.00
Direction Faces
Southwest
Exterior Features
Outdoor Kitchen, Private Entrance, Rain Gutters, Sidewalk, Sliding Doors
Fireplace YN
false
Flood Zone Code
X
Flood Zone Date
2024-03-27
Flood Zone Panel
12115C0157G
Flooring
Ceramic Tile, Luxury Vinyl
Foundation Details
Slab
Furnished
Unfurnished
Garage Spaces
3
Garage YN
true
Heating
Central
Interior Features
High Ceilings, Kitchen/Family Room Combo, Open Floorplan, Primary Bedroom Main Floor, Solid Surface Counters, Solid Wood Cabinets, Split Bedroom, Thermostat, Tray Ceiling(s), Walk-In Closet(s), Window Treatments
Internet Address Display YN
true
Internet Automated Valuation Display YN
true
Internet Consumer Comment YN
true
Internet Entire Listing Display YN
true
Laundry Features
Inside, Laundry Room
Lease Restrictions YN
1
Levels
One
List AOR
Venice
Living Area Meters
265.80
Living Area Source
Public Records
Living Area Units
Square Feet
Lot Size Acres
0.24
Lot Size Square Feet
10363
Lot Size Square Meters
963
Minimum Lease
6 Months
Modification Timestamp
2026-07-31T02:58:09.400Z
Monthly HOA Amount
470.00
New Construction YN
false
Occupant Type
Owner
Other Equipment
Private Entrance
Ownership
Fee Simple
Parcel Number
0207150164
Pet Restrictions
Domestic Animals only, no farm animals, Leash required at all times, See Association Documents for Clarification
Pet Size
Extra Large (101+ Lbs.)
Pets Allowed
Cats OK, Dogs OK, Yes
Pool Private YN
true
Postal Code Plus 4
1229
Property Condition
Completed
Public Survey Range
19
Public Survey Section
15
RATIO Current Price By Calculated SqFt
517.30
Road Surface Type
Paved
Roof
Tile
Room Count
8
SW Subdiv Community Name
Not Applicable
Senior Community YN
false
Sewer
Public Sewer
Showing Requirements
24 Hour Notice, Appointment Only
Spa YN
false
Status Change Timestamp
2026-07-31T02:21:12.000Z
Tax Annual Amount
14207
Tax Book Number
54-301-324
Tax Legal Description
LOT 164, WINDWARD AT LAKEWOOD RANCH PHASE 1, PB 54 PG 301-324
Tax Lot
164
Tax Other Annual Assessment Amount
2942
Tax Year
2025
Total Acreage
0 to less than 1/4
Total Annual Fees
5640.00
Total Monthly Fees
470.00
Township
36
Universal Property Id
US-12115-N-0207150164-R-N
Unparsed Address
2641 BUTTERFLY JASMINE TRL
Utilities
Cable Available, Cable Connected, Electricity Connected, Natural Gas Connected, Public, Sewer Connected, Underground Utilities, Water Connected
Water Source
Public
Waterfront YN
false
Window Features
ENERGY STAR Qualified Windows, Storm Window(s)
Zoning
VPD
Neighborhood Map
Popup

Property Photos
Listing Photo
Listing Photo
Listing Photo
Listing Photo
Listing Photo
Listing Photo
Listing Photo
Listing Photo
Listing Photo
Listing Photo
Listing Photo
Listing Photo
Listing Photo
Listing Photo
Listing Photo
Listing Photo
Listing Photo
Listing Photo
Listing Photo
Listing Photo
Listing Photo
Listing Photo
Listing Photo
Listing Photo
Listing Photo
Listing Photo
Listing Photo
Listing Photo
Listing Photo
Listing Photo
Listing Photo
Listing Photo
Listing Photo
Listing Photo
Listing Photo
Listing Photo
Listing Photo
Listing Photo
Listing Photo
Listing Photo
Listing Photo
Listing Photo
Listing Photo
Listing Photo
Listing Photo
Listing Photo
Listing Photo
Listing Photo
Listing Photo
Listing Photo
Listing Photo
Listing Photo
Listing Photo
Listing Photo
Listing Photo
Listing Photo
Listing Photo
Listing Photo
Listing Photo
Listing Photo
Listing Photo
Listing Photo
Listing Photo
Listing Photo
Listing Photo
Listing Photo
Listing Photo
Listing Photo
Listing Photo
Listing Photo
Listing Photo
Listing Photo
Listing Photo
Listing Photo
Listing Photo
Listing Photo
Listing Photo
Listing Photo
Listing Photo
Listing Photo
Listing Photo
Listing Photo
Listing Photo
Listing Photo
Listing Photo
Listing Photo
Listing Photo
Listing Photo
Listing Photo
Listing Photo
Listing Photo
Listing Photo
Listing Photo
Listing Photo
Listing Photo
Listing Photo
Listing Photo
Listing Photo
Listing Photo
Listing Photo
Listing Photo
Listing Photo
Listing Photo
Listing Photo
Listing Photo
Listing Photo
Listing Photo
Listing Photo
Listing Photo
Listing Photo
Listing Photo
Listing Photo
Listing Photo
Listing Photo
Listing Photo
Listing Photo
Listing Photo
Listing Photo
Listing Photo
Listing Photo
Listing Photo
Listing Photo
Listing Photo
Listing Photo
Listing Photo
Listing Photo
Listing Photo
Listing Photo
Listing Photo
Listing Photo
Listing Photo
Listing Photo
Listing Photo
Listing Photo
Listing Photo
Listing Photo
Listing Photo
Listing Photo
Listing Photo
Listing Photo
Listing Photo
Listing Photo
Listing Photo
Listing Photo
Listing Photo
Listing Photo
Listing Photo
Listing Photo
Listing Photo
Listing Photo
Listing Photo
Listing Photo
Listing Photo
Listing Photo
Listing Photo
Listing Photo

MLS #MFRN6145221 Listing courtesy of Sapphire Summit Realty provided by Stellar MLS.

Similar Listings

$1,370,000
620 N Tuttle Avenue
Sarasota
4BR/3BA
| Active
$1,370,900
8532 Beechlake Court
Sarasota
4BR/3BA
| Contingent
$1,425,000
2528 Tom Morris Drive
Sarasota
4BR/3BA
| Active
$1,468,000
8963 Fishermens Bay Drive
Sarasota
4BR/3BA
| Active


All listing information is deemed reliable but not guaranteed and should be independently verified through personal inspection by appropriate professionals. Listings displayed on this website may be subject to prior sale or removal from sale; availability of any listing should always be independent verified. Listing information is provided for consumer personal, non-commercial use, solely to identify potential properties for potential purchase; all other use is strictly prohibited and may violate relevant federal and state law. The source of the listing data is as follows: Stellar MLS (updated 7/31/26 12:26 AM) |
Listing Search


Translate Tool

Featured Listings
Sarasota Real Estate
$1,300,000
3 BED
2 BATH
Appraisal 1.3M !!! This home has many upgrades to consider. on a 65' lot collection & Larger than most lots on preserve.... Read More
Winter Garden Real Estate
$890,000
4 BED
3 BATH
Virtually Staged. Imagine 1338 Union Club Dr, a residence recently updated with partial flooring replacement. Its kitche... Read More
Tavares Real Estate
$949,999
4 BED
3 BATH
Welcome to this exceptional custom-built estate, gracefully set on more than two private acres, where craftsmanship meet... Read More
Apopka Real Estate
$1,150,000
4 BED
3 BATH
The resort-style, waterfront homeownership dream you keep having might actually come true! Roughly an ACRE of lush, trop... Read More
Apopka Real Estate
$1,350,000
4 BED
2 BATH
Fabulous Bear Lake Home with 85' of pristine waterfrontage and sweeping views of incredible 310-acre Bear Lake! Every in... Read More
Tarpon Springs Real Estate
$1,071,990
4 BED
3 BATH
Introducing NORTH LAKE ESTATES by Pioneer Homes!! Nestled quietly within 44 ACRES OF NORTH PINELLAS COUNTY and adjacent ... Read More
Tarpon Springs Real Estate
$994,685
4 BED
3 BATH
Under Construction. Nestled quietly within 44 ACRES OF NORTH PINELLAS COUNTY and adjacent to the exclusive CYPRESS RUN G... Read More
Tarpon Springs Real Estate
$1,244,895
4 BED
4 BATH
Under Construction. Nestled quietly within 44 ACRES OF NORTH PINELLAS COUNTY and adjacent to the exclusive CYPRESS RUN G... Read More
Sarasota Real Estate
$1,480,000
4 BED
3 BATH
Luxury Waterfront Living in WINDWARD at Lakewood Ranch | Neal Communities | COASTAL SERIES | Savannah II | Flood Zone X ... Read More
Minneola Real Estate
$899,000
3 BED
2 BATH
GRASSY LAKE ESTATES 12606 S. Grassy Lake Rd. | Minneola, FL 34715 Price: $899,000 Rare 5-acre opportunity located in one... Read More
Contact Sandra Pardo

407-990-2746

Wendy Morris LLC

Licensed in the State of Florida
BK 3146762
16797 Broadwater Avenue
Winter Garden, Florida 34787

Your privacy is our utmost concern. We will never sell your personal information. Privacy Policy
©2026 sandrapardohomes.com - all rights reserved. | Site Map