407-990-2746
Menu

1815 Se 89th Lane, Ocala, FL

NEXT
PREV
$589,000

($220/sqft)

List Status: Active
1815 Se 89th Lane
Ocala, FL 34480


3 beds
2 baths
2675 living sqft
Top Features
  • View: Trees/Woods
  • Subdivision: Carriage Trail Un 02
  • Built in  1997
  • Single Family Residence
Description
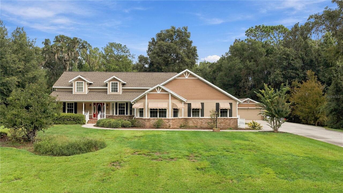
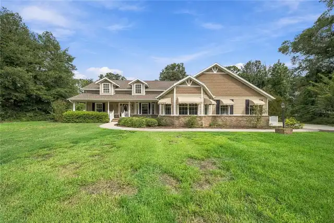
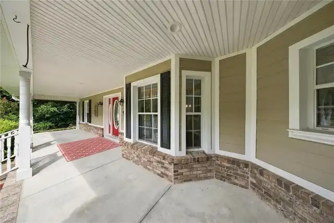
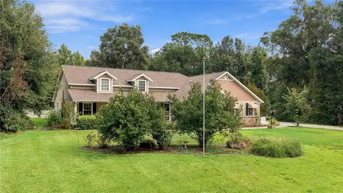
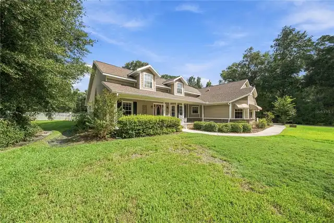
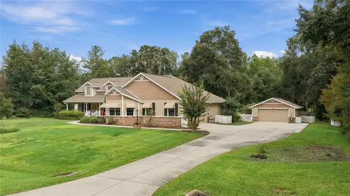
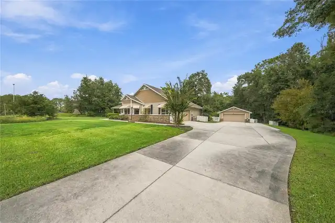
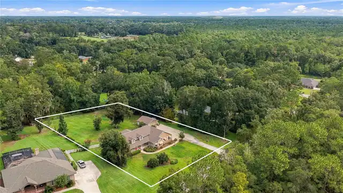
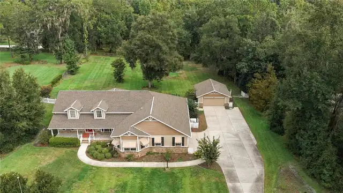
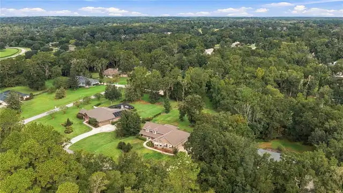
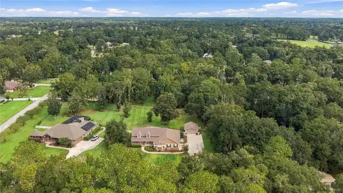
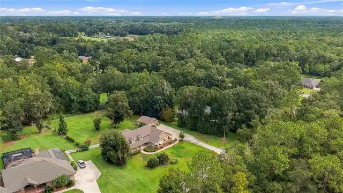
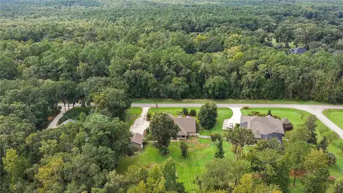
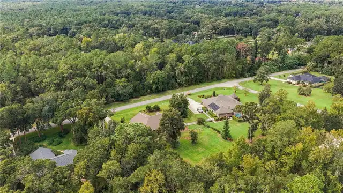
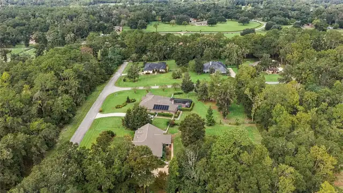
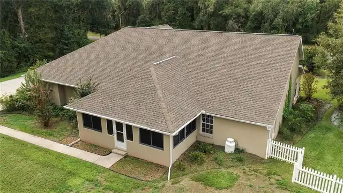
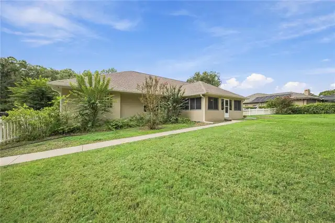
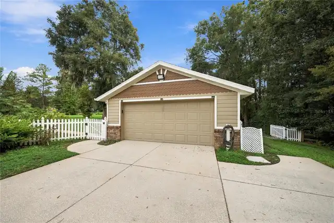
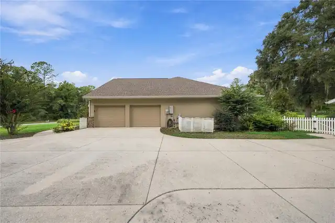
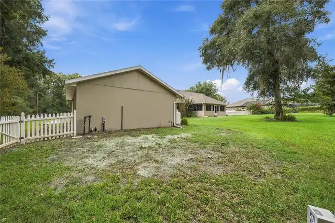
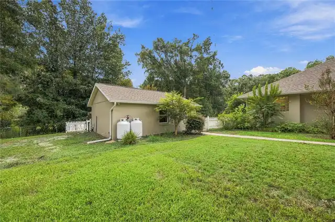
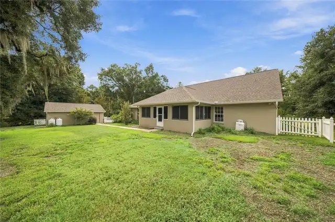
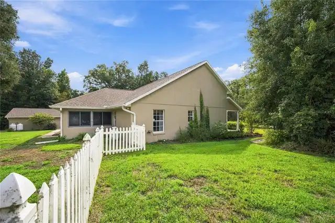
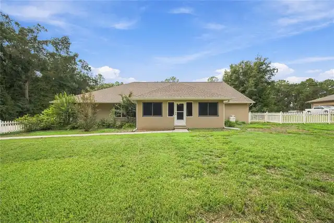
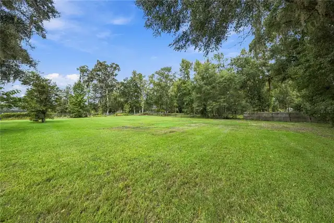
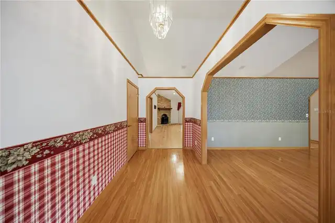
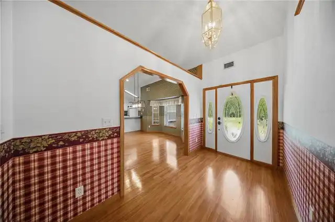
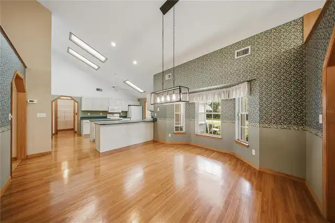
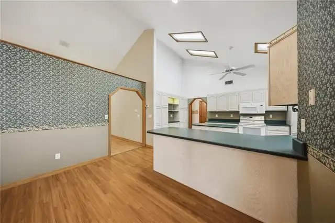
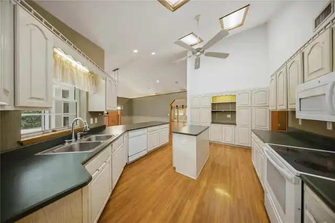
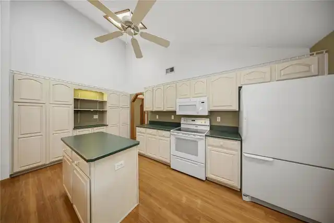
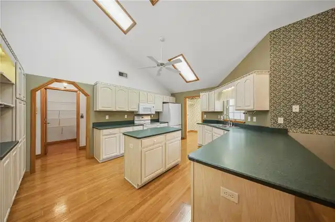
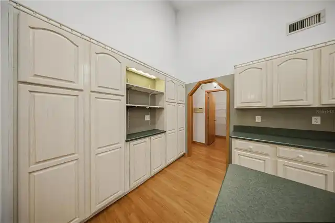
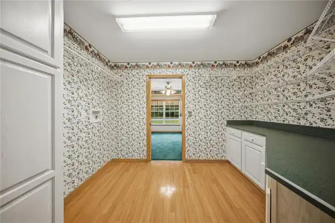
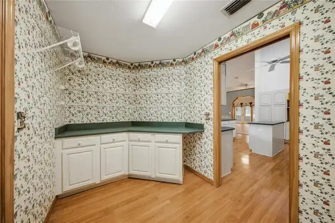
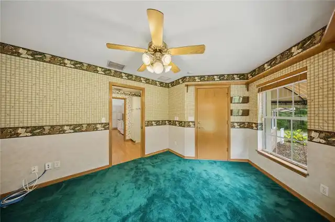
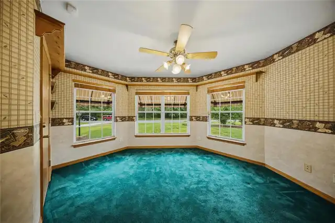
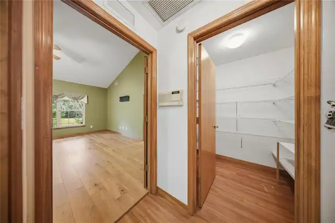
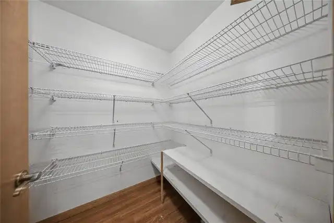
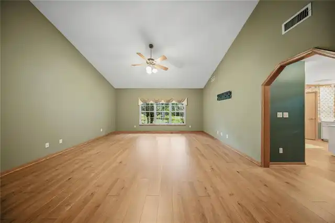
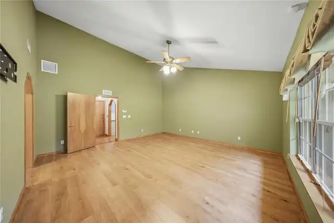
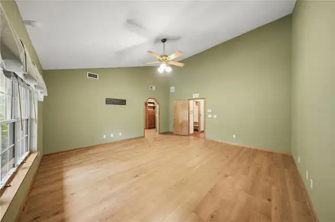
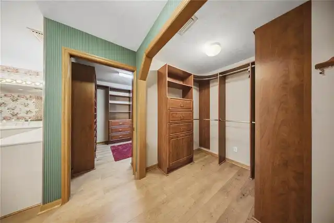
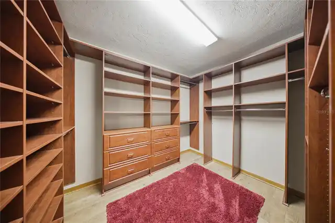
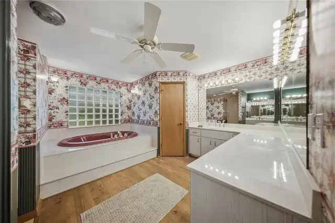
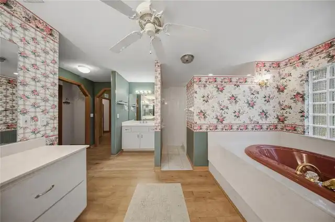
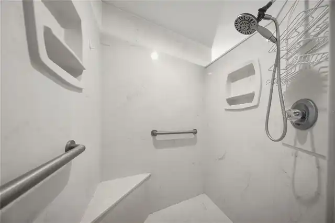
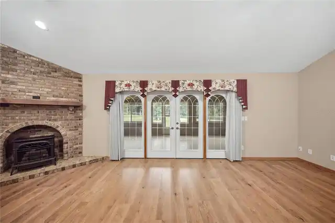
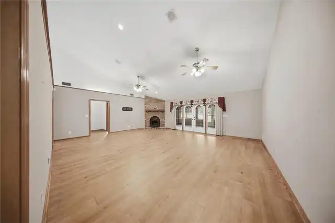
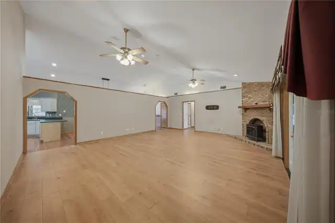
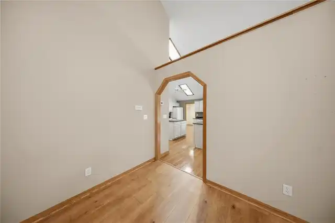
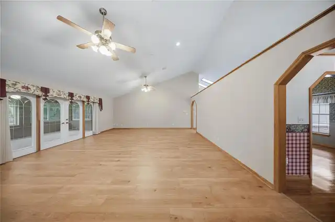
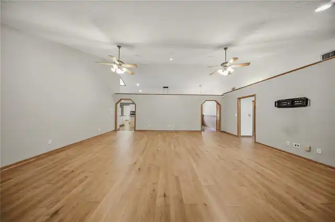
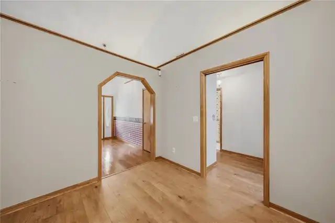
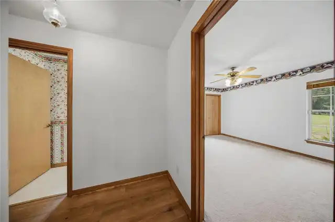
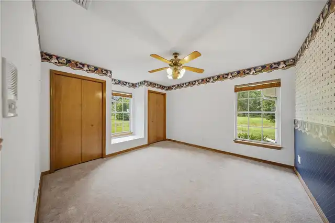
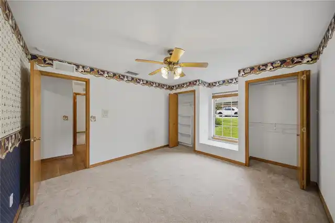
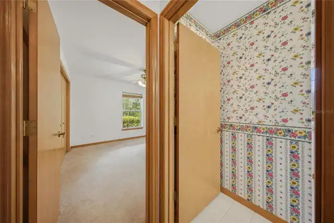
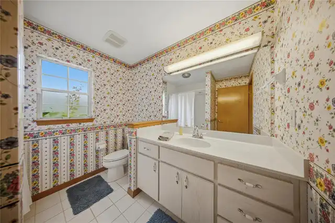
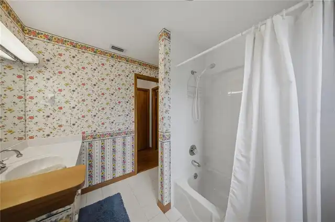
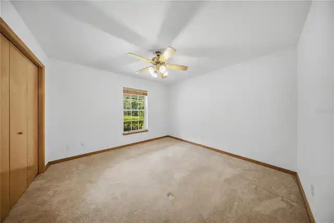
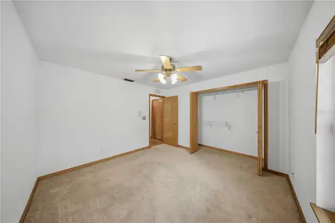
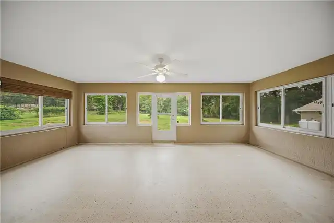
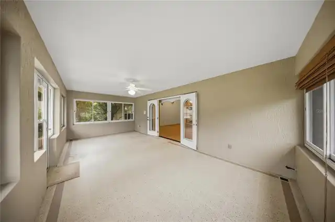
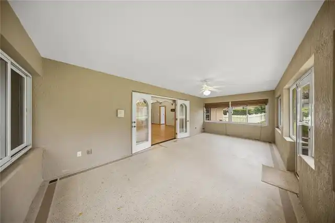
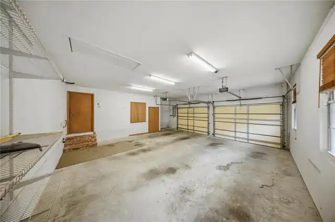
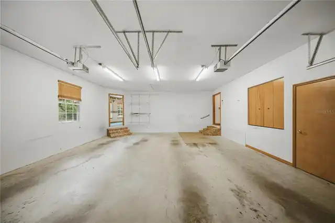
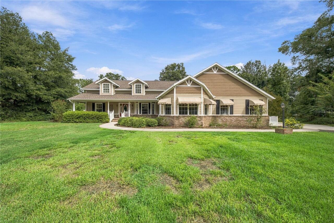
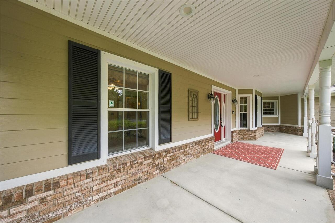
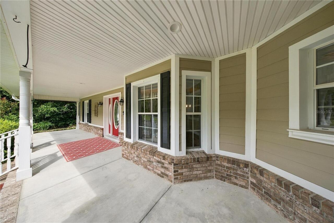
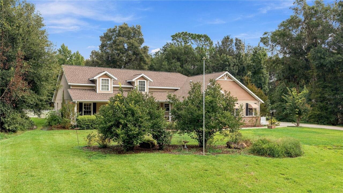
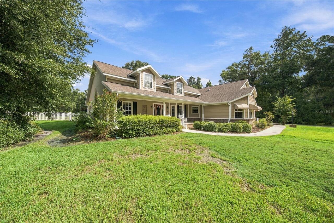
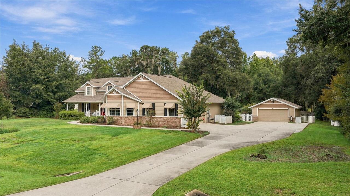
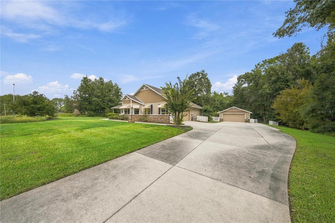
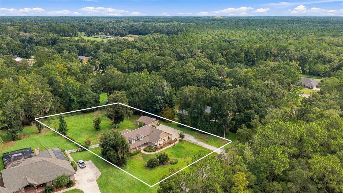
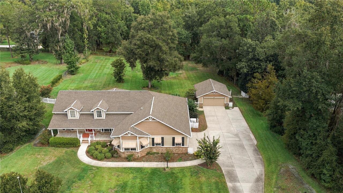
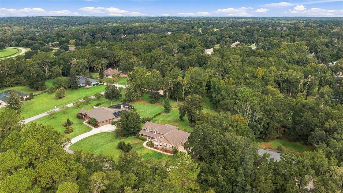
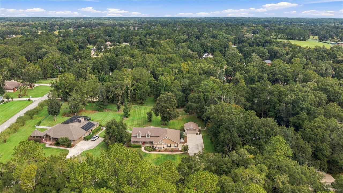
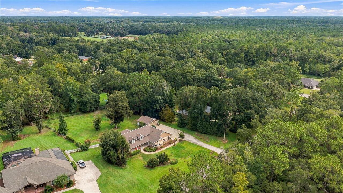
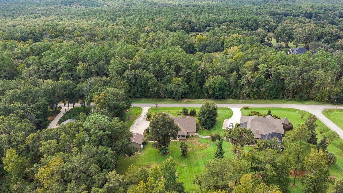
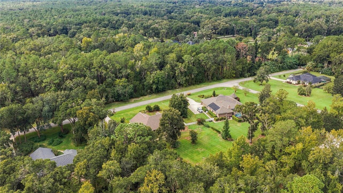
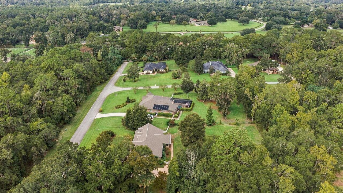
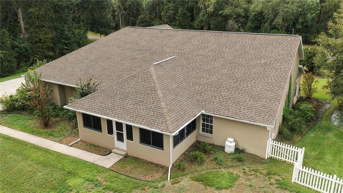
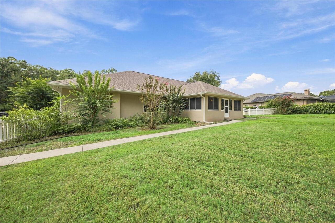
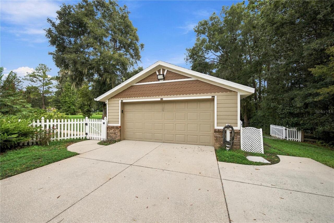
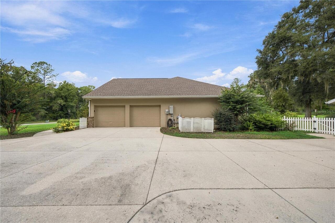
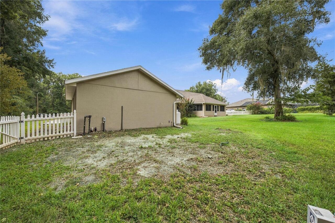
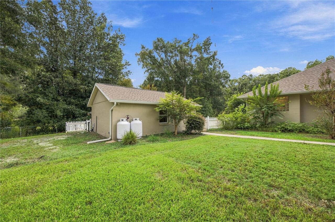
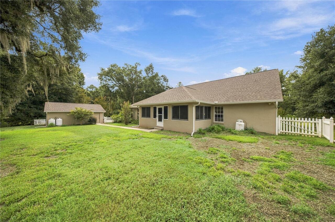
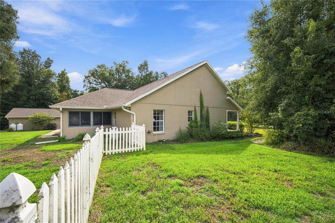
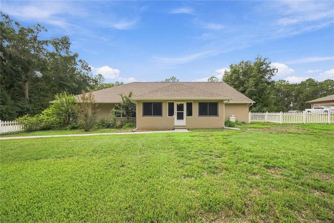
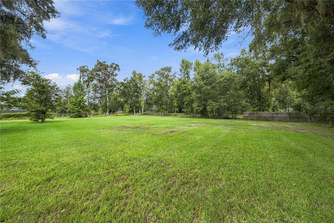
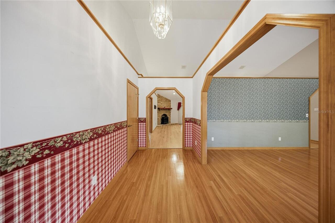
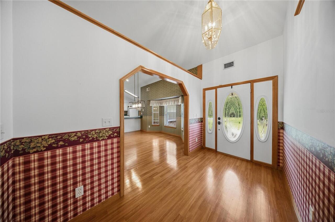
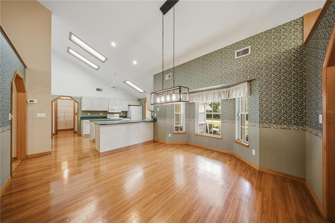
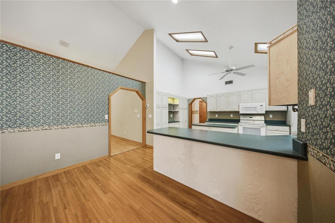
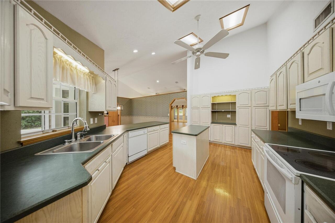
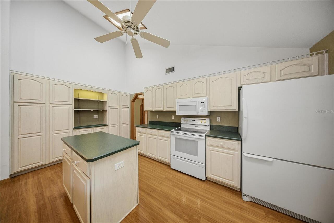
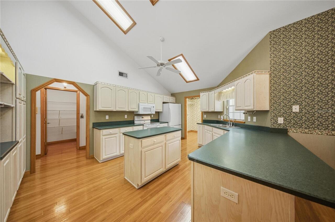
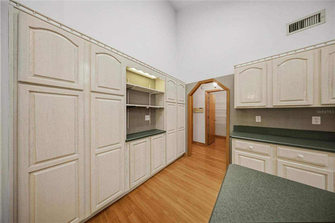
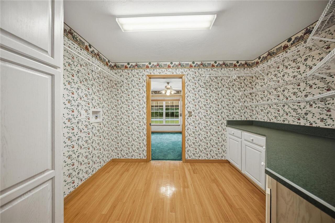
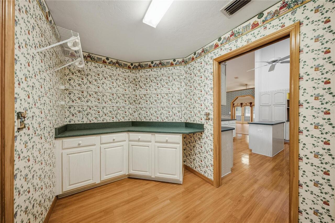
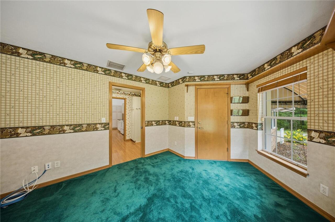
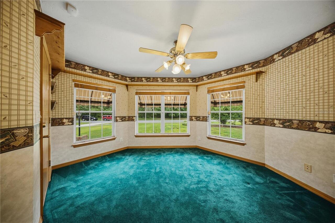
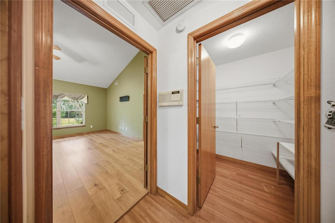
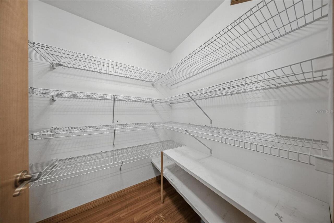
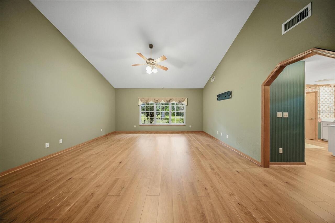
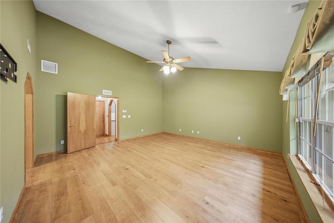
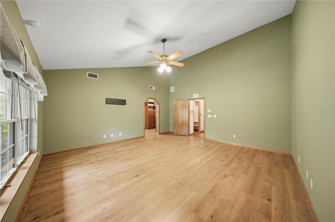
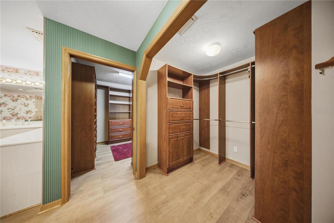
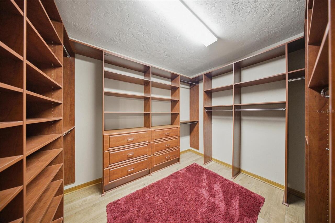
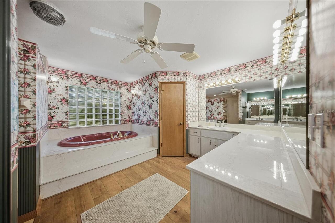
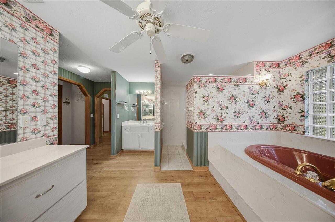
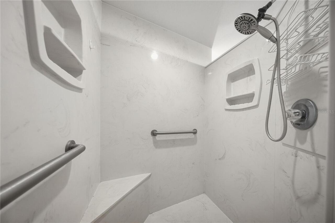
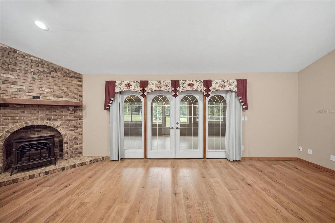
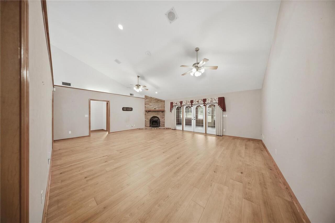
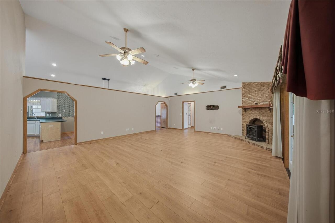
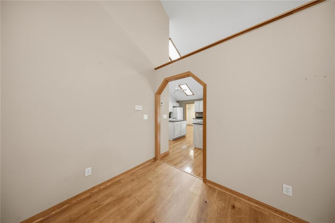
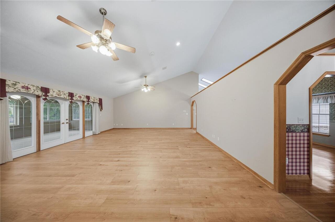
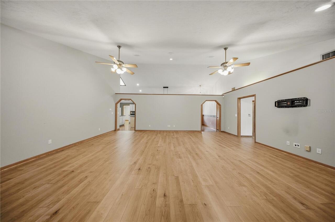
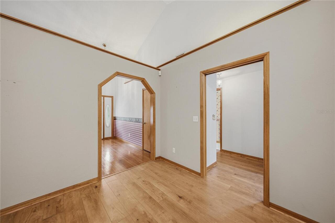
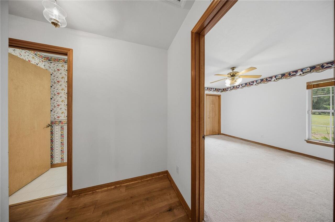
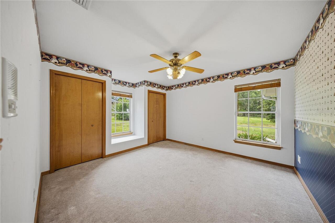
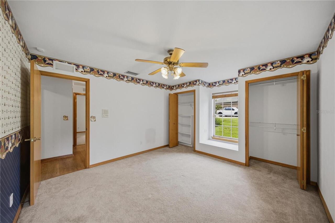
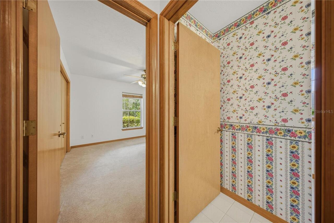
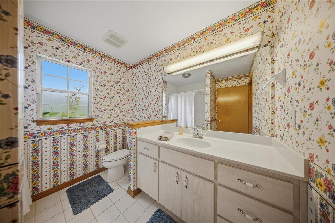
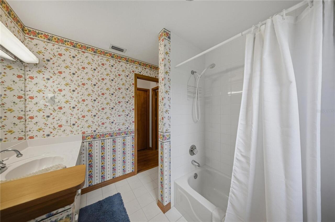
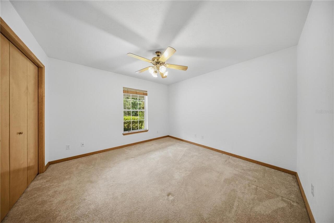
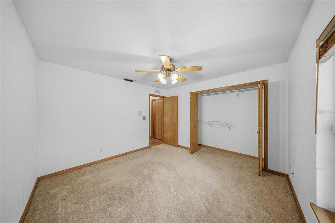
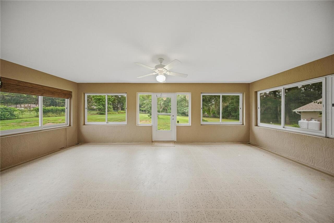
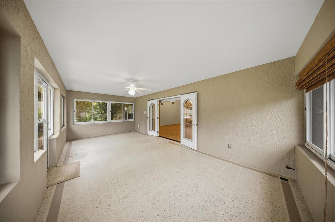
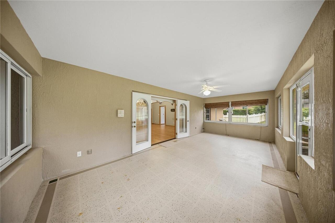
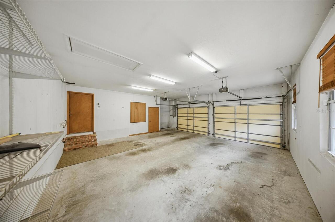
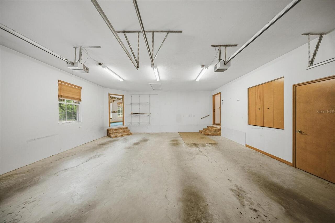
SPACE, PRIVACY & POTENTIAL! This custom-built 3-bedroom, 2-bath home offers 2,675 square feet of living space on a beautiful 1.03-acre homesite in the quiet, wooded, deed-restricted community of Carriage Trail. Designed with space and functionality in mind, this split-bedroom home is a solid framework ready for someone to bring their own style and vision to life. The spacious kitchen features a center island and opens to the dining area through a convenient bar-top, creating a welcoming layout for everyday living and entertaining. The impressive living room showcases cathedral ceilings and a gas fireplace, with doors leading to an enclosed patio overlooking the peaceful backyard. An interior laundry room just off the kitchen offers additional cabinetry for added storage. A dedicated office with its own separate entrance provides flexibility for working from home, a private workspace, craft room, library, or home gym. The spacious primary suite offers two large walk-in closets, dual vanities, a walk-in shower with toe-spout, large soaking tub, and private water closet. Two additional generously sized bedrooms complete the split-bedroom layout. And the garage space is hard to beat! The home includes an attached 604 sq ft two-car garage PLUS a 572 sq ft detached two-car garage/workshop, giving you plenty of room for vehicles, equipment, hobbies, storage, or projects. A 20-kilowatt whole-home propane generator with automatic on/off operation adds an extra layer of convenience and peace of mind. Carriage Trail offers a peaceful country setting while being directly connected to biking and walking trails leading into the Florida Greenway. With nominal annual HOA fees, this is an opportunity to enjoy acreage, privacy, and an active outdoor lifestyle without sacrificing convenience. Bring your vision and make this home your own. Whether your style is clean and modern, warm and traditional, or classic country chic, this property offers the space, structure, and setting to cre
Property Details
Property Features
Property Sub Type
Single Family Residence
View
Trees/Woods
Parking
Garage Faces Side, Driveway, Garage Door Opener, Workshop in Garage
County
Marion
Subdivision
CARRIAGE TRAIL UN 02
Additional Information
Accessibility Features
Accessible Doors
Additional Lease Restrictions
HOA requires notification in writing of any lease on the property. Confirm all leasing terms with HOA.
Additional Parcels YN
false
Additional Rooms
Attic, Den/Library/Office
Alternate Key Folio Num
36669-002-09
Appliances
Dishwasher, Kitchen Reverse Osmosis System, Microwave, Range, Refrigerator, Water Filtration System, Water Softener
Association Amenities
Vehicle Restrictions
Association Fee
168
Association Fee Frequency
Annually
Association Fee Includes
Maintenance Grounds
Association Fee Requirement
Required
Association YN
true
Attached Garage YN
true
Available For Lease YN
1
Bathrooms Total Integer
2
Building Area Source
Public Records
Building Area Total
3862
Building Area Total Srch SqM
358.79
Building Area Units
Square Feet
Calculated List Price By Calculated SqFt
220.19
Carport YN
false
Community Features
Deed Restrictions
Construction Materials
Block, Stucco
Cooling
Central Air
Country
US
Cumulative Days On Market
179
Current Price
589000.00
Direction Faces
South
Elementary School
Shady Hill Elementary School
Exterior Features
Awning(s)
Fencing
Vinyl
Fireplace Features
Gas, Living Room
Fireplace YN
true
Flood Zone Code
X
Flood Zone Date
2008-08-28
Flood Zone Panel
12083C0730D
Flooring
Carpet, Ceramic Tile, Laminate, Linoleum
Foundation Details
Slab
Furnished
Unfurnished
Garage Spaces
2
Garage YN
true
Heating
Central, Electric, Heat Pump
High School
Belleview High School
Homestead YN
1
Interior Features
Accessibility Features, Cathedral Ceiling(s), Ceiling Fans(s), Primary Bedroom Main Floor, Window Treatments
Internet Address Display YN
true
Internet Automated Valuation Display YN
true
Internet Consumer Comment YN
false
Internet Entire Listing Display YN
true
Laundry Features
Inside, Laundry Room
Levels
One
List AOR
Ocala - Marion
Living Area Meters
248.52
Living Area Source
Public Records
Living Area Units
Square Feet
Lot Features
In County, Landscaped, Level, Paved
Lot Size Acres
1.03
Lot Size Dimensions
163x275
Lot Size Square Feet
44867
Lot Size Square Meters
4168
Middle Or Junior School
Belleview Middle School
Minimum Lease
No Minimum
Modification Timestamp
2026-10-04T19:06:15.372Z
Monthly HOA Amount
14.00
New Construction YN
false
Number Of Pets
1
Number Of Septics
1
Number Of Wells
1
Occupant Type
Vacant
Other Equipment
Irrigation Equipment, Generator
Other Structures
Workshop
Ownership
Fee Simple
Parcel Number
36669-002-09
Patio And Porch Features
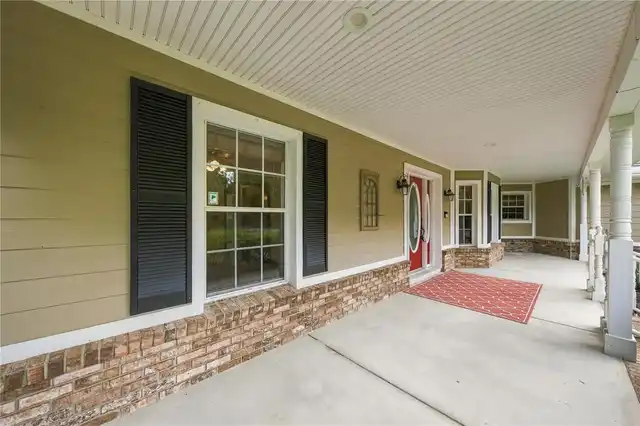
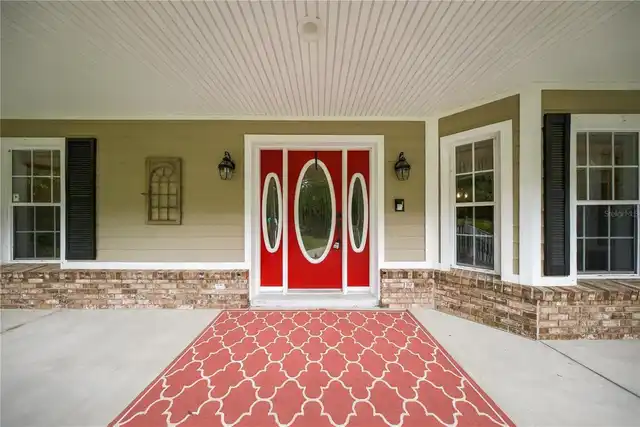
Covered, Enclosed, Front Porch
Pet Restrictions
HOA may limit pet amounts. Livestock and other A1 eligible animals are not permitted. Confirm all restrictions with the HOA.
Pets Allowed
Number Limit, Yes
Pool Private YN
false
Postal Code Plus 4
9347
Public Survey Range
22E
Public Survey Section
16
RATIO Current Price By Calculated SqFt
220.19
Realtor Info
As-Is
Road Responsibility
Public Maintained Road
Road Surface Type
Asphalt
Roof
Shingle
Room Count
3
Security Features
Security System
Senior Community YN
false
Sewer
Septic Tank
Showing Requirements
Combination Lock Box, ShowingTime
Status Change Timestamp
2026-09-25T16:58:15.000Z
Stories Total
1
Tax Annual Amount
3784.99
Tax Block
B
Tax Book Number
002-141CARRIAG
Tax Legal Description
SEC 16 TWP 16 RGE 22 PLAT BOOK 002 PAGE 141 CARRIAGE TRAIL - UNIT 2 BLK B LOT 9
Tax Lot
9
Tax Year
2025
Total Acreage
1 to less than 2
Total Annual Fees
168.00
Total Monthly Fees
14.00
Township
16S
Universal Property Id
US-12083-N-3666900209-R-N
Unparsed Address
1815 SE 89TH LN
Utilities
BB/HS Internet Available, Cable Available, Electricity Connected, Propane, Sewer Connected, Water Connected
Vegetation
Mature Landscaping, Trees/Landscaped
Water Source
Well
Waterfront YN
false
Window Features
Aluminum Frames, Blinds, Window Treatments
Zoning
A1
Neighborhood Map
Popup

Property Photos
Listing Photo
Listing Photo
Listing Photo
Listing Photo
Listing Photo
Listing Photo
Listing Photo
Listing Photo
Listing Photo
Listing Photo
Listing Photo
Listing Photo
Listing Photo
Listing Photo
Listing Photo
Listing Photo
Listing Photo
Listing Photo
Listing Photo
Listing Photo
Listing Photo
Listing Photo
Listing Photo
Listing Photo
Listing Photo
Listing Photo
Listing Photo
Listing Photo
Listing Photo
Listing Photo
Listing Photo
Listing Photo
Listing Photo
Listing Photo
Listing Photo
Listing Photo
Listing Photo
Listing Photo
Listing Photo
Listing Photo
Listing Photo
Listing Photo
Listing Photo
Listing Photo
Listing Photo
Listing Photo
Listing Photo
Listing Photo
Listing Photo
Listing Photo
Listing Photo
Listing Photo
Listing Photo
Listing Photo
Listing Photo
Listing Photo
Listing Photo
Listing Photo
Listing Photo
Listing Photo
Listing Photo
Listing Photo
Listing Photo
Listing Photo
Listing Photo
Listing Photo
Listing Photo
Listing Photo
Listing Photo
Listing Photo
Listing Photo
Listing Photo
Listing Photo
Listing Photo
Listing Photo
Listing Photo
Listing Photo
Listing Photo
Listing Photo
Listing Photo
Listing Photo
Listing Photo
Listing Photo
Listing Photo
Listing Photo
Listing Photo
Listing Photo
Listing Photo
Listing Photo
Listing Photo
Listing Photo
Listing Photo
Listing Photo
Listing Photo
Listing Photo
Listing Photo
Listing Photo
Listing Photo
Listing Photo
Listing Photo
Listing Photo
Listing Photo
Listing Photo
Listing Photo
Listing Photo
Listing Photo
Listing Photo
Listing Photo
Listing Photo
Listing Photo
Listing Photo
Listing Photo
Listing Photo
Listing Photo
Listing Photo
Listing Photo
Listing Photo
Listing Photo
Listing Photo
Listing Photo
Listing Photo
Listing Photo
Listing Photo
Listing Photo
Listing Photo
Listing Photo
Listing Photo
Listing Photo
Listing Photo
Listing Photo
Listing Photo
Listing Photo
Listing Photo
Listing Photo
Listing Photo
Listing Photo
Listing Photo
Listing Photo

MLS #MFROM732846 Listing courtesy of Keller Williams Cornerstone Re provided by Stellar MLS.

Similar Listings

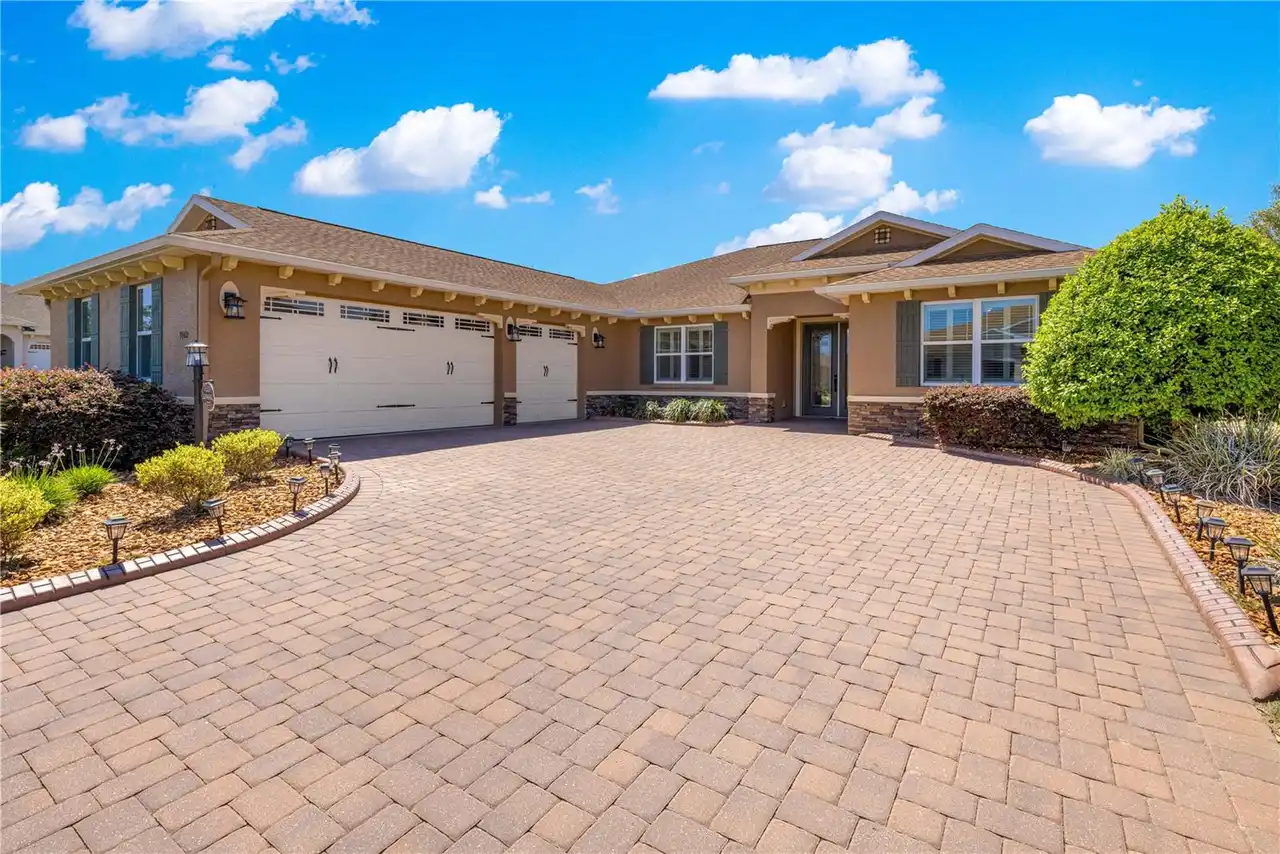
$539,000
9460 Sw 86th Place
Ocala
3BR/2BA
| Active
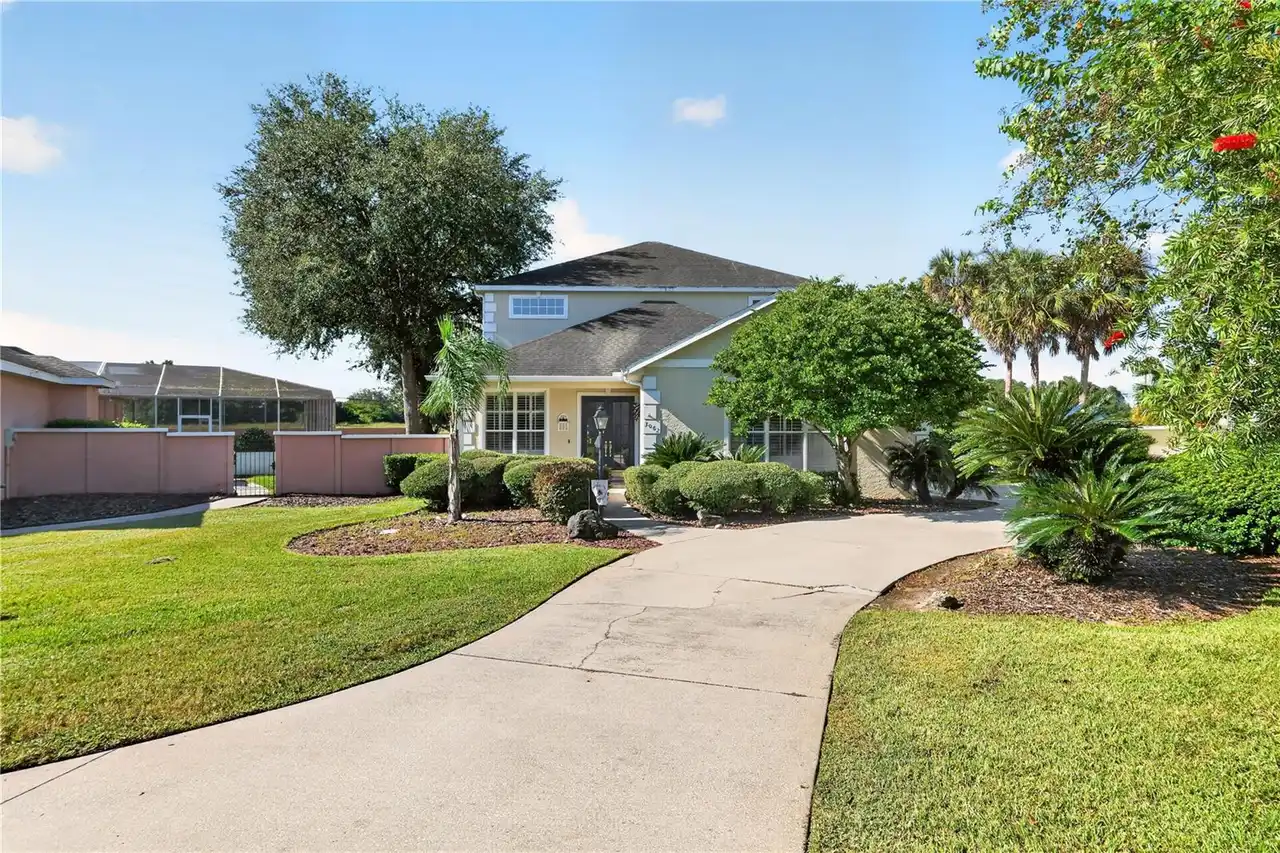
$539,000
3062 Sw 41st Lane
Ocala
3BR/2BA
| Active
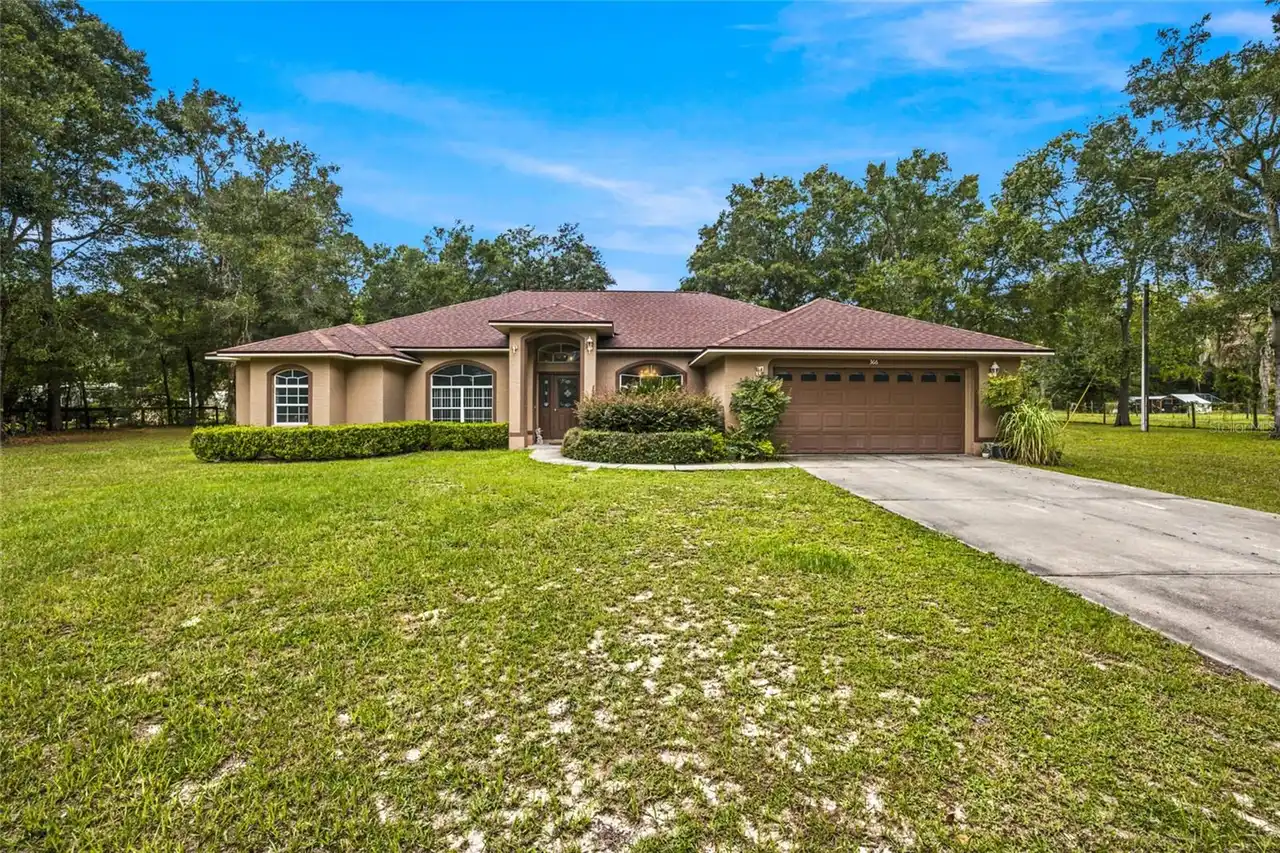
$549,999
366 Nw 117th Court
Ocala
3BR/2BA
| Active
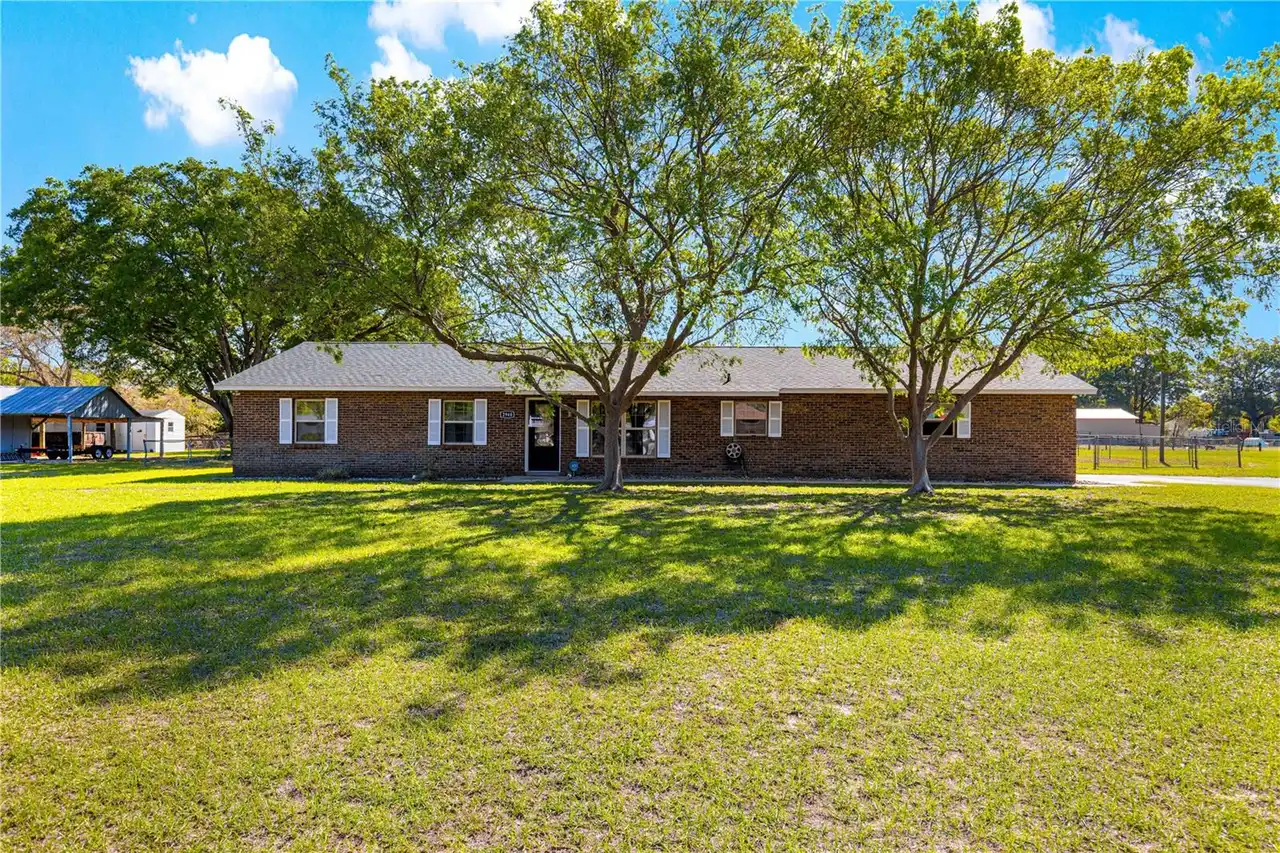
$550,000
2940 Ne 49th Street
Ocala
3BR/2BA
| Active


All listing information is deemed reliable but not guaranteed and should be independently verified through personal inspection by appropriate professionals. Listings displayed on this website may be subject to prior sale or removal from sale; availability of any listing should always be independent verified. Listing information is provided for consumer personal, non-commercial use, solely to identify potential properties for potential purchase; all other use is strictly prohibited and may violate relevant federal and state law. The source of the listing data is as follows: Stellar MLS (updated 10/6/26 5:28 AM) |

Listing Search


Translate Tool

Featured Listings
Myakka City Real Estate
$1,175,000
3 BED
3 BATH
FIRST TIME ON THE MARKET! Set on 5 peaceful acres in Myakka City, with nearly 3,000-square-feet, this custom built home ... Read More
The Villages Real Estate
$949,900
3 BED
2 BATH
Virtually Staged. NO BOND !!! SPECTACULAR ST. CHARLES PREMIER POOL HOME WITH EXTENSIVE UPGRADES IN THE VILLAGES! Welcome... Read More
St Petersburg Real Estate
$999,999
4 BED
3 BATH
Stunning custom home built by an award-winning builder with designer-selected finishes and thoughtful details throughout... Read More
Altamonte Springs Real Estate
$824,900
4 BED
3 BATH
A GREAT HOUSE FOR ENTERTAINING! If you are looking for a house for entertaining, this is the place for you. Total living... Read More
Lakewood Ranch Real Estate
$1,393,174
3 BED
3 BATH
Under Construction. What's Special: Golf Course View | Gourmet Kitchen | Golf Course Membership. New Construction - Nove... Read More
Odessa Real Estate
$950,000
4 BED
3 BATH
Welcome to the gated community of Tarramor! From the moment you arrive, this beautifully upgraded 4-bedroom, 3-bath home... Read More
Lakewood Ranch Real Estate
$1,216,934
3 BED
3 BATH
Under Construction. What's Special: Lake View | Covered Extended Lanai. New Construction - December Completion! Welcome ... Read More
Clearwater Real Estate
$859,000
3 BED
4 BATH
Exceptional opportunity to own a versatile, income-producing property in the heart of Clearwater Beach—just steps from t... Read More
Nokomis Real Estate
$1,015,000
5 BED
5 BATH
Under Construction. ****SPECIAL FINANCING AVAILABLE FOR A LIMITED TIME ONLY FROM PREFERRED LENDER. RESTRICTIONS APPLY, F... Read More
Reunion Real Estate
$1,499,000
5 BED
5 BATH
Completely updated, 5 bedrooms, 5.5 baths, and a wall of glass facing the pool and preserve. From the front door, the vi... Read More
Contact Sandra Pardo

407-990-2746

Wendy Morris LLC

Licensed in the State of Florida
BK 3146762
16797 Broadwater Avenue
Winter Garden, Florida 34787

Your privacy is our utmost concern. We will never sell your personal information. Privacy Policy
©2026 sandrapardohomes.com - all rights reserved. | Site Map