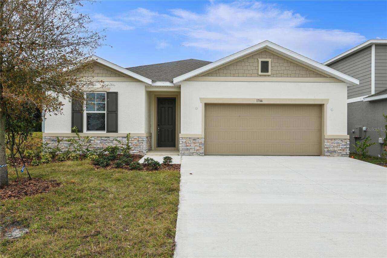
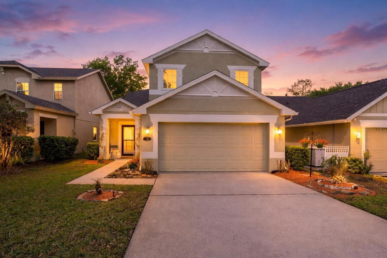
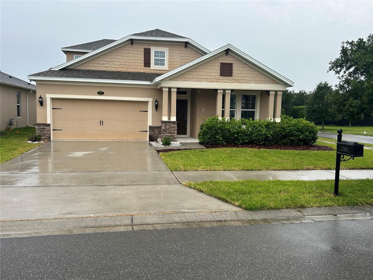
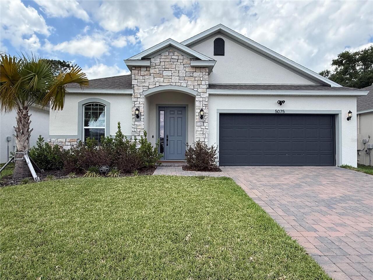
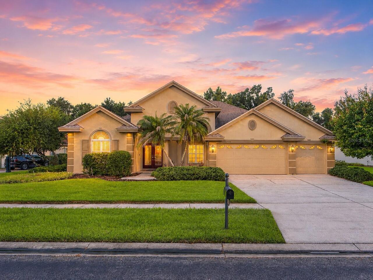
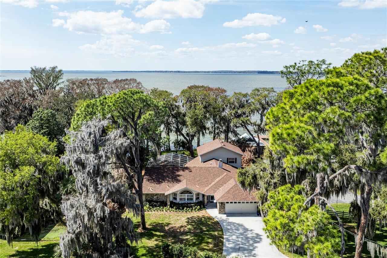
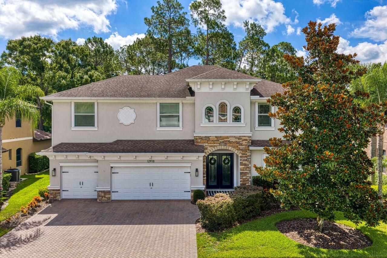
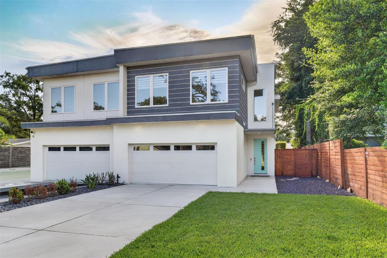
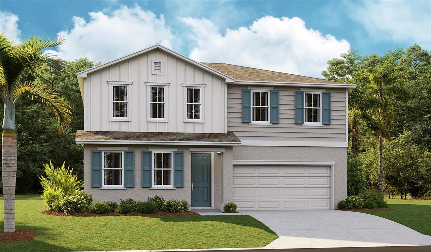
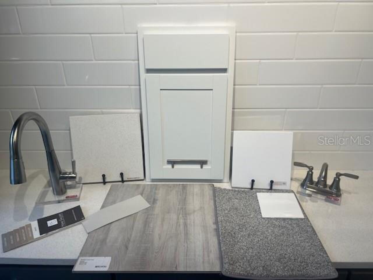
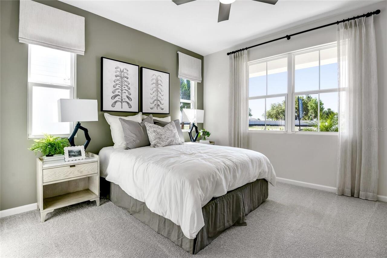
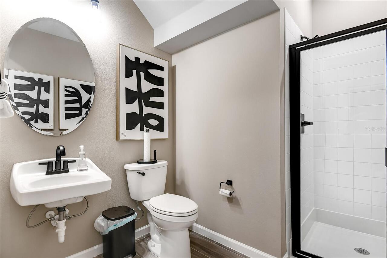
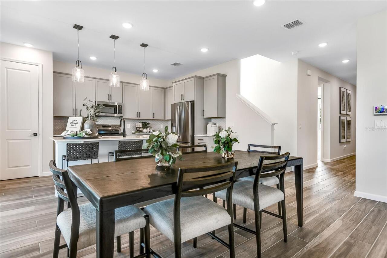
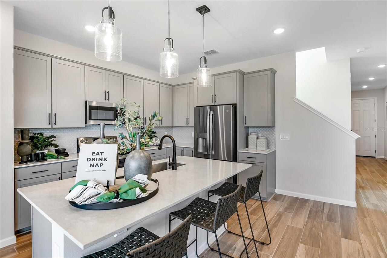
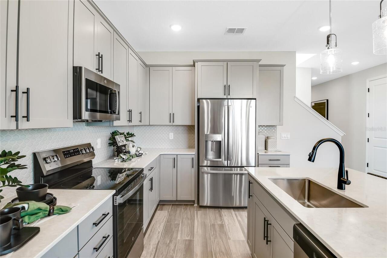
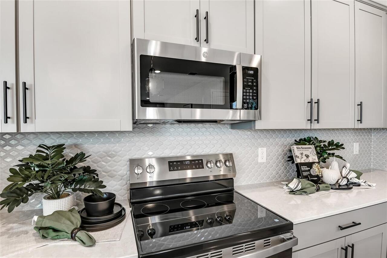
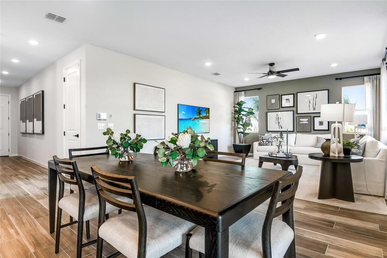
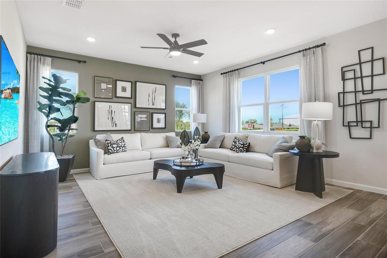
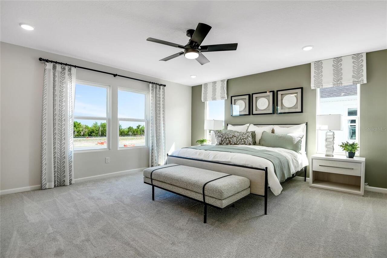
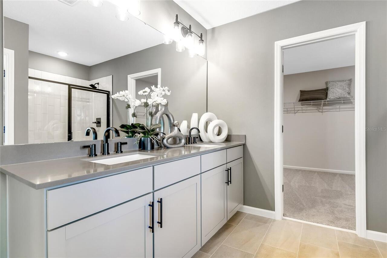
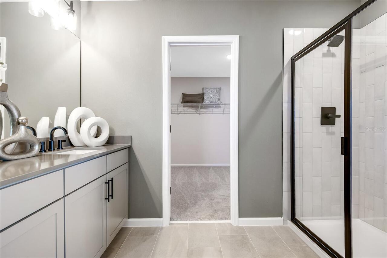
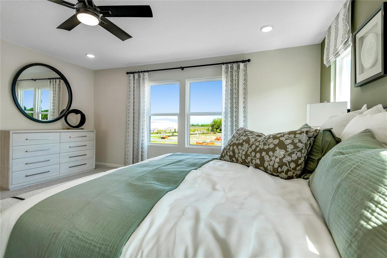
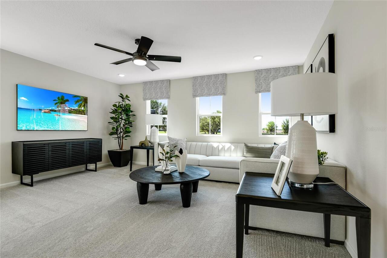
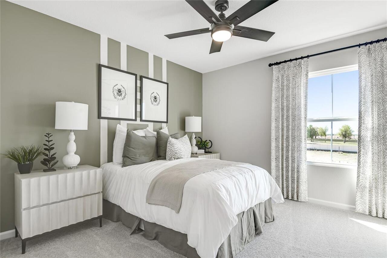
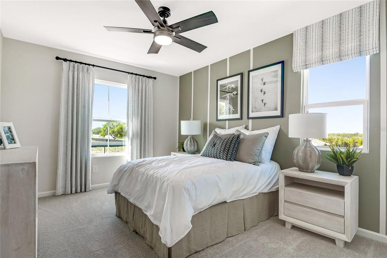
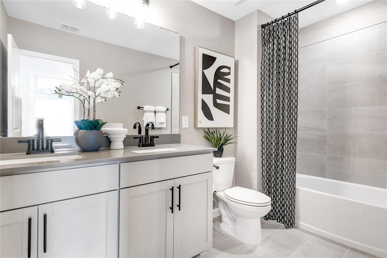
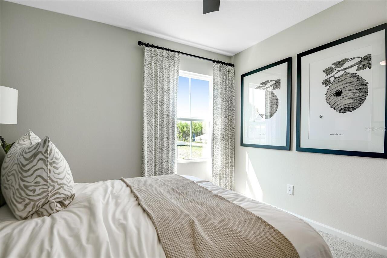
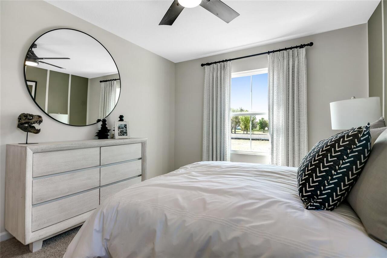
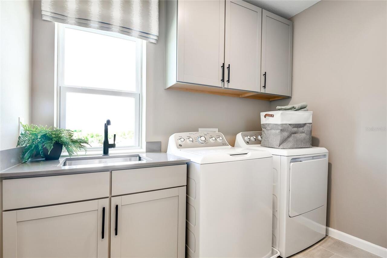
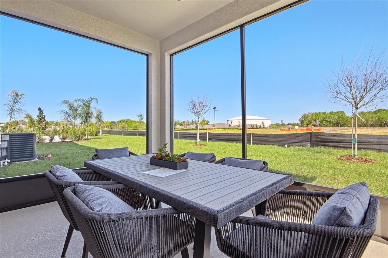
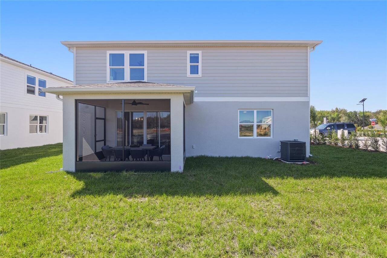
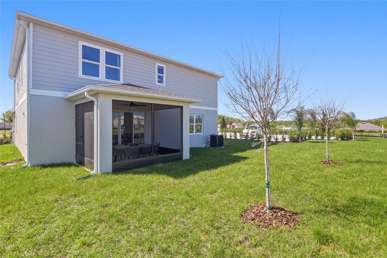
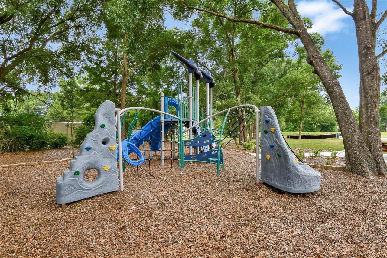
Under Construction. Discover this must-see Tourmaline home. Included features: an inviting covered entry; an expansive great room; a well-appointed kitchen offering 42" white kitchen cabinets, quartz countertops, Stainless Steel appliances, a roomy pantry, center island, and an adjacent dining area. Upstairs you'll find a beautiful primary suite showcasing an immense walk-in closet and a private bath; a convenient laundry; an airy loft, 2 additional bedrooms, and a bathroom. This home also offers ceiling fan prewiring in select rooms. There is Tile Flooring in all common areas and carpet in the bedrooms. A covered patio and a 2-car tandem garage complete the home. *SAMPLE PHOTOS Actual homes as constructed may not contain the features and layouts depicted and may vary from image(s). *Special financing rates and closing cost assistance may be available. Options may vary by community and offers are available on select homes only. Contact builder for more information!
Property Details
Property Features
Property Sub Type
Single Family Residence
County
Volusia
Subdivision
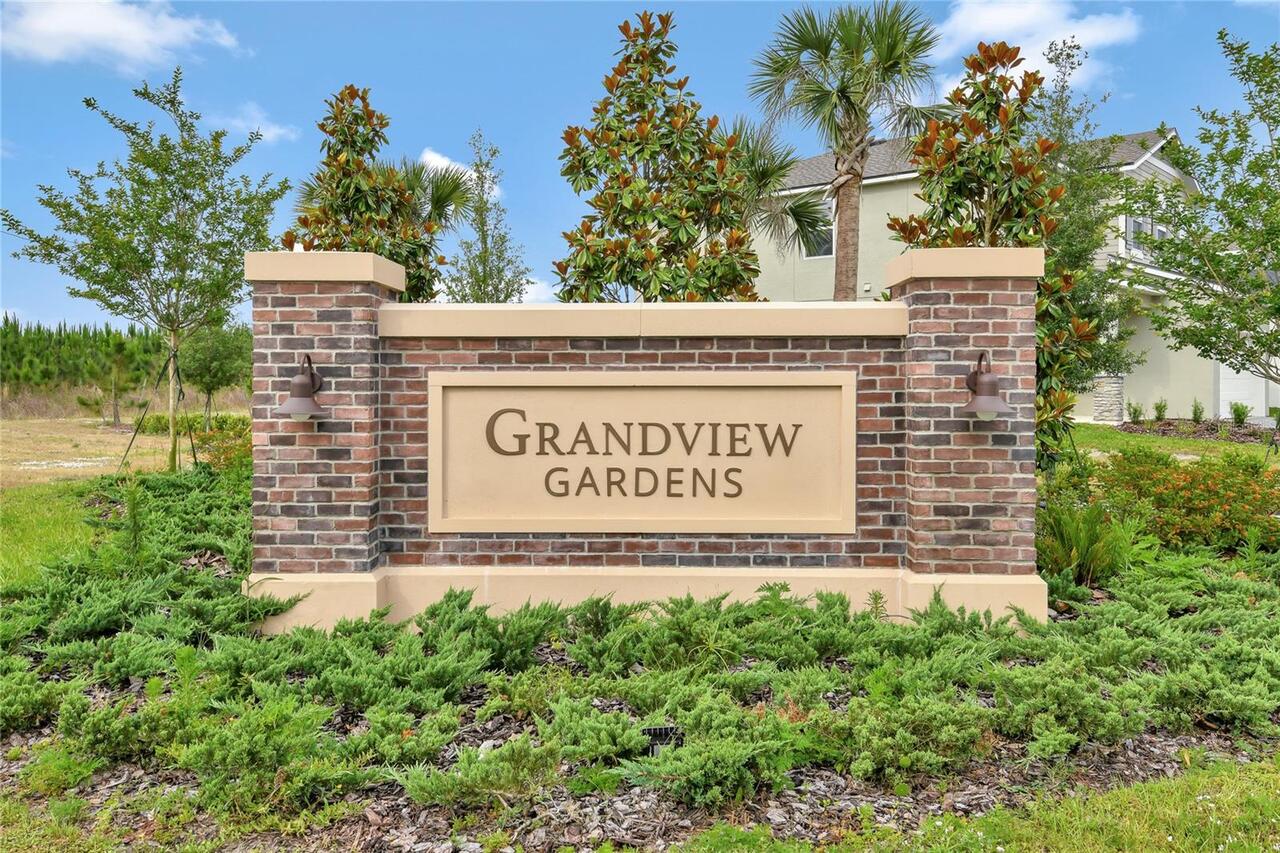
SEASONS AT GRANDVIEW GARDENS
Additional Information
Additional Lease Restrictions
Verify all information with the HOA.
Additional Parcels YN
false
Appliances
Dishwasher, Disposal, Electric Water Heater, Microwave, Range
Association Amenities
Trail(s)
Association Fee
1560
Association Fee Frequency
Annually
Association Fee Requirement
Required
Association YN
true
Attached Garage YN
true
Available For Lease YN
1
Bathrooms Total Integer
3
Builder License Number
CBC1258254
Builder Model
Tourmaline
Builder Name
Richmond American Homes
Building Area Source
Builder
Building Area Total
3430
Building Area Total Srch SqM
318.66
Building Area Units
Square Feet
Calculated List Price By Calculated SqFt
139.20
Carport YN
false
Community Features
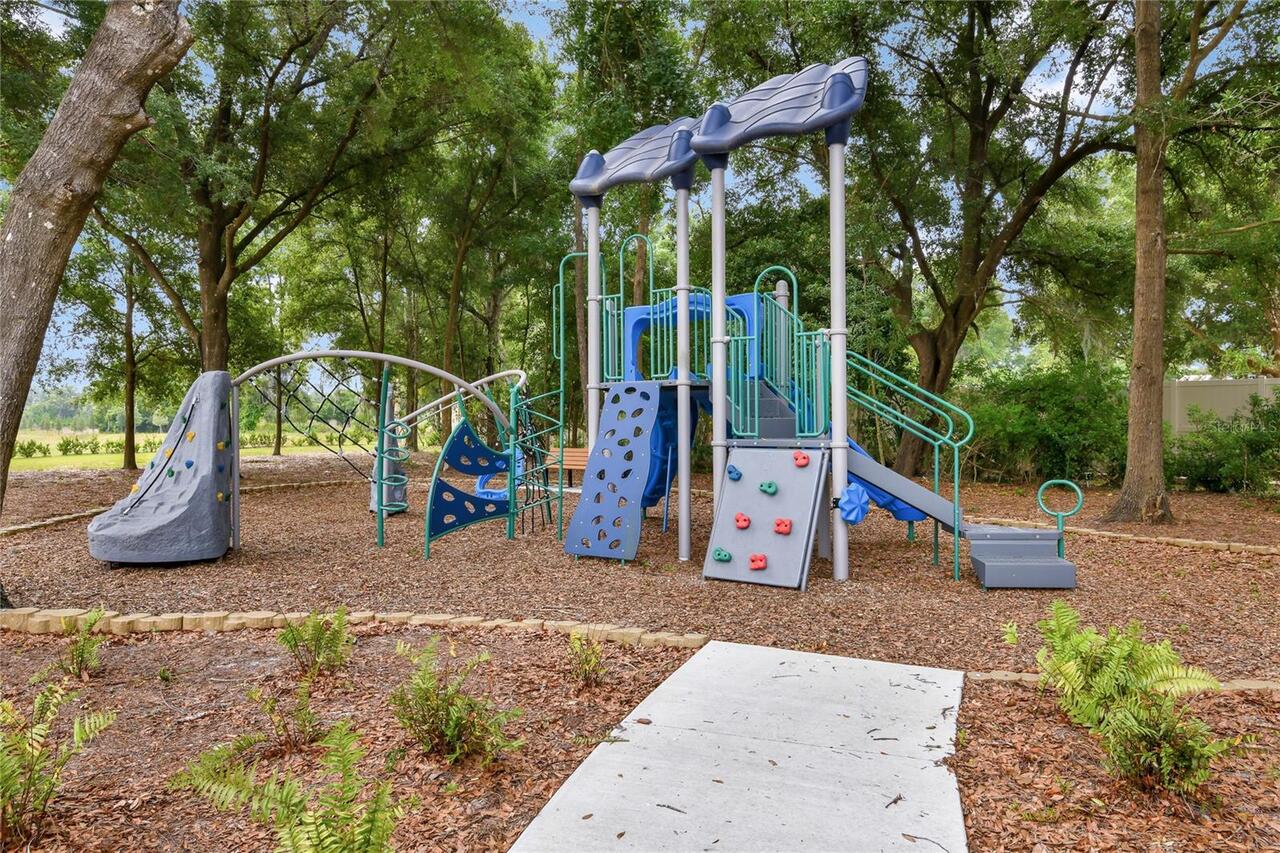
Park, Playground
Construction Materials
Stucco, Vinyl Siding
Cooling
Central Air
Country
US
Cumulative Days On Market
81
Current Price
421767.00
Direction Faces
East
Exterior Features
Sliding Doors
Fireplace YN
false
Flood Zone Code
x
Floor Number
2
Flooring
Carpet, Ceramic Tile
Foundation Details
Block, Other, Slab
Furnished
Unfurnished
Garage Spaces
2
Garage YN
true
Heating
Central, Electric
Interior Features
High Ceilings, Living Room/Dining Room Combo, Open Floorplan, Other, Solid Surface Counters, Split Bedroom, Walk-In Closet(s)
Internet Address Display YN
true
Internet Automated Valuation Display YN
true
Internet Consumer Comment YN
true
Internet Entire Listing Display YN
true
Laundry Features
Inside
Levels
Two
List AOR
Orlando Regional
Living Area Meters
281.50
Living Area Source
Builder
Living Area Units
Square Feet
Lot Size Acres
0.13
Lot Size Square Feet
5506
Lot Size Square Meters
512
Minimum Lease
No Minimum
Modification Timestamp
2026-07-12T22:05:17.616Z
Monthly HOA Amount
130.00
New Construction YN
true
Occupant Type
Vacant
Other Equipment
Irrigation Equipment
Ownership
Fee Simple
Parcel Number
12-17-29-05-00-0400
Patio And Porch Features
Covered, Patio
Permit Number
BD 24- 1202
Pets Allowed
Yes
Pool Private YN
false
Previous List Price
421942
Price Change Timestamp
2026-06-16T18:41:52.000Z
Projected Completion Date
2026-09-30T00:00:00.000
Property Condition
Under Construction
Public Survey Range
29
Public Survey Section
12
RATIO Current Price By Calculated SqFt
139.20
Road Responsibility
Public Maintained Road
Road Surface Type
Brick, Paved
Roof
Shingle
Room Count
11
Security Features
Smoke Detector(s)
Senior Community YN
false
Sewer
Public Sewer
Showing Requirements
Appointment Only
Status Change Timestamp
2026-04-22T14:00:03.000Z
Stories Total
2
Tax Block
00
Tax Book Number
00
Tax Legal Description
12-17-29 LOT 40 GRANDVIEW GARDENS MB 64 PGS 171-176 PER OR 8531 PG 2492
Tax Lot
40
Tax Year
2024
Total Acreage
0 to less than 1/4
Total Annual Fees
1560.00
Total Monthly Fees
130.00
Township
17
Universal Property Id
US-12127-N-12172905000400-R-N
Unparsed Address
1774 CARNELIAN ST
Utilities
Public
Water Source
Public
Waterfront YN
false
Zoning
X
Neighborhood Map
Popup
Property Photos
MLS #MFRS5148391
Listing courtesy of Axen Realty, Llc
provided by Stellar MLS.
All listing information is deemed reliable but not guaranteed and should be independently verified through personal inspection by appropriate professionals. Listings displayed on this website may be subject to prior sale or removal from sale; availability of any listing should always be independent verified. Listing information is provided for consumer personal, non-commercial use, solely to identify potential properties for potential purchase; all other use is strictly prohibited and may violate relevant federal and state law.
The source of the listing data is as follows:
Stellar MLS (updated 7/12/26 8:32 PM) |