407-990-2746
Menu

12918 Red Cardinal Drive, Odessa, FL

NEXT
PREV
$1,250,000

($344/sqft)

List Status: Active
12918 Red Cardinal Drive
Odessa, FL 33556


4 beds
3 baths
3634 living sqft
Top Features
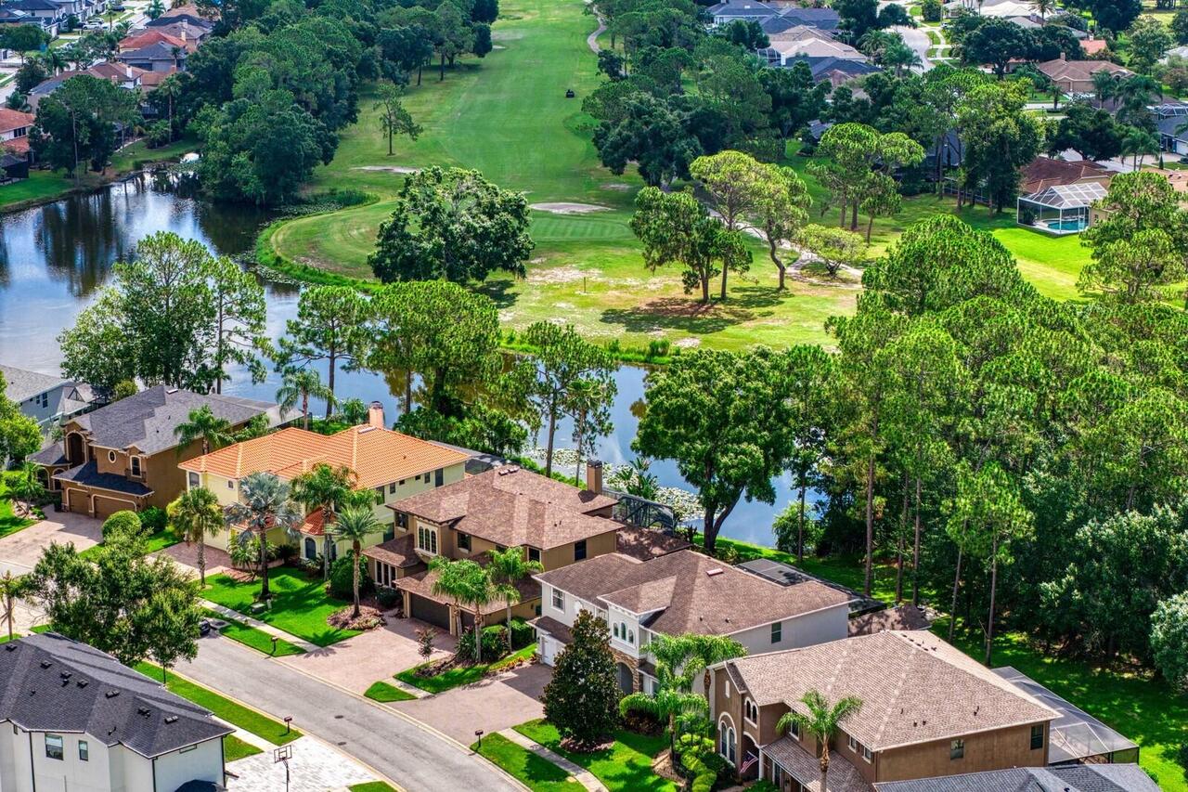
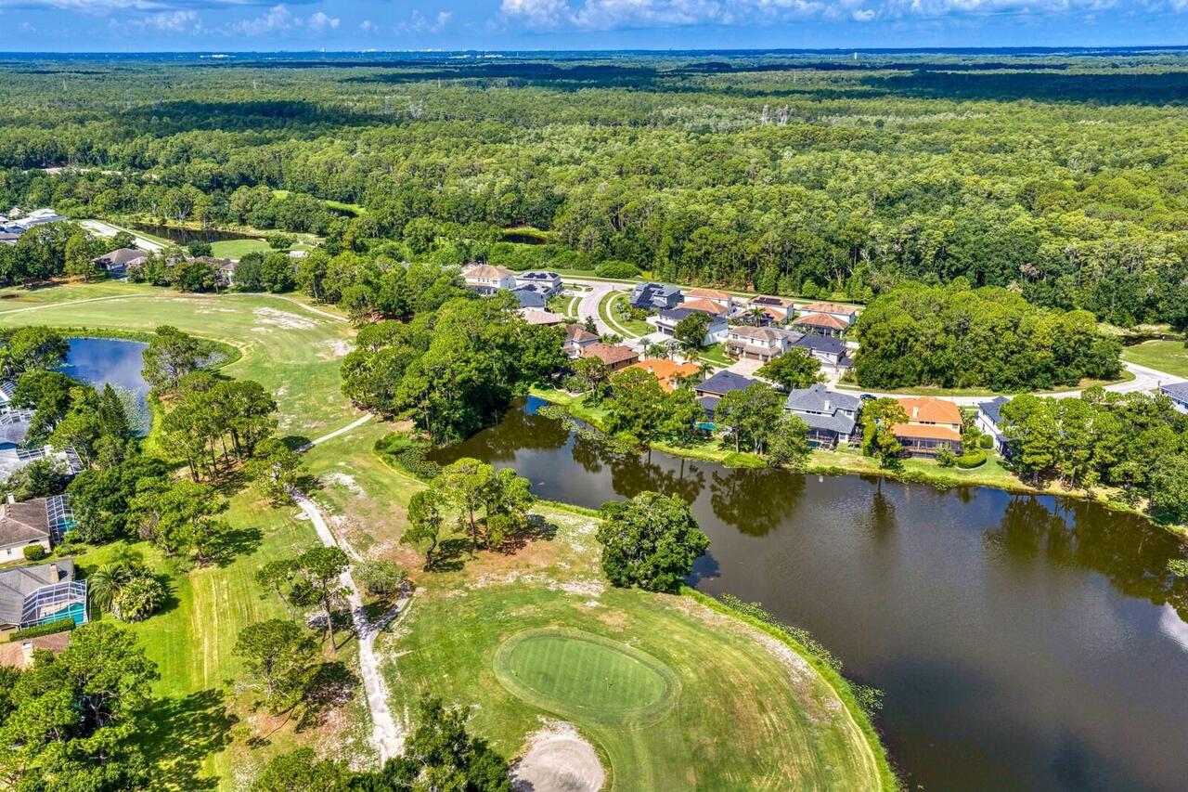
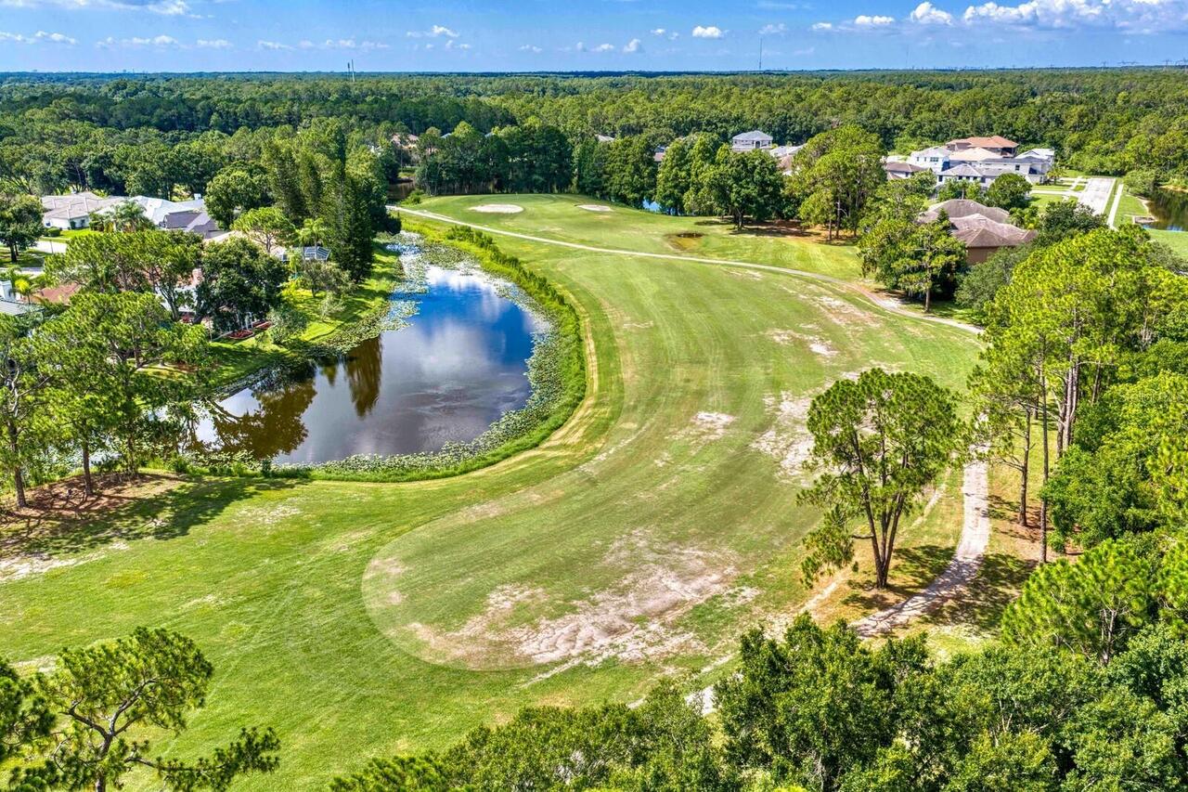
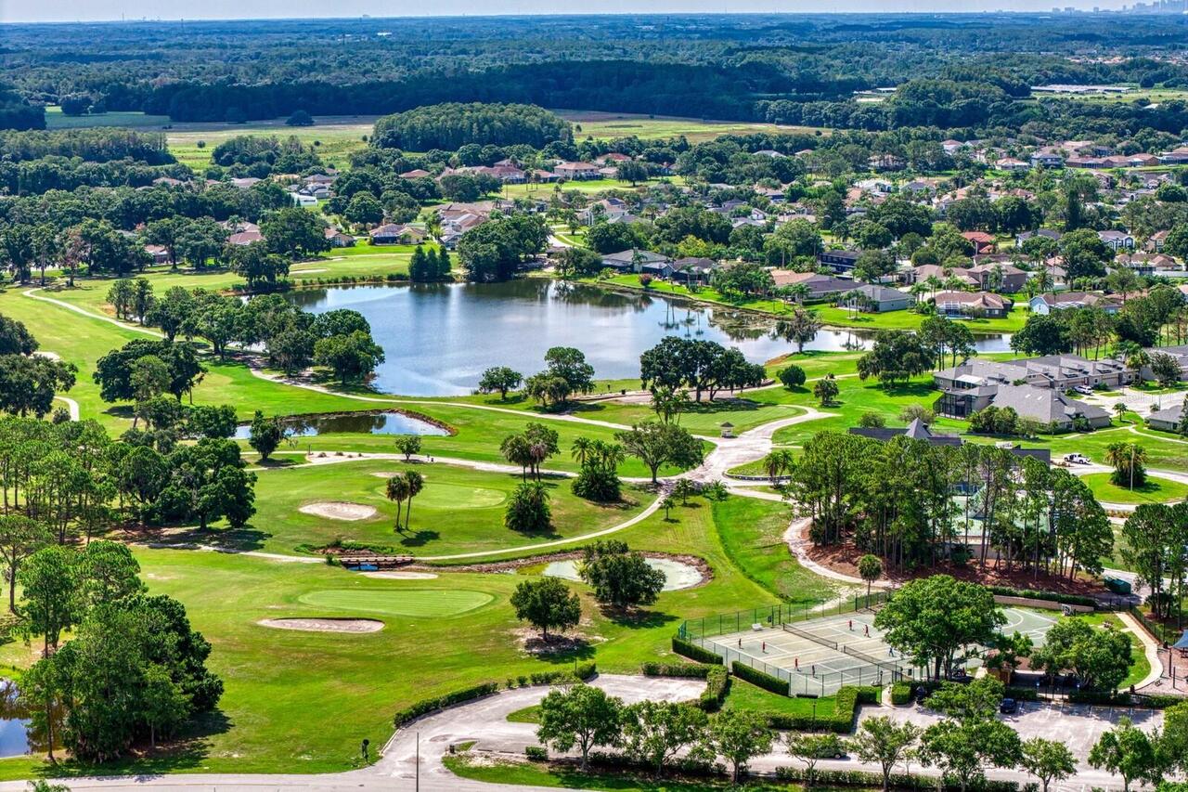
  • View: Water, Golf Course, Trees/Woods
  • Subdivision: Nine Eagles Unit One Sec I
  • Built in  2014
  • Single Family Residence
Description
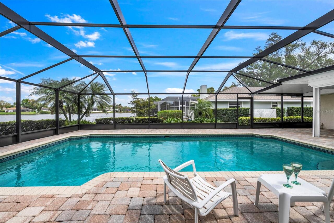
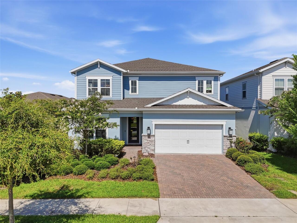
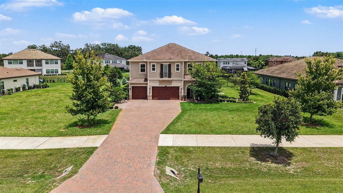
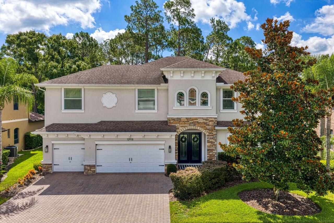
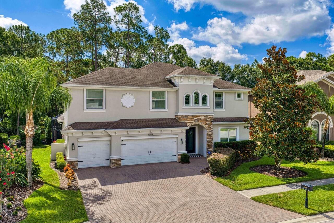
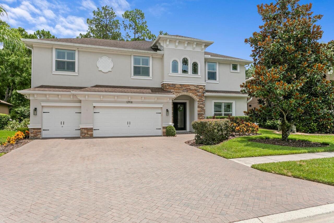
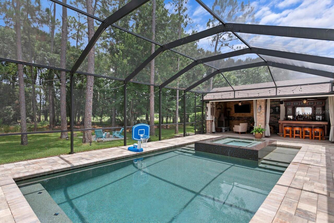
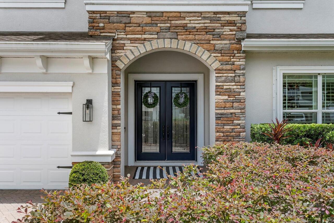
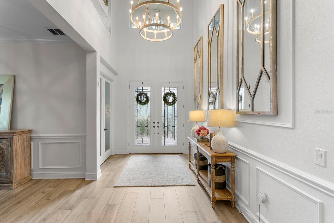
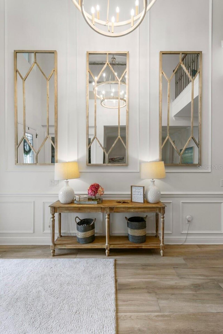
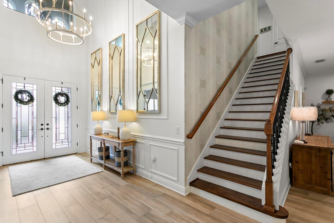
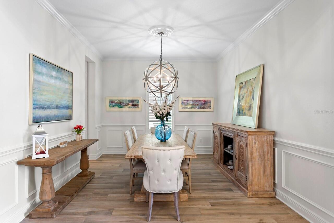
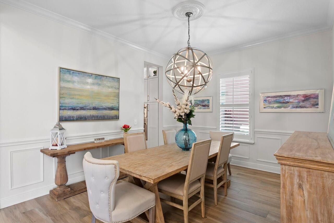
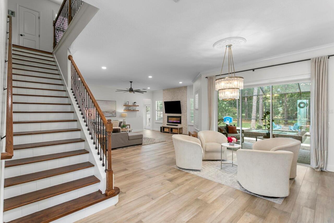
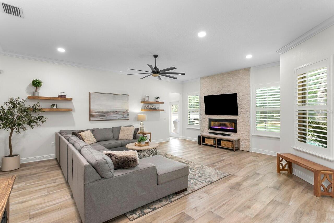
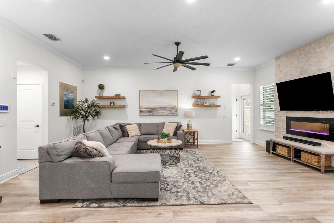
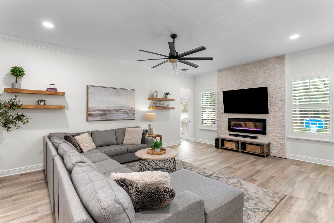
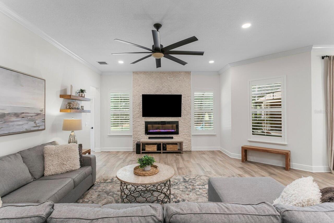
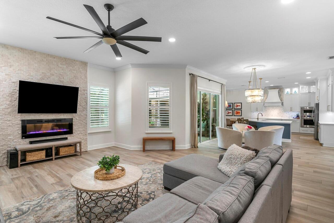
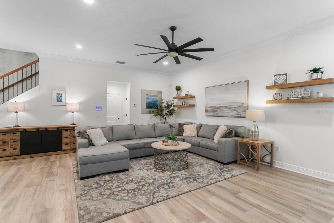
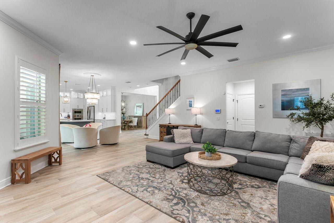
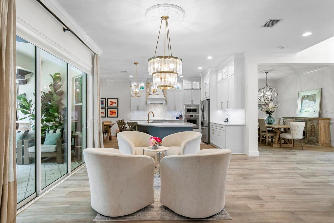
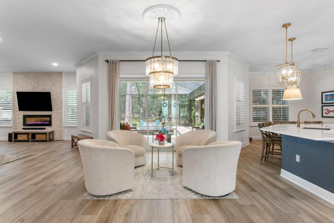
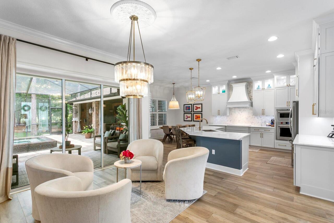
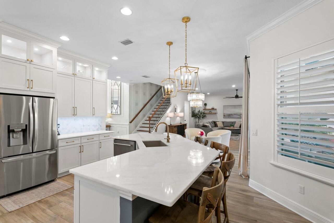
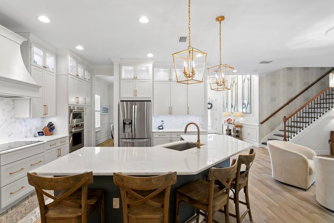
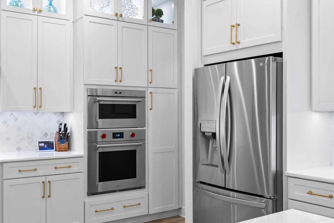
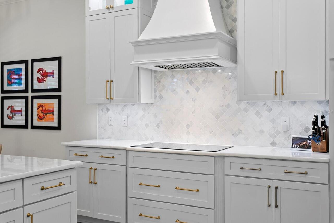
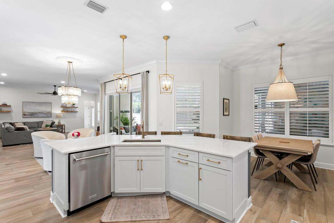
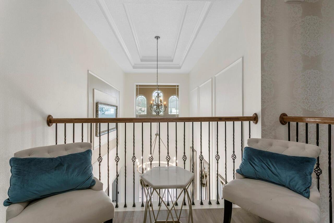
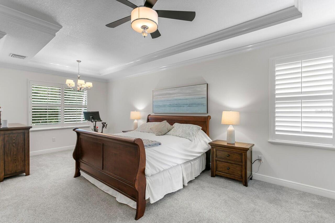
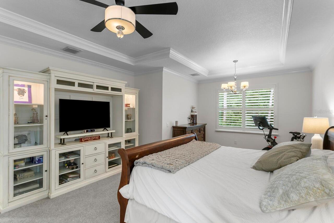
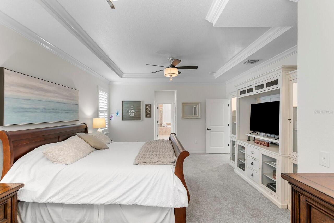
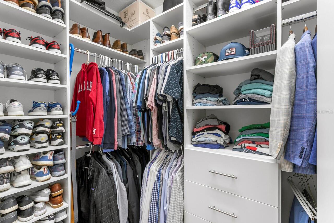
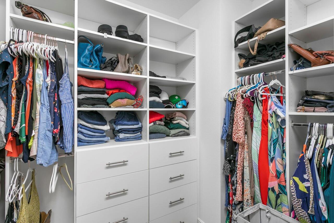
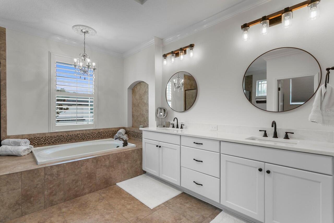
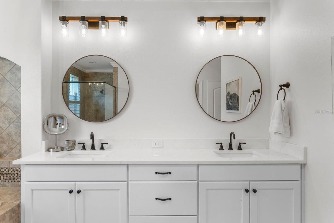
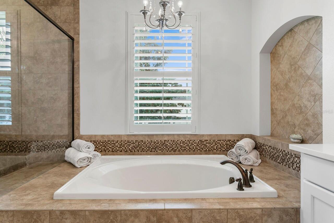
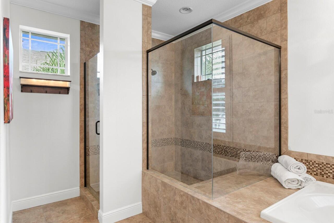
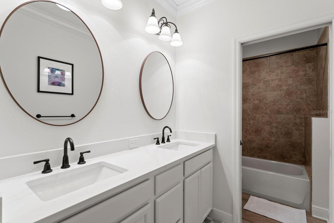
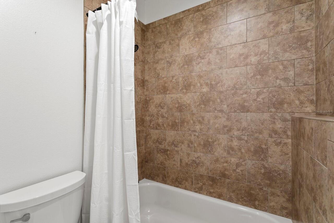
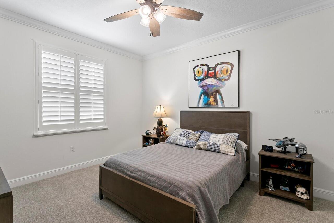
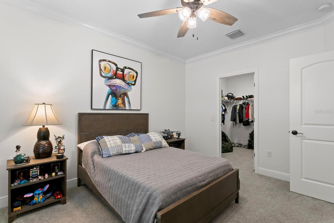
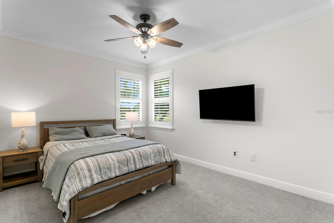
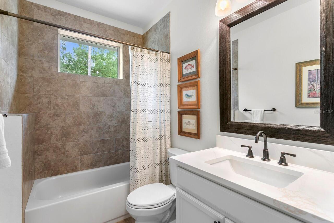
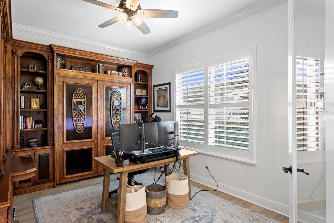
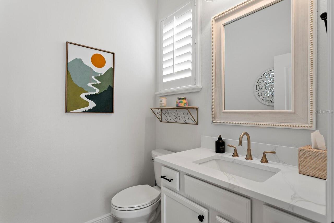
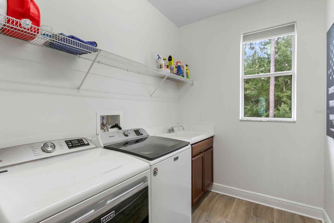
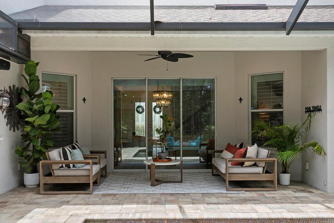
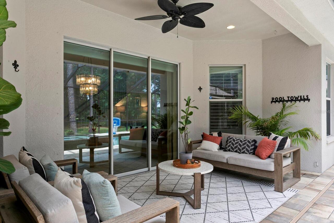
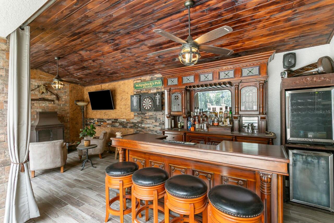
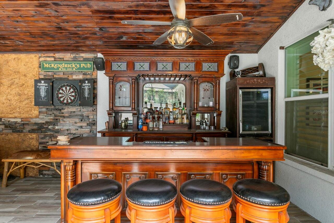
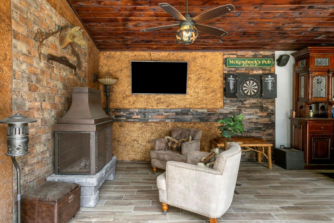
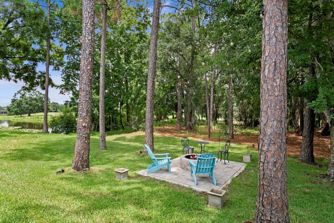
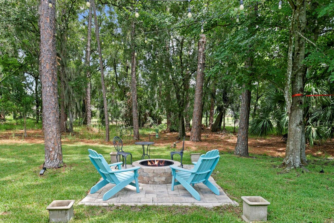
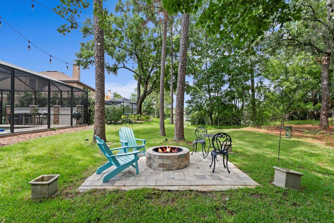
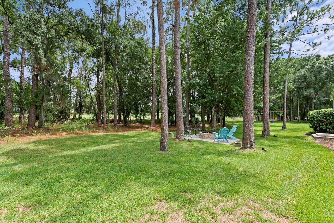
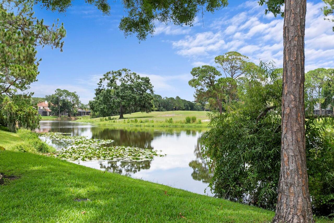
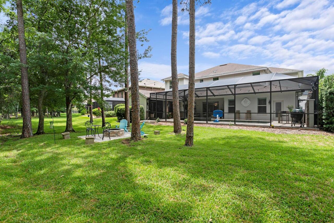
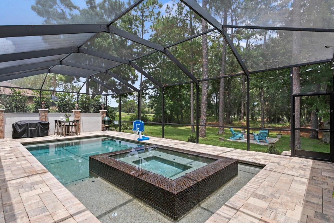
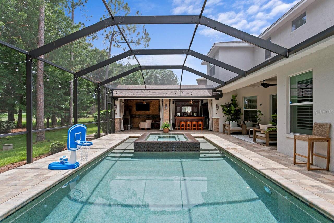
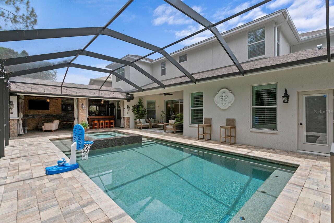
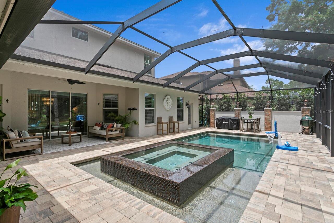
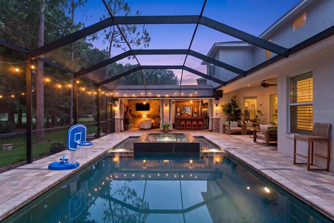
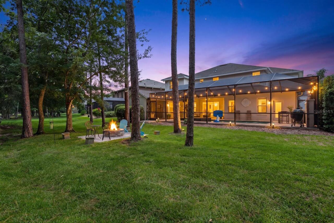
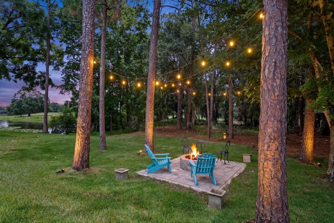
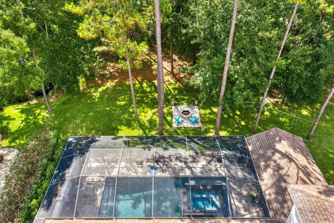
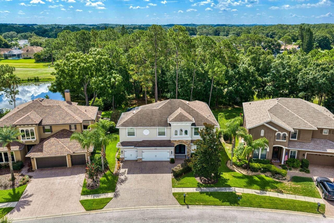
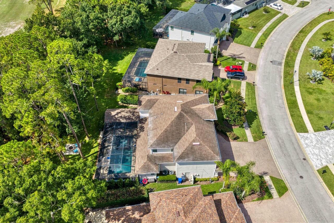
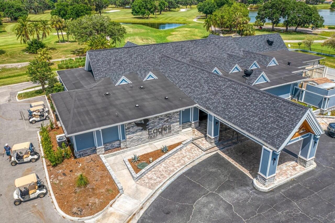
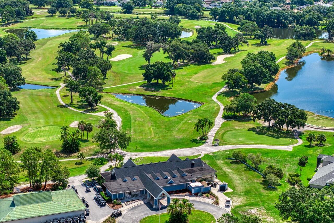
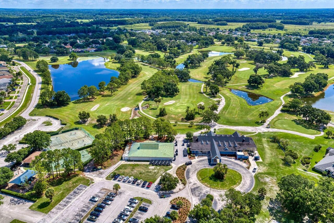
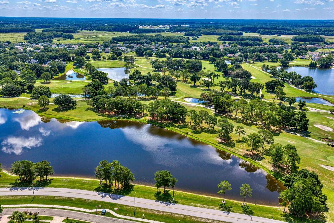
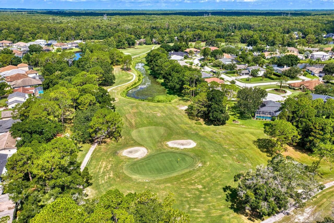
A rare opportunity to own a beautifully updated 4-bedroom + office, 3.5-bath luxury residence offering 3,634 square feet of refined Florida living in the prestigious Eagles community of Odessa. Perfectly positioned on a premium homesite with sweeping golf course, pond, and conservation views, this exceptional property delivers privacy, elegance, and a true resort-style lifestyle. Built in 2014 and meticulously maintained, the exquisite home has been thoughtfully enhanced with designer finishes and high-end upgrades throughout. The gourmet kitchen is a true showpiece, featuring stunning dolomite countertops and a premium suite of stainless appliances installed in 2021, including a Wolf induction cooktop, Wolf oven, and Wolf microwave/speed oven. The living room boasts a striking stone feature wall with an electric fireplace creating a stunning focal point that sets this home apart. Restoration Hardware and Pottery Barn lighting selections add warmth and sophistication throughout the home, while every bathroom has been tastefully updated with quartz countertops for a fresh, cohesive look. Designed for effortless indoor-outdoor living, the ultimate FL entertaining retreat awaits in the private backyard oasis. The resort-style, heated, saltwater pool and spa overlook picturesque golf course, pond, and conservation views, creating a peaceful backdrop. An expansive covered lanai features a fireplace and fully equipped outdoor bar that could rival a British pub, with two beverage refrigerators (everything conveys), creating the perfect space for hosting friends, watching the big game, gathering with family, or simply unwinding under the Florida sky. A new brick paver pool deck, completed in 2022, adds both beauty and functionality to this exceptional outdoor destination. Additional improvements include interior and exterior paint completed in 2021 and 2022, a whole-house water softener, new water heater, hurricane shutters for all windows, new wood-look tile flooring and a
Property Details
Property Features
Property Sub Type
Single Family Residence
View
Water, Golf Course, Trees/Woods
Parking
Garage Door Opener
Pool
Screen Enclosure, Heated, In Ground, Salt Water
County
Hillsborough
Subdivision
NINE EAGLES UNIT ONE SEC I
Additional Information
Additional Lease Restrictions
contact HOA for additional info
Additional Parcels YN
false
Additional Rooms
Den/Library/Office
Alternate Key Folio Num
0026801098
Appliances
Bar Fridge, Dishwasher, Disposal, Microwave, Range, Refrigerator, Water Softener
Architectural Style
Traditional
Association Amenities
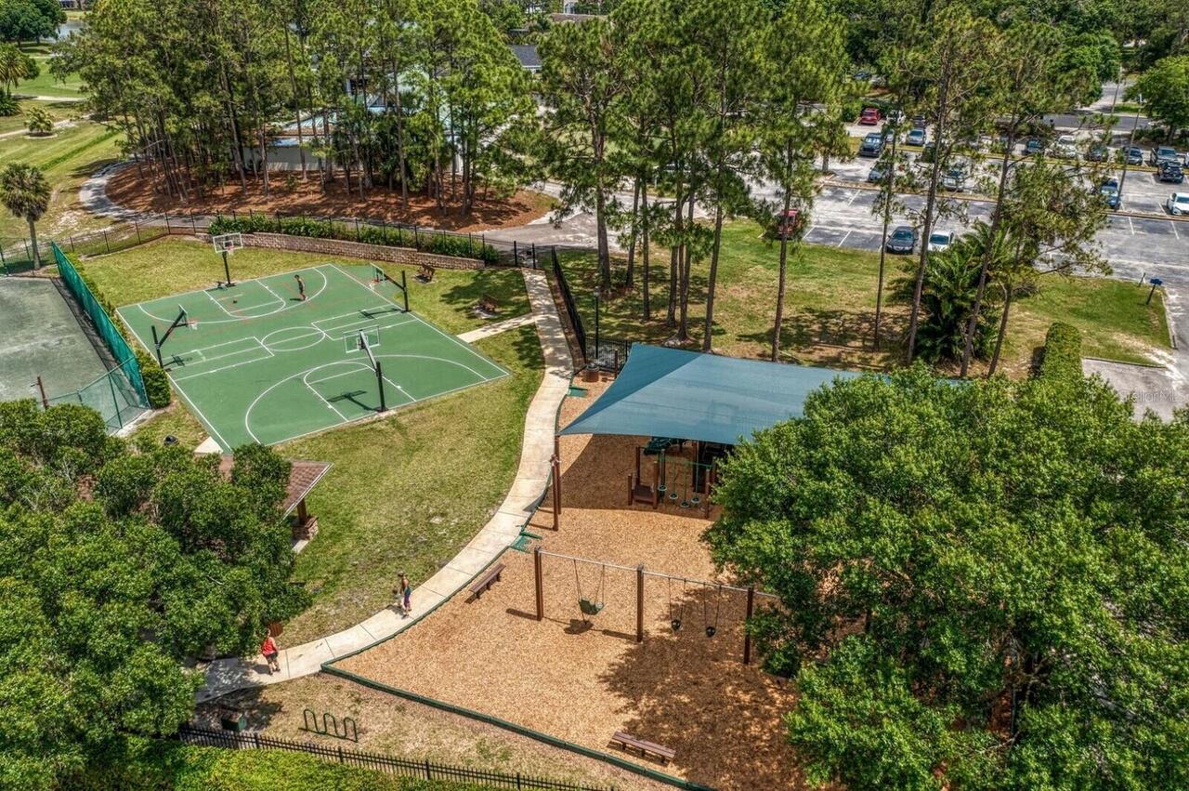
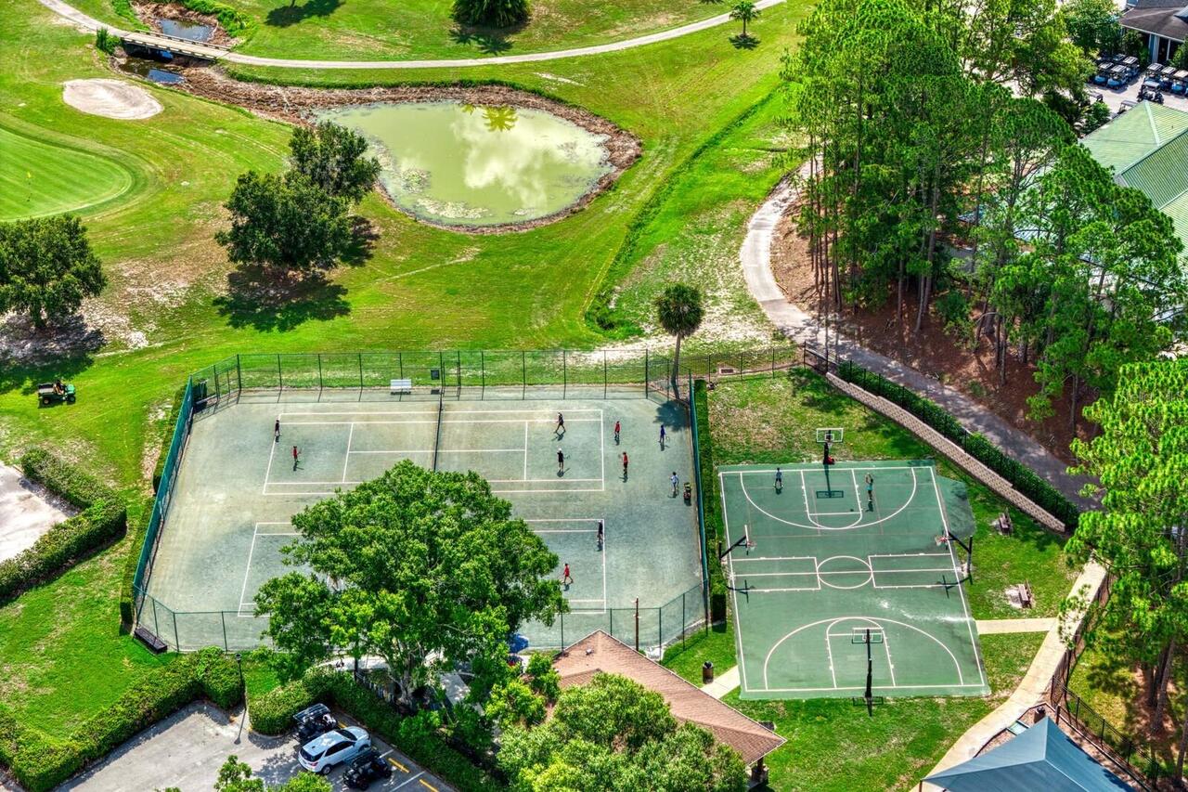
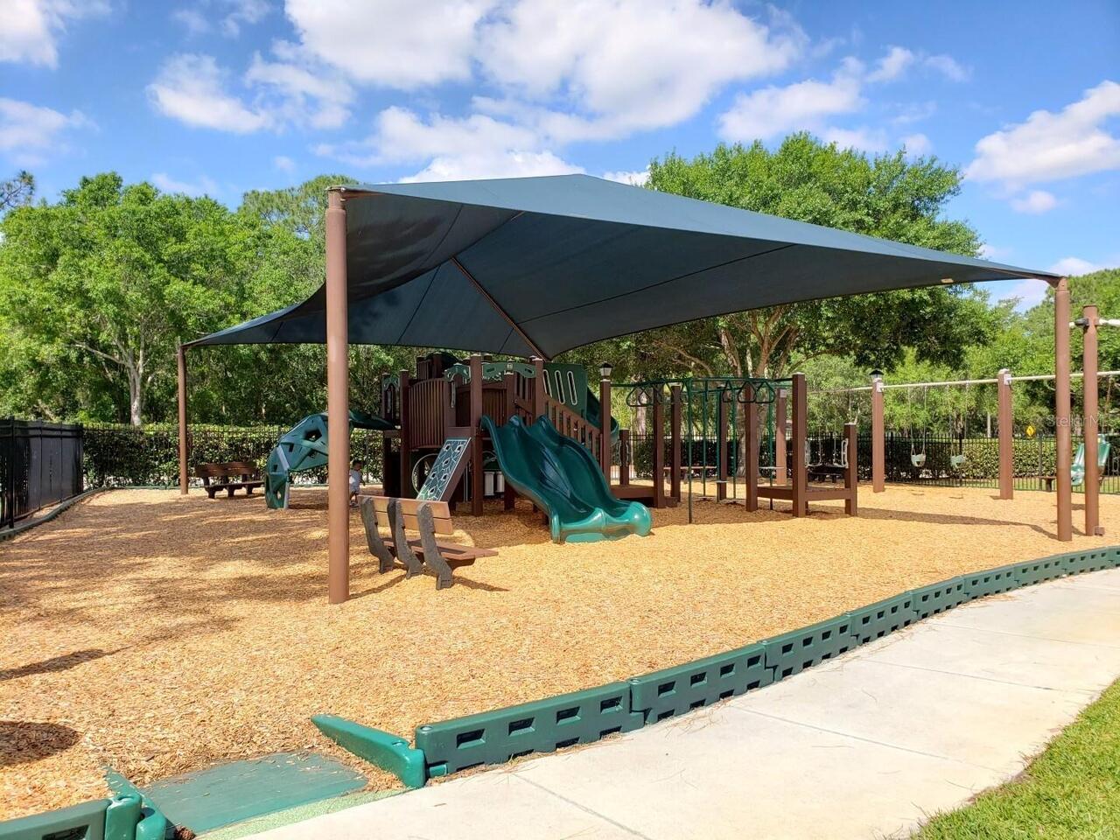
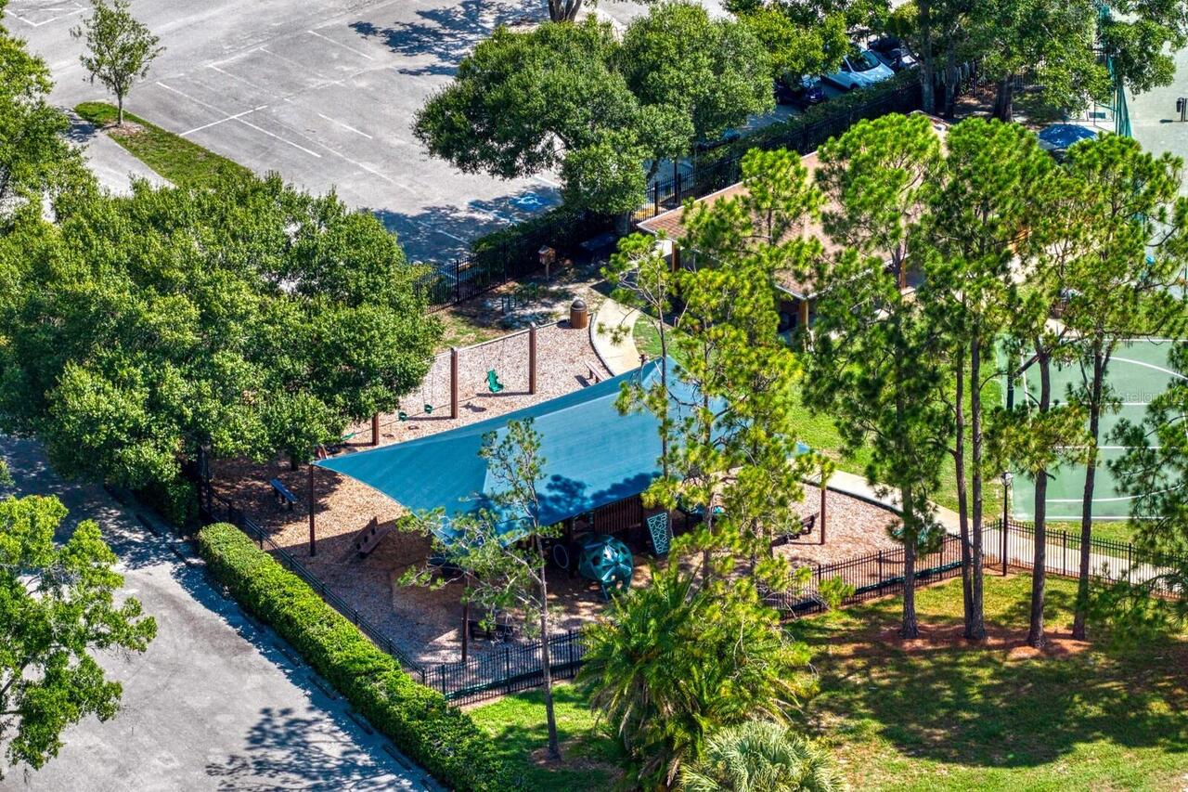
Fence Restrictions, Gated, Golf Course, Playground, Trail(s)
Association Email
leigh@pgcf.com
Association Fee
362
Association Fee Frequency
Semi-Annually
Association Fee Includes
Guard - 24 Hour, Maintenance Grounds, Security
Association Fee Requirement
Required
Association YN
true
Attached Garage YN
true
Available For Lease YN
1
Bathrooms Total Integer
4
Building Area Source
Public Records
Building Area Total
4589
Building Area Total Srch SqM
426.33
Building Area Units
Square Feet
Calculated List Price By Calculated SqFt
343.97
Carport YN
false
Community Features
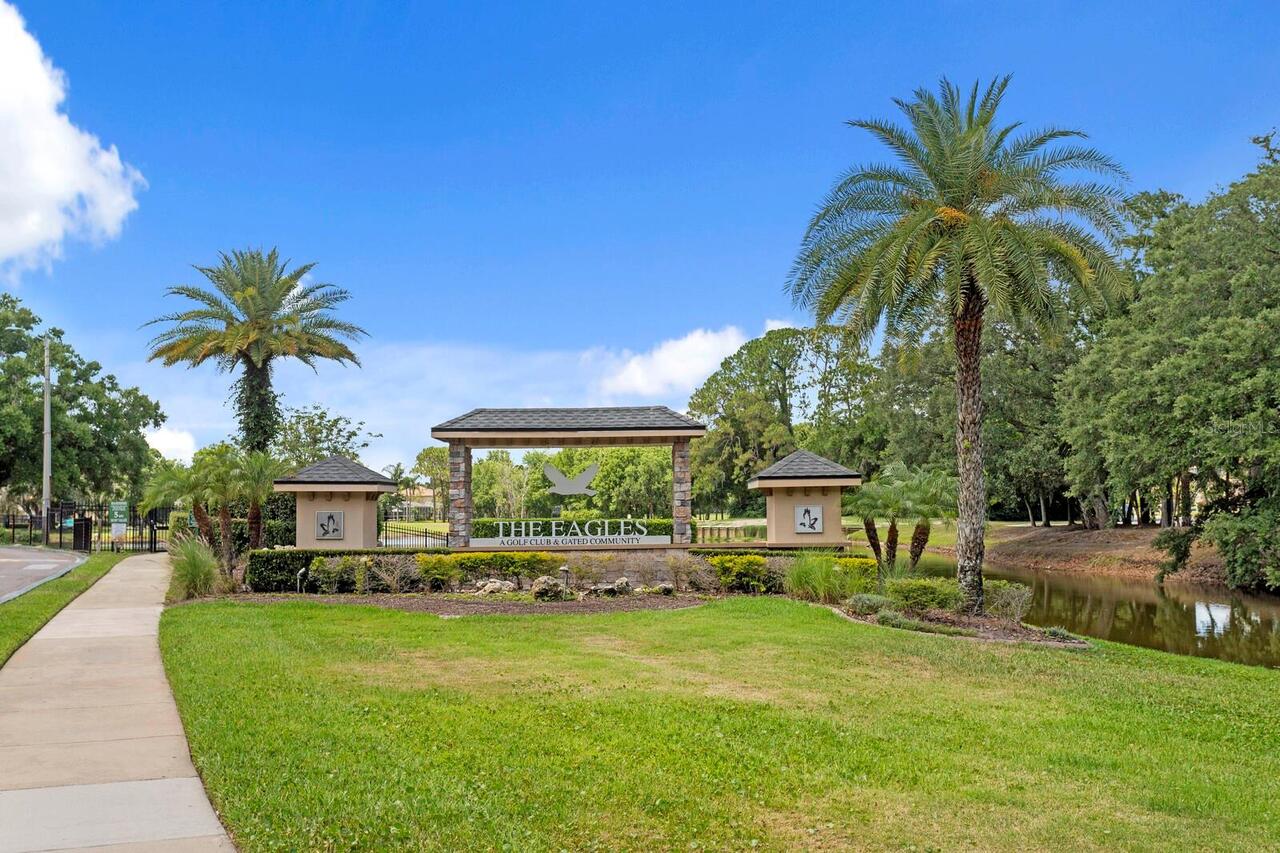
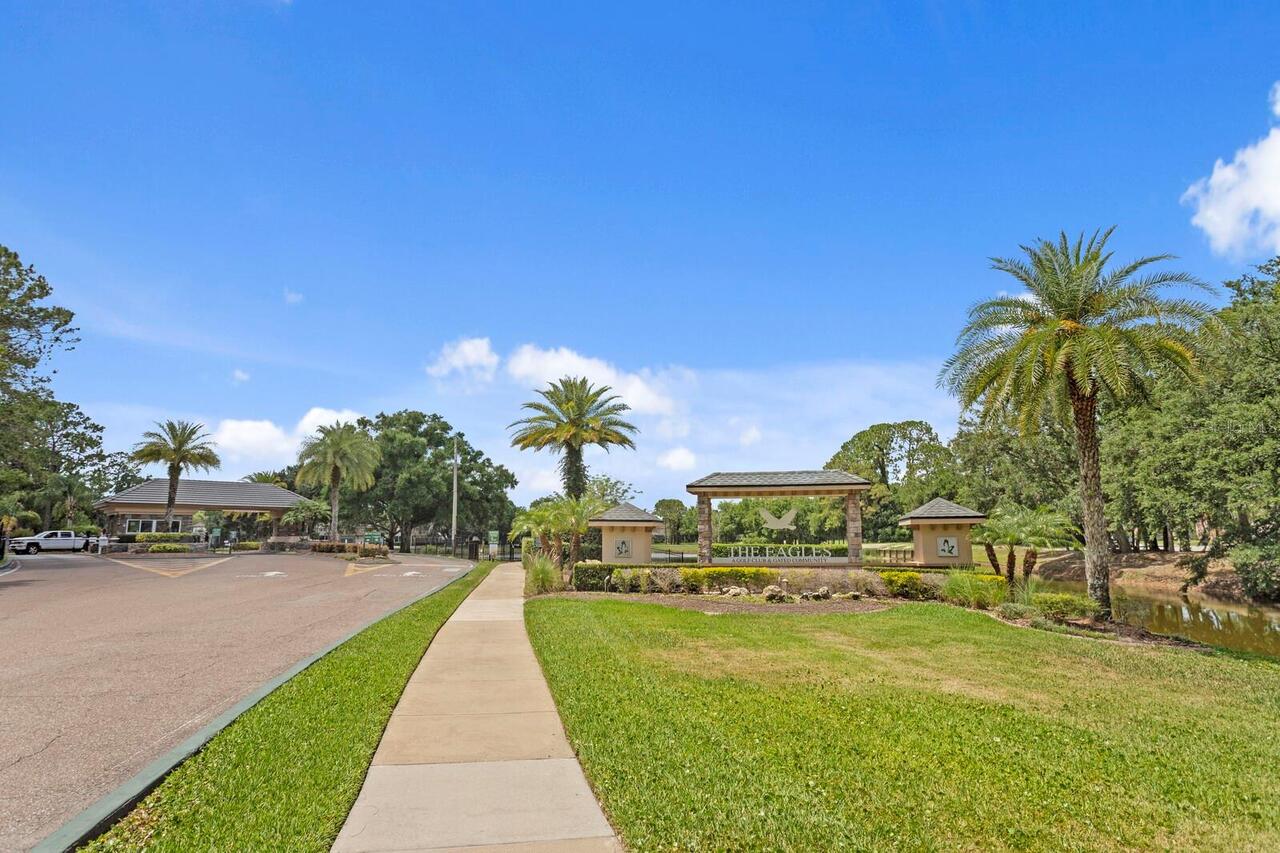
Gated Community - Guard, Golf Carts OK, Golf, Park, Playground, Sidewalks
Construction Materials
Block, Stucco
Cooling
Central Air
Country
US
Current Price
1250000.00
Direction Faces
West
Elementary School
Bryant-HB
Exterior Features
Sliding Doors
Fireplace Features
Decorative, Electric
Fireplace YN
true
Flood Zone Code
X
Flood Zone Date
2021-10-07
Flood Zone Panel
12057C0157J
Flooring
Carpet, Ceramic Tile, Wood
Foundation Details
Slab
Furnished
Unfurnished
Garage Spaces
3
Garage YN
true
Heating
Central, Electric
High School
Sickles-HB
Homestead YN
1
Interior Features
Ceiling Fans(s), Crown Molding, High Ceilings, PrimaryBedroom Upstairs, Vaulted Ceiling(s), Walk-In Closet(s)
Internet Address Display YN
true
Internet Automated Valuation Display YN
false
Internet Consumer Comment YN
false
Internet Entire Listing Display YN
true
Laundry Features
Laundry Room, Upper Level
Lease Restrictions YN
1
Levels
Two
List AOR
Suncoast Tampa
Living Area Meters
337.61
Living Area Source
Public Records
Living Area Units
Square Feet
Lot Features
Near Golf Course, On Golf Course, Sidewalk, Paved, Private
Lot Size Acres
0.19
Lot Size Dimensions
80.16x102.75
Lot Size Square Feet
8236
Lot Size Square Meters
765
Middle Or Junior School
Farnell-HB
Minimum Lease
No Minimum
Modification Timestamp
2026-07-09T21:52:10.213Z
Monthly HOA Amount
60.33
New Construction YN
false
Occupant Type
Owner
Other Equipment
Irrigation Equipment
Ownership
Fee Simple
Parcel Number
U-30-27-17-028-C00000-00023.0
Patio And Porch Features
Covered, Rear Porch, Screened
Pets Allowed
Yes
Pool Private YN
true
Postal Code Plus 4
5434
Property Attached YN
false
Property Condition
Completed
Public Survey Range
17
Public Survey Section
30
RATIO Current Price By Calculated SqFt
343.97
Road Responsibility
Road Maintenance Agreement
Road Surface Type
Paved
Roof
Shingle
Room Count
9
Security Features
Gated Community
Senior Community YN
false
Sewer
Public Sewer
Showing Requirements
Appointment Only, Lock Box Electronic, ShowingTime
Spa Features
Heated, In Ground
Spa YN
true
Status Change Timestamp
2026-07-09T19:55:45.000Z
Stories Total
2
Tax Annual Amount
11880.64
Tax Block
C
Tax Book Number
47-13
Tax Legal Description
NINE EAGLES UNIT ONE SECTION I LOT 23 BLOCK C TOGETHER SMALL STRIP OF LAND ABUTTING ON E
Tax Lot
23
Tax Year
2025
Total Acreage
0 to less than 1/4
Total Annual Fees
1644.00
Total Monthly Fees
137.00
Township
27
Universal Property Id
US-12057-N-30271702800000000230-R-N
Unparsed Address
12918 RED CARDINAL DR
Utilities
Cable Connected, Electricity Connected, Propane, Sprinkler Meter
Water Source
Public
Waterfront YN
false
Window Features
Shades, Shutters
Zoning
ASC-1
Neighborhood Map
Popup

Property Photos
Listing Photo
Listing Photo
Listing Photo
Listing Photo
Listing Photo
Listing Photo
Listing Photo
Listing Photo
Listing Photo
Listing Photo
Listing Photo
Listing Photo
Listing Photo
Listing Photo
Listing Photo
Listing Photo
Listing Photo
Listing Photo
Listing Photo
Listing Photo
Listing Photo
Listing Photo
Listing Photo
Listing Photo
Listing Photo
Listing Photo
Listing Photo
Listing Photo
Listing Photo
Listing Photo
Listing Photo
Listing Photo
Listing Photo
Listing Photo
Listing Photo
Listing Photo
Listing Photo
Listing Photo
Listing Photo
Listing Photo
Listing Photo
Listing Photo
Listing Photo
Listing Photo
Listing Photo
Listing Photo
Listing Photo
Listing Photo
Listing Photo
Listing Photo
Listing Photo
Listing Photo
Listing Photo
Listing Photo
Listing Photo
Listing Photo
Listing Photo
Listing Photo
Listing Photo
Listing Photo
Listing Photo
Listing Photo
Listing Photo
Listing Photo
Listing Photo
Listing Photo
Listing Photo
Listing Photo
Listing Photo
Listing Photo
Listing Photo
Listing Photo
Listing Photo
Listing Photo
Listing Photo
Listing Photo
Listing Photo
Listing Photo
Listing Photo
Listing Photo
Listing Photo
Listing Photo
Listing Photo
Listing Photo
Listing Photo
Listing Photo
Listing Photo
Listing Photo
Listing Photo
Listing Photo
Listing Photo
Listing Photo
Listing Photo
Listing Photo
Listing Photo
Listing Photo
Listing Photo
Listing Photo
Listing Photo
Listing Photo
Listing Photo
Listing Photo
Listing Photo
Listing Photo
Listing Photo
Listing Photo
Listing Photo
Listing Photo
Listing Photo
Listing Photo
Listing Photo
Listing Photo
Listing Photo
Listing Photo
Listing Photo
Listing Photo
Listing Photo
Listing Photo
Listing Photo
Listing Photo
Listing Photo
Listing Photo
Listing Photo
Listing Photo
Listing Photo
Listing Photo
Listing Photo
Listing Photo
Listing Photo
Listing Photo
Listing Photo
Listing Photo
Listing Photo
Listing Photo
Listing Photo
Listing Photo
Listing Photo
Listing Photo
Listing Photo
Listing Photo
Listing Photo
Listing Photo
Listing Photo
Listing Photo
Listing Photo
Listing Photo
Listing Photo
Listing Photo
Listing Photo
Listing Photo
Listing Photo
Listing Photo
Listing Photo
Listing Photo
Listing Photo
Listing Photo
Listing Photo
Listing Photo
Listing Photo
Listing Photo
Listing Photo
Listing Photo
Listing Photo
Listing Photo
Listing Photo
Listing Photo
Listing Photo
Listing Photo
Listing Photo
Listing Photo
Listing Photo
Listing Photo
Listing Photo
Listing Photo

MLS #MFRTB8527067 Listing courtesy of Coastal Properties Group Inter provided by Stellar MLS.

Similar Listings

$1,150,000
7014 Jones Road
Odessa
4BR/3BA
| Active
$1,195,000
12512 Eagles Entry Drive
Odessa
4BR/3BA
| Active
$1,200,000
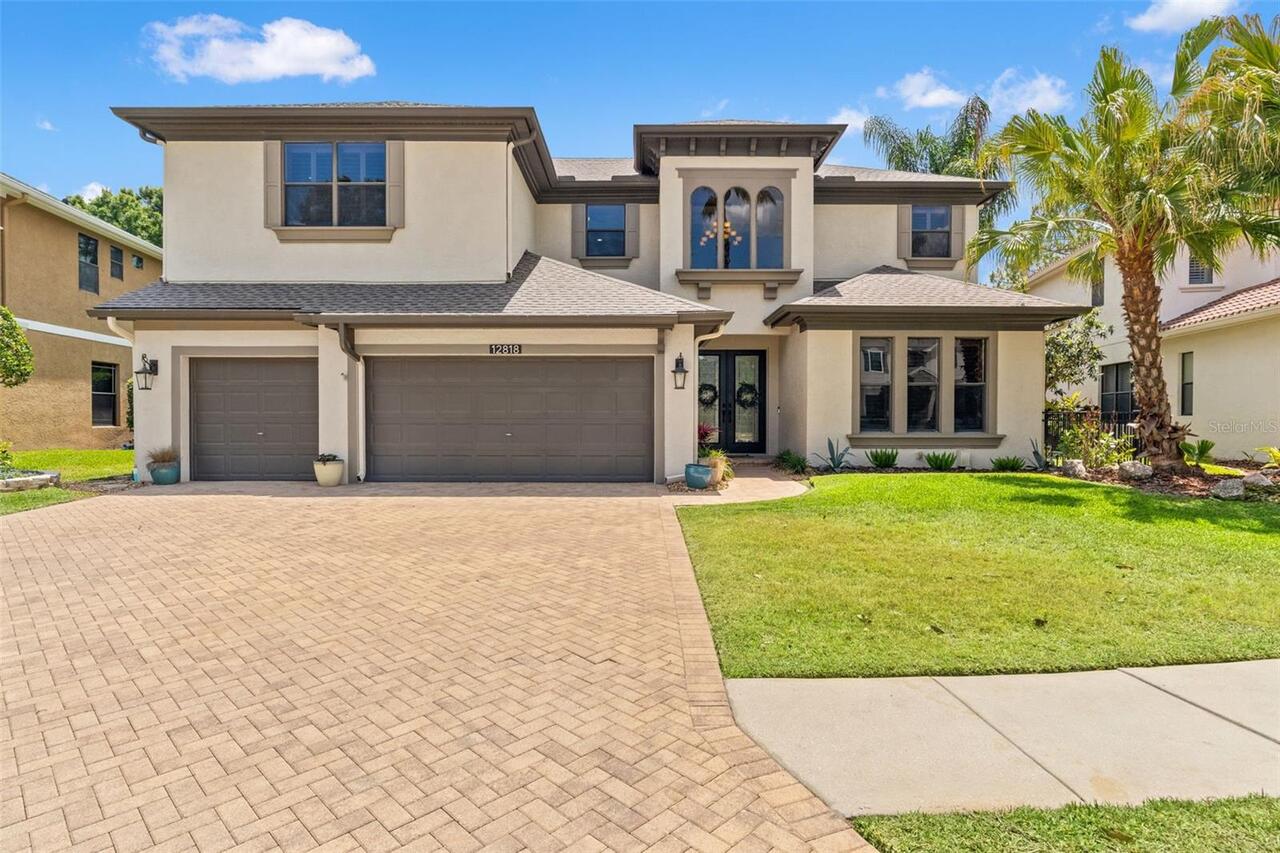
12818 Eagles Entry Drive
Odessa
4BR/3BA
| Pending
$1,225,000
7709 Kenia Meadows Lane
Odessa
4BR/3BA
| Active


All listing information is deemed reliable but not guaranteed and should be independently verified through personal inspection by appropriate professionals. Listings displayed on this website may be subject to prior sale or removal from sale; availability of any listing should always be independent verified. Listing information is provided for consumer personal, non-commercial use, solely to identify potential properties for potential purchase; all other use is strictly prohibited and may violate relevant federal and state law. The source of the listing data is as follows: Stellar MLS (updated 7/9/26 6:54 PM) |

Listing Search


Translate Tool

Featured Listings
St Petersburg Real Estate
$860,000
4 BED
2 BATH
Discover a rare gem in the sought-after waterfront community of Riviera Bay! This meticulously maintained 4-bedroom, 2-b... Read More
Odessa Real Estate
$830,000
4 BED
3 BATH
Welcome to this exceptional two-story home located in a highly desirable gated golf course community, The Eagles complet... Read More
Longboat Key Real Estate
$999,000
2 BED
2 BATH
Discover this stunning, completely renovated interiors two-bedroom, two-bath home nestled in the Historic Longbeach Vill... Read More
Apollo Beach Real Estate
$1,199,000
3 BED
3 BATH
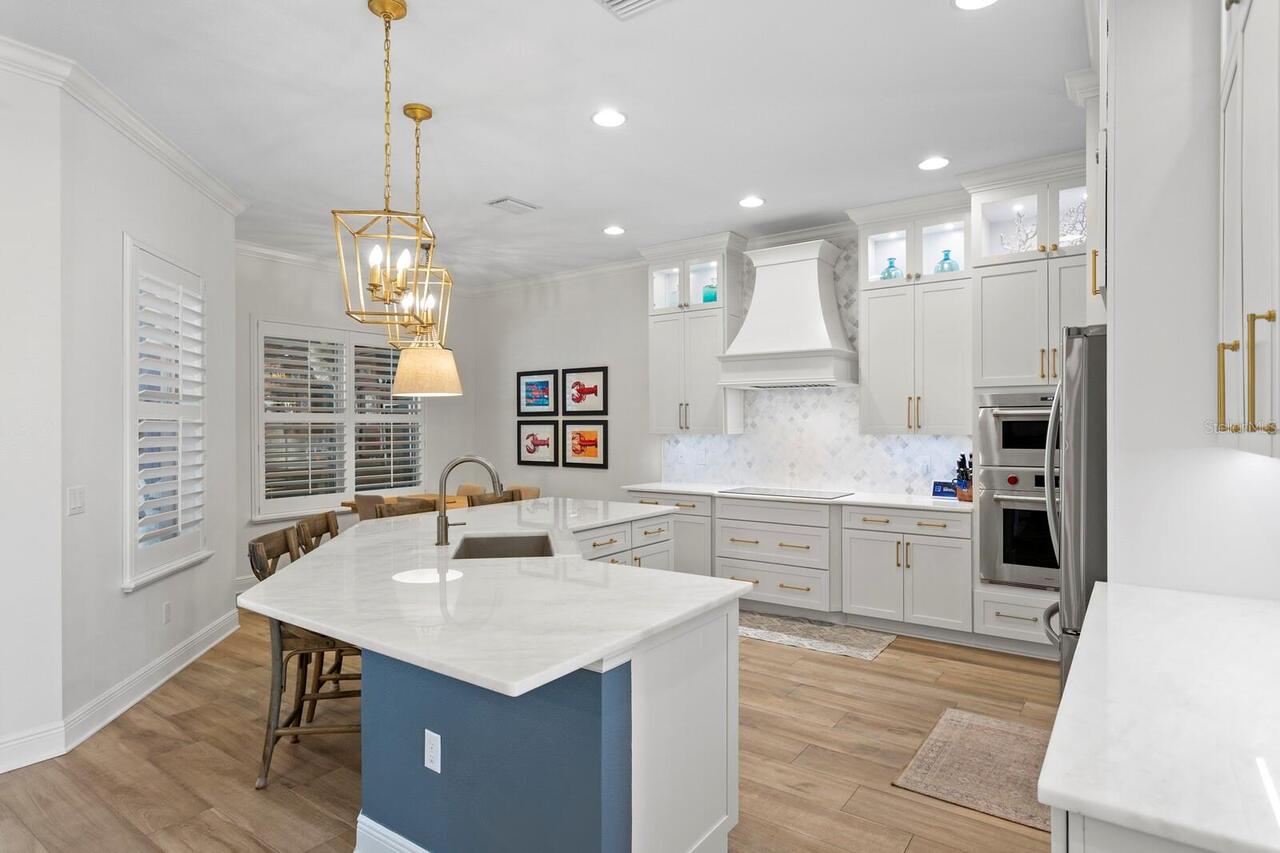
Enjoy the Best of all worlds in Apollo Beach. Park your boat in your back yard and enjoy Florida Living at its best in a... Read More
Orlando Real Estate
$999,900
5 BED
4 BATH
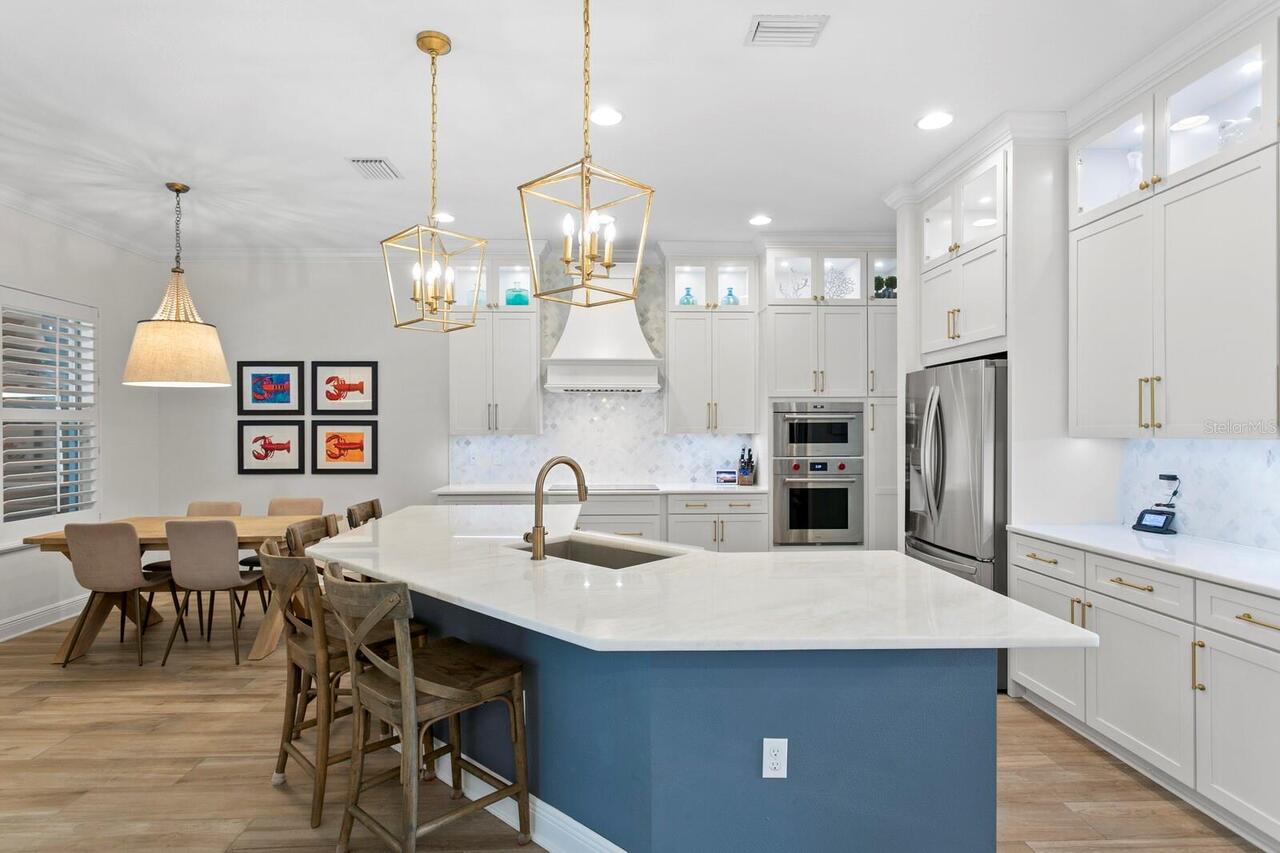
Experience sophisticated design and effortless Florida living in this exceptional waterfront pool home, ideally located ... Read More
Tampa Real Estate
$1,175,000
4 BED
2 BATH
Nestled along one of Riverside Heights' picturesque brick-lined streets, this exceptional 4-bedroom, 3-bath residence em... Read More
Redington Beach Real Estate
$1,175,000
3 BED
2 BATH
Exceptional Gulf-Front Value at the Exclusive Tides Beach Club! Experience the ultimate Florida beach lifestyle in one o... Read More
Tampa Real Estate
$1,354,999
5 BED
4 BATH
Tucked into the heart of Original Carrollwood, one of Tampa's most cherished and established neighborhoods, 10307 Reclin... Read More
Lutz Real Estate
$1,350,000
5 BED
4 BATH
Virtually Staged. Experience luxury living in Lutz's PREMIER GATED community, CORDOBA ESTATES. This masterfully designed... Read More
Sarasota Real Estate
$859,000
3 BED
2 BATH
Virtually Staged. Live the ultimate island life in the highly sought-after waterfront community of Siesta Isles. Perfect... Read More
Contact Sandra Pardo

407-990-2746

Wendy Morris LLC

Licensed in the State of Florida
BK 3146762
16797 Broadwater Avenue
Winter Garden, Florida 34787

Your privacy is our utmost concern. We will never sell your personal information. Privacy Policy
©2026 sandrapardohomes.com - all rights reserved. | Site Map