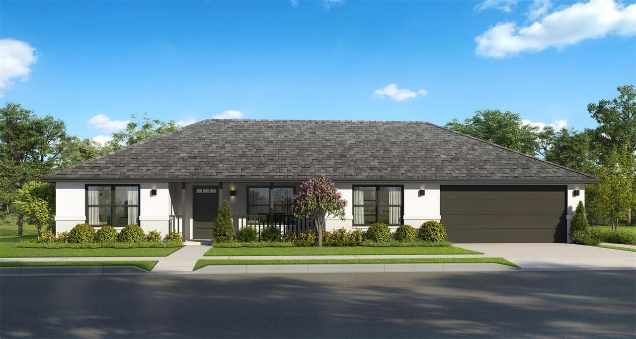
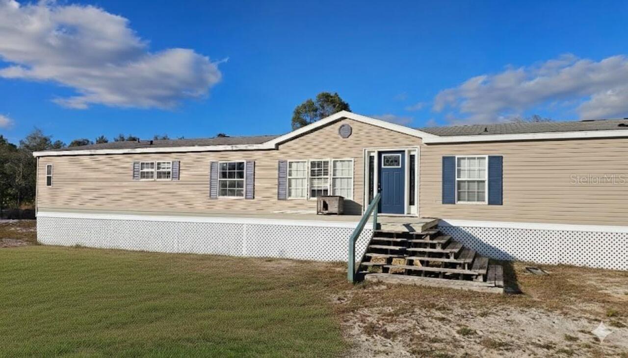
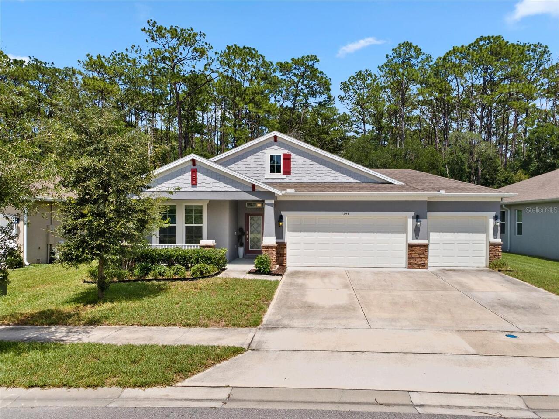
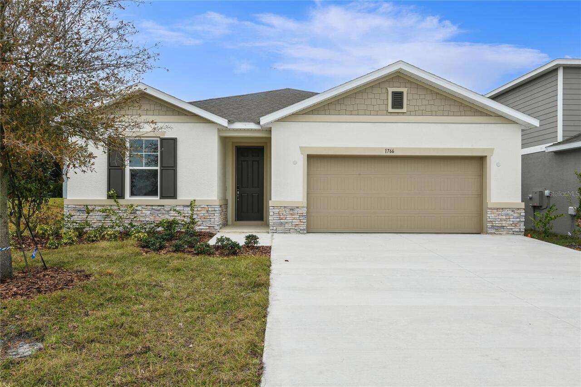
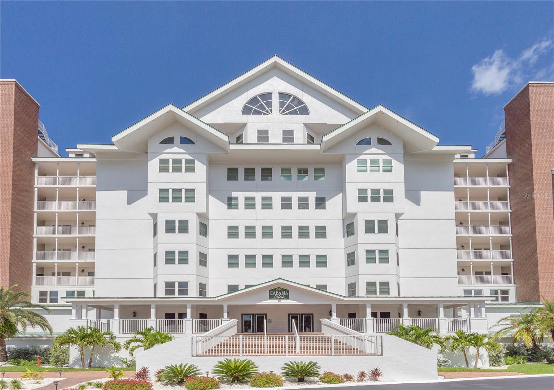
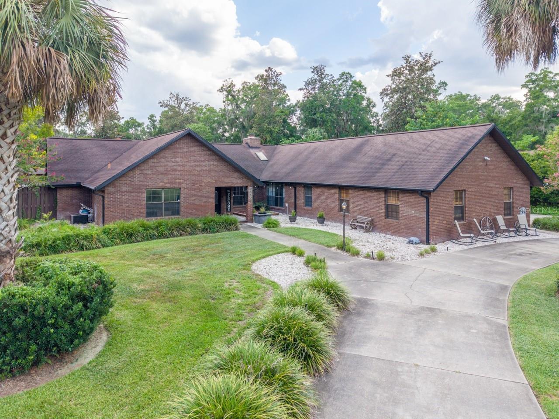
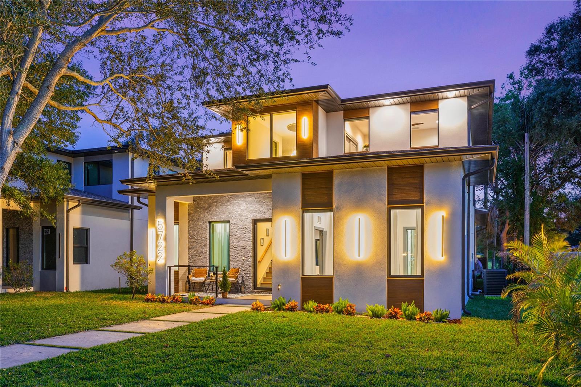
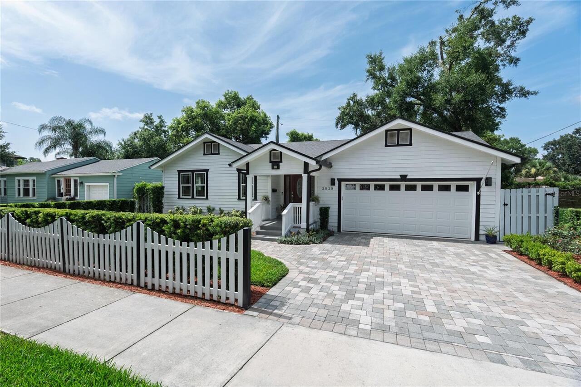
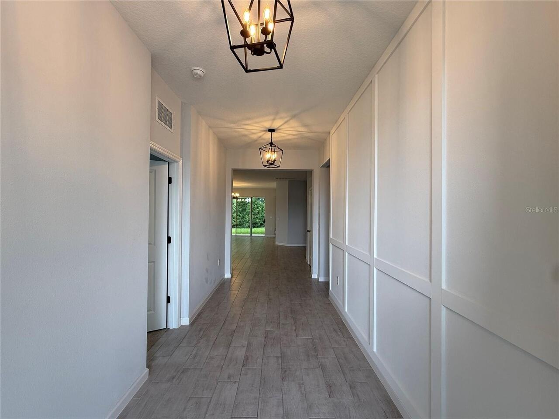
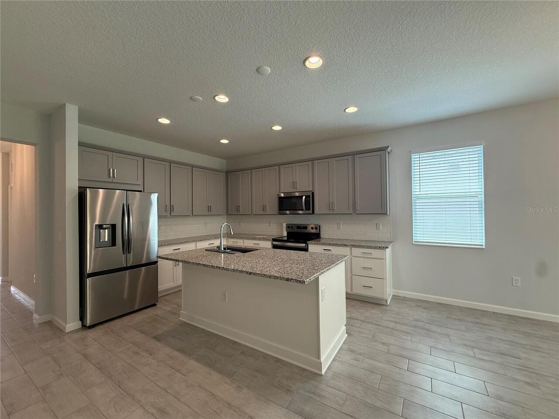
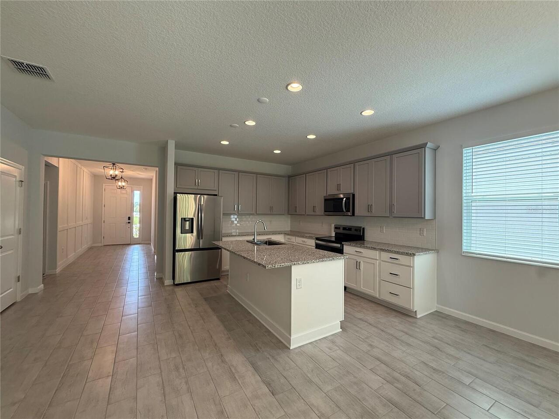
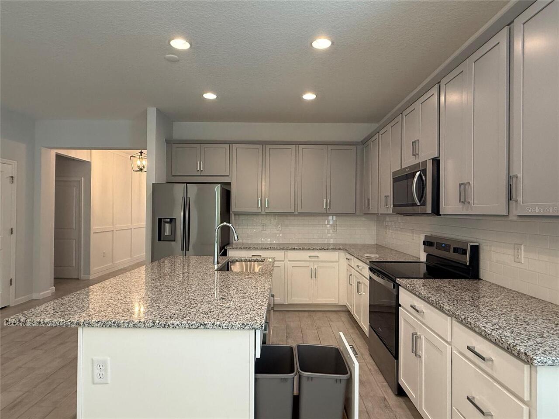
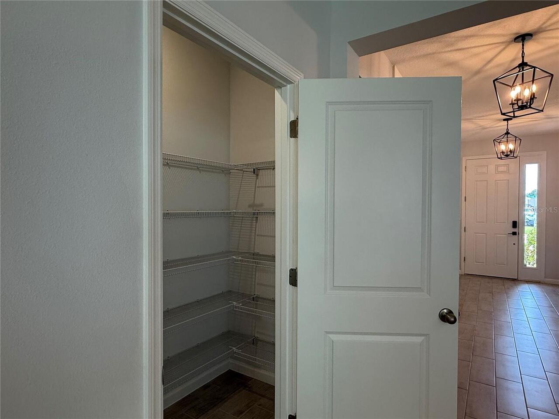
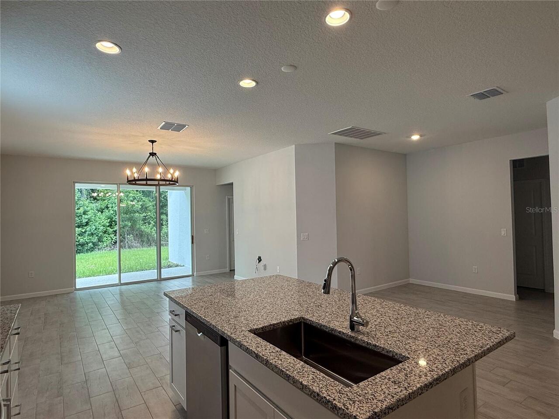
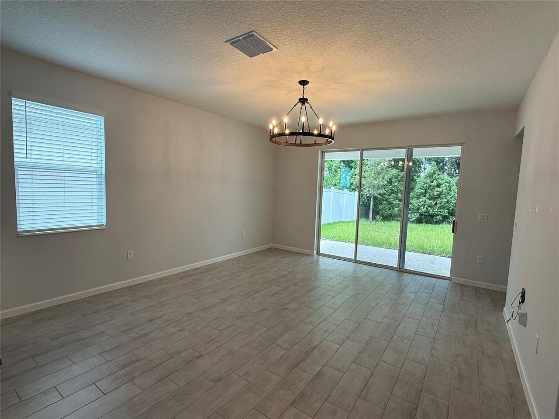
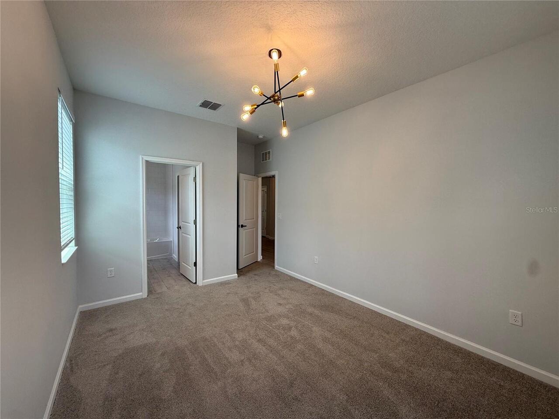
Property Features
Property Sub Type
Single Family Residence
Parking
Off Street, Driveway, Garage Door Opener
Subdivision
LAKEWOOD PARK PH 3
Additional Information
Additional Lease Restrictions
Buyer to verify with Leland Management (386) 693-1650.
Additional Parcels YN
false
Additional Rooms
Interior In-Law Suite w/No Private Entry
Alternate Key Folio Num
702407003170
Appliances
Dishwasher, Disposal, Dryer, Electric Water Heater, Microwave, Range, Refrigerator, Washer
Approval Process
No formal HOA approval required for tenants.
Architectural Style
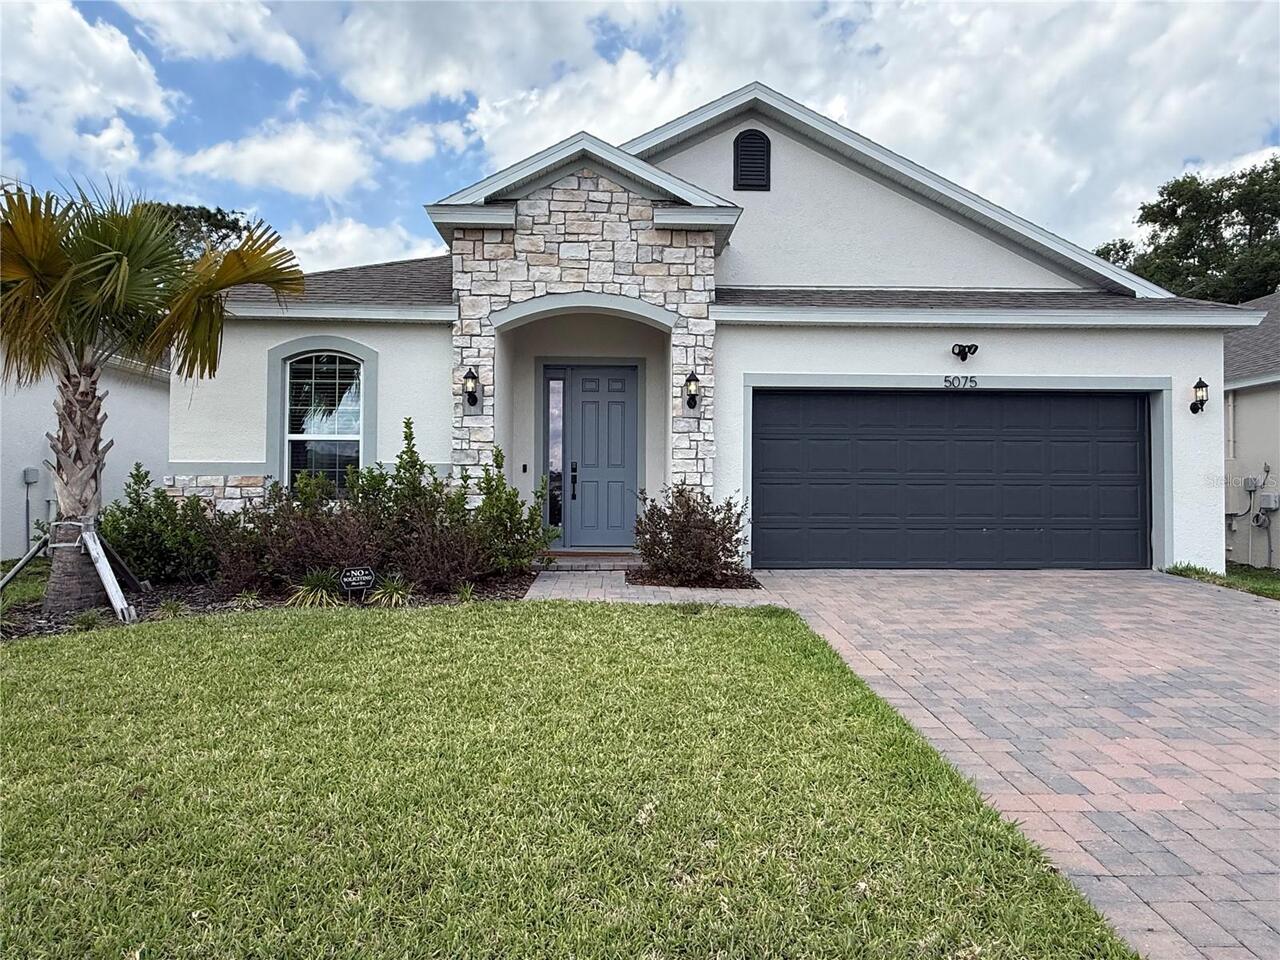
Florida, Ranch, Mediterranean
Association Amenities
Playground, Pool
Association Fee Frequency
Quarterly
Association Fee Includes
Pool
Association Fee Requirement
Required
Association URL
https://www.lakewoodparkpoa.com
Builder Name
Drem Finders homes
Building Area Source
Builder
Building Area Total Srch SqM
251.86
Building Area Units
Square Feet
Calculated List Price By Calculated SqFt
184.83
Community Features
Community Mailbox, Deed Restrictions, Irrigation-Reclaimed Water, Park, Playground, Pool, Sidewalks, Street Lights
Complex Community Name NCCB
LAKEWOOD PARK
Construction Materials
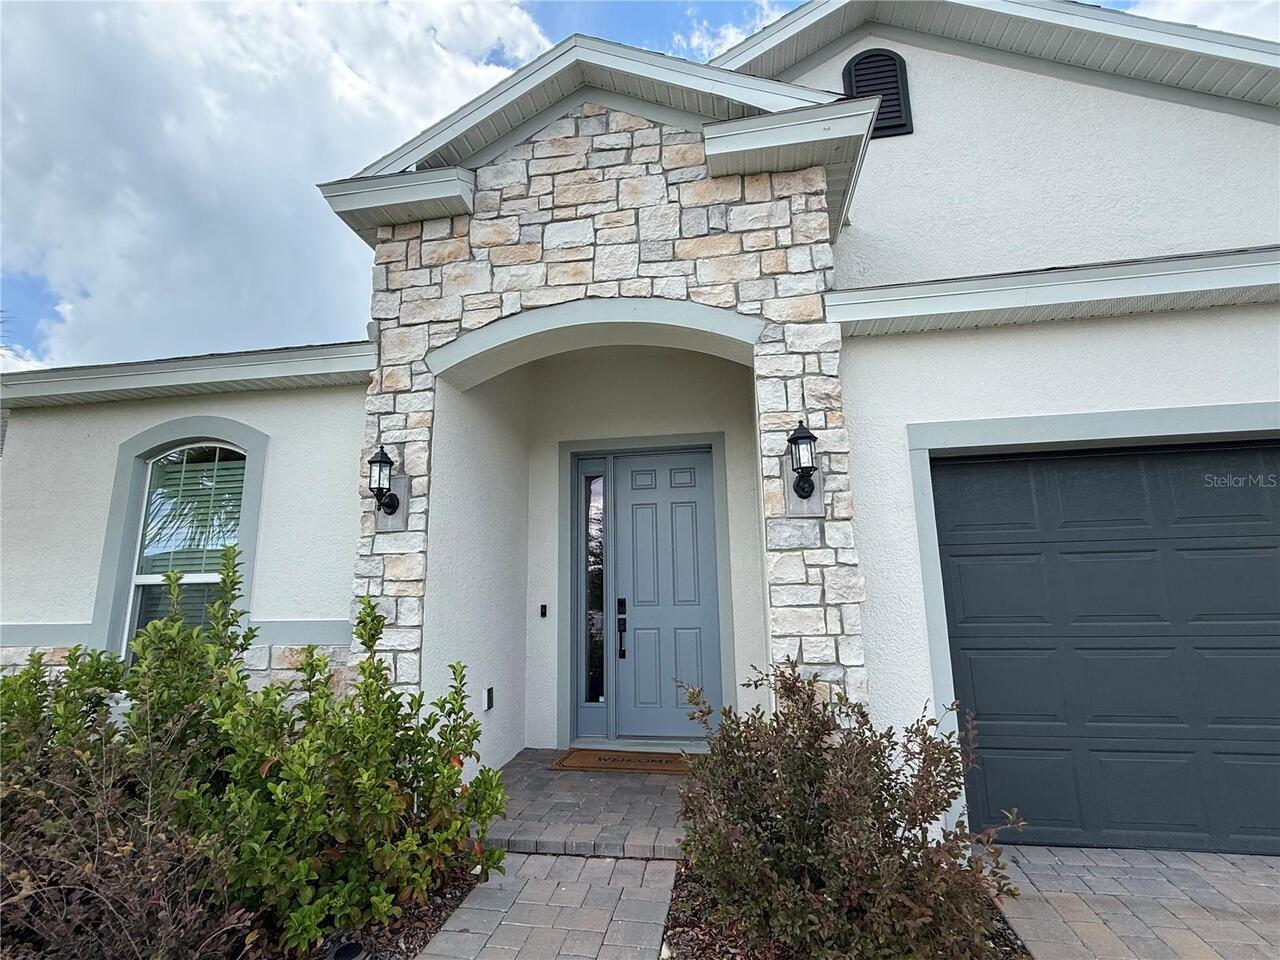
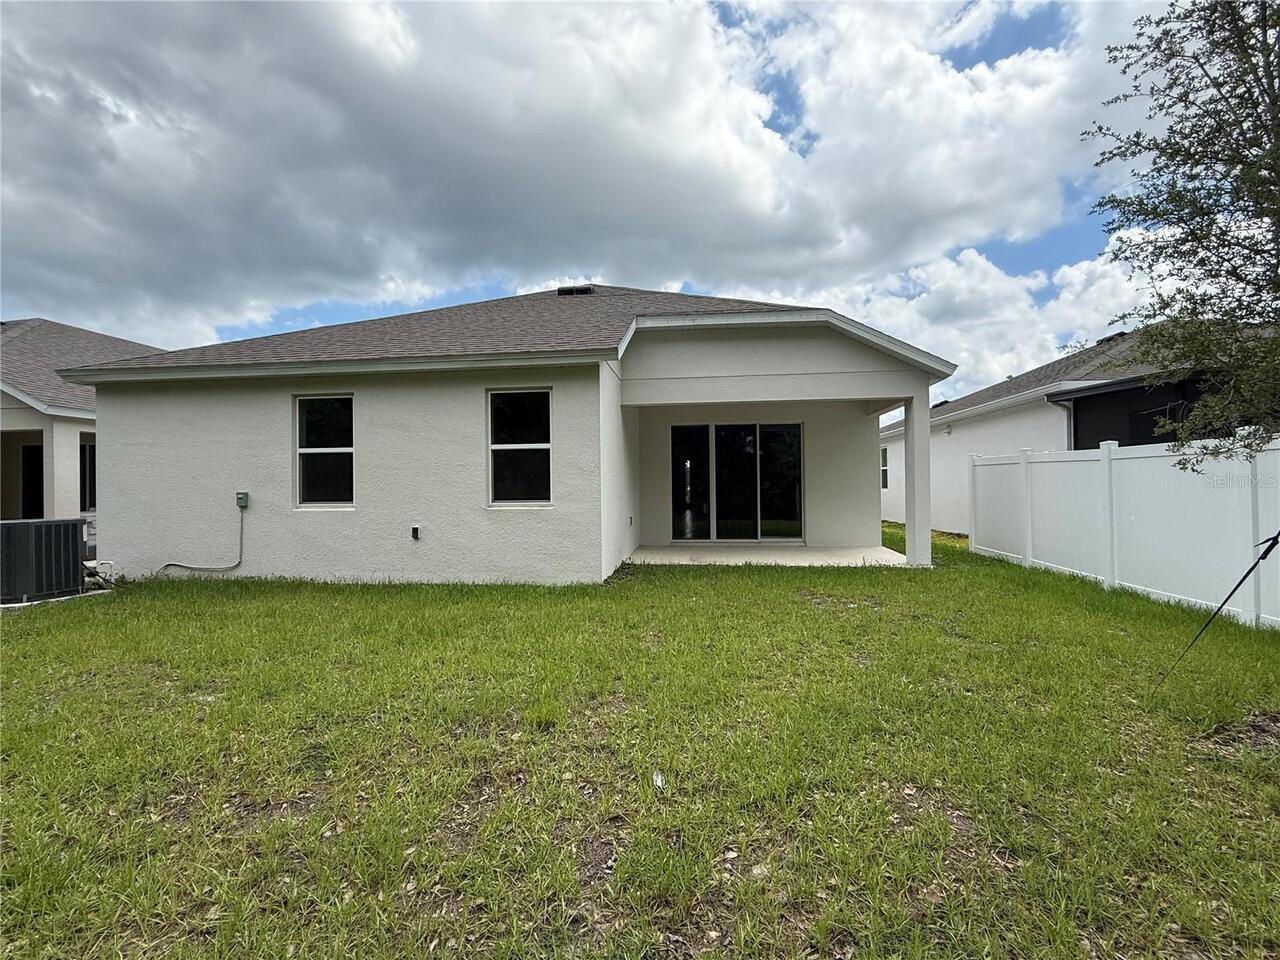
Block, Stone, Stucco
Cumulative Days On Market
51
Disaster Mitigation
Hurricane Insur. Deduction Qual.
Elementary School
Blue Lake Elem
Exterior Features
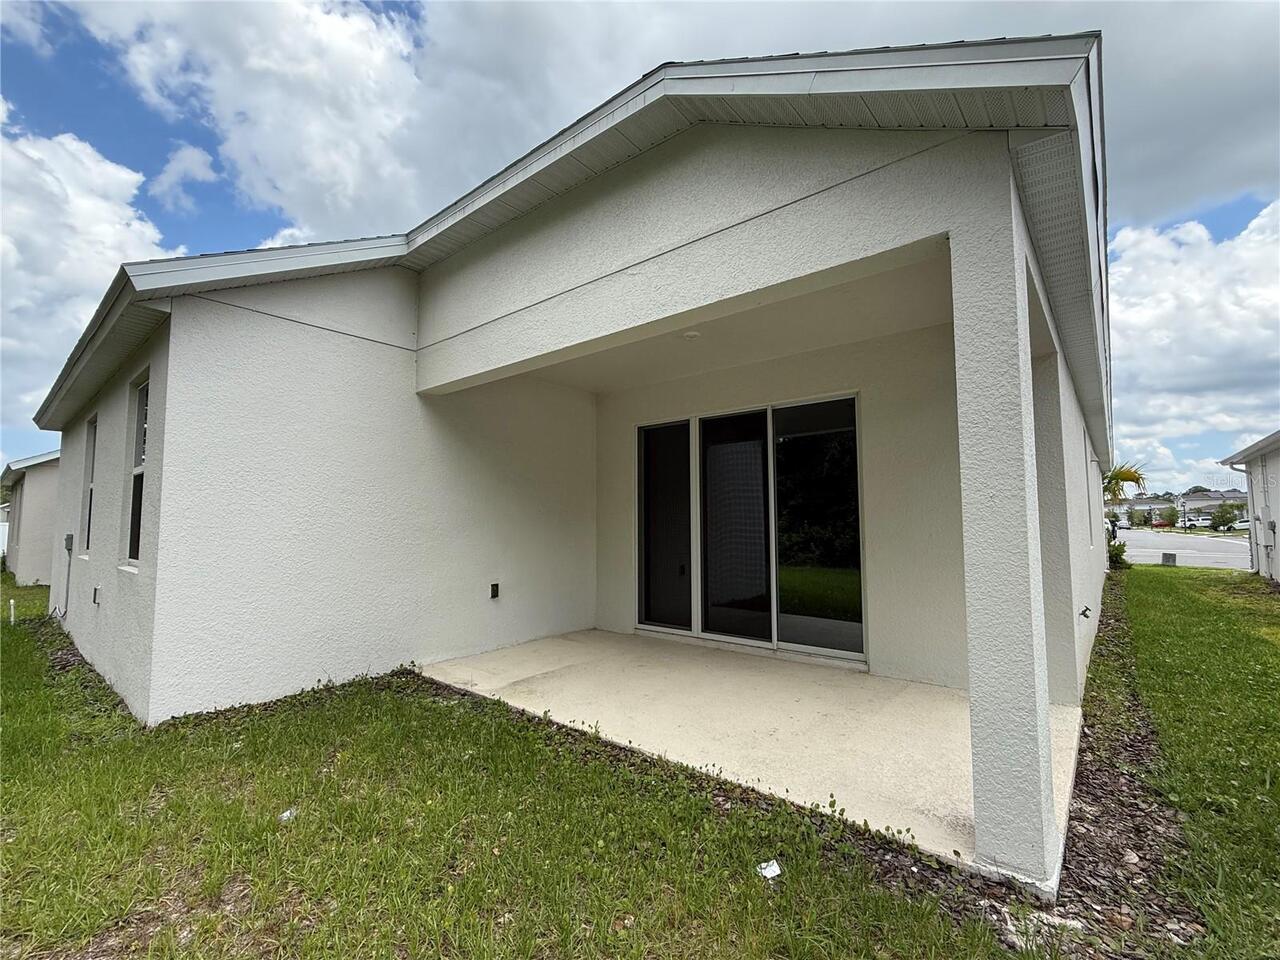
Lighting, Sidewalk, Sliding Doors
Flood Zone Date
2014-02-19
Flooring
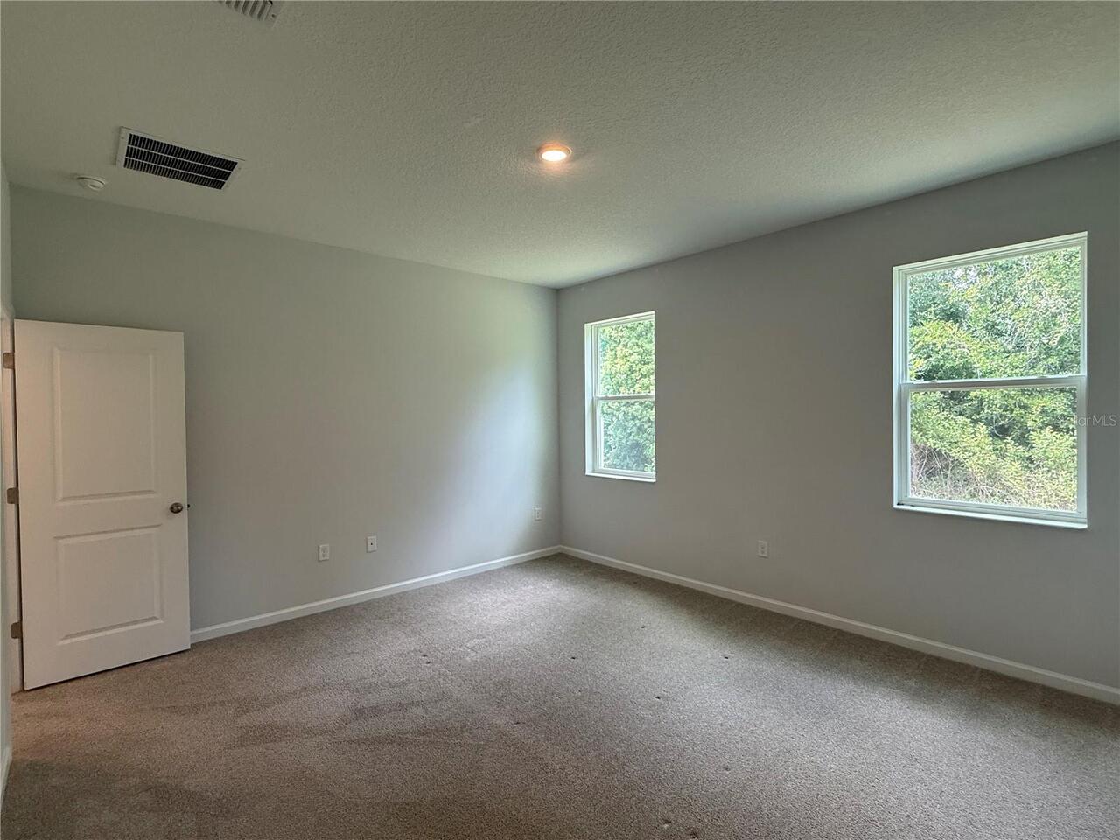
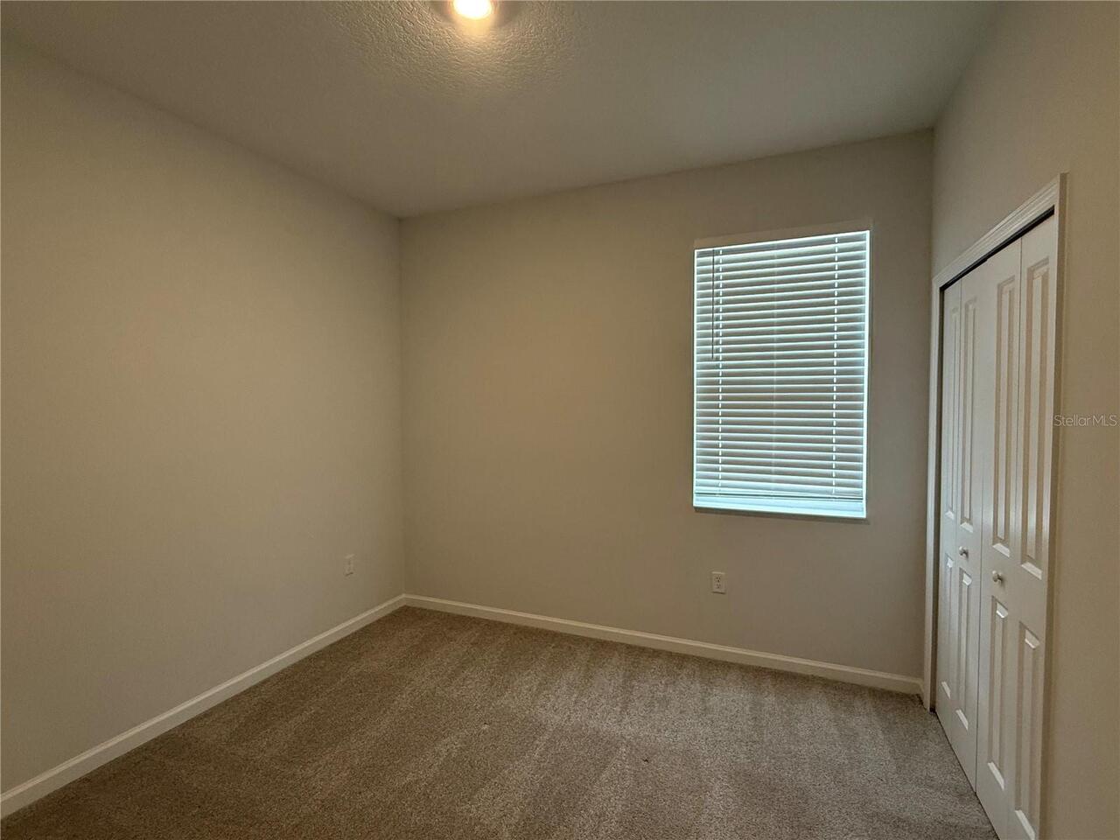
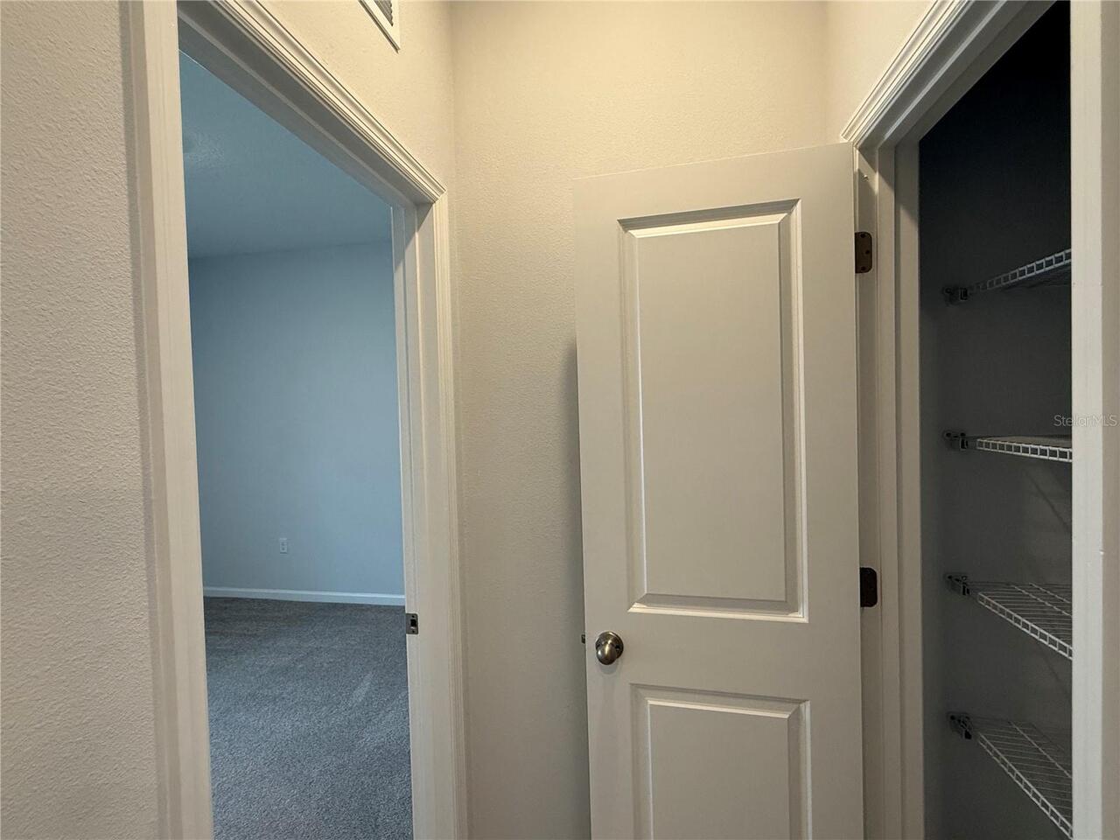
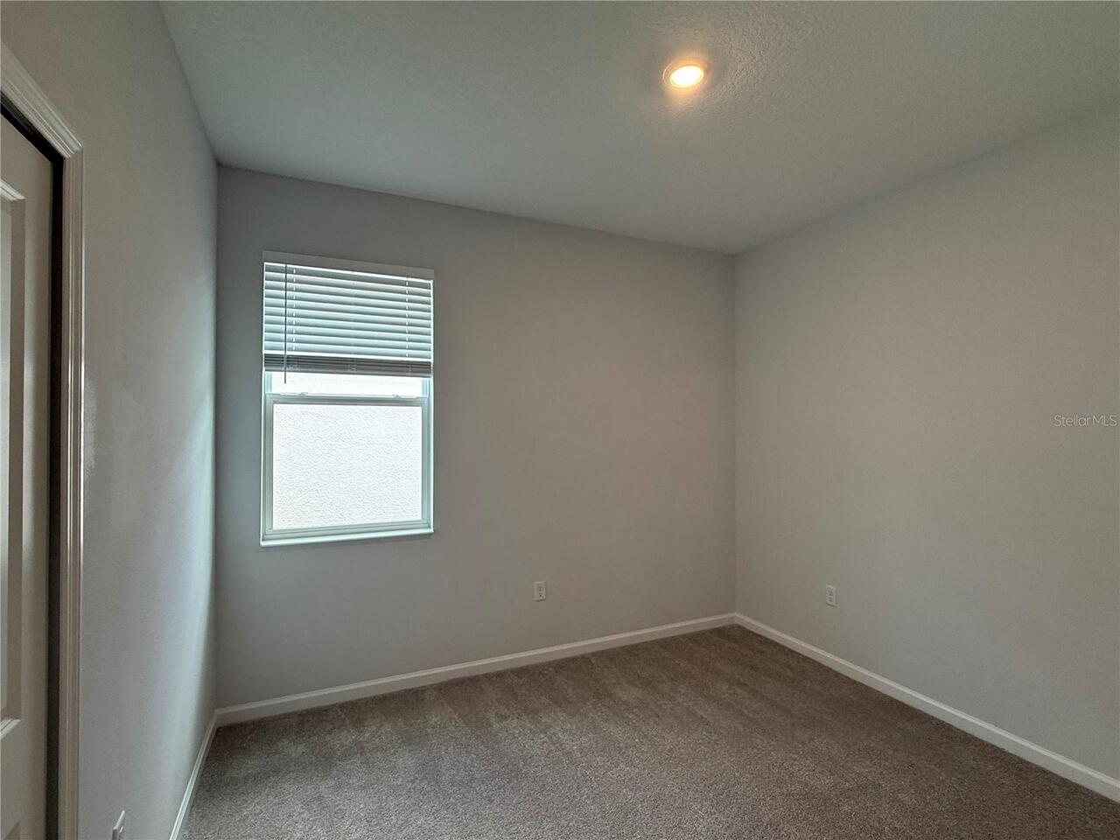
Carpet, Ceramic Tile
Green Energy Efficient
Appliances, Construction, HVAC, Insulation, Thermostat, Windows
Green Water Conservation
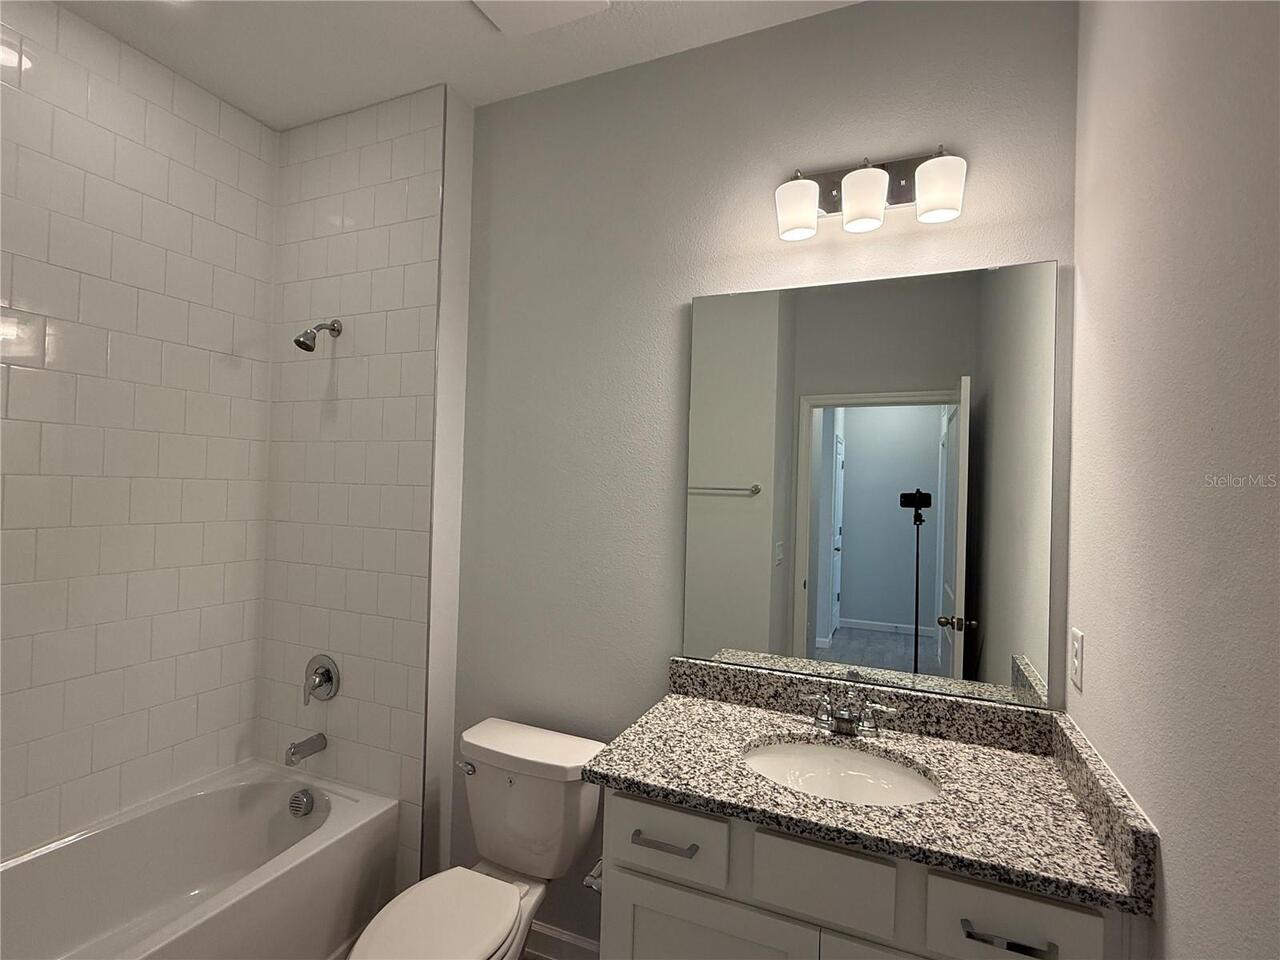
Low-Flow Fixtures
Interior Features
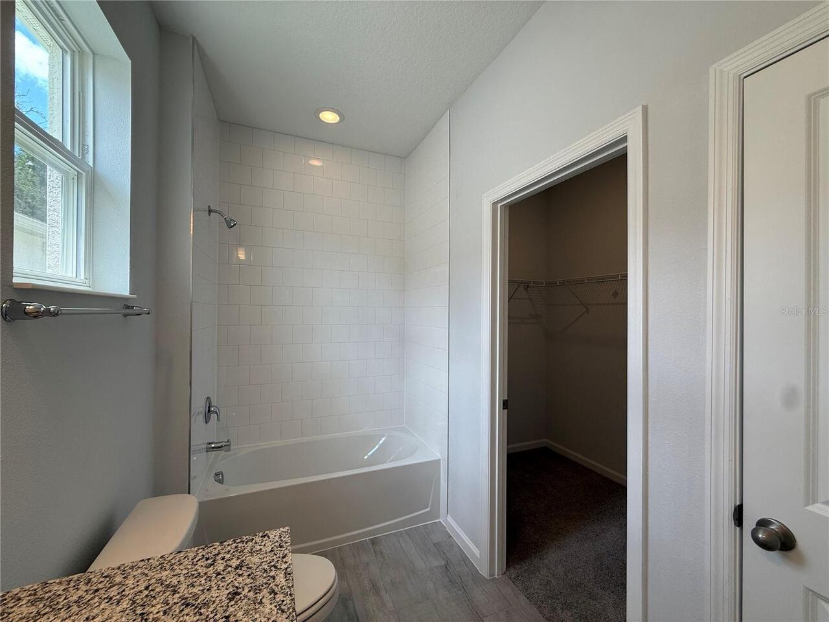
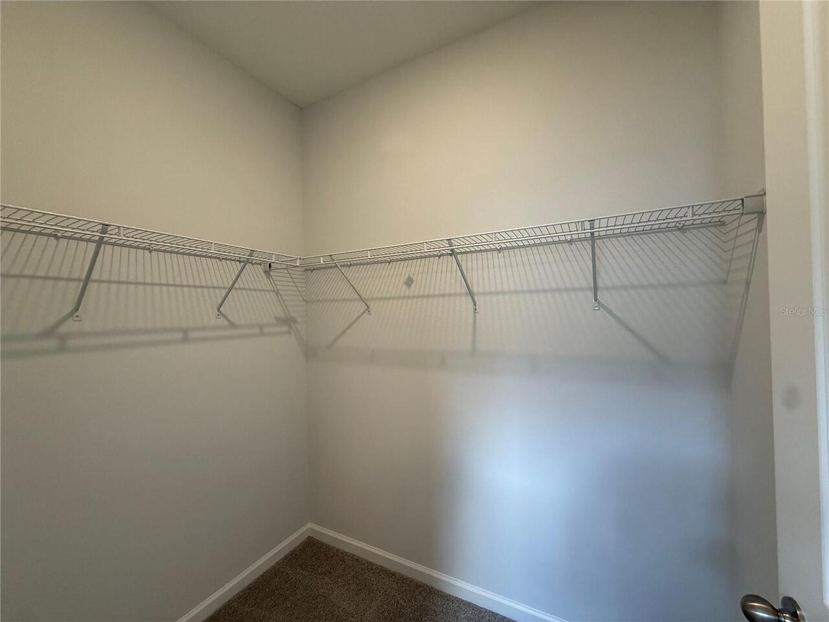
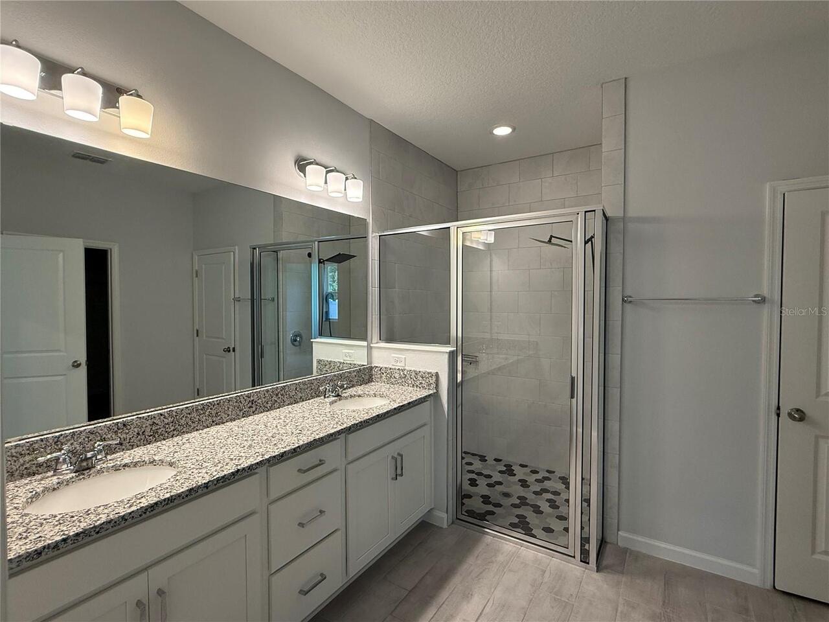
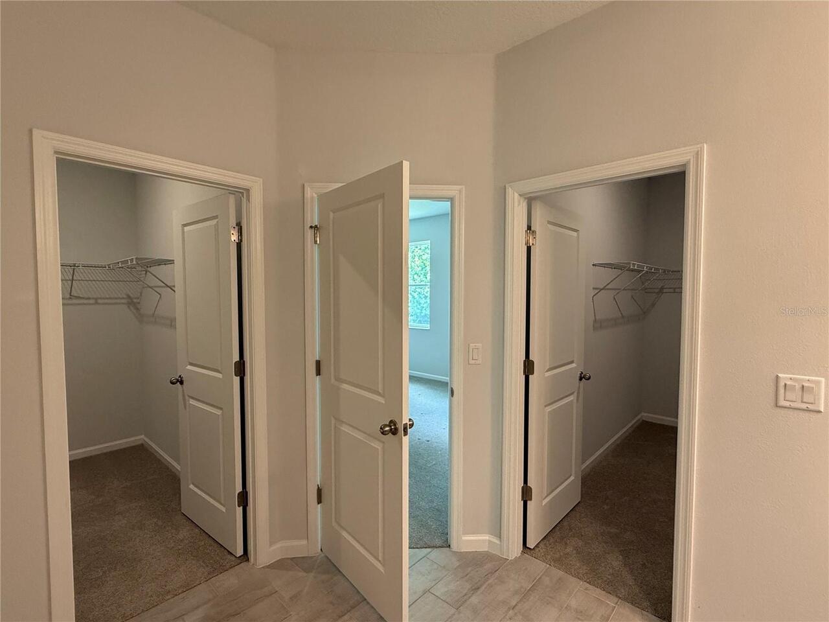
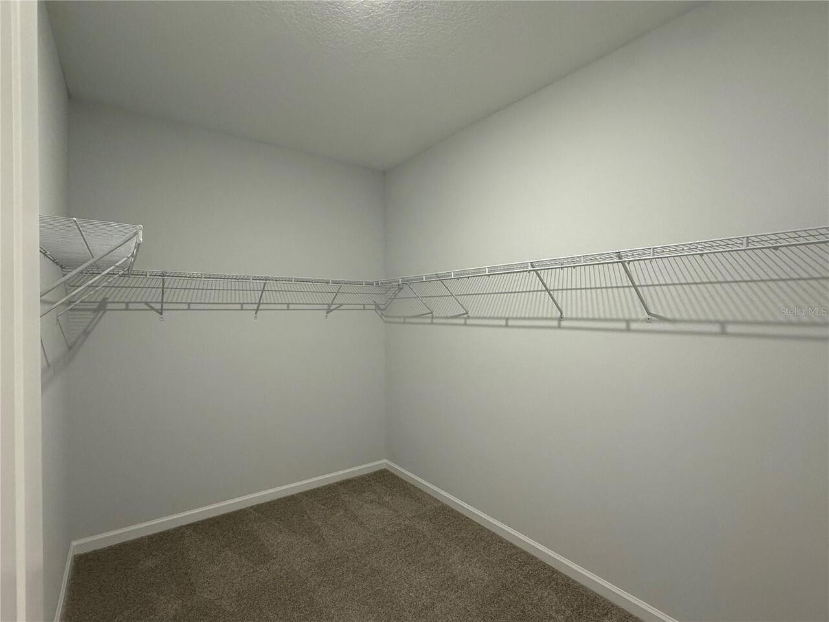
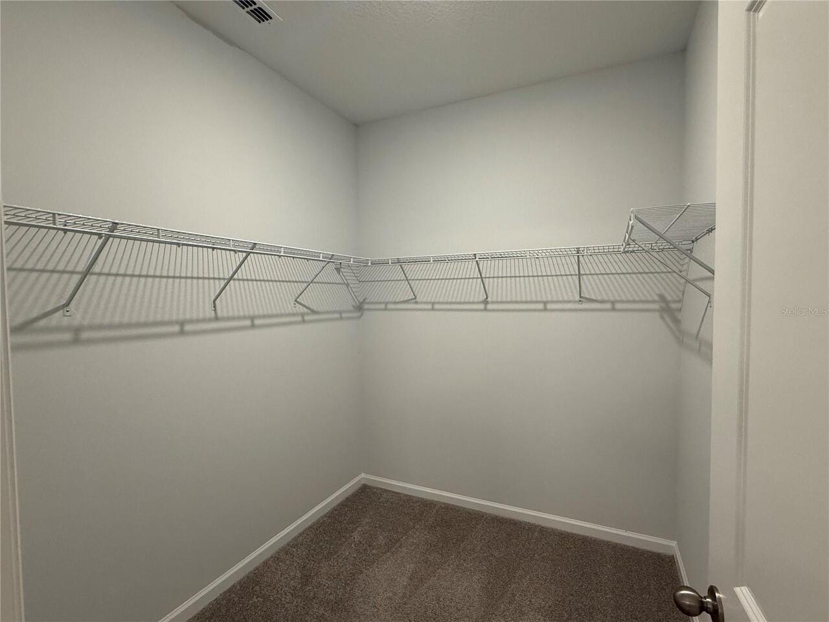
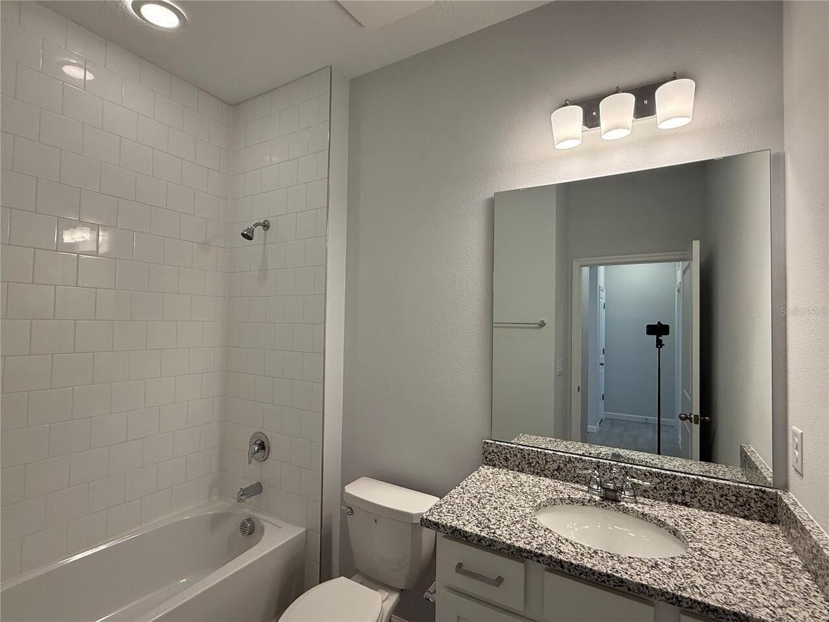
Eat-in Kitchen, High Ceilings, Kitchen/Family Room Combo, Living Room/Dining Room Combo, Open Floorplan, Pest Guard System, Primary Bedroom Main Floor, Solid Wood Cabinets, Stone Counters, Thermostat, Walk-In Closet(s), Window Treatments
Internet Address Display YN
true
Internet Automated Valuation Display YN
true
Internet Consumer Comment YN
true
Internet Entire Listing Display YN
true
Laundry Features
Laundry Room
Living Area Source
Builder
Living Area Units
Square Feet
Lot Size Dimensions
50x120
Lot Size Square Meters
558
Middle Or Junior School
Deland Middle
Modification Timestamp
2026-07-06T19:13:10.744Z
Other Equipment
Irrigation Equipment
Parcel Number
24-17-30-07-00-3170
Patio And Porch Features
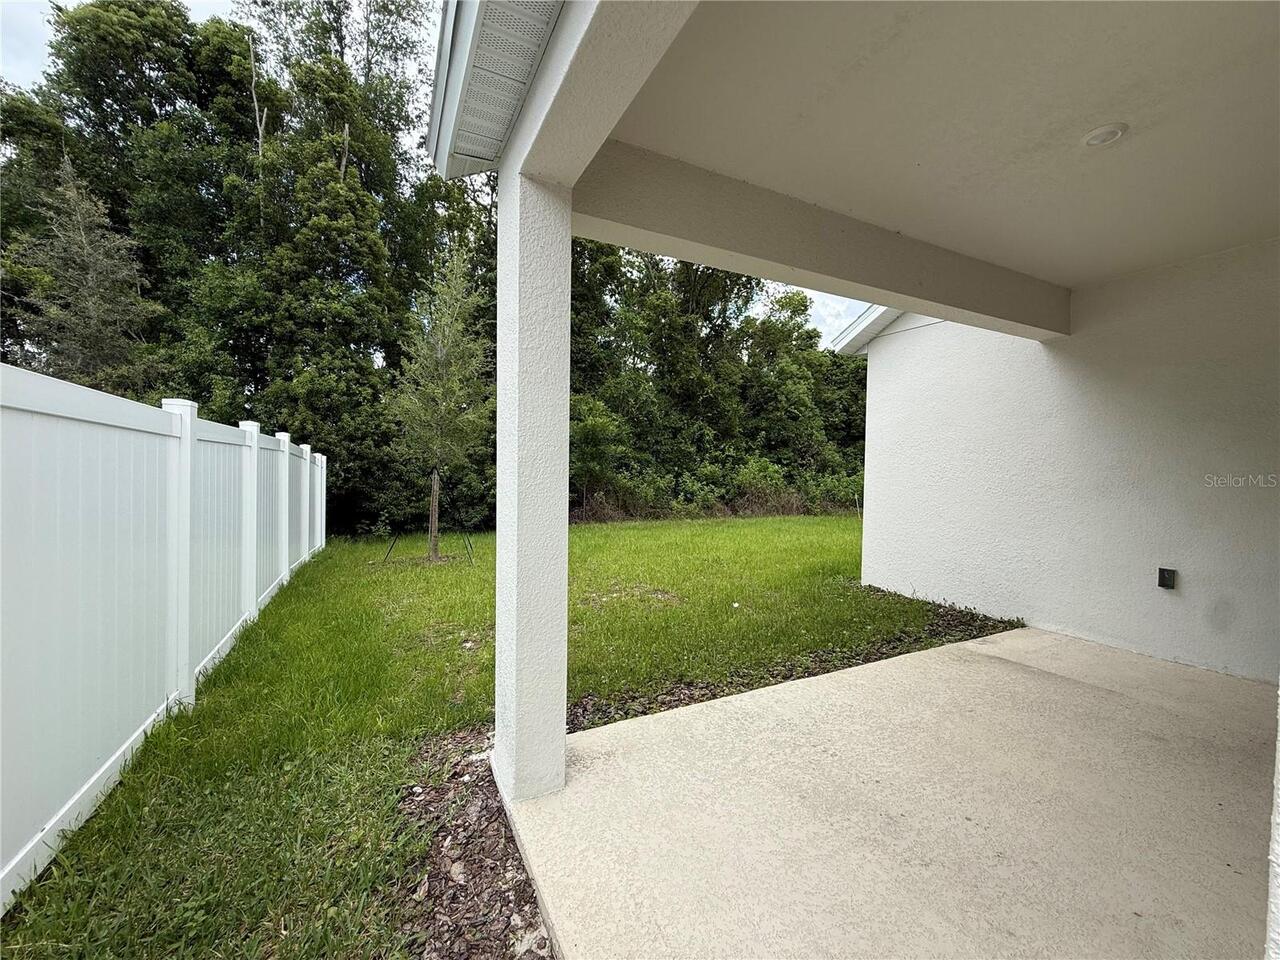
Covered, Rear Porch
Pet Restrictions
No livestock, reptiles, or poultry. Common domesticated pets only — no breeding/commercial. Pets must be leashed or fenced outside. Buyer to verify any number or breed restrictions with Leland Management (386) 693-1650.
Pets Allowed
Cats OK, Dogs OK, Yes
Planned Unit Development YN
1
Previous List Price
379990
Price Change Timestamp
2026-07-06T19:13:06.000Z
Property Attached YN
false
Property Condition
Completed
RATIO Current Price By Calculated SqFt
184.83
Realtor Info
As-Is, CDD Addendum required, Docs Available, Floor Plan Available, Lease Restrictions, List Agent is Owner, See Attachments, Survey Available
Road Responsibility
Public Maintained Road
Security Features
Security Lights, Security System
Showing Requirements
Call Listing Agent, Combination Lock Box, See Remarks, ShowingTime
Status Change Timestamp
2026-05-17T02:21:42.000Z
Tax Book Number
65/167-173
Tax Legal Description
13 & 24-17-30 LOT 317 LAKEWOOD PARK PHASE 3 MB 65 PGS 167-173 INC PER OR 8534 PG 4569 PER OR 8682 PG 1111
Tax Other Annual Assessment Amount
1252
Total Acreage
0 to less than 1/4
Universal Property Id
US-12127-N-24173007003170-R-N
Unparsed Address
5075 GRAND TETON CT
Utilities
Cable Available, Electricity Available, Electricity Connected, Fire Hydrant, Phone Available, Public, Sewer Available, Sewer Connected, Sprinkler Recycled, Underground Utilities, Water Available, Water Connected
Vegetation
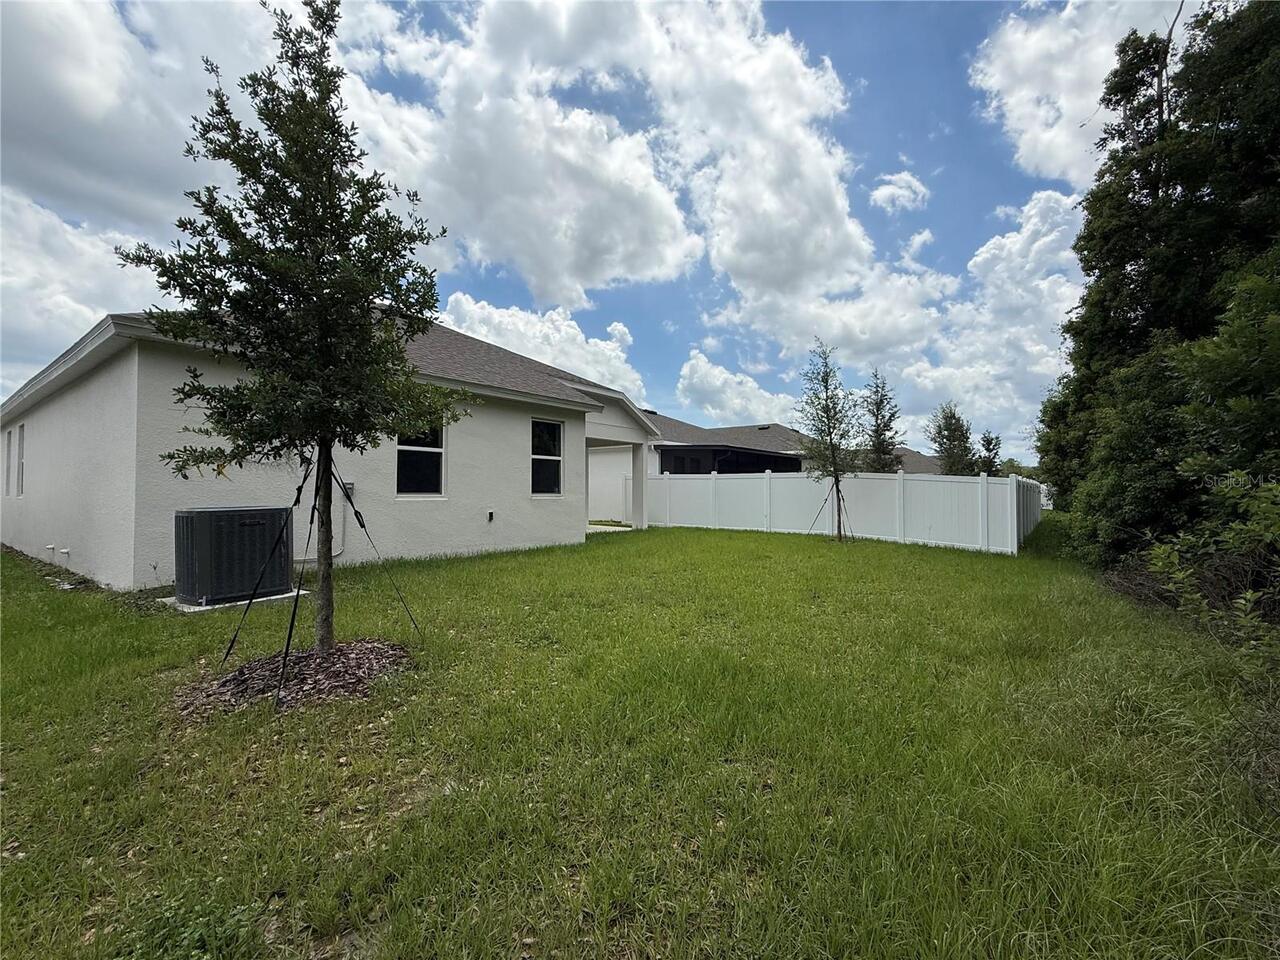
Trees/Landscaped, Wooded
Window Features
Blinds, Double Pane Windows