407-990-2746
Menu

1726 Nodding Thistle Drive, New Port Richey, FL

NEXT
PREV
$865,000

($244/sqft)

List Status: Active
1726 Nodding Thistle Drive
New Port Richey, FL 34655


4 beds
3 baths
3550 living sqft
Top Features
  • View: Park/Greenbelt, Trees/Woods
  • Subdivision: Magnolia Estates
  • Built in  2005
  • Single Family Residence
Description
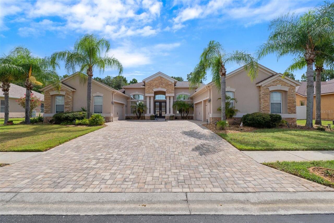
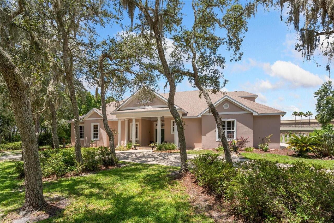
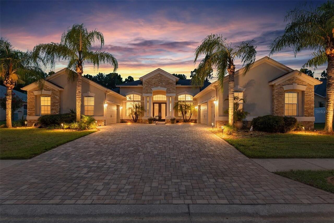
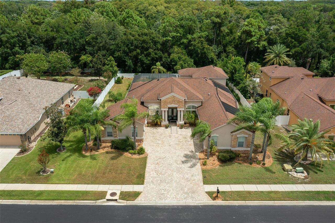
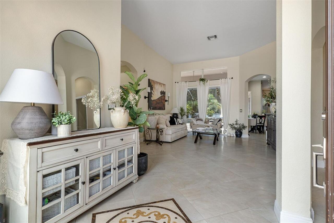
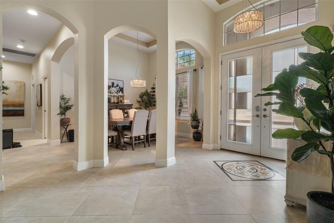
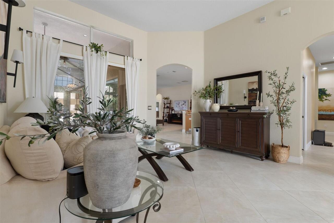
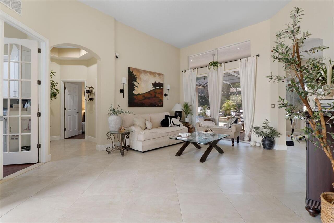
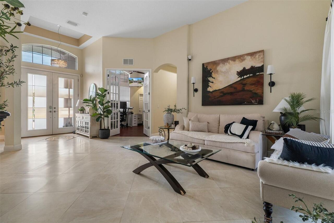
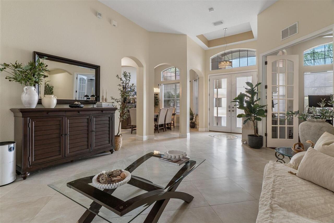
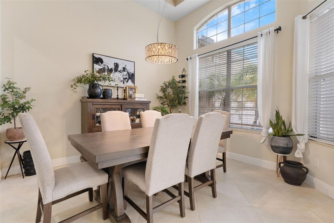
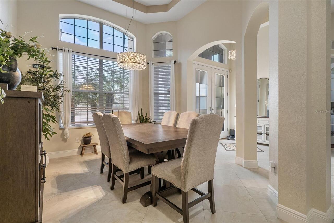
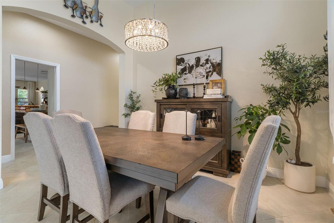
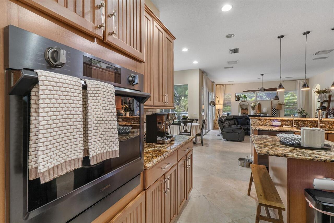
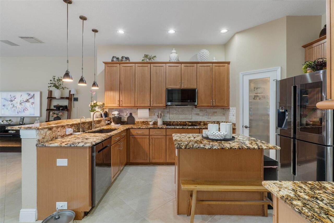
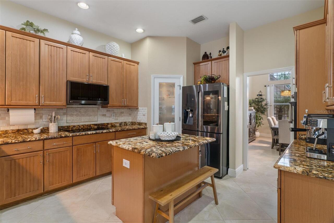
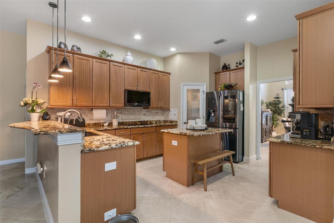
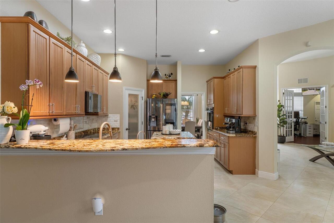
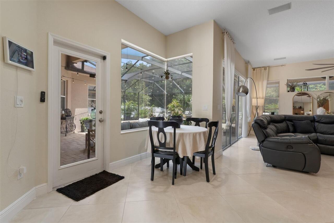
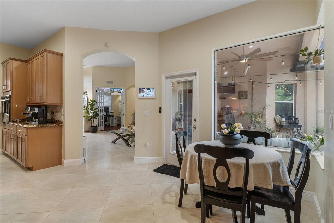
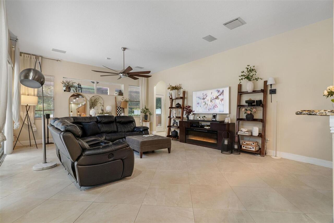
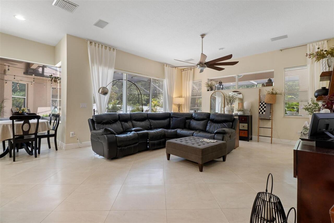
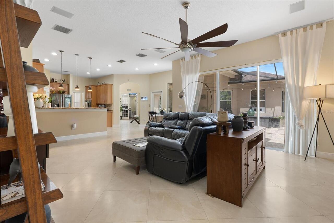
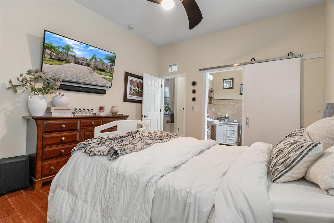
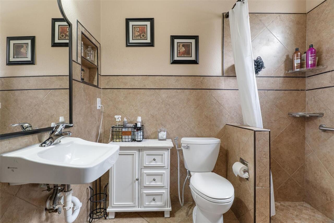
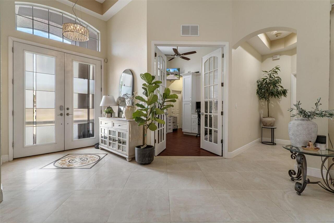
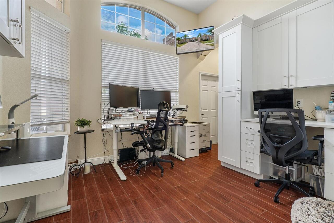
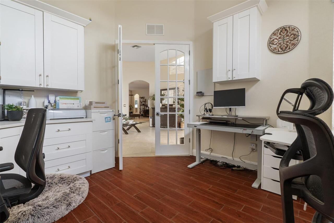
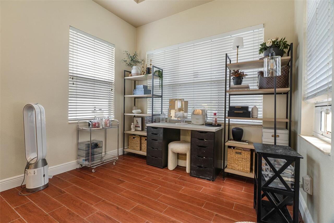
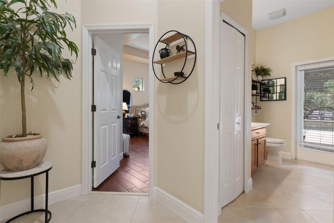
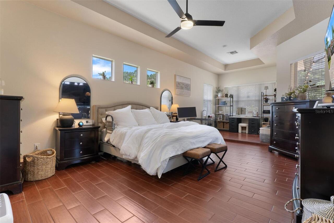
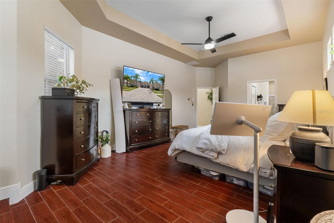
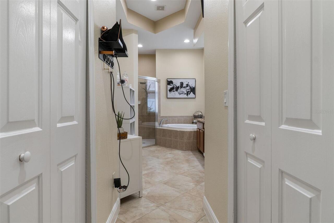
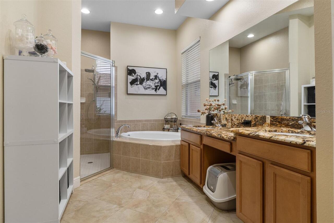
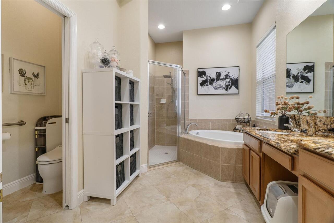
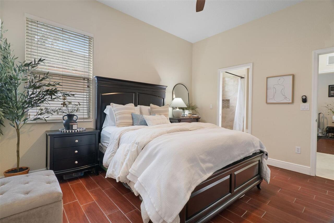
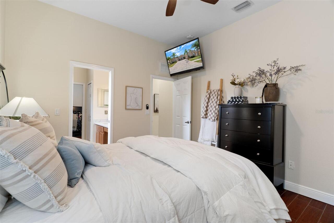
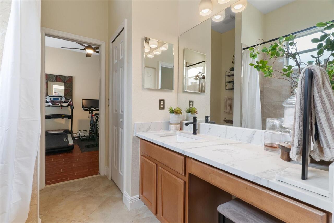
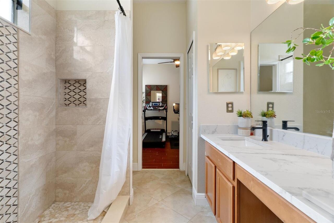
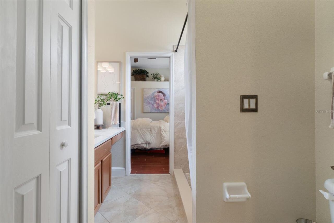
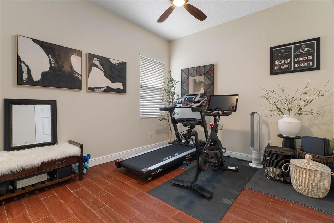
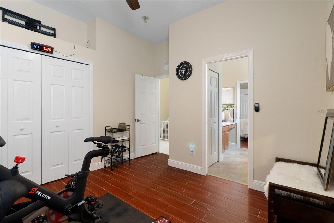
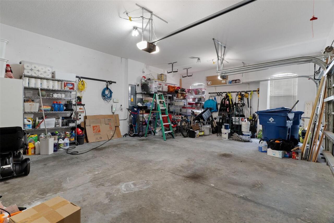
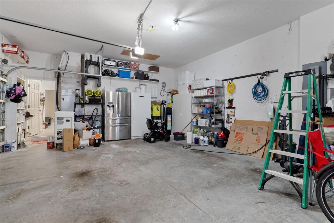
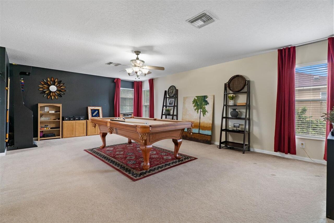
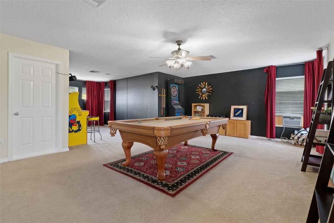
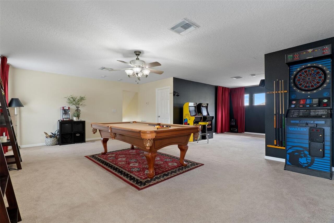
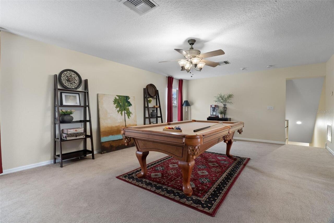
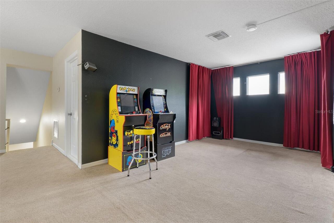
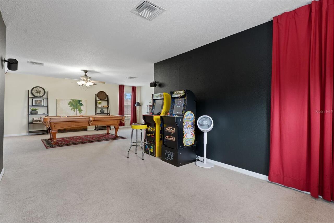
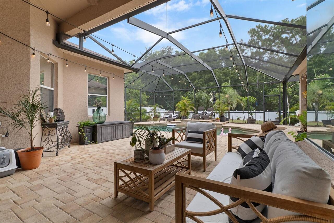
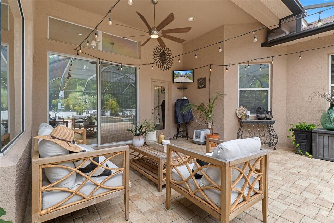
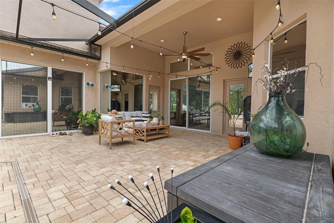
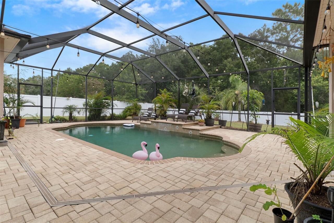
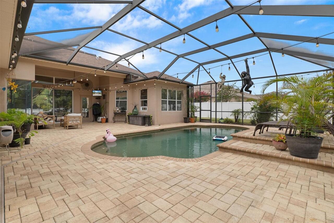
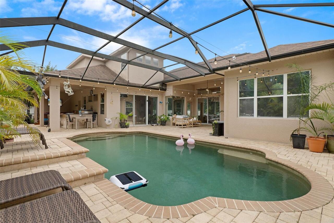
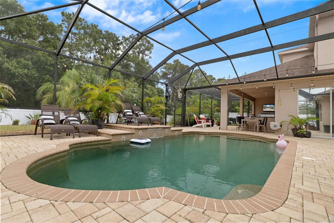
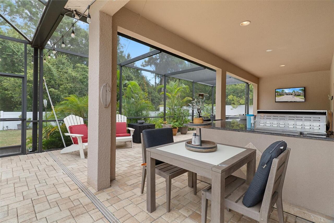
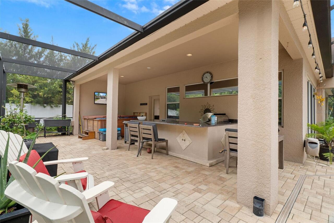
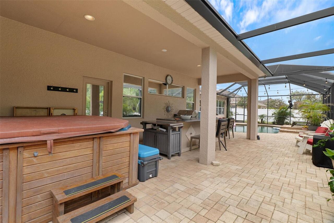
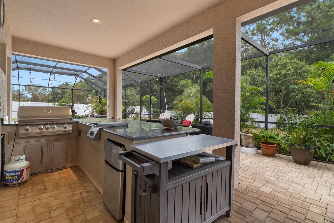
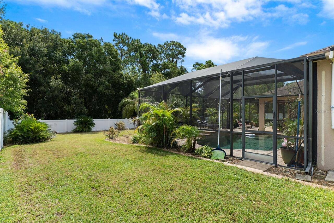
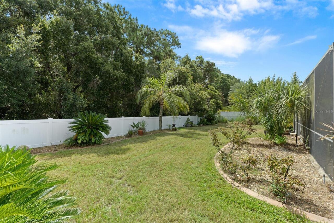
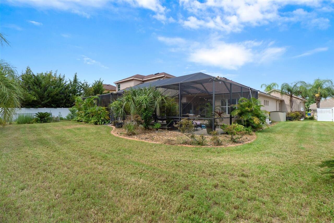
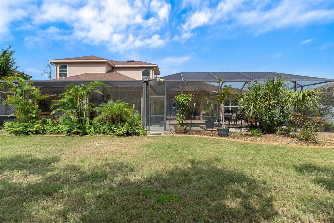
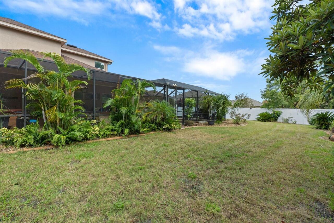
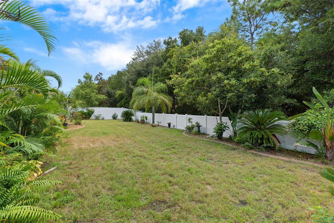
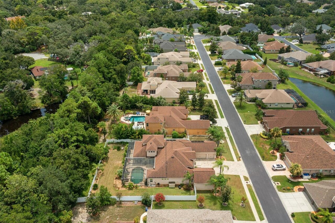
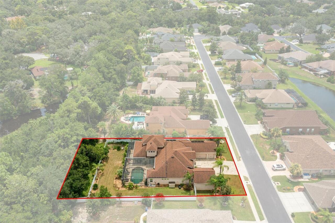
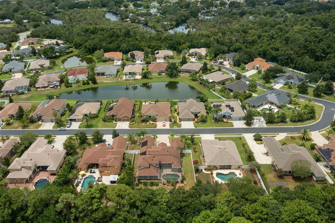
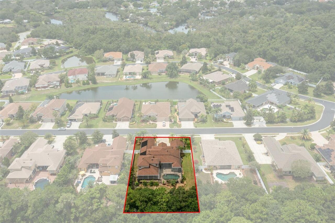
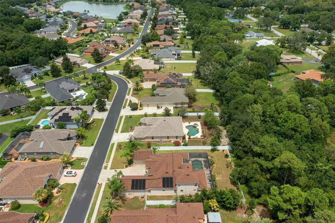

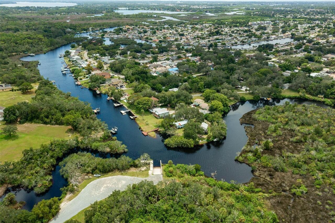
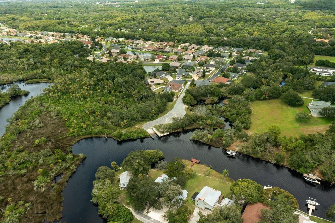
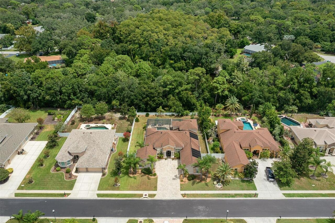
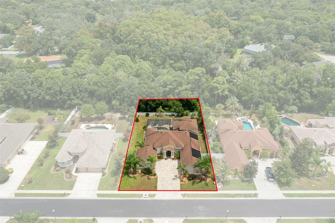
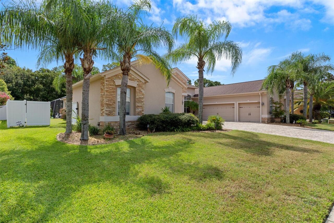
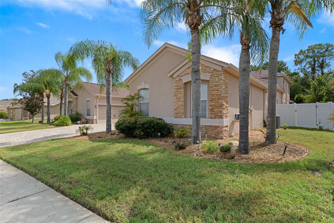
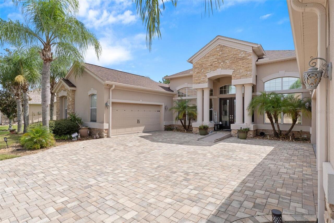
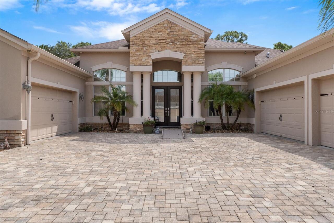

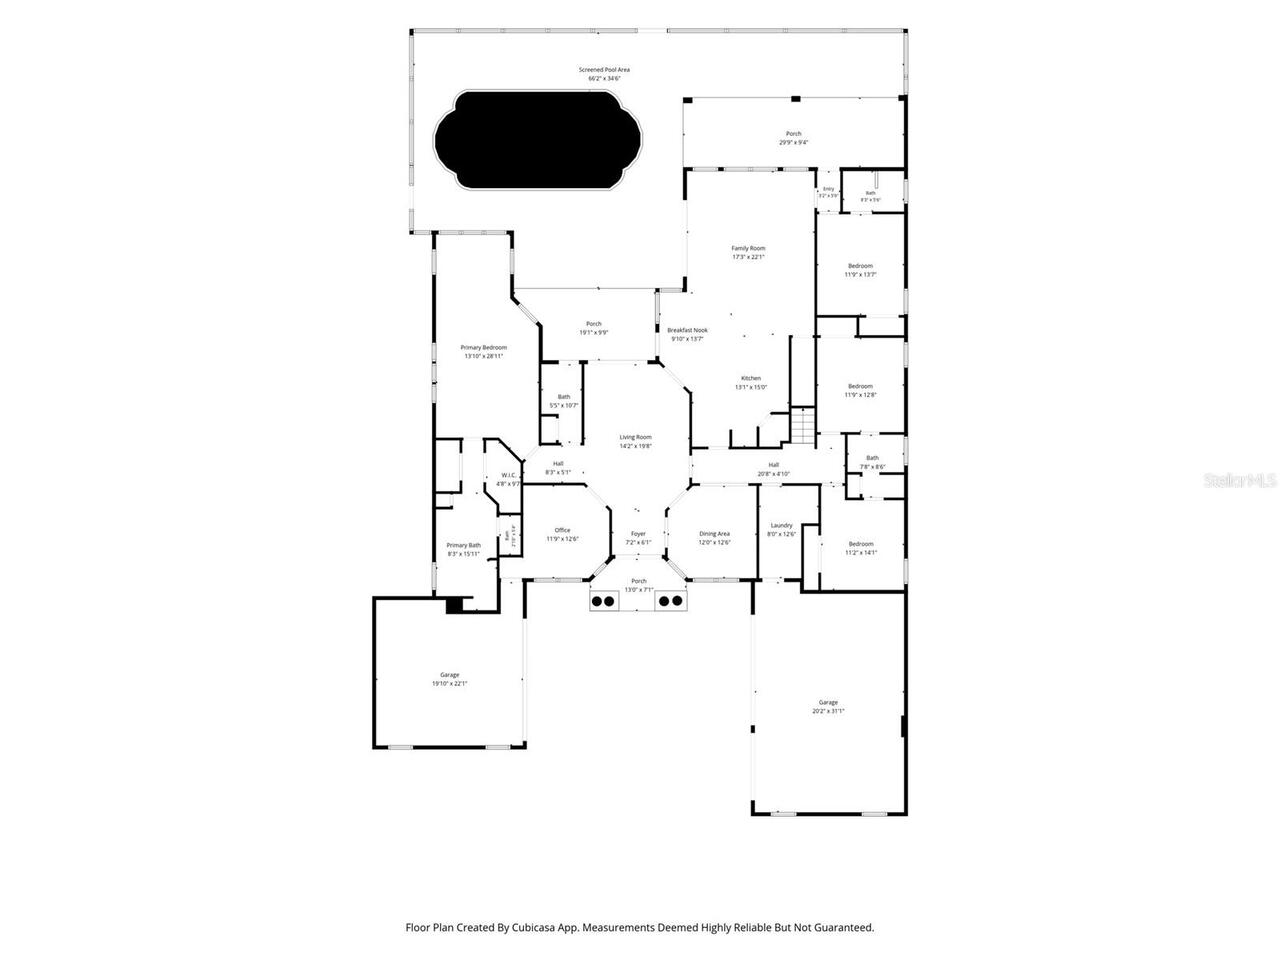
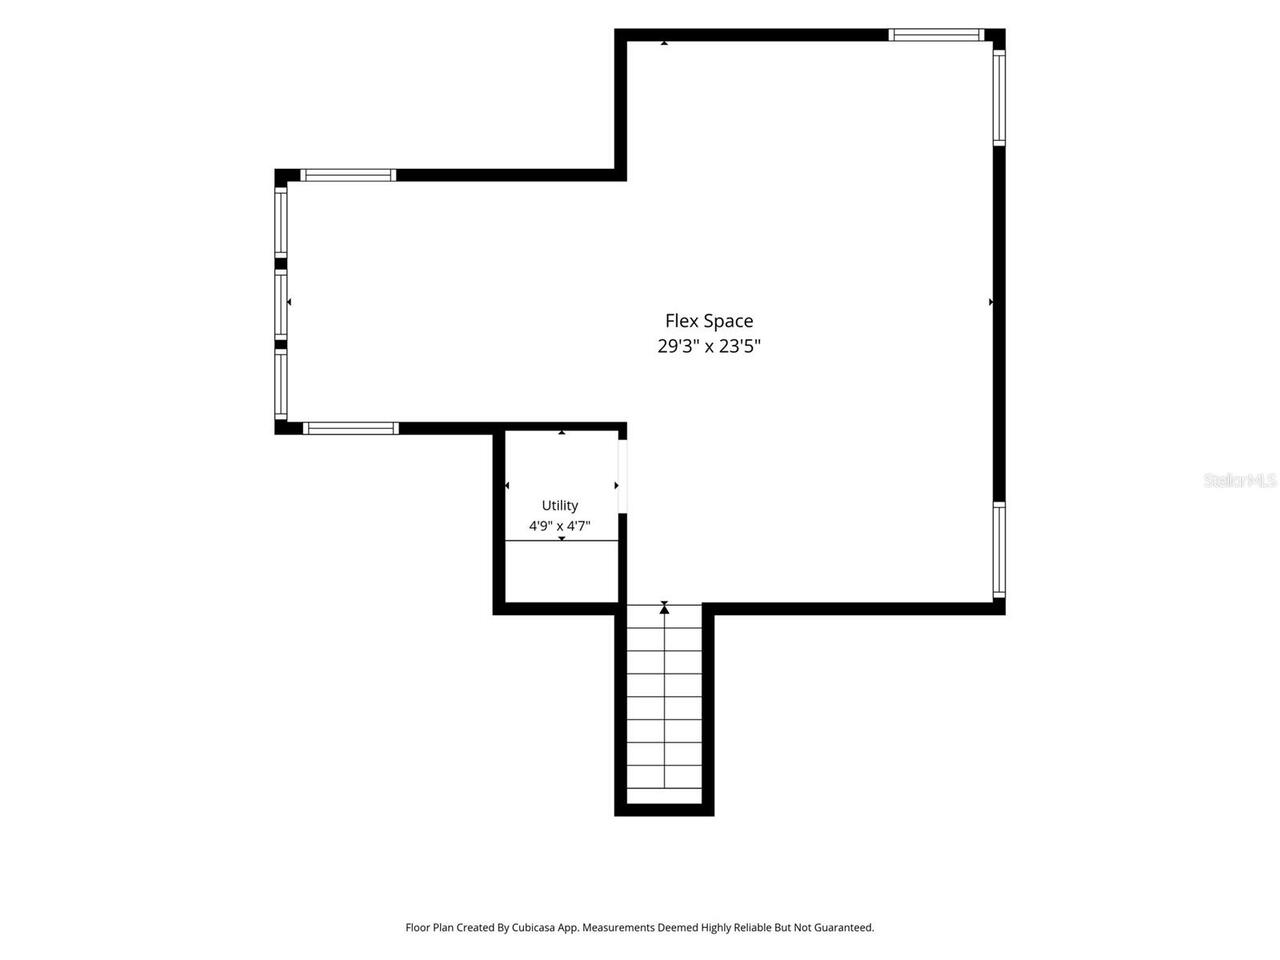
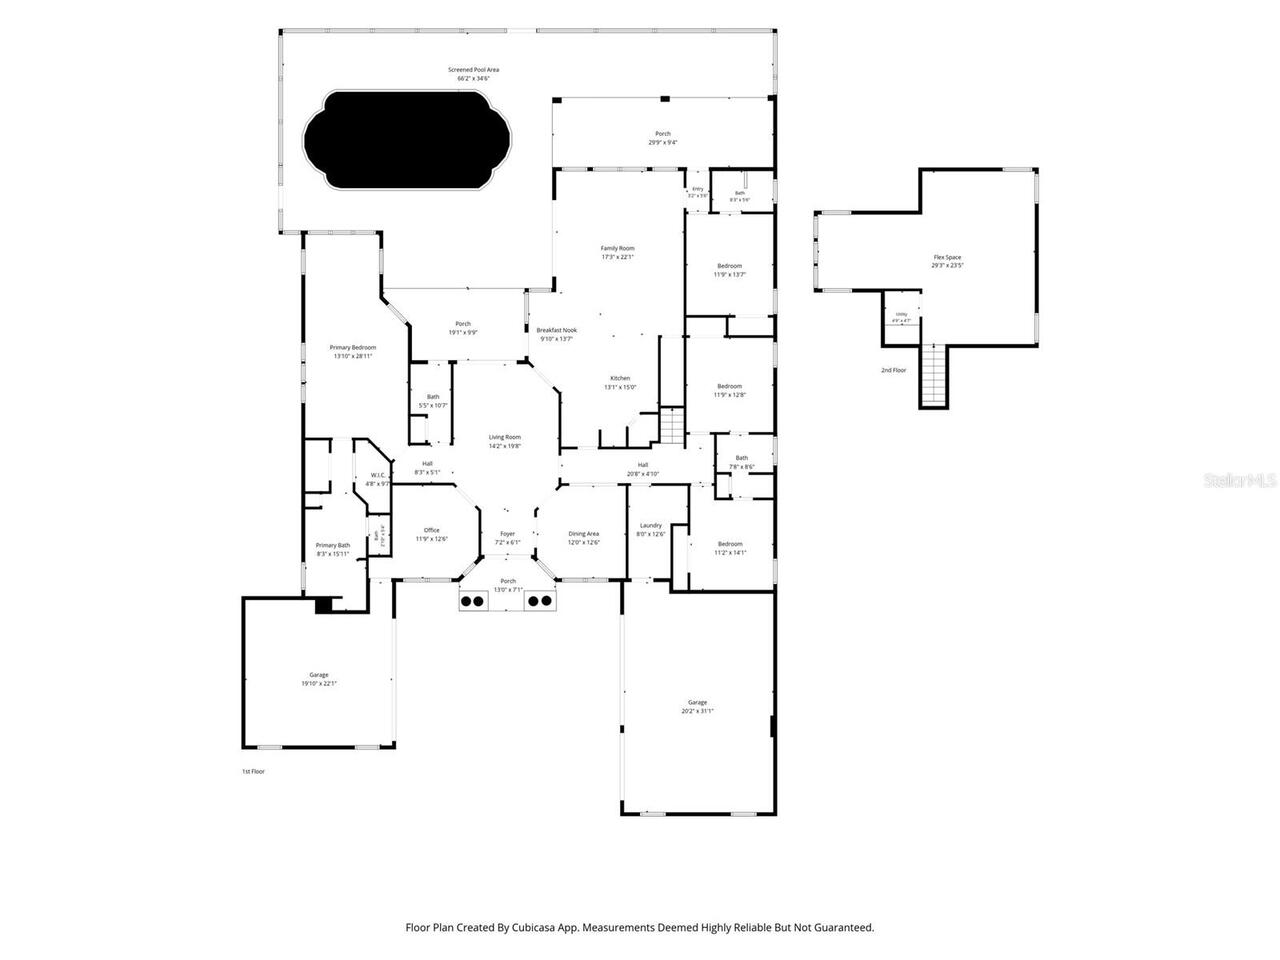
Welcome to your new home in the gated Magnolia Estates community of New Port Richey, where space, privacy, and an exceptional Florida lifestyle come together. Set on an expansive homesite with a peaceful conservation backdrop, this impressive residence offers generous living spaces, a flexible floor plan, and an outdoor living experience designed for relaxing and entertaining. Inside, you’ll find a thoughtfully designed layout with plenty of room for gathering, entertaining, working, and everyday living. The spacious family room flows naturally into the kitchen, creating a comfortable central gathering space. The kitchen offers abundant cabinetry and counter space, a center island, breakfast bar, and pantry, while the adjoining dining area provides an inviting setting for both casual meals and special occasions. A private office with French doors offers a dedicated space for working from home, studying, or managing daily responsibilities. The spacious primary suite serves as a private retreat, featuring a comfortable sitting area and a well-appointed primary bath with dual vanities and separate bathing areas. The split-bedroom design provides added privacy for family and guests. Upstairs, a large bonus room offers endless possibilities. Create a home theater, game room, media lounge, fitness area, hobby space, playroom, or simply a comfortable place for everyone to spread out. Step outside and discover a backyard designed for enjoying the Florida lifestyle. The screened outdoor living area overlooks a private conservation backdrop and centers around a beautiful saltwater pool. A separate spa provides another place to relax, while the expansive pool deck offers plenty of space for lounging and entertaining. The outdoor kitchen and television area make the space ideal for gathering with family and friends or enjoying a quiet afternoon at home. For those who need exceptional garage and storage space, the five-car garage configuration is a rare advantage. There is room
Property Details
Property Features
Property Sub Type
Single Family Residence
View
Park/Greenbelt, Trees/Woods
Parking
Garage Faces Side, Garage, Driveway, Garage Door Opener, Ground Level
Pool
Screen Enclosure, Gunite, Lighting, Outside Bath Access, In Ground, Salt Water
County
Pasco
Subdivision
MAGNOLIA ESTATES
Additional Information
Accessibility Features
Accessible Entrance, Accessible Full Bath
Additional Lease Restrictions
Buyer and Buyers Agent to verify HOA rules and application process including any applicable fees.
Additional Parcels YN
false
Additional Rooms
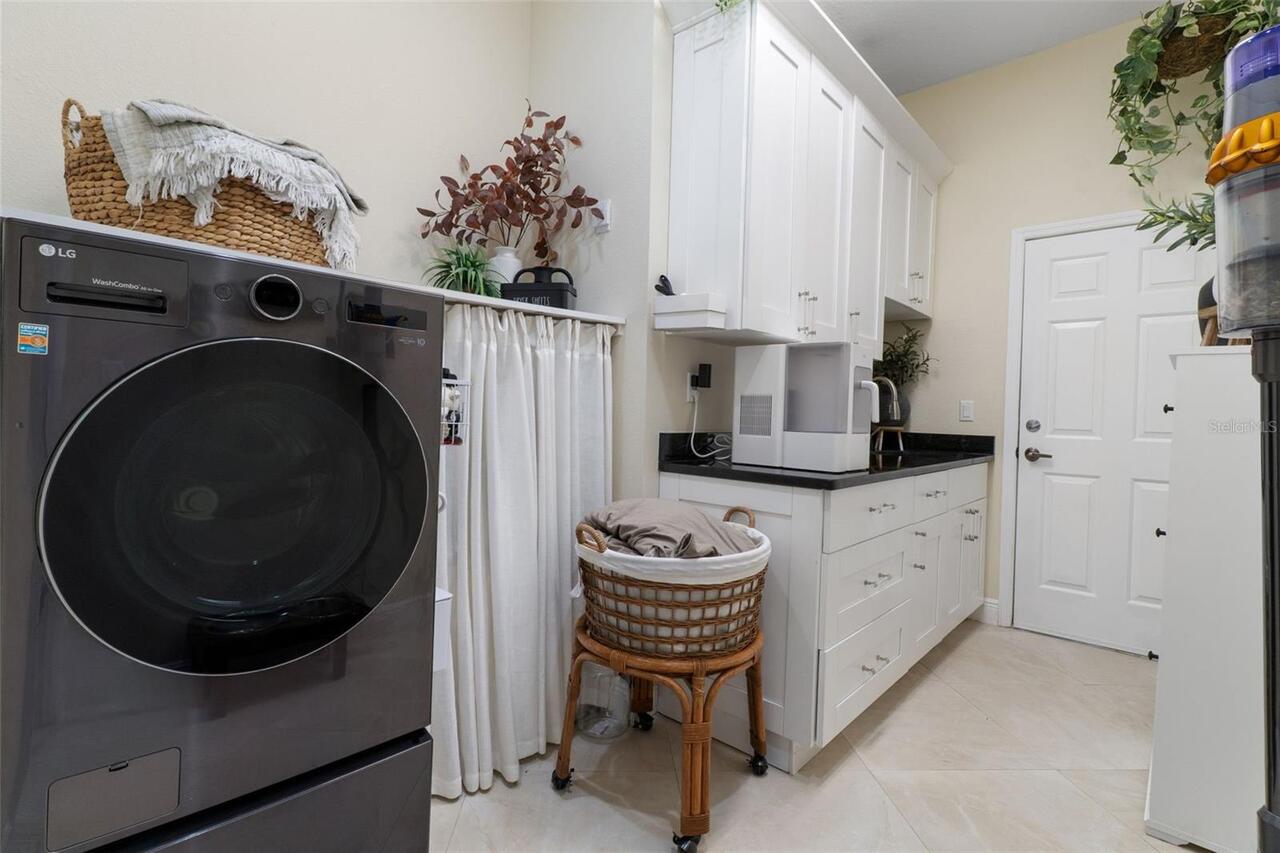
Bonus Room, Den/Library/Office, Family Room, Formal Dining Room Separate, Formal Living Room Separate, Inside Utility
Alternate Key Folio Num
16-26-33-007.0-000.00-109.0
Appliances
Bar Fridge, Built-In Oven, Cooktop, Dishwasher, Disposal, Dryer, Electric Water Heater, Microwave, Range Hood, Refrigerator, Washer
Approval Process
Buyer and Buyers Agent to verify HOA rules and application process including any applicable fees.
Association Amenities
Gated, Playground
Association Email
rachel@@qualifiedproperty.com
Association Fee
388
Association Fee Frequency
Quarterly
Association Fee Includes
Private Road
Association Fee Requirement
Required
Association URL
https://qualifiedproperty.com/
Association YN
true
Attached Garage YN
true
Available For Lease YN
1
Bathrooms Total Integer
4
Building Area Source
Public Records
Building Area Total
5192
Building Area Total Srch SqM
482.35
Building Area Units
Square Feet
Calculated List Price By Calculated SqFt
243.66
Carport YN
false
Community Features
Gated Community - No Guard, Playground
Construction Materials
Block, Stone, Stucco
Cooling
Central Air, Wall/Window Unit(s)
Country
US
Current Price
865000.00
Direction Faces
East
Elementary School
Seven Springs Elementary-PO
Exterior Features
Lighting, Outdoor Grill, Outdoor Kitchen, Private Mailbox, Rain Gutters
Fencing
Vinyl
Fireplace YN
false
Flood Zone Code
X
Flood Zone Date
2020-06-05
Flood Zone Panel
12101C0362G
Floor Number
2
Flooring
Carpet, Ceramic Tile
Foundation Details
Slab
Furnished
Unfurnished
Garage Spaces
5
Garage YN
true
Heating
Heat Pump
High School
J.W. Mitchell High-PO
Home Warranty YN
false
Homestead YN
1
Interior Features
Ceiling Fans(s), High Ceilings, Kitchen/Family Room Combo, Primary Bedroom Main Floor, Solid Wood Cabinets, Split Bedroom, Stone Counters, Thermostat, Tray Ceiling(s), Walk-In Closet(s), Window Treatments
Internet Address Display YN
true
Internet Automated Valuation Display YN
true
Internet Consumer Comment YN
true
Internet Entire Listing Display YN
true
Laundry Features
Laundry Room
Lease Restrictions YN
1
Levels
Two
List AOR
Orlando Regional
Living Area Meters
329.81
Living Area Source
Public Records
Living Area Units
Square Feet
Lot Size Acres
0.46
Lot Size Square Feet
20001
Lot Size Square Meters
1858
Middle Or Junior School
Seven Springs Middle-PO
Minimum Lease
3 Months
Modification Timestamp
2026-08-29T15:40:10.070Z
Monthly HOA Amount
129.33
New Construction YN
false
Number Of Pets
2
Occupant Type
Owner
Other Equipment
Irrigation Equipment
Ownership
Fee Simple
Parcel Number
33-26-16-0070-00000-1090
Pet Restrictions
See deed restrictions
Pets Allowed
Cats OK, Dogs OK
Pool Private YN
true
Postal Code Plus 4
4153
Property Attached YN
true
Property Description
Walk-Up
Public Survey Range
16
Public Survey Section
33
RATIO Current Price By Calculated SqFt
243.66
Realtor Info
As-Is
Road Responsibility
Private Maintained Road
Road Surface Type
Paved
Roof
Shingle
Room Count
4
Security Features
Security Gate, Smoke Detector(s)
Senior Community YN
false
Sewer
Public Sewer
Showing Requirements
Appointment Only, Combination Lock Box, ShowingTime
Status Change Timestamp
2026-08-29T14:32:41.000Z
Tax Annual Amount
7980
Tax Block
0000
Tax Book Number
51-067
Tax Legal Description
MAGNOLIA ESTATES PHASE TWO PB 51 PG 067 LOT 109 OR 9580 PG 291
Tax Lot
109
Tax Year
2025
Total Acreage
1/4 to less than 1/2
Total Annual Fees
1552.00
Total Monthly Fees
129.33
Township
26
Universal Property Id
US-12101-N-3326160070000001090-R-N
Unparsed Address
1726 NODDING THISTLE DR
Utilities
BB/HS Internet Available, Cable Connected, Electricity Connected, Sewer Connected, Underground Utilities, Water Connected
Vegetation
Trees/Landscaped
Water Access
Canal - Brackish, River
Water Access YN
1
Water Body Name
ANCLOTE RIVER
Water Extras
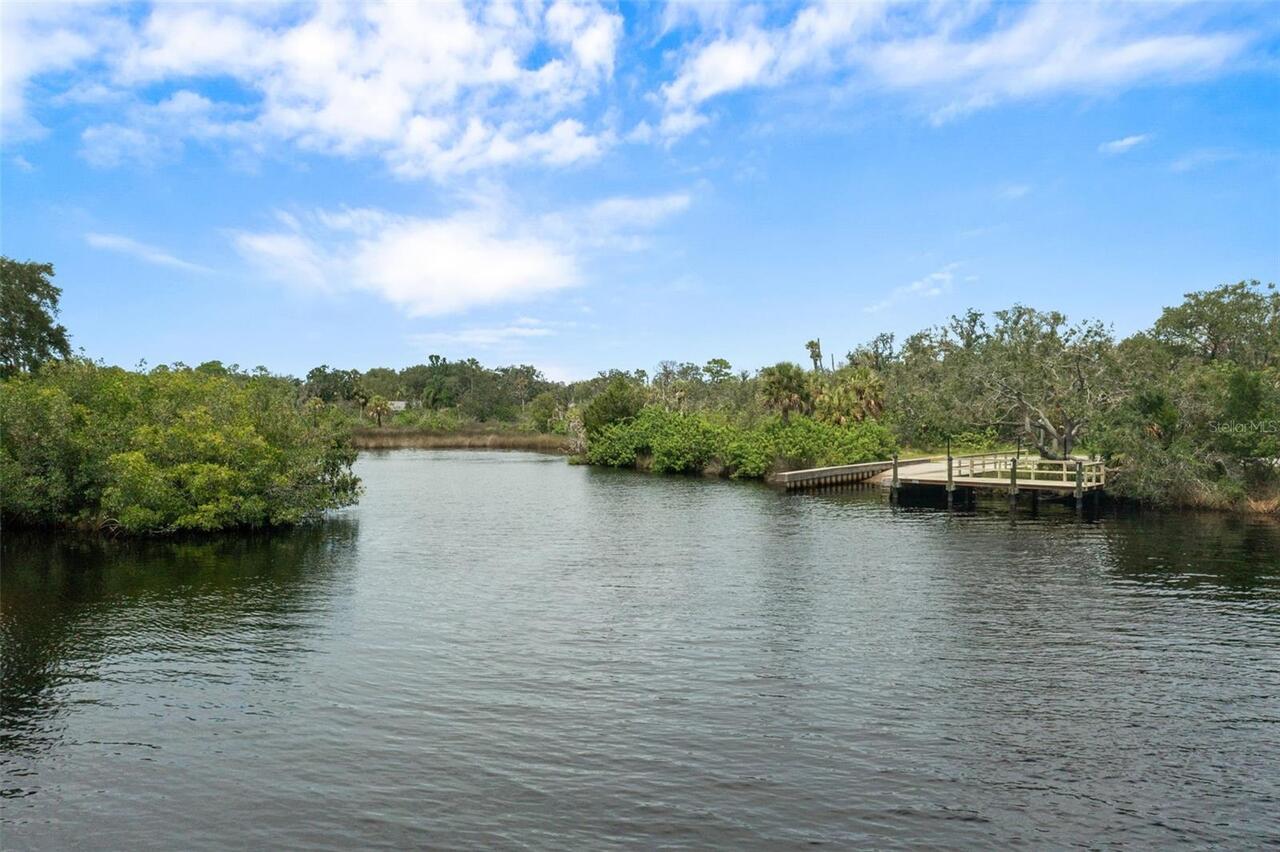
Boat Ramp - Private, Fishing Pier
Water Extras YN
1
Water Source
Public
Waterfront YN
false
Window Features
Window Treatments
Zoning
MPUD
Neighborhood Map
Popup

Property Photos
Listing Photo
Listing Photo
Listing Photo
Listing Photo
Listing Photo
Listing Photo
Listing Photo
Listing Photo
Listing Photo
Listing Photo
Listing Photo
Listing Photo
Listing Photo
Listing Photo
Listing Photo
Listing Photo
Listing Photo
Listing Photo
Listing Photo
Listing Photo
Listing Photo
Listing Photo
Listing Photo
Listing Photo
Listing Photo
Listing Photo
Listing Photo
Listing Photo
Listing Photo
Listing Photo
Listing Photo
Listing Photo
Listing Photo
Listing Photo
Listing Photo
Listing Photo
Listing Photo
Listing Photo
Listing Photo
Listing Photo
Listing Photo
Listing Photo
Listing Photo
Listing Photo
Listing Photo
Listing Photo
Listing Photo
Listing Photo
Listing Photo
Listing Photo
Listing Photo
Listing Photo
Listing Photo
Listing Photo
Listing Photo
Listing Photo
Listing Photo
Listing Photo
Listing Photo
Listing Photo
Listing Photo
Listing Photo
Listing Photo
Listing Photo
Listing Photo
Listing Photo
Listing Photo
Listing Photo
Listing Photo
Listing Photo
Listing Photo
Listing Photo
Listing Photo
Listing Photo
Listing Photo
Listing Photo
Listing Photo
Listing Photo
Listing Photo
Listing Photo
Listing Photo
Listing Photo
Listing Photo
Listing Photo
Listing Photo
Listing Photo
Listing Photo
Listing Photo
Listing Photo
Listing Photo
Listing Photo
Listing Photo
Listing Photo
Listing Photo
Listing Photo
Listing Photo
Listing Photo
Listing Photo
Listing Photo
Listing Photo
Listing Photo
Listing Photo
Listing Photo
Listing Photo
Listing Photo
Listing Photo
Listing Photo
Listing Photo
Listing Photo
Listing Photo
Listing Photo
Listing Photo
Listing Photo
Listing Photo
Listing Photo
Listing Photo
Listing Photo
Listing Photo
Listing Photo
Listing Photo
Listing Photo
Listing Photo
Listing Photo
Listing Photo
Listing Photo
Listing Photo
Listing Photo
Listing Photo
Listing Photo
Listing Photo
Listing Photo
Listing Photo
Listing Photo
Listing Photo
Listing Photo
Listing Photo
Listing Photo
Listing Photo
Listing Photo
Listing Photo
Listing Photo
Listing Photo
Listing Photo
Listing Photo
Listing Photo
Listing Photo
Listing Photo
Listing Photo
Listing Photo
Listing Photo
Listing Photo
Listing Photo
Listing Photo
Listing Photo
Listing Photo
Listing Photo
Listing Photo
Listing Photo
Listing Photo
Listing Photo
Listing Photo
Listing Photo
Listing Photo
Listing Photo
Listing Photo
Listing Photo
Listing Photo
Listing Photo
Listing Photo
Listing Photo
Listing Photo
Listing Photo
Listing Photo
Listing Photo
Listing Photo
Listing Photo
Listing Photo
Listing Photo
Listing Photo
Listing Photo

MLS #MFROM731069 Listing courtesy of Lpt Realty, Llc provided by Stellar MLS.

Similar Listings

$789,000
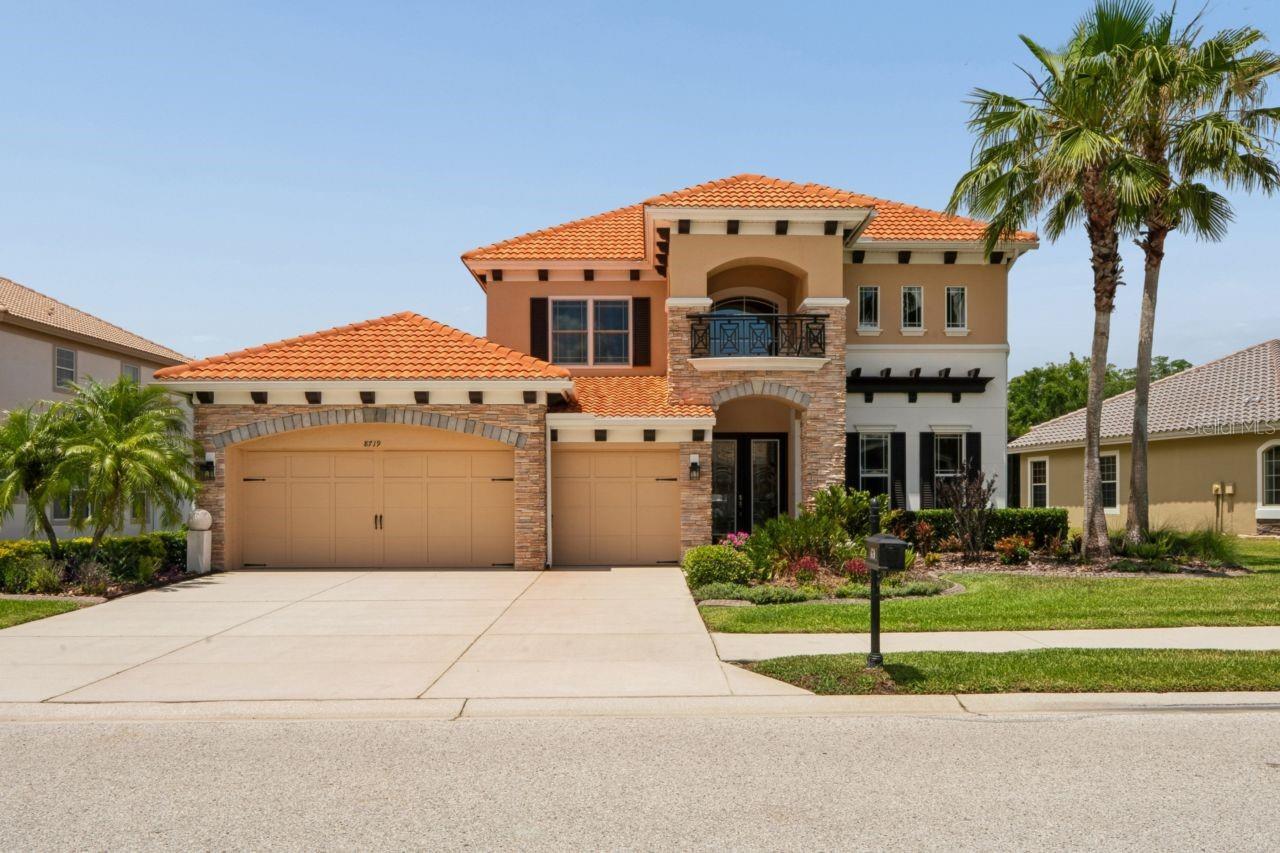
8719 Creedmoor Lane
New Port Richey
4BR/3BA
| Active
$798,500
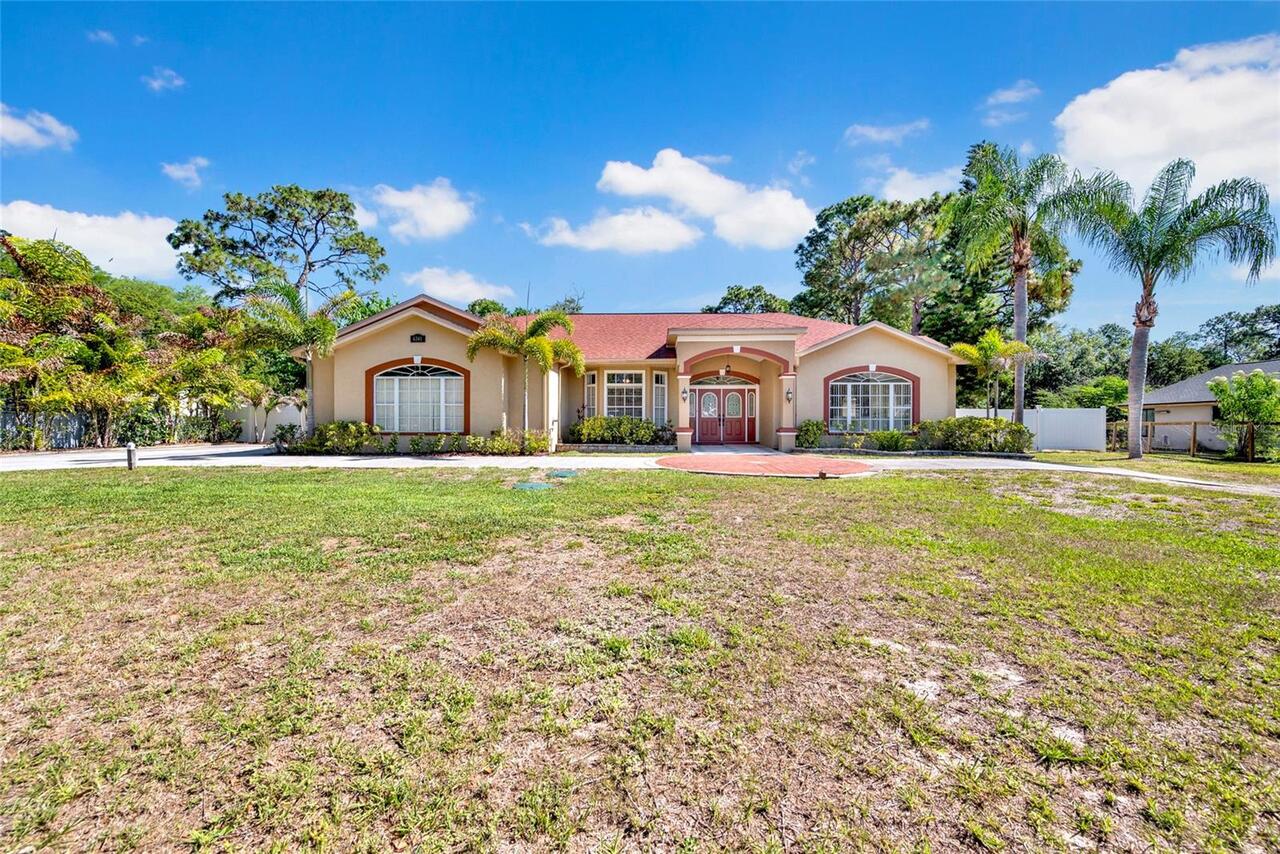
6341 Governors Drive
New Port Richey
4BR/3BA
| Active
$799,000
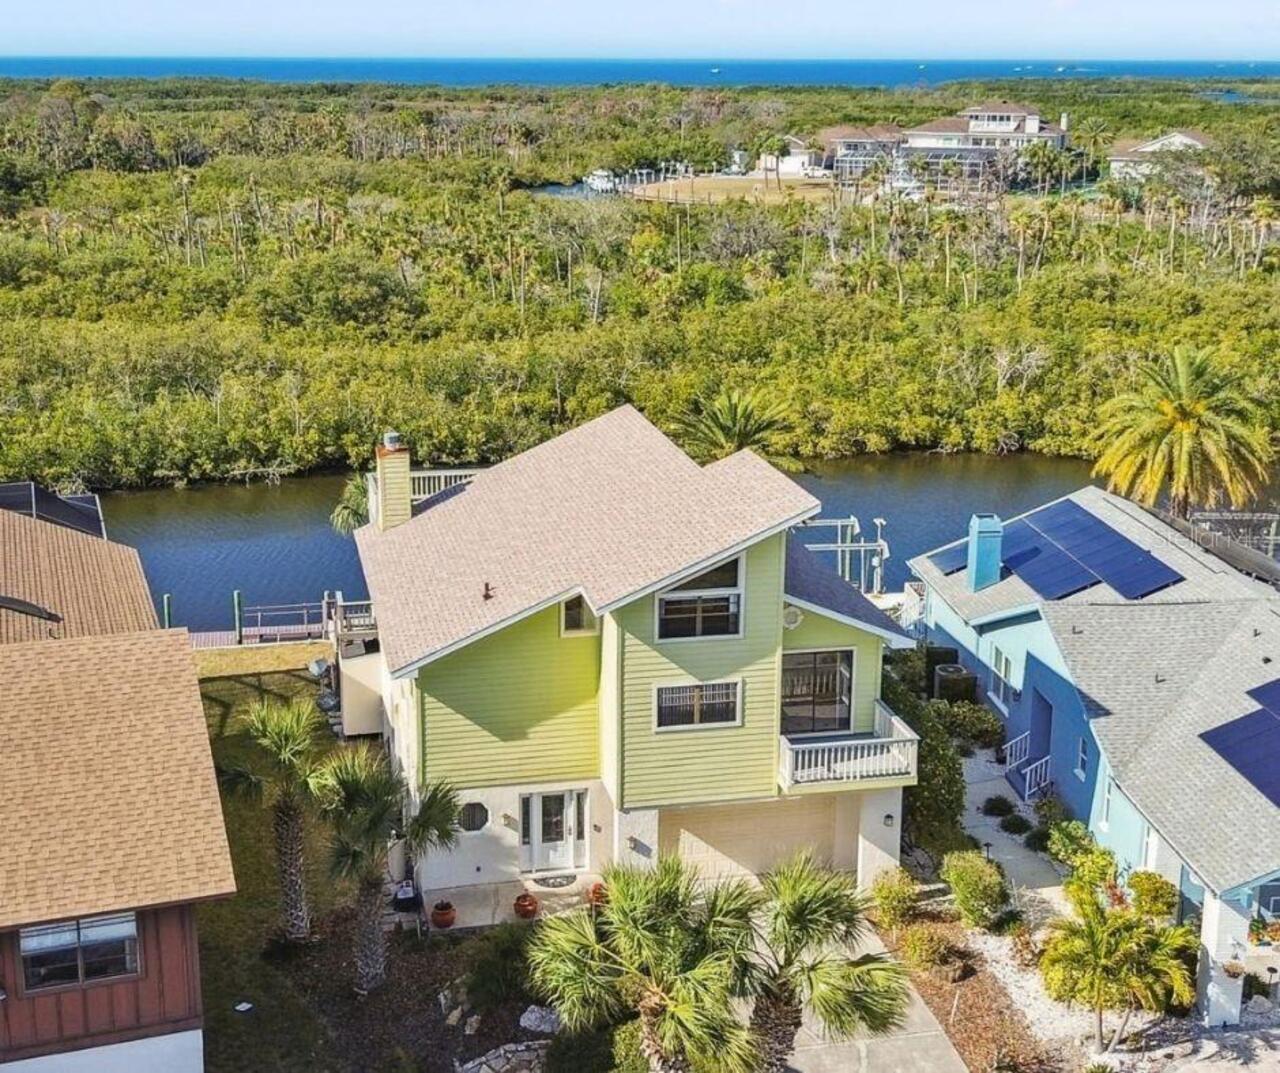
6321 Garland Court
New Port Richey
4BR/3BA
| Active
$799,000
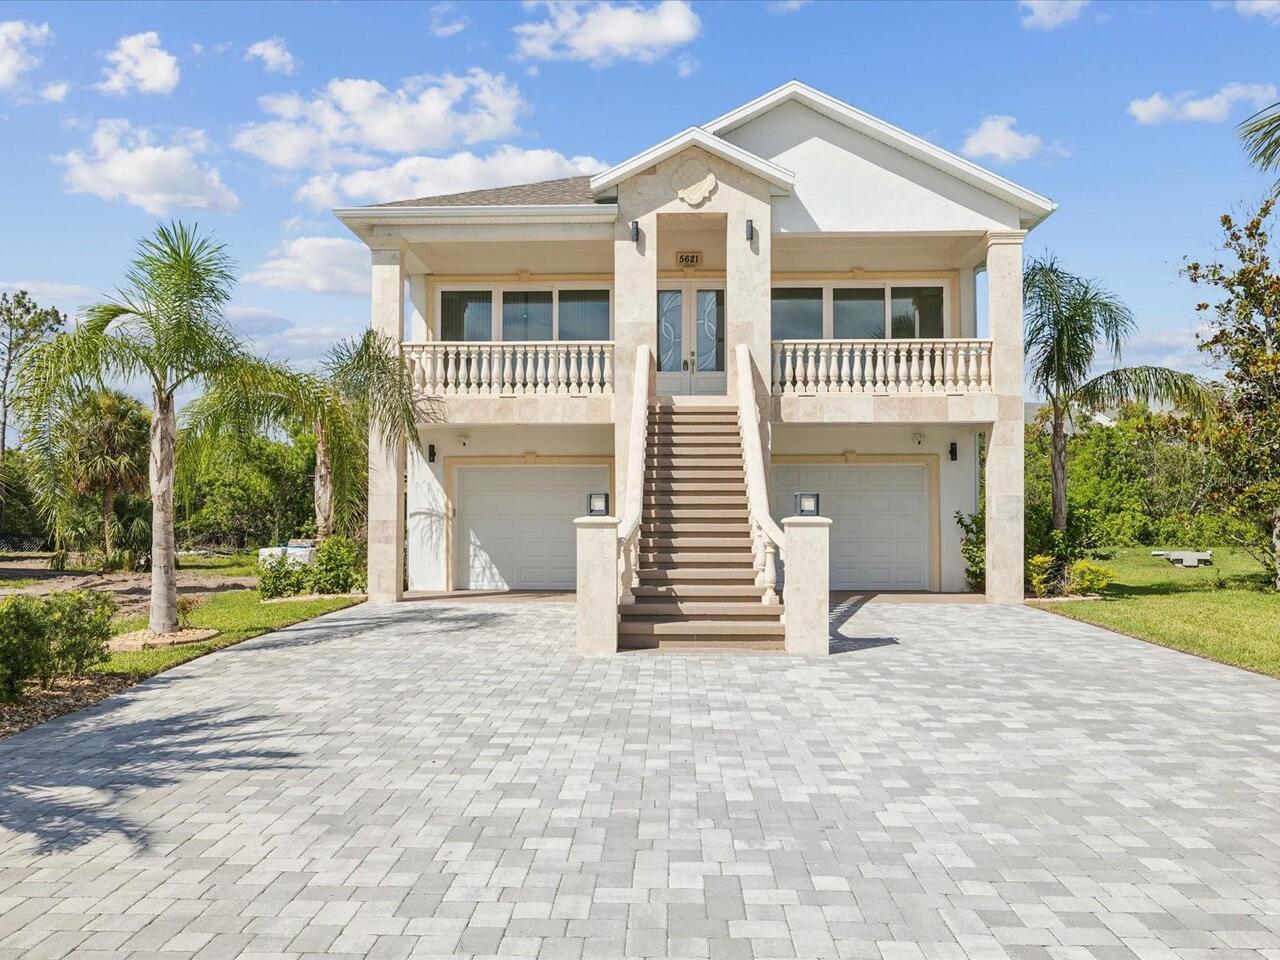
5621 Egrets Place
New Port Richey
4BR/3BA
| Active


All listing information is deemed reliable but not guaranteed and should be independently verified through personal inspection by appropriate professionals. Listings displayed on this website may be subject to prior sale or removal from sale; availability of any listing should always be independent verified. Listing information is provided for consumer personal, non-commercial use, solely to identify potential properties for potential purchase; all other use is strictly prohibited and may violate relevant federal and state law. The source of the listing data is as follows: Stellar MLS (updated 8/29/26 12:33 PM) |
Listing Search


Translate Tool

Featured Listings
Port Charlotte Real Estate
$1,250,000
4 BED
3 BATH
NOT YOUR ORDINARY COASTAL HOME—this unique boutique waterfront residence on Charlotte Harbor offers an exceptional combi... Read More
St Petersburg Real Estate
$1,499,000
3 BED
2 BATH
Under Construction. – Luxury New Construction by Mobley Homes Custom LLC Experience exceptional craftsmanship by Mobley ... Read More
Orlando Real Estate
$1,399,000
5 BED
4 BATH
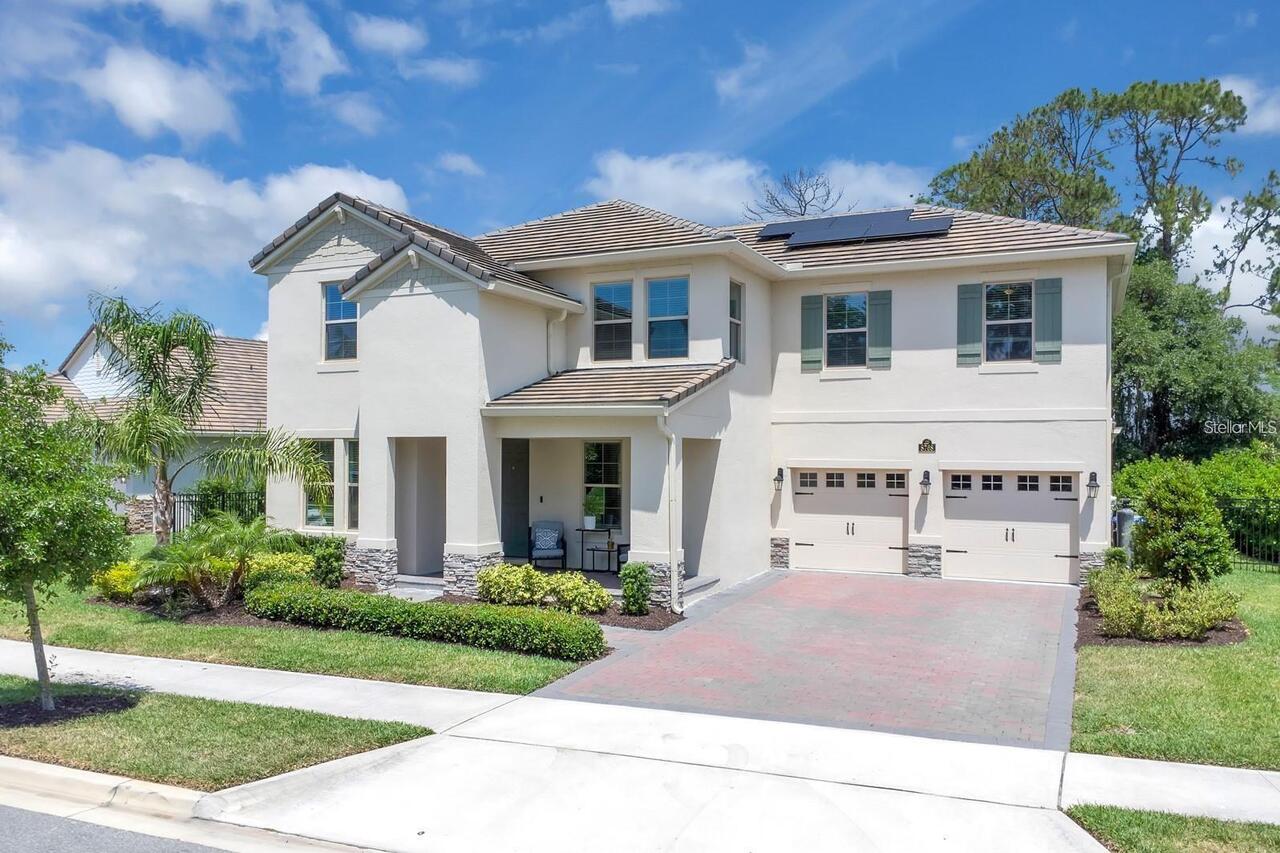
This beautiful new luxury construction home in College Park has been enhanced with additional upgrades and lush landscap... Read More
Tampa Real Estate
$850,000
4 BED
3 BATH
Located in South Tampa, this home blends modern design, quality finishes, and a spacious open layout on an oversized fen... Read More
Longwood Real Estate
$965,150
4 BED
3 BATH
**The Springs Lifestyle. The Privacy of a Detached Home.** Some places are defined by the home. Others by the life that ... Read More
Sarasota Real Estate
$1,129,000
3 BED
3 BATH
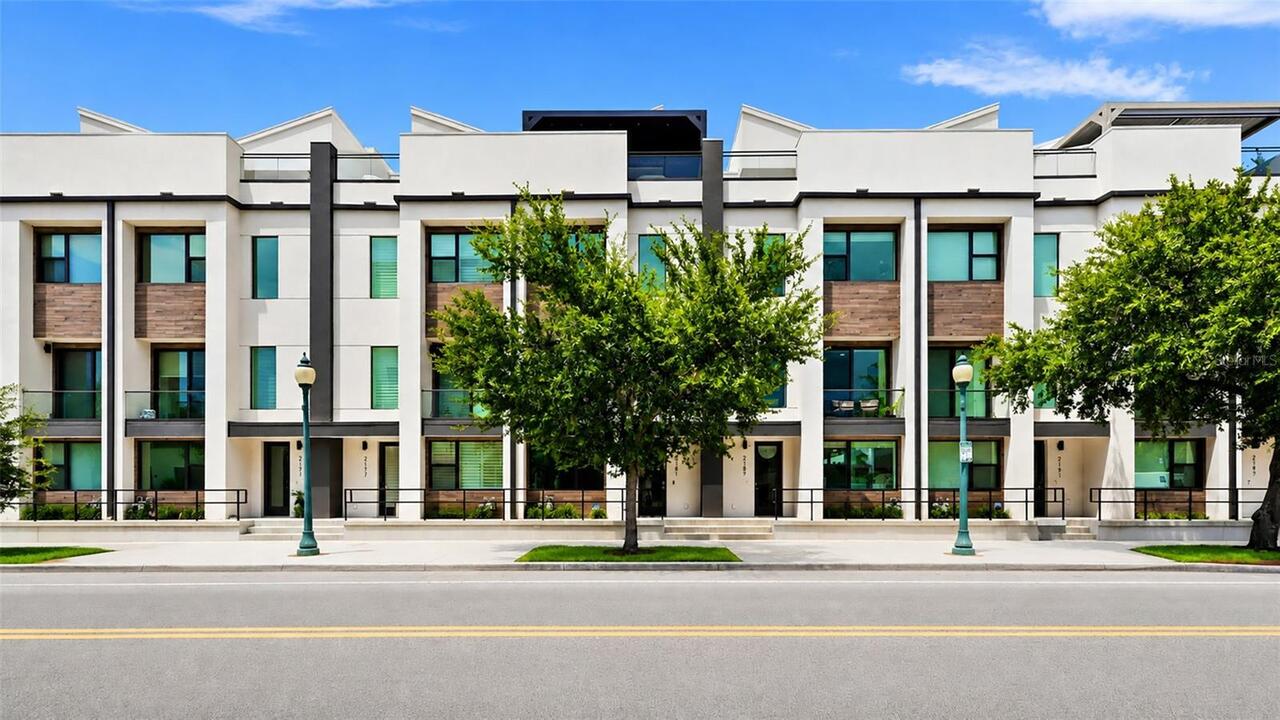
Luxury Downtown Sarasota Townhome | Main Street | Private Elevator | Rooftop Terrace | Main-Floor Lockout Suite | Two-Ca... Read More
New Port Richey Real Estate
$865,000
4 BED
3 BATH
Welcome to your new home in the gated Magnolia Estates community of New Port Richey, where space, privacy, and an except... Read More
Winter Garden Real Estate
$890,000
5 BED
5 BATH
UNBEATABLE OPPORTUNITY IN WATERLEIGH! 5/5 This stunning move-in ready home offers the perfect combination of luxury, pri... Read More
Holmes Beach Real Estate
$880,000
3 BED
2 BATH
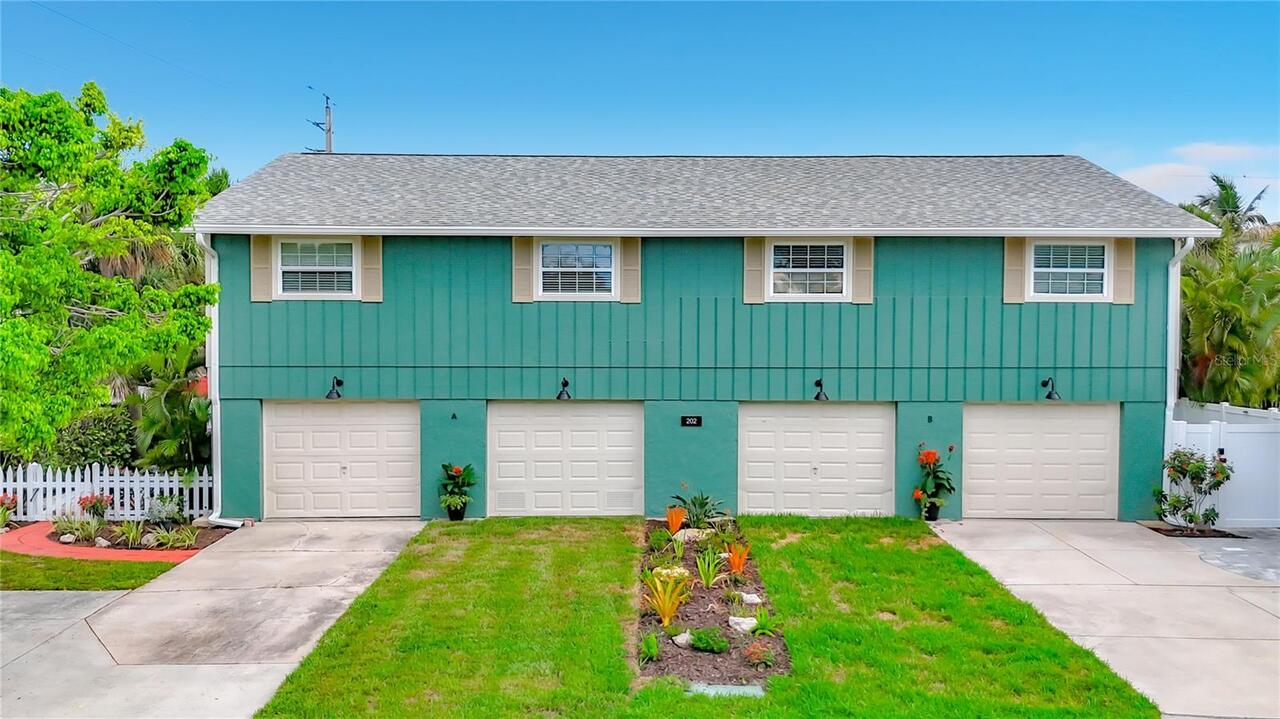
BUY ONE OR BOTH SIDES OF THIS DUPLEX PROPERTY. STEPS TO THE BEACH AND LOCATED IN A WEEKLY RENTAL ZONE! Check out mls # A... Read More
Sanford Real Estate
$1,075,000
5 BED
3 BATH
Virtually Staged. Rare single-family estate on an ACRE lot featuring THREE PRIVATE LIVING WINGS connected by a spectacul... Read More
Contact Sandra Pardo

407-990-2746

Wendy Morris LLC

Licensed in the State of Florida
BK 3146762
16797 Broadwater Avenue
Winter Garden, Florida 34787

Your privacy is our utmost concern. We will never sell your personal information. Privacy Policy
©2026 sandrapardohomes.com - all rights reserved. | Site Map