407-990-2746
Menu

6341 Governors Drive, New Port Richey, FL

NEXT
PREV
$825,000

($241/sqft)

List Status: Active
6341 Governors Drive
New Port Richey, FL 34655


4 beds
3 baths
3417 living sqft
Top Features
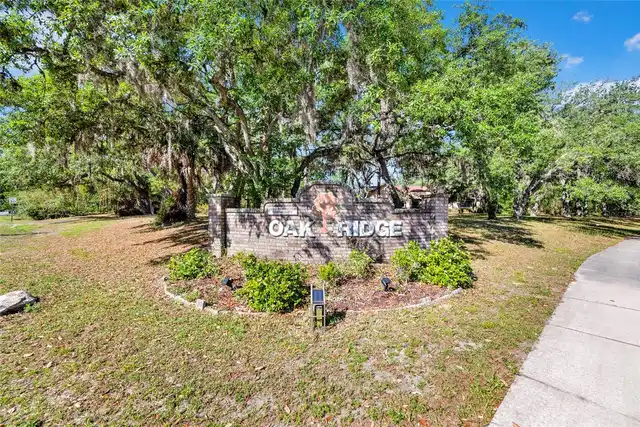
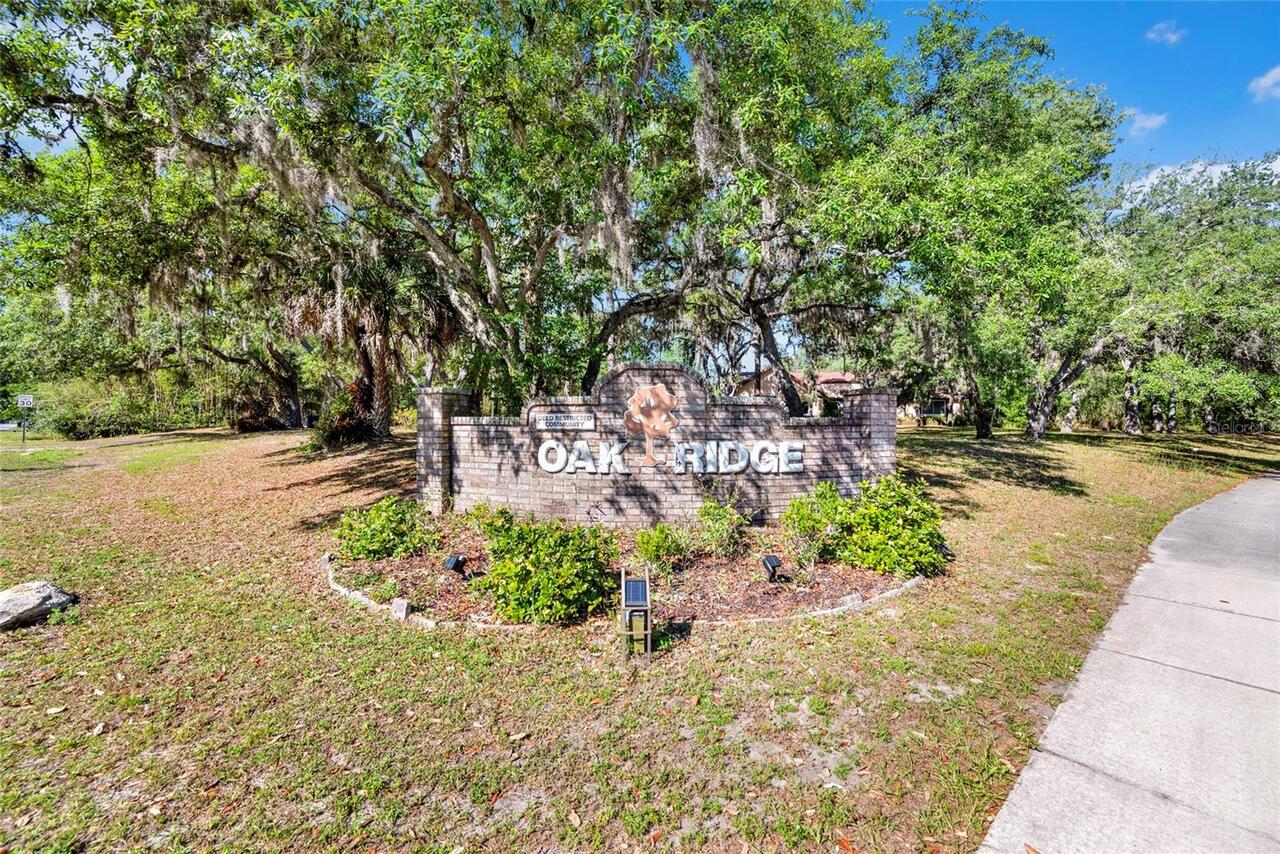
  • Subdivision: Oak Ridge
  • Built in  1996
  • Single Family Residence
Description
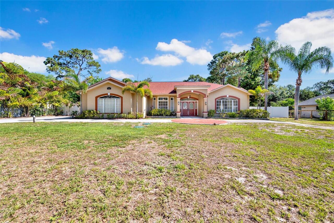
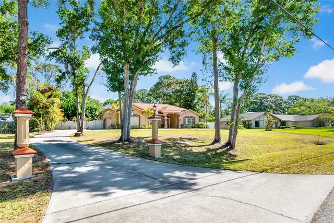
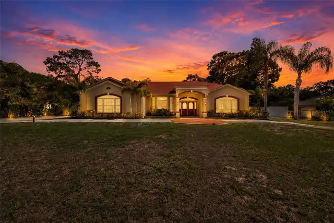
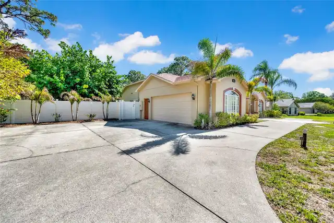
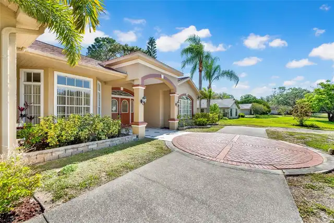
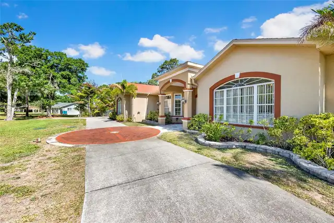
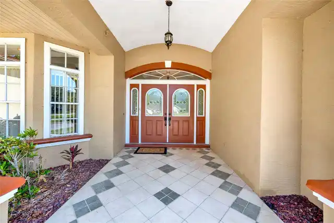
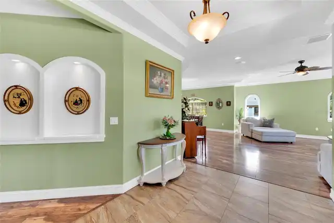
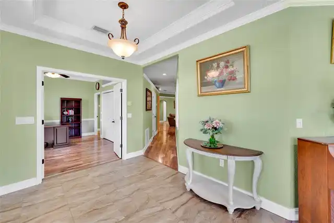
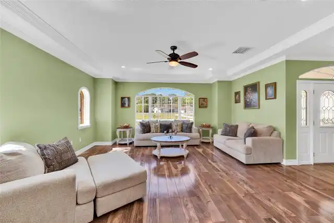
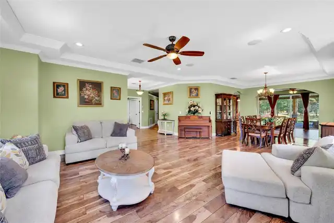
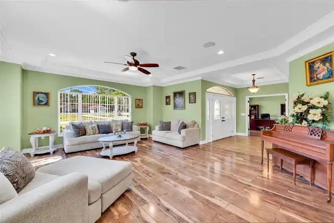
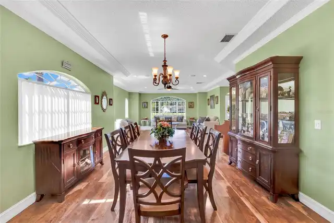
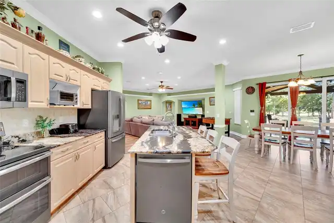
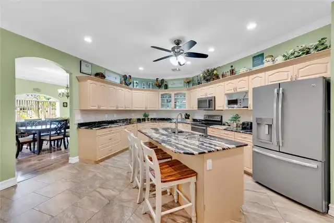
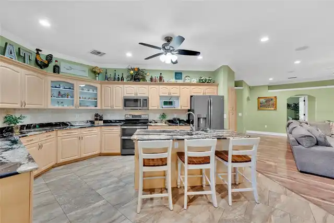
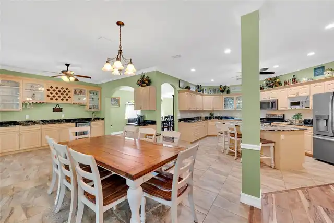
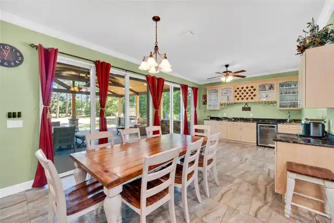
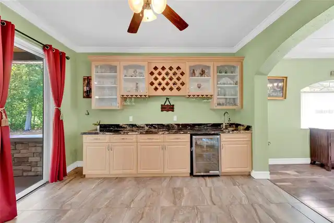
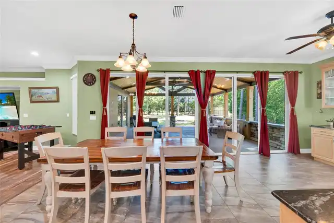
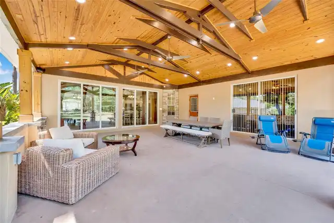
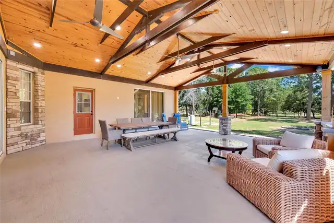
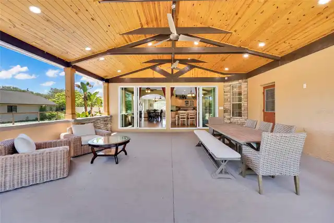
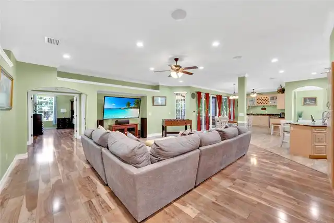
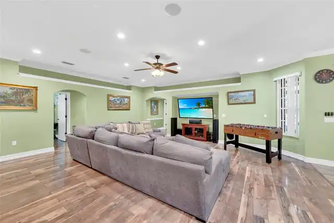
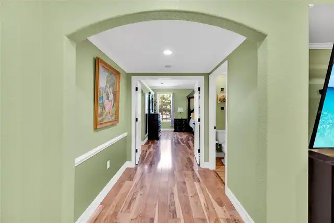
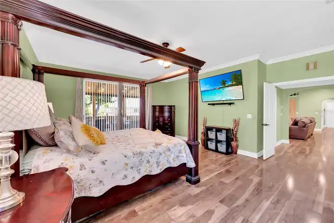
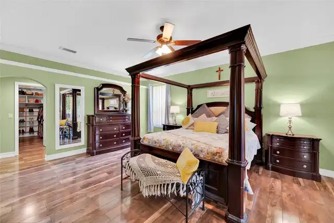
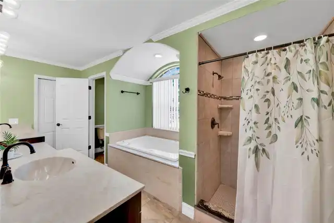
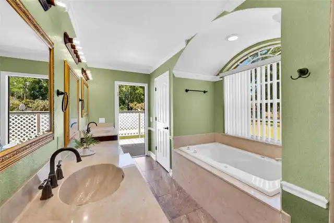
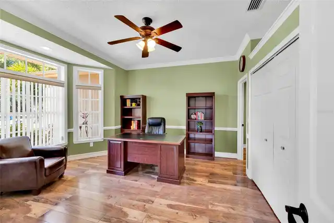
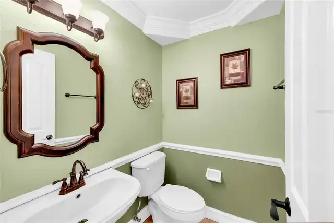
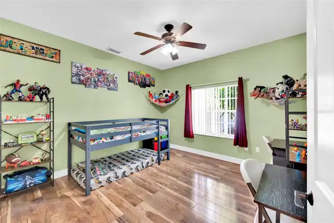
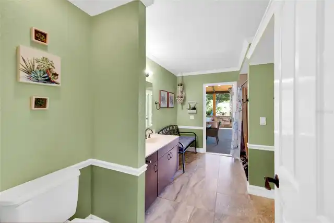
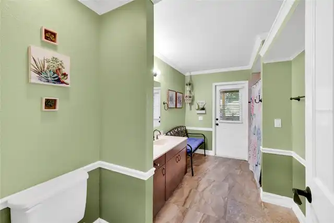
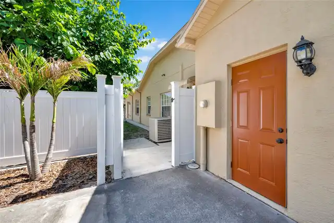
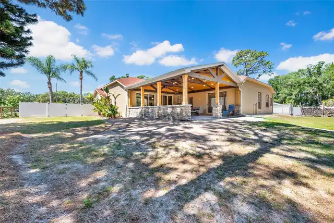
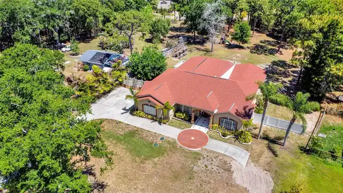
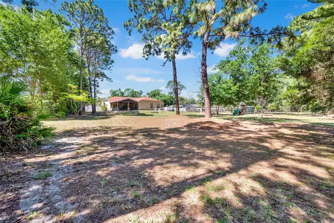
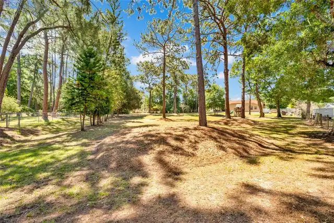
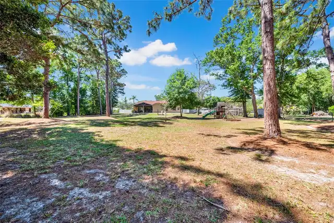
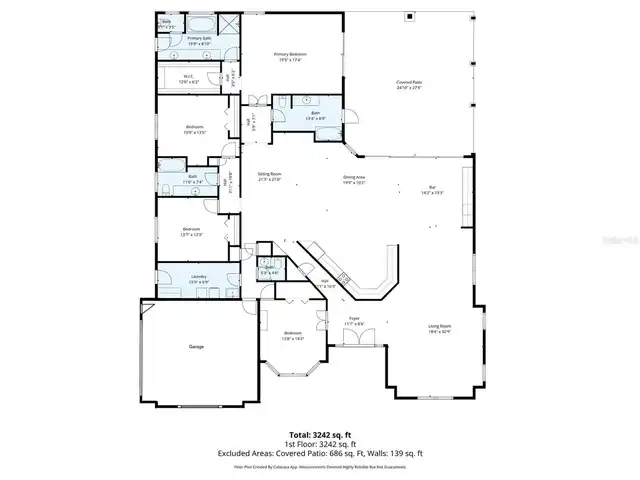
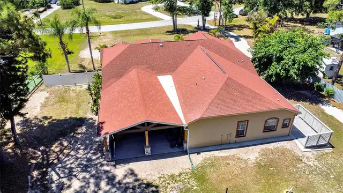
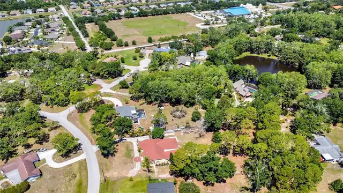
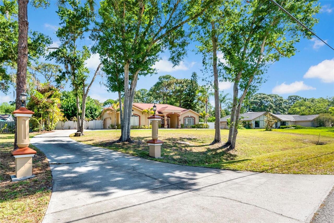
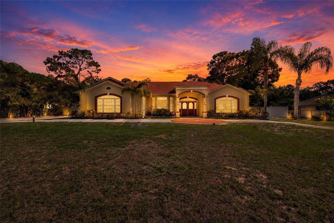
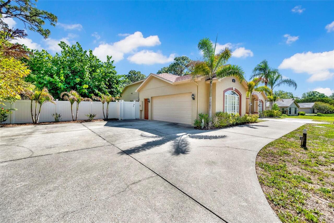
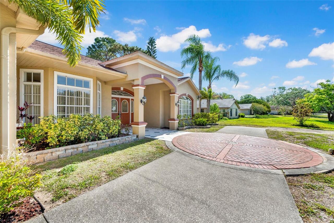
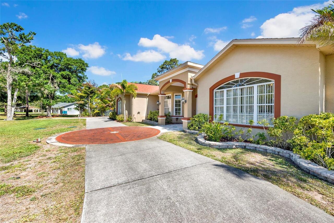
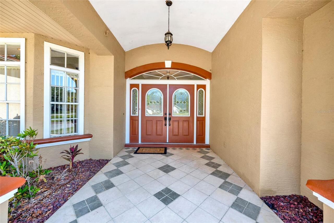
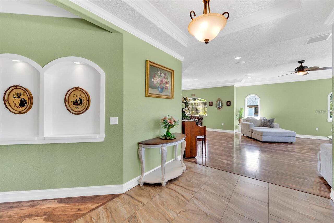
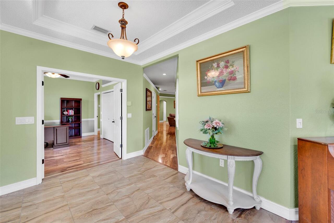
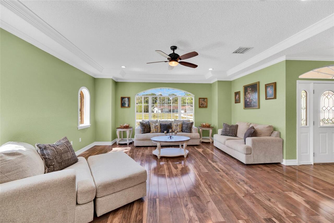
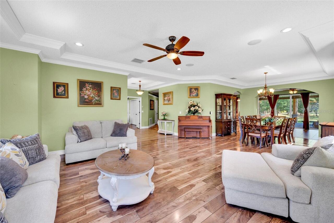
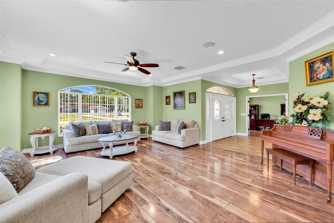
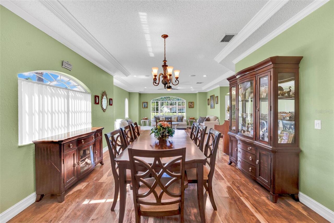
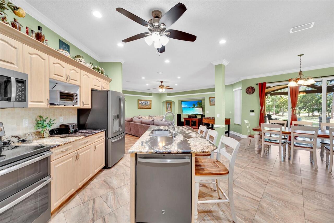
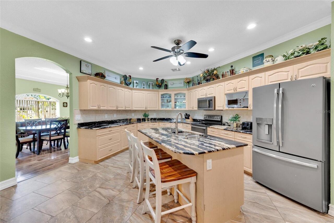
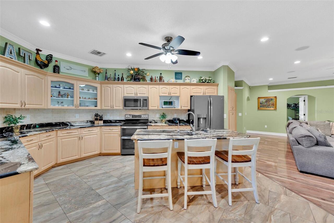
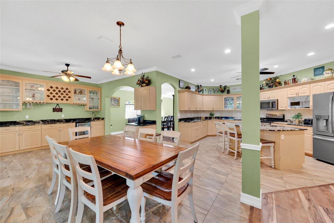
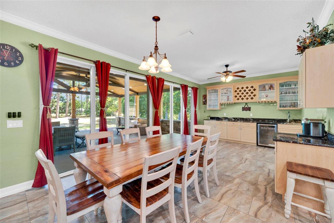
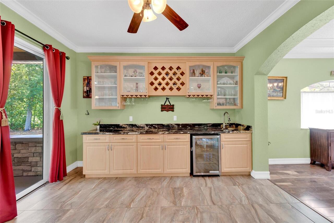
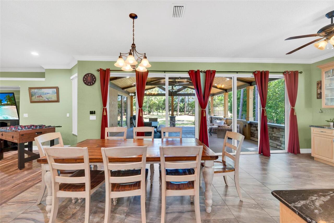
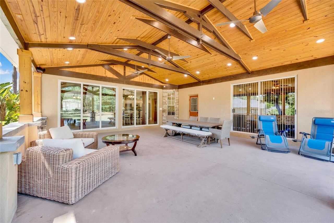
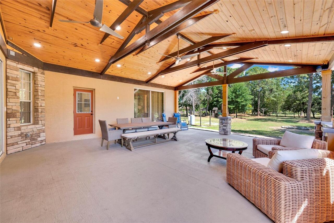
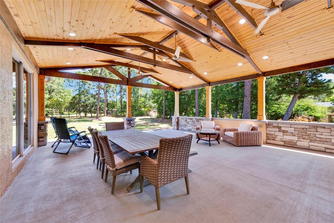
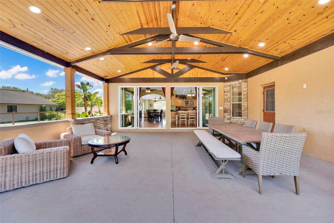
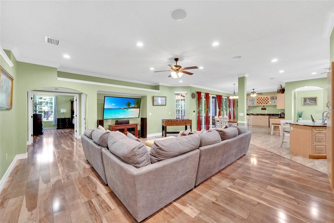
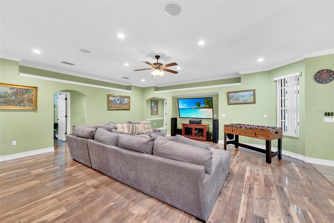
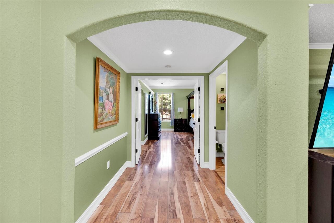
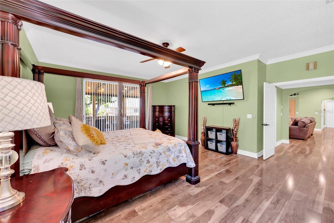
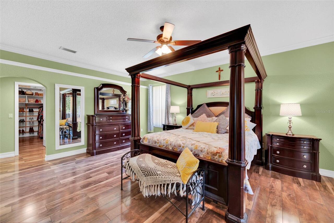
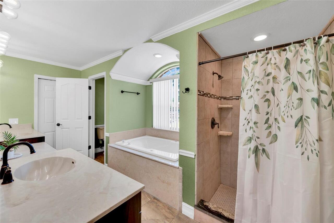
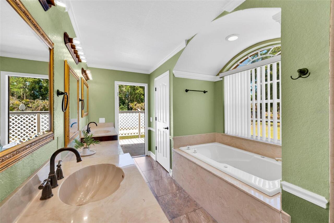
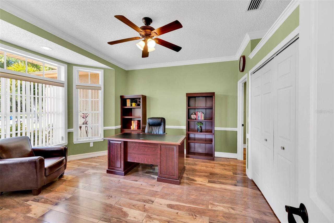
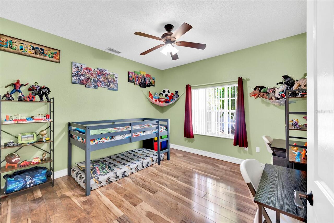
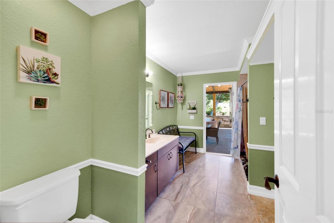
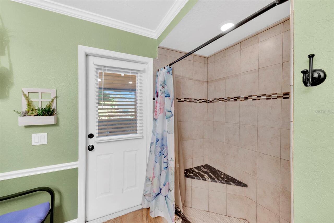
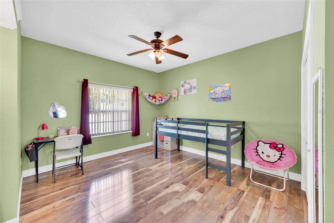
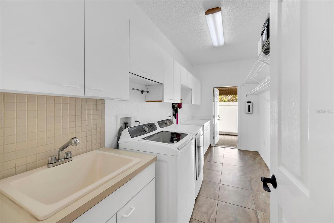
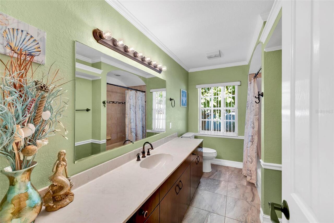
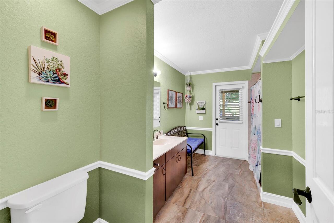
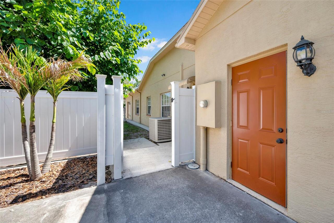
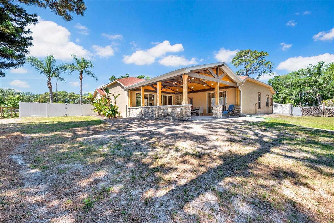
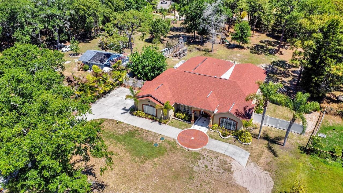
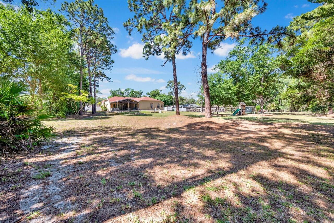
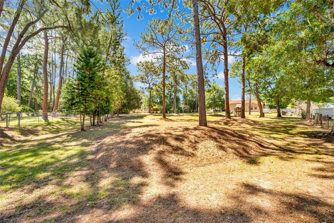
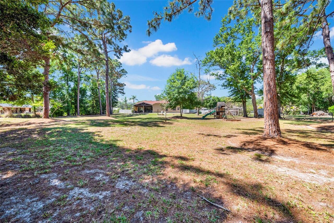
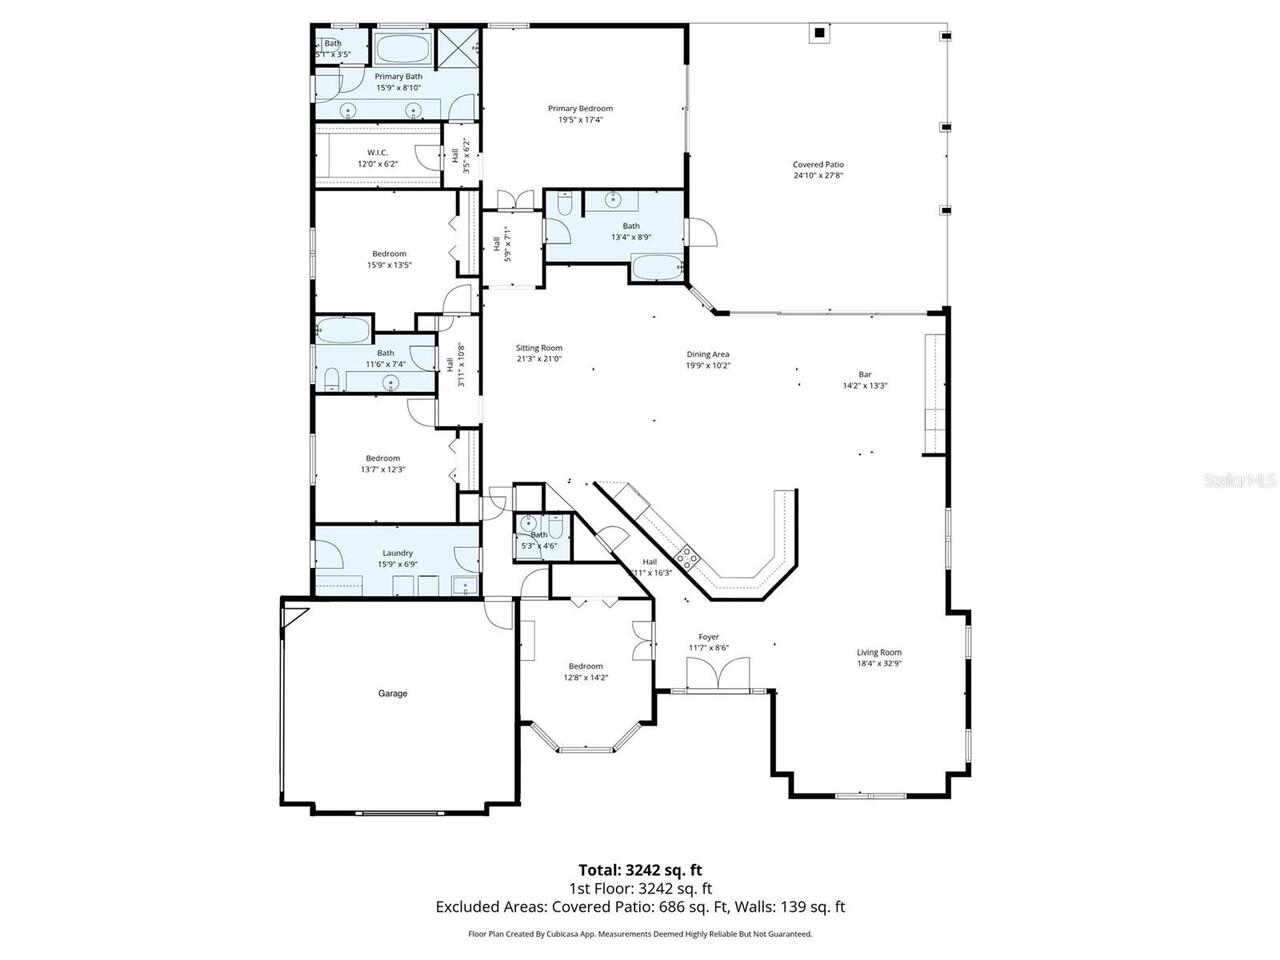
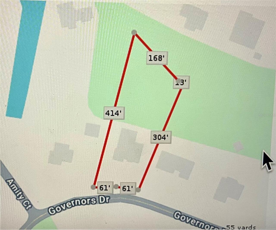
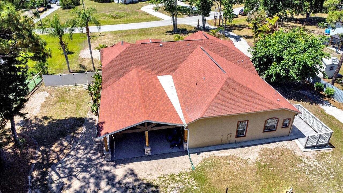
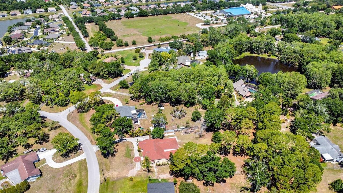
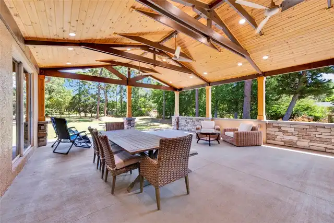
Fabulous jewel of a home in the sought after Oak Ridge community of custom built homes on 1+ acre lots nestled in the coveted 34655 zip code. Relaxed living within reach of all that the Trinity area has to offer! Beyond the double French doors awaits a thoughtfully designed layout spanning over 3,400 square feet, offering 4 bedrooms, 3.5 baths, and an oversized 2 car garage. Much of the heavy lifting has already been taken care of in this pet free home: Roof installed in 2018, 5 ton HVAC system is from 2016, water filtration system replaced in 2023, septic system last cleaned in 2025, water heater replaced in 2025, new deep well redrilled in 2023, LED lighting, ceiling fans, plumbing, plug added to electric panel for a generator should you choose to install one, and the list goes on! Outdoor enthusiasts are in for a real treat with the largest pavilion style patio under a shingled roof! It truly is stunning, and adds over 650 SF of extended living space to your home! It is the perfect spot for entertaining, family gatherings, or just chilling and relaxing. The open and spacious floorplan is just over 3400 SF, but feels larger with your wonderful outdoor living space overlooking your private grounds. Imagine sipping your morning coffee, or cocktails, or meals, soaking in the gorgeous and peaceful views of your manicured backyard. Or sitting around the fire pit enjoying nature. Ample room should you decide to add a pool, of any size! And one of the baths would make an ideal pool bath. Seller has taken meticulous care of the home and now all of these improvements are yours to enjoy! As you enter your new home, you feel the spaciousness of the large formal living and dining rooms, only to be surprised by the expansive kitchen, including dining and wet bar areas, which naturally adjoin the family room. Seller added (w/permits) almost 300 SF of additional square footage to the heart of this home! The chef's kitchen features plentiful cabinetry, a large island w/seating, g
Property Details
Property Features
Property Sub Type
Single Family Residence
Parking
Garage Faces Side, Driveway, Garage Door Opener
County
Pasco
Subdivision
OAK RIDGE
Additional Information
Additional Lease Restrictions
Buyer / Buyer's Agent to confirm leasing restrictions with Pasco County.
Additional Parcels YN
false
Additional Rooms
Inside Utility
Alternate Key Folio Num
162628002A000001410
Appliances
Dishwasher, Disposal, Dryer, Microwave, Range, Refrigerator, Washer, Water Filtration System, Wine Refrigerator
Association YN
false
Attached Garage YN
true
Available For Lease YN
1
Bathrooms Total Integer
4
Building Area Source
Public Records
Building Area Total
4128
Building Area Total Srch SqM
383.50
Building Area Units
Square Feet
Calculated List Price By Calculated SqFt
241.44
Carport YN
false
Community Features
Horses Allowed
Construction Materials
Stucco
Cooling
Central Air
Country
US
Cumulative Days On Market
3
Current Price
825000.00
Direction Faces
South
Exterior Features
Fire Pit
Fencing
Fenced
Fireplace YN
false
Flood Zone Code
X
Flood Zone Date
2020-06-05
Flood Zone Panel
12101C0354G
Flooring
Laminate, Tile
Foundation Details
Block, Slab
Furnished
Unfurnished
Garage Dimensions
23x24
Garage Spaces
2
Garage YN
true
Heating
Central, Electric
Homestead YN
1
Interior Features
Ceiling Fans(s), Crown Molding, Eat-in Kitchen, High Ceilings, Kitchen/Family Room Combo, Open Floorplan, Split Bedroom, Stone Counters, Walk-In Closet(s), Wet Bar, Window Treatments
Internet Address Display YN
true
Internet Automated Valuation Display YN
true
Internet Consumer Comment YN
true
Internet Entire Listing Display YN
true
Laundry Features
Inside, Laundry Room
Levels
One
List AOR
Suncoast Tampa
Living Area Meters
317.45
Living Area Source
Public Records
Living Area Units
Square Feet
Lot Features
Cleared, Landscaped, Level, Oversized Lot, Paved
Lot Size Acres
1.12
Lot Size Square Feet
49000
Lot Size Square Meters
4552
Minimum Lease
No Minimum
Modification Timestamp
2026-05-24T12:01:09.292Z
New Construction YN
false
Occupant Type
Owner
Other Equipment
Fire Pit
Ownership
Fee Simple
Parcel Number
28-26-16-002A-00000-1410
Patio And Porch Features
Covered, Rear Porch
Pets Allowed
Yes
Pool Private YN
false
Postal Code Plus 4
3804
Property Attached YN
false
Public Survey Range
16E
Public Survey Section
28
RATIO Current Price By Calculated SqFt
241.44
Realtor Info
As-Is, Floor Plan Available, Septic/Sewer Addendum Required, Sign
Road Surface Type
Asphalt, Paved
Roof
Shingle
Room Count
10
Senior Community YN
false
Sewer
Septic Tank
Showing Requirements
Appointment Only, Lock Box Electronic-CBS Code Required, See Remarks
Status Change Timestamp
2026-05-21T13:56:03.000Z
Stories Total
1
Tax Annual Amount
5341.06
Tax Block
00
Tax Book Number
15-20-26
Tax Legal Description
OAK RIDGE UNIT 2 PB 15 PGS 20-26 LOT 141 OR 9268 PG 1034
Tax Lot
141
Tax Year
2025
Total Acreage
1 to less than 2
Total Annual Fees
0.00
Total Monthly Fees
0.00
Township
26S
Universal Property Id
US-12101-N-282616002000001410-R-N
Unparsed Address
6341 GOVERNORS DR
Utilities
Cable Available
Vegetation
Mature Landscaping
Water Source
Well
Waterfront YN
false
Zoning
ER
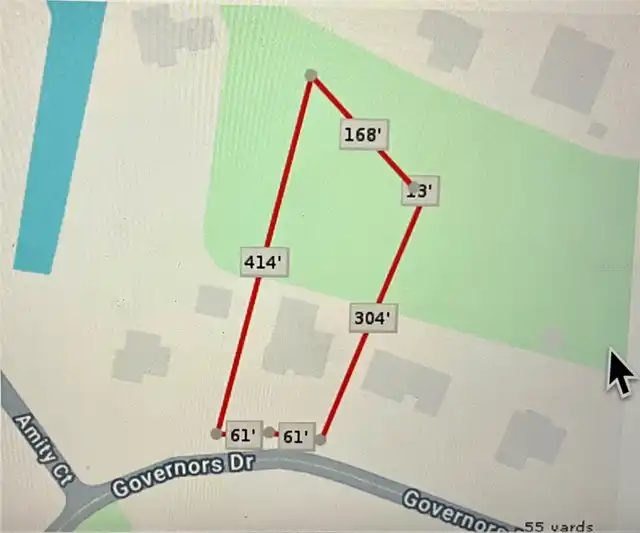
Neighborhood Map
Popup

Property Photos
Listing Photo
Listing Photo
Listing Photo
Listing Photo
Listing Photo
Listing Photo
Listing Photo
Listing Photo
Listing Photo
Listing Photo
Listing Photo
Listing Photo
Listing Photo
Listing Photo
Listing Photo
Listing Photo
Listing Photo
Listing Photo
Listing Photo
Listing Photo
Listing Photo
Listing Photo
Listing Photo
Listing Photo
Listing Photo
Listing Photo
Listing Photo
Listing Photo
Listing Photo
Listing Photo
Listing Photo
Listing Photo
Listing Photo
Listing Photo
Listing Photo
Listing Photo
Listing Photo
Listing Photo
Listing Photo
Listing Photo
Listing Photo
Listing Photo
Listing Photo
Listing Photo
Listing Photo
Listing Photo
Listing Photo
Listing Photo
Listing Photo
Listing Photo
Listing Photo
Listing Photo
Listing Photo
Listing Photo
Listing Photo
Listing Photo
Listing Photo
Listing Photo
Listing Photo
Listing Photo
Listing Photo
Listing Photo
Listing Photo
Listing Photo
Listing Photo
Listing Photo
Listing Photo
Listing Photo
Listing Photo
Listing Photo
Listing Photo
Listing Photo
Listing Photo
Listing Photo
Listing Photo
Listing Photo
Listing Photo
Listing Photo
Listing Photo
Listing Photo
Listing Photo
Listing Photo
Listing Photo
Listing Photo
Listing Photo
Listing Photo
Listing Photo
Listing Photo
Listing Photo
Listing Photo
Listing Photo
Listing Photo
Listing Photo
Listing Photo
Listing Photo
Listing Photo
Listing Photo
Listing Photo
Listing Photo
Listing Photo
Listing Photo
Listing Photo
Listing Photo
Listing Photo
Listing Photo
Listing Photo
Listing Photo
Listing Photo
Listing Photo
Listing Photo
Listing Photo
Listing Photo
Listing Photo
Listing Photo

MLS #MFRTB8510387 Listing courtesy of Future Home Realty Inc provided by Stellar MLS.

Similar Listings

$744,900
6009 Bayway Court
New Port Richey
4BR/3BA
| Active
$749,900
6224 Rockross Avenue
New Port Richey
4BR/3BA
| Active
$749,900
6421 Drake Court
New Port Richey
4BR/3BA
| Active
$759,000
5539 Delaware Avenue
New Port Richey
4BR/3BA
| Active


All listing information is deemed reliable but not guaranteed and should be independently verified through personal inspection by appropriate professionals. Listings displayed on this website may be subject to prior sale or removal from sale; availability of any listing should always be independent verified. Listing information is provided for consumer personal, non-commercial use, solely to identify potential properties for potential purchase; all other use is strictly prohibited and may violate relevant federal and state law. The source of the listing data is as follows: Stellar MLS (updated 5/28/26 12:58 PM) |

Listing Search


Translate Tool

Featured Listings
Winter Garden Real Estate
$1,150,000
4 BED
4 BATH
One or more photo(s) has been virtually staged. One or more photos are virtually staged. Location. Luxury. Architectural... Read More
Wesley Chapel Real Estate
$911,970
5 BED
5 BATH
Under Construction. Pulte Homes is now selling in Vida’s Way, in a sought-after Wesley Chapel, FL, location. Enjoy prist... Read More
Orlando Real Estate
$899,999
5 BED
3 BATH
**Seller offering 10k towards closing costs** Welcome to this custom built new residence in the heart of Laureate Park, ... Read More
St Petersburg Real Estate
$1,495,000
5 BED
4 BATH
Under Construction. Introducing the Folk Vernacular plan at 5204 10th St N, a newly built home by Canopy Builders set on... Read More
Winter Garden Real Estate
$835,000
4 BED
3 BATH
Welcome to resort luxury in Waterleigh, a vibrant Horizon West community where every day feels like a getaway. Set along... Read More
Bradenton Real Estate
$899,900
3 BED
2 BATH
Life is better by the pool! More than a home, it's a lifestyle at Esplanade at Azario. This pristine new construction GO... Read More
De Leon Springs Real Estate
$949,900
4 BED
3 BATH
Prepare to be impressed by this custom-built lakefront retreat set on 5 oak-studded acres with peaceful views across pri... Read More
Clermont Real Estate
$819,000
4 BED
2 BATH
Nestled in the tranquil, gated community of Osprey Pointe, this stunning 4-bedroom, 2-bathroom home is a true standout i... Read More
St Petersburg Real Estate
$1,075,000
2 BED
2 BATH
Live in the heart of Old Northeast in this beautifully maintained 2-bedroom, 2-bathroom home offering charm, comfort, an... Read More
Orlando Real Estate
$922,000
4 BED
2 BATH
One or more photo(s) has been virtually staged. PROPERTY FOR SALE OR LEASE – PLEASE DO NOT DISTURB TENANT - SHOWINGS BY ... Read More
Contact Sandra Pardo

407-990-2746

Wendy Morris LLC

Licensed in the State of Florida
BK 3146762
16797 Broadwater Avenue
Winter Garden, Florida 34787

Your privacy is our utmost concern. We will never sell your personal information. Privacy Policy
©2026 sandrapardohomes.com - all rights reserved. | Site Map