407-990-2746
Menu

2187 Main Street, Sarasota, FL

NEXT
PREV
$1,129,000

($480/sqft)

List Status: Active
2187 Main Street
Sarasota, FL 34237


3 beds
3 baths
2350 living sqft
Top Features
  • View: City
  • Subdivision: Premier On Main
  • Built in  2023
  • Townhouse
Description
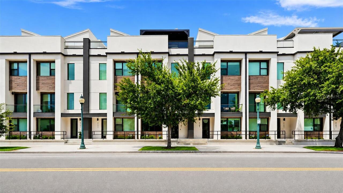
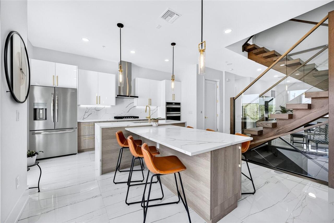
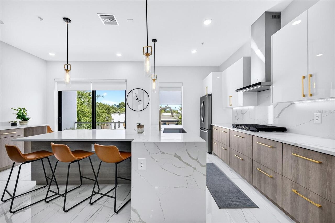
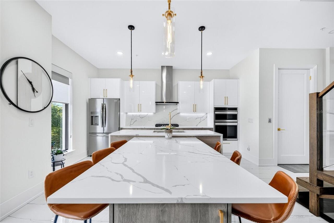
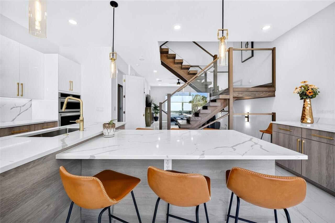
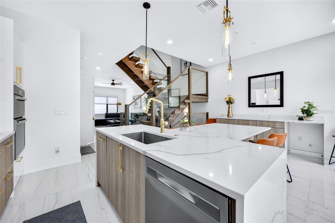
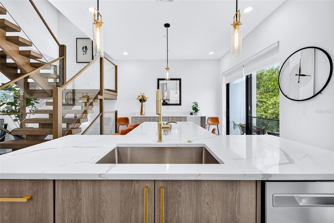
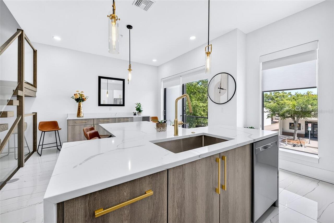
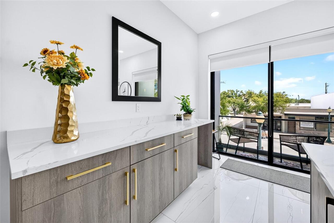
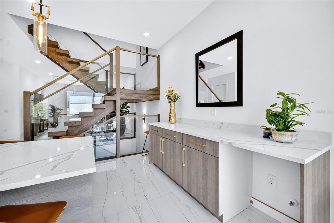
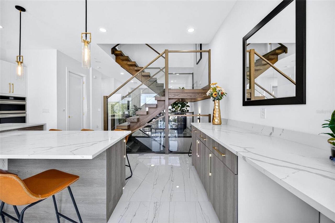
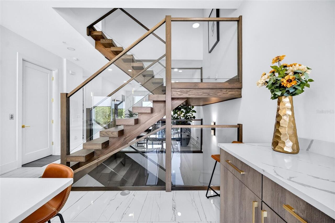
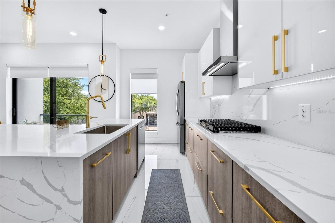
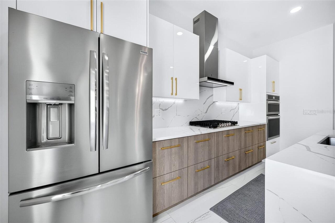
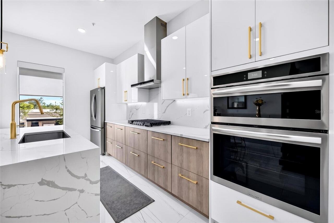
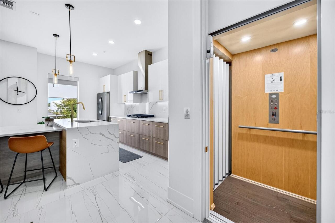
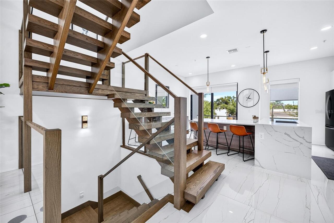
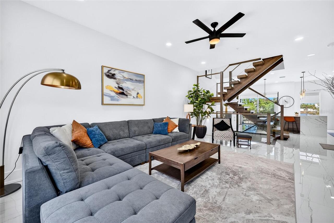
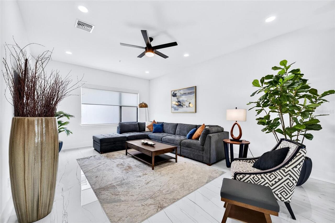
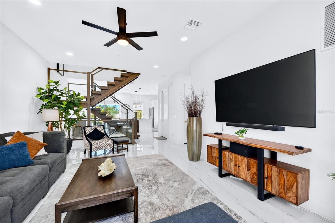
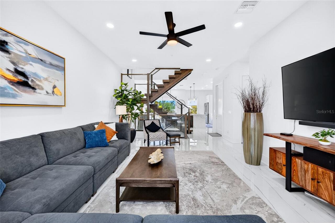
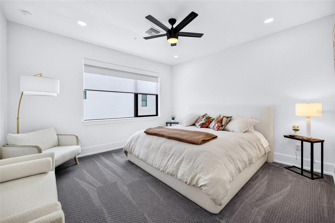
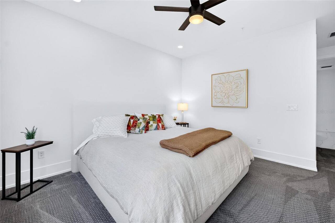
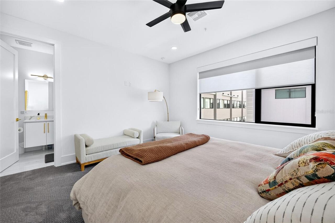
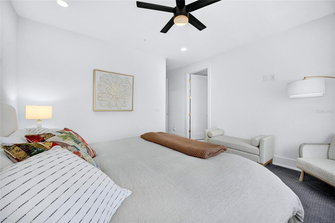
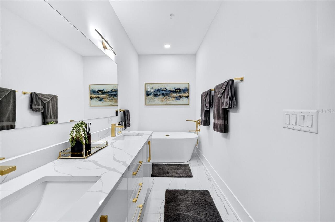
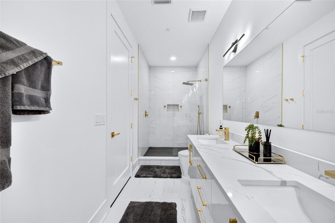
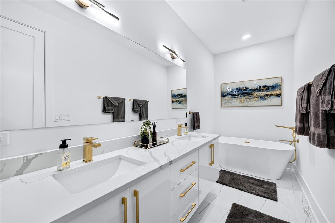
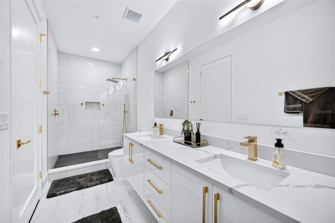
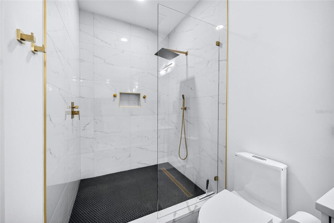
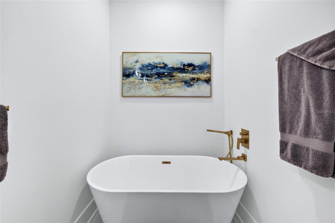
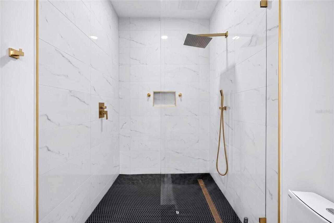
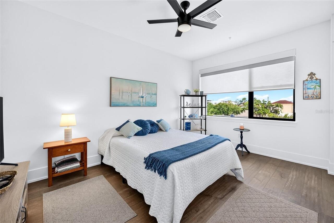
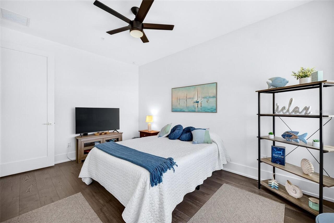
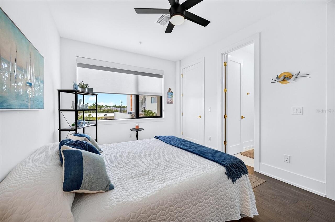
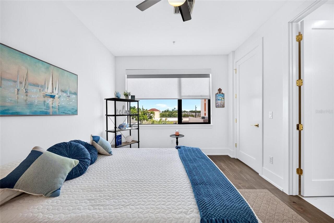
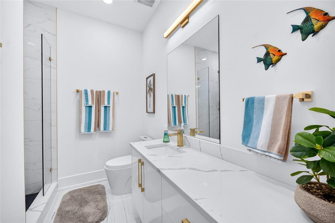
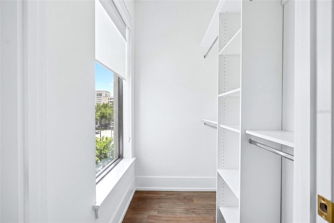
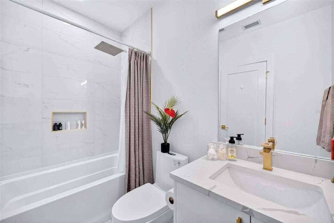
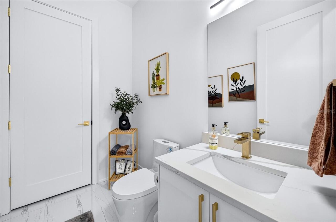
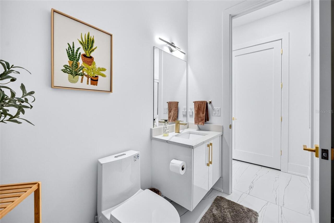
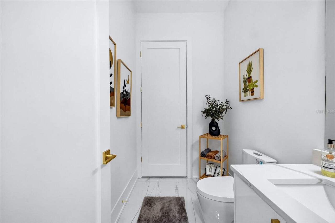
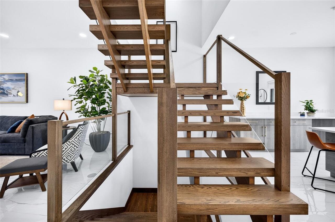
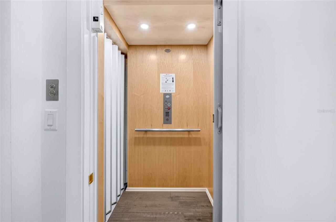
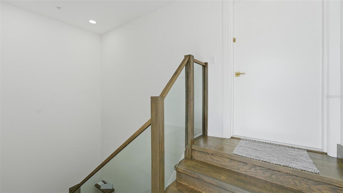
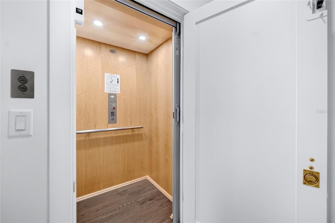
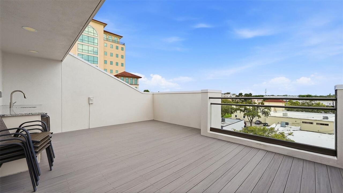
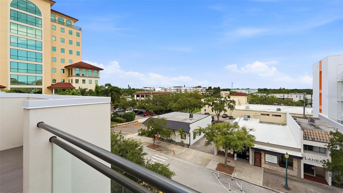
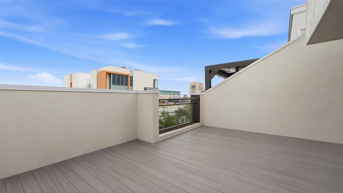
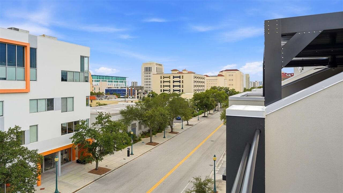
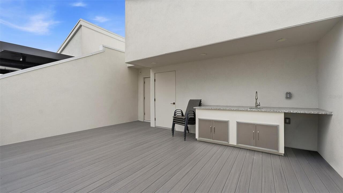
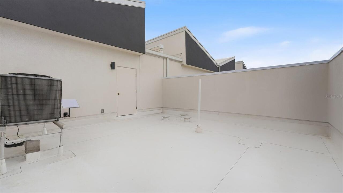
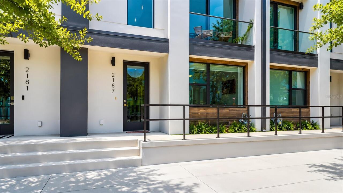
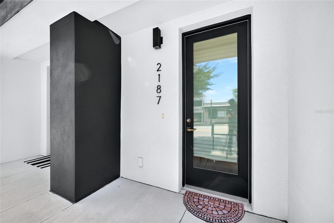
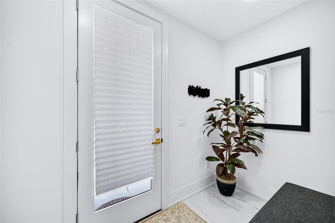
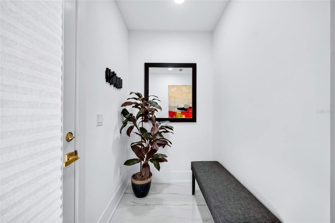
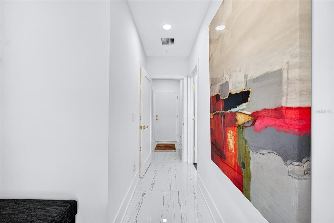
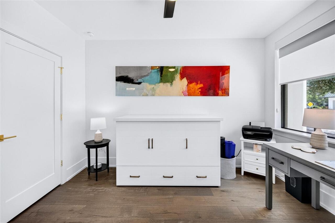
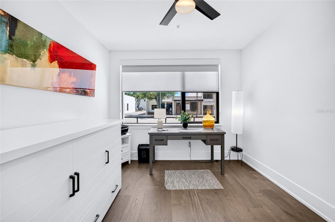
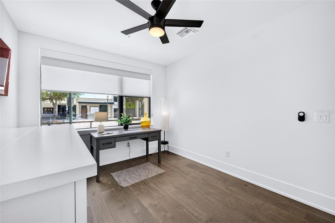
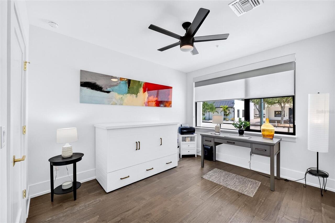
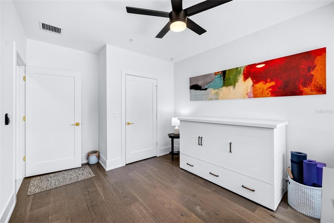
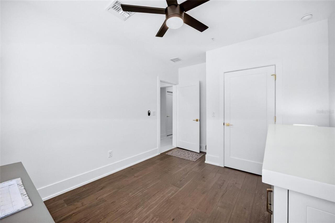
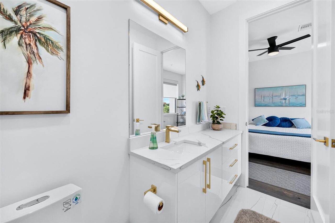
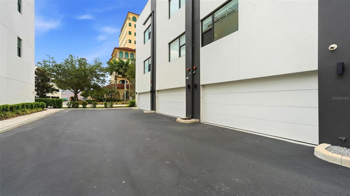
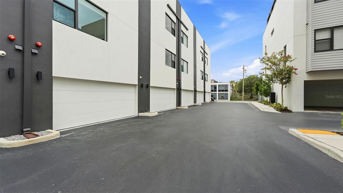
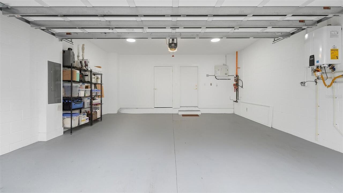
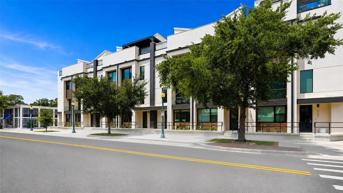
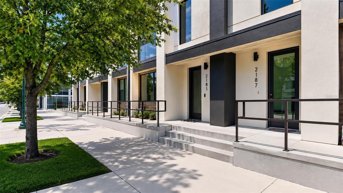
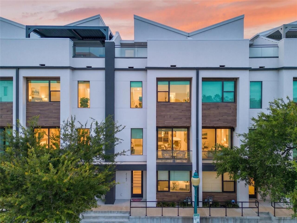
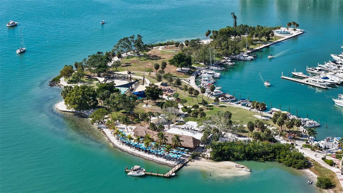
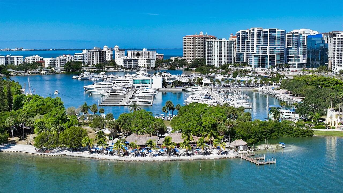
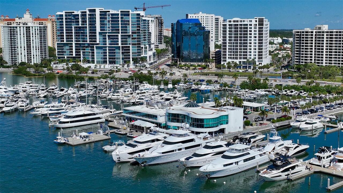
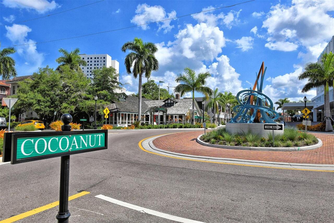
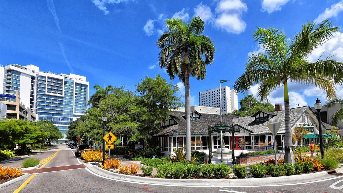
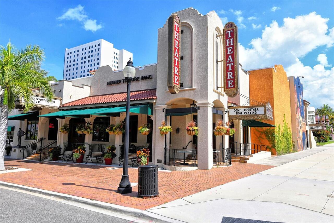
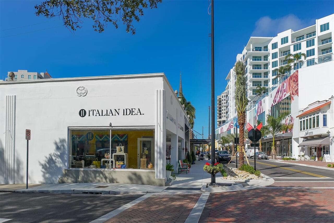
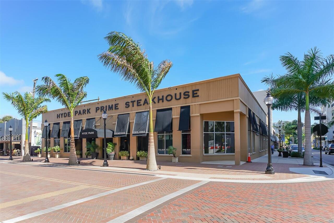
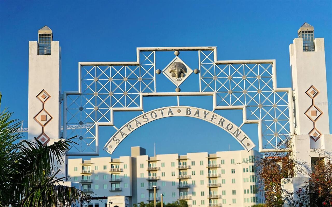
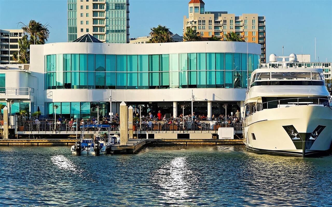
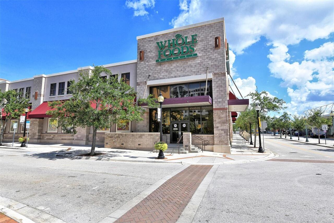
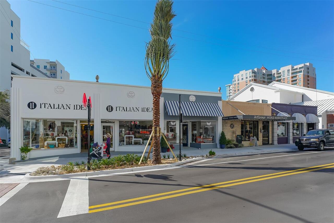
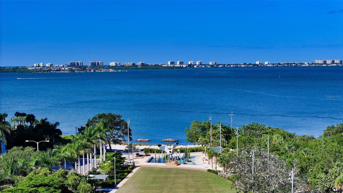
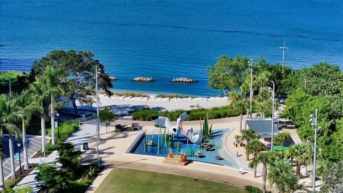
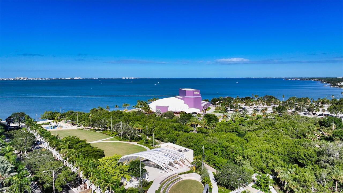
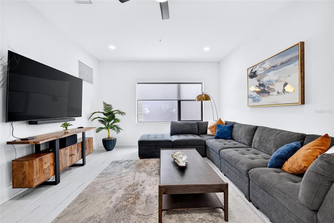
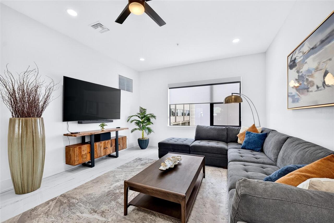
Luxury Downtown Sarasota Townhome | Main Street | Private Elevator | Rooftop Terrace | Main-Floor Lockout Suite | Two-Car Parking - Experience contemporary luxury and exceptional flexibility in this distinctive four-story Downtown Sarasota townhome, built in 2023 and offering approximately 2,350 square feet of thoughtfully designed living space. Located directly on Main Street, the home features a private main-floor lockout suite with a full bath and its own access to Main Street, offering a rare combination of privacy, flexibility, and versatility for guests, multigenerational living, a private home office, fitness studio, or potential income-producing use. A private elevator serves every level, while dedicated two-car parking in the rear alley provides convenient off-street parking in the heart of downtown. The residence showcases elegant porcelain flooring, dramatic floating wood staircases with sleek glass railings, soaring ceilings, and refined contemporary finishes throughout. The open-concept living level is designed for both everyday living and entertaining, with a gourmet kitchen featuring Frigidaire Gallery appliances, Electrolux vented hood, gas cooktop, convection double ovens, soft-close cabinetry, abundant storage, and seamless connection to the living and dining areas. Outdoor living is an exceptional extension of the home, with a private rooftop terrace designed for relaxing, entertaining, and enjoying Sarasota’s year-round sunshine. The rooftop terrace features a private outdoor kitchen with gas plumbing and sink, creating an ideal setting for al fresco dining, cocktails, or gatherings with friends and family. The combination of private rooftop living, newer 2023 construction, and a low-maintenance design allows you to spend more time enjoying everything Downtown Sarasota has to offer. Ideally positioned on Main Street in the heart of Downtown Sarasota, this luxury townhome places the city’s best dining, shopping, arts, entertainment, and waterfront
Property Details
Property Features
Property Sub Type
Townhouse
View
City
Parking
Garage Door Opener, Covered, Garage Faces Rear
County
Sarasota
Subdivision
PREMIER ON MAIN
Building Name
BUILDING 1
Additional Information
Additional Lease Restrictions
1yr minimum lease. The lease must be for the entirety of the unit. Lease of lower amount of time can be requested of the BOD for approval.
Additional Parcels YN
false
Alternate Key Folio Num
2029040137
Amenities Additional Fees
Association covers repainting of the buildings and maintains rubber roof sealing. Owner is responsible for exterior cleaning including windows and doors, decking, and roof maintenance. Owner must carry there own insurance policy and provide proof to HOA
Appliances
Built-In Oven, Cooktop, Dishwasher, Disposal, Dryer, Exhaust Fan, Freezer, Ice Maker, Microwave, Range Hood, Refrigerator, Tankless Water Heater, Washer
Approval Process
Provide copy of lease and tenant information within 10days. Board approval not required. Lease of less than 1yr in length must get BOD approval.
Architectural Style
Contemporary
Association Amenities
Other
Association Email
Assistant@tropicalisles.net
Association Fee
1338
Association Fee Frequency
Quarterly
Association Fee Includes
Maintenance Grounds, Management, Sewer, Trash
Association Fee Requirement
Required
Association YN
true
Attached Garage YN
true
Available For Lease YN
1
Bathrooms Total Integer
4
Building Area Source
Appraiser
Building Area Total
2911
Building Area Total Srch SqM
270.44
Building Area Units
Square Feet
Building Elevator YN
1
Calculated List Price By Calculated SqFt
480.43
Carport YN
false
Community Features
Deed Restrictions, Street Lights
Construction Materials
Block, Stucco
Cooling
Central Air
Country
US
Cumulative Days On Market
150
Current Price
1129000.00
Direction Faces
South
Disaster Mitigation
Above Flood Plain, Fire Resistant Exterior, Fire/Smoke Detection Integration, Hurricane Shutters/Windows
Elementary School
Alta Vista Elementary
Exterior Features
Balcony, Lighting, Sidewalk, Storage
Fireplace Features
Electric
Fireplace YN
false
Flood Zone Code
X500
Flood Zone Date
2021-04-05
Flood Zone Panel
0134G
Floor Number
1
Flooring
Carpet, Tile, Wood
Foundation Details
Concrete Perimeter, Slab
Furnished
Unfurnished
Garage Dimensions
20X25
Garage Spaces
2
Garage YN
true
Green Energy Efficient
Appliances, Doors, HVAC, Lighting, Roof, Thermostat, Water Heater, Windows
Green Indoor Air Quality
Air Filters MERV 10+, HVAC UV/Elec. Filtration, No/Low VOC Cabinets/Counters, No/Low VOC Flooring, No/Low VOC Paint/Finish
Heating
Central, Electric
High School
Booker High
Home Warranty YN
true
Homestead YN
1
Interior Features
Dry Bar, Eat-in Kitchen, Elevator, High Ceilings, Open Floorplan, PrimaryBedroom Upstairs, Solid Surface Counters, Solid Wood Cabinets, Split Bedroom, Stone Counters, Thermostat, Walk-In Closet(s), Window Treatments
Internet Address Display YN
true
Internet Automated Valuation Display YN
true
Internet Consumer Comment YN
false
Internet Entire Listing Display YN
true
Laundry Features
Inside, Laundry Room
Lease Restrictions YN
1
Levels
Three Or More
List AOR
Sarasota - Manatee
Living Area Meters
218.32
Living Area Source
Appraiser
Living Area Units
Square Feet
Lot Features
City Limits, Near Public Transit, Sidewalk, Paved
Lot Size Acres
0.03
Lot Size Square Feet
1357
Lot Size Square Meters
126
Minimum Lease
1-2 Years
Modification Timestamp
2026-08-29T15:50:09.465Z
Monthly HOA Amount
446.00
New Construction YN
false
Number Of Pets
2
Occupant Type
Tenant
Ownership
Fee Simple
Parcel Number
2029040137
Patio And Porch Features
Patio, Porch, Rear Porch
Pet Restrictions
2 dogs or 2 cats or 1 of each. No vicious breeds. No size or weight restriction.
Pets Allowed
Cats OK, Dogs OK
Pool Private YN
false
Postal Code Plus 4
6023
Previous List Price
1150000
Price Change Timestamp
2026-08-13T13:30:25.000Z
Property Attached YN
true
Property Condition
Completed
Property Description
Elevated, Walk-Up
Public Survey Range
18E
Public Survey Section
20
RATIO Current Price By Calculated SqFt
480.43
Realtor Info
As-Is, Floor Plan Available
Road Responsibility
Public Maintained Road
Road Surface Type
Asphalt, Paved
Roof
Membrane
Room Count
13
SW Subdiv Community Name
Not Applicable
Security Features
Fire Alarm, Fire Sprinkler System, Smoke Detector(s)
Senior Community YN
false
Sewer
Public Sewer
Showing Requirements
Appointment Only, ShowingTime
Status Change Timestamp
2026-06-25T13:54:29.000Z
Stories Total
4
Tax Annual Amount
14176.42
Tax Block
1
Tax Book Number
50-33
Tax Legal Description
LOT 3, SCHOOL AVENUE TOWNHOMES, PB 50 PG 33
Tax Lot
3
Tax Year
2025
Total Acreage
0 to less than 1/4
Total Annual Fees
5352.00
Total Monthly Fees
446.00
Township
36S
Universal Property Id
US-12115-N-2029040137-R-N
Unparsed Address
2187 MAIN ST
Utilities
Cable Connected, Electricity Connected, Fire Hydrant, Natural Gas Connected, Sewer Connected, Underground Utilities, Water Connected
Water Source
Public
Waterfront YN
false
Window Features
Aluminum Frames, ENERGY STAR Qualified Windows, Low-Emissivity Windows, Window Treatments
Zoning
DTC
Neighborhood Map
Popup

Property Photos
Listing Photo
Listing Photo
Listing Photo
Listing Photo
Listing Photo
Listing Photo
Listing Photo
Listing Photo
Listing Photo
Listing Photo
Listing Photo
Listing Photo
Listing Photo
Listing Photo
Listing Photo
Listing Photo
Listing Photo
Listing Photo
Listing Photo
Listing Photo
Listing Photo
Listing Photo
Listing Photo
Listing Photo
Listing Photo
Listing Photo
Listing Photo
Listing Photo
Listing Photo
Listing Photo
Listing Photo
Listing Photo
Listing Photo
Listing Photo
Listing Photo
Listing Photo
Listing Photo
Listing Photo
Listing Photo
Listing Photo
Listing Photo
Listing Photo
Listing Photo
Listing Photo
Listing Photo
Listing Photo
Listing Photo
Listing Photo
Listing Photo
Listing Photo
Listing Photo
Listing Photo
Listing Photo
Listing Photo
Listing Photo
Listing Photo
Listing Photo
Listing Photo
Listing Photo
Listing Photo
Listing Photo
Listing Photo
Listing Photo
Listing Photo
Listing Photo
Listing Photo
Listing Photo
Listing Photo
Listing Photo
Listing Photo
Listing Photo
Listing Photo
Listing Photo
Listing Photo
Listing Photo
Listing Photo
Listing Photo
Listing Photo
Listing Photo
Listing Photo
Listing Photo
Listing Photo
Listing Photo
Listing Photo
Listing Photo
Listing Photo
Listing Photo
Listing Photo
Listing Photo
Listing Photo
Listing Photo
Listing Photo
Listing Photo
Listing Photo
Listing Photo
Listing Photo
Listing Photo
Listing Photo
Listing Photo
Listing Photo
Listing Photo
Listing Photo
Listing Photo
Listing Photo
Listing Photo
Listing Photo
Listing Photo
Listing Photo
Listing Photo
Listing Photo
Listing Photo
Listing Photo
Listing Photo
Listing Photo
Listing Photo
Listing Photo
Listing Photo
Listing Photo
Listing Photo
Listing Photo
Listing Photo
Listing Photo
Listing Photo
Listing Photo
Listing Photo
Listing Photo
Listing Photo
Listing Photo
Listing Photo
Listing Photo
Listing Photo
Listing Photo
Listing Photo
Listing Photo
Listing Photo
Listing Photo
Listing Photo
Listing Photo
Listing Photo
Listing Photo
Listing Photo
Listing Photo
Listing Photo
Listing Photo
Listing Photo
Listing Photo
Listing Photo
Listing Photo
Listing Photo
Listing Photo
Listing Photo
Listing Photo
Listing Photo
Listing Photo
Listing Photo
Listing Photo
Listing Photo
Listing Photo
Listing Photo
Listing Photo
Listing Photo
Listing Photo
Listing Photo
Listing Photo
Listing Photo
Listing Photo
Listing Photo
Listing Photo
Listing Photo
Listing Photo
Listing Photo
Listing Photo
Listing Photo
Listing Photo
Listing Photo
Listing Photo
Listing Photo
Listing Photo
Listing Photo
Listing Photo
Listing Photo
Listing Photo
Listing Photo
Listing Photo
Listing Photo
Listing Photo
Listing Photo
Listing Photo
Listing Photo
Listing Photo
Listing Photo
Listing Photo
Listing Photo
Listing Photo

MLS #MFRTB8523163 Listing courtesy of Exp Realty Llc provided by Stellar MLS.

Similar Listings

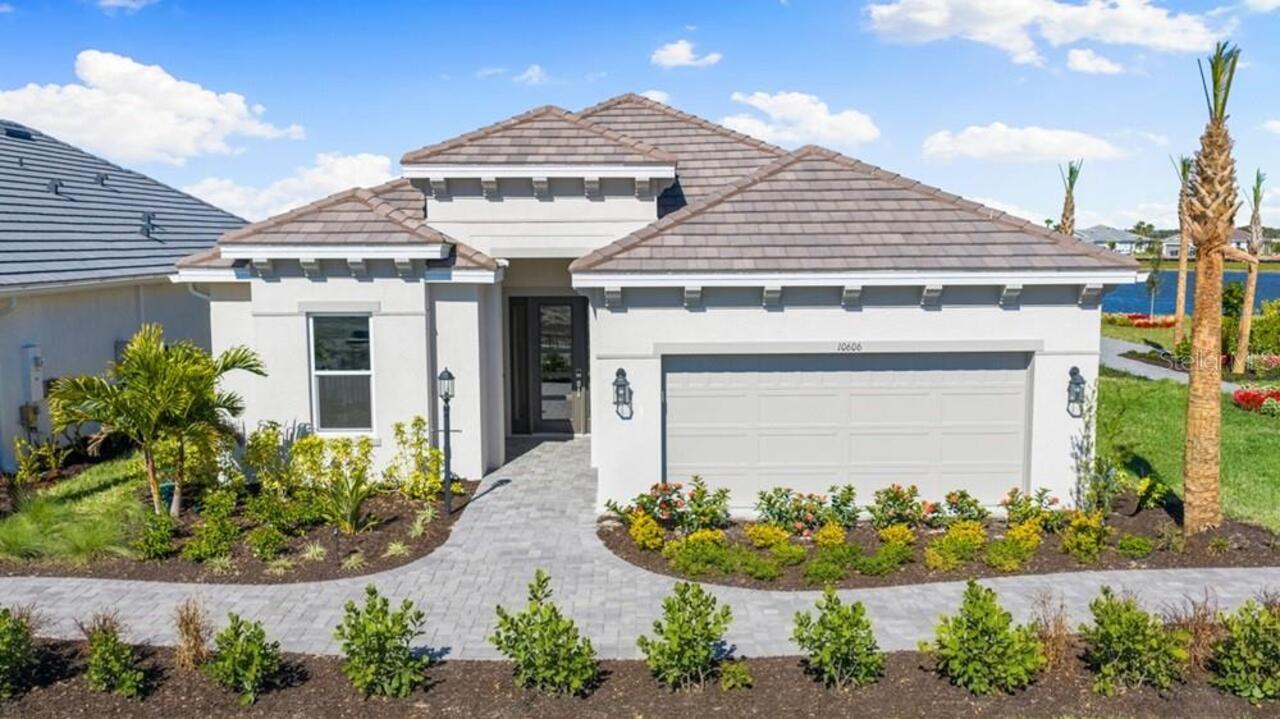
$1,042,540
10606 Eclipse Street
Sarasota
3BR/3BA
| Active
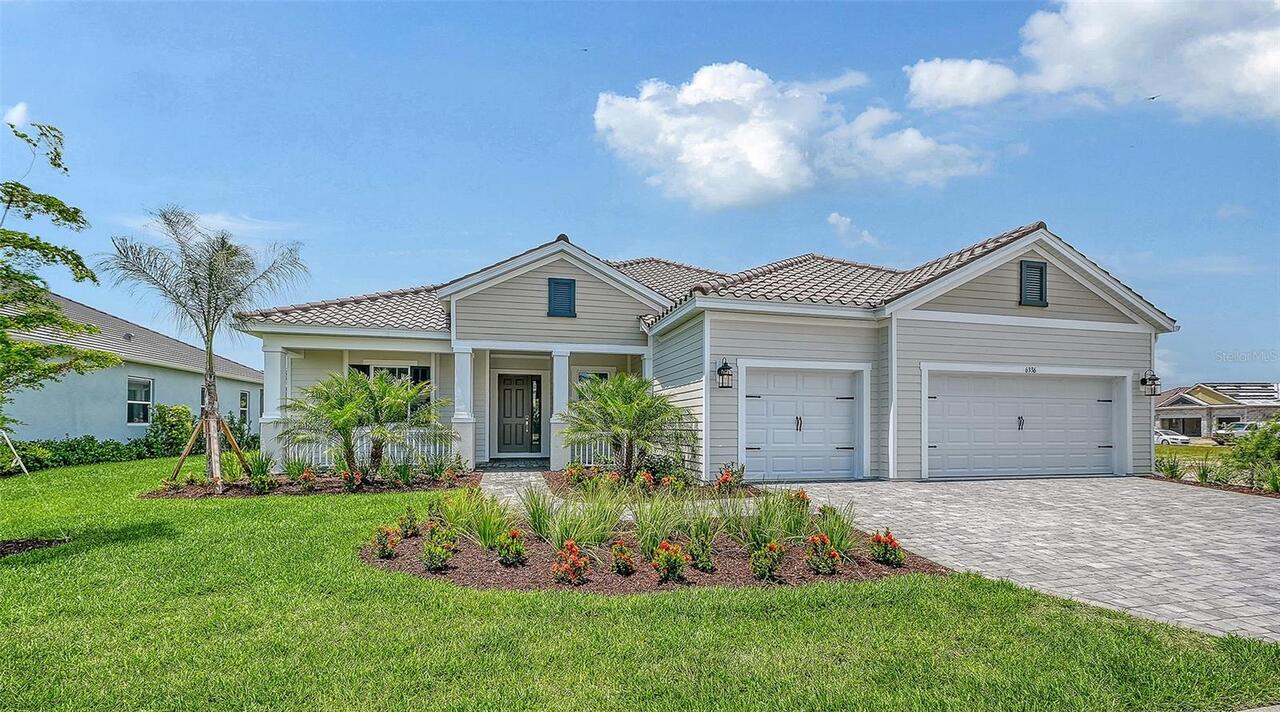
$1,067,990
6336 Lake Woodruff Court
Sarasota
3BR/3BA
| Active
$1,069,175
2170 Robinhood Street
Sarasota
3BR/3BA
| Pending
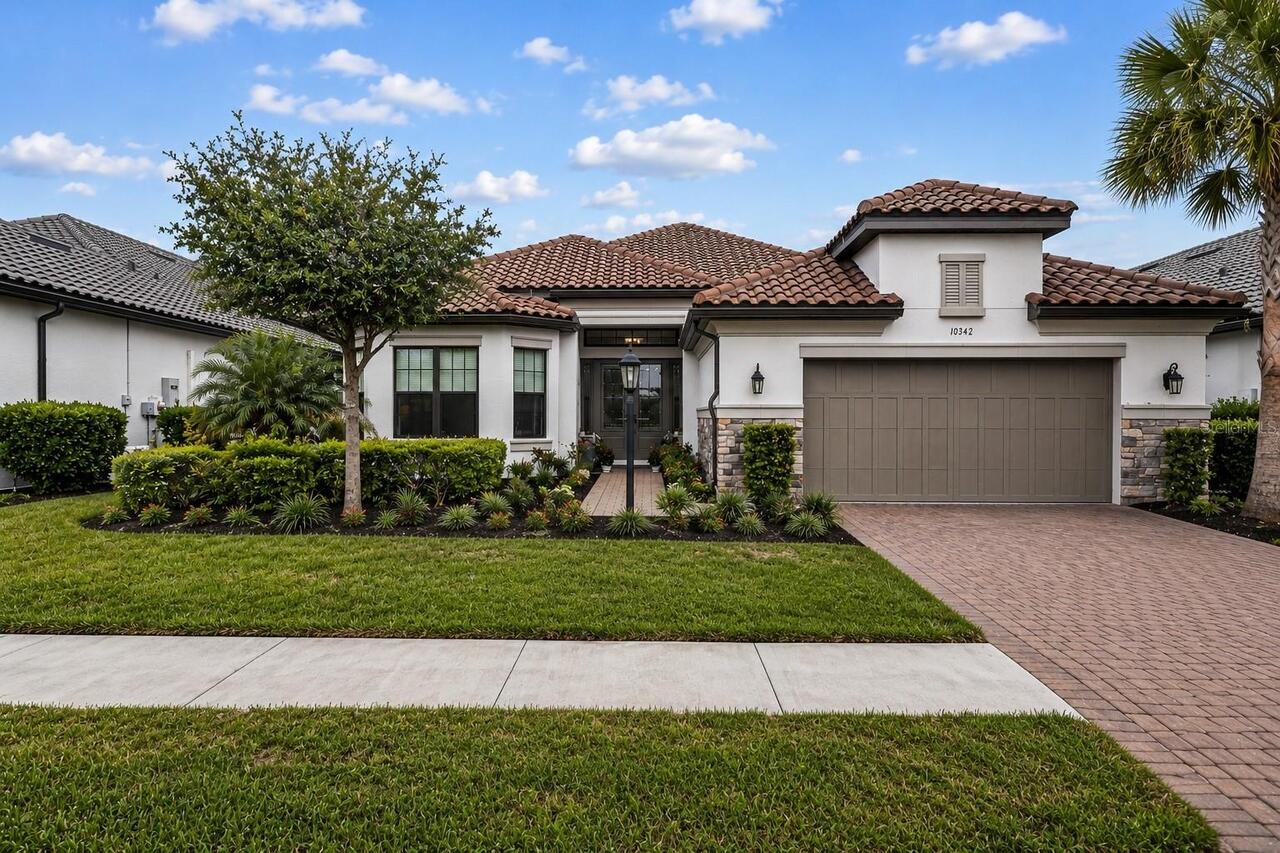
$1,075,000
10342 Morning Mist Lane
Sarasota
3BR/3BA
| Active


All listing information is deemed reliable but not guaranteed and should be independently verified through personal inspection by appropriate professionals. Listings displayed on this website may be subject to prior sale or removal from sale; availability of any listing should always be independent verified. Listing information is provided for consumer personal, non-commercial use, solely to identify potential properties for potential purchase; all other use is strictly prohibited and may violate relevant federal and state law. The source of the listing data is as follows: Stellar MLS (updated 8/29/26 1:33 PM) |

Listing Search


Translate Tool

Featured Listings
Terra Ceia Real Estate
$1,150,000
3 BED
2 BATH
Virtually Staged. WATERFRONT • PRIVATE BOAT RAMP • NEW POOL • 2.7 ACRES • DIRECT BAY ACCESS • NO HOA! Rare opportunity o... Read More
Apollo Beach Real Estate
$1,399,000
5 BED
3 BATH
Welcome to 6520 Simone Shores Dr, Apollo Beach, FL – Brand-New Custom Waterfront Pool Home with Contemporary Design! Ste... Read More
Apollo Beach Real Estate
$1,399,000
5 BED
4 BATH
Welcome to 6526 Simone Shores Dr, Apollo Beach, FL – Brand-New Custom Waterfront Pool Home with Contemporary Design! Ste... Read More
Apollo Beach Real Estate
$1,399,000
5 BED
3 BATH
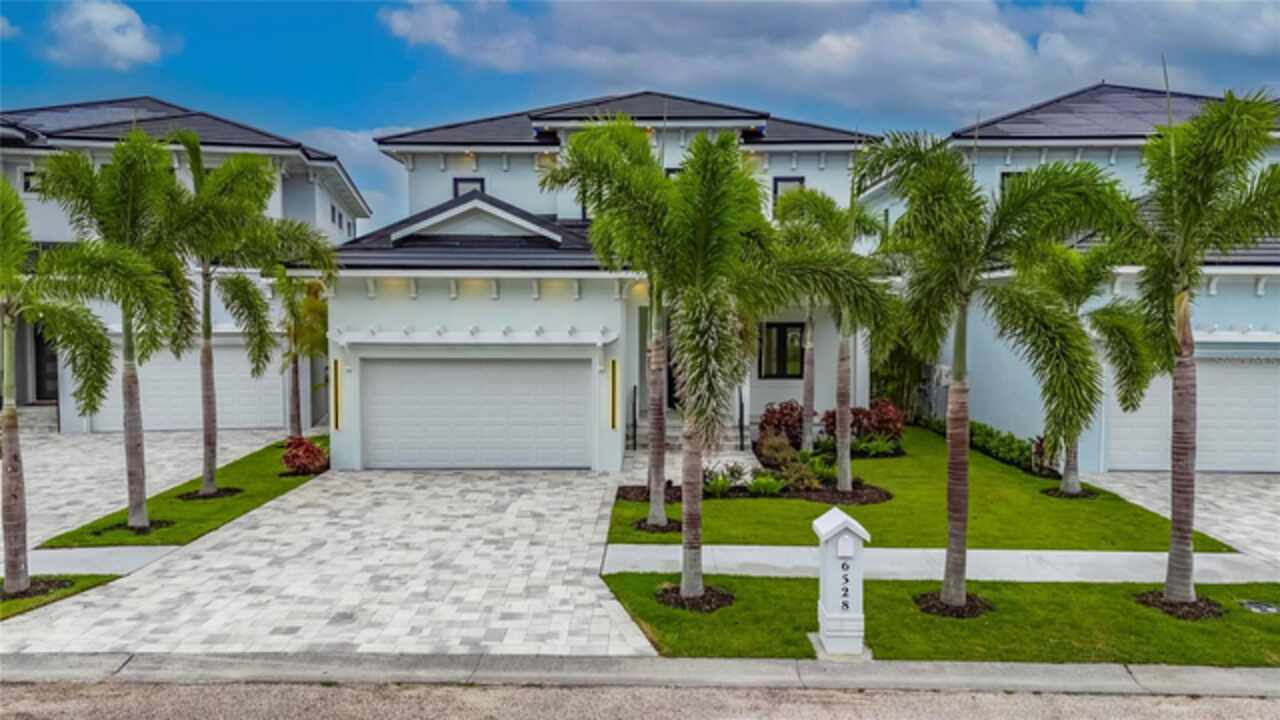
6528 Simone Shores Circle | The Halcyon Floorplan 5 Beds | 4 Baths | 2,654 Living Sq. Ft. | 12 ft Elevation Welcome to 6... Read More
Altamonte Springs Real Estate
$999,999
5 BED
4 BATH
NEED MORE THAN JUST A HOUSE? Discover a rare 1.7 ACRE GATED ESTATE with NO HOA in Altamonte Springs, offering something ... Read More
Tampa Real Estate
$1,250,000
5 BED
3 BATH
One of the hottest neighborhoods in downtown Tampa, the brick-lined streets of Riverside Heights offer a tight-knit comm... Read More
Venice Real Estate
$815,000
3 BED
3 BATH
23781 Waverly Circle Write-up. Offered at $805,000, this home features two garage spaces and a highly motivated seller r... Read More
Lake Mary Real Estate
$820,000
4 BED
3 BATH
Overlooking beautiful Banana Lake, this Mediterranean style home includes a kitchen NEWLY UPDATED with Wolf gas cooktop ... Read More
Belleair Real Estate
$925,000
2 BED
2 BATH
2-bedroom, 2-bath residence in Belleair offering 1,555 square feet with an expanded layout and unobstructed southwest-fa... Read More
Clearwater Beach Real Estate
$899,000
3 BED
2 BATH
Tropical coastal living at its finest in Clearwater Beach. Step into the laid-back luxury of this beautifully renovated ... Read More
Contact Sandra Pardo

407-990-2746

Wendy Morris LLC

Licensed in the State of Florida
BK 3146762
16797 Broadwater Avenue
Winter Garden, Florida 34787

Your privacy is our utmost concern. We will never sell your personal information. Privacy Policy
©2026 sandrapardohomes.com - all rights reserved. | Site Map