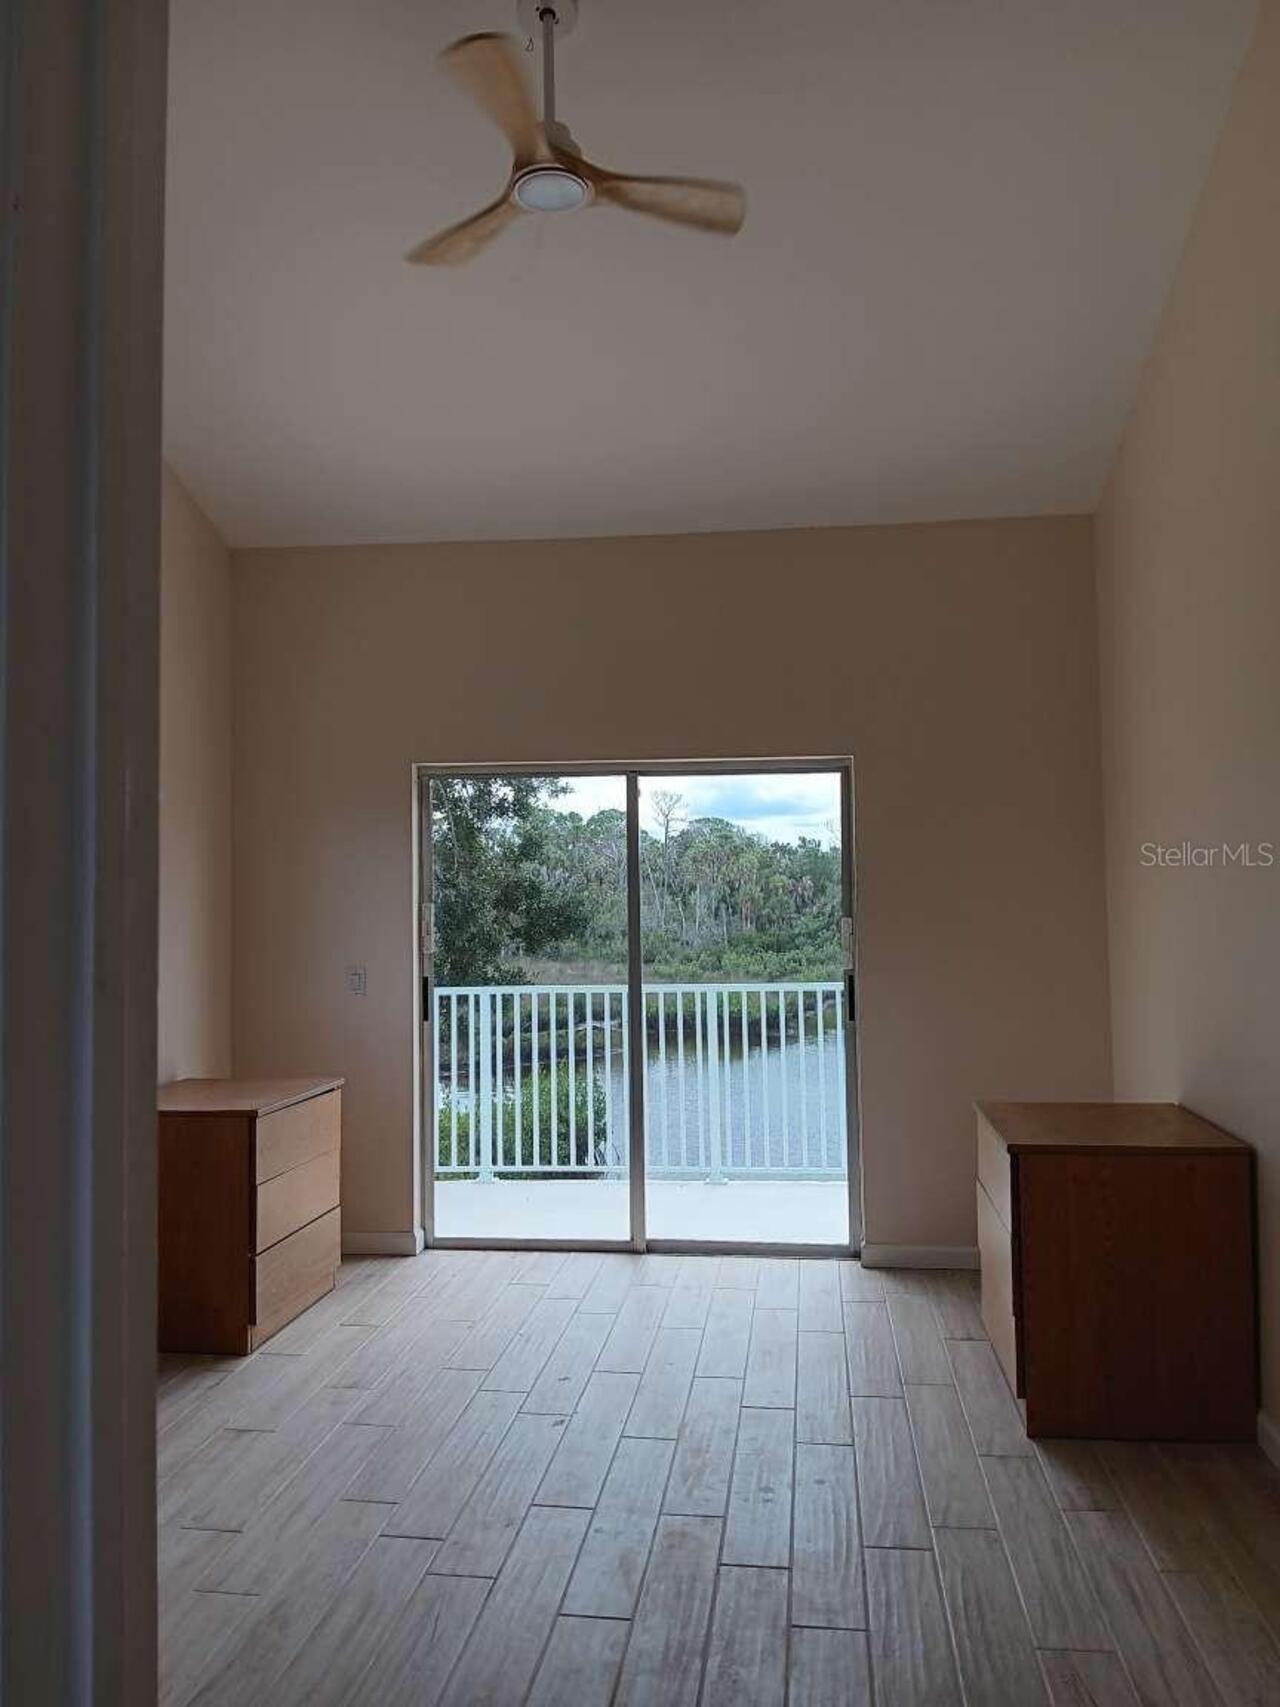
Property Features
Property Sub Type
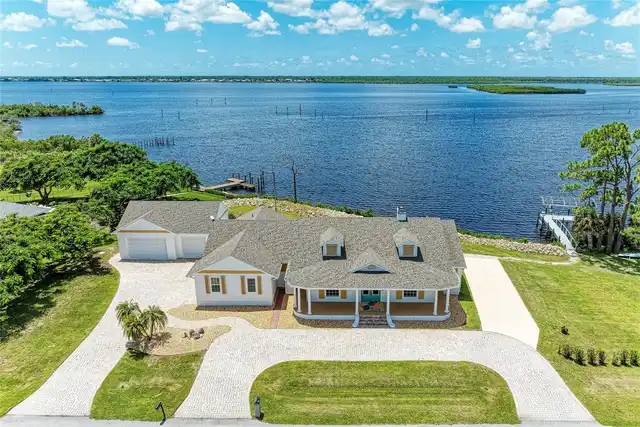
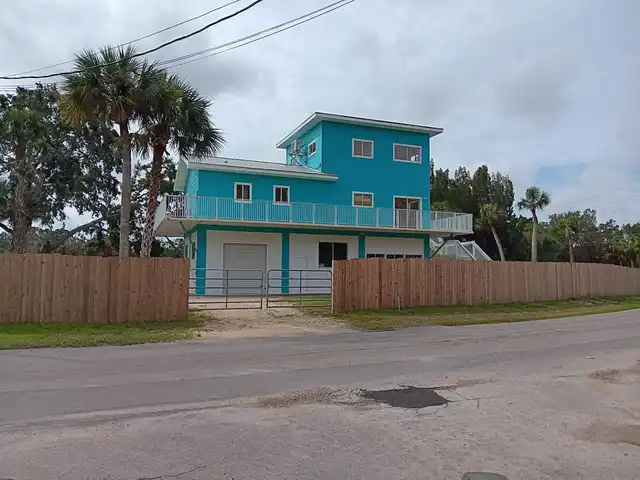
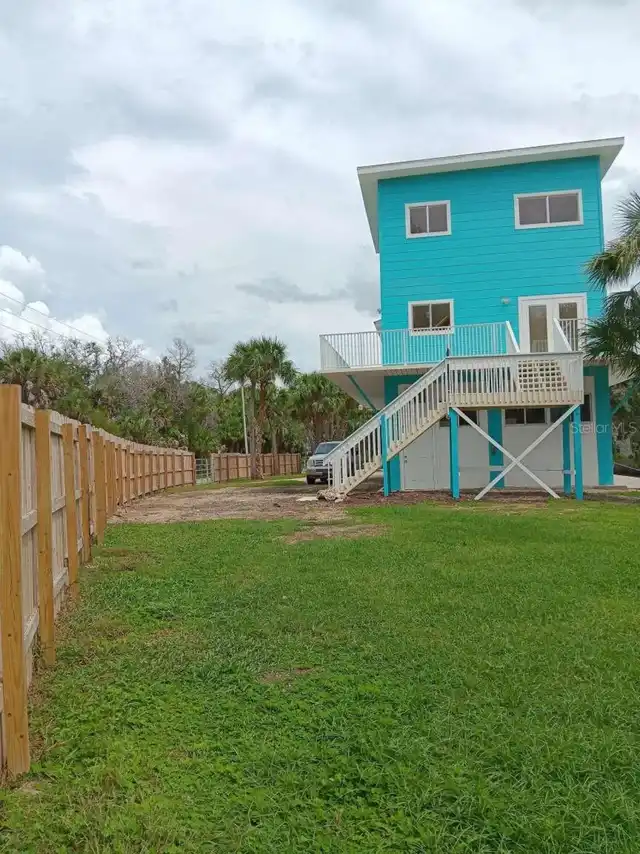
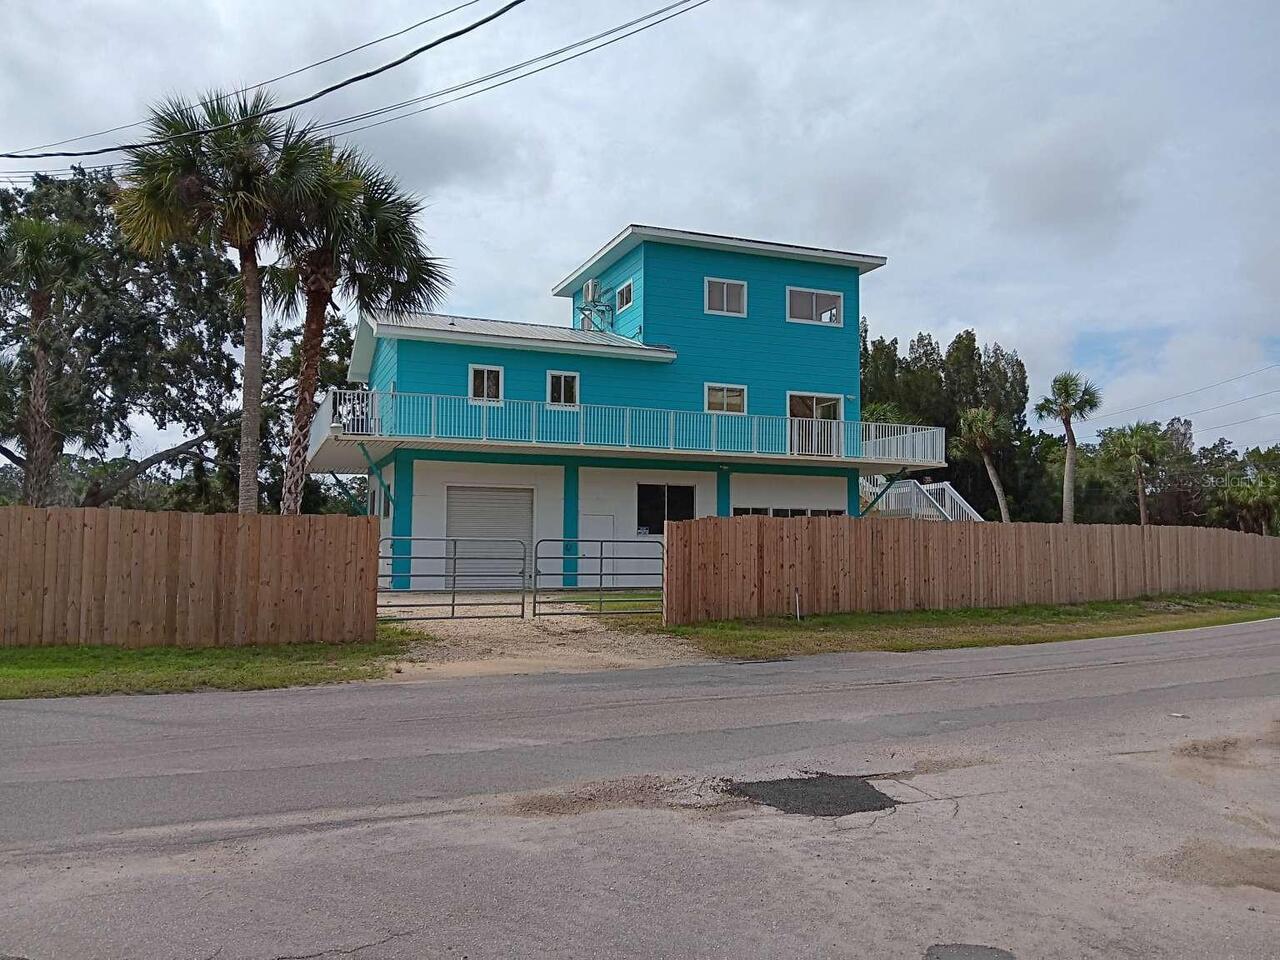
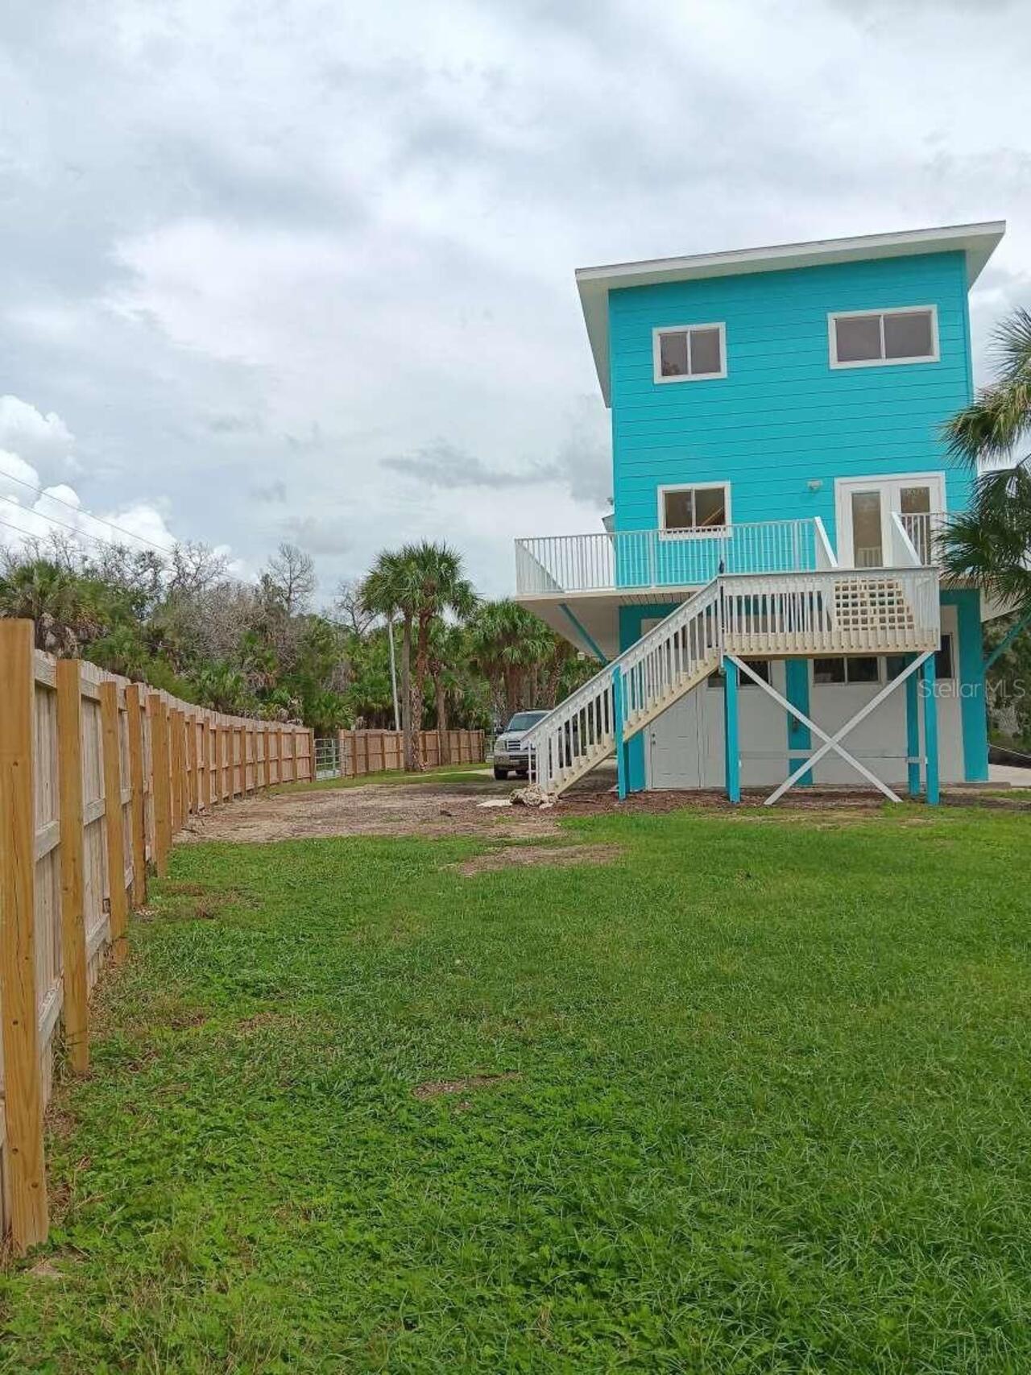
Single Family Residence
Frontage
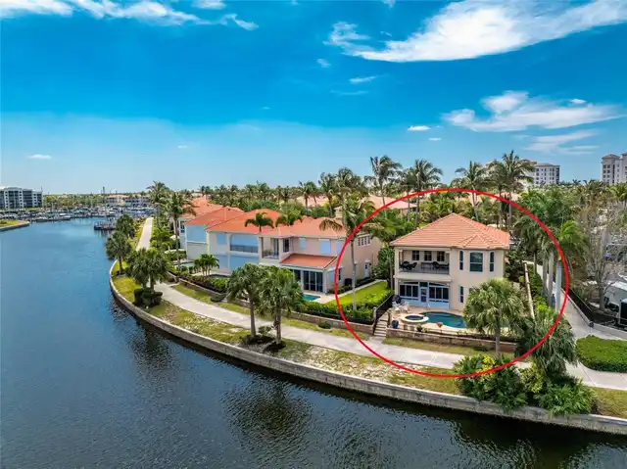
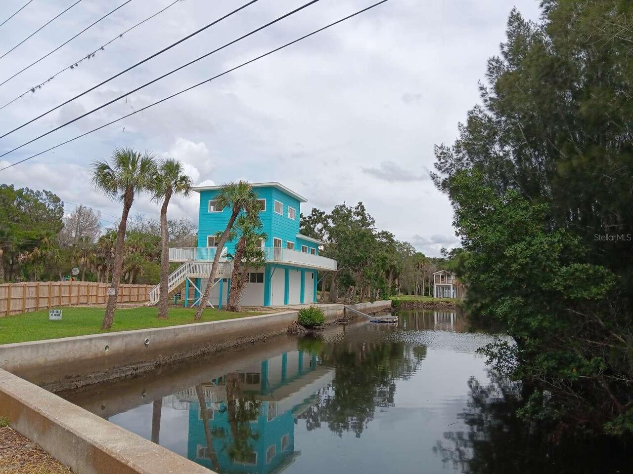
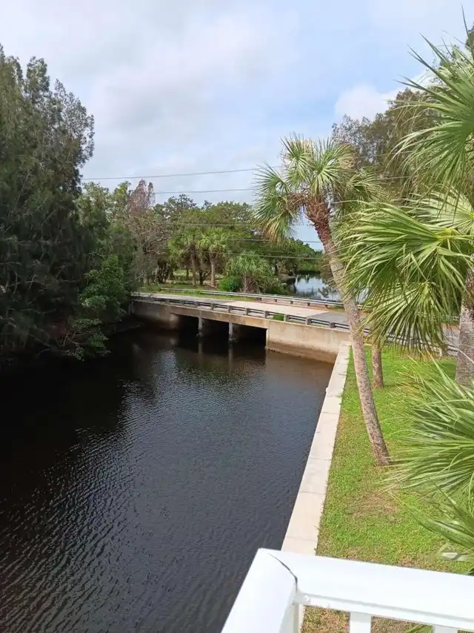
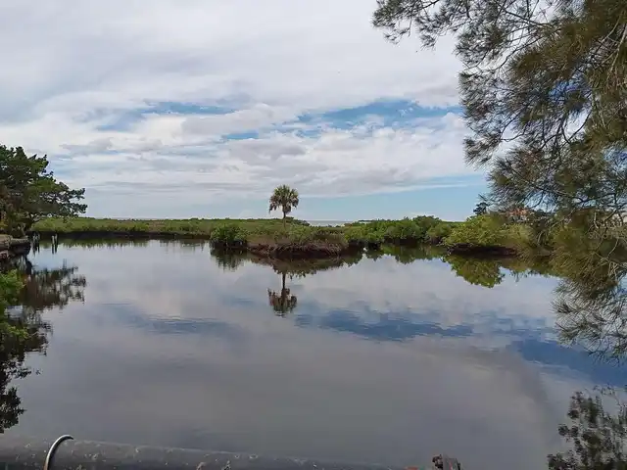
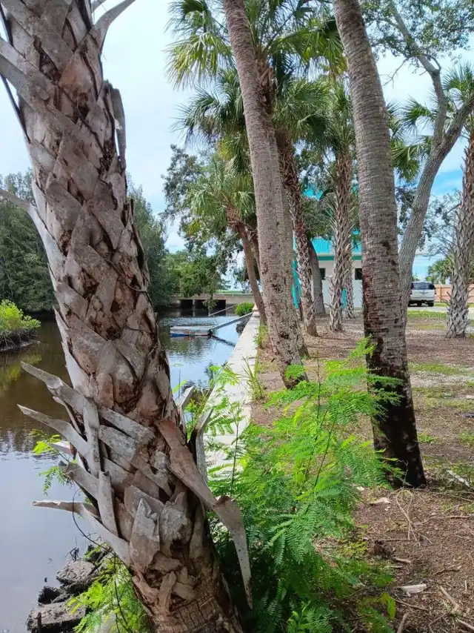
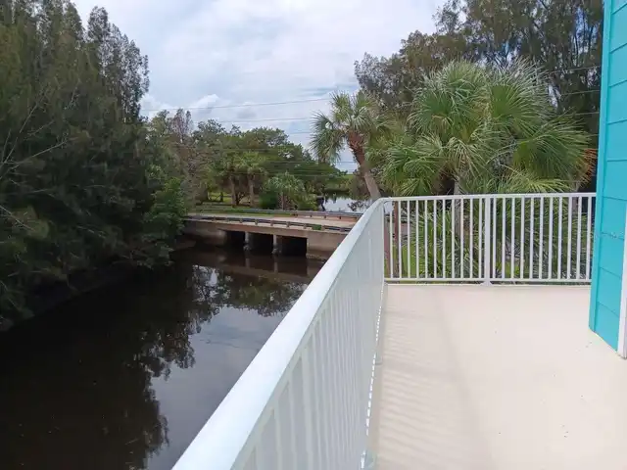
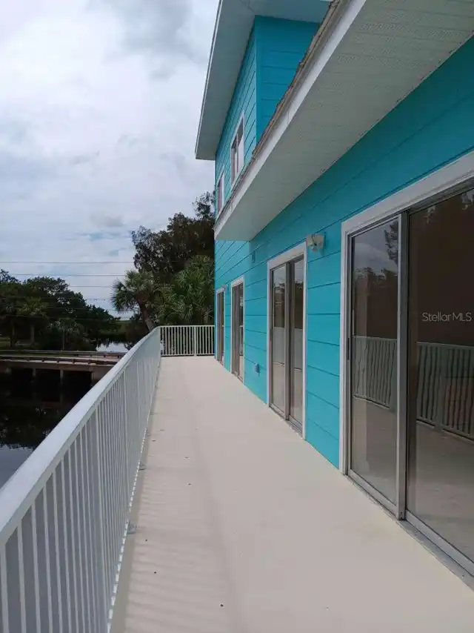
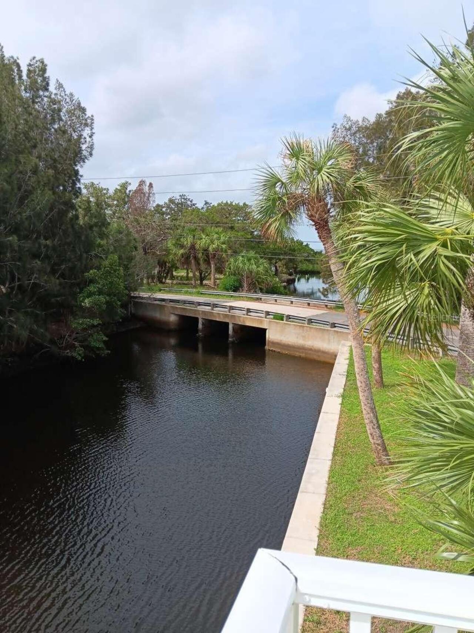
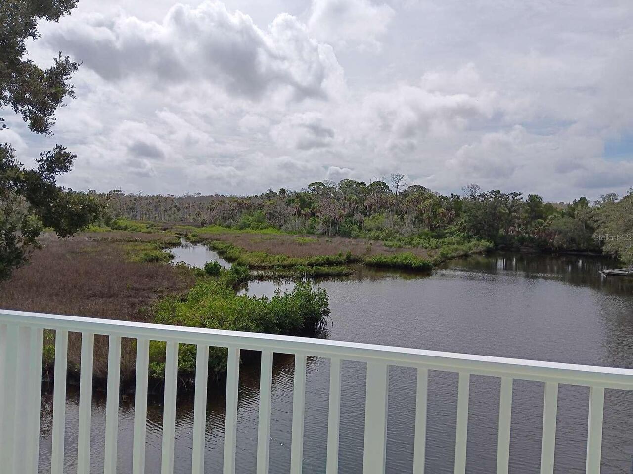
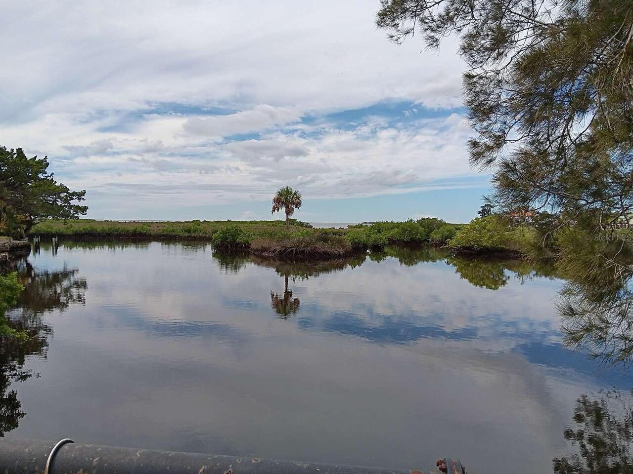
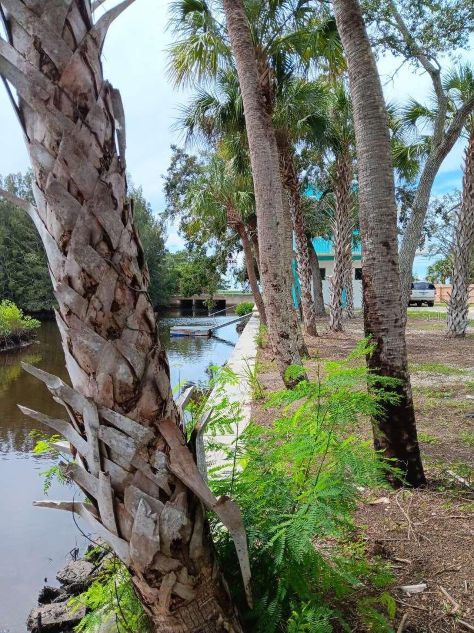
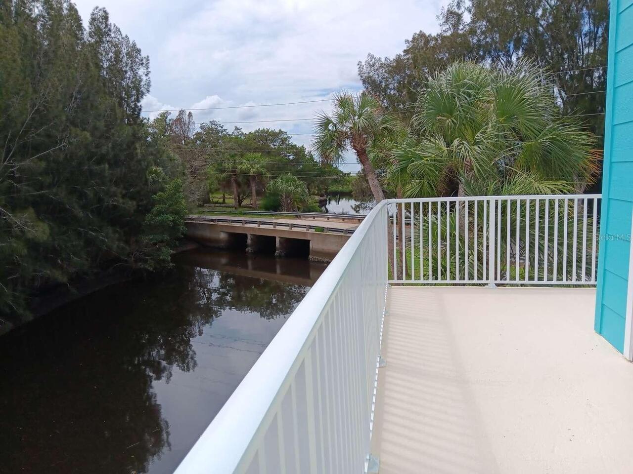
Canal Front, Canal - Saltwater
Subdivision
OSOWAW SUBDIVISION
Additional Information
Additional Parcels YN
false
Alternate Key Folio Num
R2522316283000000110
Appliances
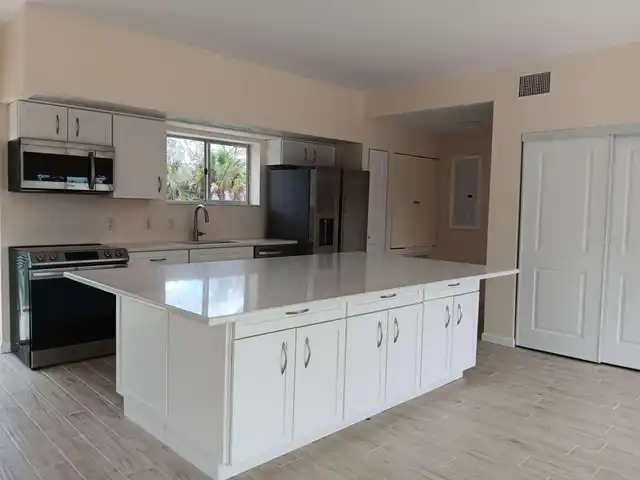
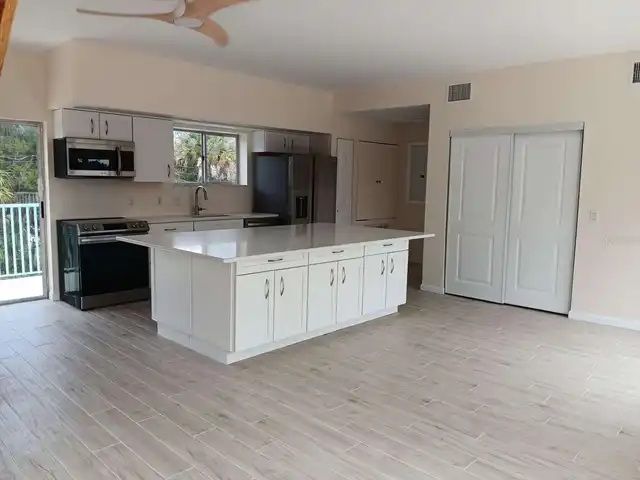
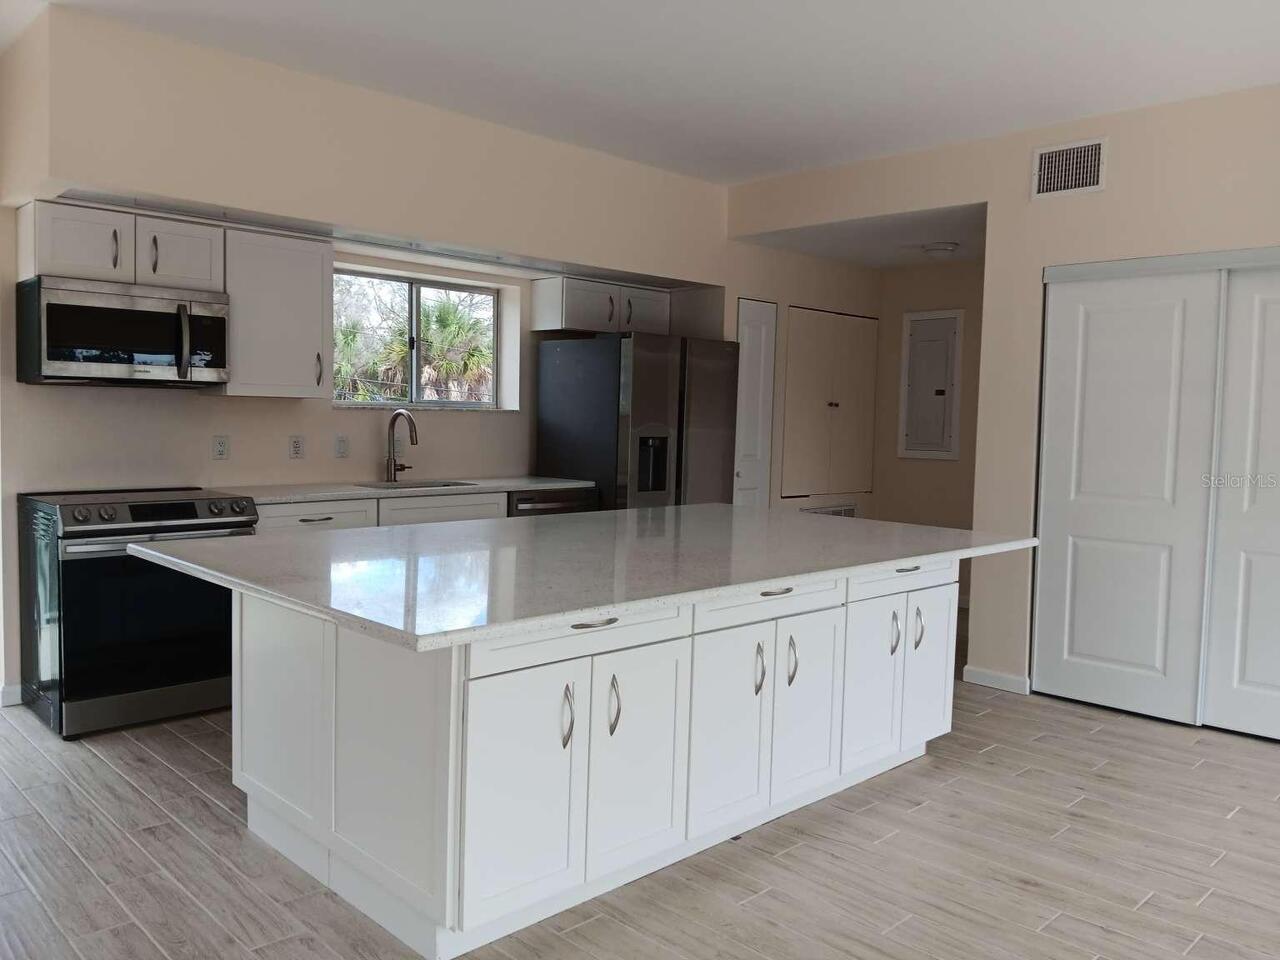
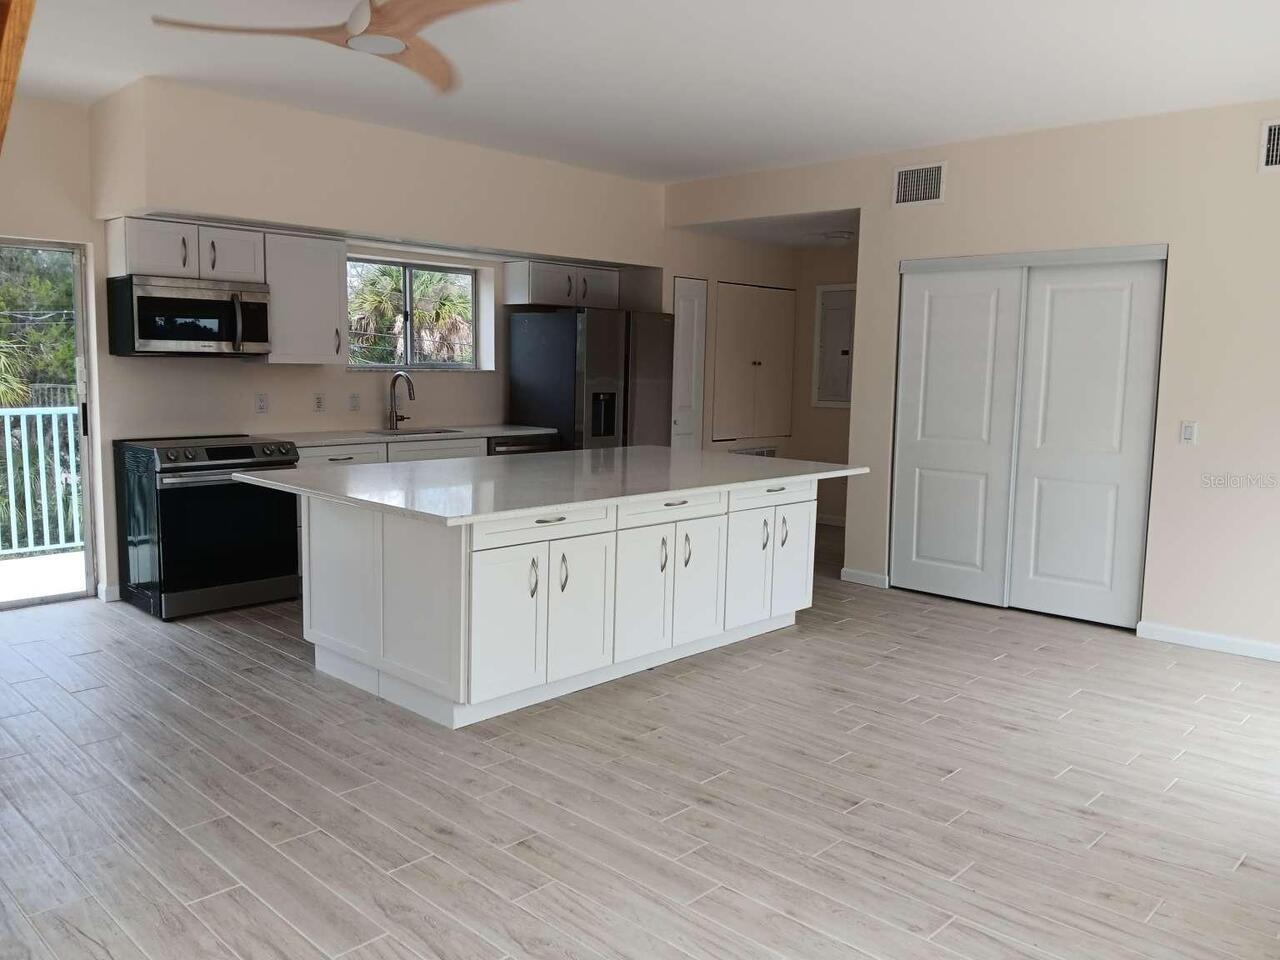
Cooktop, Dishwasher, Electric Water Heater, Exhaust Fan, Ice Maker, Microwave, Range, Range Hood, Refrigerator
Architectural Style
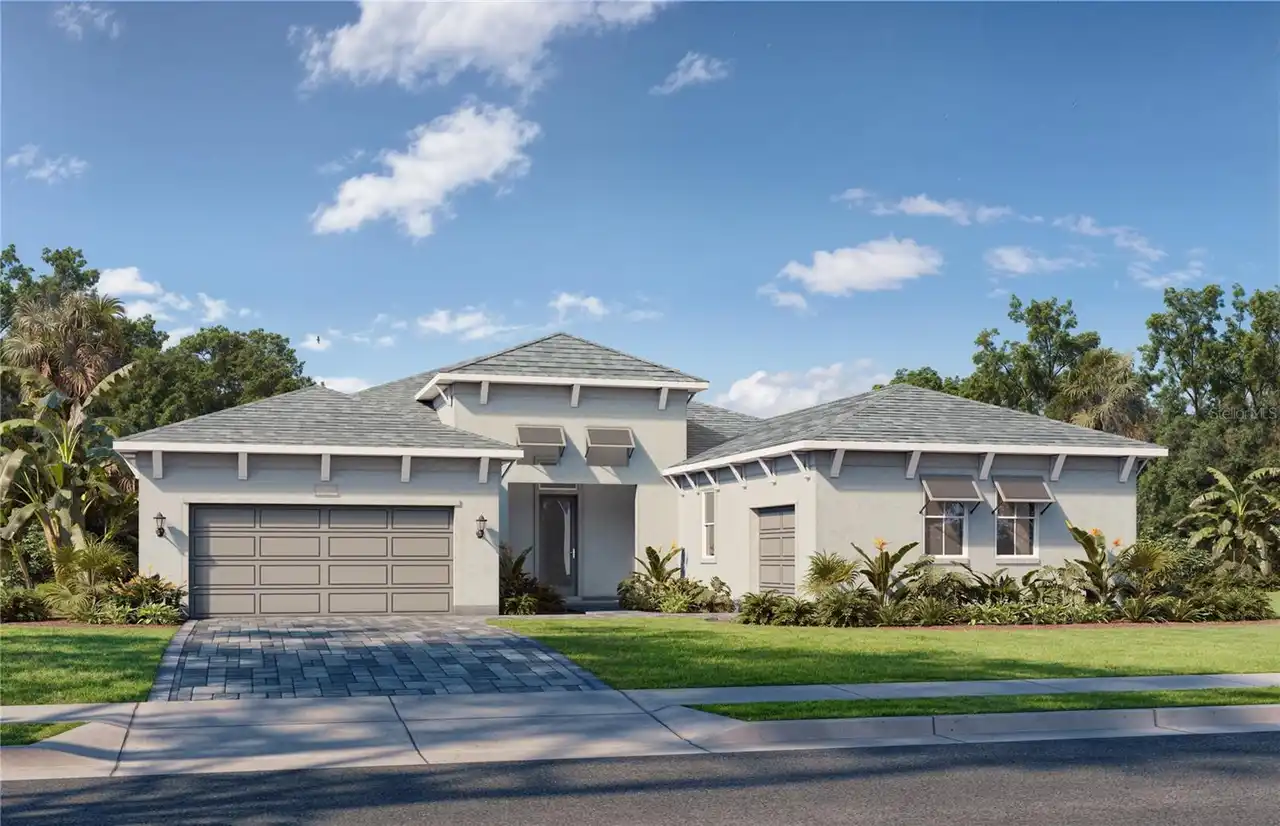
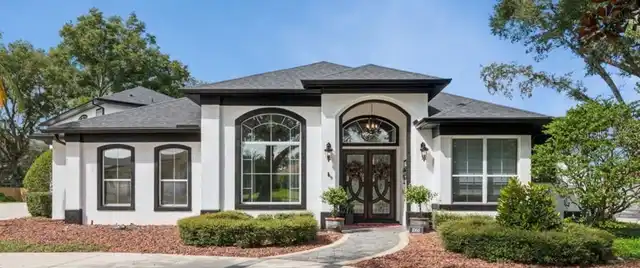
Key West
Building Area Source
Owner
Building Area Total Srch SqM
237.83
Building Area Units
Square Feet
Calculated List Price By Calculated SqFt
600.65
Construction Materials
Concrete, Vinyl Siding, Frame
Exterior Features
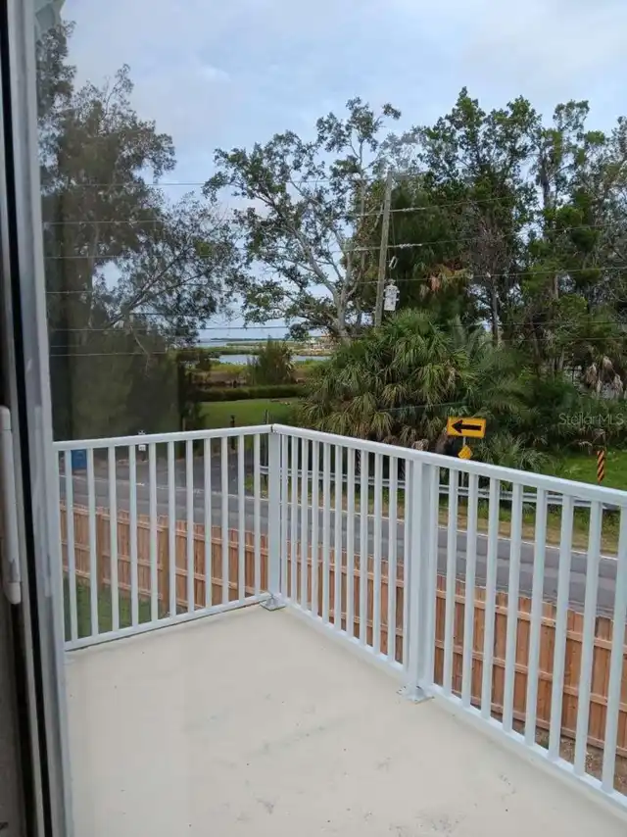
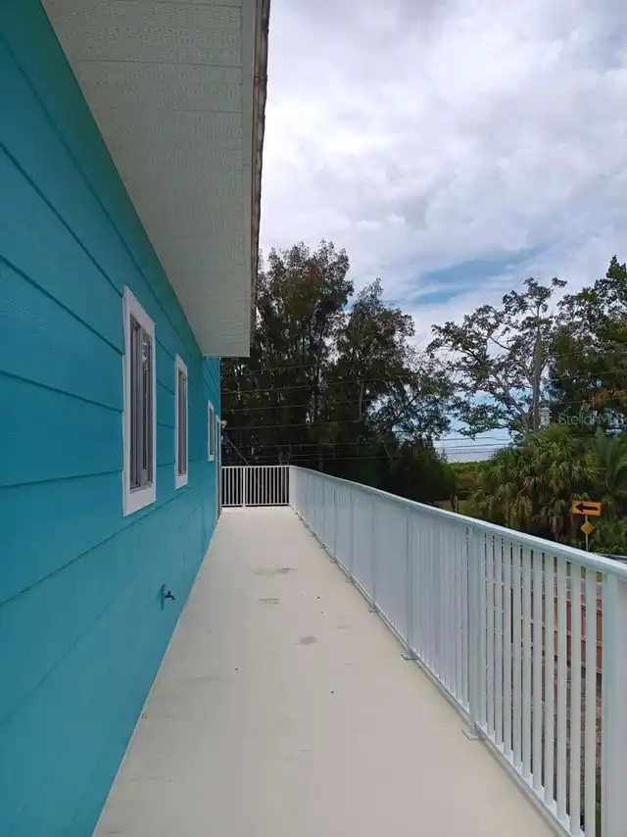
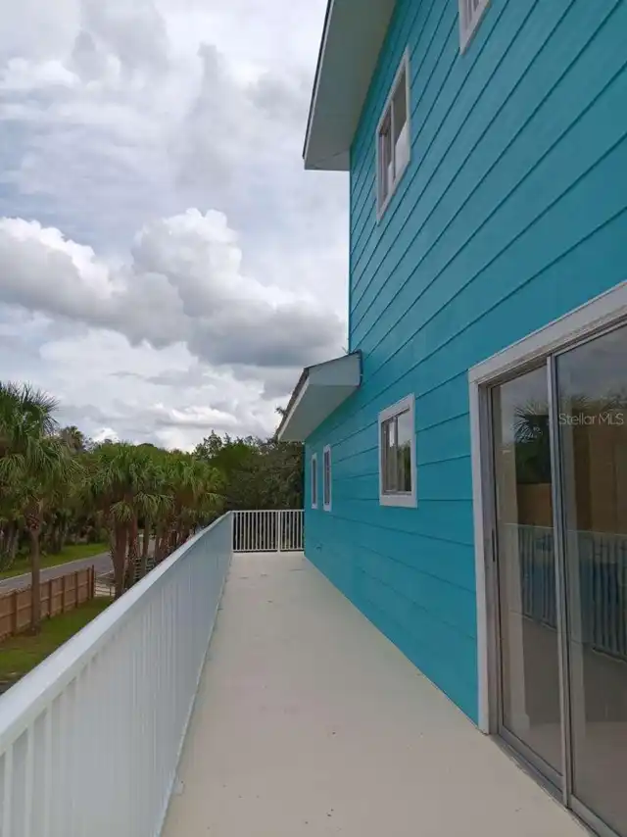
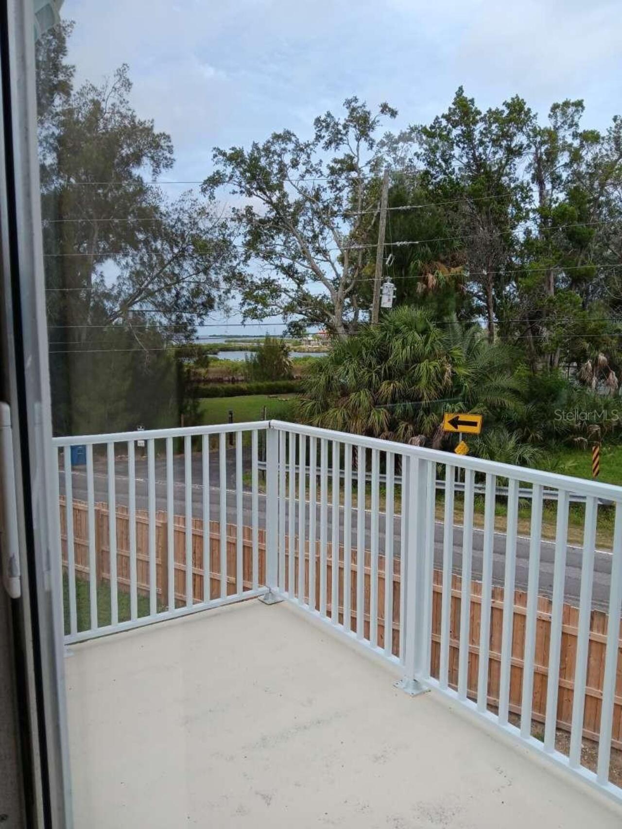
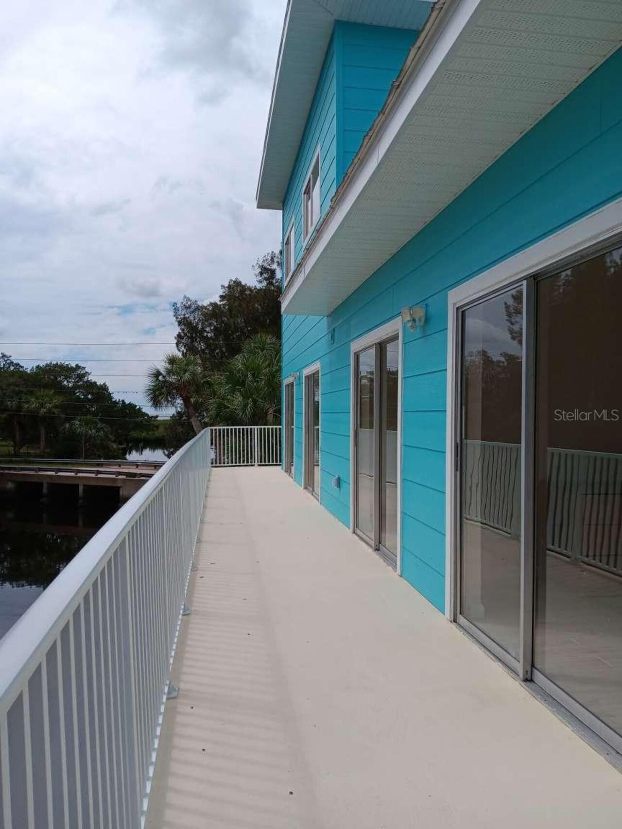
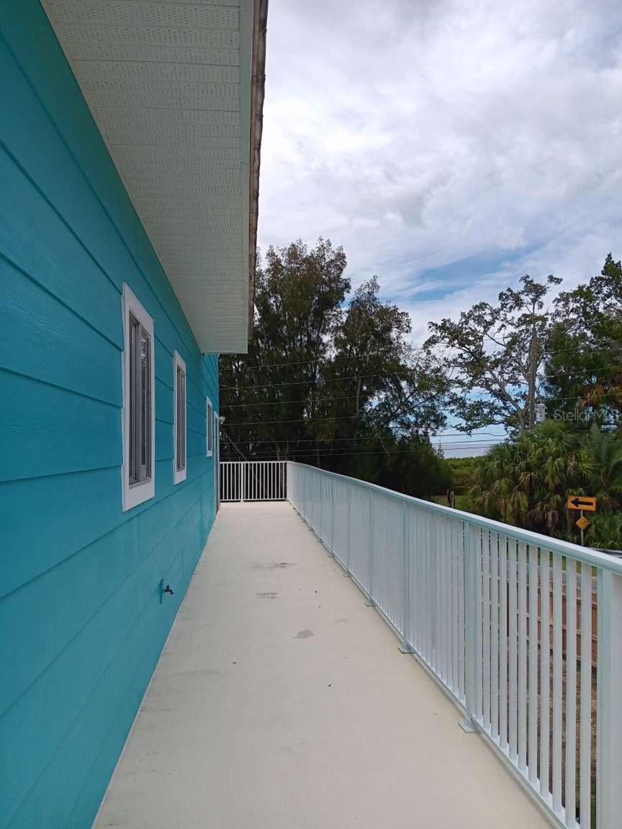
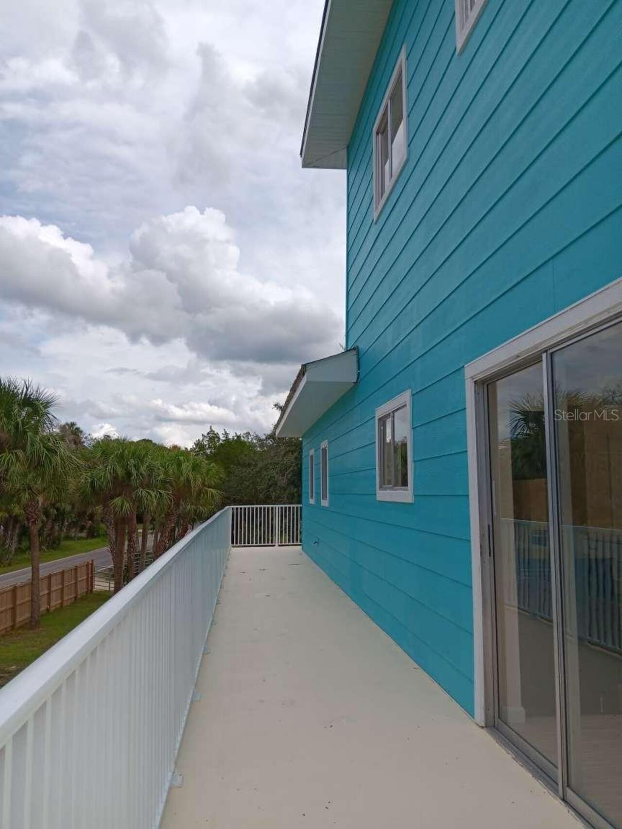
Balcony, Lighting, Sidewalk
Flood Zone Date
2021-01-15
Flood Zone Panel
12053C0283E
Interior Features
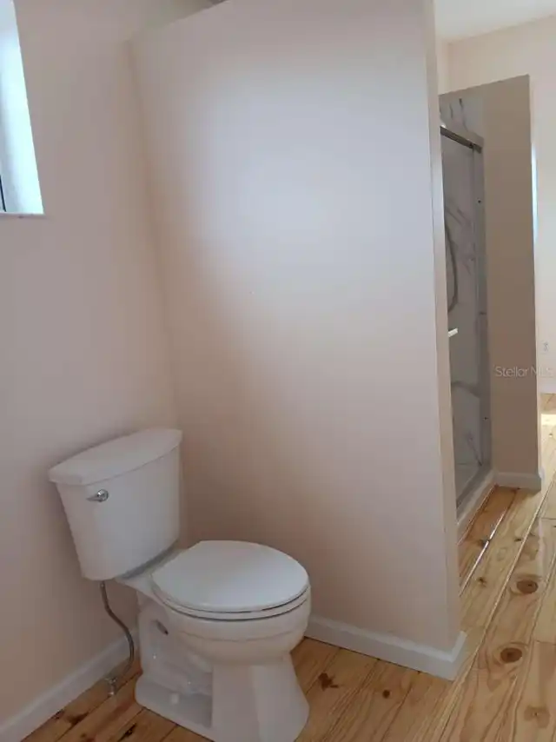
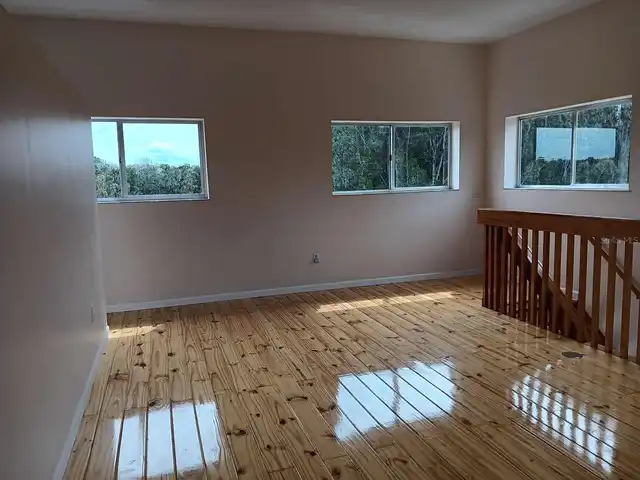
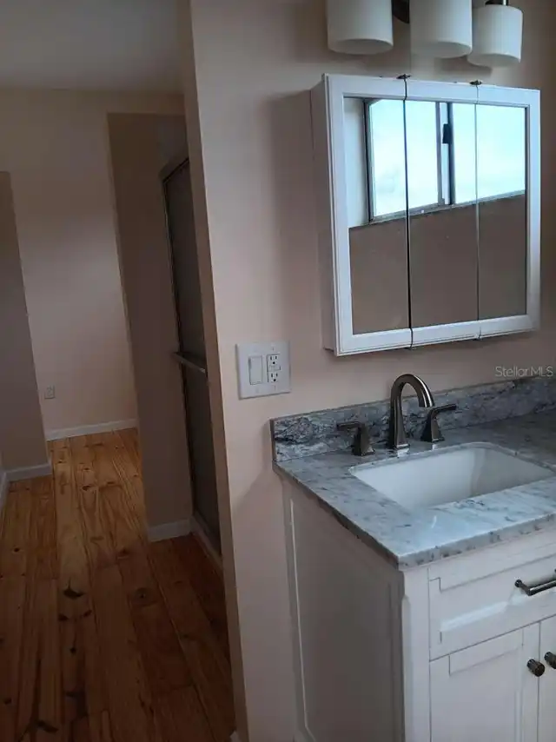
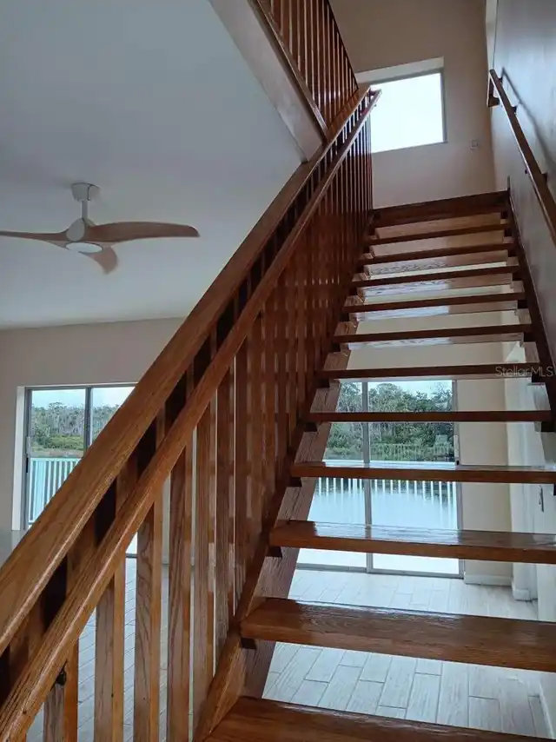
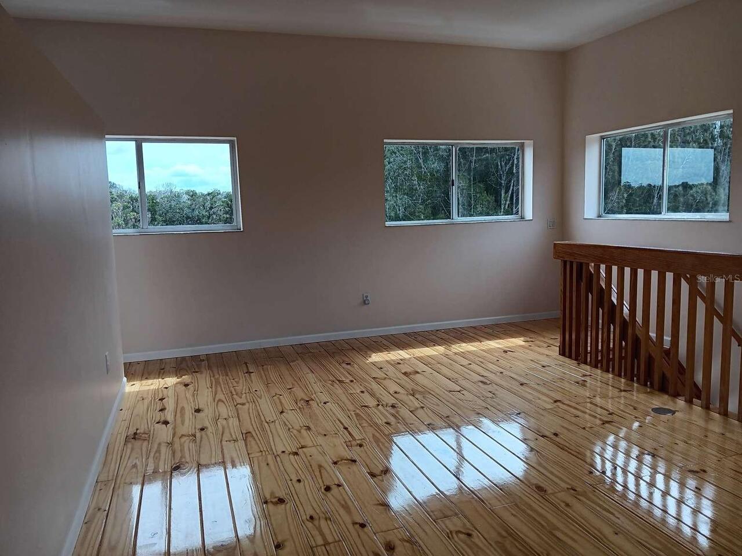
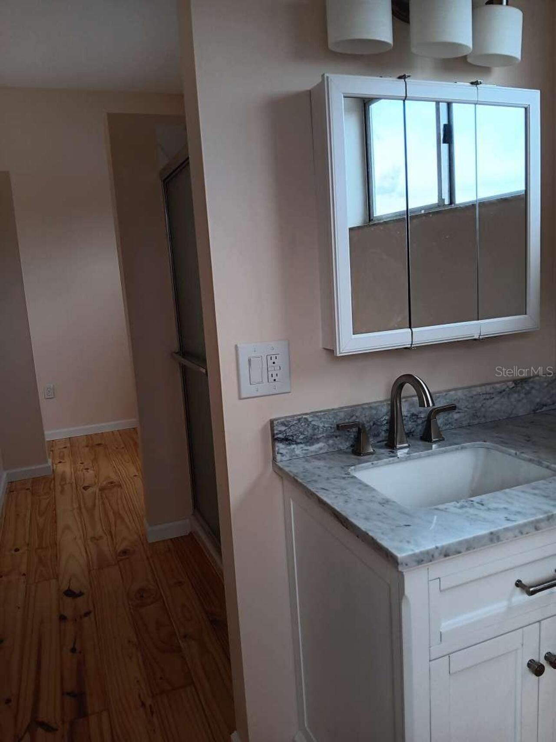
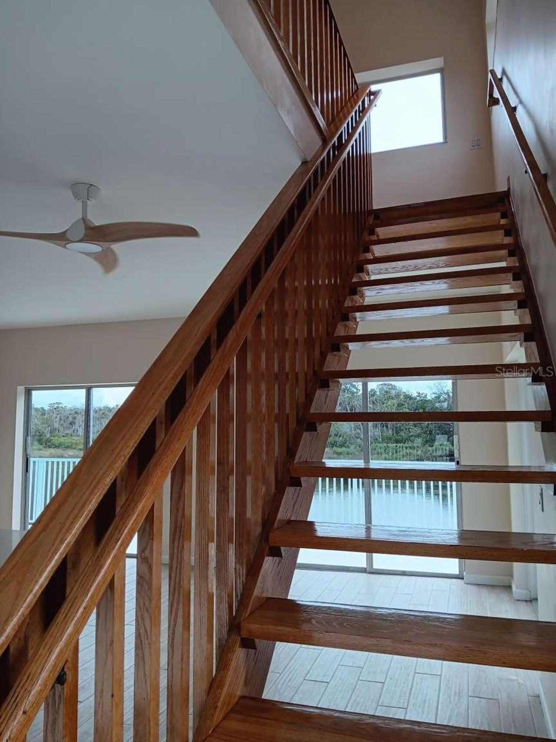
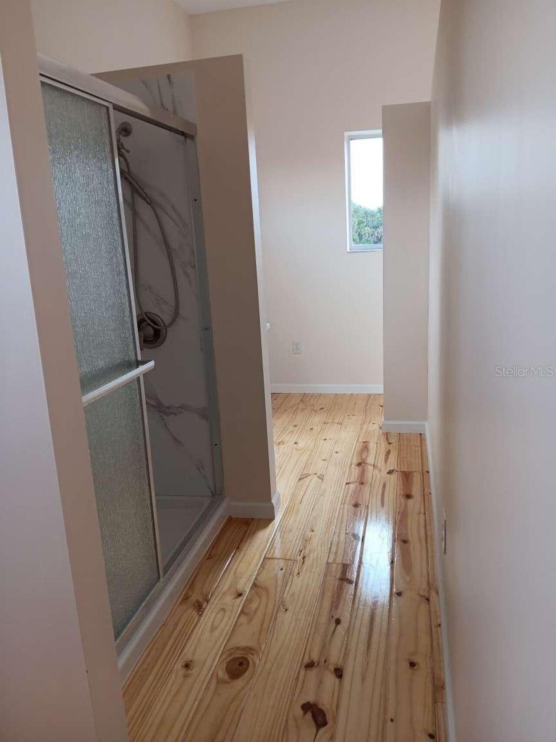
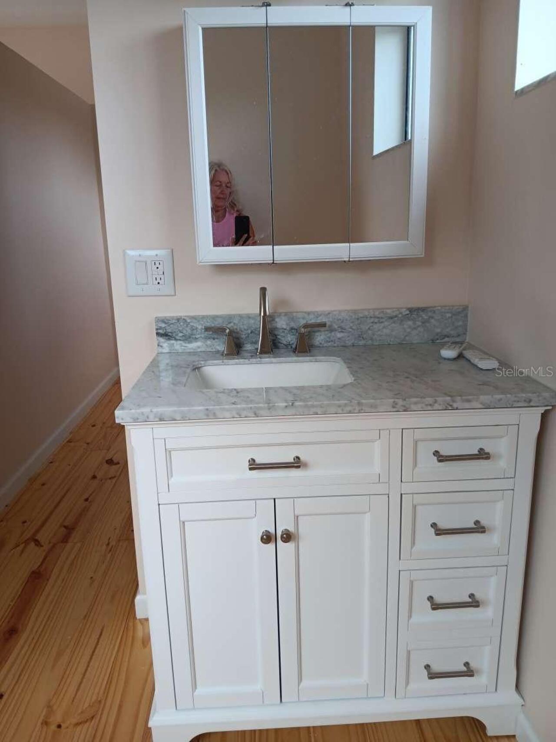
Eat-in Kitchen, High Ceilings, Kitchen/Family Room Combo, Open Floorplan, PrimaryBedroom Upstairs, Solid Surface Counters, Solid Wood Cabinets, Vaulted Ceiling(s), Walk-In Closet(s)
Internet Address Display YN
true
Internet Automated Valuation Display YN
false
Internet Consumer Comment YN
true
Internet Entire Listing Display YN
true
Laundry Features
Inside, Upper Level
Living Area Units
Square Feet
Lot Size Dimensions
228x136
Lot Size Square Feet
38263
Lot Size Square Meters
3555
Modification Timestamp
2026-10-08T15:04:10.767Z
Parcel Number
R25-223-16-2830-0000-0110
Property Attached YN
false
Property Condition
Completed
RATIO Current Price By Calculated SqFt
600.65
SW Subdiv Community Name
Not Applicable
Showing Requirements
24 Hour Notice, Call Owner, Call Seller Direct, See Remarks
Status Change Timestamp
2026-10-08T14:31:20.000Z
Tax Legal Description
OSOWAW SUBDIVISION LOT 11 AKA A PAR IN CLASS I SUB AS APPROVED BY PLANNING DEPT S-99-019
Total Acreage
1/2 to less than 1
Universal Property Id
US-12053-N-2522316283000000110-R-N
Unparsed Address
1334 OSOWAW BLVD
Utilities
Cable Available, Electricity Available, Electricity Connected, Public, Water Available, Water Connected
Water Access
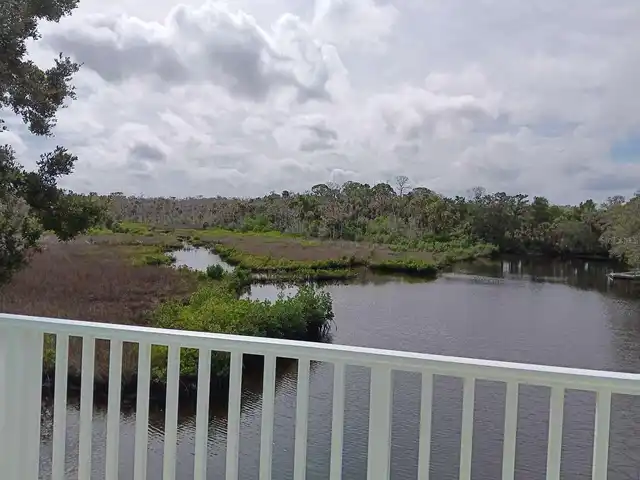
Canal - Saltwater, Gulf/Ocean, Lagoon
Water Frontage Feet Canal Saltwater
114