407-990-2746
Menu

1701 Timber Edge Drive, Deland, FL

NEXT
PREV
$1,299,000

($301/sqft)

List Status: Active
1701 Timber Edge Drive
Deland, FL 32724


6 beds
5 baths
4315 living sqft
Top Features
  • Subdivision: Timbers
  • Built in  2001
  • Single Family Residence
Description
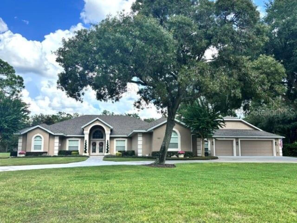
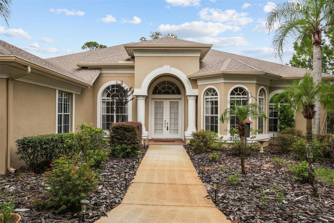
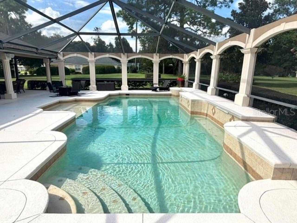
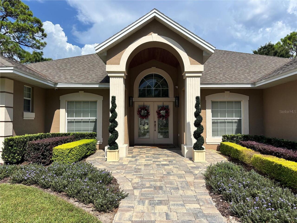
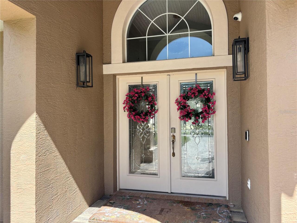
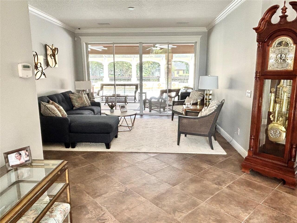
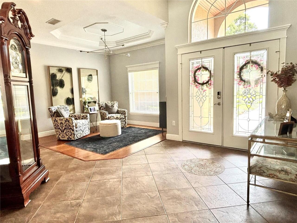
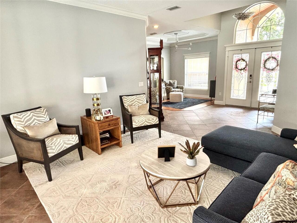
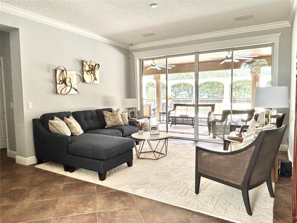
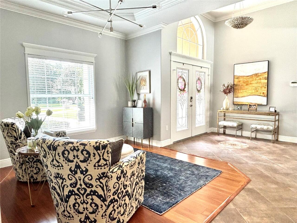
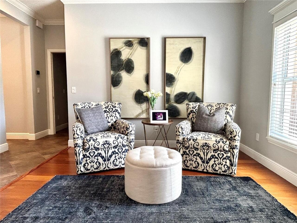
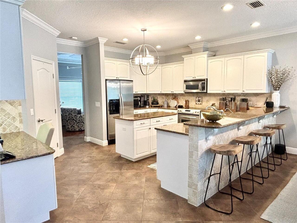
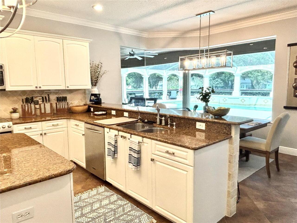
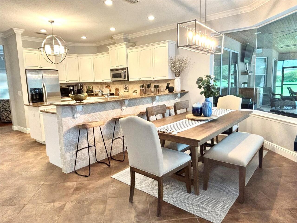
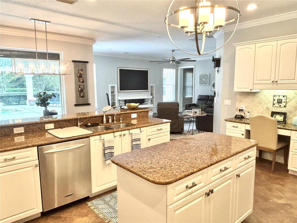
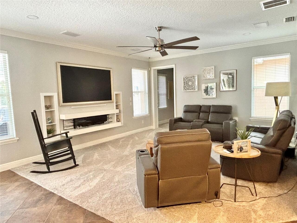
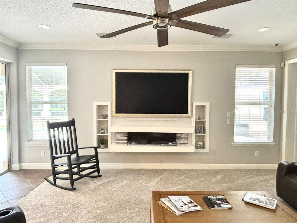
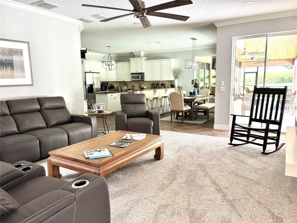
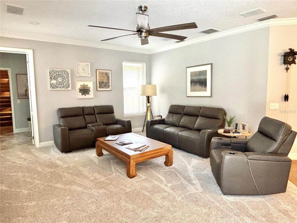
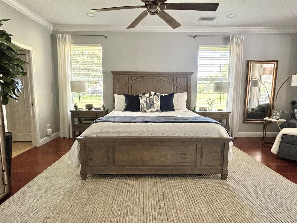
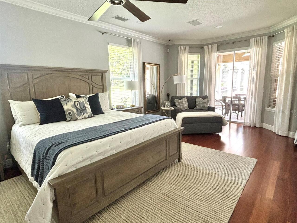
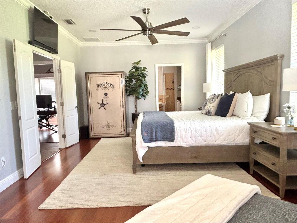
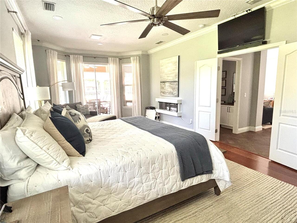
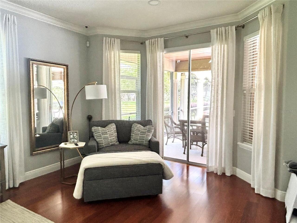
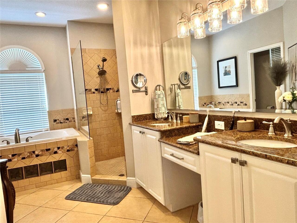
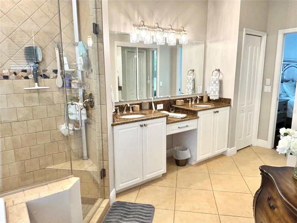
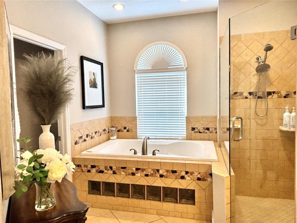
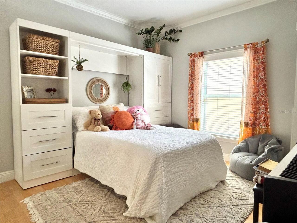
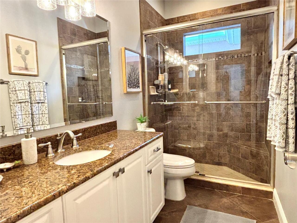
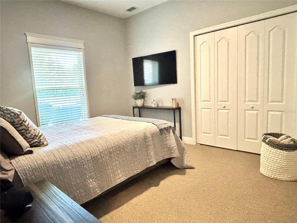
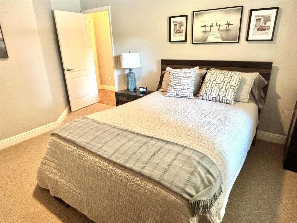
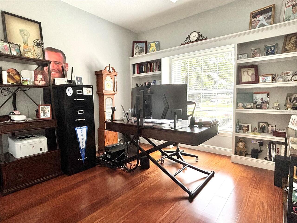
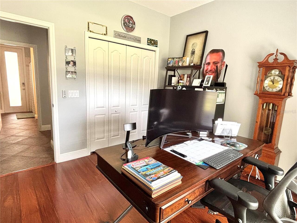
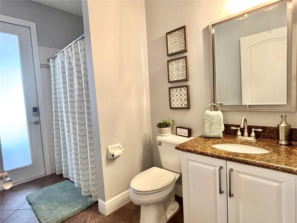
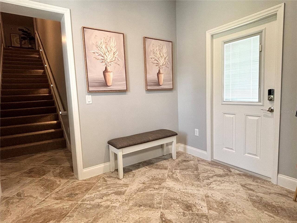
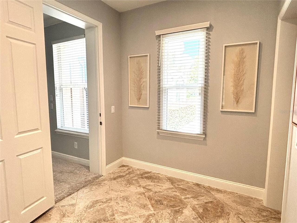
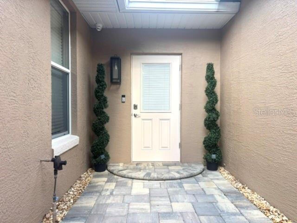
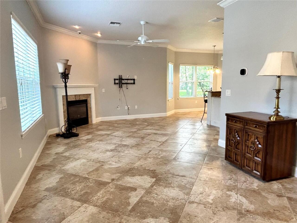
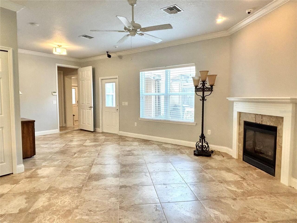
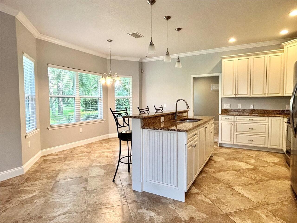
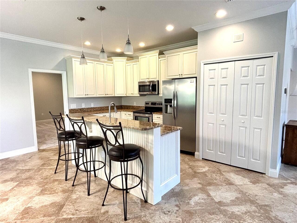
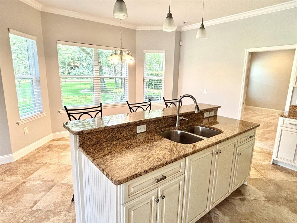
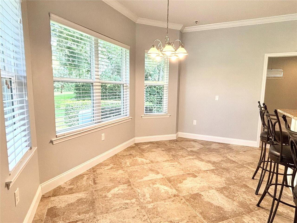
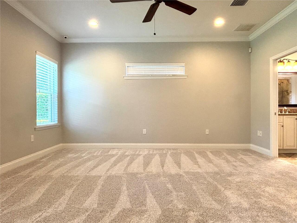
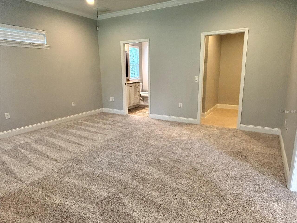
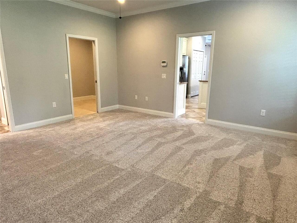
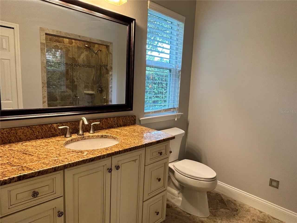
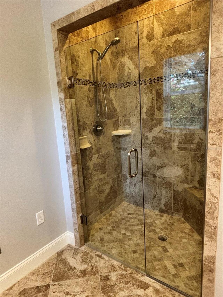
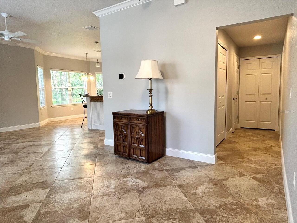
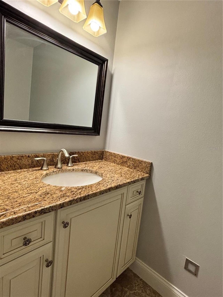
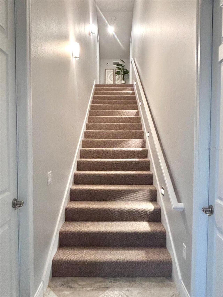
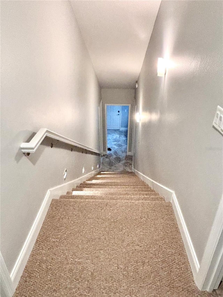
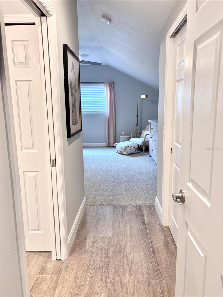
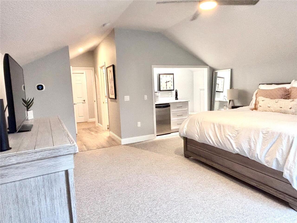
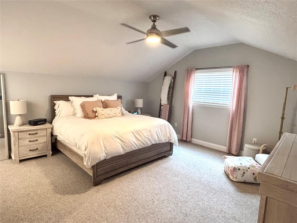
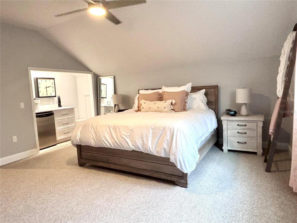
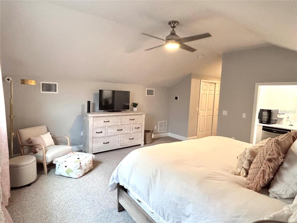
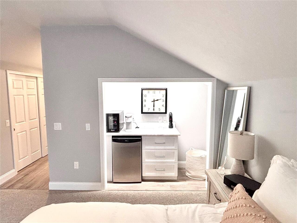
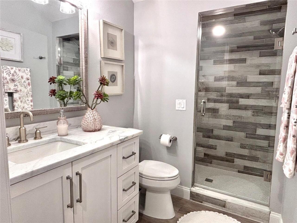
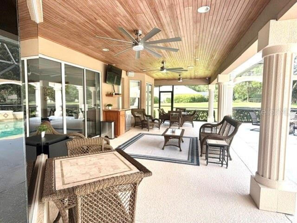
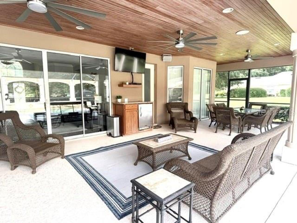
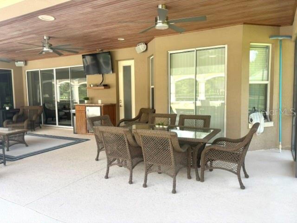
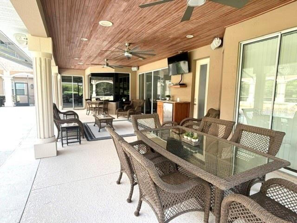
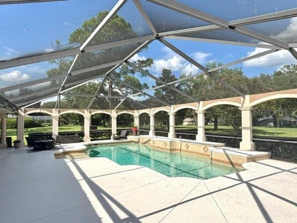
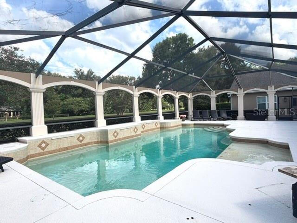
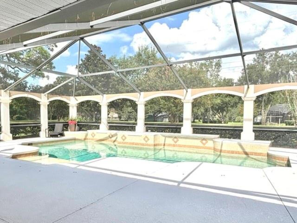
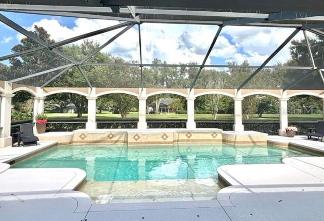
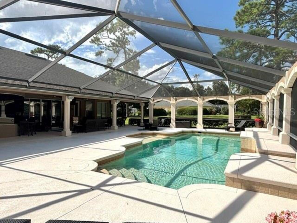
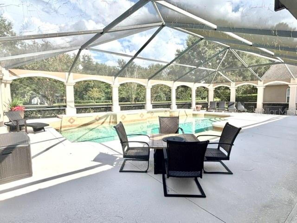
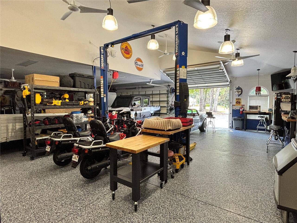
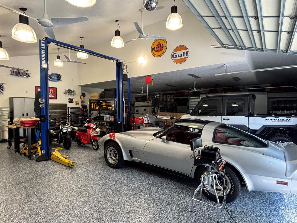
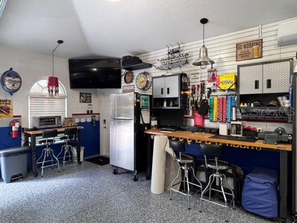
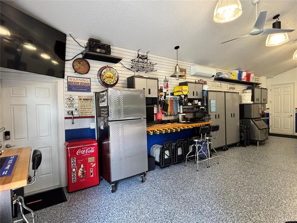
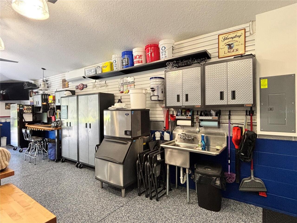
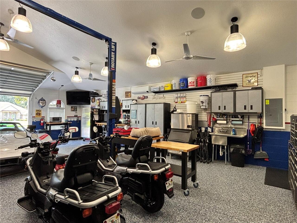
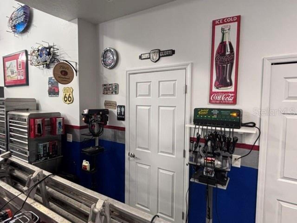
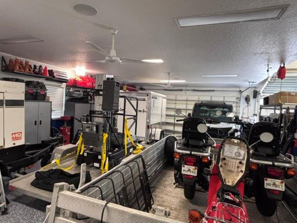
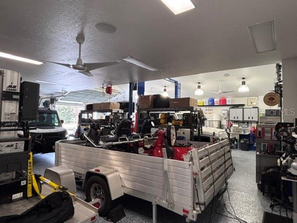
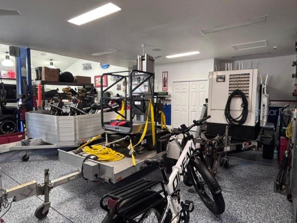
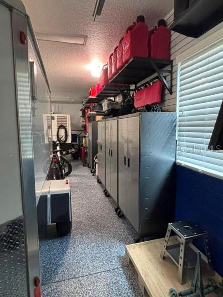
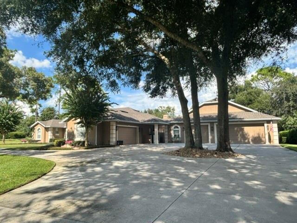
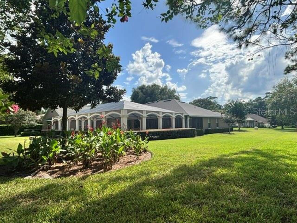
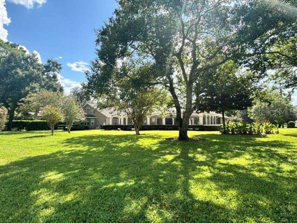
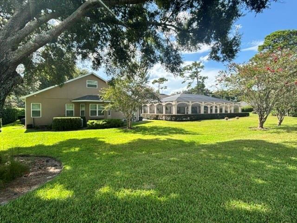
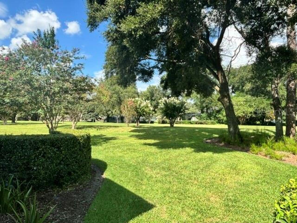
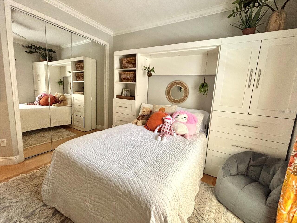
Welcome to 1701 Timber Edge Drive, an exceptional estate home in The Timbers, where luxury living, resort-style outdoor spaces, multigenerational flexibility, and extraordinary garage facilities come together on 1.28 acres. This immaculate 4,315 SF, 6-bedroom, 5 full and 2 ½-bath residence is designed around an impressive resort-style pool and expansive covered lanai, creating a backyard retreat for entertaining, relaxing, and enjoying the Florida lifestyle year-round. From the moment you enter, the home feels open, inviting, and connected to its outdoor surroundings. The entry opens to a formal living area with glass sliders to the lanai, along with a separate sitting area. At the heart of the home is a spacious kitchen overlooking the pool, featuring granite countertops, abundant cabinetry, generous workspace, and plenty of storage. The kitchen opens to the family room with direct lanai access, creating a wonderful flow for everyday living and entertaining. The spacious primary suite also features glass sliders opening directly to the lanai, along with a generously sized primary bath and walk-in closet, creating a comfortable private retreat with convenient access to the pool and outdoor living areas. Outside, the resort-style pool takes center stage. The expansive covered lanai offers abundant space for outdoor dining, entertaining, lounging poolside, or simply relaxing in your own backyard oasis. Combined with the privacy and space of the 1.28-acre homesite, this is Florida outdoor living at its best. The home's versatility is exceptional with a 1,113 SF in-law apartment, privately positioned beyond the specialty garage, offers excellent separation from the main residence and includes its own private entrance, bedroom, living room, full kitchen, and 1½ baths. Above the in-law quarters is an additional approximately 400 SF private upstairs suite with its own entrance, large bedroom, full bathroom, and wet bar—ideal for family, guests, or a private home office. Ca
Property Details
Property Features
Property Sub Type
Single Family Residence
Parking
Circular Driveway, Garage Door Opener
Pool
Screen Enclosure, Heated, Gunite, Lighting, Outside Bath Access, In Ground, Salt Water
County
Volusia
Subdivision
TIMBERS
Additional Information
Additional Parcels YN
false
Additional Rooms
Family Room, Formal Living Room Separate, Interior In-Law Suite w/Private Entry
Alternate Key Folio Num
703402000230
Appliances
Dishwasher, Disposal, Microwave, Range, Refrigerator
Association Email
president@timbersofdeland.com
Association Fee
550
Association Fee Frequency
Annually
Association Fee Requirement
Required
Association YN
true
Attached Garage YN
true
Available For Lease YN
1
Bathrooms Total Integer
7
Building Area Source
Public Records
Building Area Total
7846
Building Area Total Srch SqM
728.92
Building Area Units
Square Feet
Calculated List Price By Calculated SqFt
301.04
Carport YN
false
Construction Materials
Block, Stucco
Cooling
Central Air
Country
US
Current Price
1299000.00
Direction Faces
West
Elementary School
Freedom Elem
Exterior Features
Lighting, Outdoor Kitchen, Private Entrance, Private Mailbox, Rain Gutters, Sliding Doors
Fireplace Features
Other
Fireplace YN
true
Flood Zone Code
X
Flood Zone Date
2014-02-19
Flood Zone Panel
12127C0610J
Flooring
Carpet, Tile, Wood
Foundation Details
Slab
Furnished
Negotiable
Garage Spaces
8
Garage YN
true
Heating
Central
High School
Deland High
Homestead YN
1
Interior Features
Ceiling Fans(s), Eat-in Kitchen, Primary Bedroom Main Floor, Solid Wood Cabinets, Split Bedroom, Stone Counters, Thermostat, Window Treatments
Internet Address Display YN
true
Internet Automated Valuation Display YN
true
Internet Consumer Comment YN
true
Internet Entire Listing Display YN
true
Laundry Features
Inside, Laundry Room
Levels
One
List AOR
West Volusia
Living Area Meters
400.88
Living Area Source
Public Records
Living Area Units
Square Feet
Lot Size Acres
1.28
Lot Size Square Feet
55844
Lot Size Square Meters
5188
Middle Or Junior School
Deland Middle
Minimum Lease
No Minimum
Modification Timestamp
2026-08-23T18:32:09.714Z
Monthly HOA Amount
45.83
New Construction YN
false
Occupant Type
Owner
Other Equipment
Irrigation Equipment, Private Entrance
Ownership
Fee Simple
Parcel Number
7034-02-00-0230
Pets Allowed
Yes
Pool Private YN
true
Postal Code Plus 4
7985
Public Survey Range
30E
Public Survey Section
34
RATIO Current Price By Calculated SqFt
301.04
Road Surface Type
Paved
Roof
Shingle
Room Count
9
Senior Community YN
false
Sewer
Septic Tank
Showing Requirements
Appointment Only, Listing Agent Must Accompany, No Lockbox, See Remarks, ShowingTime
Status Change Timestamp
2026-08-23T17:33:51.000Z
Stories Total
1
Tax Annual Amount
7216.94
Tax Block
00
Tax Book Number
44-106
Tax Legal Description
LOT 23 TIMBERS SUB MB 44 PGS 106-107 INC PER OR 4452 PG 0522 PER OR 5824 PG 0861 PER OR 7882 PG 0720
Tax Lot
23
Tax Year
2025
Total Acreage
1 to less than 2
Total Annual Fees
550.00
Total Monthly Fees
45.83
Township
17S
Universal Property Id
US-12127-N-703402000230-R-N
Unparsed Address
1701 TIMBER EDGE DR
Utilities
Electricity Connected, Propane, Sprinkler Well, Underground Utilities, Water Connected
Water Source
Public
Waterfront YN
false
Zoning
05RR
Neighborhood Map
Popup

Property Photos
Listing Photo
Listing Photo
Listing Photo
Listing Photo
Listing Photo
Listing Photo
Listing Photo
Listing Photo
Listing Photo
Listing Photo
Listing Photo
Listing Photo
Listing Photo
Listing Photo
Listing Photo
Listing Photo
Listing Photo
Listing Photo
Listing Photo
Listing Photo
Listing Photo
Listing Photo
Listing Photo
Listing Photo
Listing Photo
Listing Photo
Listing Photo
Listing Photo
Listing Photo
Listing Photo
Listing Photo
Listing Photo
Listing Photo
Listing Photo
Listing Photo
Listing Photo
Listing Photo
Listing Photo
Listing Photo
Listing Photo
Listing Photo
Listing Photo
Listing Photo
Listing Photo
Listing Photo
Listing Photo
Listing Photo
Listing Photo
Listing Photo
Listing Photo
Listing Photo
Listing Photo
Listing Photo
Listing Photo
Listing Photo
Listing Photo
Listing Photo
Listing Photo
Listing Photo
Listing Photo
Listing Photo
Listing Photo
Listing Photo
Listing Photo
Listing Photo
Listing Photo
Listing Photo
Listing Photo
Listing Photo
Listing Photo
Listing Photo
Listing Photo
Listing Photo
Listing Photo
Listing Photo
Listing Photo
Listing Photo
Listing Photo
Listing Photo
Listing Photo
Listing Photo
Listing Photo
Listing Photo
Listing Photo
Listing Photo
Listing Photo
Listing Photo
Listing Photo
Listing Photo
Listing Photo
Listing Photo
Listing Photo
Listing Photo
Listing Photo
Listing Photo
Listing Photo
Listing Photo
Listing Photo
Listing Photo
Listing Photo
Listing Photo
Listing Photo
Listing Photo
Listing Photo
Listing Photo
Listing Photo
Listing Photo
Listing Photo
Listing Photo
Listing Photo
Listing Photo
Listing Photo
Listing Photo
Listing Photo
Listing Photo
Listing Photo
Listing Photo
Listing Photo
Listing Photo
Listing Photo
Listing Photo
Listing Photo
Listing Photo
Listing Photo
Listing Photo
Listing Photo
Listing Photo
Listing Photo
Listing Photo
Listing Photo
Listing Photo
Listing Photo
Listing Photo
Listing Photo
Listing Photo
Listing Photo
Listing Photo
Listing Photo
Listing Photo
Listing Photo
Listing Photo
Listing Photo
Listing Photo
Listing Photo
Listing Photo
Listing Photo
Listing Photo
Listing Photo
Listing Photo
Listing Photo
Listing Photo
Listing Photo
Listing Photo
Listing Photo
Listing Photo
Listing Photo
Listing Photo
Listing Photo
Listing Photo
Listing Photo
Listing Photo
Listing Photo
Listing Photo
Listing Photo
Listing Photo
Listing Photo
Listing Photo
Listing Photo
Listing Photo
Listing Photo

MLS #MFRV4950866 Listing courtesy of Watson Realty Corp provided by Stellar MLS.


All listing information is deemed reliable but not guaranteed and should be independently verified through personal inspection by appropriate professionals. Listings displayed on this website may be subject to prior sale or removal from sale; availability of any listing should always be independent verified. Listing information is provided for consumer personal, non-commercial use, solely to identify potential properties for potential purchase; all other use is strictly prohibited and may violate relevant federal and state law. The source of the listing data is as follows: Stellar MLS (updated 8/23/26 3:49 PM) |

Listing Search


Translate Tool

Featured Listings
Clearwater Real Estate
$919,900
5 BED
3 BATH
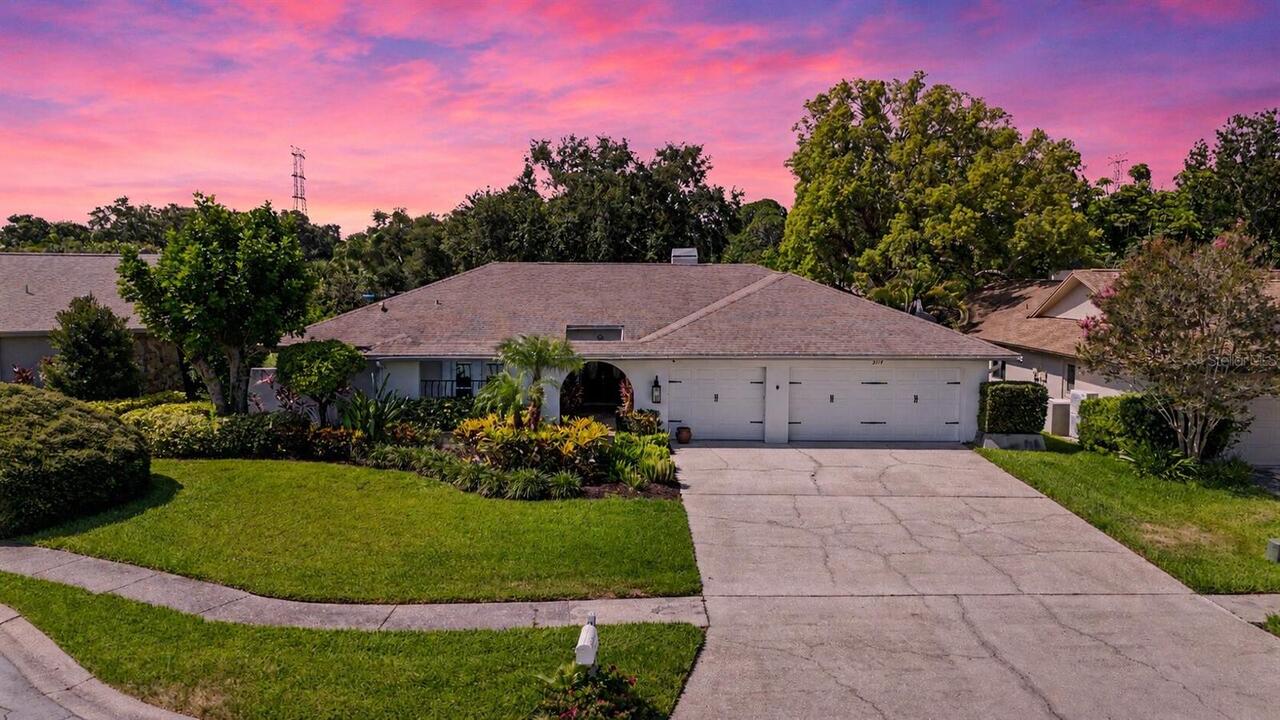
Nestled on a quiet cul-de-sac in one of Clearwater's most established neighborhoods, this extensively renovated residenc... Read More
Plant City Real Estate
$975,000
4 BED
3 BATH
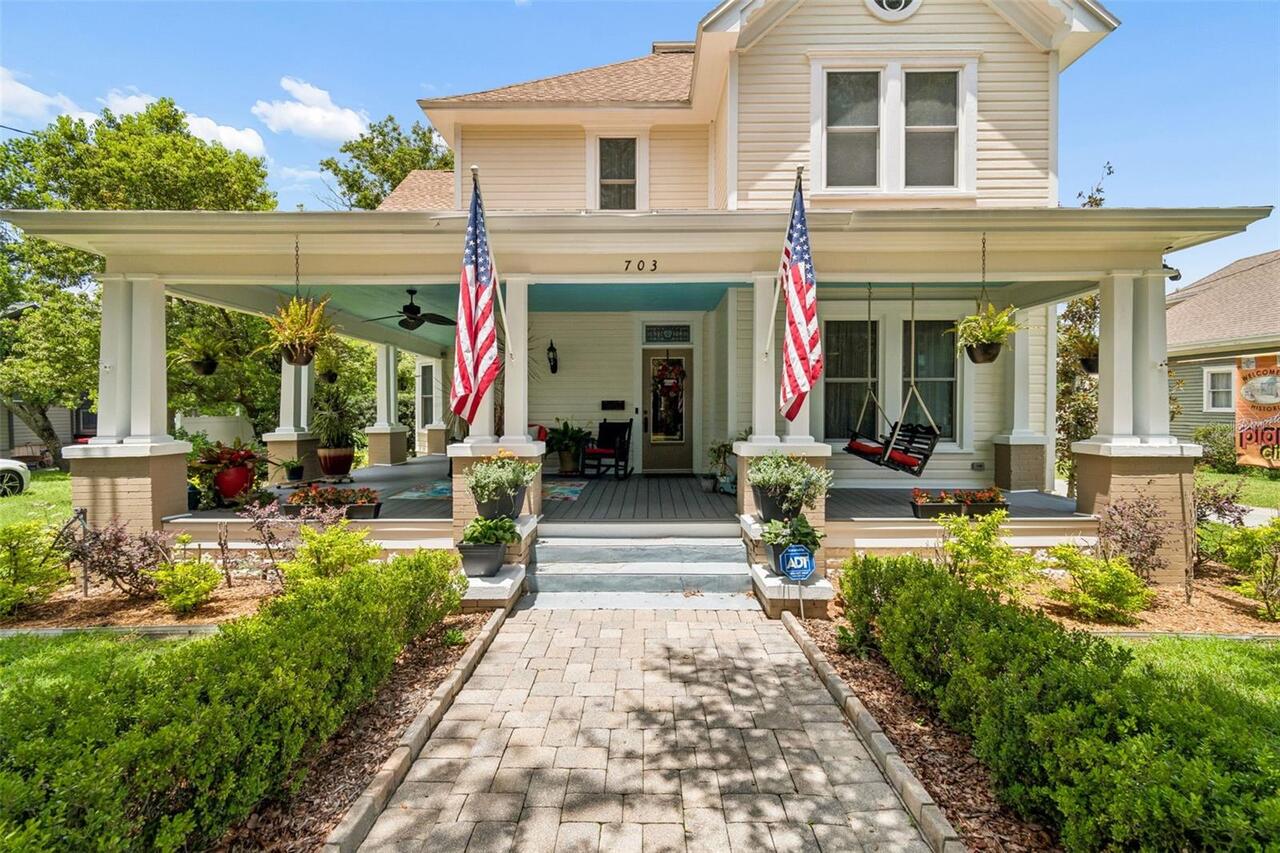
This meticulously maintained 1912 estate in the Historic District has been under the loving care of the same family sinc... Read More
Bradenton Real Estate
$999,000
3 BED
3 BATH
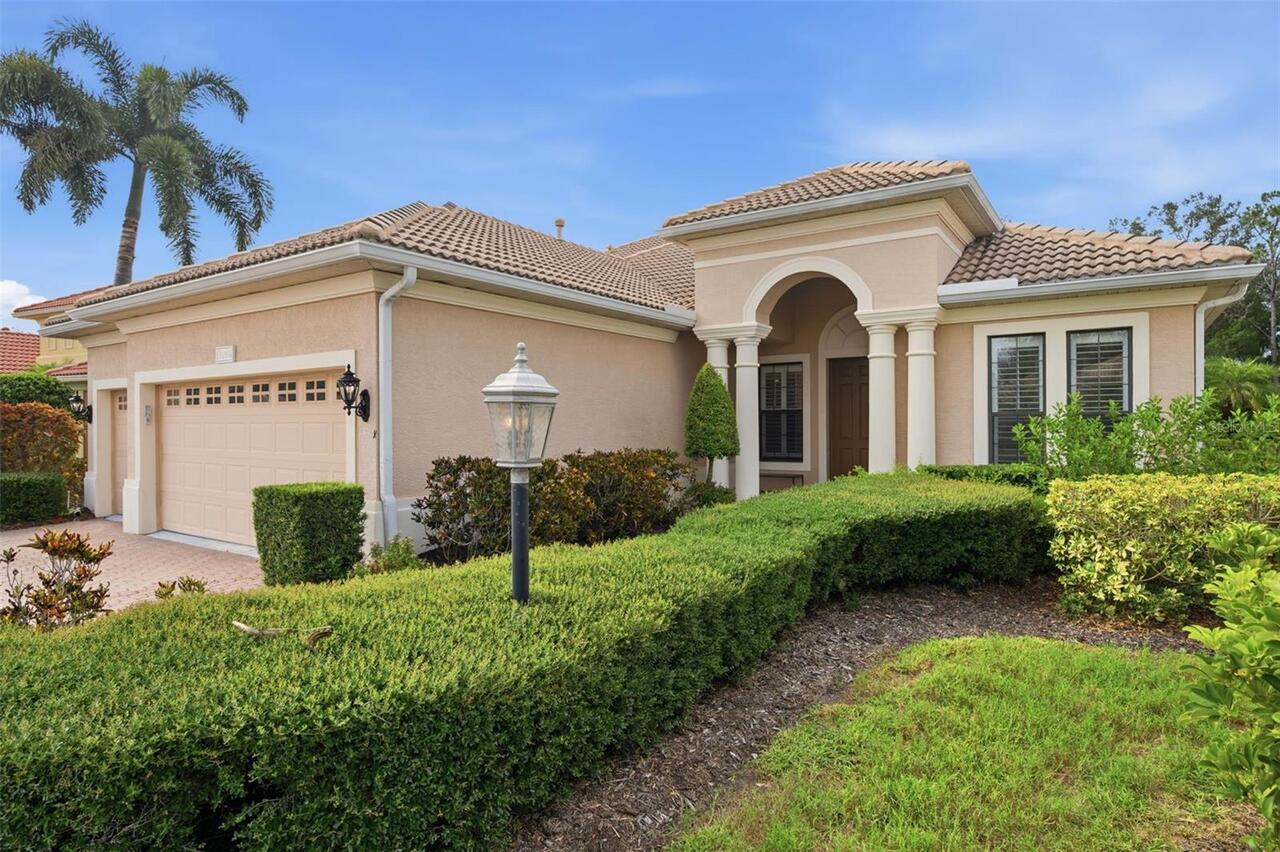
Motivated Seller! Welcome to luxury living in the prestigious Country Club at Lakewood Ranch. Offering more than 3,100 s... Read More
Lutz Real Estate
$1,199,900
4 BED
3 BATH
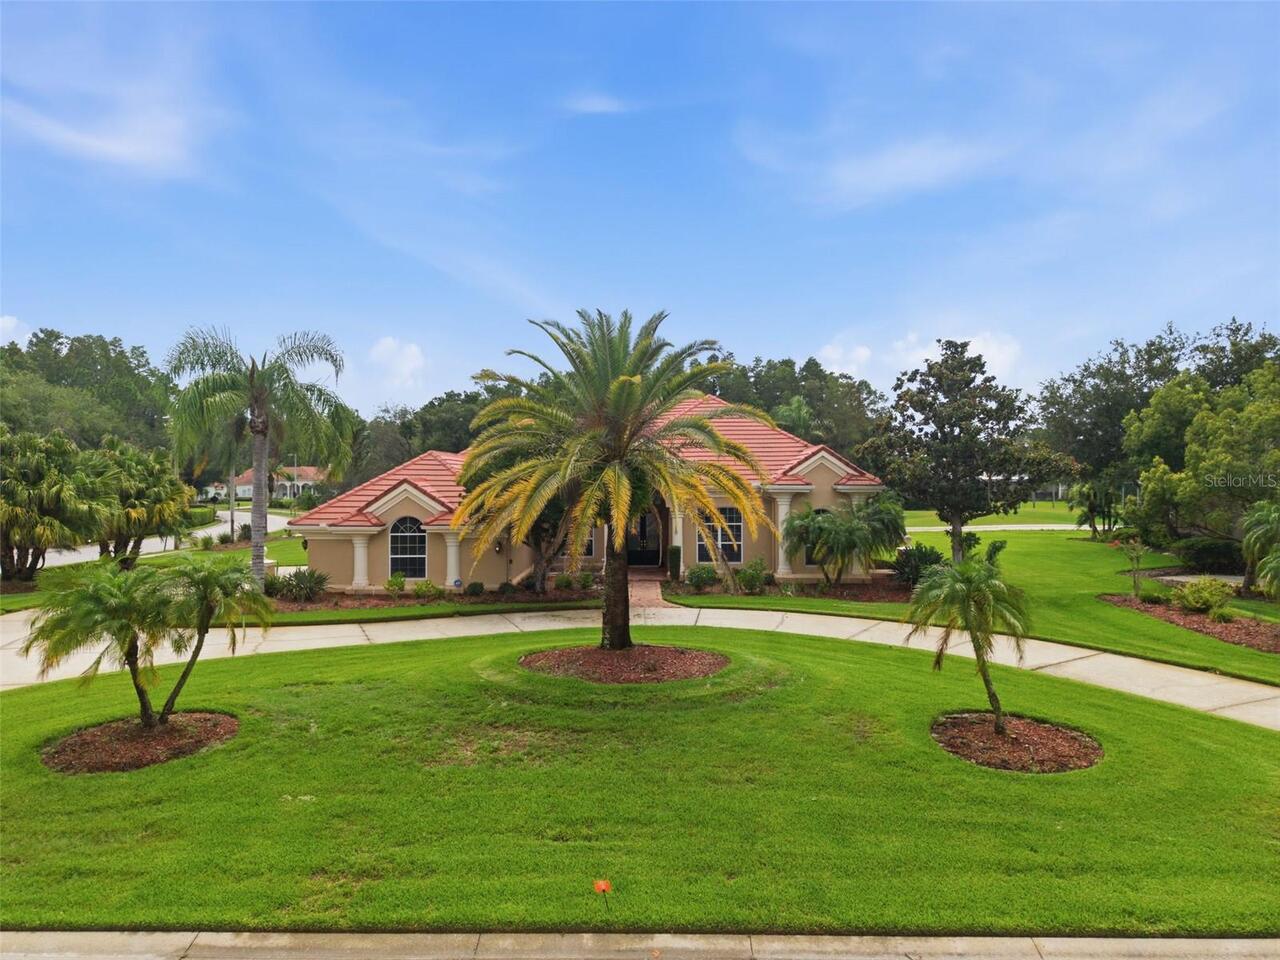
Welcome to luxury living in the highly sought-after, guard-gated Cheval East community! Perfectly positioned on over a ½... Read More
Dunedin Real Estate
$899,500
4 BED
2 BATH
PRICE CUT 40,000!! If you’ve been waiting for the right opportunity in a highly sought after Dunedin location, this may ... Read More
Clearwater Beach Real Estate
$1,100,000
2 BED
2 BATH
Introducing a residence within Dan’s Island, a private gated beachfront community located on the pristine sands of Sand ... Read More
Deland Real Estate
$1,299,000
6 BED
5 BATH
Welcome to 1701 Timber Edge Drive, an exceptional estate home in The Timbers, where luxury living, resort-style outdoor ... Read More
Madeira Beach Real Estate
$999,800
3 BED
2 BATH
Stunning inside. Deep water outside. Direct Gulf access. Minutes to everything you could want, all wrapped up in one bea... Read More
Treasure Island Real Estate
$1,195,000
2 BED
2 BATH
Virtually Staged. Welcome to unparalleled coastal luxury in this exceptional 12th-floor condo, nestled on the pristine s... Read More
Geneva Real Estate
$1,120,000
4 BED
3 BATH
NEW PRICE - - - TOTAL EXTERIOR WAS JUST PROFESSIONALLY PAINTED - ABSOLUTELY GORGEOUS - - - Welcome to Seminole Woods and... Read More
Contact Sandra Pardo

407-990-2746

Wendy Morris LLC

Licensed in the State of Florida
BK 3146762
16797 Broadwater Avenue
Winter Garden, Florida 34787

Your privacy is our utmost concern. We will never sell your personal information. Privacy Policy
©2026 sandrapardohomes.com - all rights reserved. | Site Map