407-990-2746
Menu

16601 Meadow Cove Street, Tampa, FL

NEXT
PREV
$599,000

($286/sqft)

List Status: Active
16601 Meadow Cove Street
Tampa, FL 33624


4 beds
3 baths
2094 living sqft
Top Features
  • View: Garden, Pool
  • Subdivision: Cypress Meadows Sub Unit 2
  • Built in  1995
  • Single Family Residence
Description
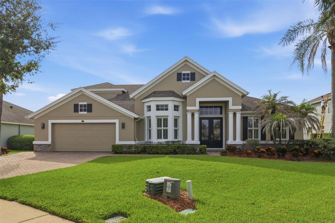
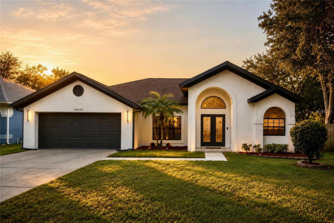
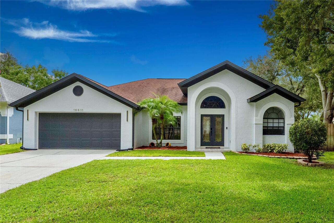
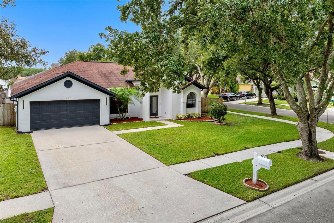
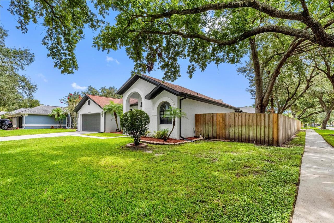
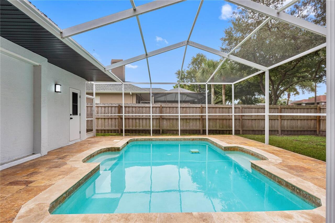
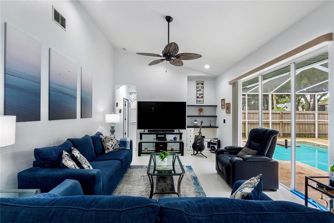
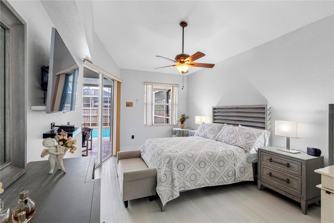
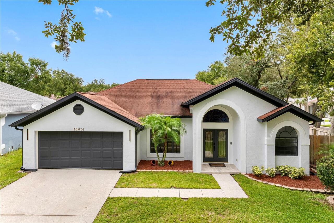
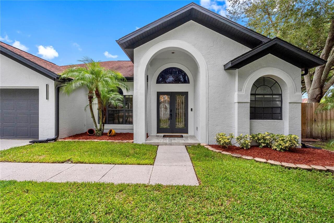
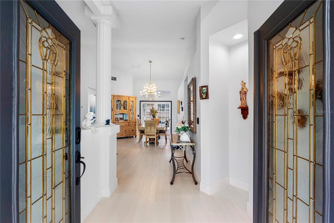
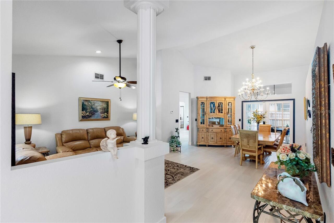
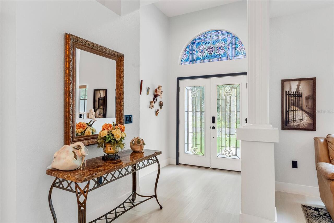
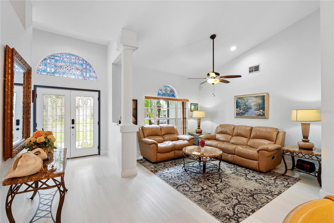
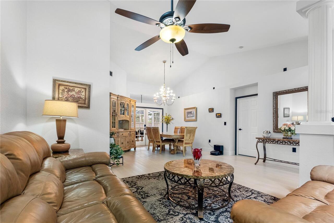
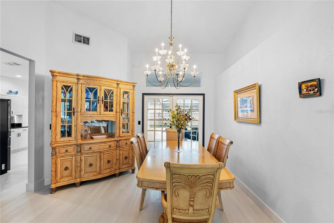
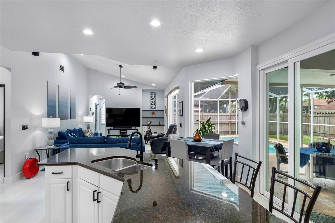
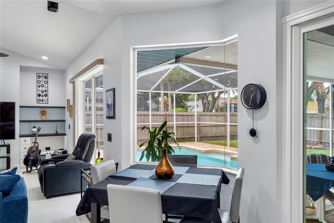
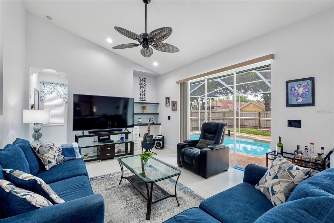
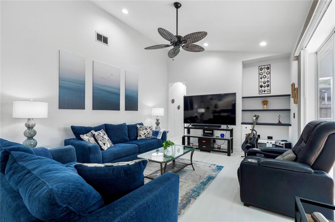
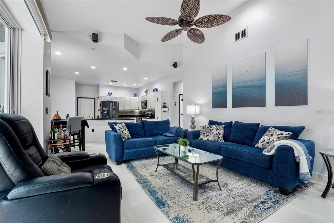
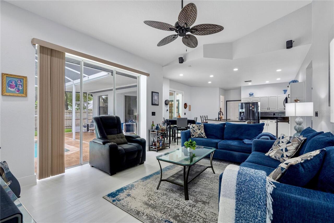
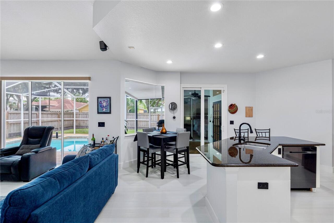
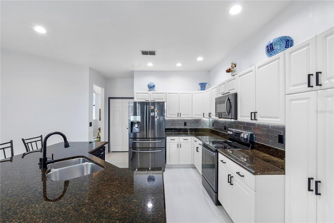
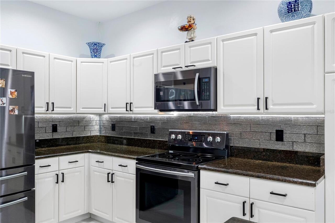
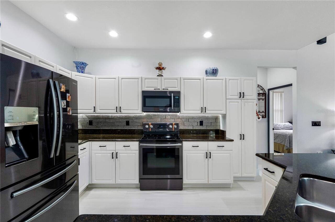
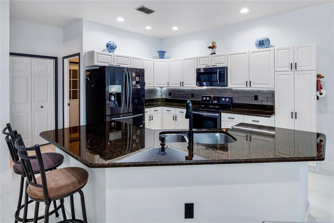
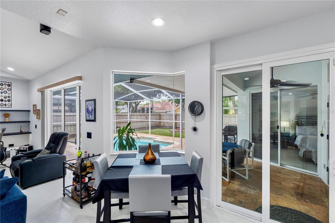
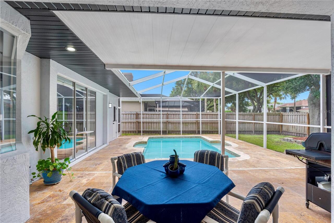
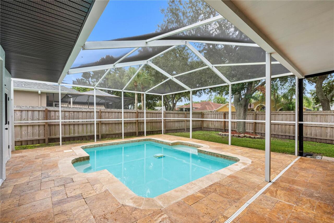
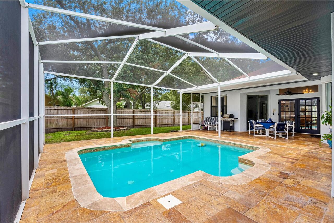
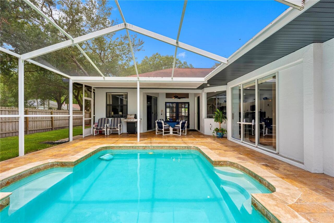
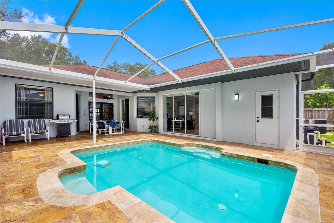
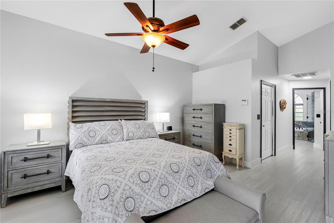
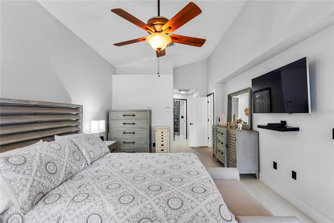
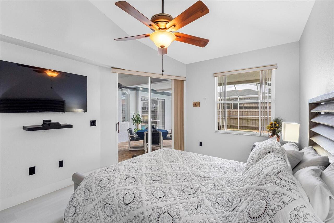
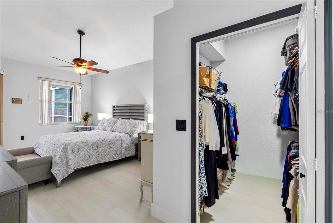
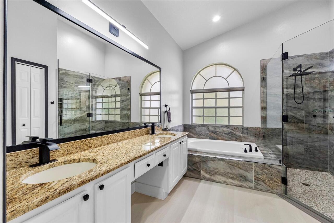
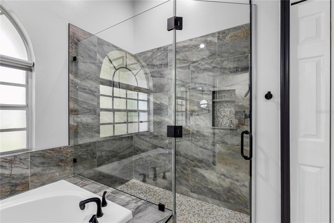
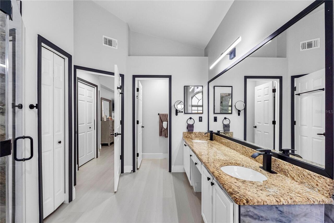
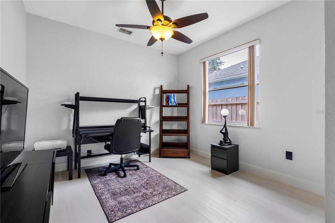
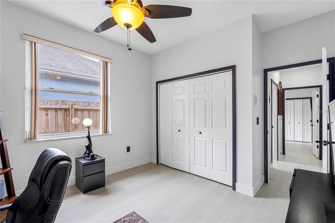
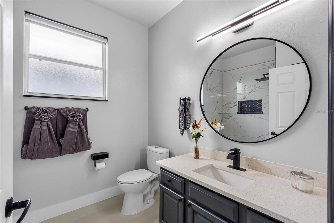
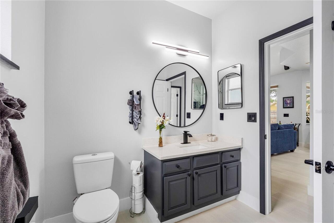
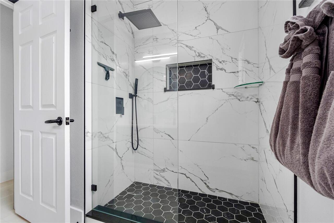

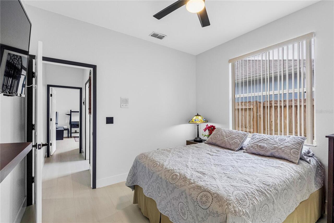
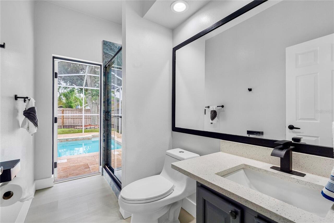
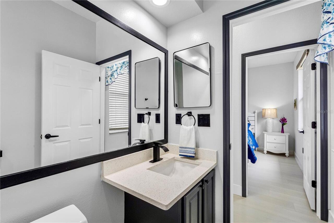
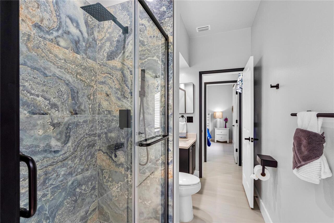
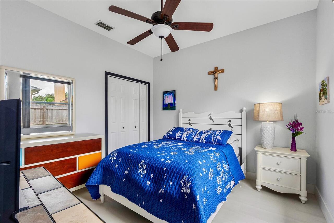
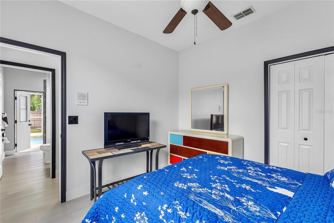
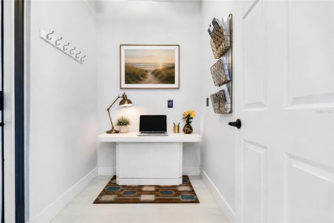
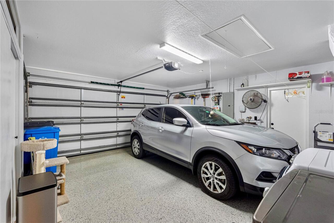
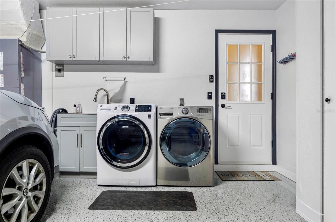
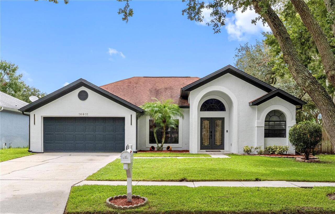
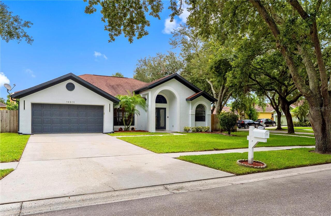
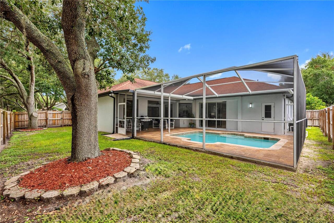
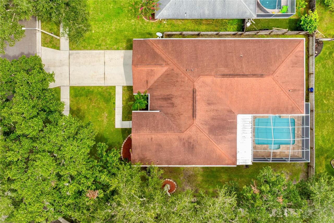
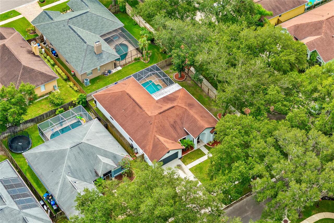
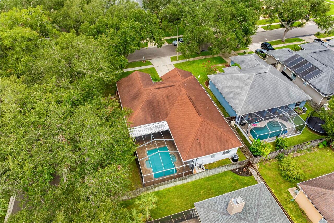
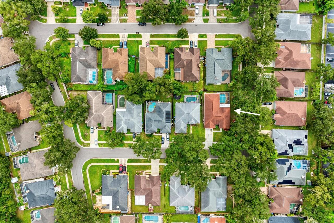
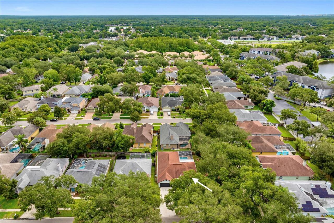
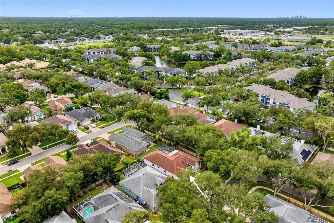
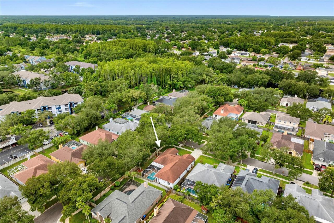
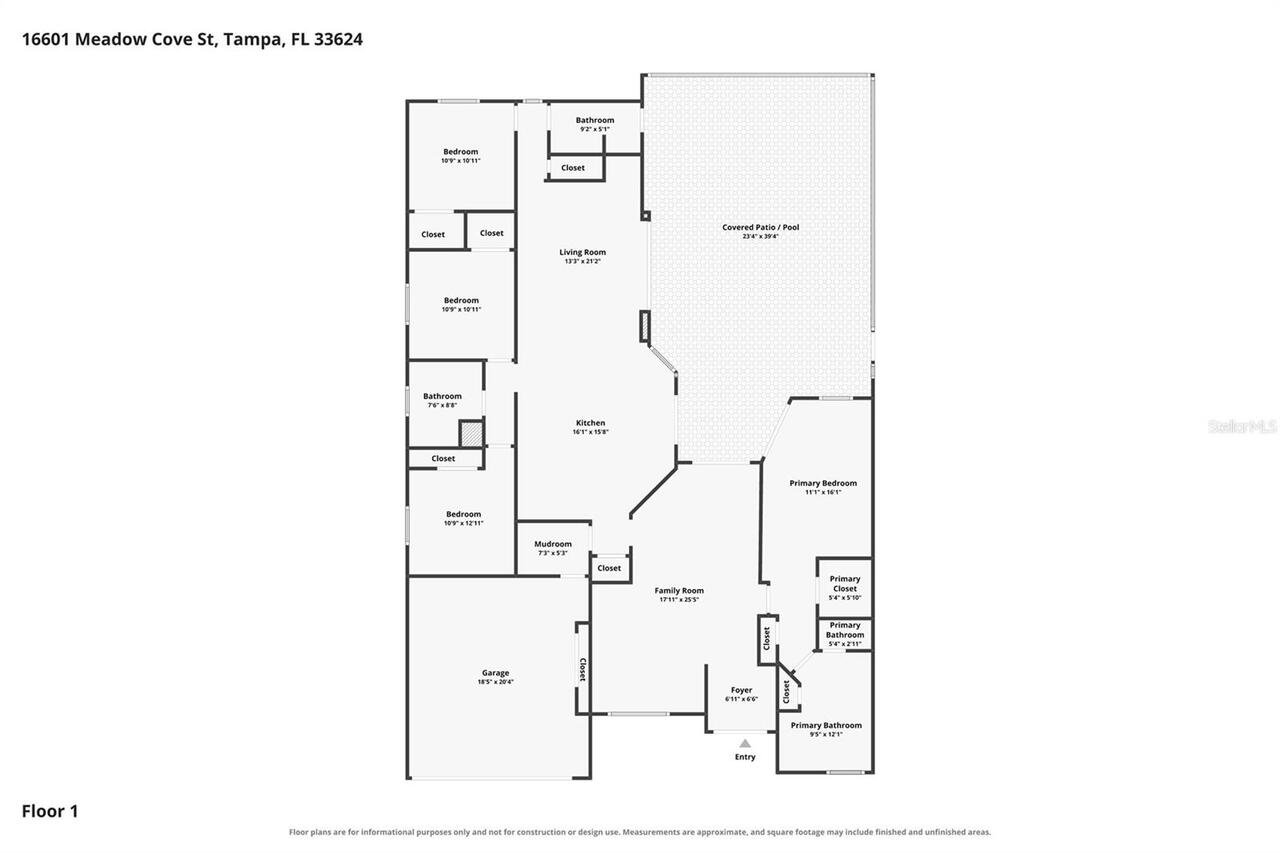
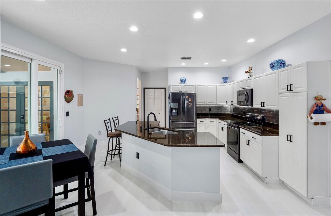
Beautifully remodeled ONE-STORY POOL HOME on a large CORNER LOT in Cypress Meadows, offering the rare combination of modern luxury, privacy, and an exceptional Carrollwood/Northdale location. With 4 bedrooms, 3 full baths, 2,094 square feet, a SPLIT FLOOR PLAN, screened pool deck, fenced yard, and no flood zone, this home is designed for comfortable everyday living and effortless Florida entertaining. Freshly painted inside and out, EXTENSIVELY UPDATED in 2024, and enhanced with major 2026 UPGRADES, this residence delivers style, function, and peace of mind. Double French entry doors create an elegant first impression and fill the home with natural light. Inside, cathedral ceilings, NEW LUXURY VINYL PLANK FLOORING, and an OPEN KITCHEN/LIVING LAYOUT create a bright, spacious feel throughout the main living areas. The kitchen features stone countertops, a center island, STAINLESS STEEL APPLIANCES, a pantry, generous storage, and a convenient workstation area ideal for a small office or daily command center. The LARGE FAMILY AND DINING AREAS provide excellent space for hosting, gathering, and everyday meals. The private primary suite offers a large walk-in closet and a BEAUTIFULLY REMODELED EN-SUITE BATH with dual sinks, a luxurious rain shower, and a separate Jacuzzi garden tub. Three additional spacious bedrooms provide flexibility for family, guests, office space, or hobbies. All bathrooms have been fully remodeled with elevated finishes, and the third bath also functions well as a pool bath for added convenience. Outdoor living is a standout feature, with an EXPANSIVE PRIVATE SCREENED POOL, large pool deck, mature landscaping, and a completely fenced backyard designed for relaxation and entertaining. The organized garage includes new cabinetry, industrial-grade epoxy flooring, in-garage laundry with WASHER AND DRYER INCLUDED, and a whole-house water softener. Recent improvements: New AC, garage door, pool pump, and pool screens (2026), complete home remodel (2024),
Property Details
Property Features
Property Sub Type
Single Family Residence
View
Garden, Pool
Parking
Off Street, Oversized, Driveway, On Street, Garage Door Opener, Guest, Curb Parking, Ground Level
Pool
Screen Enclosure, Lighting, In Ground
County
Hillsborough
Subdivision
CYPRESS MEADOWS SUB UNIT 2
Additional Information
Additional Lease Restrictions
Please confirm and refer to the HOA for rules and regulations.
Additional Parcels YN
false
Additional Rooms
Family Room, Formal Dining Room Separate
Alternate Key Folio Num
0159270296
Appliances
Dishwasher, Disposal, Dryer, Electric Water Heater, Microwave, Range, Refrigerator, Washer, Water Filtration System, Water Purifier, Water Softener
Architectural Style
Contemporary
Association Email
service@wcmanagement.info
Association Fee
128
Association Fee Frequency
Quarterly
Association Fee Requirement
Required
Association URL
cypressmeadowshoa.com
Association YN
true
Attached Garage YN
true
Available For Lease YN
1
Bathrooms Total Integer
3
Building Area Source
Public Records
Building Area Total
2888
Building Area Total Srch SqM
268.30
Building Area Units
Square Feet
Calculated List Price By Calculated SqFt
286.06
Carport YN
false
Complex Community Name NCCB
CYPRESS MEADOWS
Construction Materials
Block, Stucco
Cooling
Central Air
Country
US
Current Price
599000.00
Direction Faces
West
Elementary School
Claywell-HB
Exterior Features
Dog Run, Private Yard, Rain Gutters, Sidewalk, Sliding Doors
Fencing
Wood
Fireplace YN
false
Flood Zone Code
X
Flood Zone Date
2008-08-28
Flood Zone Panel
12057C0182H
Flooring
Luxury Vinyl
Foundation Details
Slab
Furnished
Unfurnished
Garage Dimensions
19x21
Garage Spaces
2
Garage YN
true
Green Indoor Air Quality
Air Filters MERV 10+, No/Low VOC Paint/Finish
Heating
Central, Electric
High School
Gaither-HB
Homestead YN
1
Interior Features
Cathedral Ceiling(s), Ceiling Fans(s), Eat-in Kitchen, High Ceilings, Kitchen/Family Room Combo, Open Floorplan, Primary Bedroom Main Floor, Solid Surface Counters, Split Bedroom, Thermostat, Walk-In Closet(s)
Internet Address Display YN
true
Internet Automated Valuation Display YN
false
Internet Consumer Comment YN
false
Internet Entire Listing Display YN
true
Laundry Features
Electric Dryer Hookup, In Garage, Washer Hookup
Levels
One
List AOR
Suncoast Tampa
Living Area Meters
194.54
Living Area Source
Public Records
Living Area Units
Square Feet
Lot Features
Corner Lot, Landscaped, Sidewalk, Paved
Lot Size Acres
0.19
Lot Size Dimensions
78x108
Lot Size Square Feet
8424
Lot Size Square Meters
783
Middle Or Junior School
Hill-HB
Minimum Lease
No Minimum
Modification Timestamp
2026-08-06T20:57:09.482Z
Monthly HOA Amount
42.67
New Construction YN
false
Occupant Type
Owner
Other Equipment
Irrigation Equipment, Private Yard
Ownership
Fee Simple
Parcel Number
U-28-27-18-0OY-000004-00006.0
Patio And Porch Features
Covered, Deck, Front Porch, Screened
Pet Restrictions
Please confirm and refer to the HOA for rules and regulations.
Pets Allowed
Cats OK, Dogs OK
Pool Private YN
true
Postal Code Plus 4
1283
Property Condition
Completed
Public Survey Range
18
Public Survey Section
28
RATIO Current Price By Calculated SqFt
286.06
Realtor Info
As-Is, Docs Available, See Attachments, Sign
Road Responsibility
Public Maintained Road
Road Surface Type
Asphalt, Concrete
Roof
Shingle
Room Count
11
Senior Community YN
false
Sewer
Public Sewer
Showing Requirements
Supra Lock Box, Appointment Only, Lock Box Electronic, See Remarks, ShowingTime
Spa YN
false
Status Change Timestamp
2026-08-06T16:26:00.000Z
Stories Total
1
Tax Annual Amount
3770.74
Tax Block
4
Tax Book Number
72-63
Tax Legal Description
CYPRESS MEADOWS SUBDIVISION UNIT TWO LOT 6 BLOCK 4
Tax Lot
6
Tax Year
2025
Total Acreage
0 to less than 1/4
Total Annual Fees
512.00
Total Monthly Fees
42.67
Township
27
Universal Property Id
US-12057-N-2827180000004000060-R-N
Unparsed Address
16601 MEADOW COVE ST
Utilities
Cable Connected, Electricity Connected, Public, Sewer Connected, Sprinkler Meter, Underground Utilities, Water Connected
Vegetation
Mature Landscaping, Oak Trees, Trees/Landscaped
Water Source
Public
Waterfront YN
false
Window Features
Double Pane Windows, Shutters
Zoning
PD
Neighborhood Map
Popup

Property Photos
Listing Photo
Listing Photo
Listing Photo
Listing Photo
Listing Photo
Listing Photo
Listing Photo
Listing Photo
Listing Photo
Listing Photo
Listing Photo
Listing Photo
Listing Photo
Listing Photo
Listing Photo
Listing Photo
Listing Photo
Listing Photo
Listing Photo
Listing Photo
Listing Photo
Listing Photo
Listing Photo
Listing Photo
Listing Photo
Listing Photo
Listing Photo
Listing Photo
Listing Photo
Listing Photo
Listing Photo
Listing Photo
Listing Photo
Listing Photo
Listing Photo
Listing Photo
Listing Photo
Listing Photo
Listing Photo
Listing Photo
Listing Photo
Listing Photo
Listing Photo
Listing Photo
Listing Photo
Listing Photo
Listing Photo
Listing Photo
Listing Photo
Listing Photo
Listing Photo
Listing Photo
Listing Photo
Listing Photo
Listing Photo
Listing Photo
Listing Photo
Listing Photo
Listing Photo
Listing Photo
Listing Photo
Listing Photo
Listing Photo
Listing Photo
Listing Photo
Listing Photo
Listing Photo
Listing Photo
Listing Photo
Listing Photo
Listing Photo
Listing Photo
Listing Photo
Listing Photo
Listing Photo
Listing Photo
Listing Photo
Listing Photo
Listing Photo
Listing Photo
Listing Photo
Listing Photo
Listing Photo
Listing Photo
Listing Photo
Listing Photo
Listing Photo
Listing Photo
Listing Photo
Listing Photo
Listing Photo
Listing Photo
Listing Photo
Listing Photo
Listing Photo
Listing Photo
Listing Photo
Listing Photo
Listing Photo
Listing Photo
Listing Photo
Listing Photo
Listing Photo
Listing Photo
Listing Photo
Listing Photo
Listing Photo
Listing Photo
Listing Photo
Listing Photo
Listing Photo
Listing Photo
Listing Photo
Listing Photo
Listing Photo
Listing Photo
Listing Photo
Listing Photo
Listing Photo
Listing Photo
Listing Photo
Listing Photo
Listing Photo
Listing Photo
Listing Photo
Listing Photo
Listing Photo
Listing Photo
Listing Photo
Listing Photo
Listing Photo
Listing Photo

MLS #MFRTB8535200 Listing courtesy of Charles Rutenberg Realty Inc provided by Stellar MLS.

Similar Listings

$539,900
6214 Farthing Street
Tampa
4BR/3BA
| Active
$539,900
7019 Fountain Avenue
Tampa
4BR/3BA
| Active
$539,900
18116 Kara Ct
Tampa
4BR/3BA
| Active
$540,000
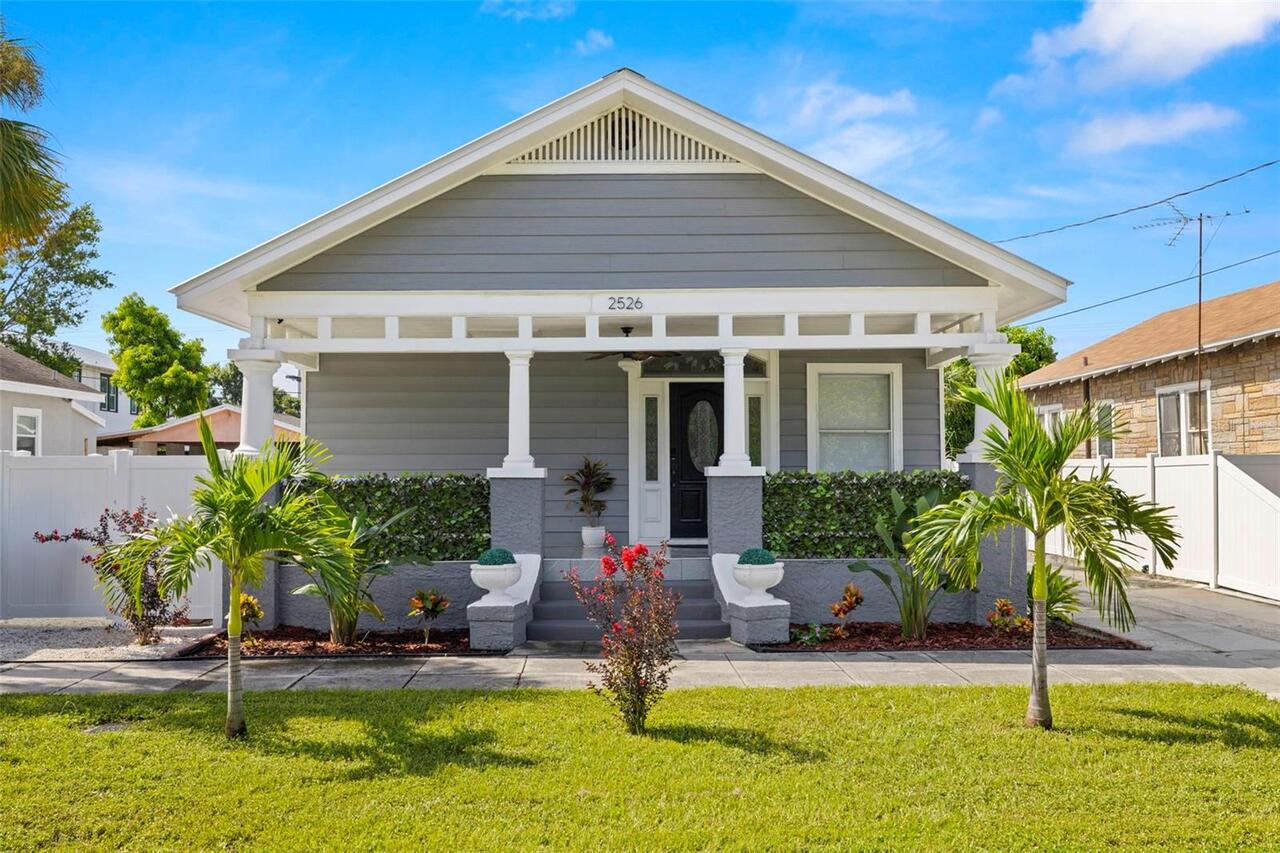
2526 W Union Street
Tampa
4BR/3BA
| Active


All listing information is deemed reliable but not guaranteed and should be independently verified through personal inspection by appropriate professionals. Listings displayed on this website may be subject to prior sale or removal from sale; availability of any listing should always be independent verified. Listing information is provided for consumer personal, non-commercial use, solely to identify potential properties for potential purchase; all other use is strictly prohibited and may violate relevant federal and state law. The source of the listing data is as follows: Stellar MLS (updated 8/6/26 6:42 PM) |

Listing Search


Translate Tool

Featured Listings
Arcadia Real Estate
$974,900
4 BED
2 BATH
DON'T MISS THIS ONE!! BRING YOUR FARM ANIMALS, TOYS, AND FURNITURE!! This stunning modern farmhouse on over 10 acres is ... Read More
Ocala Real Estate
$979,900
4 BED
4 BATH
ONE-OF-A-KIND LUXURY ESTATE located in the prestigious gated Laurel Run community in Southeast Ocala! Offering 24-hour s... Read More
Tampa Real Estate
$1,449,000
4 BED
3 BATH
Welcome to this beautifully renovated custom designed home in the heart of sought after Riverside Heights, where timeles... Read More
Lithia Real Estate
$1,500,000
5 BED
4 BATH
Architectural Masterpiece with Resort-Style Amenities. Welcome to a home where soaring volume meets unmatched luxury. Th... Read More
Palm Harbor Real Estate
$979,000
3 BED
2 BATH
Virtually Staged. Ozona Waterfront Stunner – Golf Cart Lifestyle! Experience the ultimate turnkey waterfront lifestyle i... Read More
North Port Real Estate
$1,347,000
3 BED
2 BATH
5.27 acres of agriculturally zoned Florida homestead in North Port Estates, with canal views, Carlton Reserve lining you... Read More
Geneva Real Estate
$900,000
3 BED
2 BATH
Welcome to 1690 Tallapoosa Drive, located in the highly sought-after Seminole Woods community in Geneva. Set on five bea... Read More
Winter Garden Real Estate
$815,000
4 BED
4 BATH
***Some rooms virtually staged***Welcome to this award winning model, move-in-ready San Remo V floor plan by MI Homes, l... Read More
Windermere Real Estate
$1,099,000
4 BED
3 BATH
Reduced 50k! Seller motivated! Nestled within the highly acclaimed guard-gated community of Keene’s Pointe, this complet... Read More
Wesley Chapel Real Estate
$1,080,000
5 BED
4 BATH
Welcome to Bradbury Circle, an established premier gated community. Enjoy all the perks of a newer area without the nail... Read More
Contact Sandra Pardo

407-990-2746

Wendy Morris LLC

Licensed in the State of Florida
BK 3146762
16797 Broadwater Avenue
Winter Garden, Florida 34787

Your privacy is our utmost concern. We will never sell your personal information. Privacy Policy
©2026 sandrapardohomes.com - all rights reserved. | Site Map