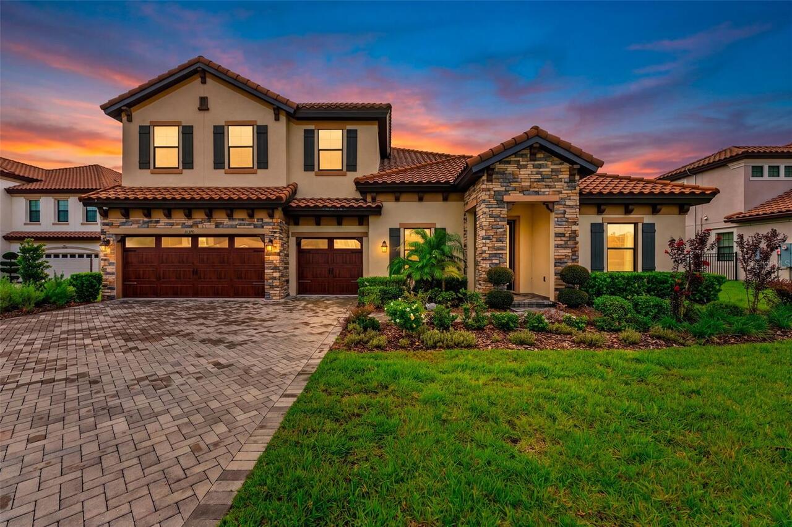
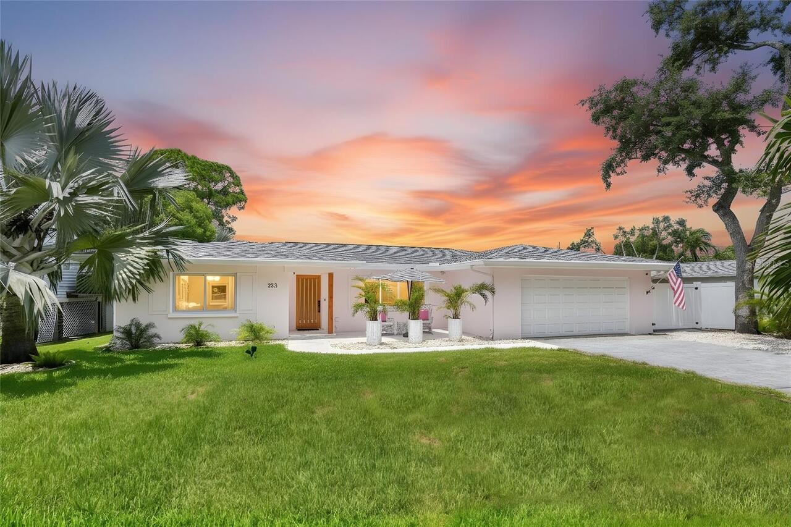
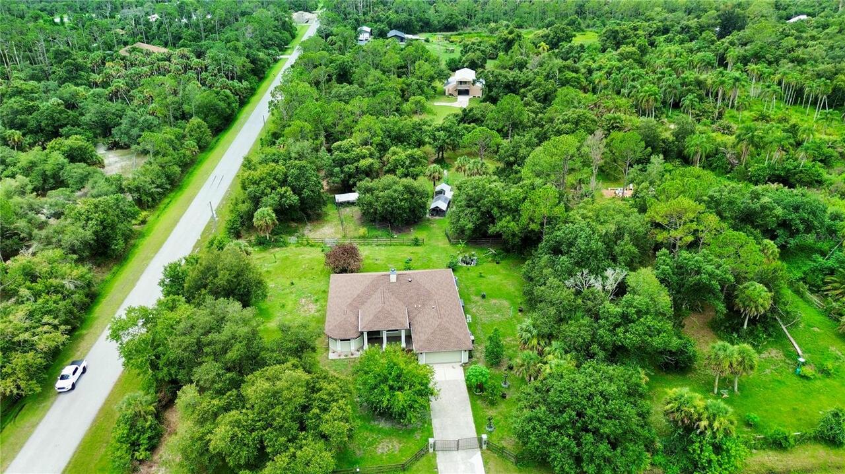
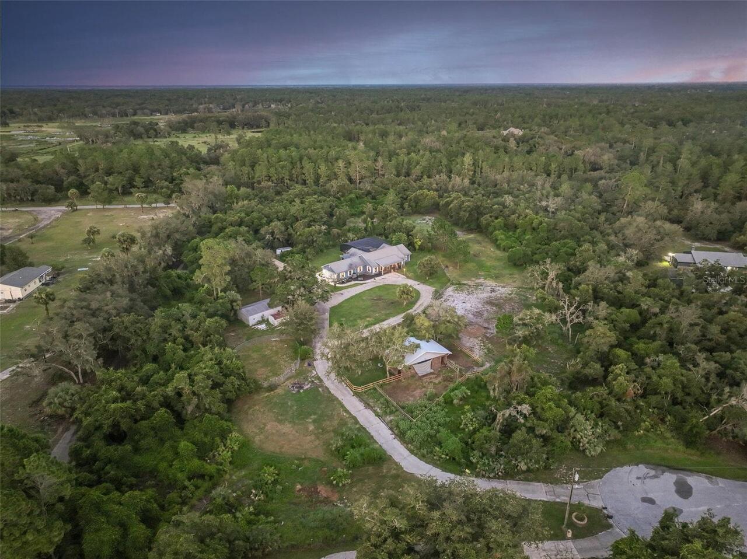
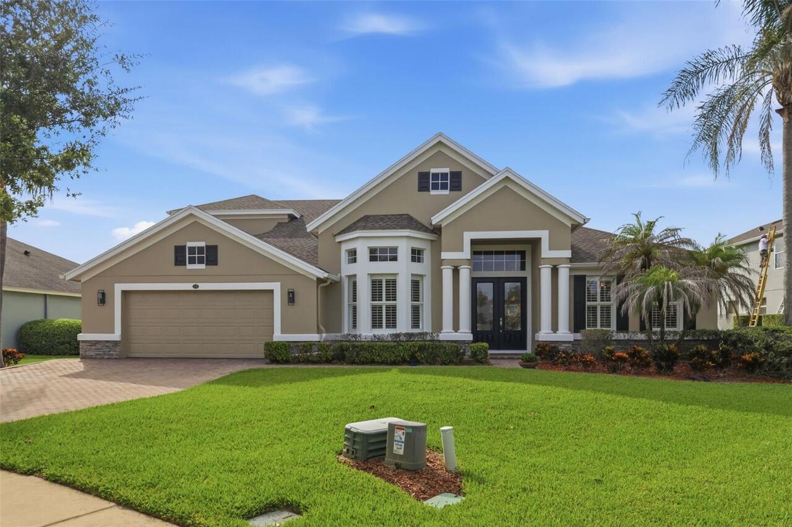
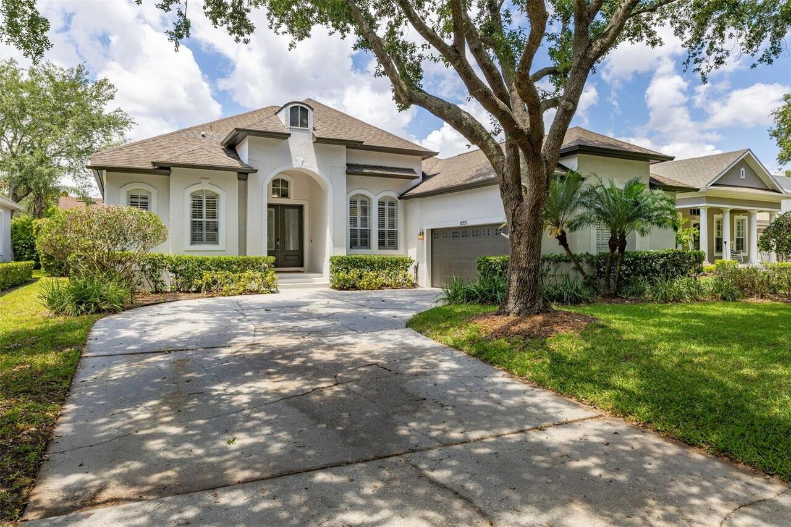
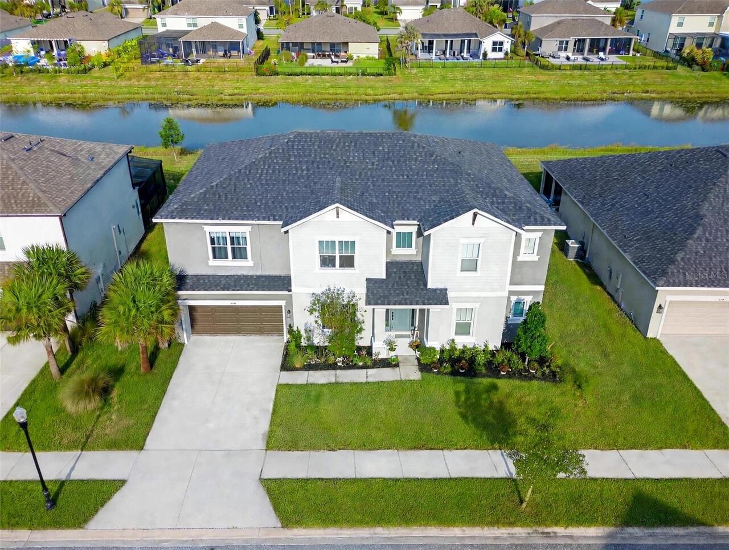
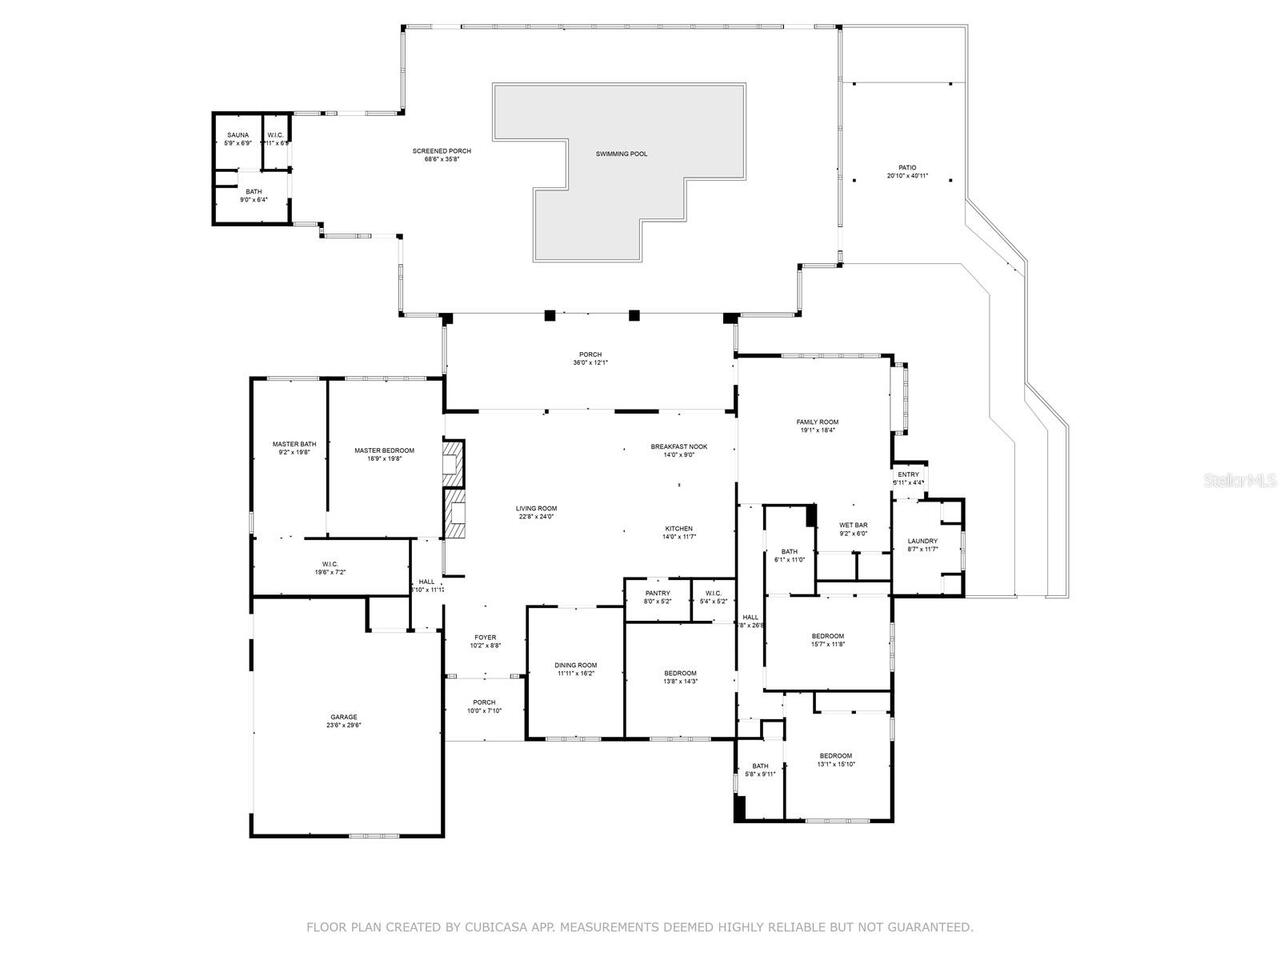
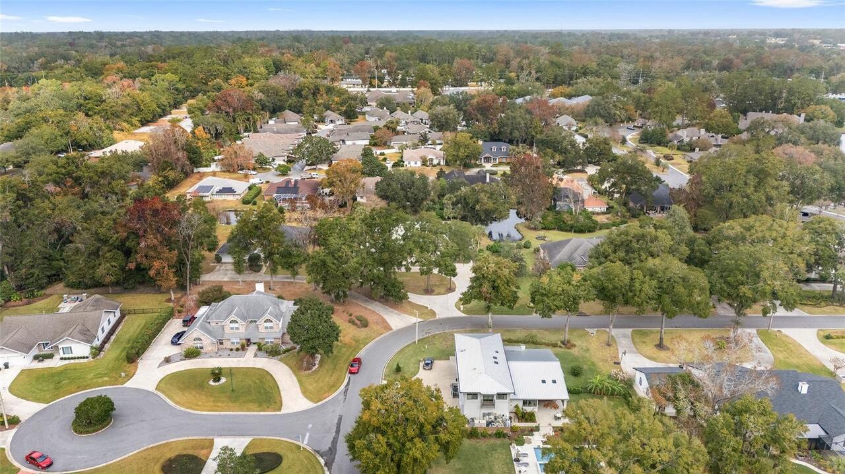
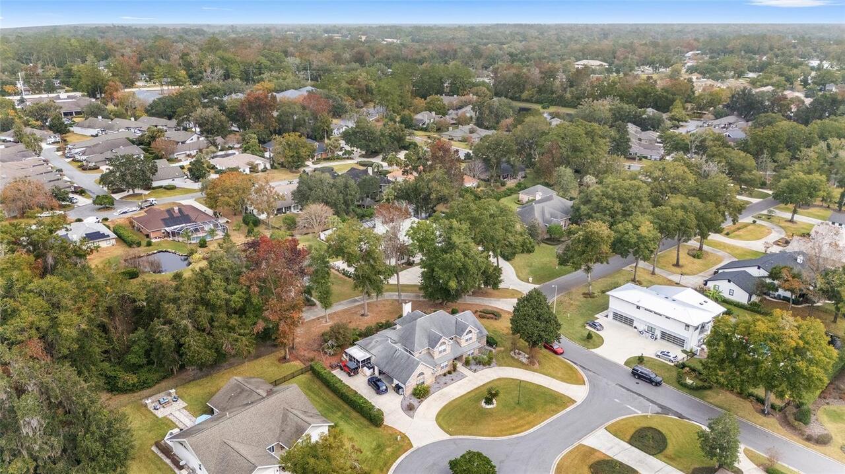
Property Features
Property Sub Type
Single Family Residence
Parking
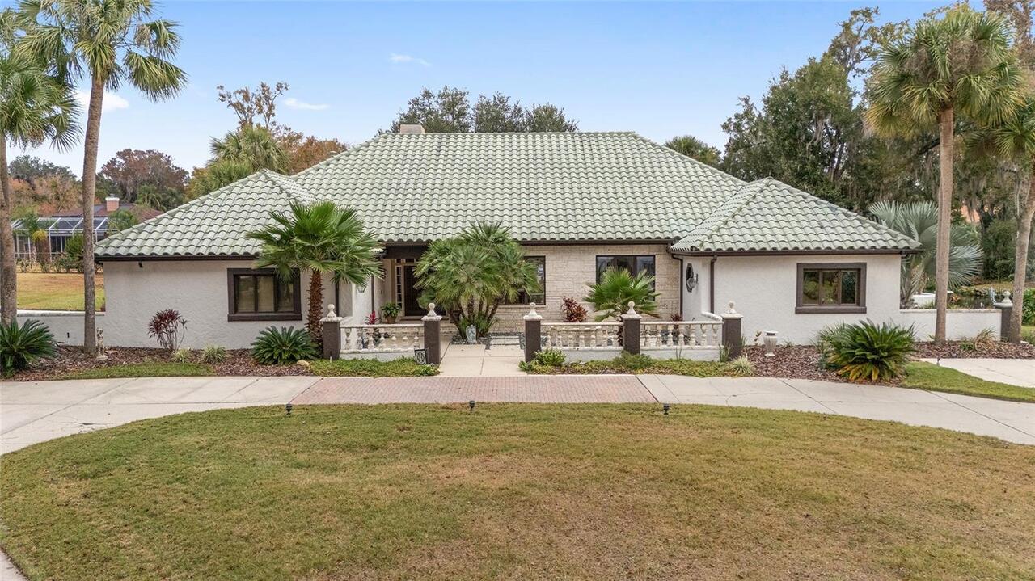
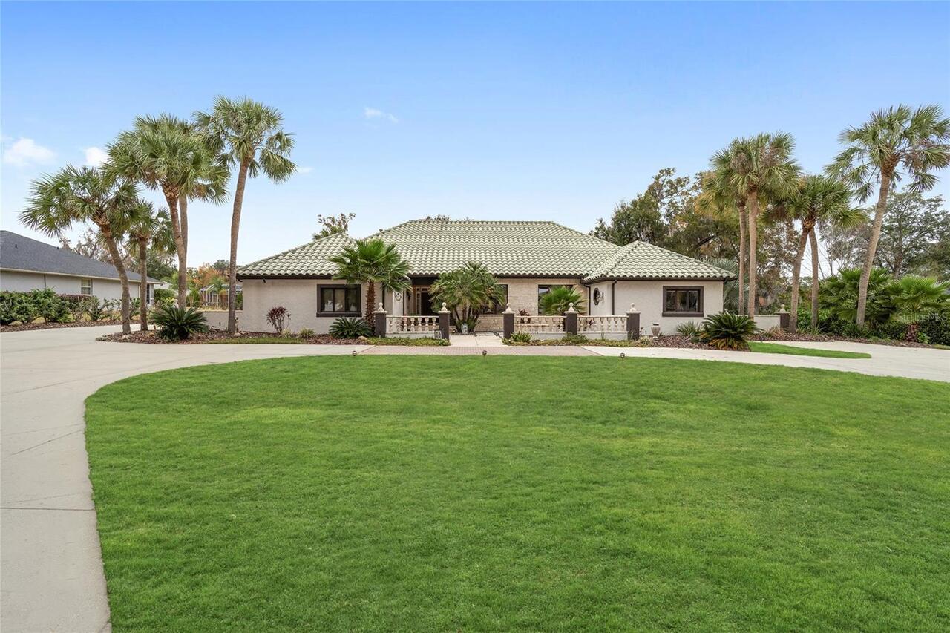
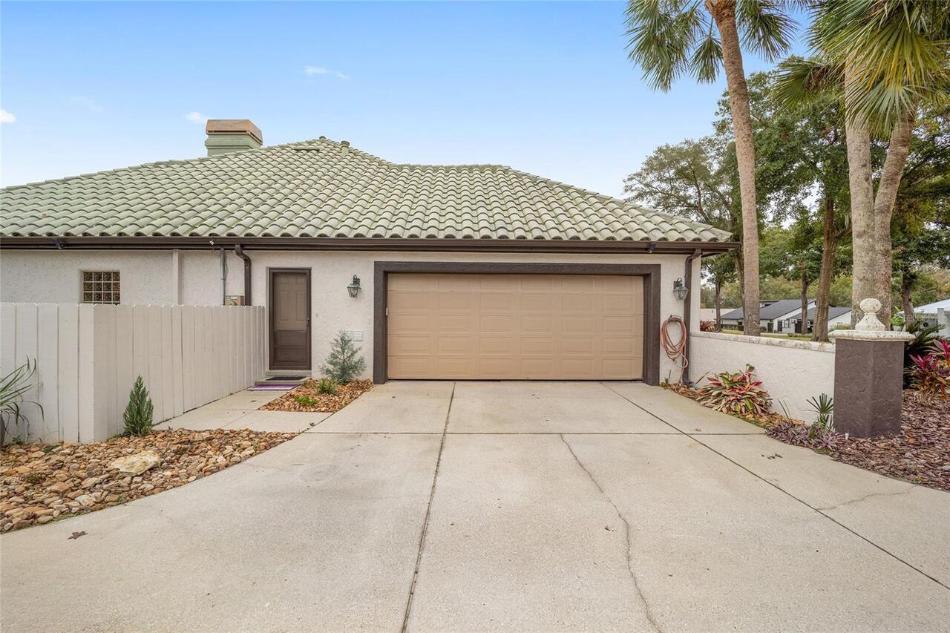
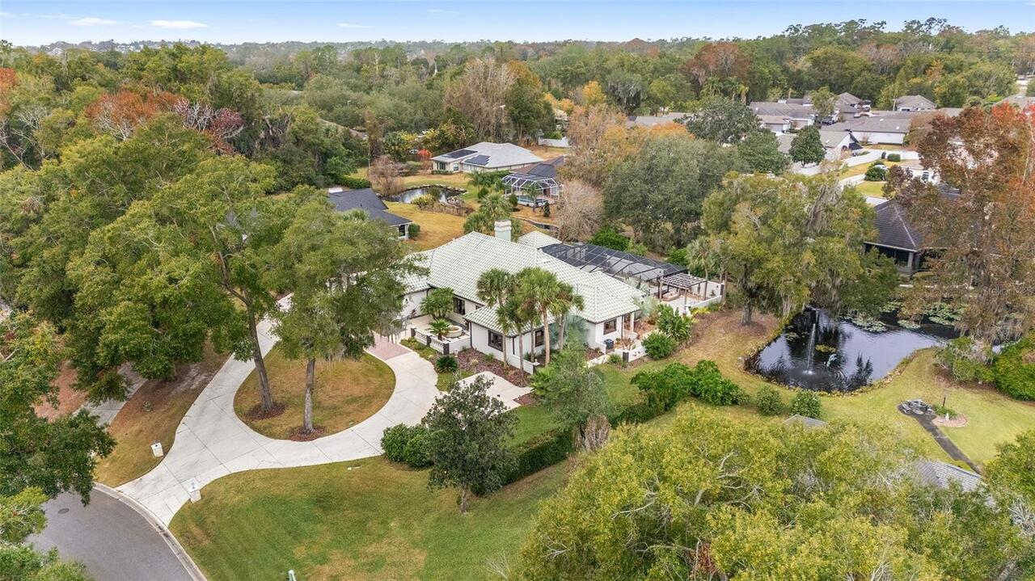
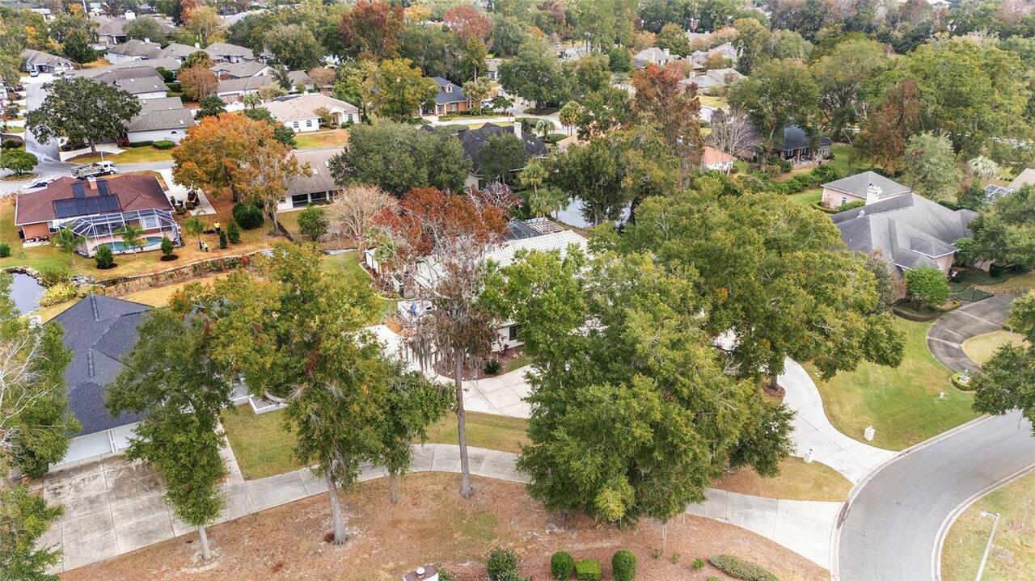
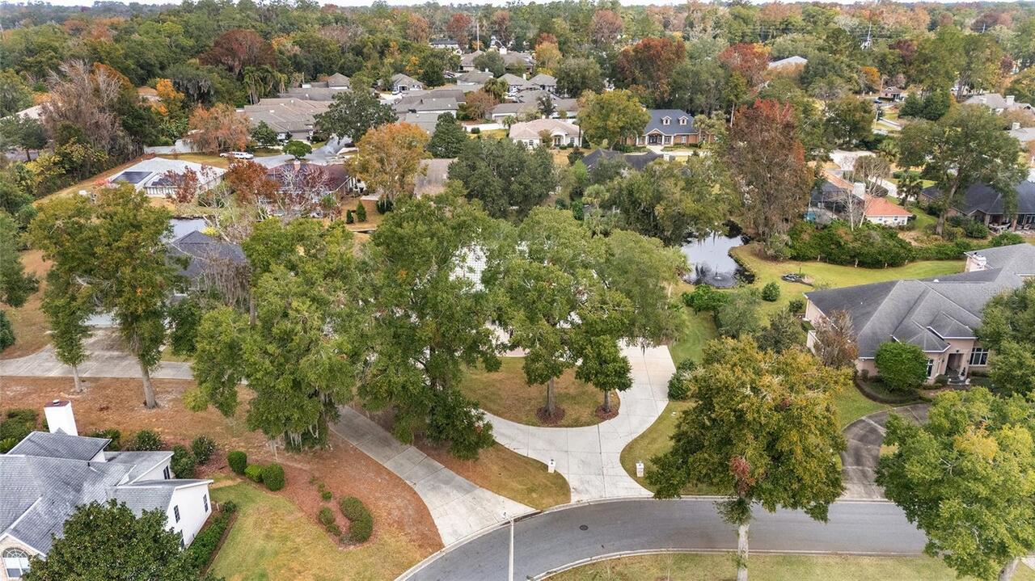
Garage Faces Side, Off Street, Circular Driveway, Driveway, Golf Cart Parking, Parking Pad
Pool
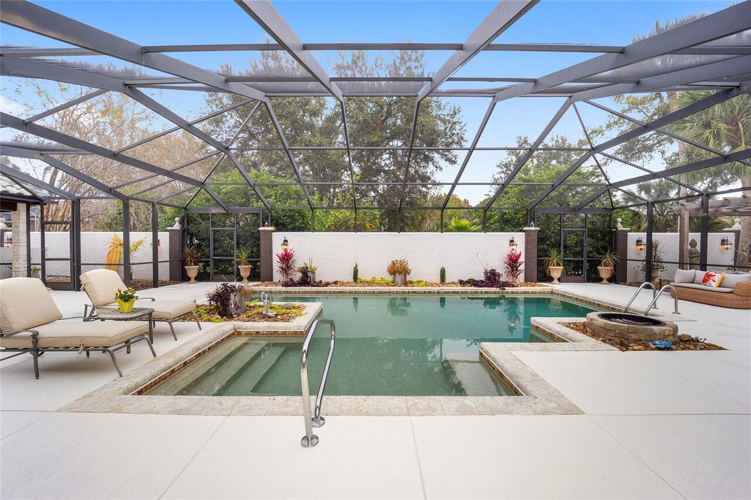
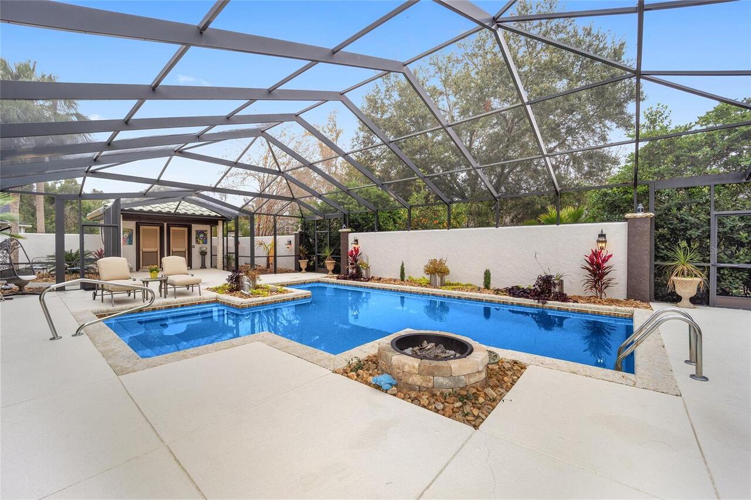
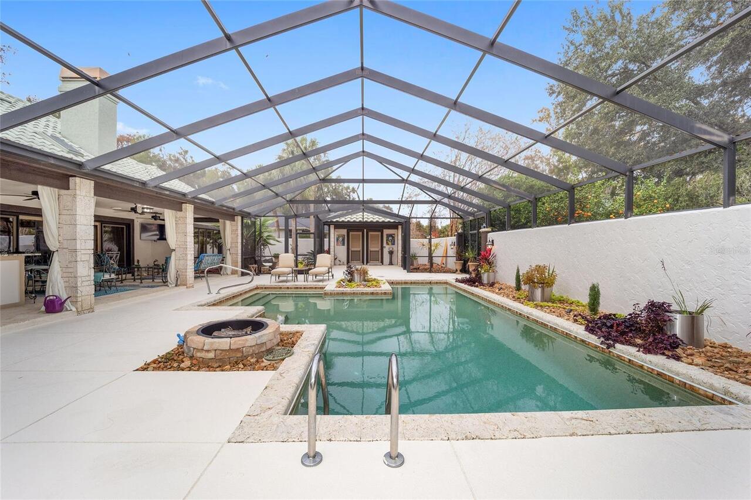
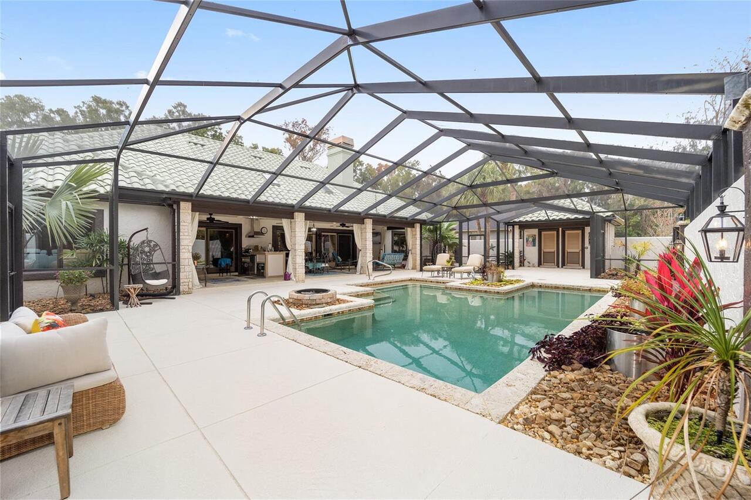
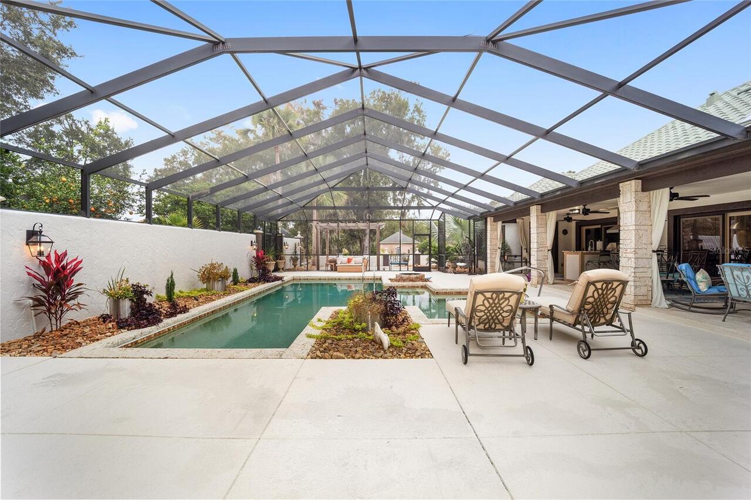
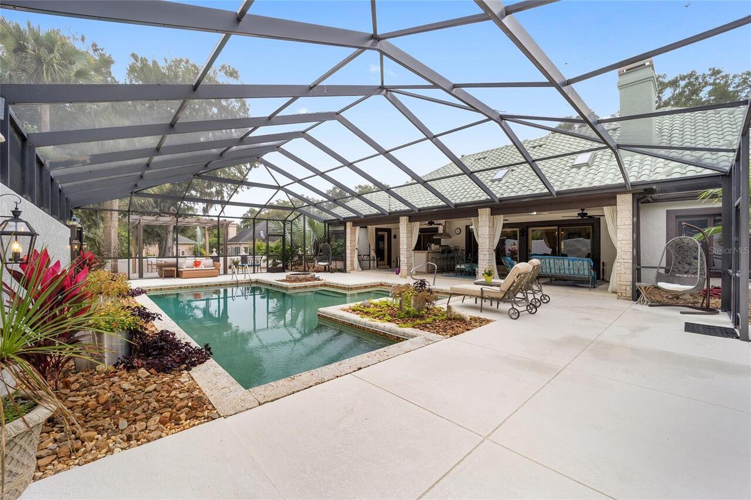
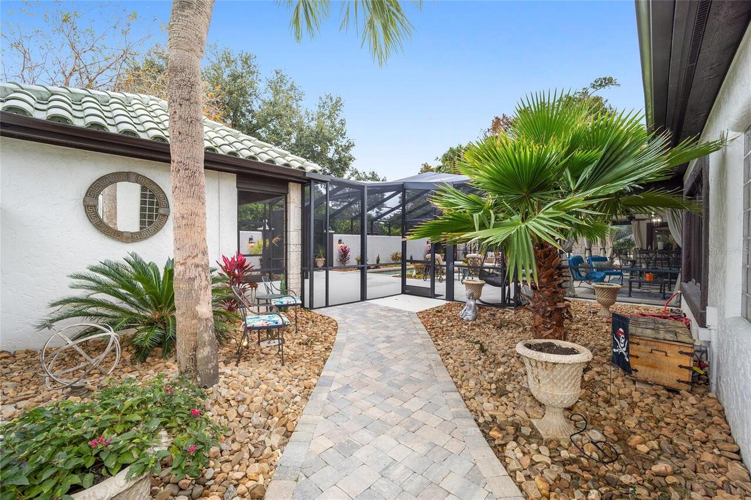
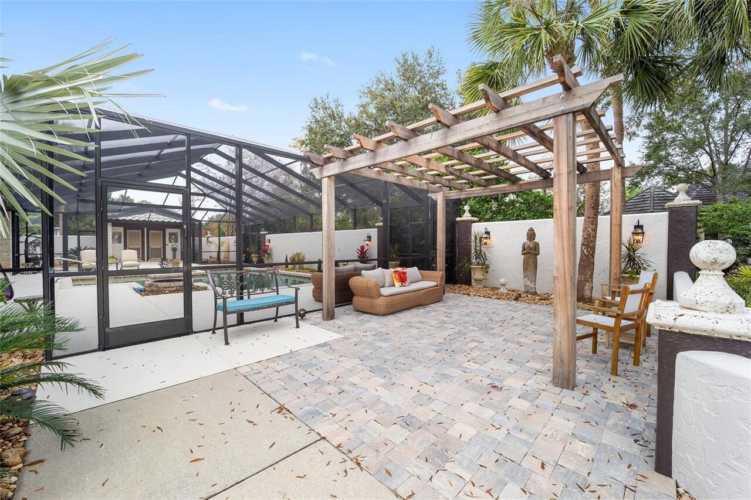
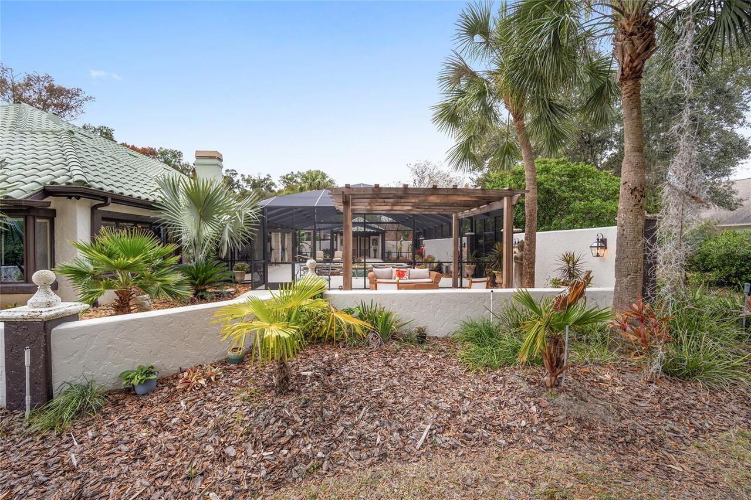
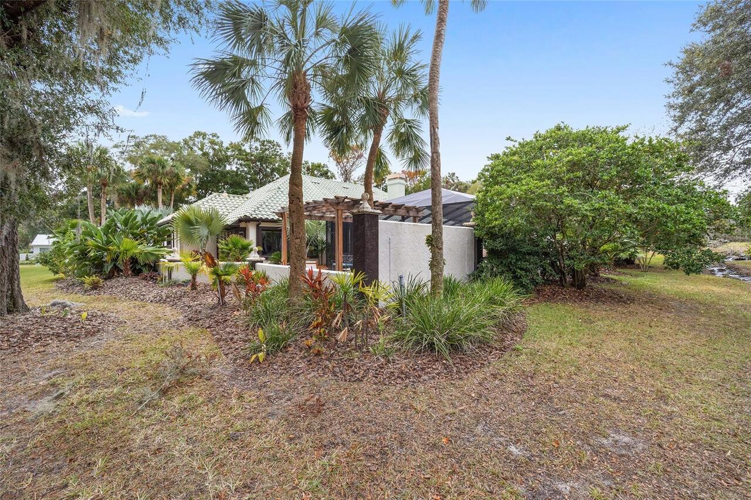
Screen Enclosure, Heated, Lighting, Outside Bath Access, In Ground, Chlorine Free, Salt Water
Subdivision
LAUREL RUN REPLAT/TRACTS D E &
Additional Information
Additional Lease Restrictions
Buyer and Buyers Agent to call HOA to confirm lease restrictions
Additional Parcels YN
false
Additional Rooms
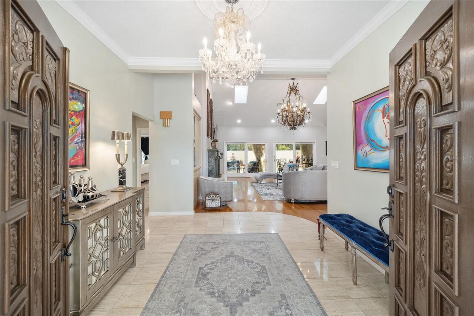
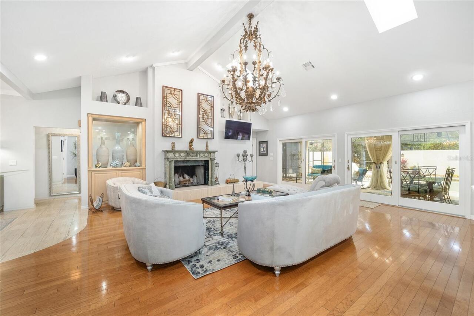
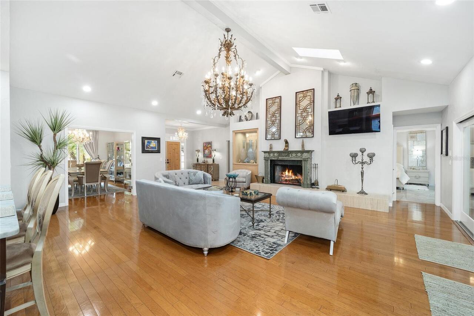
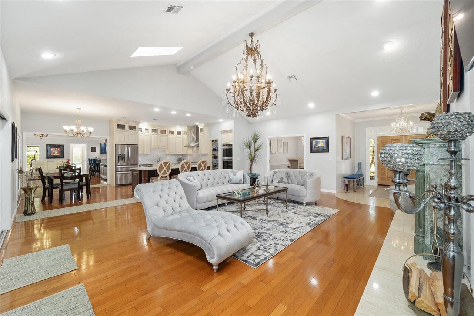
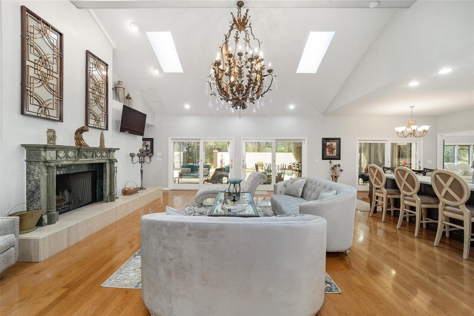
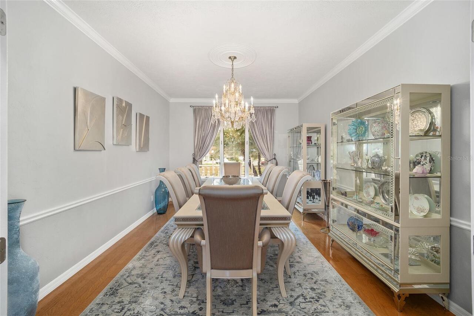
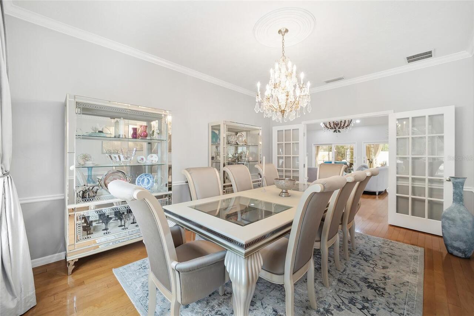
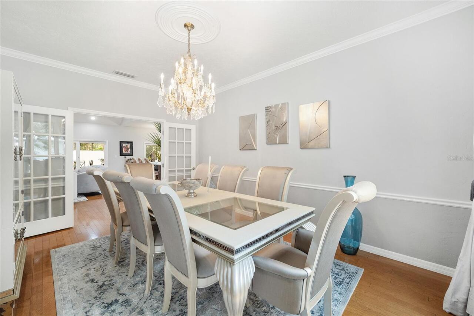
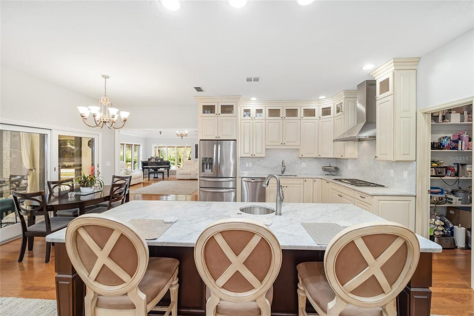
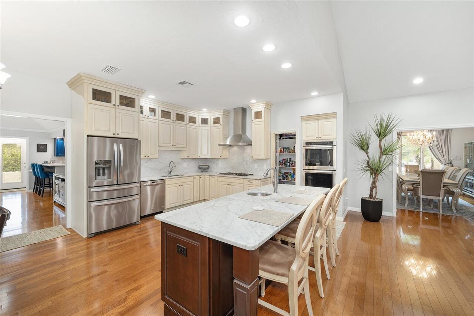
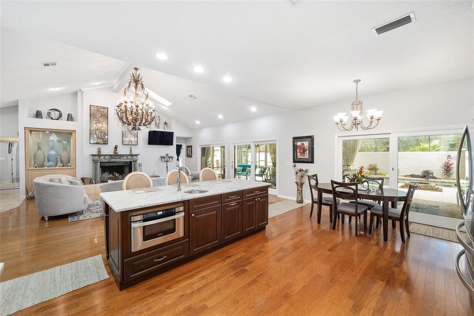
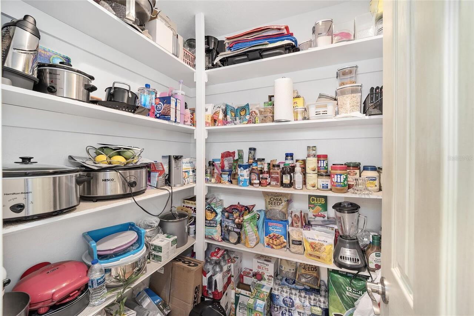
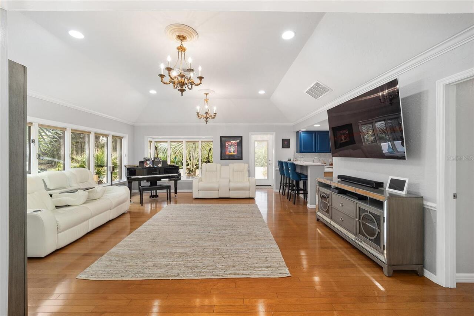
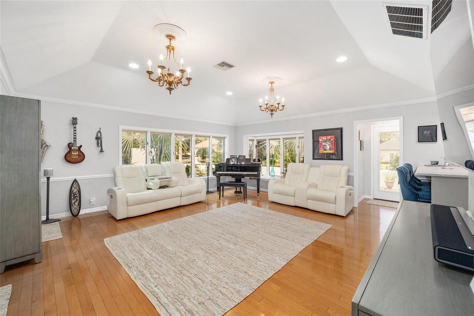
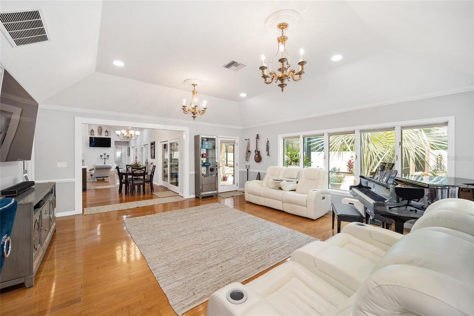
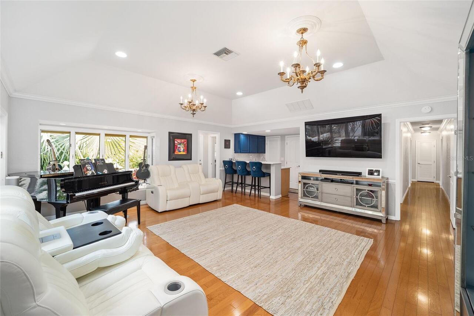
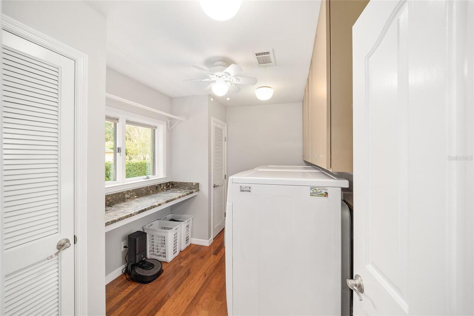
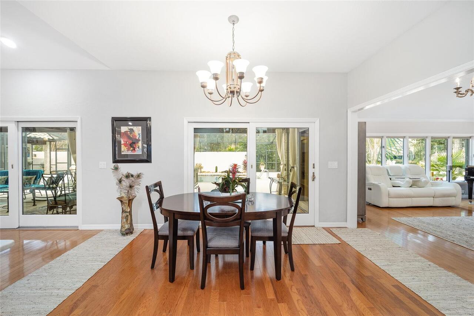
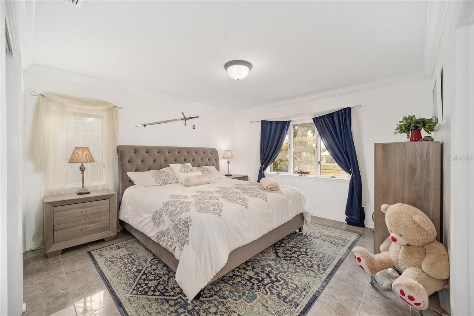
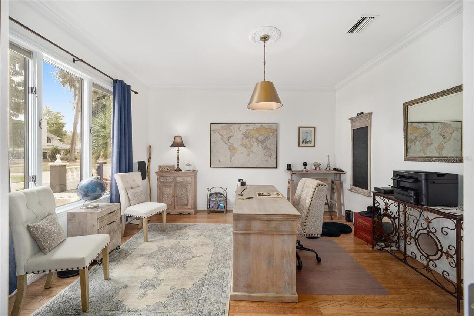
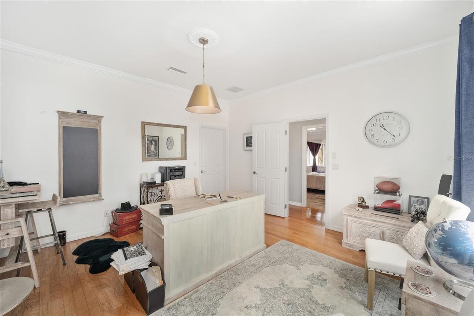
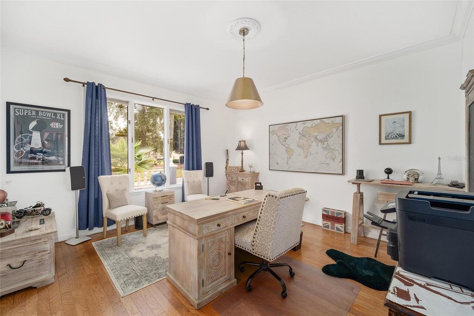
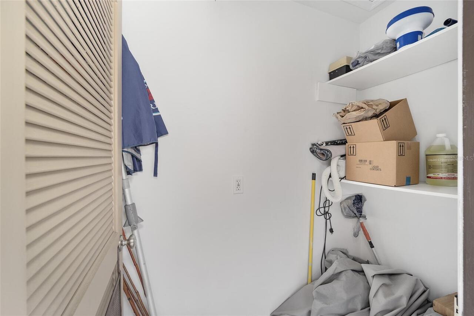
Den/Library/Office, Family Room, Formal Dining Room Separate, Formal Living Room Separate, Great Room, Inside Utility, Storage Rooms
Alternate Key Folio Num
2863-069-000
Appliances
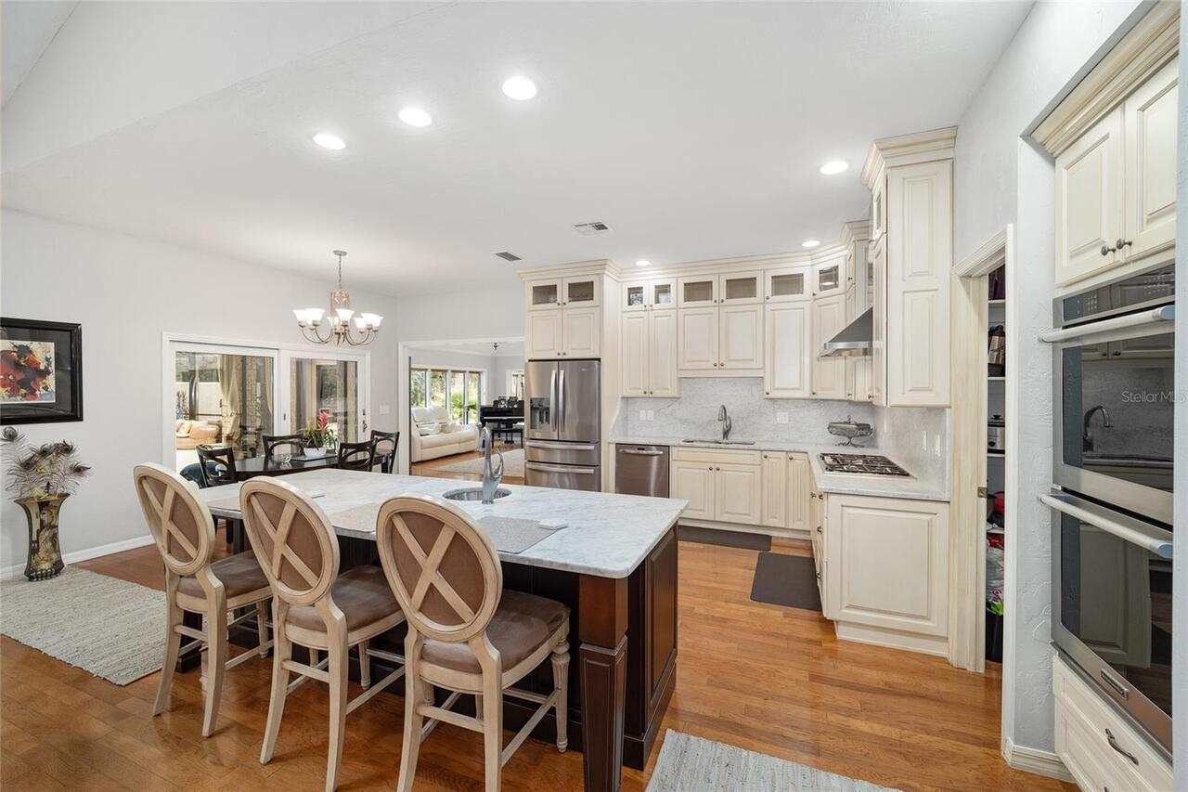
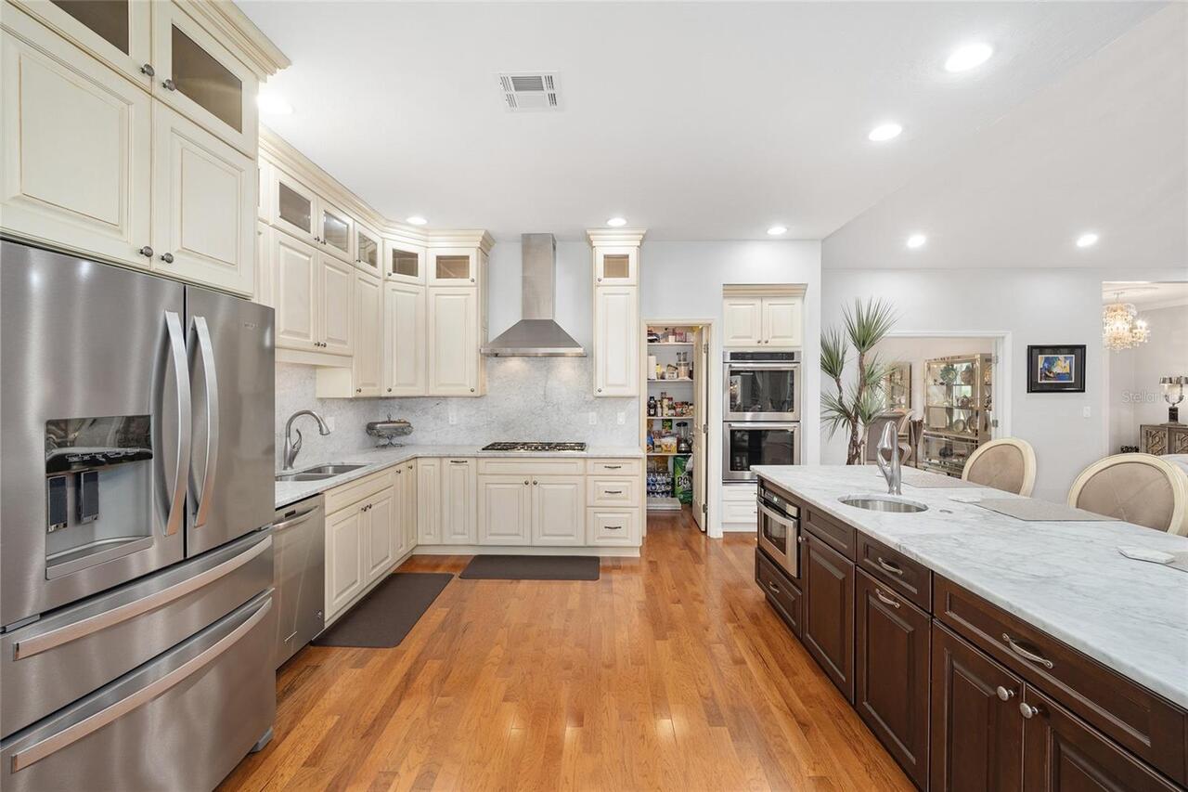
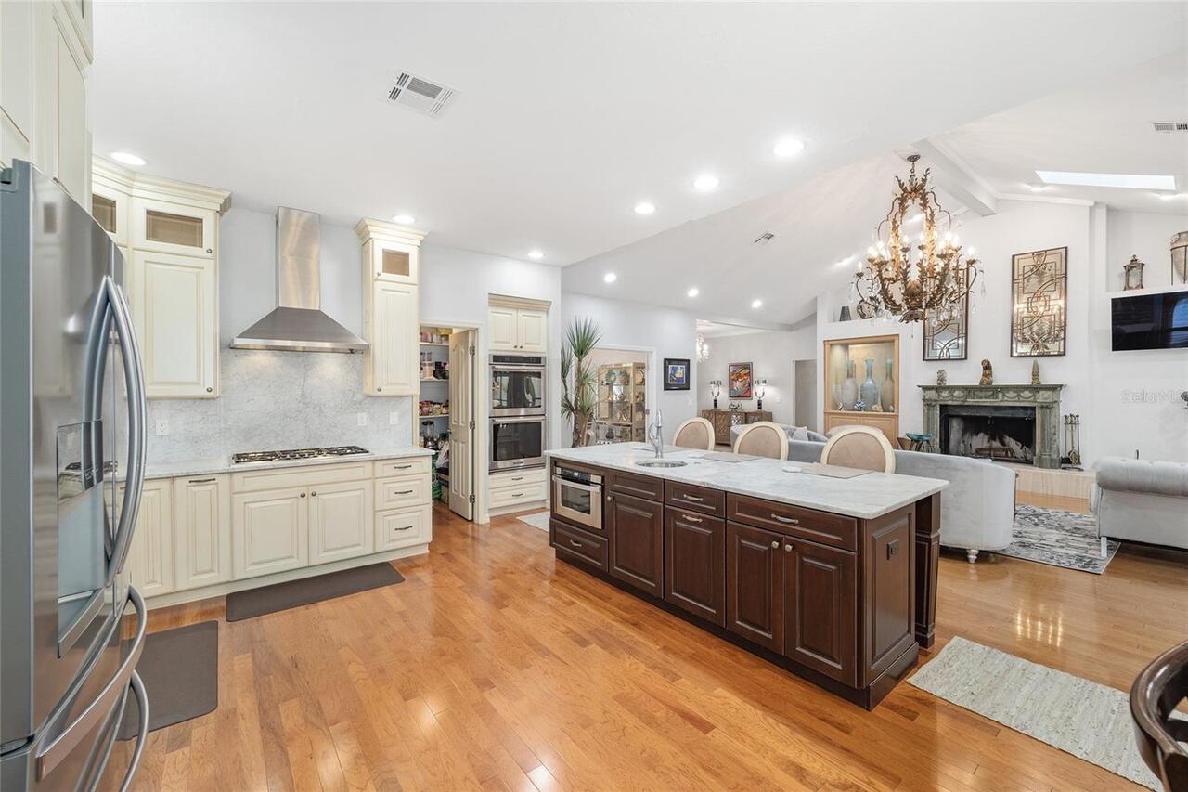
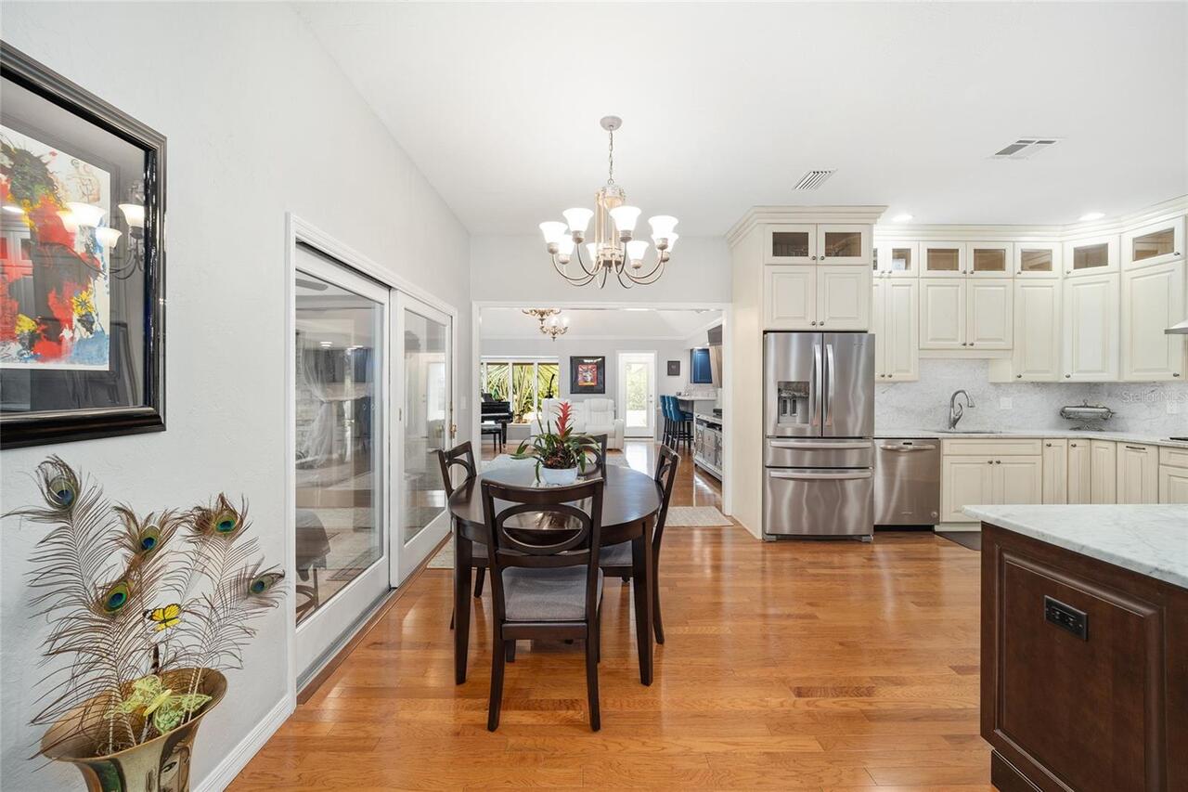
Cooktop, Dishwasher, Gas Water Heater, Microwave, Refrigerator, Wine Refrigerator
Approval Process
Buyer(s) and Buyer(s) agent to get with HOA on Approval Process
Association Approval Required YN
1
Association Email
CHRISTINA@BOSSHARDTCAM.COM
Association Fee Frequency
Annually
Association Fee Requirement
Required
Association URL
BOSSHARDTCAM.COM
Building Area Source
Public Records
Building Area Total Srch SqM
657.57
Building Area Units
Square Feet
Calculated List Price By Calculated SqFt
275.87
Community Features
Buyer Approval Required, Community Mailbox, Deed Restrictions, Gated Community - Guard, No Truck/RV/Motorcycle Parking, Pool
Construction Materials
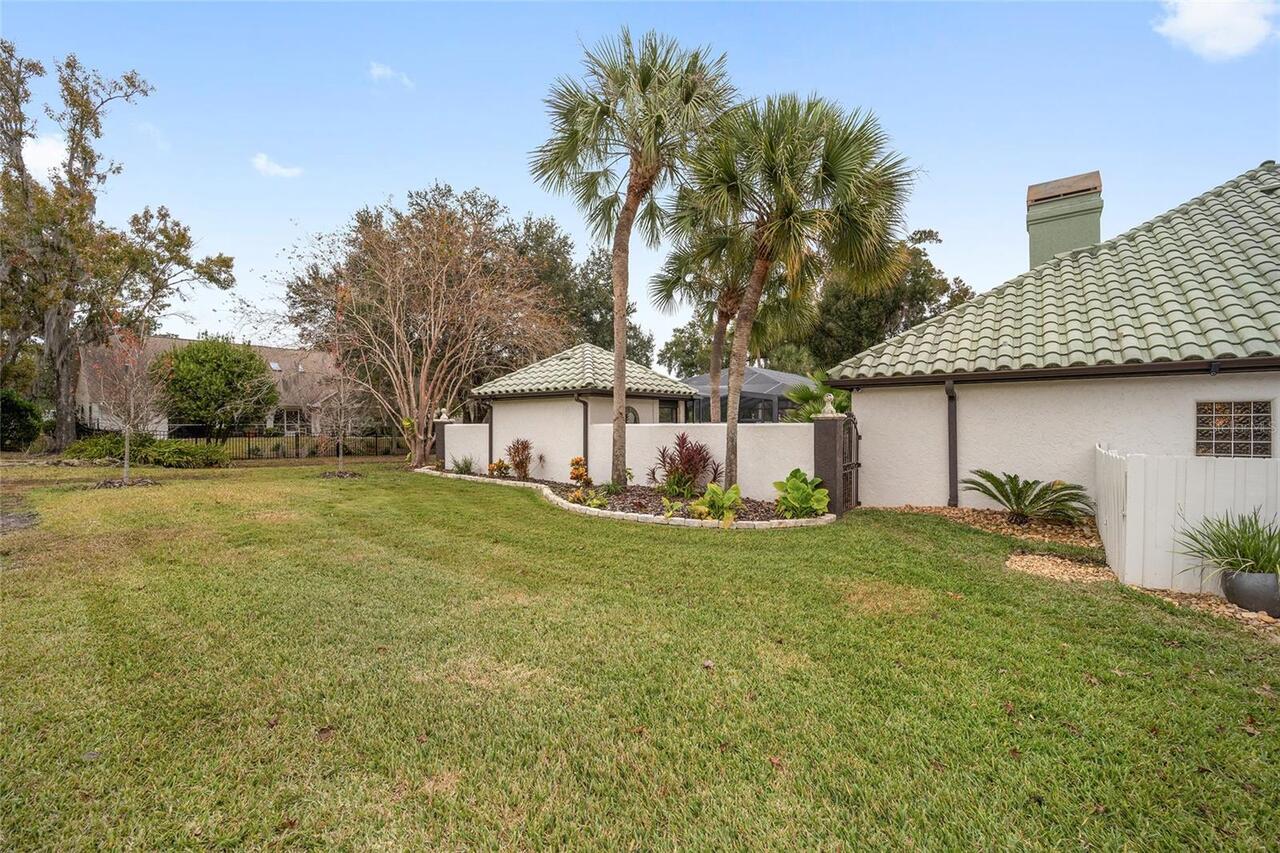
Block, Concrete, Stucco
Elementary School
South Ocala Elementary School
Exterior Features
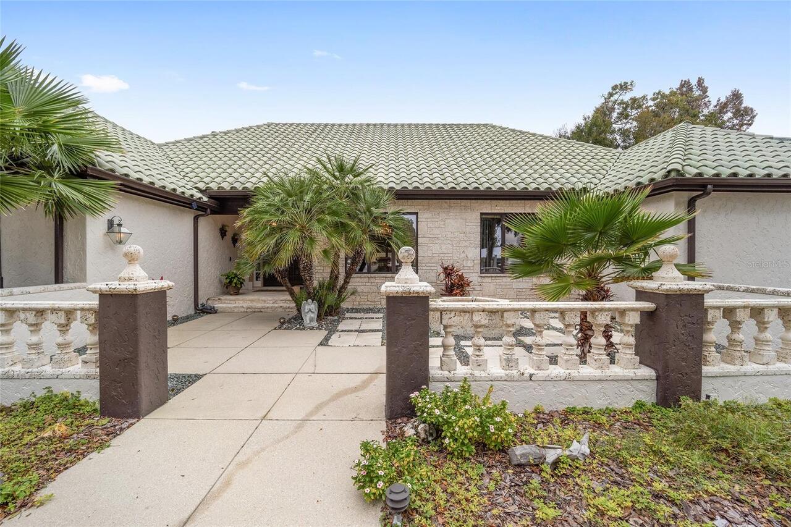
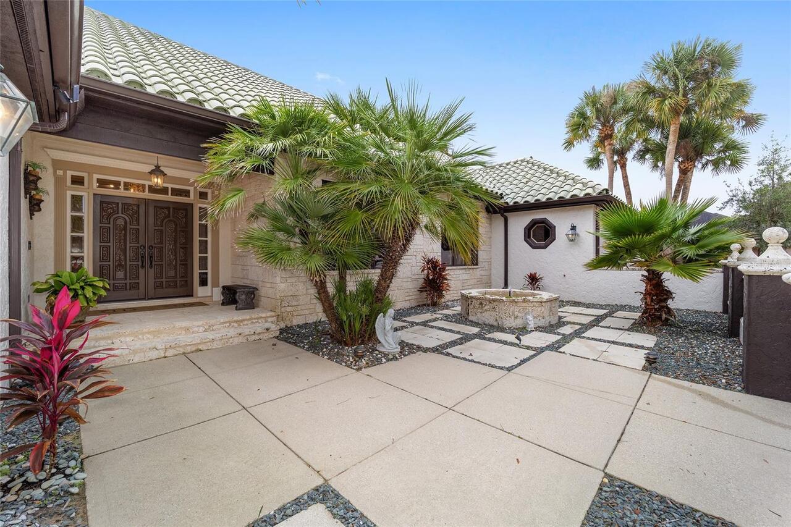
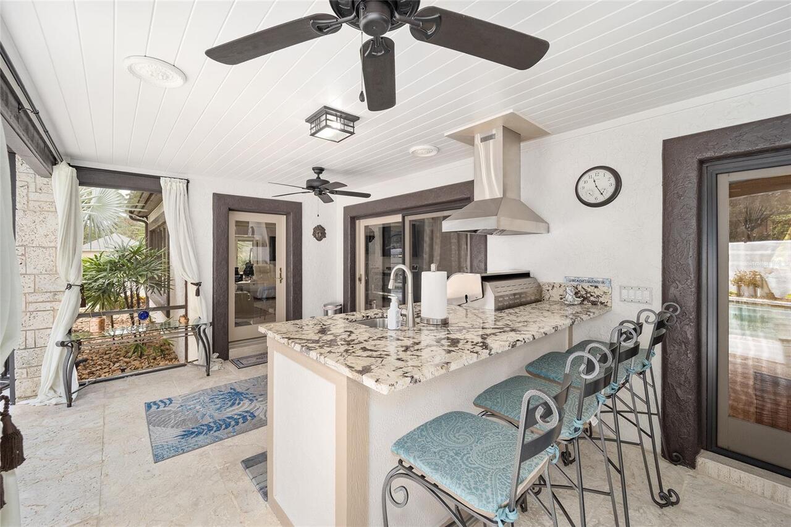
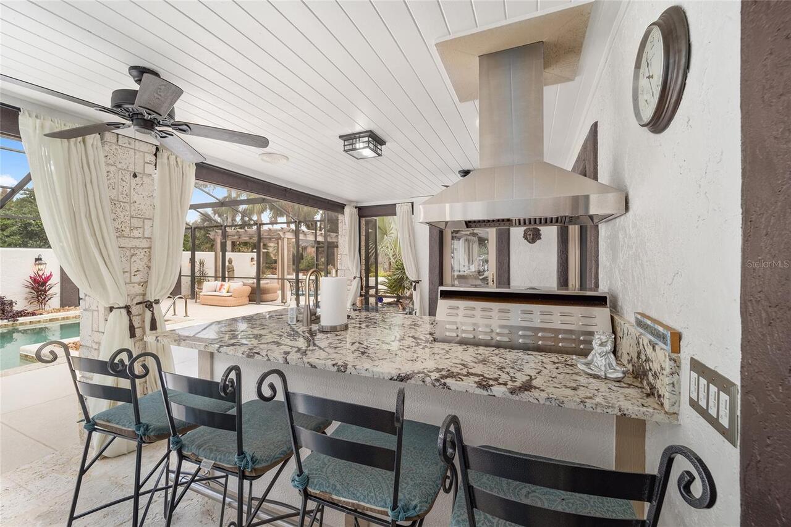
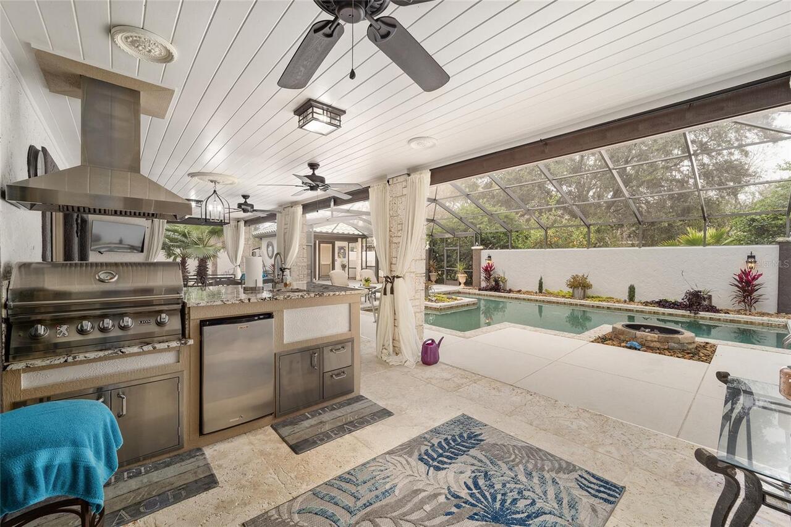
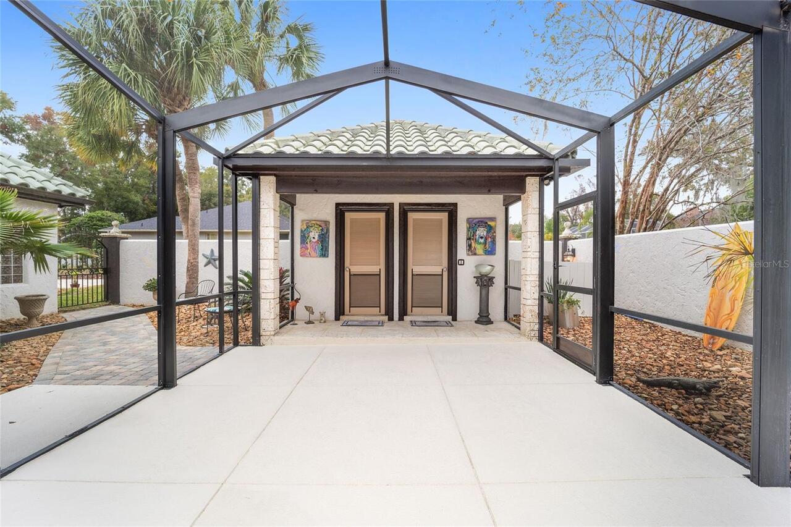
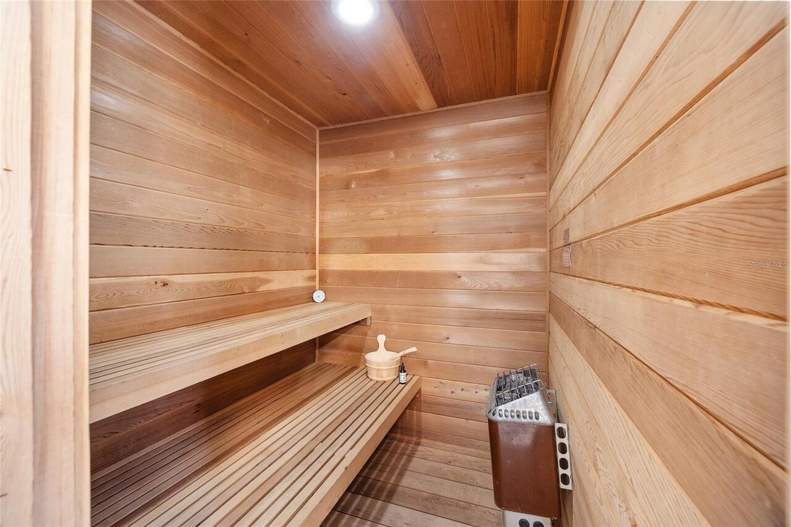
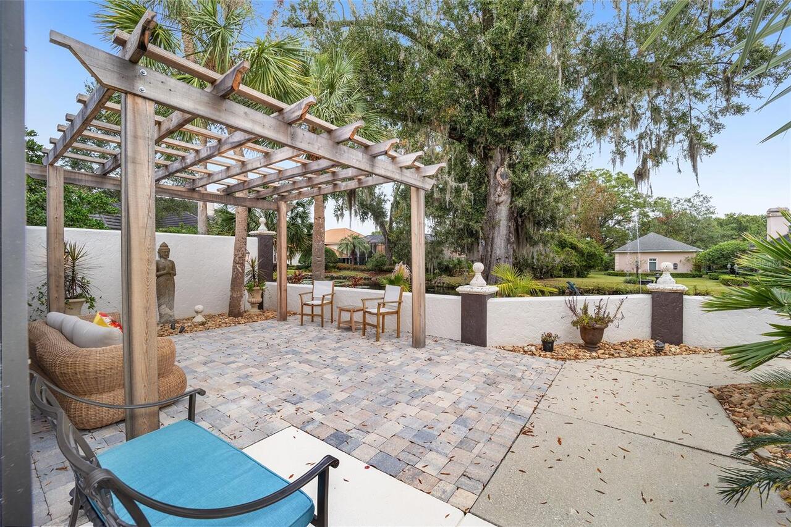
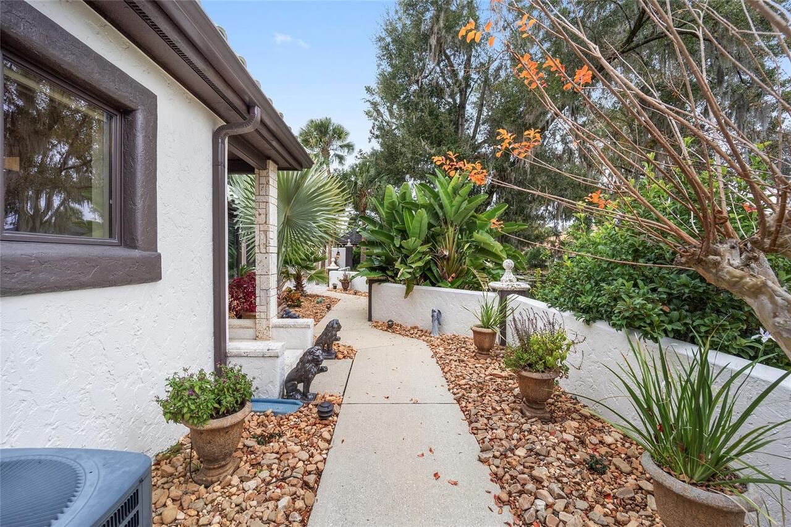
Courtyard, Garden, Lighting, Outdoor Grill, Outdoor Kitchen, Outdoor Shower, Sauna, Sliding Doors
Fireplace Features
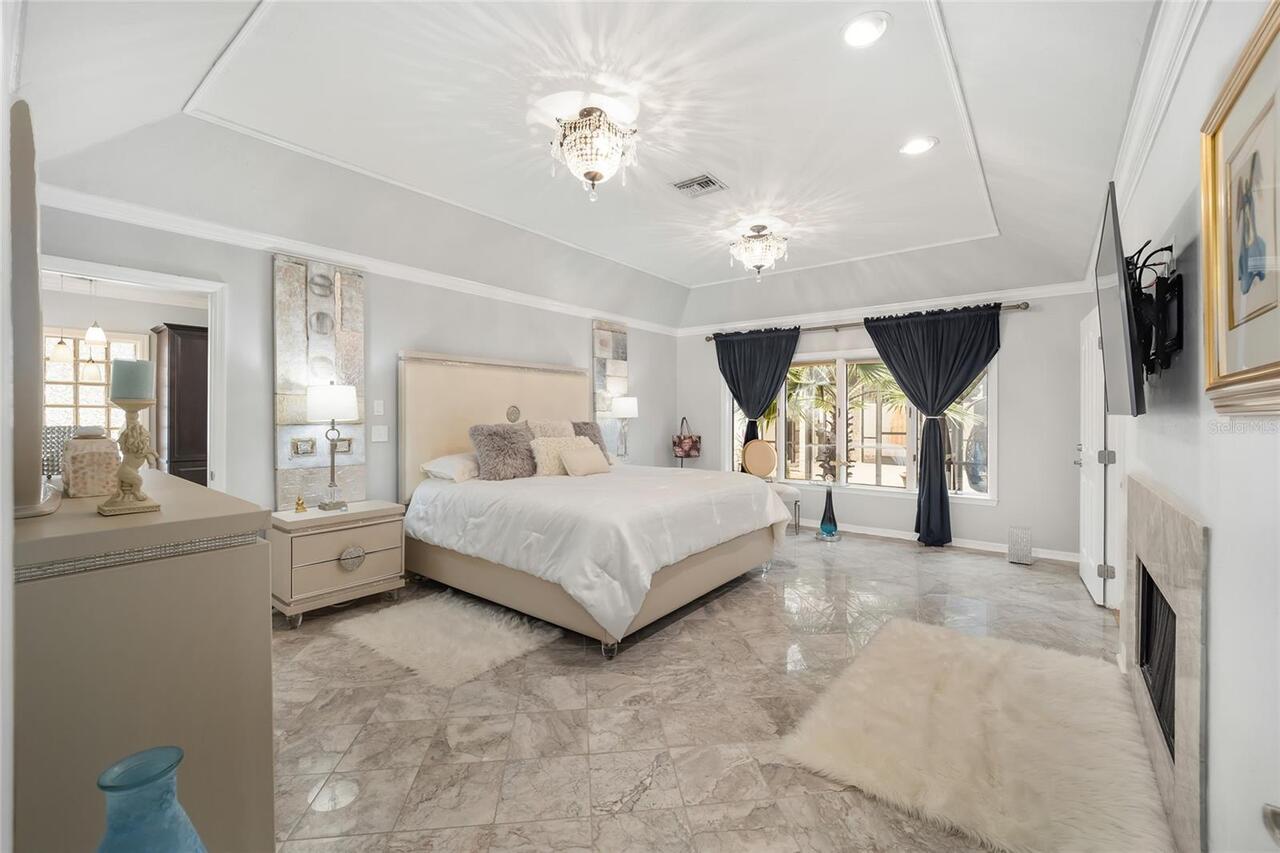
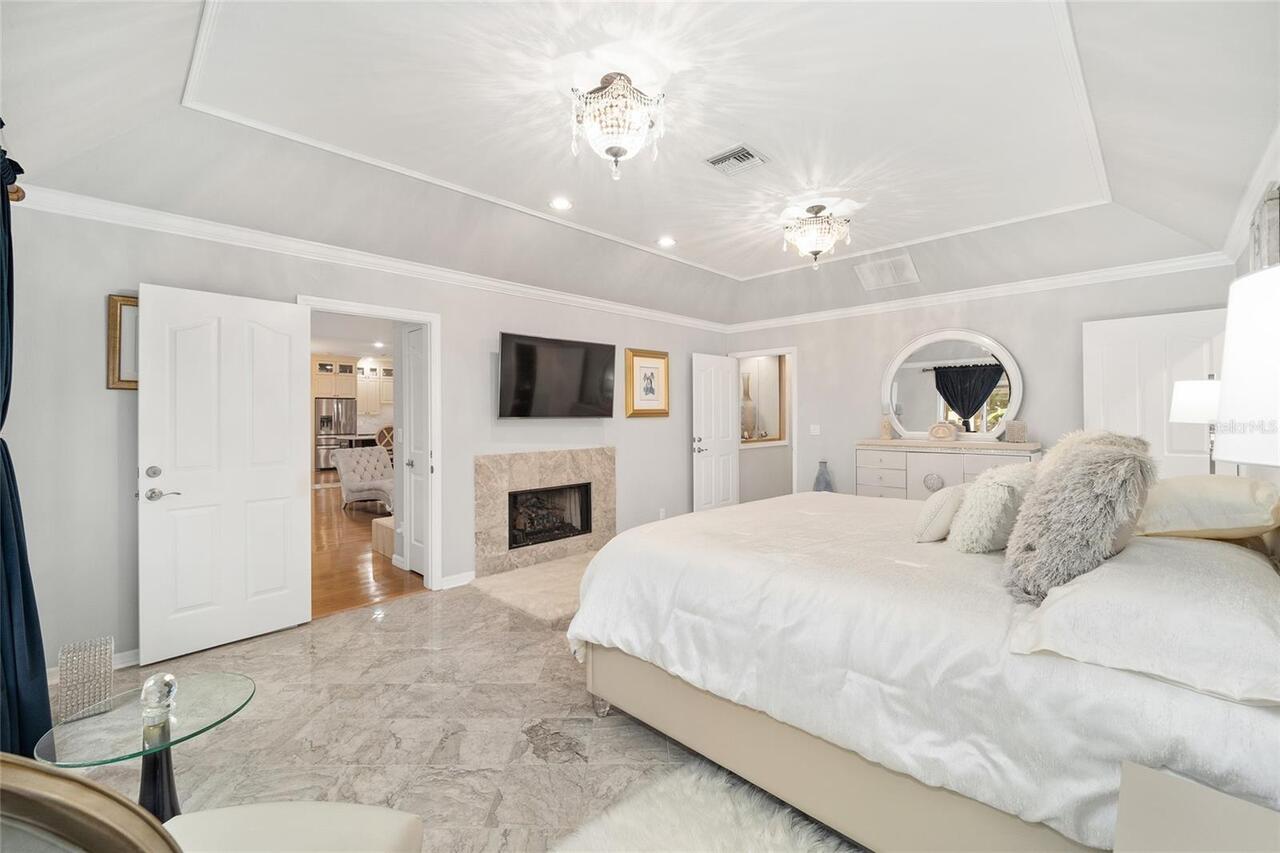
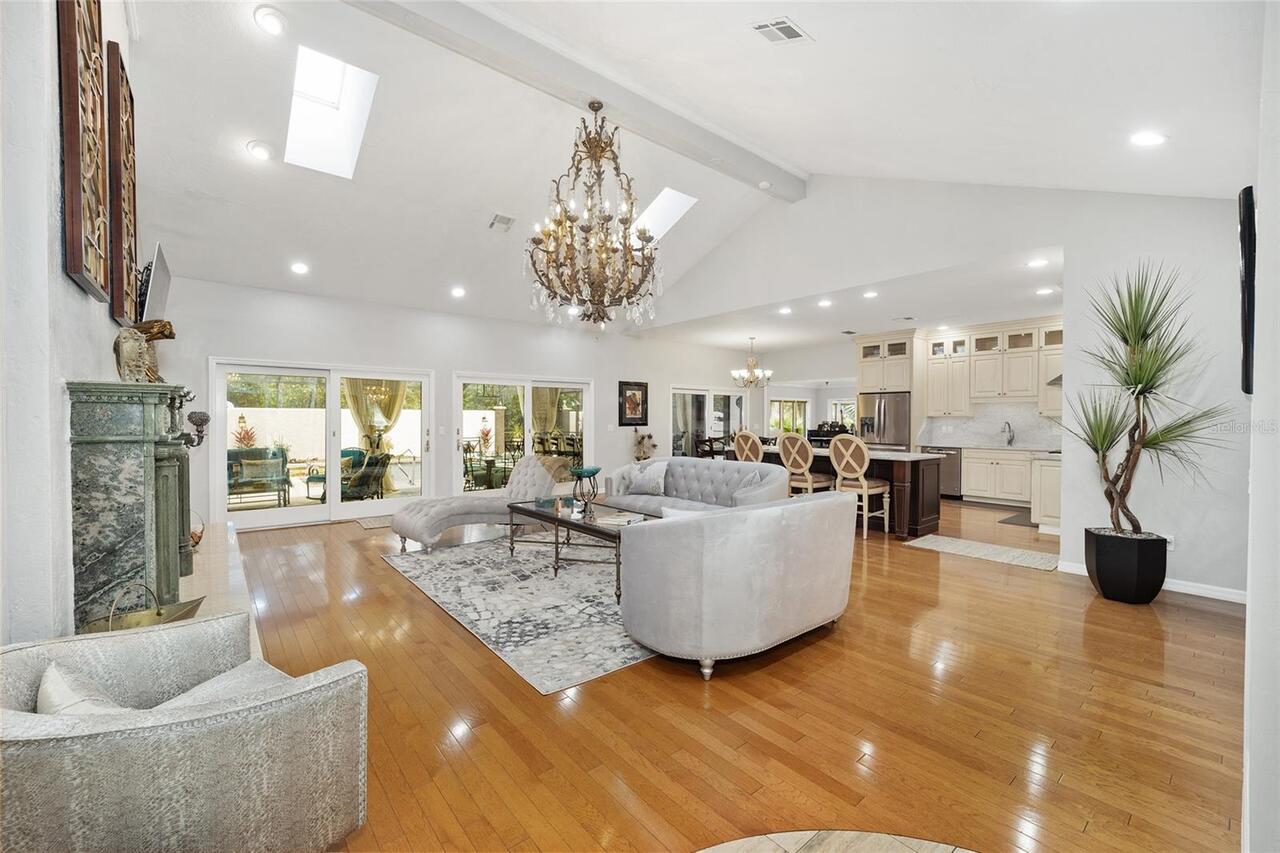
Gas, Insert, Living Room, Primary Bedroom, Ventless, Wood Burning
Flood Zone Date
2008-08-28
Flood Zone Panel
12083C0536D
Foundation Details
Concrete Perimeter
Heating
Electric, Natural Gas, Heat Pump
High School
Forest High School
Interior Features
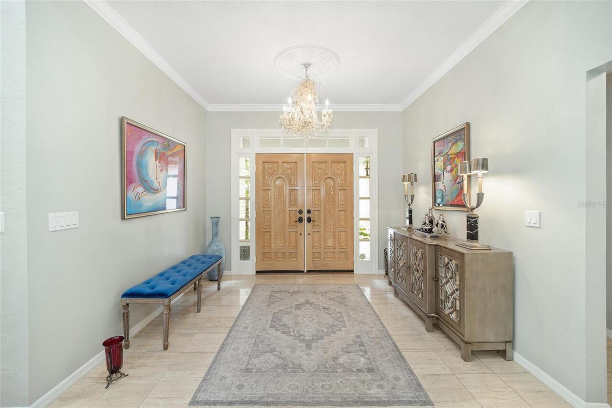
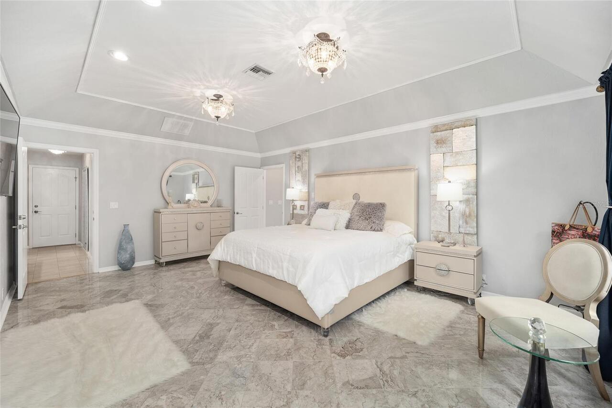
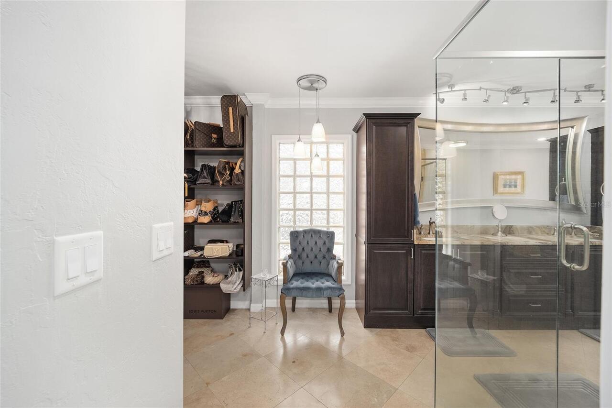
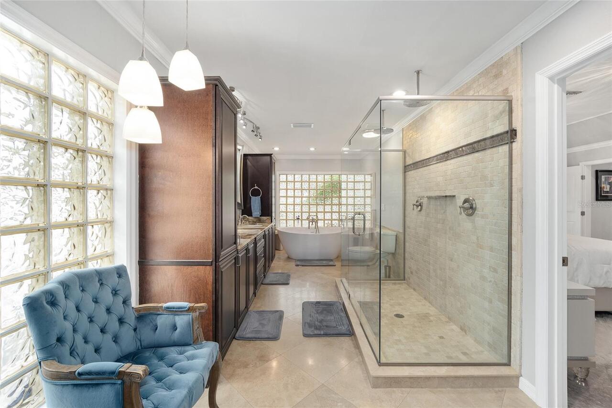
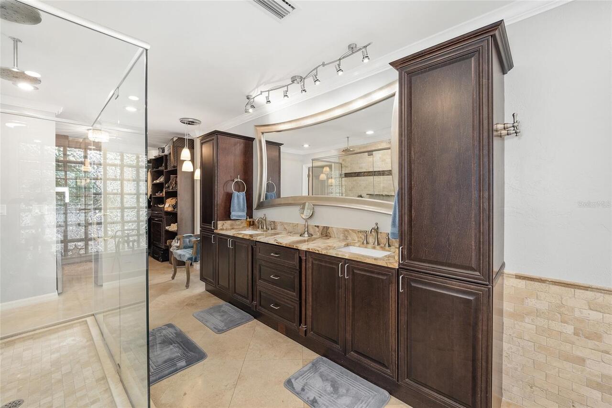
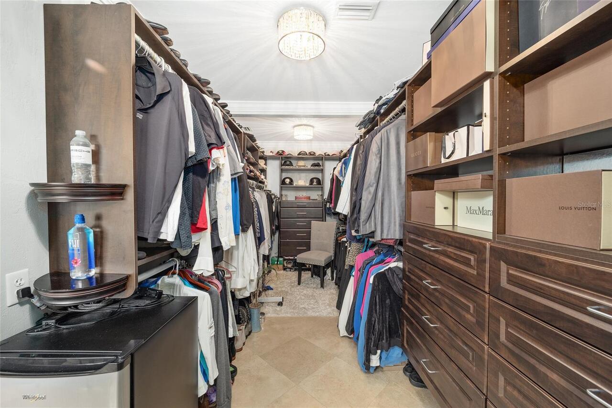
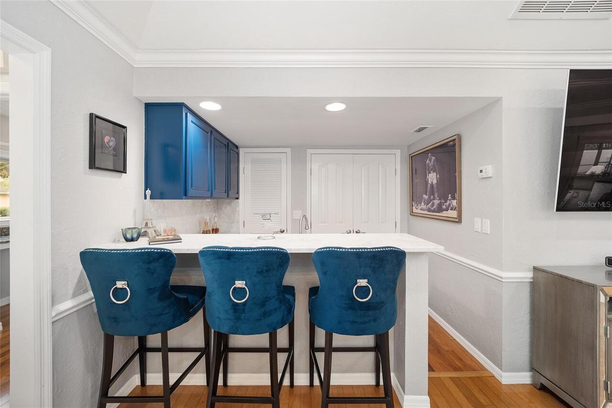
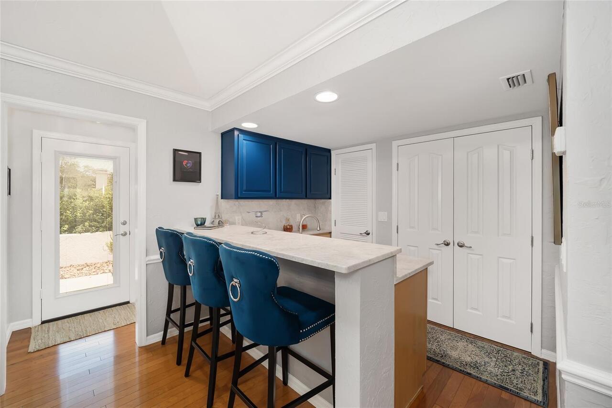
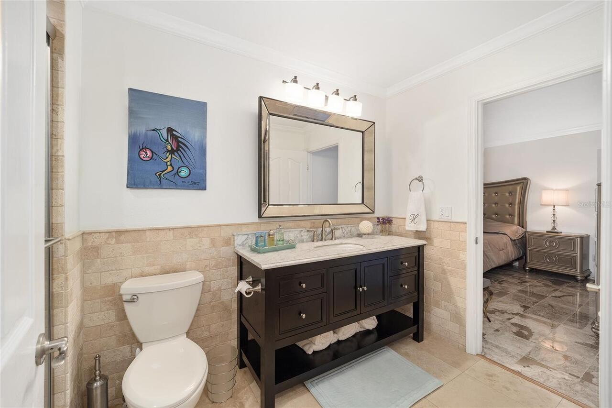
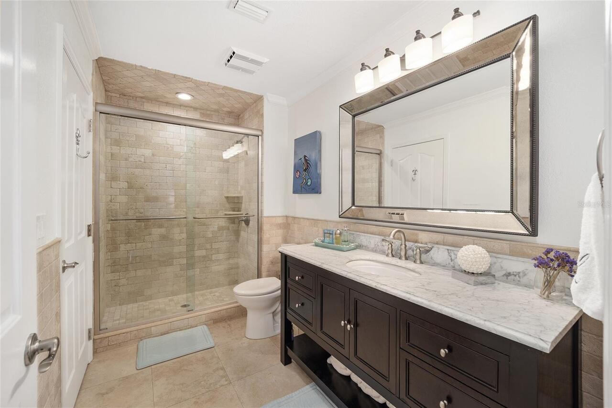
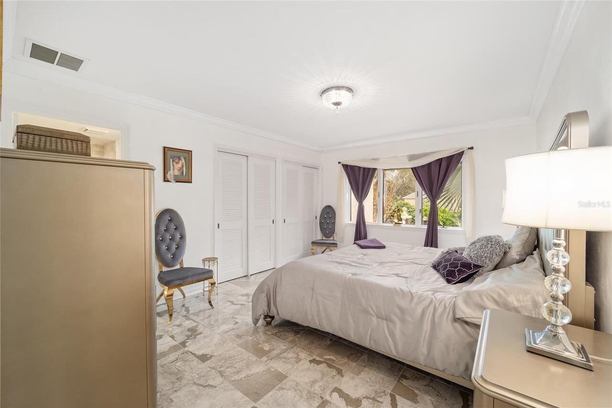
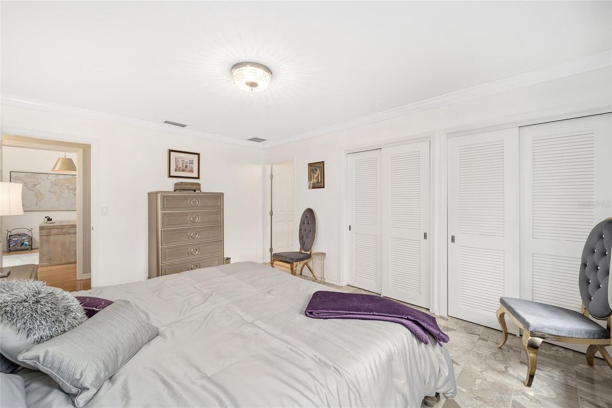
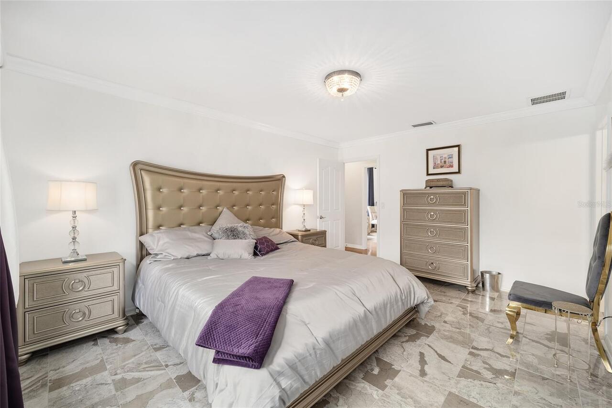
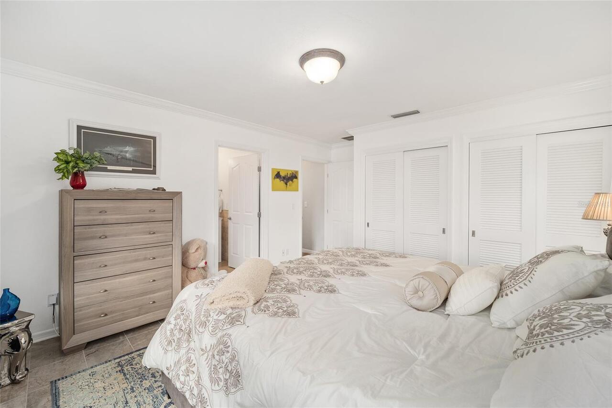
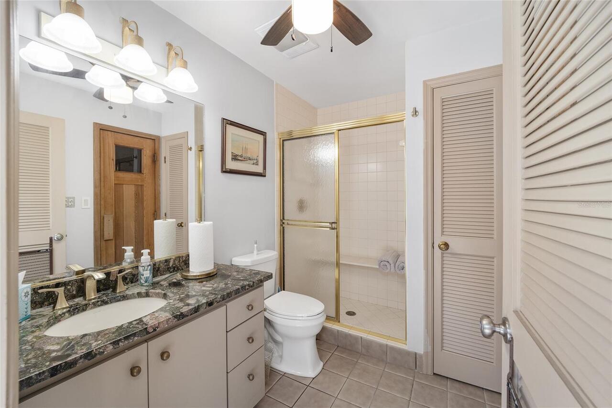
Cathedral Ceiling(s), Ceiling Fans(s), Coffered Ceiling(s), Crown Molding, Eat-in Kitchen, High Ceilings, Kitchen/Family Room Combo, Other, Primary Bedroom Main Floor, Sauna, Smart Home, Solid Surface Counters, Solid Wood Cabinets, Split Bedroom, Stone Counters, Walk-In Closet(s), Wet Bar
Internet Address Display YN
true
Internet Automated Valuation Display YN
false
Internet Consumer Comment YN
false
Internet Entire Listing Display YN
true
Laundry Features
Electric Dryer Hookup, Inside, Laundry Room
Living Area Source
Public Records
Living Area Units
Square Feet
Lot Size Dimensions
150x215
Lot Size Square Feet
32234
Lot Size Square Meters
2995
Middle Or Junior School
Osceola Middle School
Modification Timestamp
2026-08-06T21:59:09.649Z
Other Equipment
Irrigation Equipment
Parcel Number
2863-069-000
Patio And Porch Features
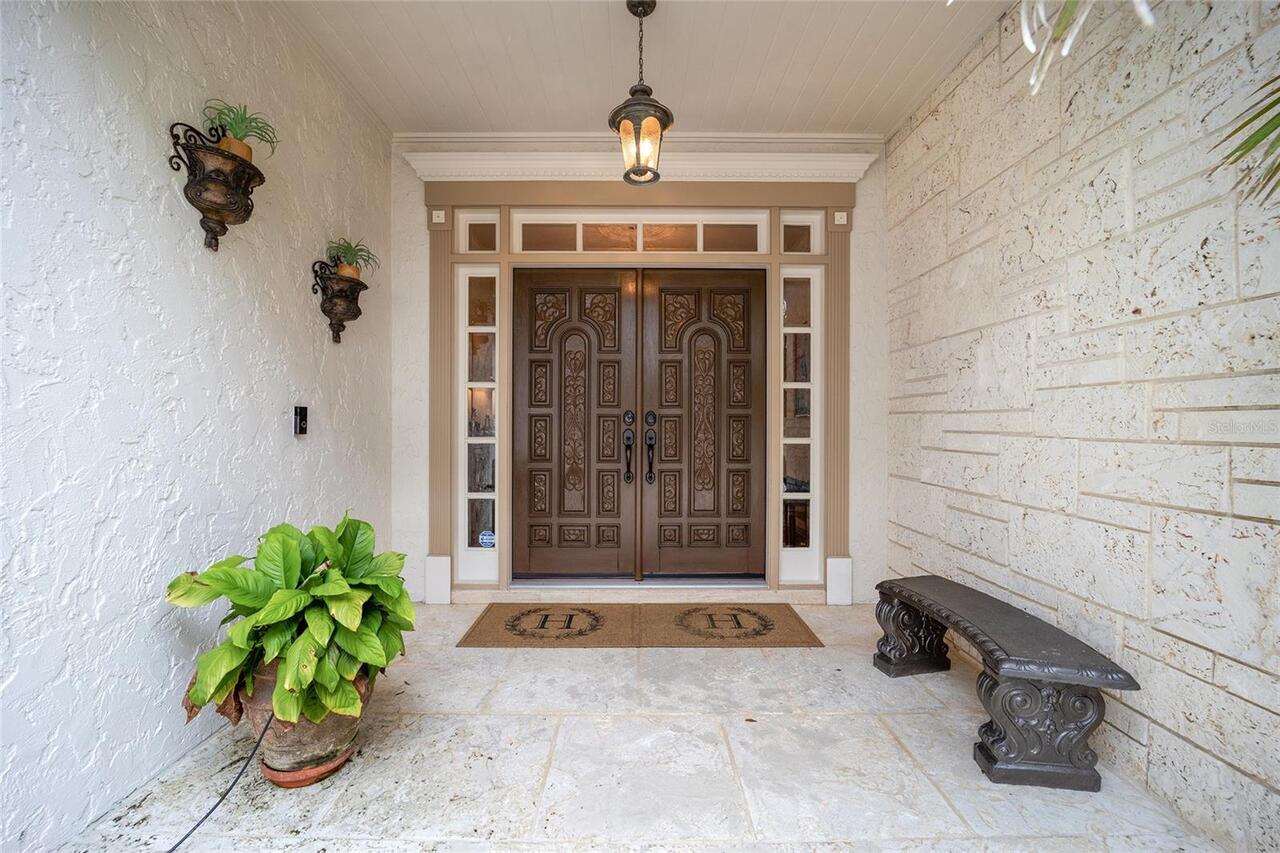
Covered, Enclosed, Front Porch, Other, Patio, Porch, Rear Porch, Screened
Pet Restrictions
Buyer and Buyers Agent to call HOA to confirm Pet Restrictions
RATIO Current Price By Calculated SqFt
275.87
Road Surface Type
Asphalt, Paved
Showing Requirements
24 Hour Notice, Appointment Only, ShowingTime
Status Change Timestamp
2026-08-06T19:27:12.000Z
Tax Book Number
1-048LAUREL
Tax Legal Description
SEC 21 TWP 15 RGE 22 PLAT BOOK 1 PAGE 048 LAUREL RUN LOT 69
Total Acreage
1/2 to less than 1
Universal Property Id
US-12083-N-2863069000-R-N
Unparsed Address
2023 SE LAUREL RUN DR
Utilities
Cable Available, Electricity Connected, Fire Hydrant, Natural Gas Connected, Sewer Connected, Underground Utilities
Vegetation
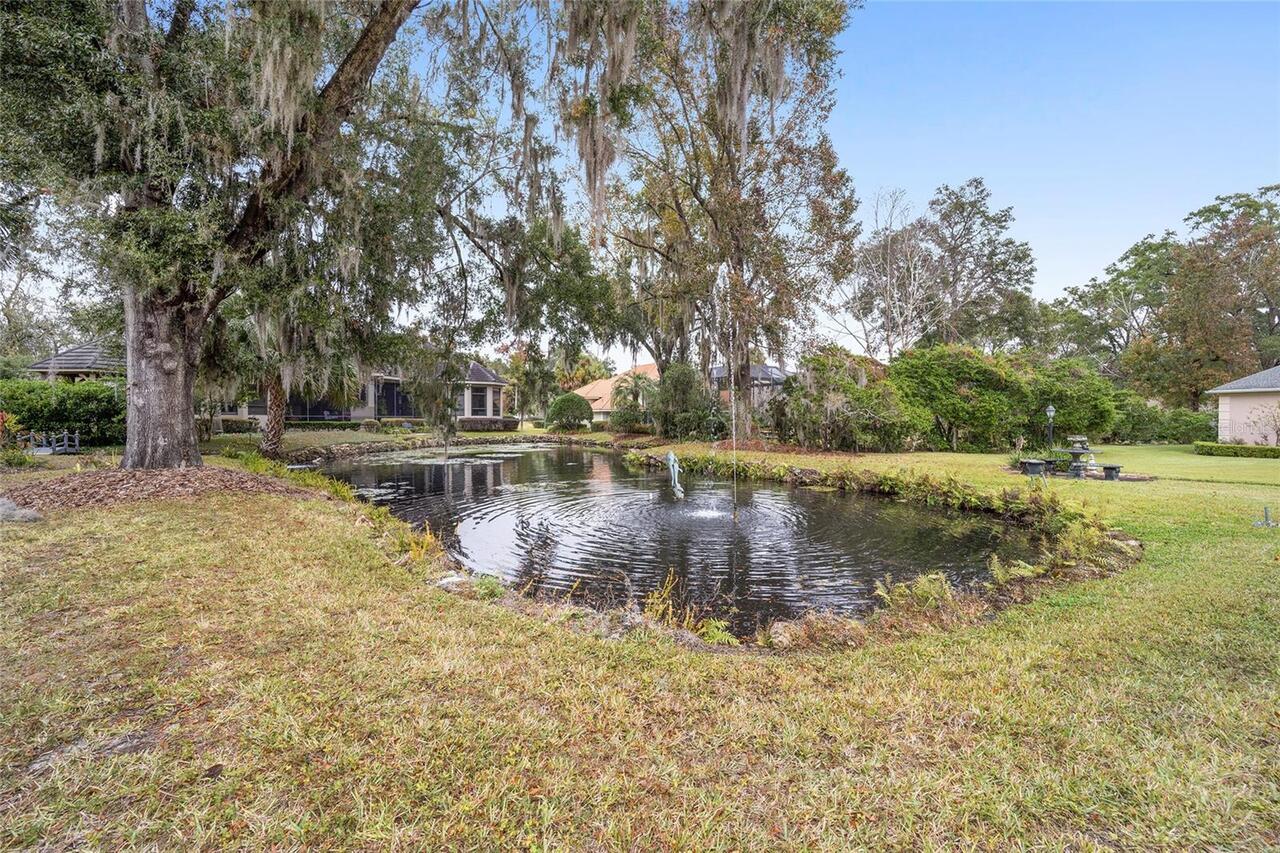
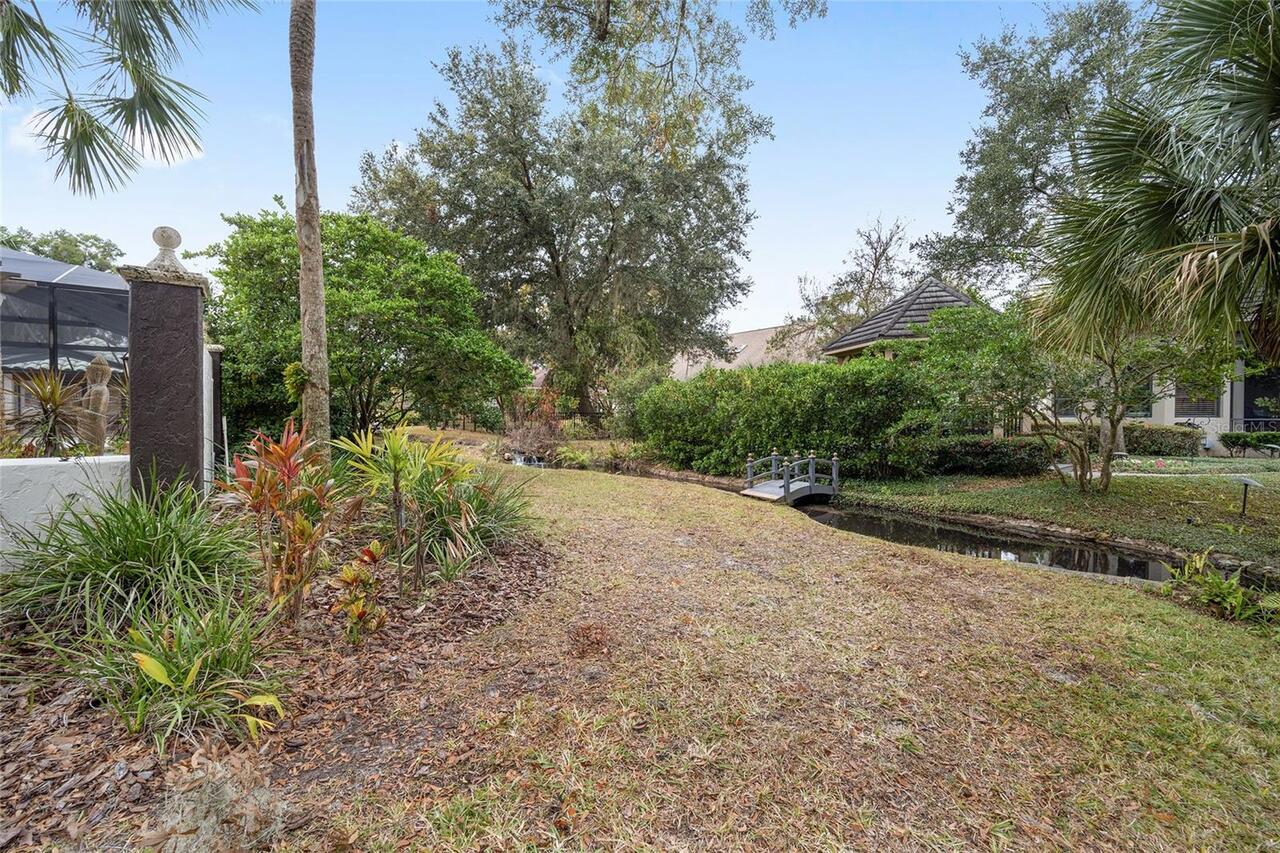
Mature Landscaping
Window Features
Skylight(s)