407-990-2746
Menu

18116 Kara Ct, Tampa, FL

NEXT
PREV
$539,900

($238/sqft)

List Status: Active
18116 Kara Ct
Tampa, FL 33647


4 beds
3 baths
2268 living sqft
Top Features
  • Subdivision: Heritage Isles Ph 1b
  • Built in  2001
  • Single Family Residence
Description
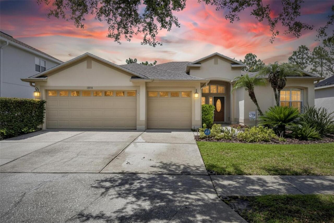
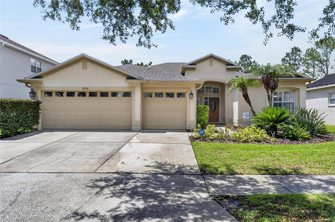
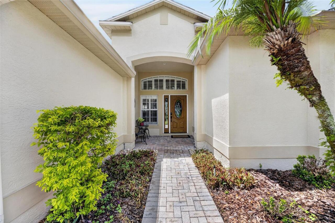
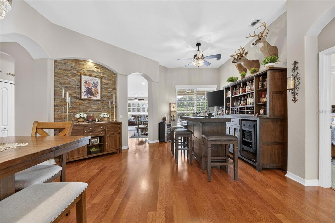
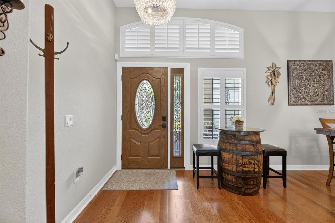
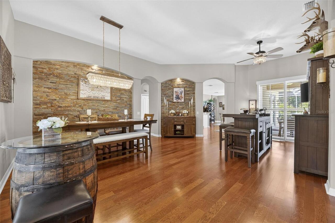
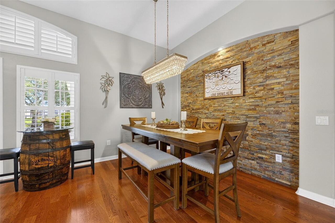
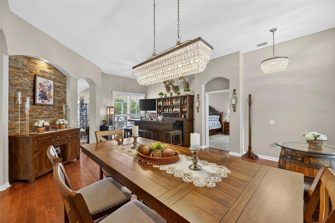
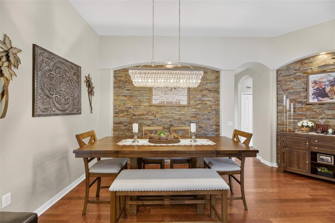
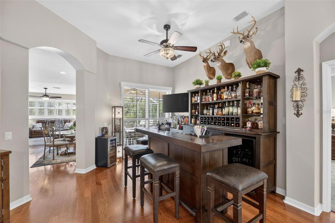
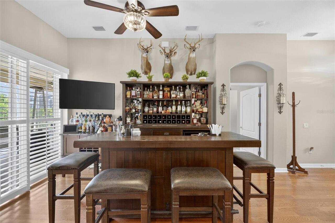
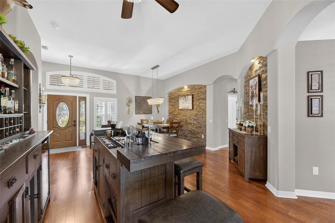
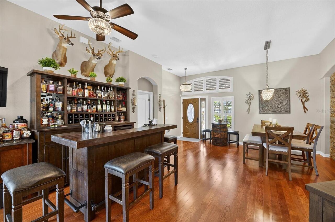
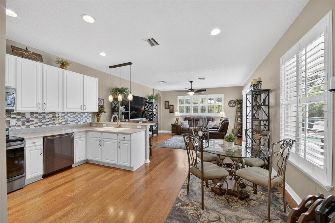
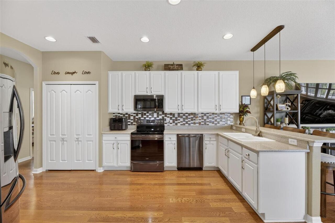
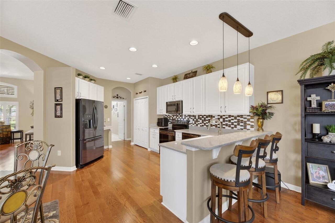
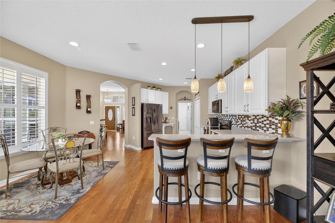
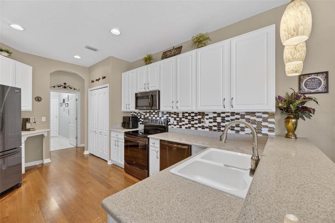
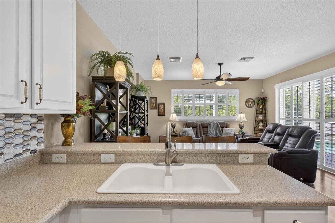
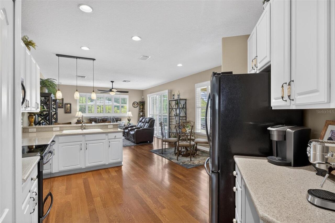
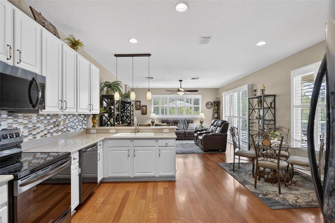
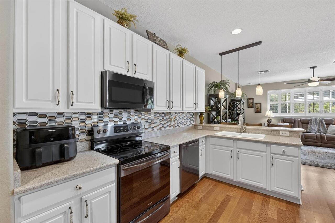
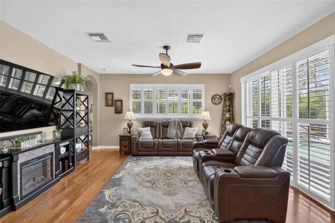
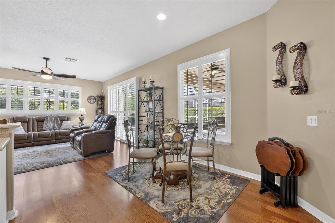
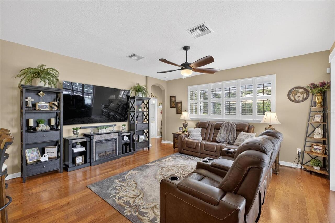
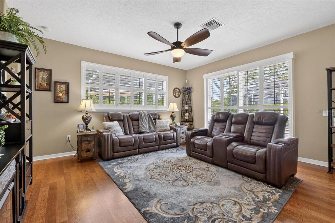
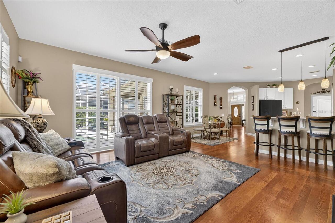
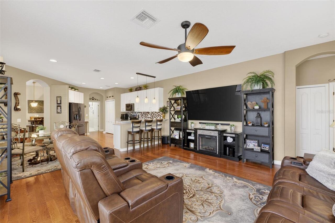
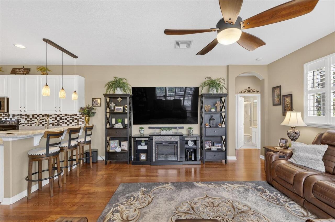
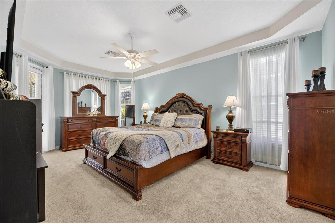
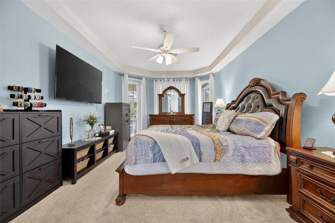
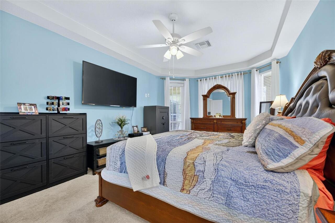
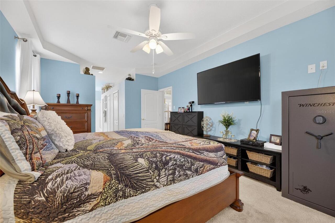
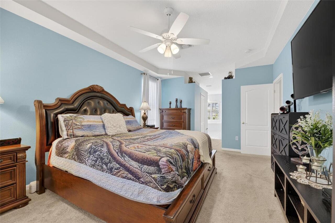
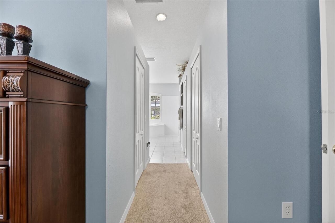
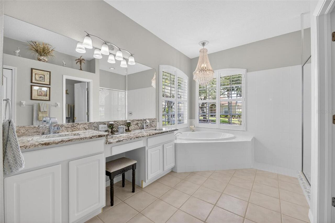
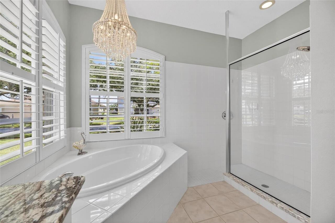
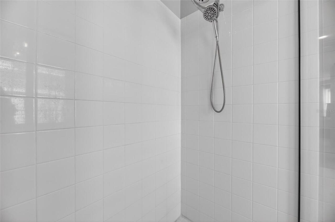
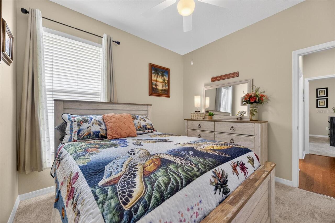
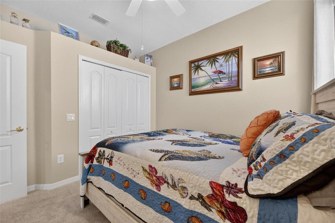
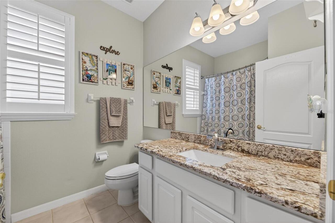
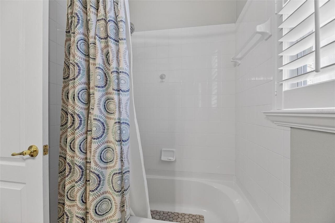
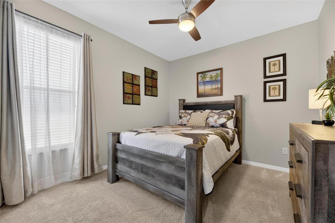
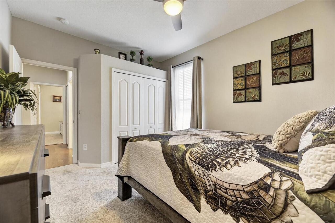
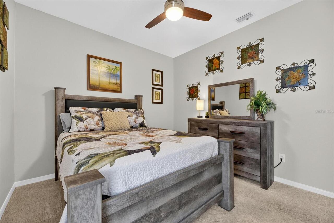
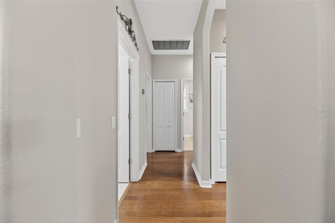
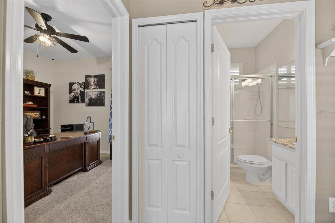
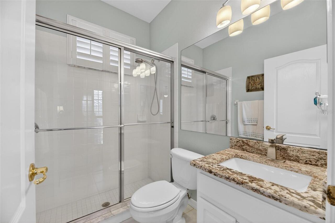
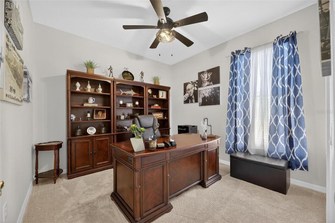
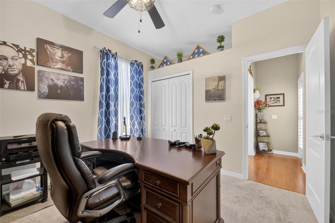
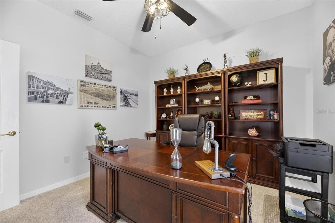
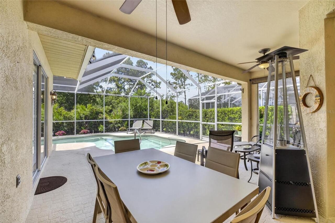
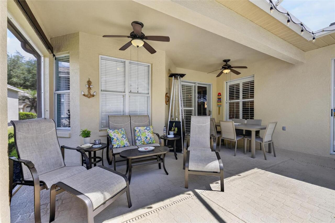
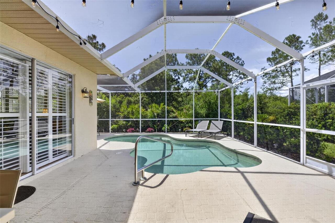
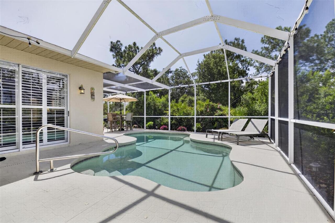
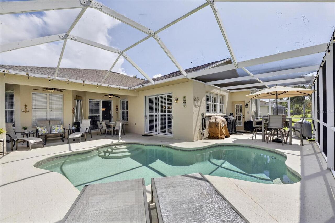
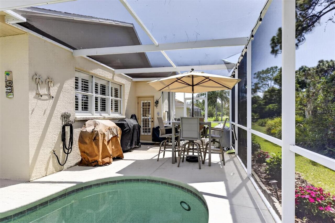
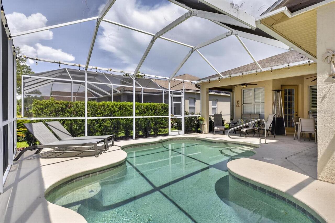
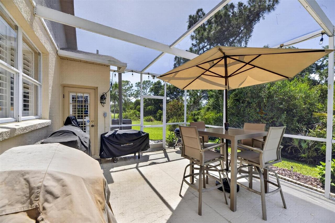
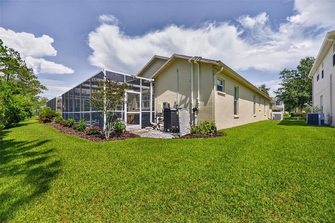
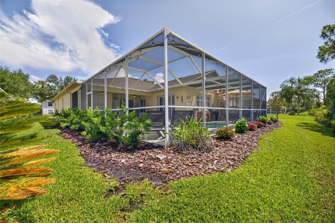
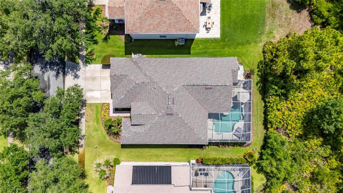
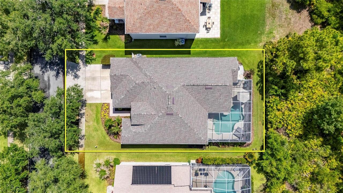
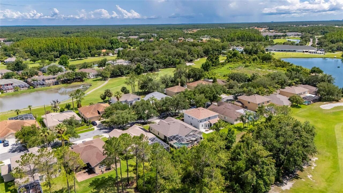
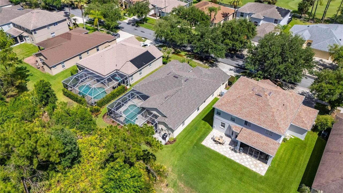
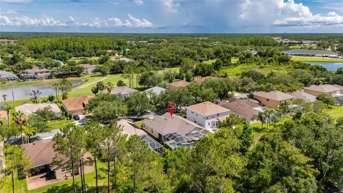
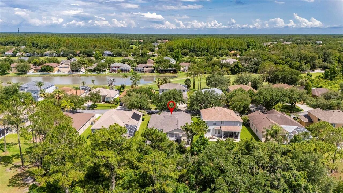
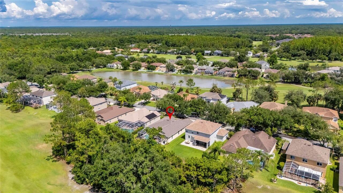
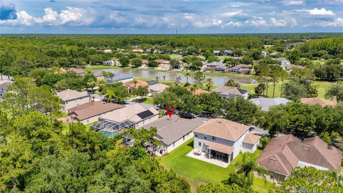
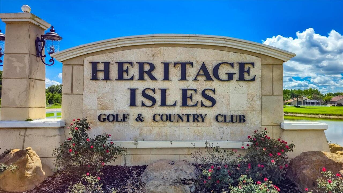
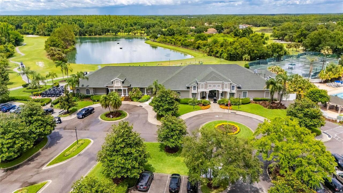
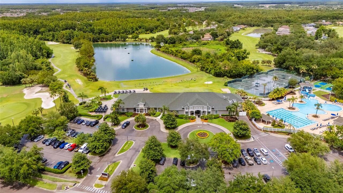
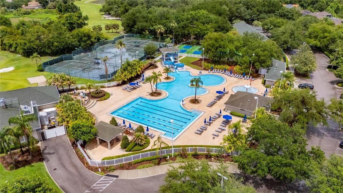
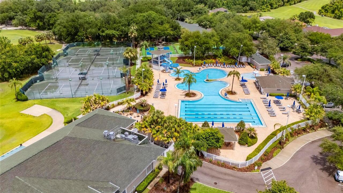
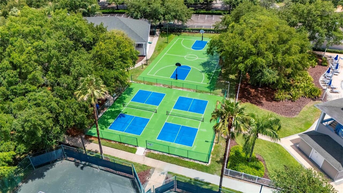
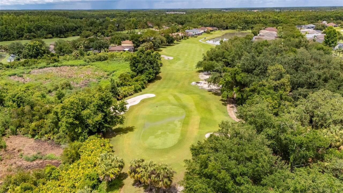
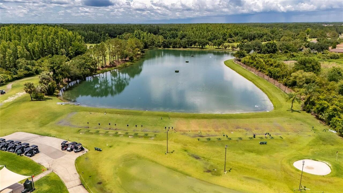
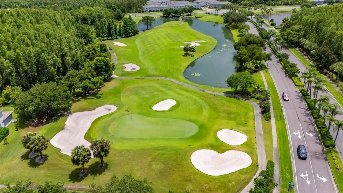
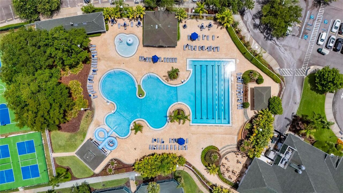
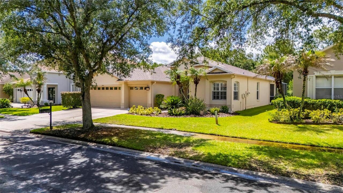
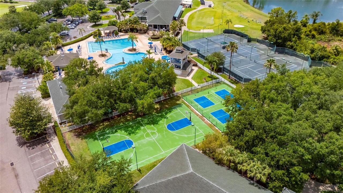
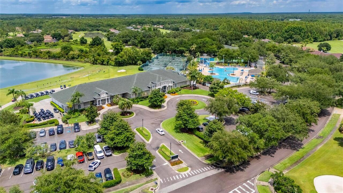
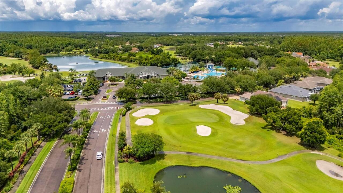
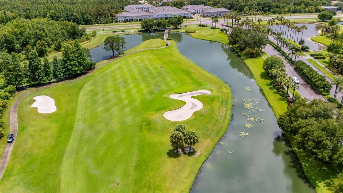
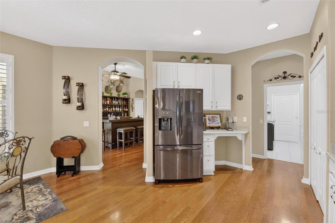
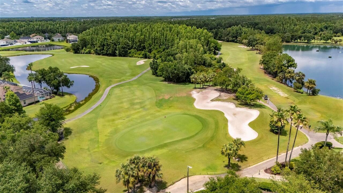
Welcome to this stunning pool home located in a sought-after golf course community, perfectly situated on a quiet cul-de-sac with no rear neighbors and beautiful mature trees providing exceptional privacy. This spacious open-concept home features warm wood flooring, decorative stone accent walls, plantation shutters, and a highly desirable 3-way split floor plan that offers both comfort and privacy. The beautiful kitchen is the heart of the home, showcasing 44-inch cabinetry, quartz countertops, pendant lighting, and a striking designer backsplash. The luxurious primary suite offers private pool access, dual walk-in closets, and a spa-inspired en-suite bath with granite countertops, dual sinks, a garden tub, and a large walk-in shower. Three additional bedrooms and two updated bathrooms provide plenty of space for family and guests. Enjoy Florida living year-round on the screened lanai overlooking the sparkling saltwater pool with PebbleTec finish and a variable-speed pump, creating the perfect setting for relaxation and entertaining. Additional highlights include a spacious 3-car garage with shelving, updated lighting and ceiling fans throughout, a security system, outdoor motion lighting, pool safety gate, exceptional storage with multiple linen closets, pantries, and oversized closets, a brand-new roof (2026), and a new AC system (2025). The community offers tons of amenities at the beautiful Heritage Golf & Country Club, including an 18-hole championship golf course, driving range, putting green, golf school, pro shop, clubhouse, fitness center, restaurant with bar, conference and banquet facilities, a huge resort-style pool, kid's pool area with water slide, poolside café, tennis courts, basketball courts, and much more. Conveniently located near top-rated schools and just minutes from shopping, outlet malls, restaurants, USF, hospitals, and major roadways, this move-in-ready home combines luxury, comfort, privacy, and resort-style living in one exceptional pac
Property Details
Property Features
Property Sub Type
Single Family Residence
Pool
Gunite, In Ground
County
Hillsborough
Subdivision
HERITAGE ISLES PH 1B
Additional Information
Additional Lease Restrictions
Lease restrictions see attachements
Additional Parcels YN
false
Additional Rooms
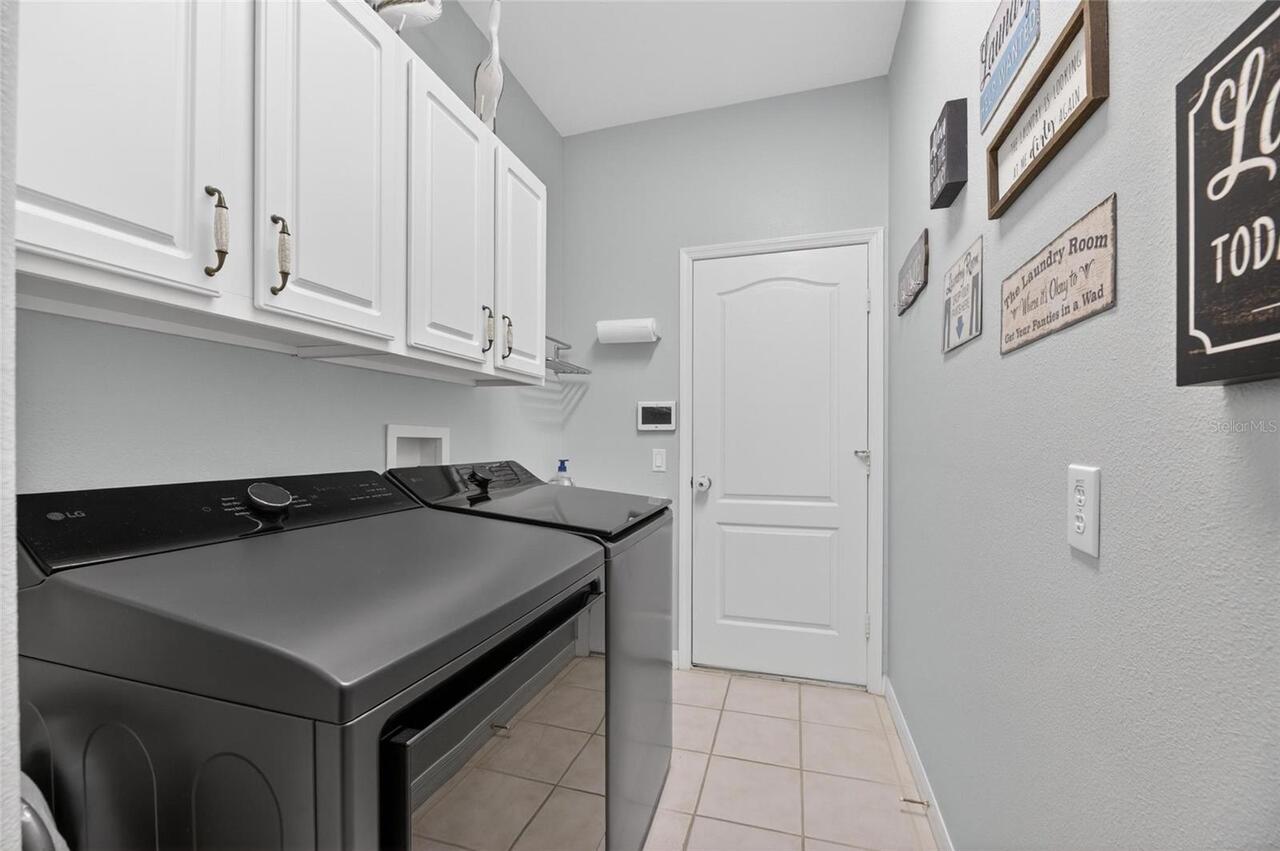
Inside Utility
Appliances
Dishwasher, Electric Water Heater, Microwave, Range, Refrigerator
Architectural Style
Contemporary, Florida
Association Amenities
Tennis Court(s)
Association YN
false
Attached Garage YN
true
Available For Lease YN
1
Bathrooms Total Integer
3
Building Area Source
Public Records
Building Area Total
3099
Building Area Total Srch SqM
287.91
Building Area Units
Square Feet
CDDYN
1
Calculated List Price By Calculated SqFt
238.05
Carport YN
false
Community Features
Clubhouse, Deed Restrictions, Fitness Center, Golf, Park, Restaurant, Special Community Restrictions, Tennis Court(s)
Construction Materials
Block, Stucco
Cooling
Central Air
Country
US
Cumulative Days On Market
24
Current Price
539900.00
Direction Faces
Southeast
Elementary School
Heritage-HB
Exterior Features
Sliding Doors
Fireplace YN
false
Flood Zone Code
X
Flood Zone Date
2008-08-28
Flood Zone Panel
12057C0095H
Flooring
Carpet, Tile, Wood
Foundation Details
Slab
Furnished
Unfurnished
Garage Spaces
3
Garage YN
true
Heating
Central
High School
Wharton-HB
Homestead YN
1
Interior Features
Solid Surface Counters, Split Bedroom, Vaulted Ceiling(s), Walk-In Closet(s), Window Treatments
Internet Address Display YN
true
Internet Automated Valuation Display YN
true
Internet Consumer Comment YN
false
Internet Entire Listing Display YN
true
Laundry Features
Inside, Laundry Room
Lease Restrictions YN
1
Levels
One
List AOR
Suncoast Tampa
Living Area Meters
210.70
Living Area Source
Public Records
Living Area Units
Square Feet
Lot Size Acres
0.16
Lot Size Square Feet
7150
Lot Size Square Meters
664
Middle Or Junior School
Benito-HB
Minimum Lease
8-12 Months
Modification Timestamp
2026-07-07T17:35:11.288Z
New Construction YN
false
Num Times per Year
2
Occupant Type
Owner
Other Equipment
Irrigation Equipment
Ownership
Fee Simple
Parcel Number
A 10 27 20 5IN 000036 00009.0
Patio And Porch Features
Covered, Enclosed, Front Porch, Patio, Porch, Rear Porch, Screened
Pool Private YN
true
Postal Code Plus 4
3306
Previous List Price
550000
Price Change Timestamp
2026-07-07T17:34:28.000Z
Public Survey Range
20
Public Survey Section
10
RATIO Current Price By Calculated SqFt
238.05
Realtor Info
See Attachments
Road Surface Type
Paved
Roof
Shingle
Room Count
8
Senior Community YN
false
Sewer
Public Sewer
Showing Requirements
Lock Box Electronic-CBS Code Required, ShowingTime
Spa YN
false
Status Change Timestamp
2026-06-15T14:56:15.000Z
Tax Annual Amount
8731
Tax Block
36
Tax Book Number
86/98
Tax Legal Description
HERITAGE ISLES PHASE 1B LOT 9 BLOCK 36
Tax Lot
9
Tax Other Annual Assessment Amount
2158
Tax Year
2025
Total Acreage
0 to less than 1/4
Total Annual Fees
100.00
Total Monthly Fees
8.33
Township
27
Universal Property Id
US-12057-N-1027205000036000090-R-N
Unparsed Address
18116 KARA CT
Utilities
BB/HS Internet Available, Sewer Connected, Underground Utilities
Vegetation
Mature Landscaping
Water Source
Public
Waterfront YN
false
Window Features
Drapes, Shutters, Window Treatments
Zoning
PD-A
Neighborhood Map
Popup

Property Photos
Listing Photo
Listing Photo
Listing Photo
Listing Photo
Listing Photo
Listing Photo
Listing Photo
Listing Photo
Listing Photo
Listing Photo
Listing Photo
Listing Photo
Listing Photo
Listing Photo
Listing Photo
Listing Photo
Listing Photo
Listing Photo
Listing Photo
Listing Photo
Listing Photo
Listing Photo
Listing Photo
Listing Photo
Listing Photo
Listing Photo
Listing Photo
Listing Photo
Listing Photo
Listing Photo
Listing Photo
Listing Photo
Listing Photo
Listing Photo
Listing Photo
Listing Photo
Listing Photo
Listing Photo
Listing Photo
Listing Photo
Listing Photo
Listing Photo
Listing Photo
Listing Photo
Listing Photo
Listing Photo
Listing Photo
Listing Photo
Listing Photo
Listing Photo
Listing Photo
Listing Photo
Listing Photo
Listing Photo
Listing Photo
Listing Photo
Listing Photo
Listing Photo
Listing Photo
Listing Photo
Listing Photo
Listing Photo
Listing Photo
Listing Photo
Listing Photo
Listing Photo
Listing Photo
Listing Photo
Listing Photo
Listing Photo
Listing Photo
Listing Photo
Listing Photo
Listing Photo
Listing Photo
Listing Photo
Listing Photo
Listing Photo
Listing Photo
Listing Photo
Listing Photo
Listing Photo
Listing Photo
Listing Photo
Listing Photo
Listing Photo
Listing Photo
Listing Photo
Listing Photo
Listing Photo
Listing Photo
Listing Photo
Listing Photo
Listing Photo
Listing Photo
Listing Photo
Listing Photo
Listing Photo
Listing Photo
Listing Photo
Listing Photo
Listing Photo
Listing Photo
Listing Photo
Listing Photo
Listing Photo
Listing Photo
Listing Photo
Listing Photo
Listing Photo
Listing Photo
Listing Photo
Listing Photo
Listing Photo
Listing Photo
Listing Photo
Listing Photo
Listing Photo
Listing Photo
Listing Photo
Listing Photo
Listing Photo
Listing Photo
Listing Photo
Listing Photo
Listing Photo
Listing Photo
Listing Photo
Listing Photo
Listing Photo
Listing Photo
Listing Photo
Listing Photo
Listing Photo
Listing Photo
Listing Photo
Listing Photo
Listing Photo
Listing Photo
Listing Photo
Listing Photo
Listing Photo
Listing Photo
Listing Photo
Listing Photo
Listing Photo
Listing Photo
Listing Photo
Listing Photo
Listing Photo
Listing Photo
Listing Photo
Listing Photo
Listing Photo
Listing Photo
Listing Photo
Listing Photo
Listing Photo
Listing Photo
Listing Photo
Listing Photo
Listing Photo
Listing Photo
Listing Photo
Listing Photo
Listing Photo
Listing Photo
Listing Photo
Listing Photo
Listing Photo
Listing Photo
Listing Photo
Listing Photo
Listing Photo
Listing Photo
Listing Photo
Listing Photo
Listing Photo
Listing Photo
Listing Photo
Listing Photo
Listing Photo

MLS #MFRTB8514112 Listing courtesy of Keller Williams-plant City provided by Stellar MLS.

Similar Listings

$489,000
15402 Lake Magdalene Boulevard
Tampa
4BR/3BA
| Active
$489,900
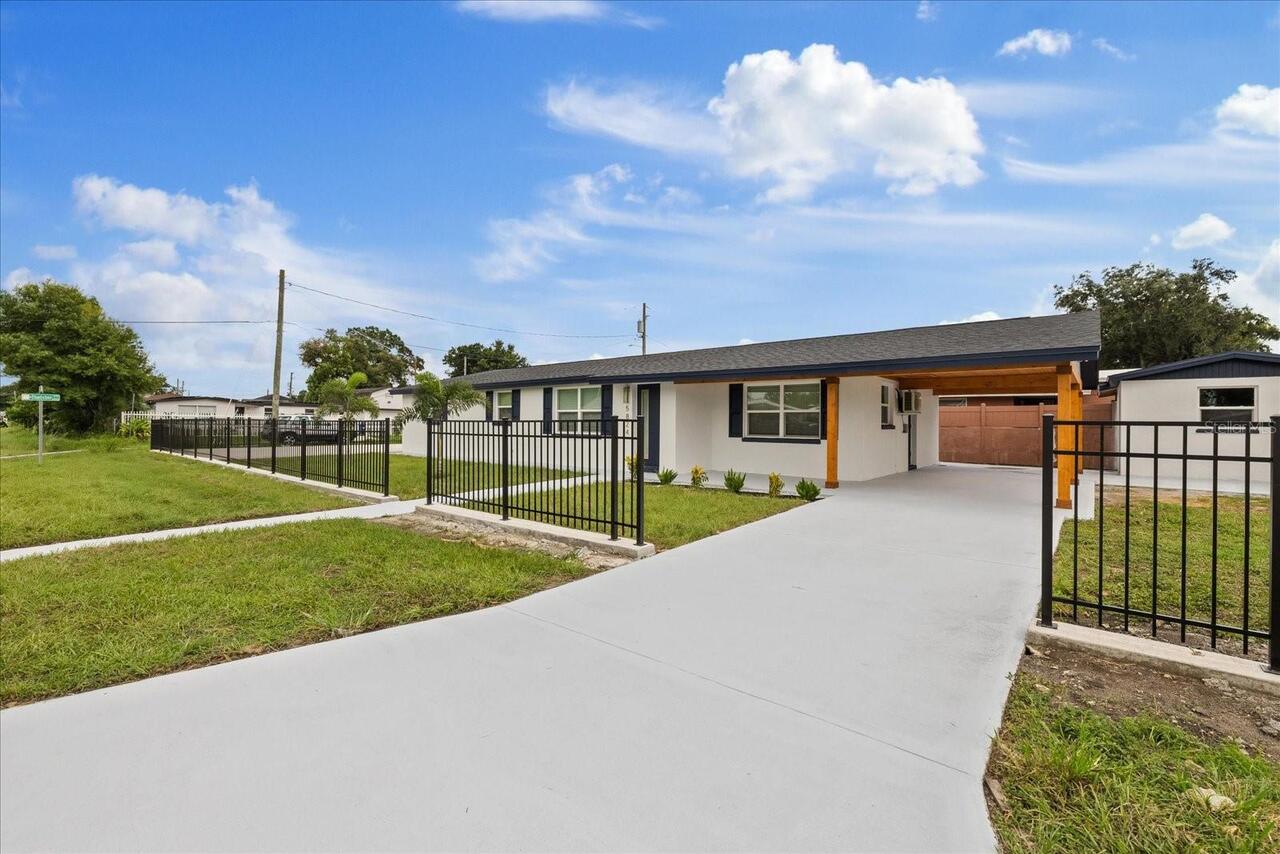
5824 N Thatcher Avenue
Tampa
4BR/3BA
| Active
$490,000
3906 Spence Avenue
Tampa
4BR/3BA
| Pending
$490,000
4220 W Union Street
Tampa
4BR/3BA
| Contingent


All listing information is deemed reliable but not guaranteed and should be independently verified through personal inspection by appropriate professionals. Listings displayed on this website may be subject to prior sale or removal from sale; availability of any listing should always be independent verified. Listing information is provided for consumer personal, non-commercial use, solely to identify potential properties for potential purchase; all other use is strictly prohibited and may violate relevant federal and state law. The source of the listing data is as follows: Stellar MLS (updated 8/6/26 7:27 PM) |

Listing Search


Translate Tool

Featured Listings
Fernandina Beach Real Estate
$1,075,000
4 BED
3 BATH
$10,000 buyer credit at closing. Gorgeous 4-bed, 3-bath home (1.5 years new) in desirable North Hampton Golf Community, ... Read More
St Pete Beach Real Estate
$987,000
3 BED
2 BATH
“The Beach House” is located in the Belle Vista neighborhood with close proximity to the wide sandy beaches of the gulf ... Read More
Winter Garden Real Estate
$1,100,000
3 BED
2 BATH
Welcome to your LAKEFRONT dream home and backyard oasis! This popular “Delmar” floor plan with 120’ of DOCKABLE lake fro... Read More
Bradenton Real Estate
$1,200,000
3 BED
4 BATH
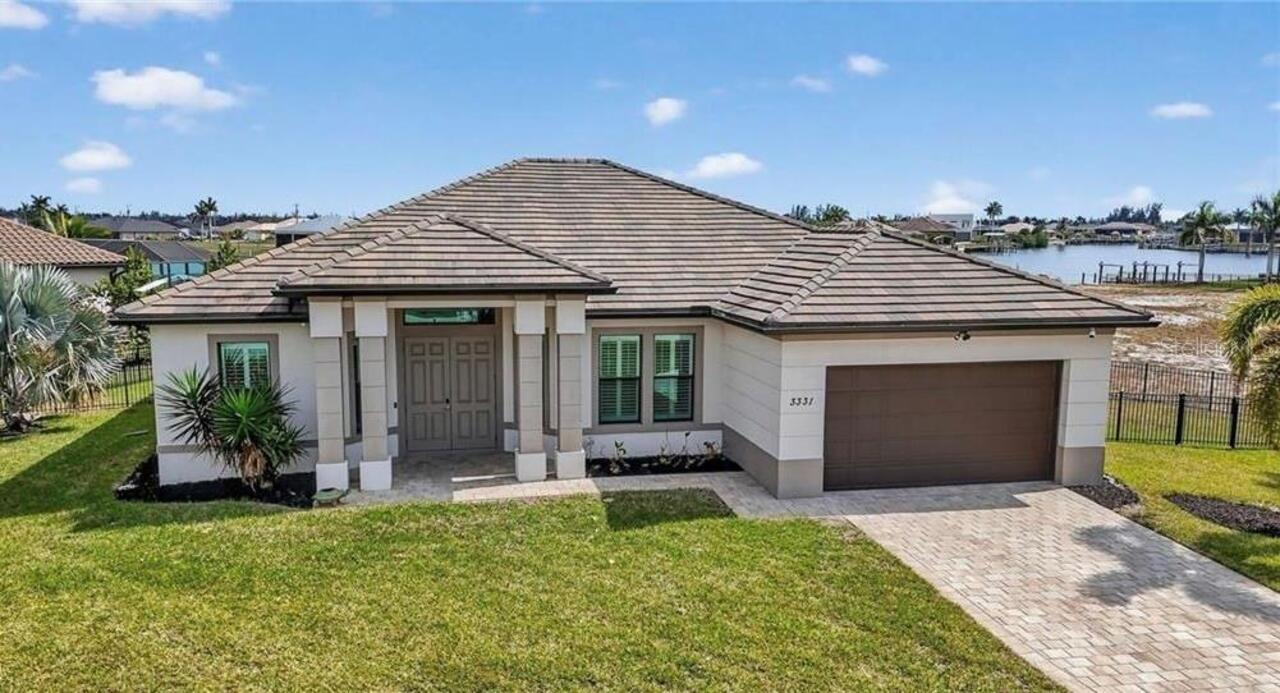
Luxury Waterfront Living with Marina Access in Tidewater Preserve! One of the most sought-after open floor plans in the ... Read More
Cape Coral Real Estate
$819,000
3 BED
2 BATH
Where the sun melts into the horizon and shimmering canals stretch endlessly toward the Gulf, a rare piece of Southwest ... Read More
Bradenton Real Estate
$967,900
4 BED
3 BATH
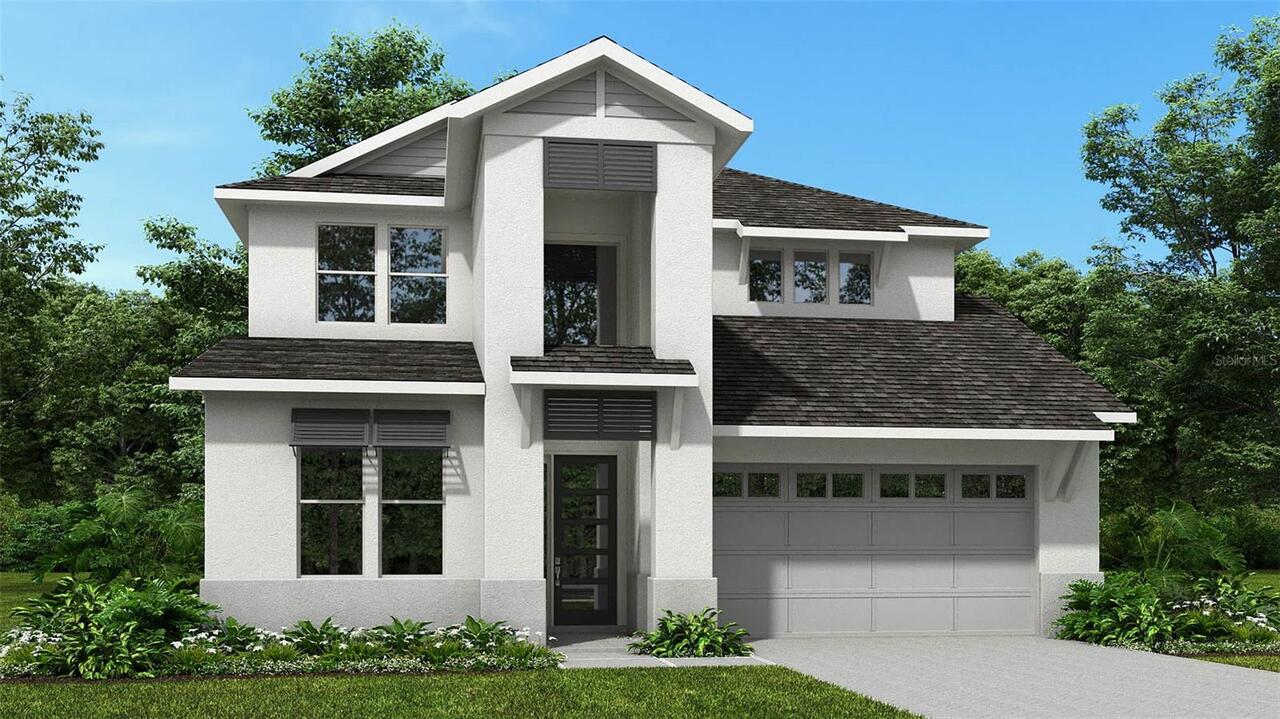
Under Construction. The two-story front porch welcomes you into the entryway. A secluded guest suite with a full bathroo... Read More
Lutz Real Estate
$895,000
5 BED
4 BATH
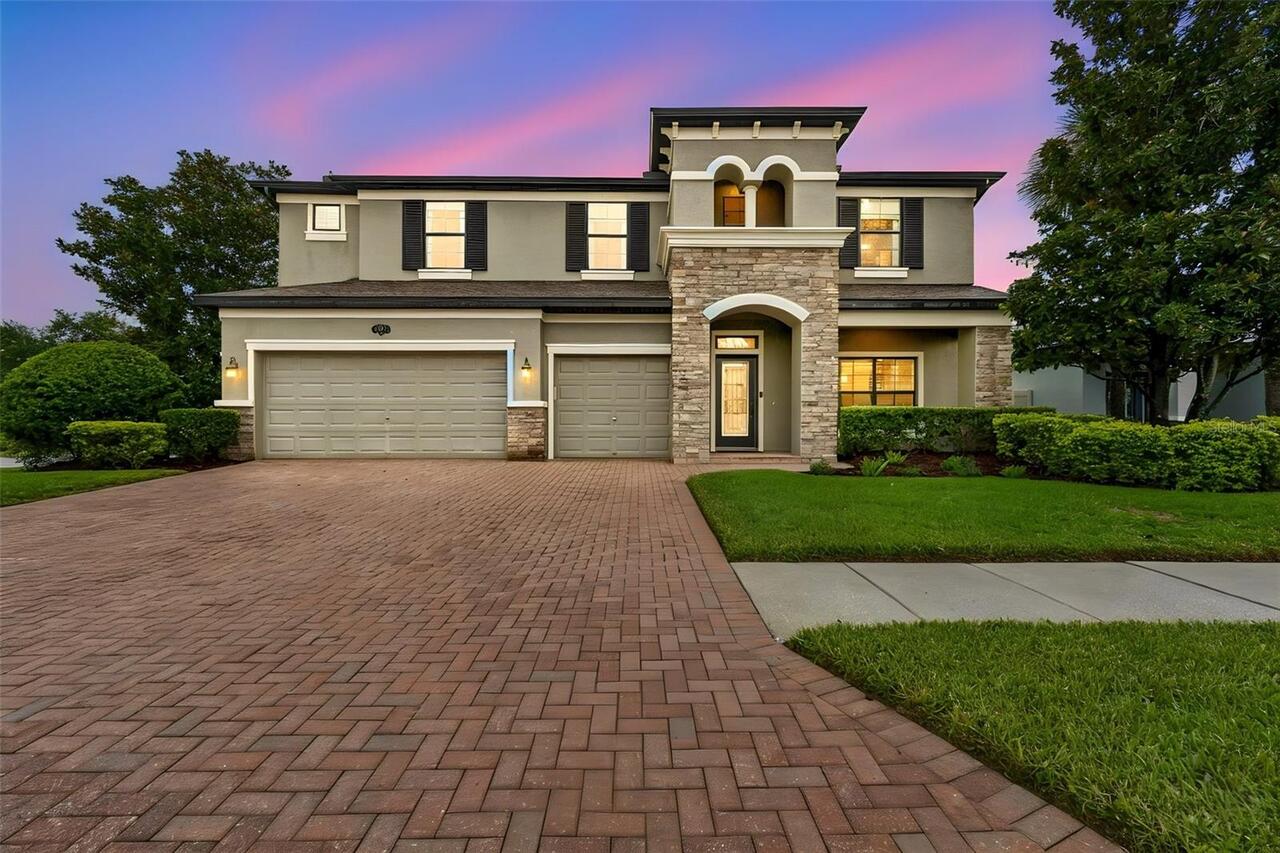
Welcome to 1657 Feather Grass Loop, an exceptional former MI model home in the highly sought after Long Lake Ranch commu... Read More
Sarasota Real Estate
$1,299,999
2 BED
2 BATH
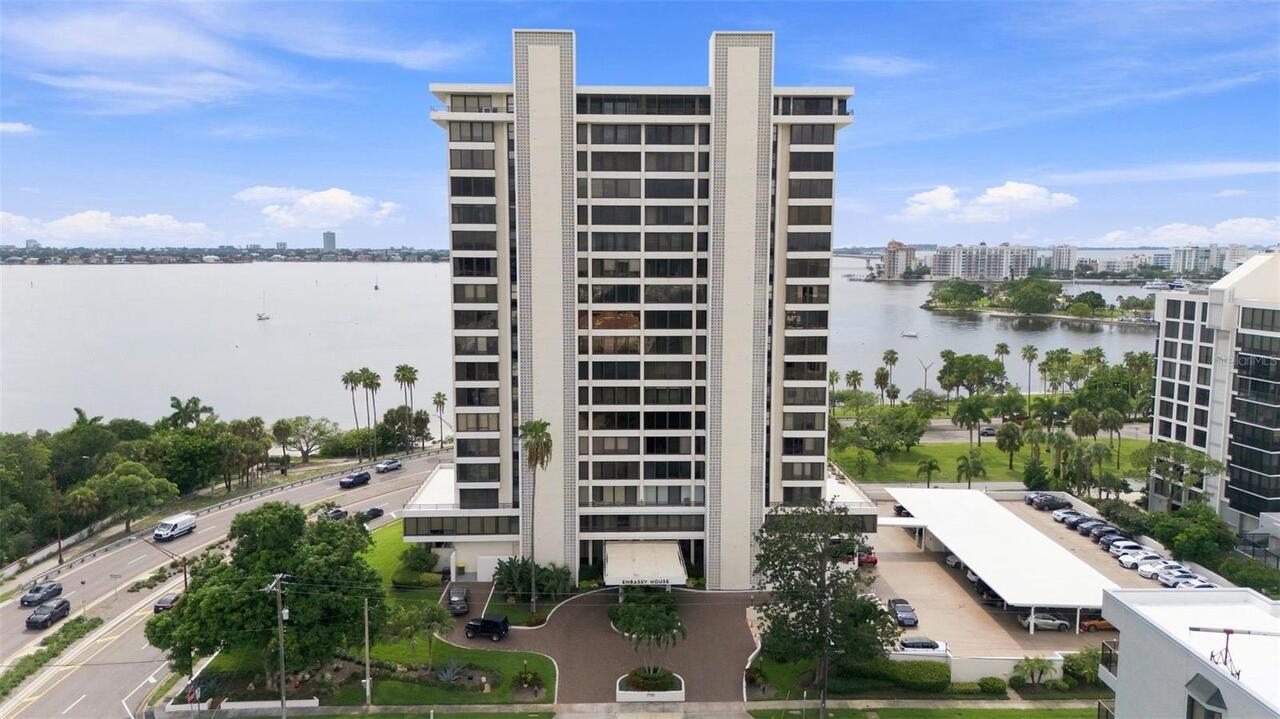
Perched on the 18th floor in the heart of downtown Sarasota, this exceptional residence offers a perspective few propert... Read More
Lithia Real Estate
$854,900
5 BED
4 BATH
Virtually Staged. Back on the market and ready for a new family! More photos to come! Welcome to 14610 Red Castle Avenue... Read More
Sarasota Real Estate
$874,900
5 BED
3 BATH
*** BACK ON THE MARKET - BUYER COULDN'T LIVE WITHOUT PARKING A TRUCK IN THE DRIVEWAY (HOA Rule) OVERNIGHT - SO THEIR LOS... Read More
Contact Sandra Pardo

407-990-2746

Wendy Morris LLC

Licensed in the State of Florida
BK 3146762
16797 Broadwater Avenue
Winter Garden, Florida 34787

Your privacy is our utmost concern. We will never sell your personal information. Privacy Policy
©2026 sandrapardohomes.com - all rights reserved. | Site Map