407-990-2746
Menu

8351 Bowden Way, Windermere, FL

NEXT
PREV
$1,099,000

($423/sqft)

List Status: Pending
8351 Bowden Way
Windermere, FL 34786


4 beds
3 baths
2599 living sqft
Top Features
  • View: Trees/Woods, Pool
  • Subdivision: Keenes Pointe
  • Built in  2001
  • Single Family Residence
Description
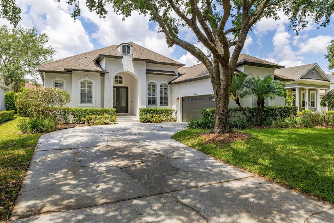
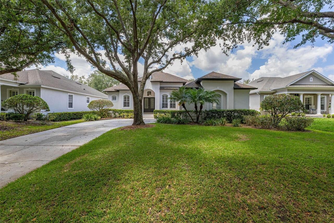
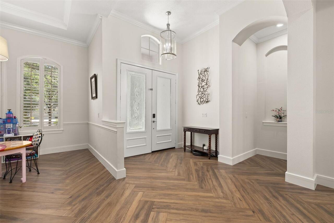
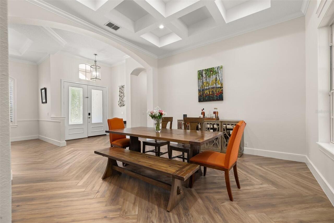
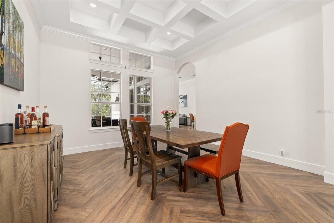
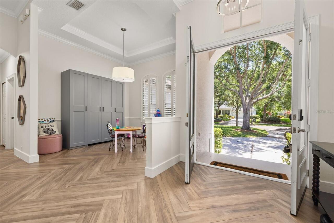
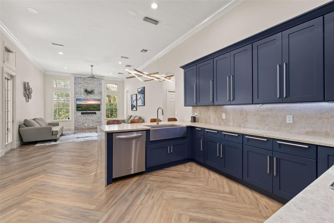
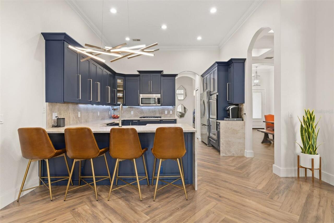
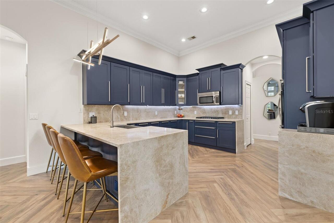
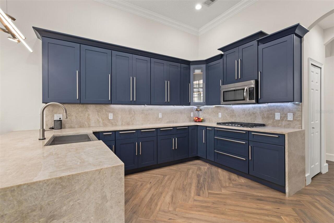
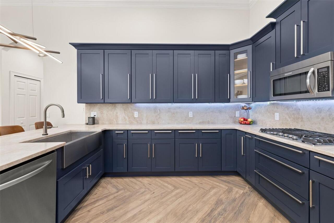
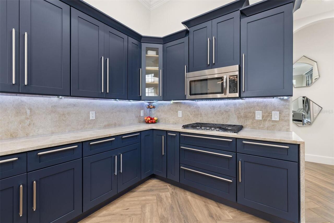
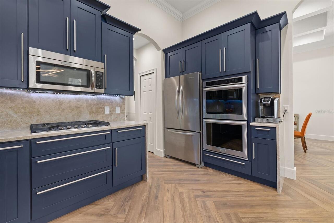

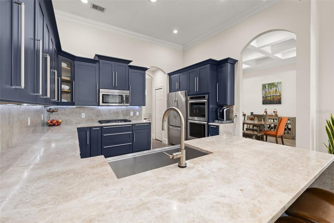
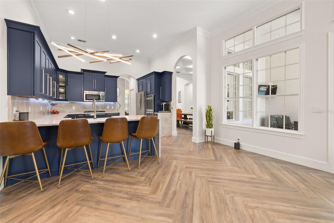
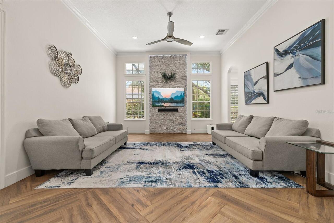
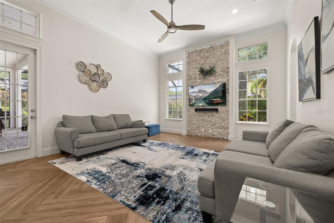
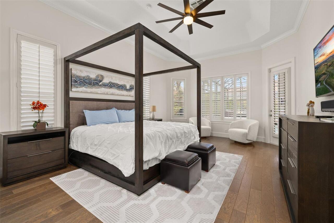
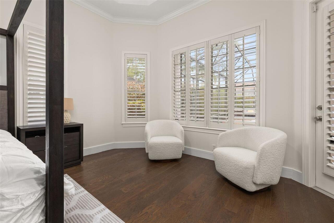
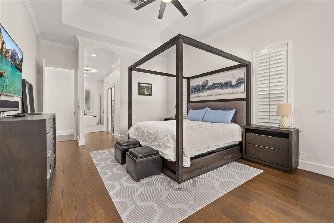
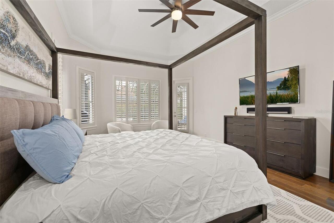
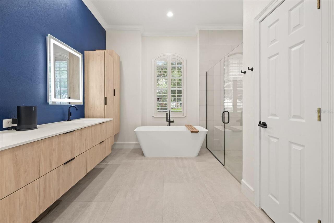
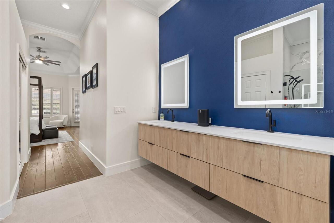
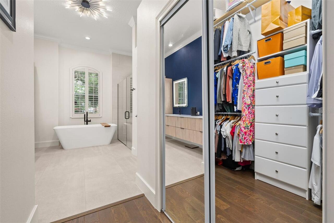
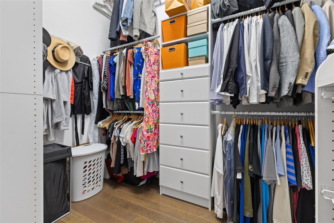
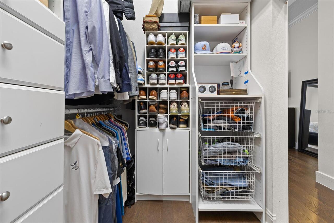
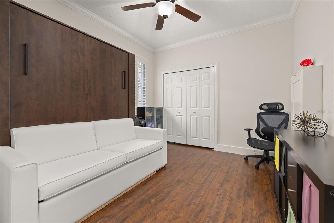
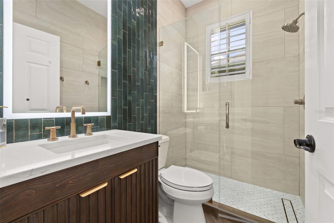
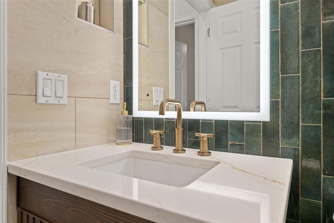
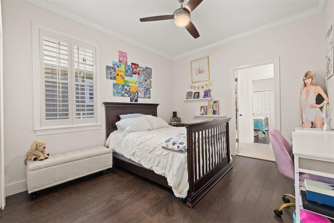
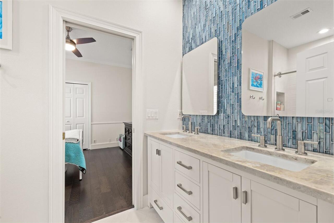
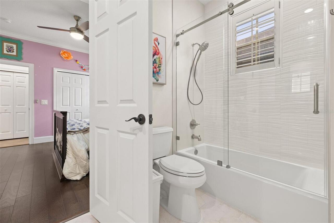

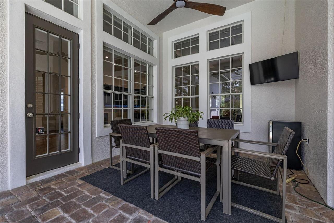
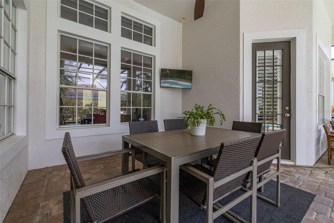


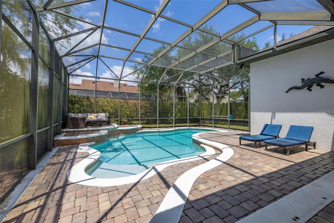
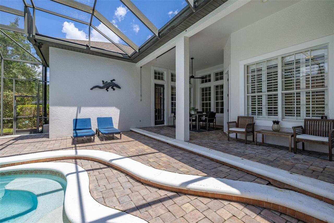
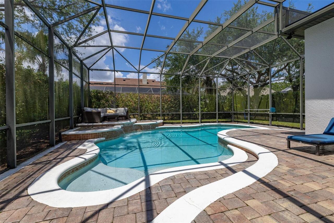
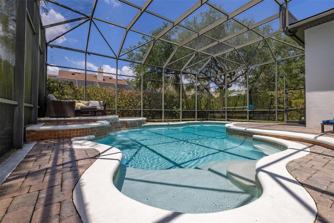
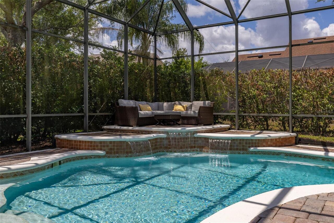
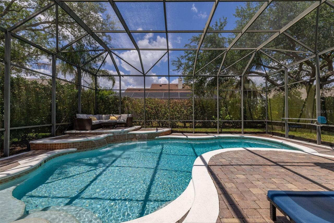
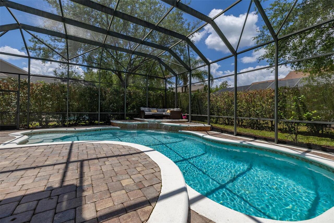
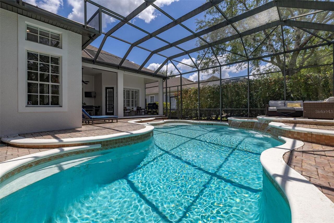
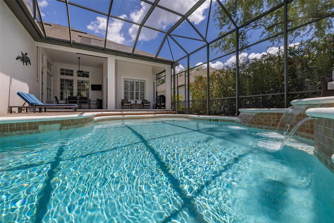

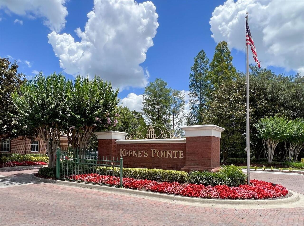

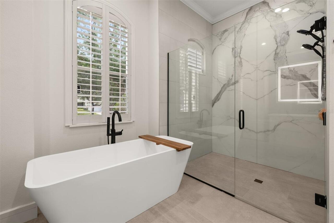
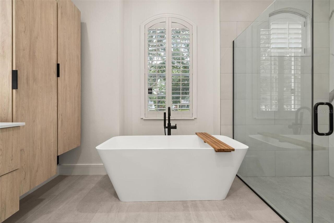
Reduced 50k! Seller motivated! Nestled within the highly acclaimed guard-gated community of Keene’s Pointe, this completely remodeled Windermere home offers a 4-bedroom, 3-bathroom estate that showcases timeless architectural details, curated modern finishes, and a seamless indoor-outdoor luxury lifestyle. Step inside to discover a light-filled open layout with tall coffered ceilings, custom-laid wood tile flooring, formal dining, family room, and separate sitting area, all anchored by a gourmet chef’s kitchen featuring quartzite countertops, premium stainless steel appliances, and custom cabinetry—effortlessly flowing into expansive living and dining spaces ideal for both everyday comfort and refined entertaining. The luxurious primary suite offers a tranquil retreat with a sitting area, a spa-inspired en-suite bath, and a spacious walk-in closet. 2 of the additional bedrooms are split from the main suite, providing comfort and flexibility with a jack-n-jill bathroom. While a separate 4th bedroom is set apart from the others and can be used as a guest suite or office, it's in a perfect space for remote work or study. Outside, your private oasis awaits—a covered lanai overlooks a sparkling pool and lushly landscaped backyard, creating a serene setting for alfresco dining or lounging under the Florida sun. This residence is also zoned for A-rated schools, within minutes of Windermere’s charming shops, fine dining, and world-renowned attractions. (Roof Replace 2026), Driveway replaced 06/2026. This exceptional home invites you to experience the very best of Central Florida living. Schedule your showing today!
Property Details
Property Features
Property Sub Type
Single Family Residence
View
Trees/Woods, Pool
Pool
Screen Enclosure, Gunite, Lighting, In Ground
County
Orange
Subdivision
KEENES POINTE
Additional Information
Additional Lease Restrictions
Buyers to perform own due diligence with HOA concerning any lease restrictions.
Additional Parcels YN
false
Additional Rooms
Family Room, Formal Dining Room Separate, Formal Living Room Separate
Alternate Key Folio Num
29-23-28-4074-02-910
Amenities Additional Fees
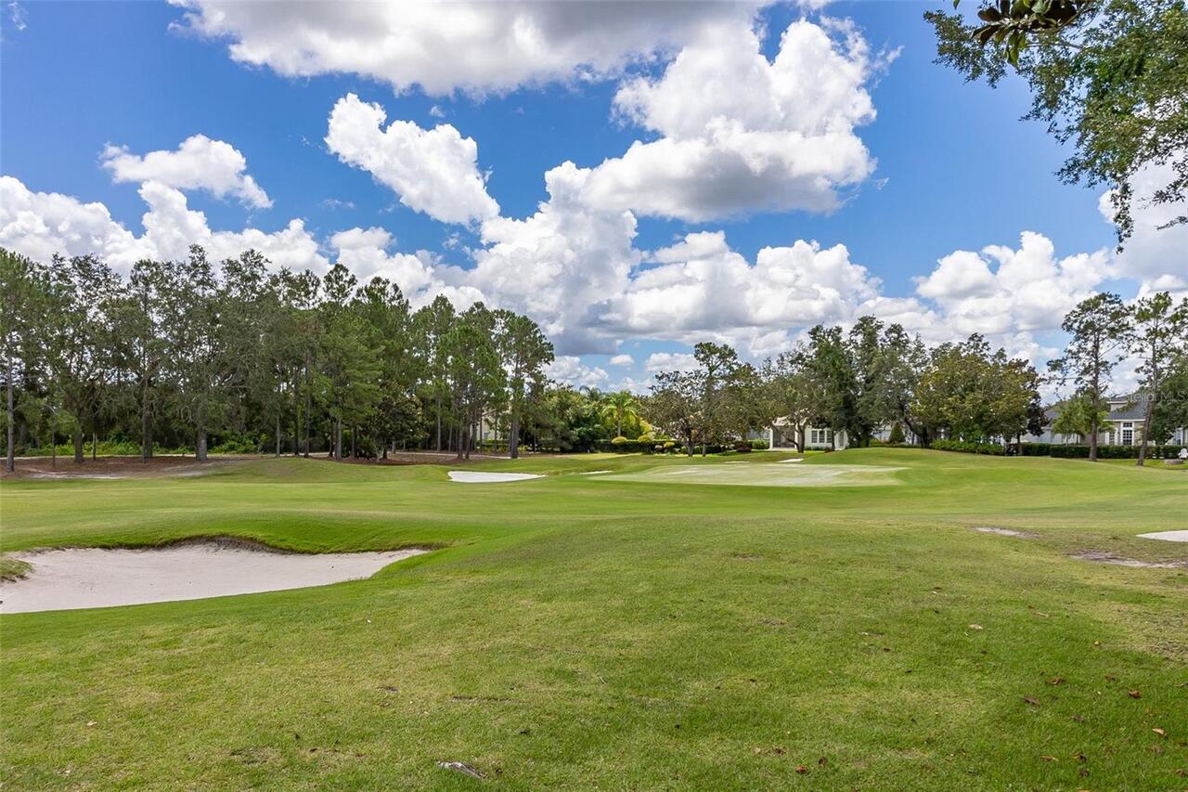
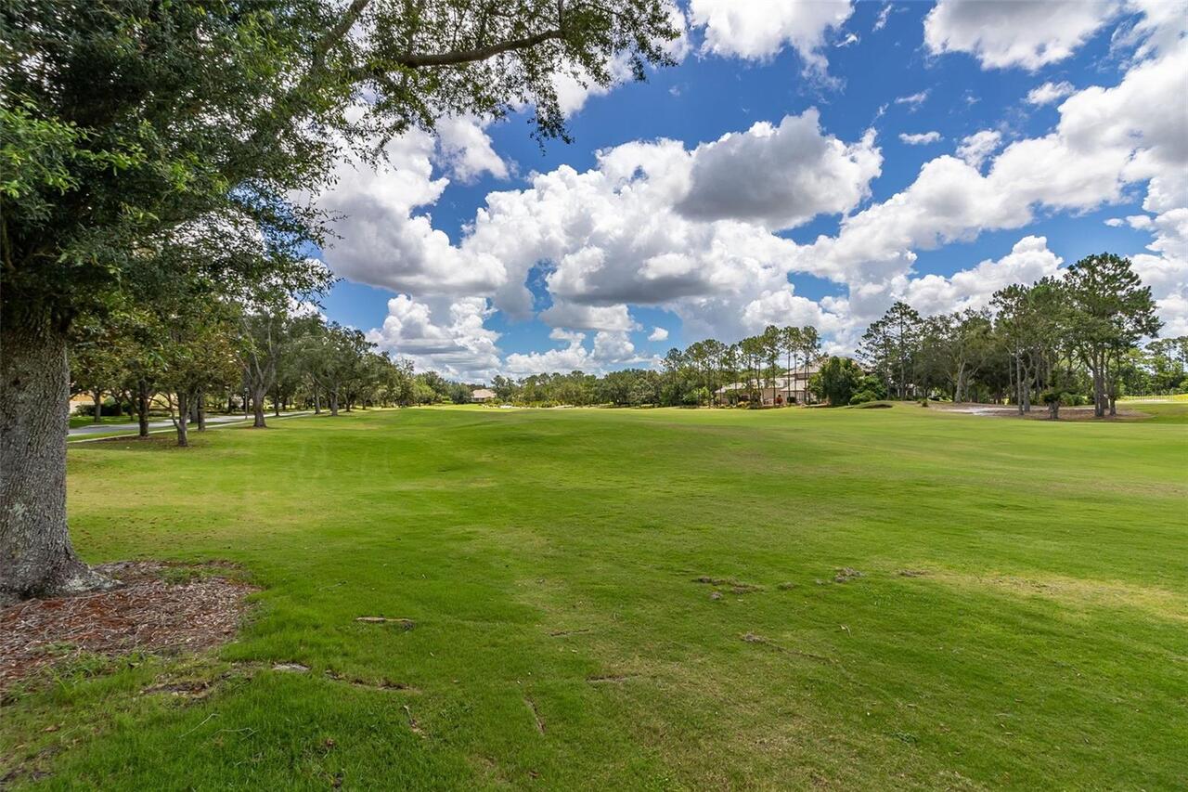
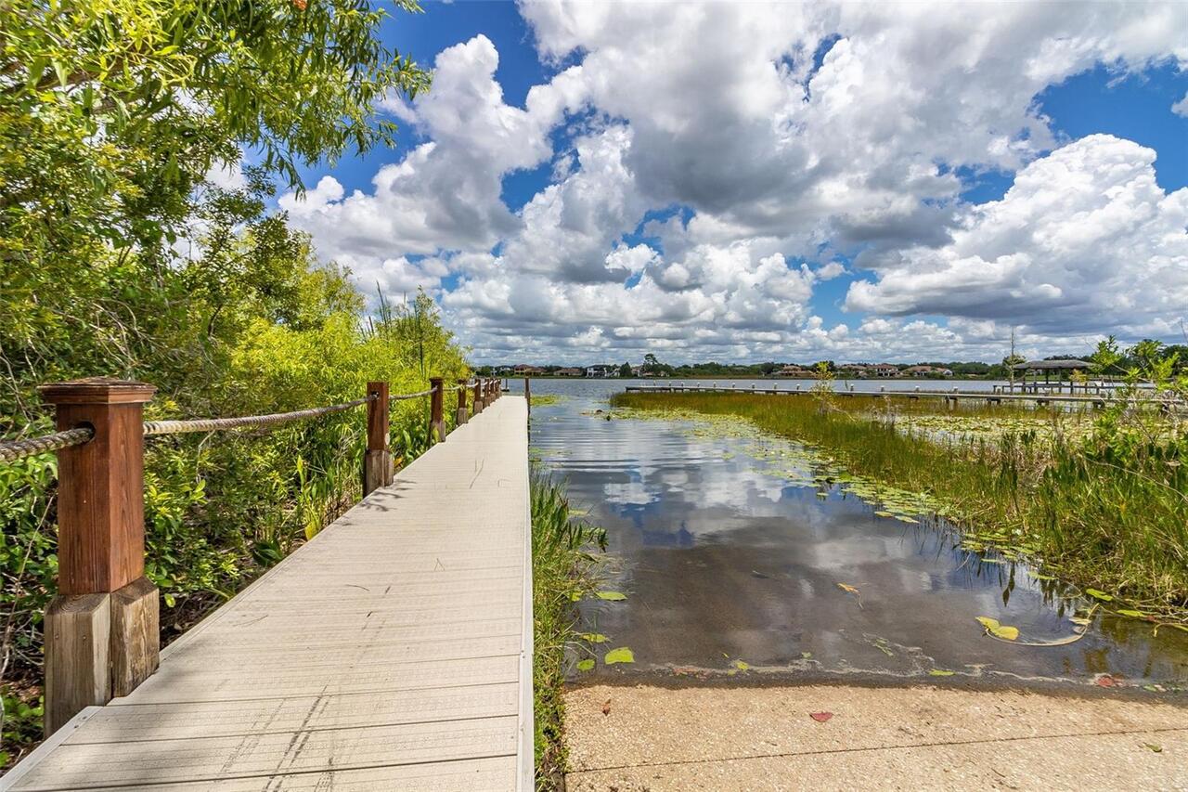
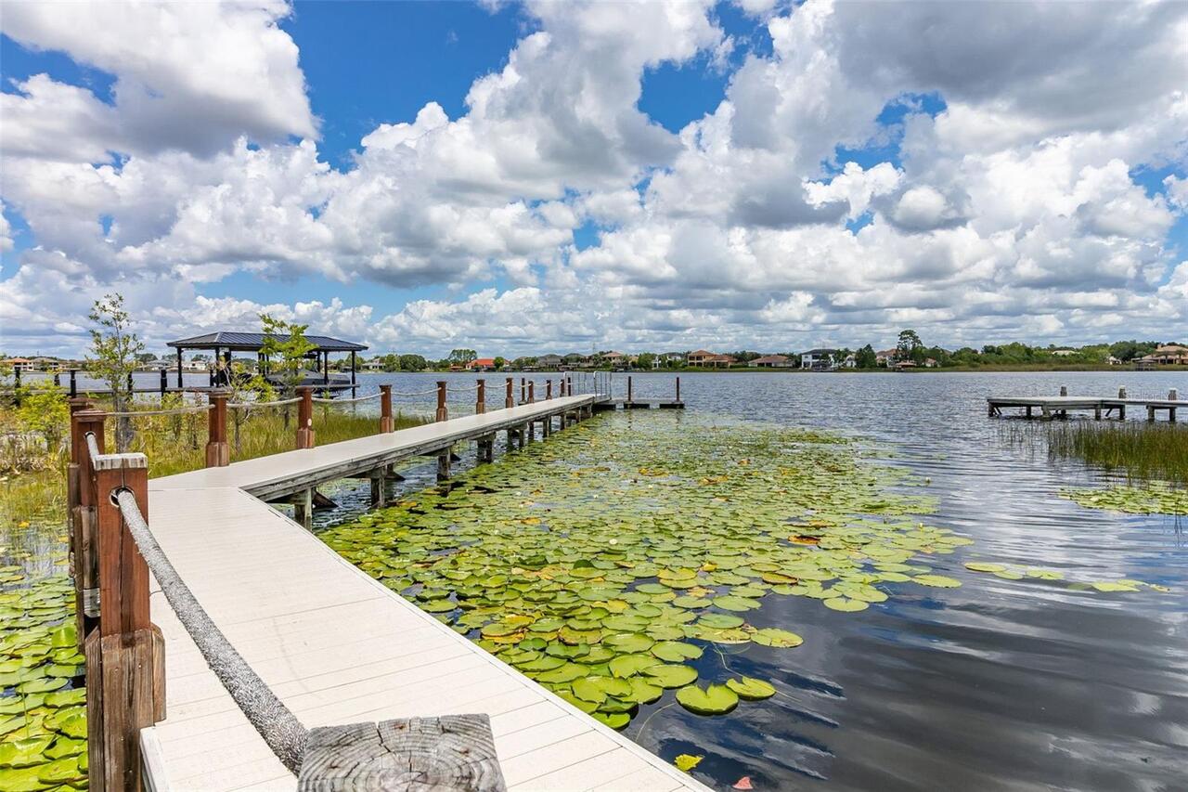
Golden Bear Club is a private, membership only club. Though membership isn't mandatory for residents, membership is required in order to have access to their amenities including pool, tennis courts, fitness center, golf course, etc.
Appliances
Built-In Oven, Cooktop, Dishwasher, Disposal, Microwave, Refrigerator
Architectural Style
Contemporary, Ranch
Association Fee
3396
Association Fee Frequency
Annually
Association Fee Includes
Guard - 24 Hour, Common Area Taxes, Recreational Facilities
Association Fee Requirement
Required
Association YN
true
Attached Garage YN
true
Available For Lease YN
1
Bathrooms Total Integer
3
Building Area Source
Public Records
Building Area Total
3445
Building Area Total Srch SqM
320.05
Building Area Units
Square Feet
Calculated List Price By Calculated SqFt
422.85
Carport YN
false
Community Features
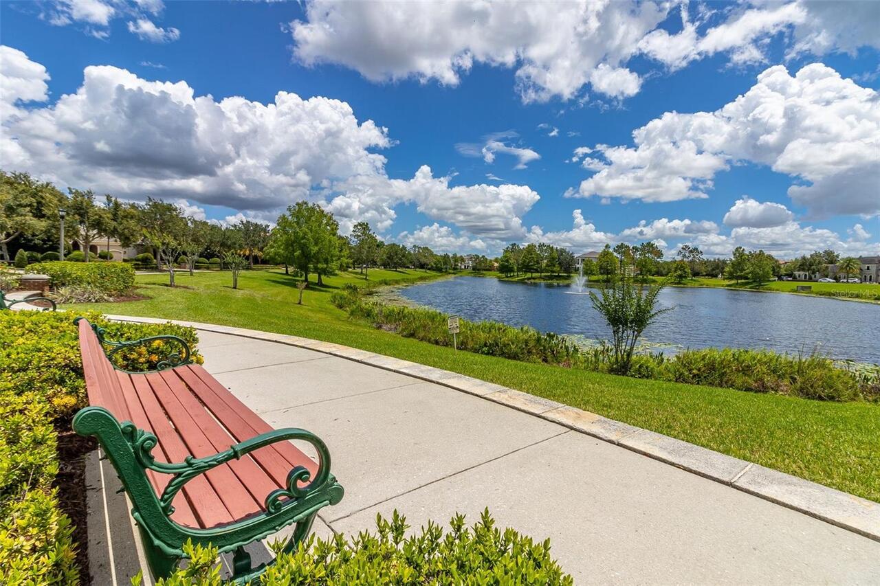
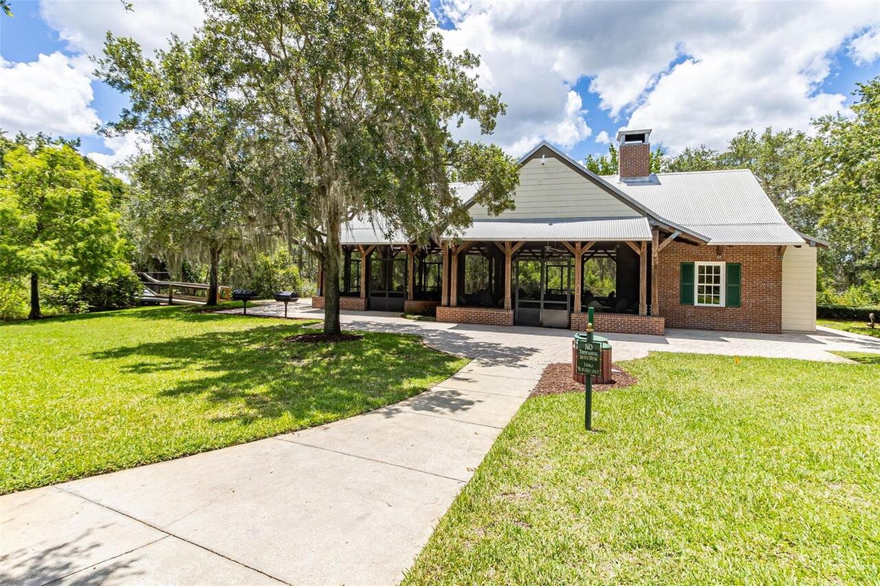
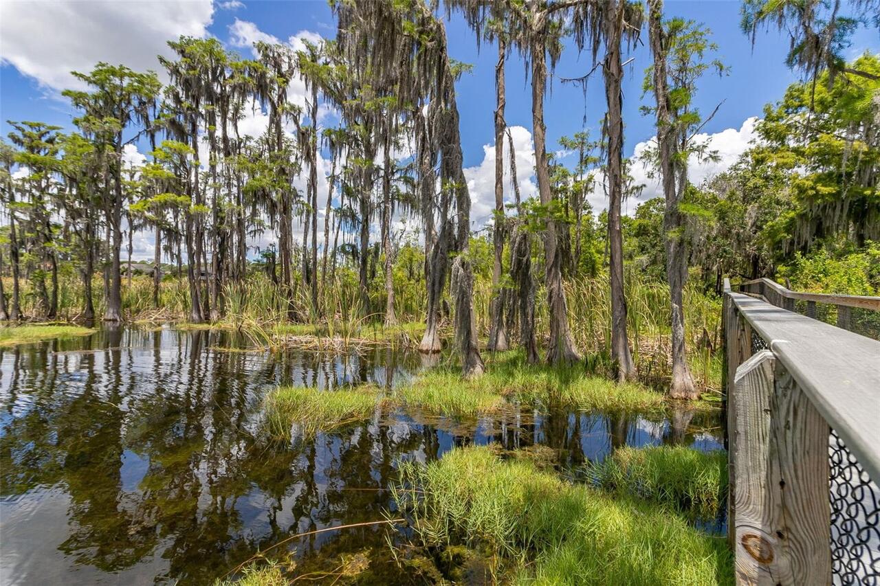
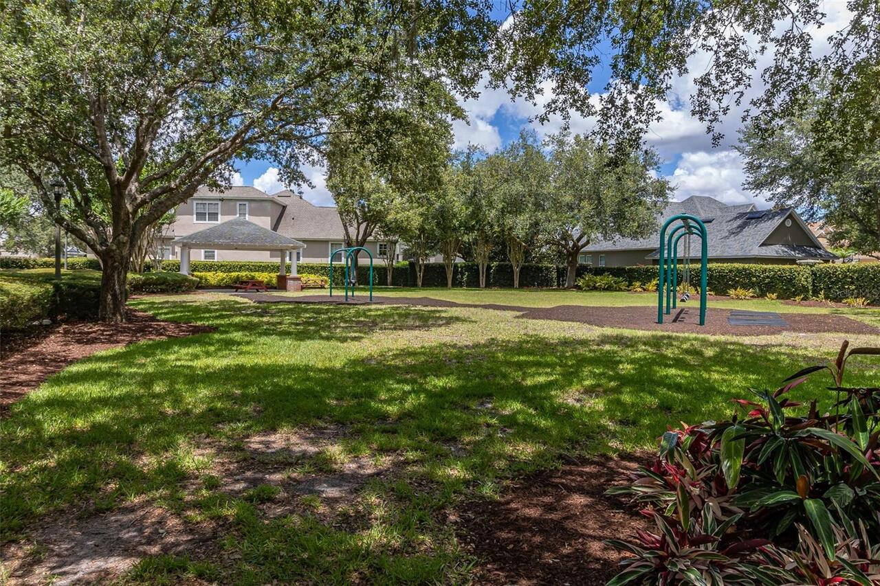
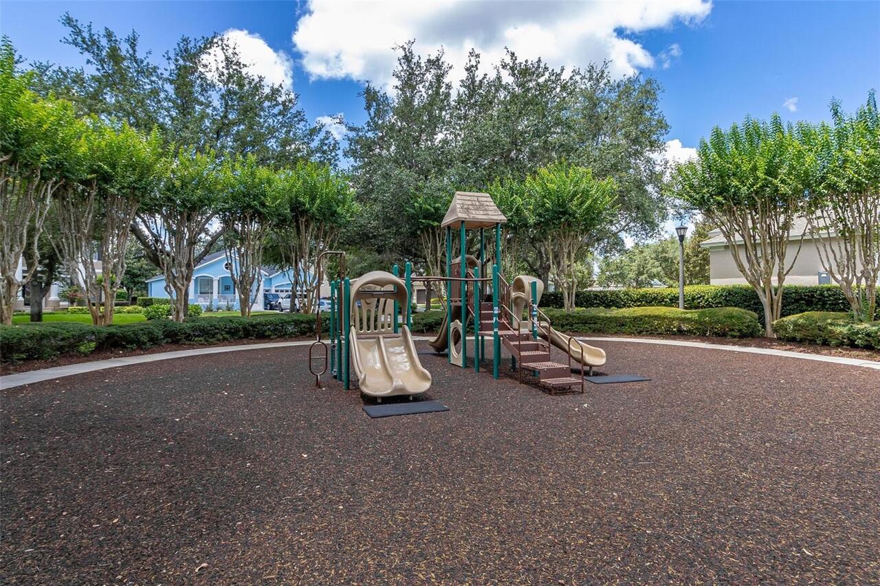
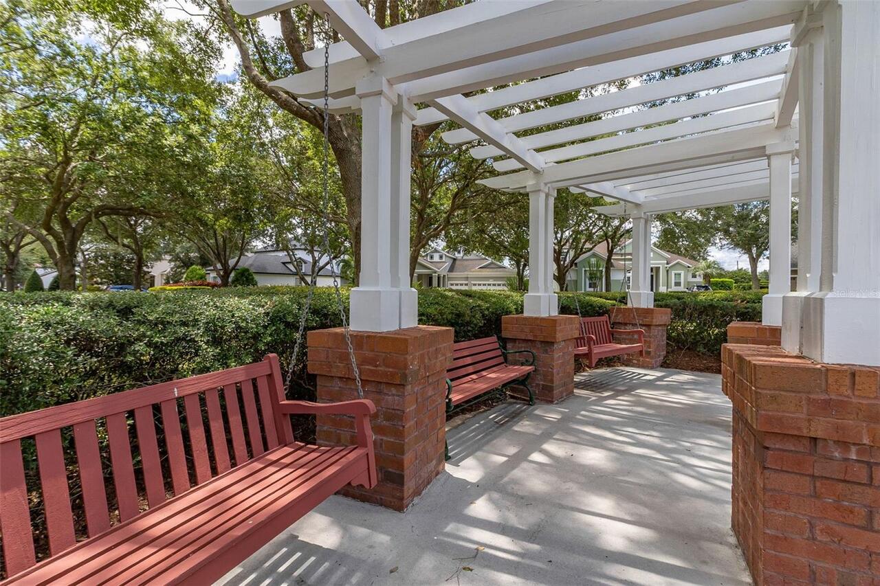
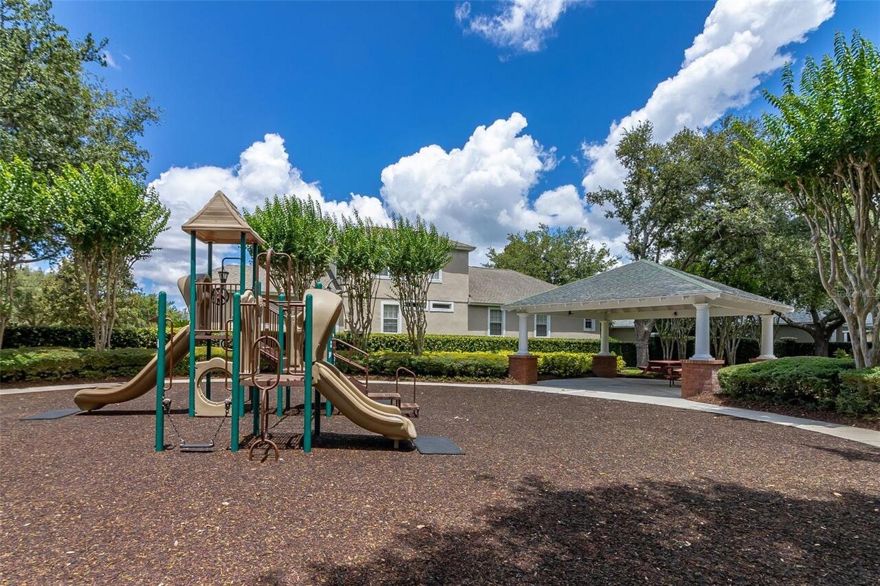
Association Recreation - Owned, Clubhouse, Community Mailbox, Deed Restrictions, Dog Park, Fitness Center, Gated Community - Guard, Golf Carts OK, Golf, Park, Playground, Pool, Restaurant, Tennis Court(s), Street Lights
Construction Materials
Block, Stucco
Cooling
Central Air
Country
US
Cumulative Days On Market
130
Current Price
1099000.00
Direction Faces
East
Elementary School
Windermere Elem
Expected Closing Date
2026-08-24T00:00:00.000
Exterior Features
Private Yard, Rain Gutters, Sidewalk, Sprinkler Metered
Fireplace YN
false
Flood Zone Code
X
Flood Zone Date
2009-09-25
Flood Zone Panel
12095C0385F
Flooring
Hardwood, Luxury Vinyl, Tile
Foundation Details
Slab
Furnished
Unfurnished
Garage Spaces
2
Garage YN
true
Heating
Central
High School
Windermere High School
Interior Features
Built-in Features, Ceiling Fans(s), Coffered Ceiling(s), Crown Molding, High Ceilings, Kitchen/Family Room Combo, Open Floorplan, Primary Bedroom Main Floor, Split Bedroom, Thermostat, Walk-In Closet(s), Window Treatments
Internet Address Display YN
true
Internet Automated Valuation Display YN
false
Internet Consumer Comment YN
true
Internet Entire Listing Display YN
true
Laundry Features
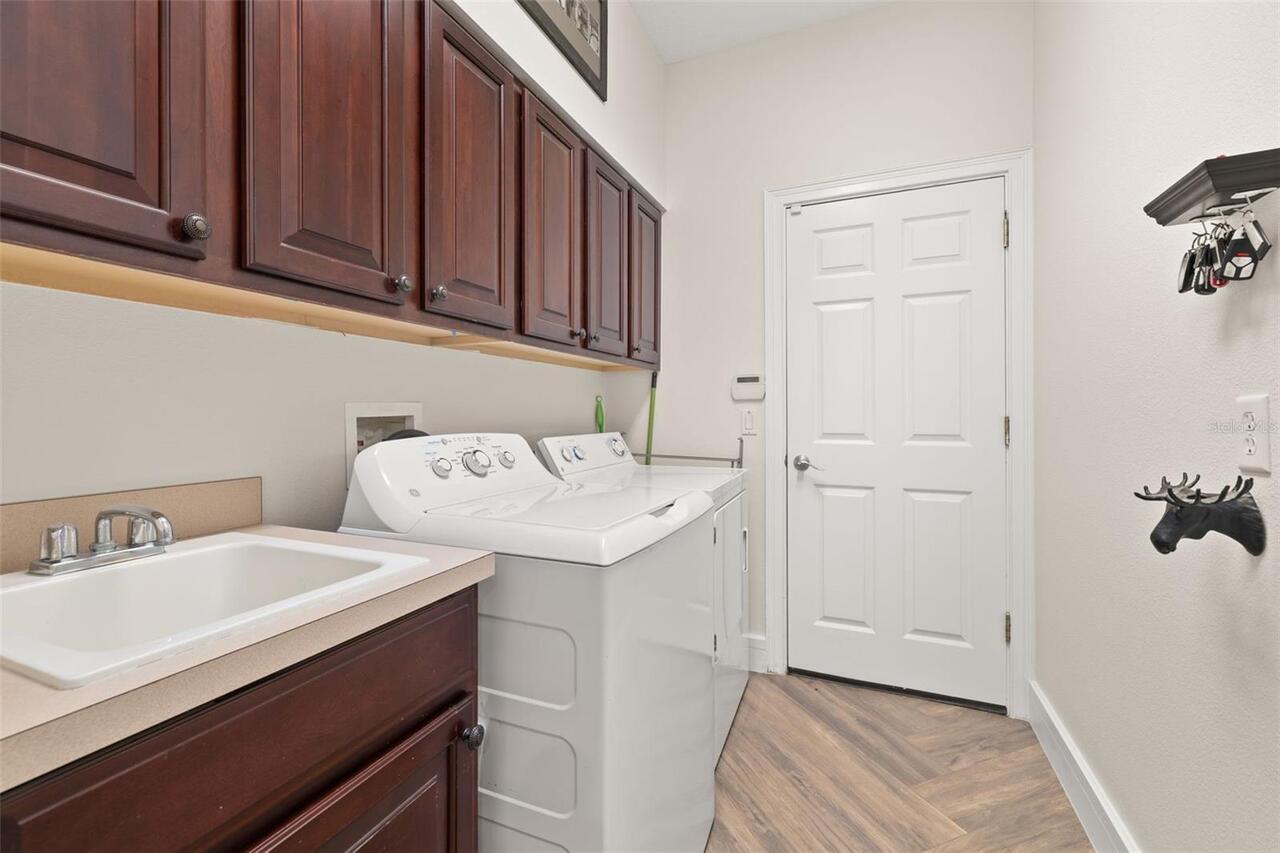
Electric Dryer Hookup, Inside, Laundry Room
Lease Restrictions YN
1
Levels
One
List AOR
Orlando Regional
Living Area Meters
241.45
Living Area Source
Owner
Living Area Units
Square Feet
Lot Features
Landscaped
Lot Size Acres
0.26
Lot Size Square Feet
11203
Lot Size Square Meters
1041
Middle Or Junior School
Bridgewater Middle
Minimum Lease
1-2 Years
Modification Timestamp
2026-08-14T00:54:09.785Z
Monthly HOA Amount
283.00
New Construction YN
false
Occupant Type
Vacant
Other Equipment
Private Yard
Ownership
Fee Simple
Parcel Number
29-23-28-4074-02-910
Patio And Porch Features
Deck, Enclosed, Screened
Pet Restrictions
Buyers to perform own due diligence with HOA concerning any pet restrictions.
Pets Allowed
Yes
Pool Private YN
true
Postal Code Plus 4
5300
Previous List Price
1149000
Price Change Timestamp
2026-07-26T20:18:00.000Z
Public Survey Range
28
Public Survey Section
29
Purchase Contract Date
2026-08-08
RATIO Current Price By Calculated SqFt
422.85
Realtor Info
As-Is
Road Responsibility
Private Maintained Road
Road Surface Type
Paved
Roof
Shingle
Room Count
8
Senior Community YN
false
Sewer
Septic Tank
Showing Requirements
Appointment Only, Lockbox - Other, ShowingTime
Status Change Timestamp
2026-08-09T21:39:41.000Z
Tax Annual Amount
8252
Tax Block
2
Tax Book Number
39-74
Tax Legal Description
KEENES POINTE UNIT 1 39/74 LOT 291
Tax Lot
291
Tax Year
2025
Total Acreage
1/4 to less than 1/2
Total Annual Fees
3396.00
Total Monthly Fees
283.00
Township
23
Universal Property Id
US-12095-N-292328407402910-R-N
Unparsed Address
8351 BOWDEN WAY
Utilities
BB/HS Internet Available, Natural Gas Available, Natural Gas Connected, Public, Underground Utilities
Vegetation
Mature Landscaping, Oak Trees, Trees/Landscaped
Water Access
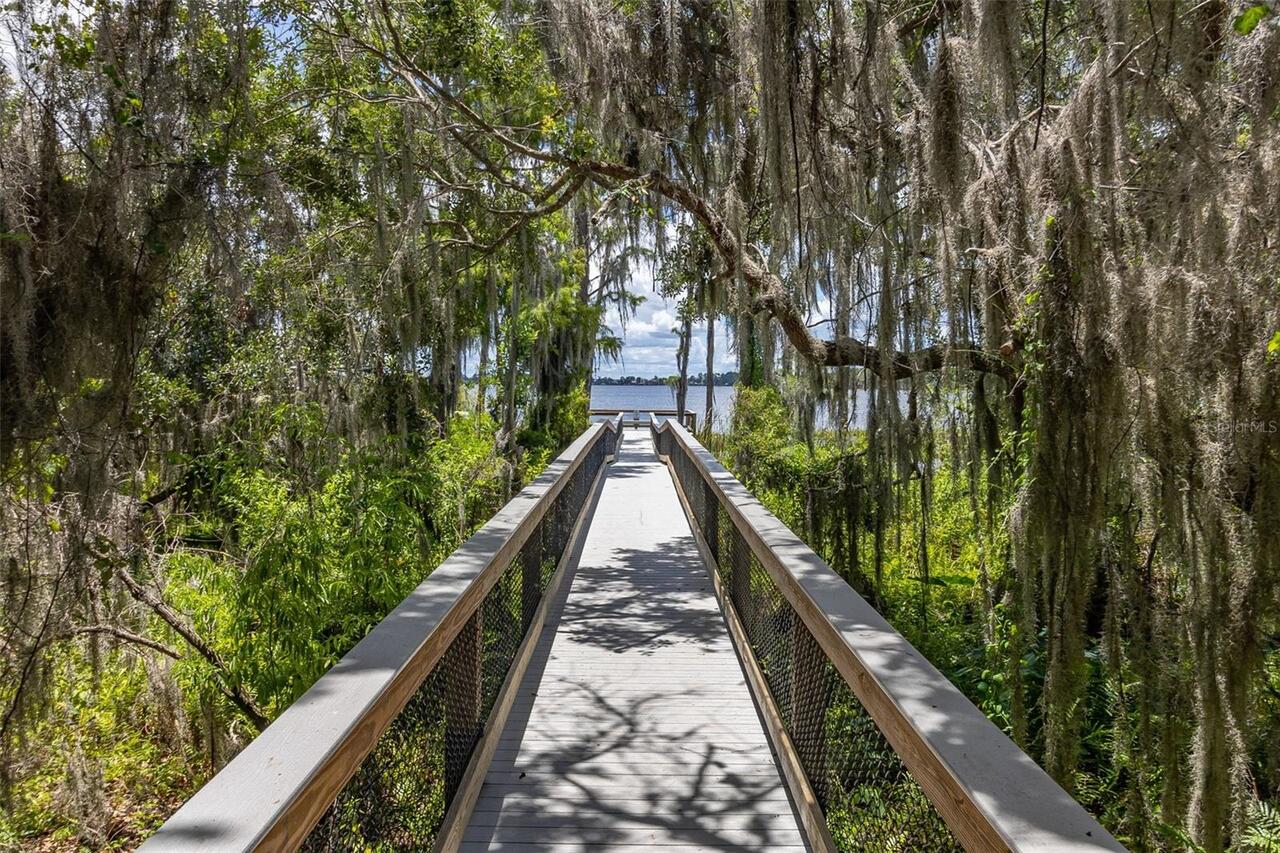
Lake, Lake - Chain of Lakes
Water Access YN
1
Water Source
Public
Waterfront YN
false
Window Features
Shutters
Zoning
P-D
Neighborhood Map
Popup

Property Photos
Listing Photo
Listing Photo
Listing Photo
Listing Photo
Listing Photo
Listing Photo
Listing Photo
Listing Photo
Listing Photo
Listing Photo
Listing Photo
Listing Photo
Listing Photo
Listing Photo
Listing Photo
Listing Photo
Listing Photo
Listing Photo
Listing Photo
Listing Photo
Listing Photo
Listing Photo
Listing Photo
Listing Photo
Listing Photo
Listing Photo
Listing Photo
Listing Photo
Listing Photo
Listing Photo
Listing Photo
Listing Photo
Listing Photo
Listing Photo
Listing Photo
Listing Photo
Listing Photo
Listing Photo
Listing Photo
Listing Photo
Listing Photo
Listing Photo
Listing Photo
Listing Photo
Listing Photo
Listing Photo
Listing Photo
Listing Photo
Listing Photo
Listing Photo
Listing Photo
Listing Photo
Listing Photo
Listing Photo
Listing Photo
Listing Photo
Listing Photo
Listing Photo
Listing Photo
Listing Photo
Listing Photo
Listing Photo
Listing Photo
Listing Photo
Listing Photo
Listing Photo
Listing Photo
Listing Photo
Listing Photo
Listing Photo
Listing Photo
Listing Photo
Listing Photo
Listing Photo
Listing Photo
Listing Photo
Listing Photo
Listing Photo
Listing Photo
Listing Photo
Listing Photo
Listing Photo
Listing Photo
Listing Photo
Listing Photo
Listing Photo
Listing Photo
Listing Photo
Listing Photo
Listing Photo
Listing Photo
Listing Photo
Listing Photo
Listing Photo
Listing Photo
Listing Photo
Listing Photo
Listing Photo
Listing Photo
Listing Photo
Listing Photo
Listing Photo
Listing Photo
Listing Photo
Listing Photo
Listing Photo
Listing Photo
Listing Photo
Listing Photo
Listing Photo
Listing Photo
Listing Photo
Listing Photo
Listing Photo
Listing Photo
Listing Photo
Listing Photo
Listing Photo
Listing Photo
Listing Photo
Listing Photo
Listing Photo
Listing Photo
Listing Photo
Listing Photo
Listing Photo
Listing Photo
Listing Photo
Listing Photo
Listing Photo
Listing Photo
Listing Photo
Listing Photo
Listing Photo
Listing Photo
Listing Photo
Listing Photo
Listing Photo
Listing Photo
Listing Photo
Listing Photo
Listing Photo

MLS #MFRO6393659 Listing courtesy of Hamlin Realty provided by Stellar MLS.

Similar Listings

$995,000
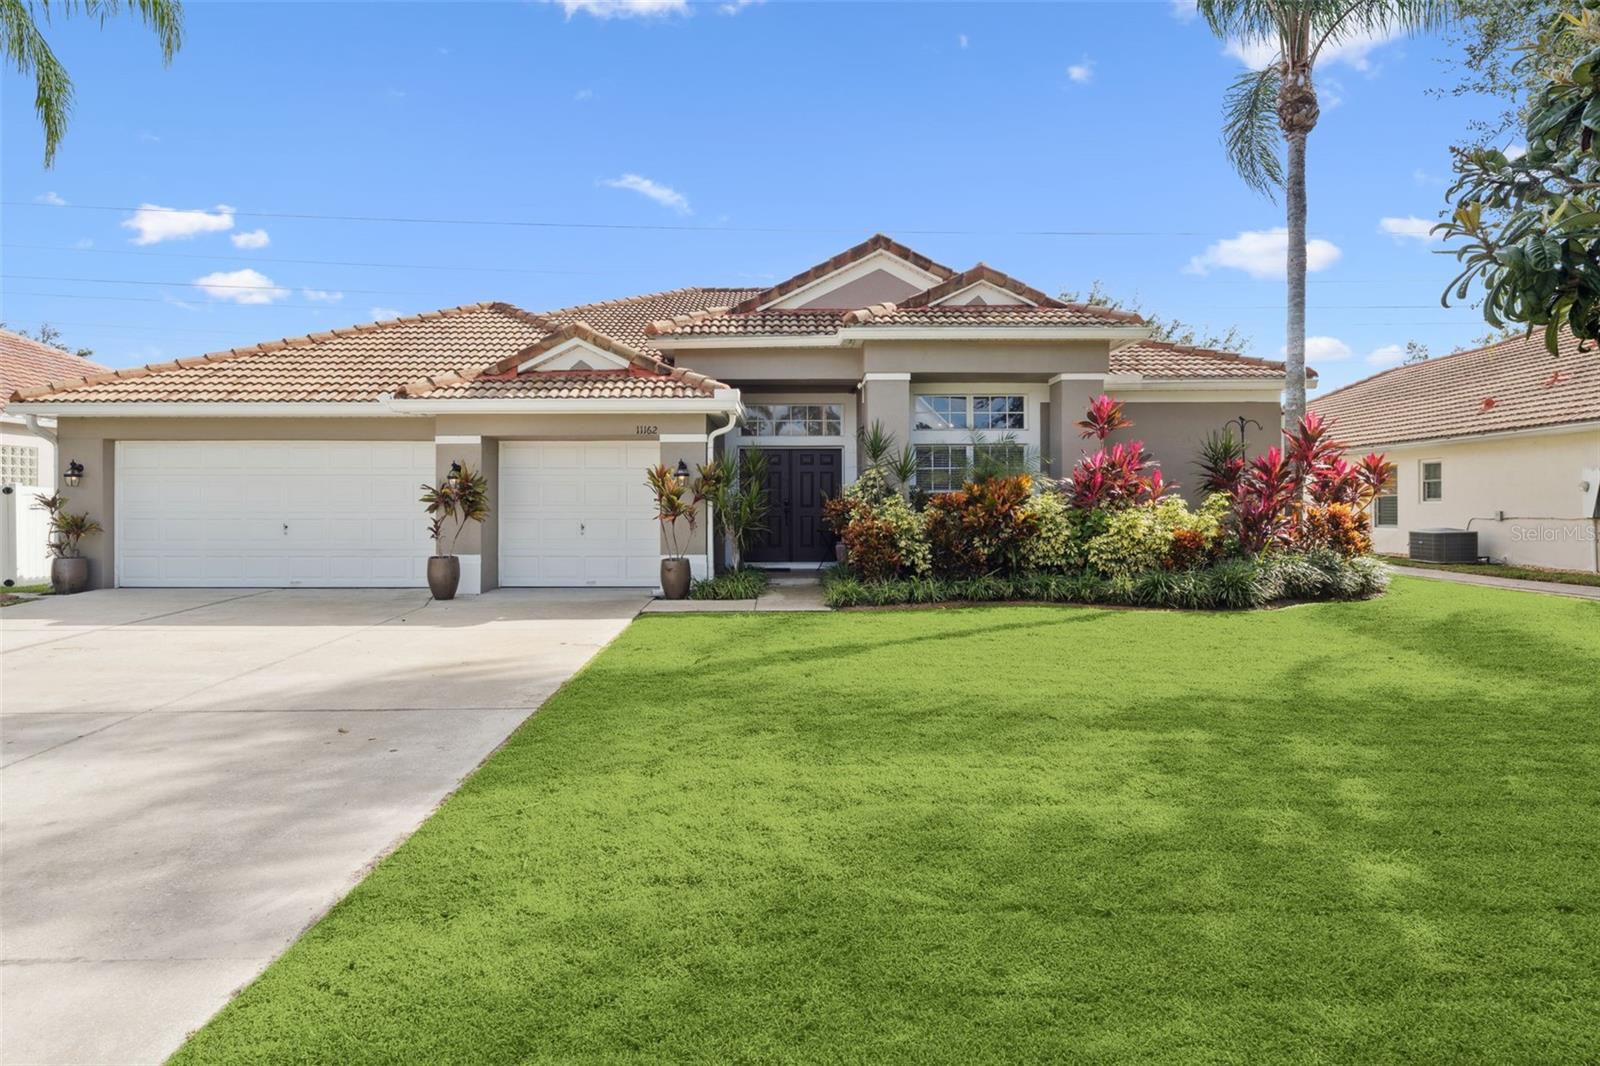
11162 Ledgement Lane
Windermere
4BR/3BA
| Active
$1,075,000
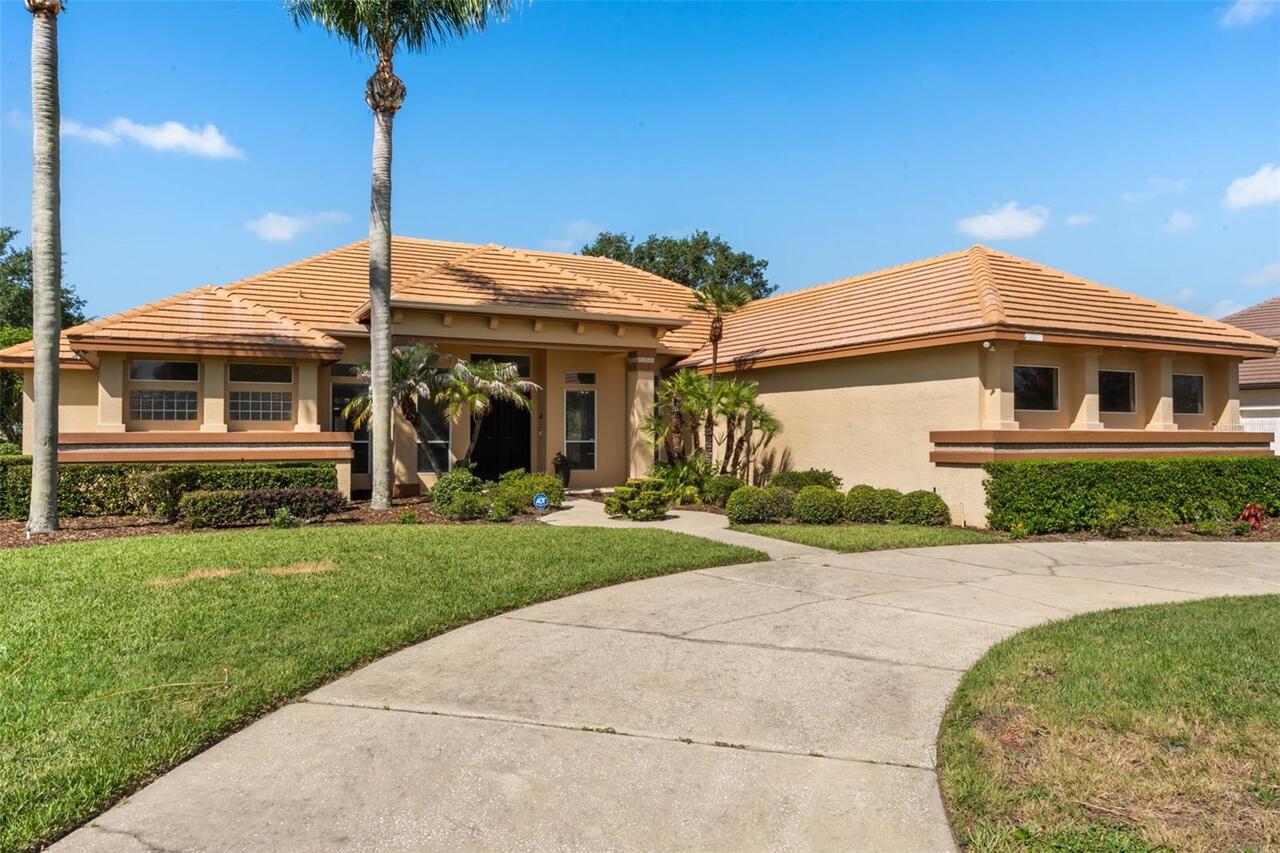
11217 Willow Gardens Drive
Windermere
4BR/3BA
| Active
$1,090,000
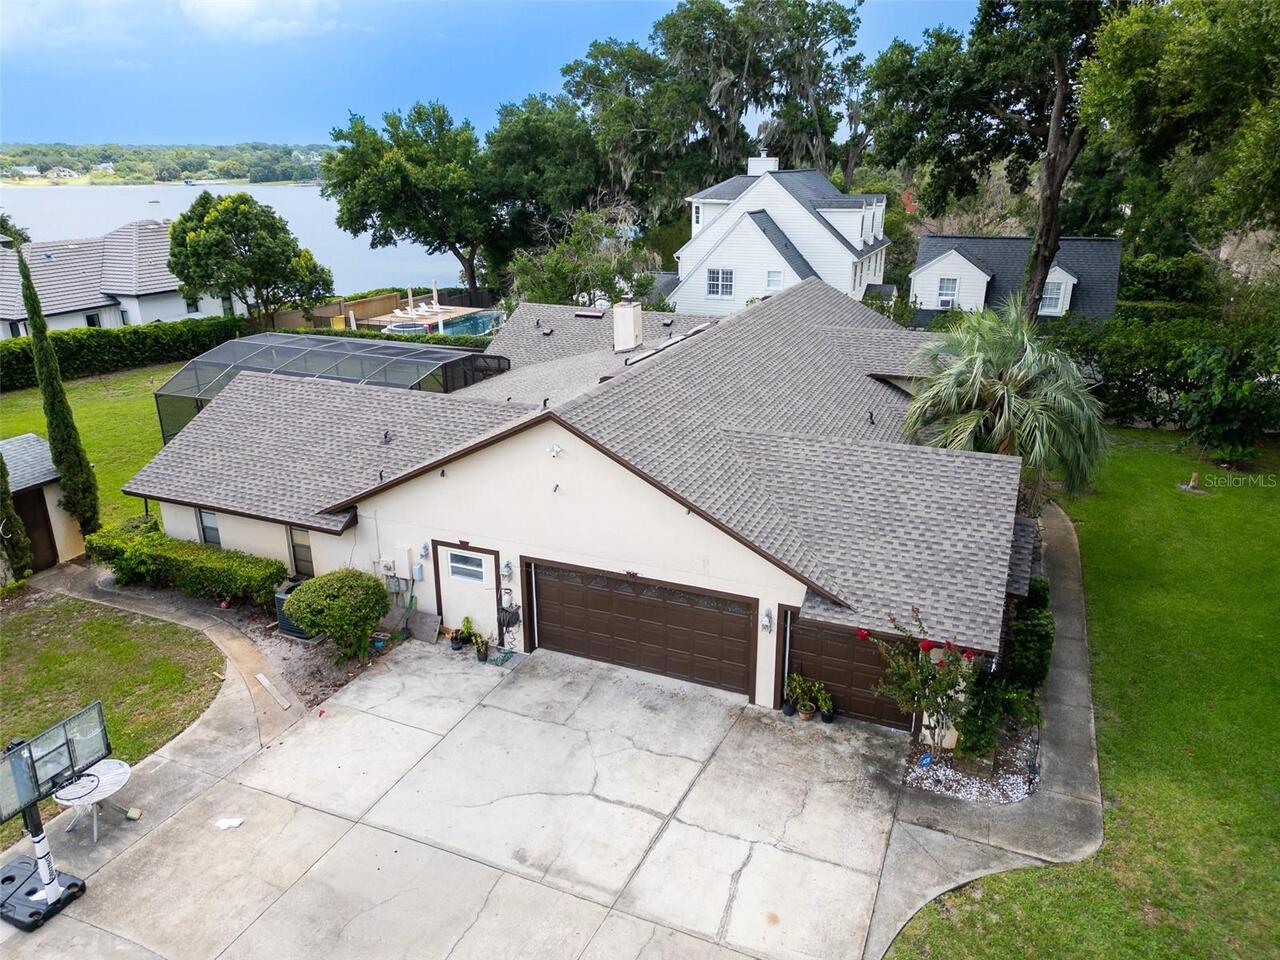
1407 Hempel Avenue
Windermere
4BR/3BA
| Active
$1,099,000
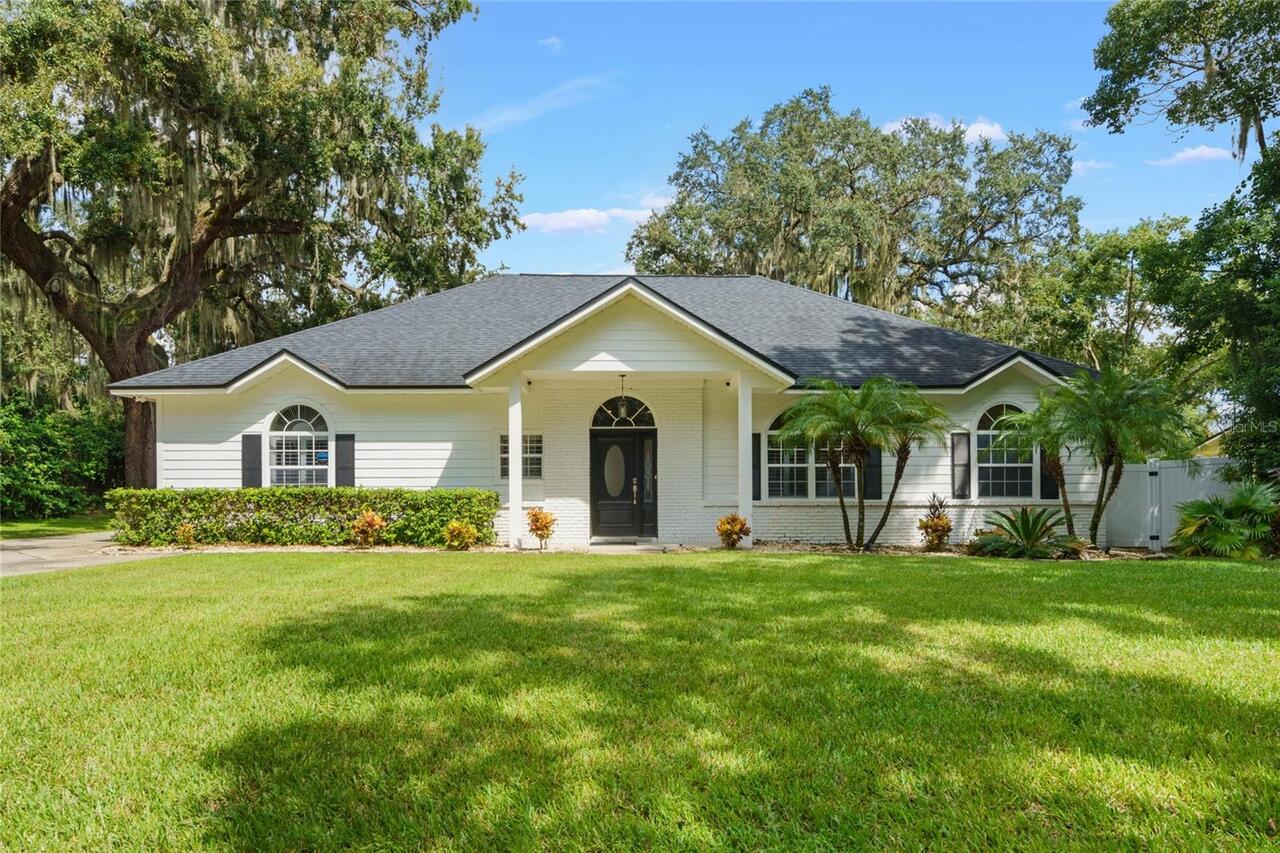
715 Magnolia Street
Windermere
4BR/3BA
| Active


All listing information is deemed reliable but not guaranteed and should be independently verified through personal inspection by appropriate professionals. Listings displayed on this website may be subject to prior sale or removal from sale; availability of any listing should always be independent verified. Listing information is provided for consumer personal, non-commercial use, solely to identify potential properties for potential purchase; all other use is strictly prohibited and may violate relevant federal and state law. The source of the listing data is as follows: Stellar MLS (updated 8/13/26 9:43 PM) |

Listing Search


Translate Tool

Featured Listings
Winter Park Real Estate
$1,498,000
3 BED
4 BATH
Water skiers welcome. A rare opportunity to own a thoughtfully renovated lakefront residence in Winter Park. This home i... Read More
Windermere Real Estate
$1,099,000
4 BED
3 BATH
Reduced 50k! Seller motivated! Nestled within the highly acclaimed guard-gated community of Keene’s Pointe, this complet... Read More
Montverde Real Estate
$1,149,900
5 BED
4 BATH
Welcome to an exceptional 5-bedroom, 4-bath residence in the prestigious gated community of Bella Collina, offering beau... Read More
Babson Park Real Estate
$985,000
6 BED
3 BATH
Virtually Staged. **NEW PRICE – BELOW $1 MILLION! Seller relocation has created an incredible opportunity for a new buye... Read More
Winter Park Real Estate
$850,000
2 BED
2 BATH
Welcome to this beautifully maintained 1960s home nestled in one of Winter Park’s desirable neighborhoods, where classic... Read More
Orlando Real Estate
$939,000
3 BED
2 BATH
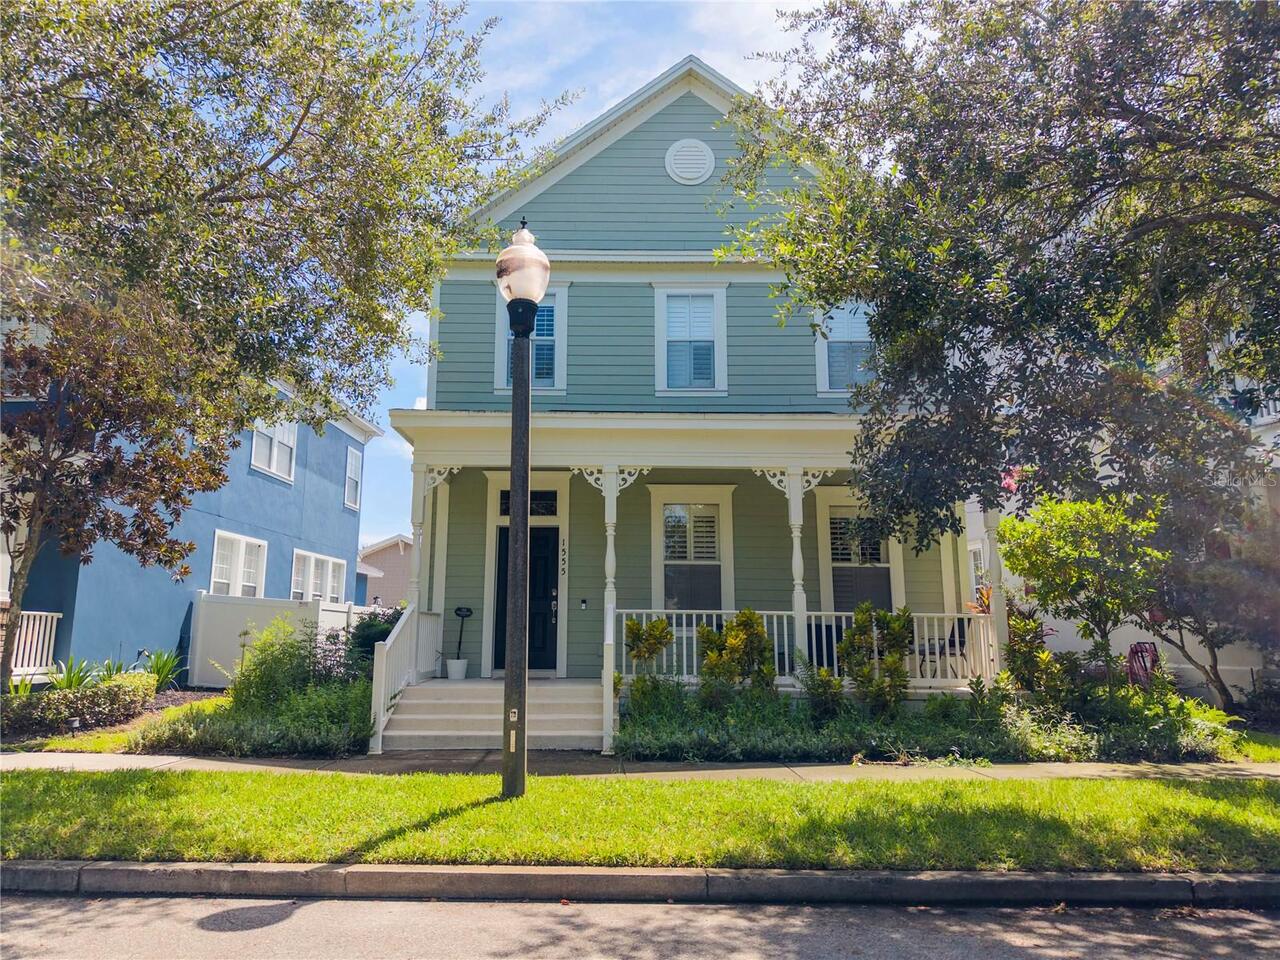
PRIME BALDWIN PARK LOCATION – JUST MINUTES FROM LAKE BALDWIN & WINTER PARK! Welcome to 1555 Hanks Avenue, ideally situat... Read More
Micanopy Real Estate
$879,900
3 BED
3 BATH
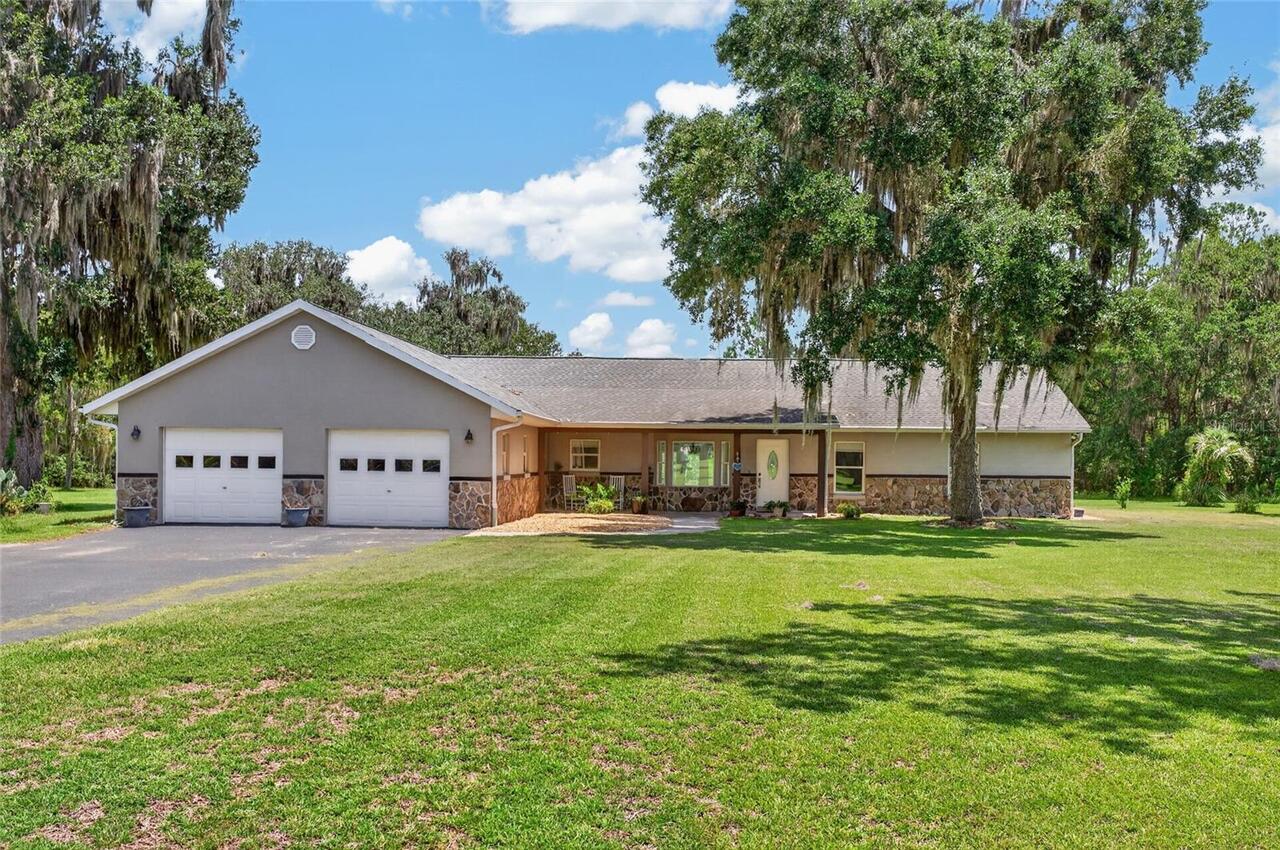
Quiet, Private, Beautiful and Waiting for you! This beautiful 3 bedroom, 3 bath home sits majestically on 11.35 acres in... Read More
St Petersburg Real Estate
$850,000
10 BED
10 BATH
2440 9th Ave S presents an opportunity to acquire a 10-unit multifamily property in South St. Petersburg. The asset cons... Read More
Clearwater Real Estate
$1,125,000
4 BED
3 BATH
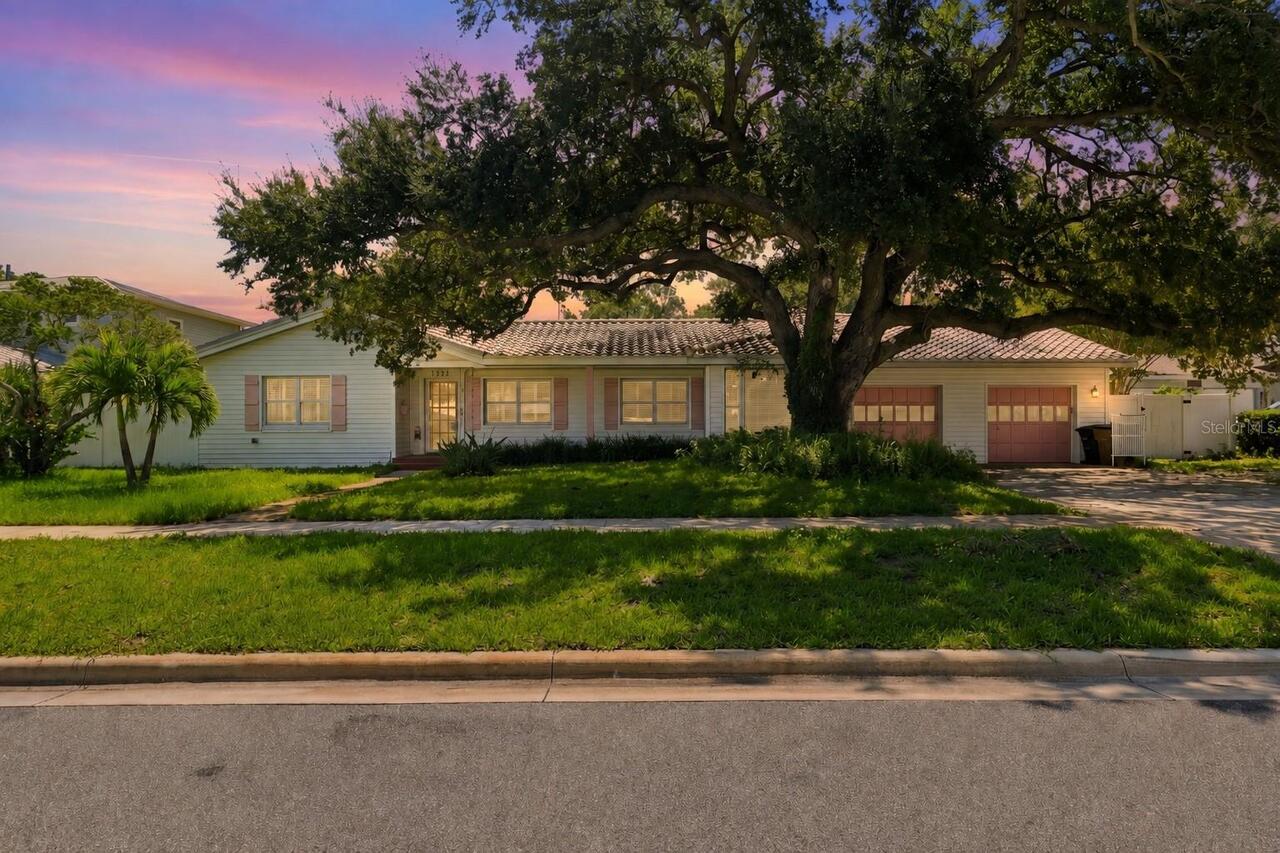
RARE OPPORTUNITY IN HIGHLY SOUGHT AFTER BELLAIRE ESTATES , this wonderful mid-century home presents an exceptional oppor... Read More
New Port Richey Real Estate
$1,400,000
4 BED
3 BATH
Virtually Staged. WELCOME TO A NEW ERA OF WATERFRONT LIVING IN GULF HARBORS—where thoughtful resilience meets modern coa... Read More
Contact Sandra Pardo

407-990-2746

Wendy Morris LLC

Licensed in the State of Florida
BK 3146762
16797 Broadwater Avenue
Winter Garden, Florida 34787

Your privacy is our utmost concern. We will never sell your personal information. Privacy Policy
©2026 sandrapardohomes.com - all rights reserved. | Site Map