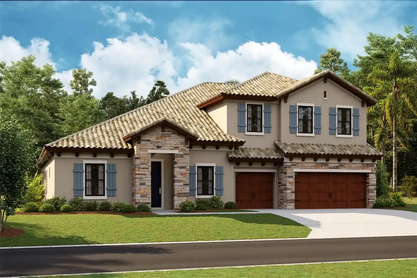
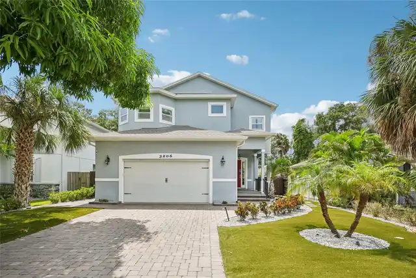
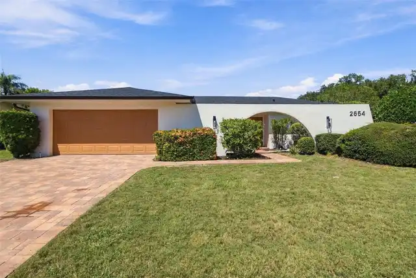
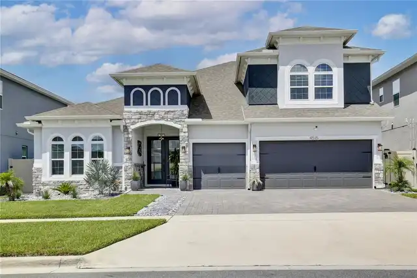
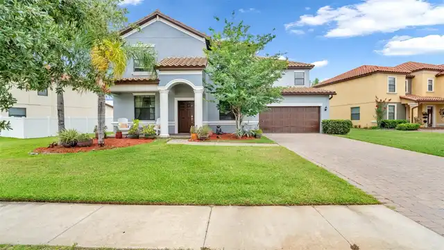
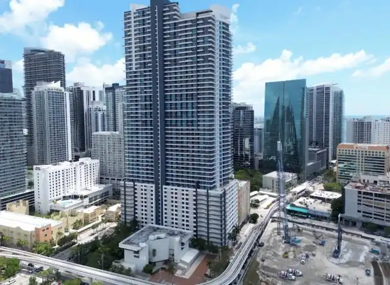
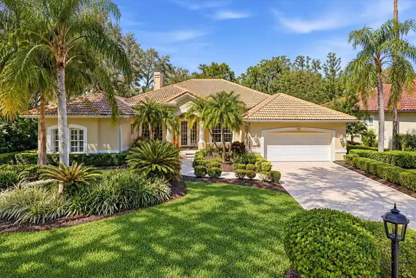
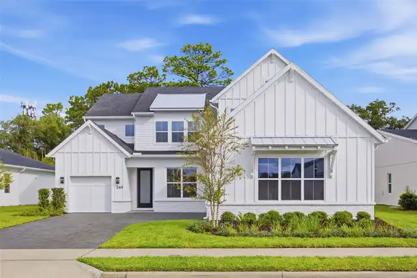
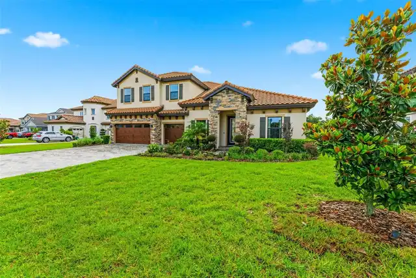
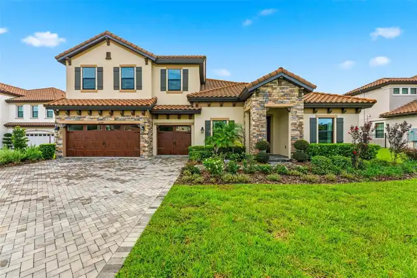
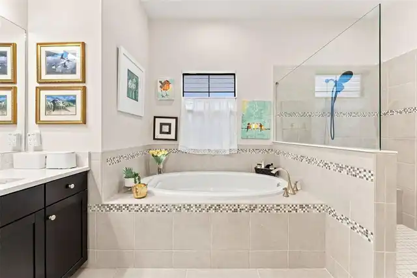
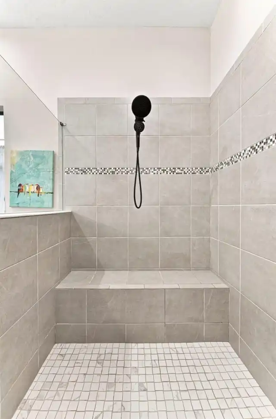
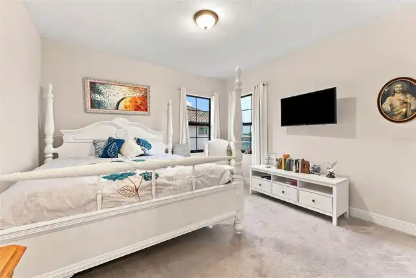
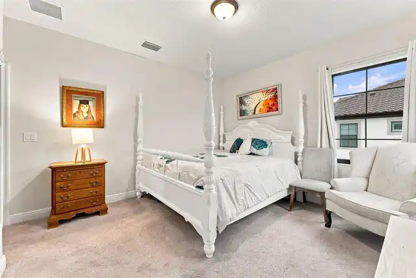
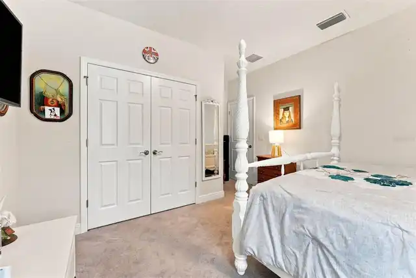
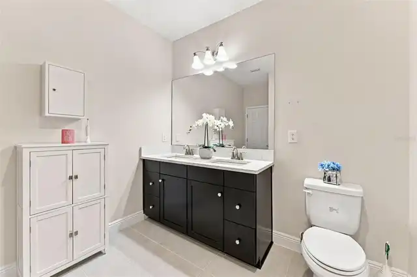
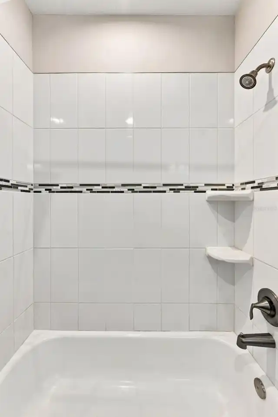
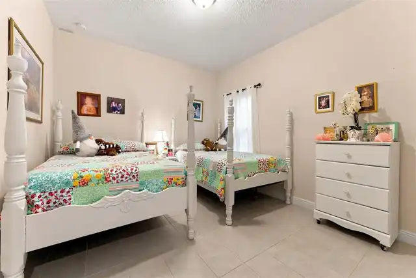
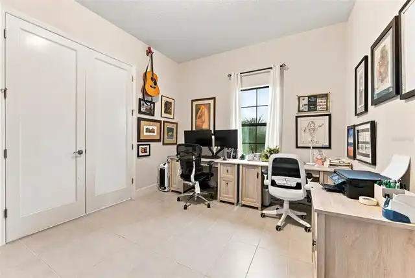
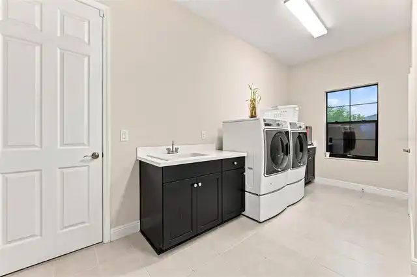
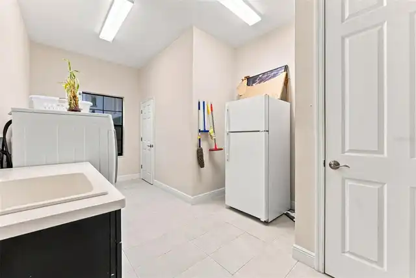
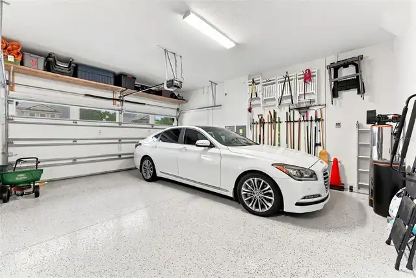
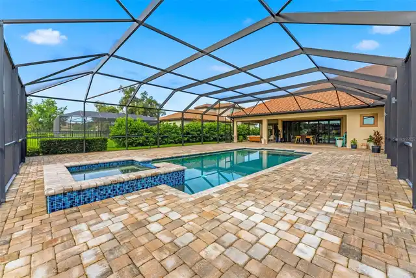
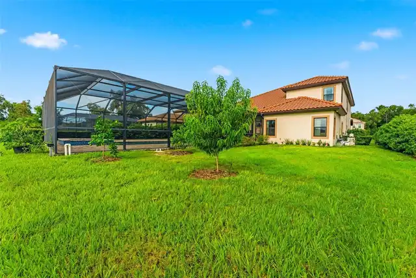
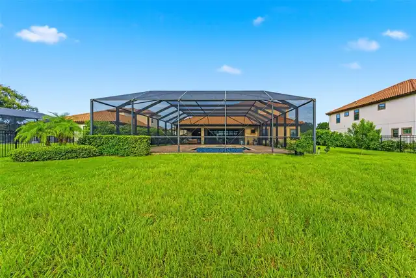
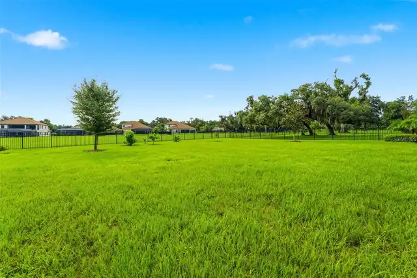
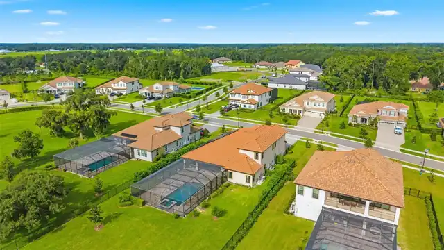
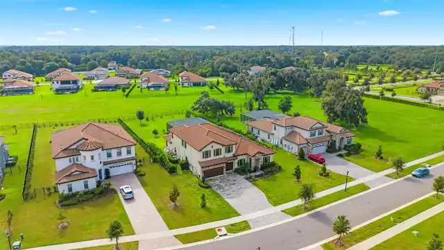
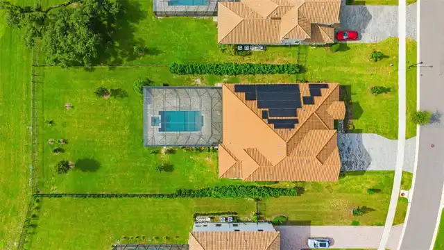
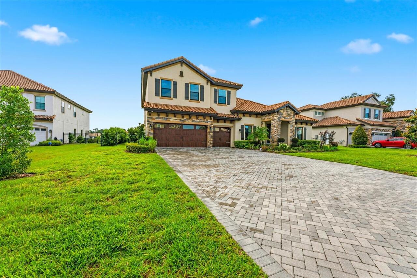
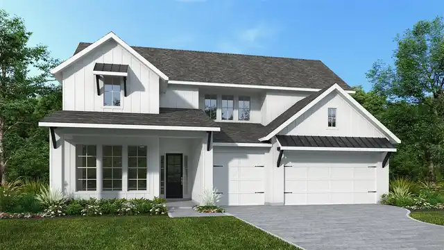
Property Features
Property Sub Type
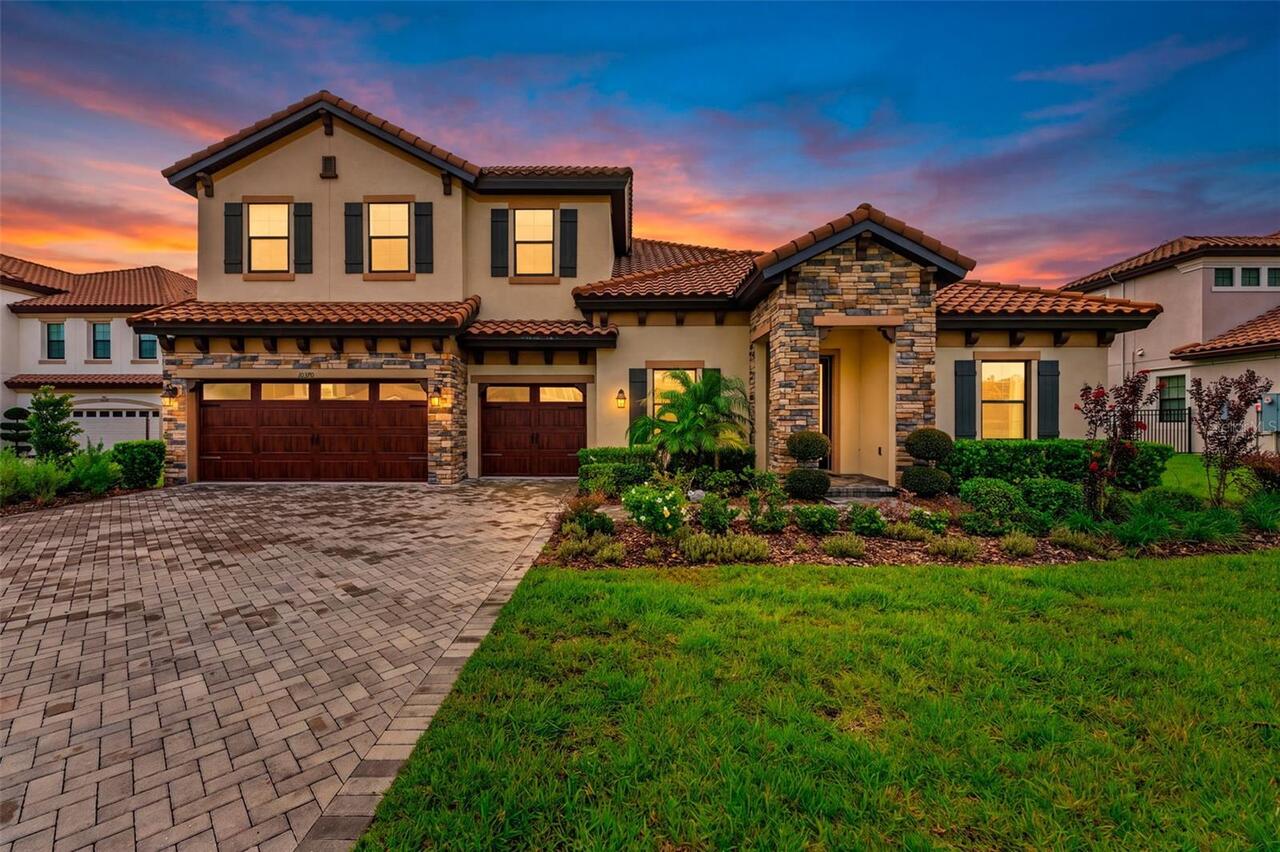
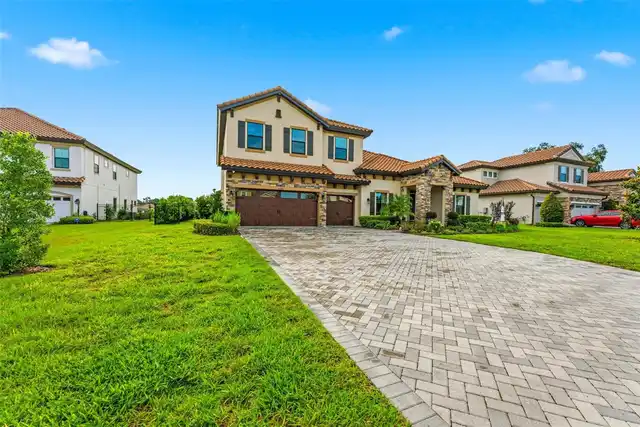
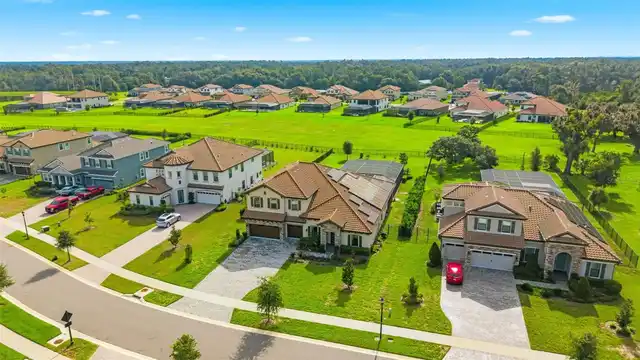
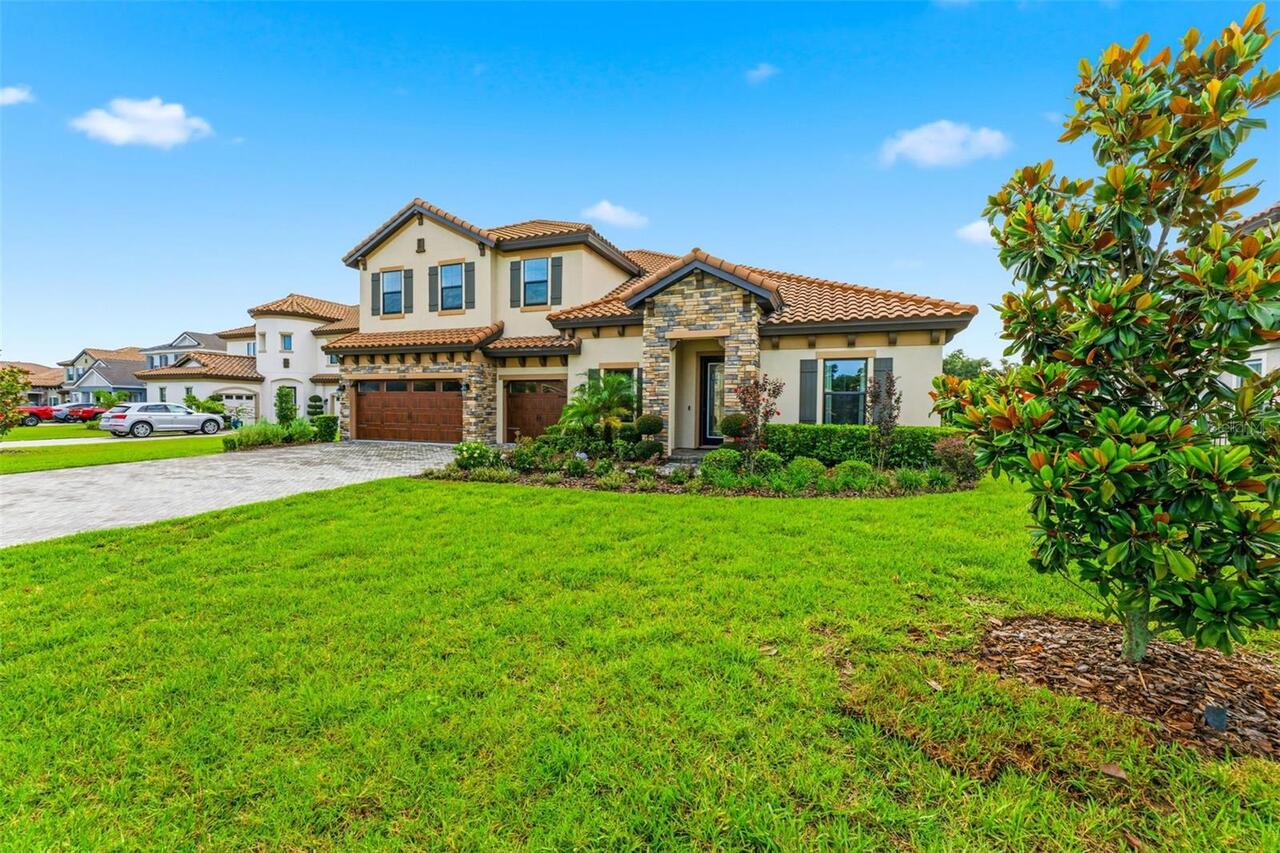
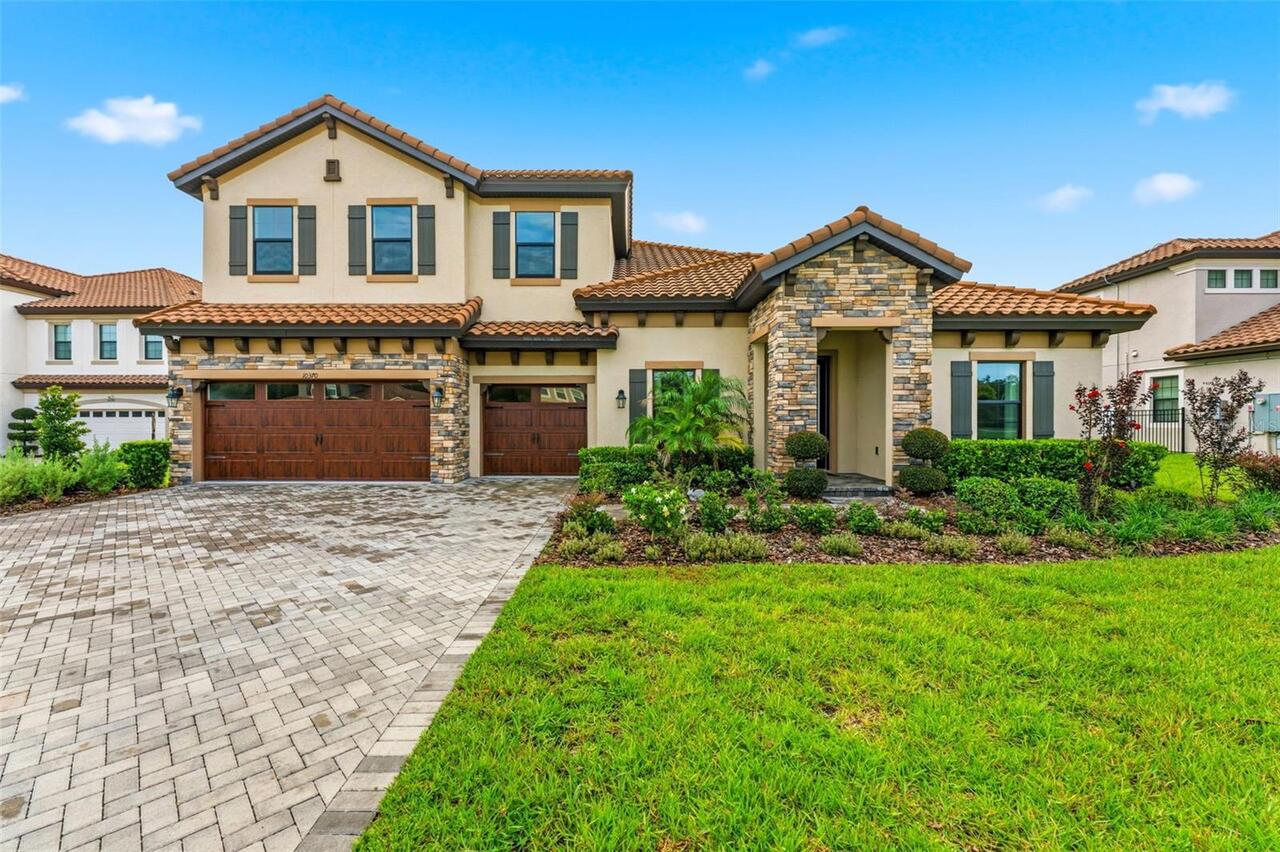
Single Family Residence
Parking
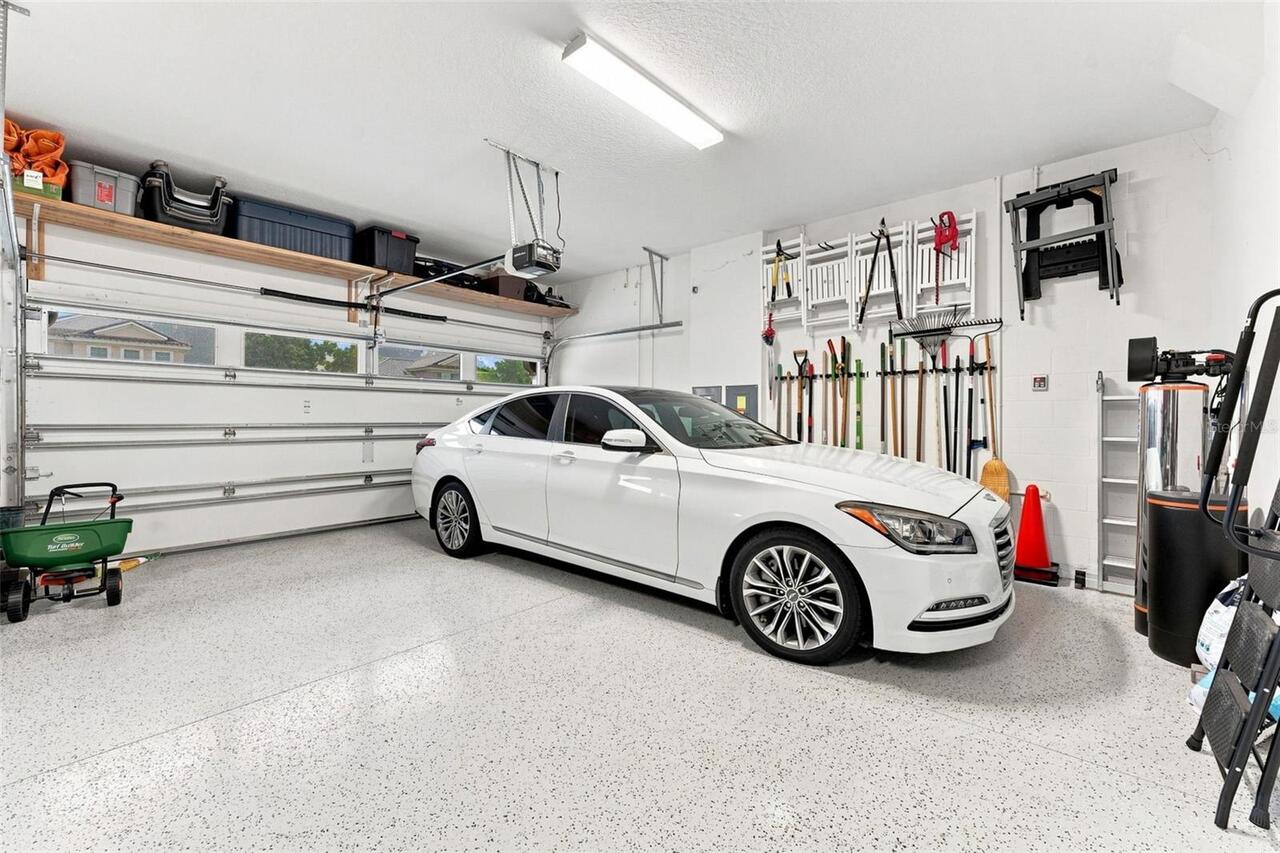
Driveway, Garage Door Opener, Other
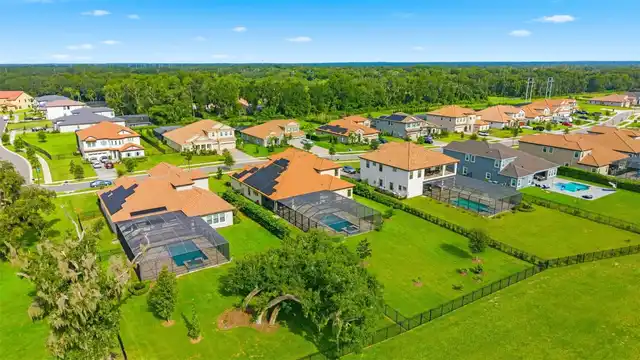
Pool
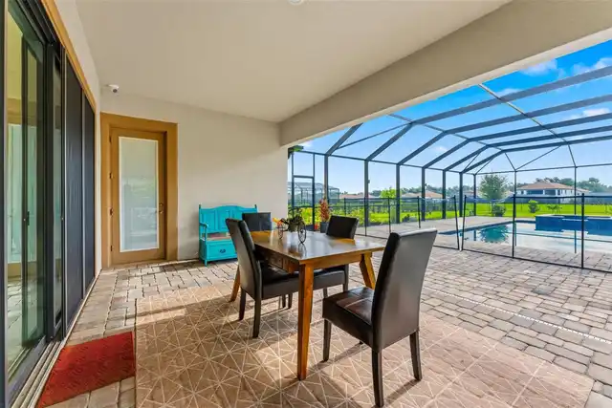
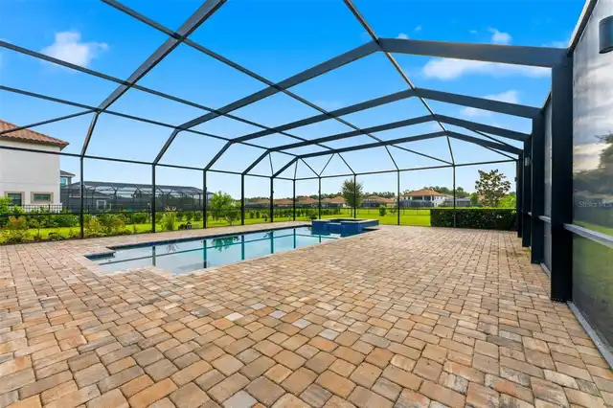
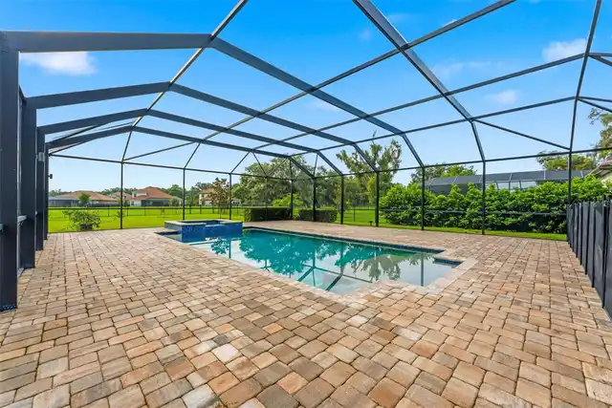
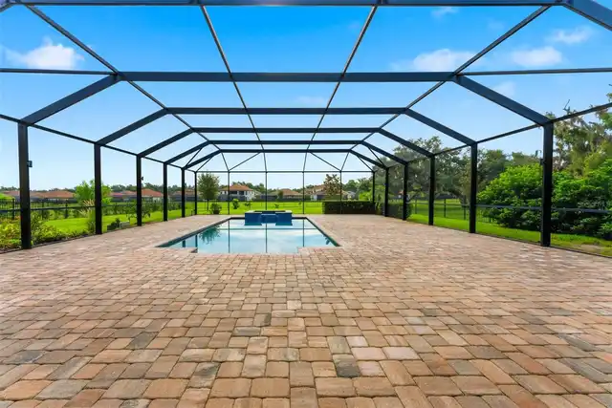
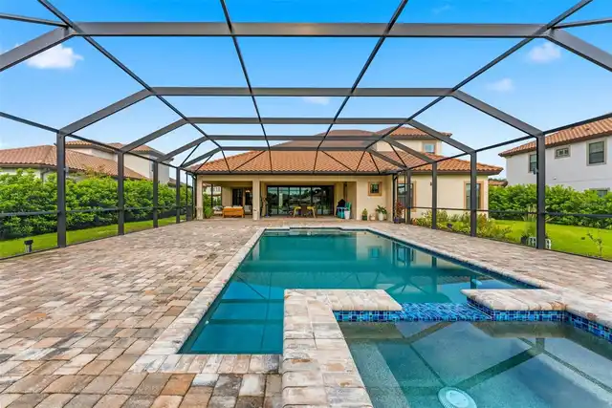
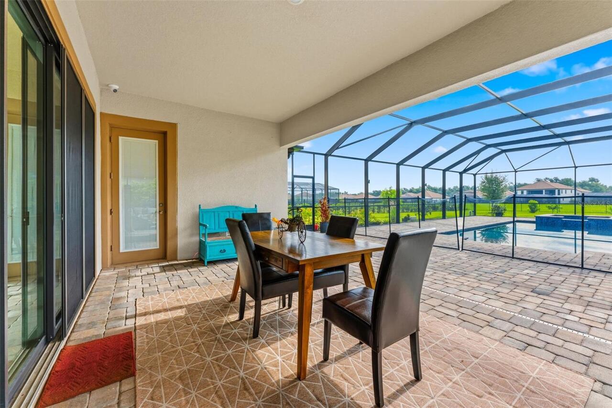
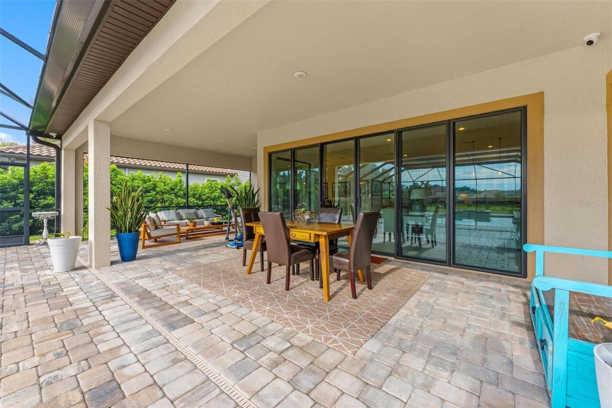
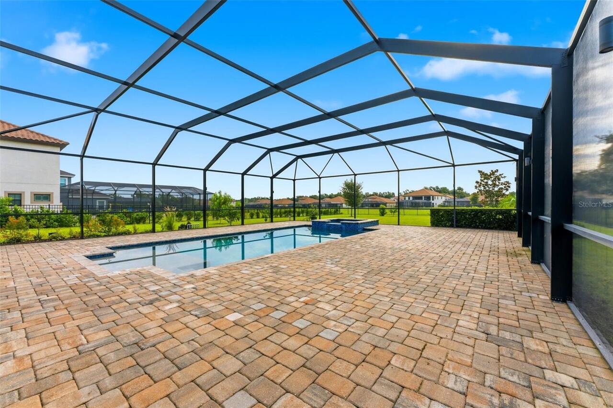
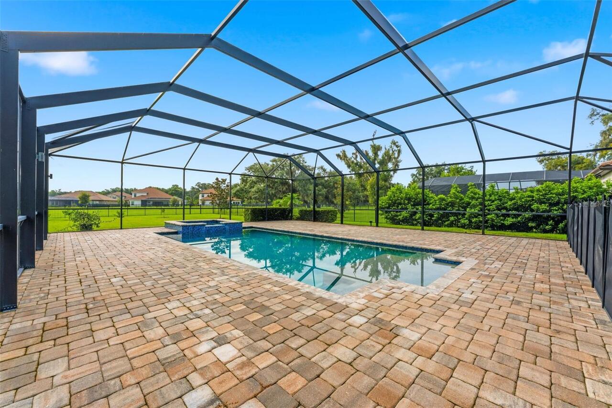
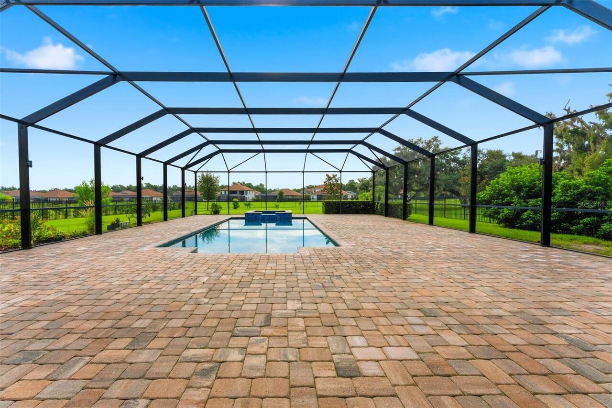
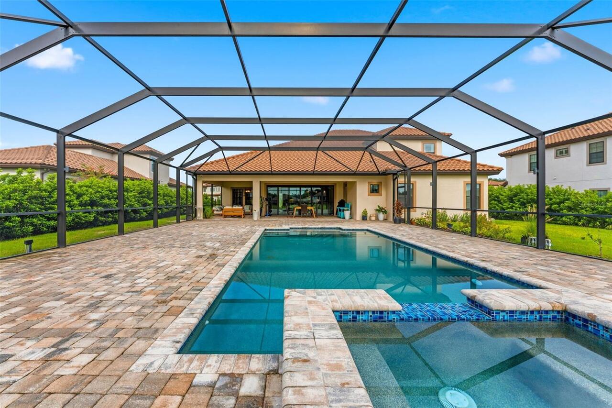
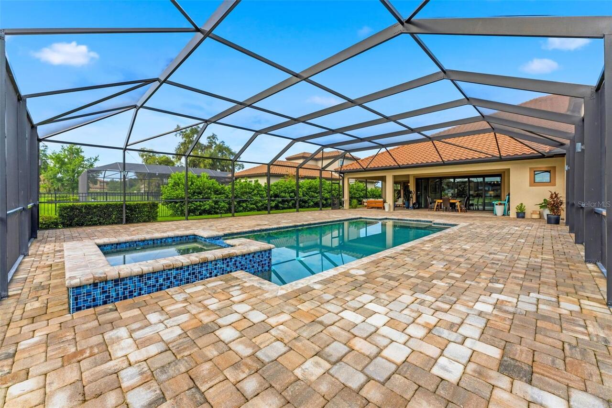
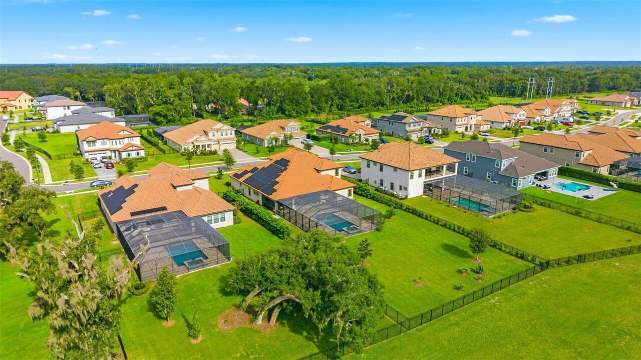
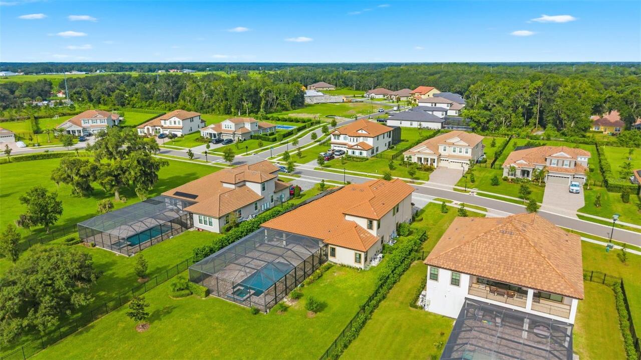
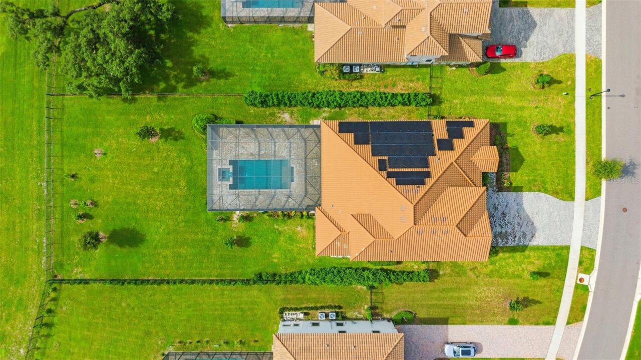
Screen Enclosure, Heated, Lighting, Tile, In Ground
Subdivision
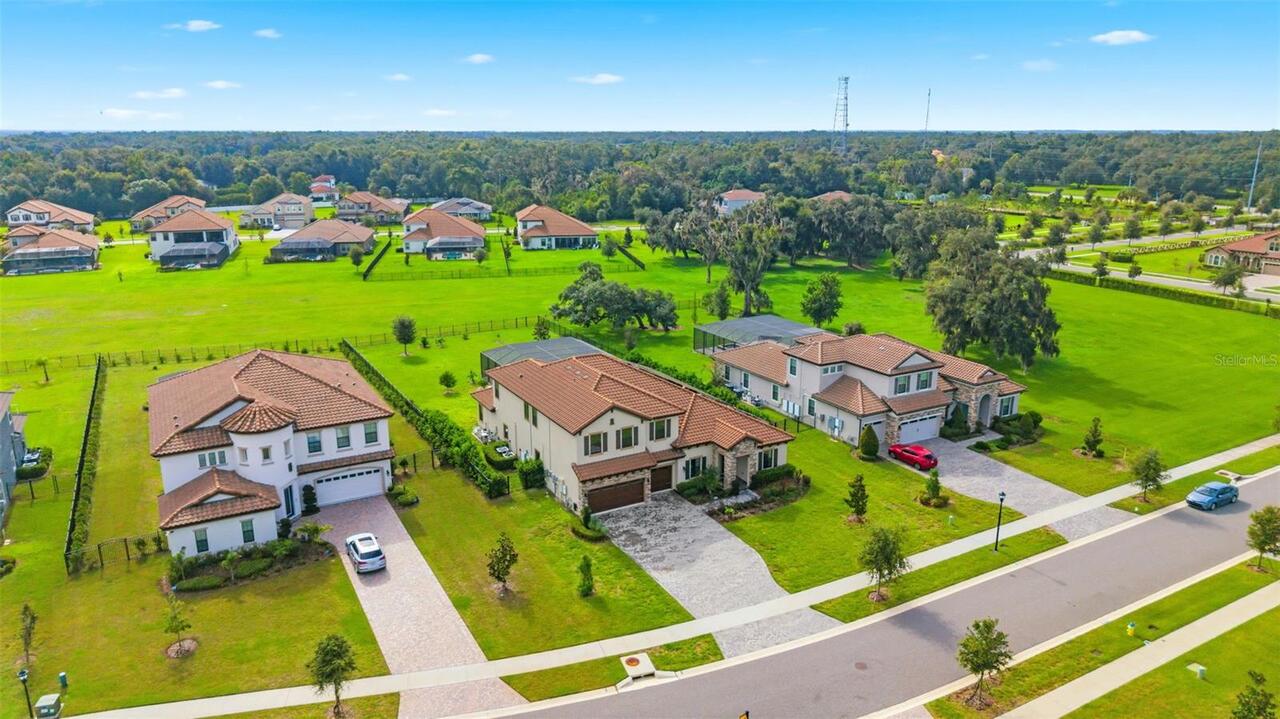
CREEK RDG PRESERVE PH 1
Additional Information
Additional Parcels YN
false
Alternate Key Folio Num
0881143154
Appliances
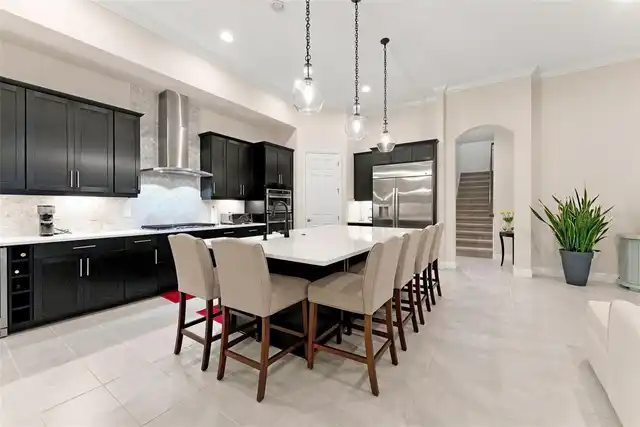
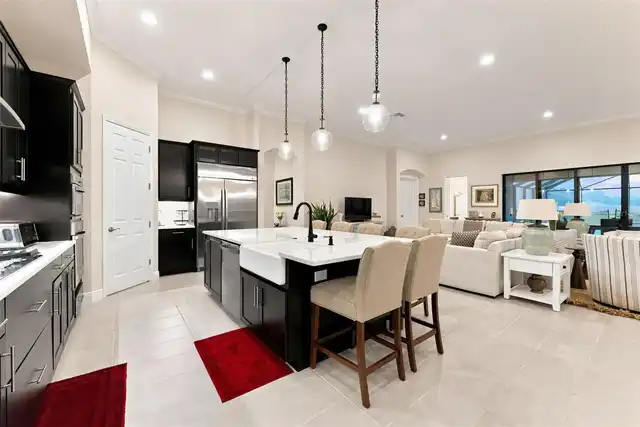
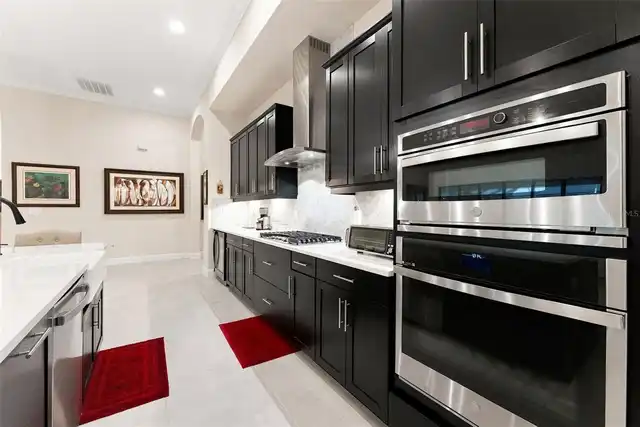
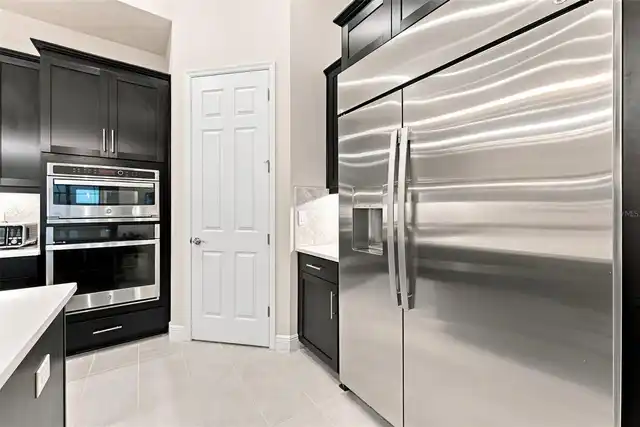
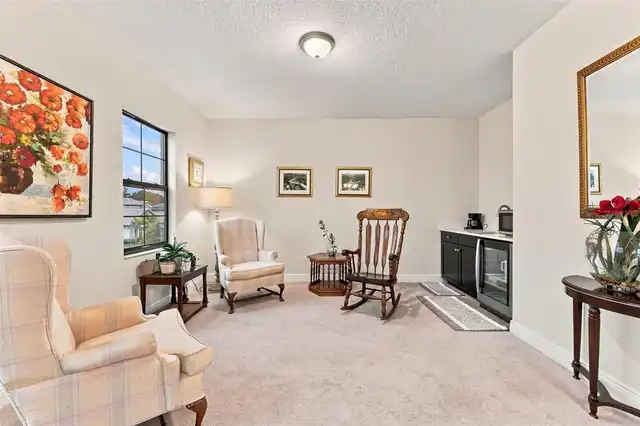
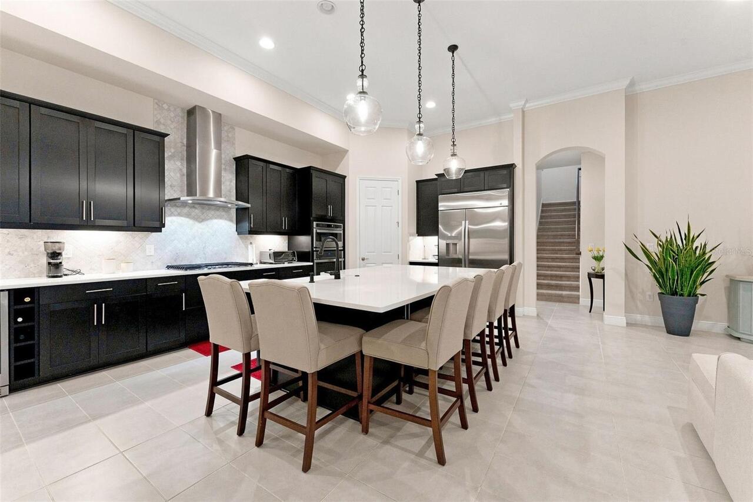
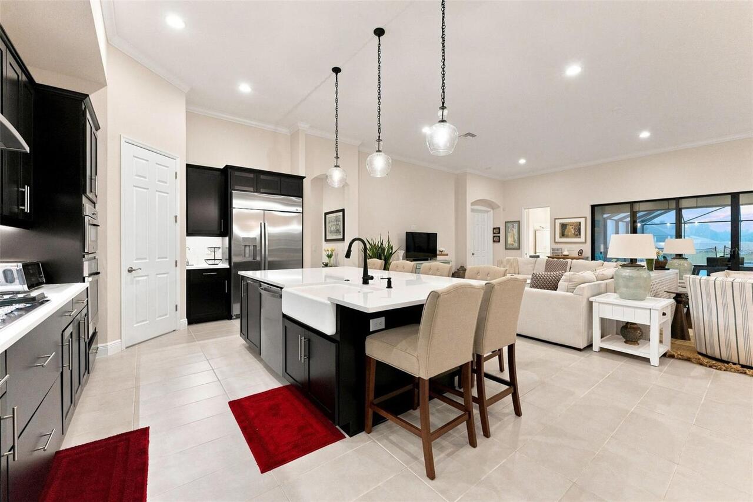
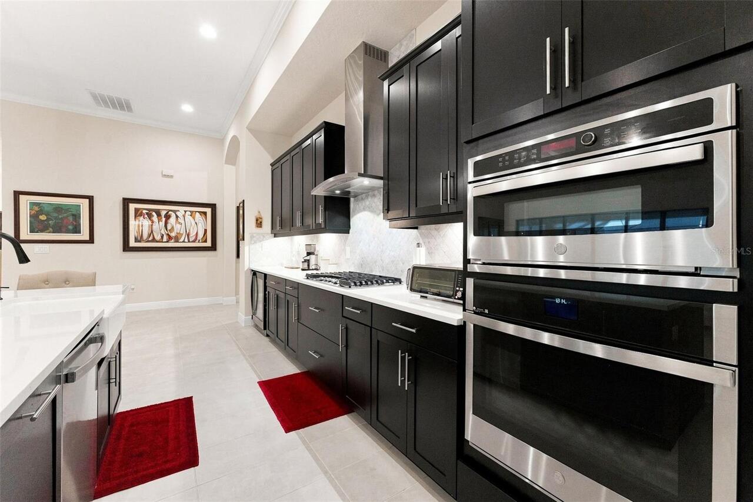
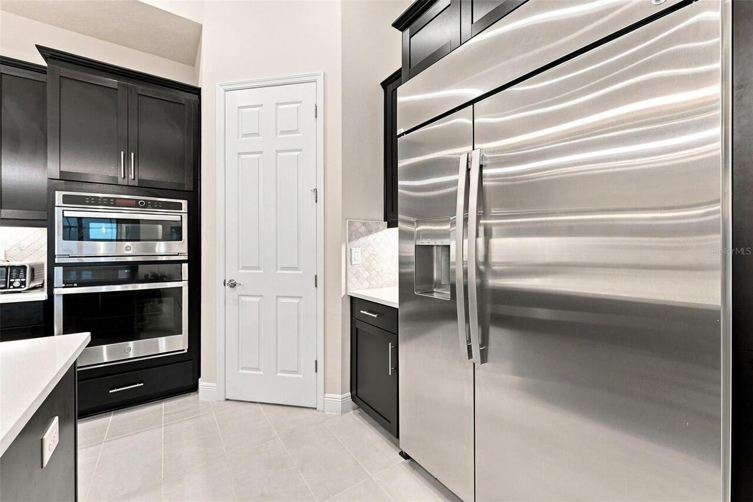
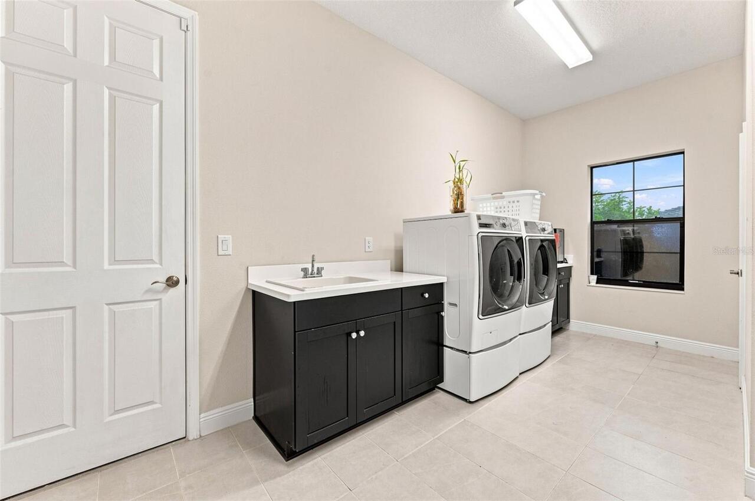
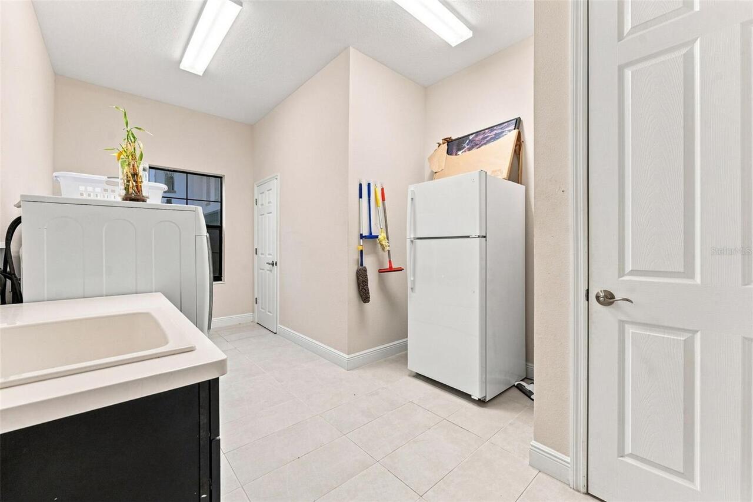
Cooktop, Dishwasher, Disposal, Dryer, Microwave, Refrigerator, Washer, Wine Refrigerator
Architectural Style
Contemporary, Custom, Traditional
Association Amenities
Gated, Park
Association Fee Frequency
Quarterly
Association Fee Includes
Common Area Taxes, Maintenance Grounds, Other, Private Road
Association Fee Requirement
Required
Building Area Source
Public Records
Building Area Total Srch SqM
455.22
Building Area Units
Square Feet
Calculated List Price By Calculated SqFt
332.42
Community Features
Deed Restrictions, Gated Community - No Guard, Park, Sidewalks
Construction Materials
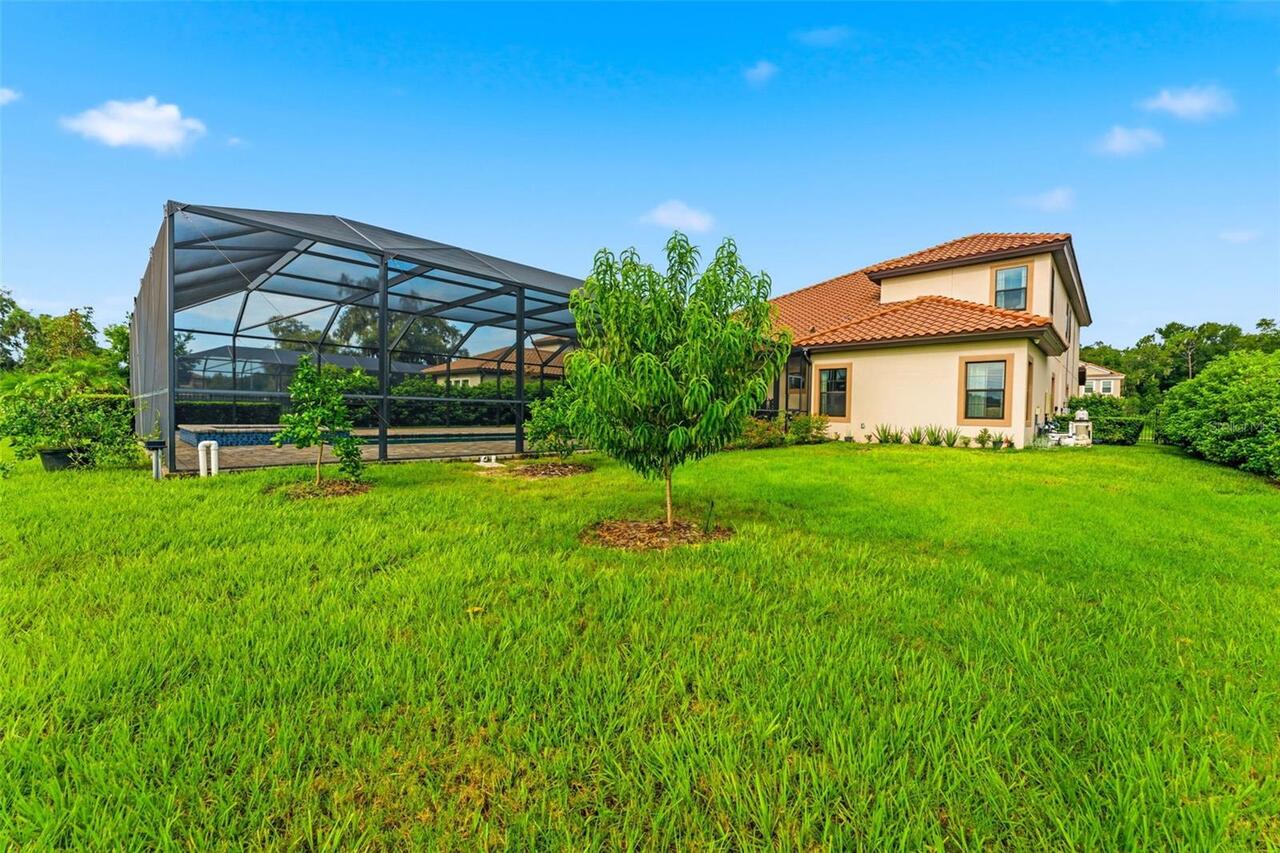
Block, Stucco
Cumulative Days On Market
69
Disaster Mitigation
Above Flood Plain, Fire/Smoke Detection Integration
Exterior Features
Lighting
Flood Zone Date
2008-08-28
Flood Zone Panel
12057C0535H
Green Energy Efficient
Energy Monitoring System, Lighting, Solar Energy Storage On Site, Thermostat, Water Heater
Green Energy Generation
Solar
Green Water Conservation
Whole House Water Purification
Heating
Electric, Natural Gas
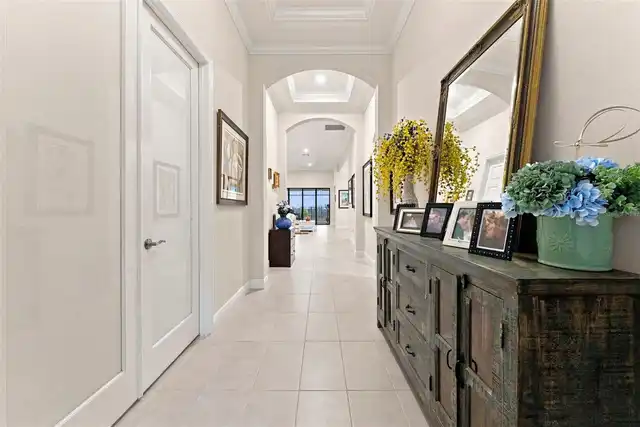
Interior Features
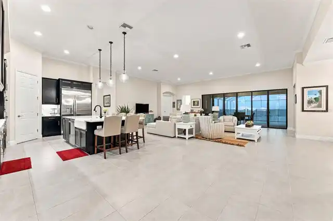
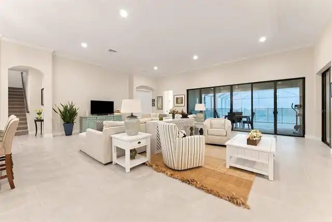
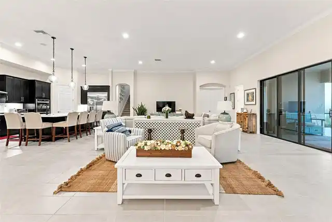
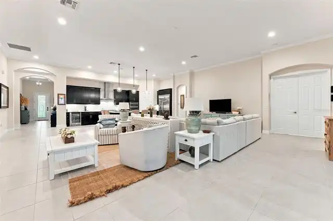
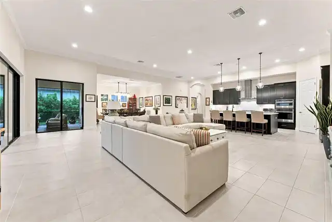
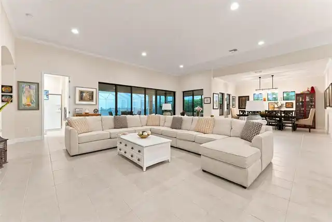
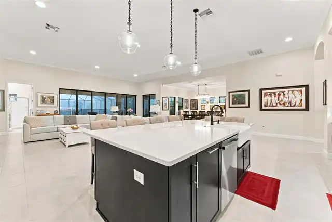
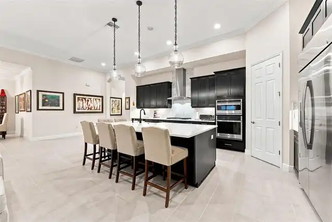
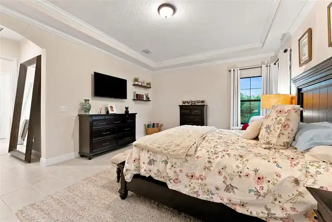
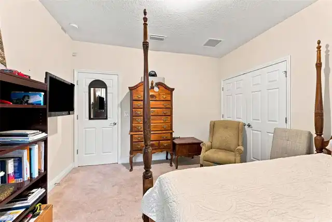
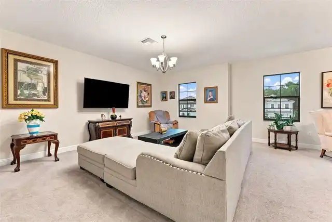
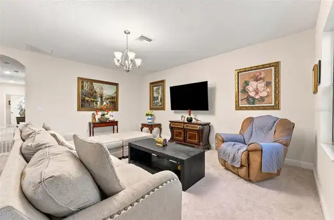
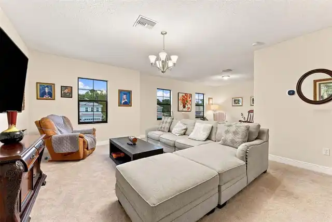
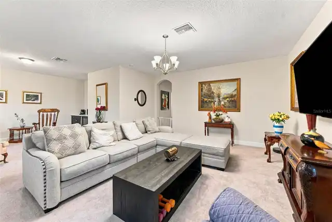
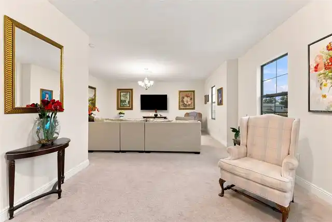
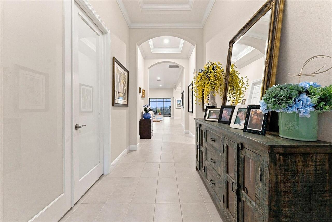
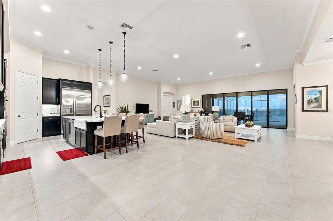
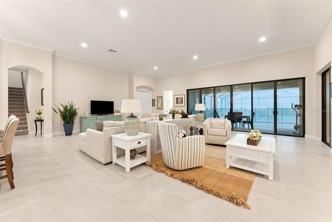
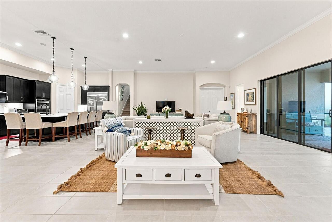
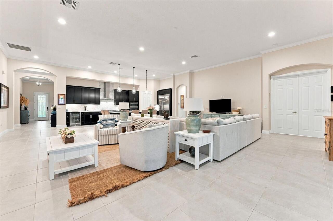
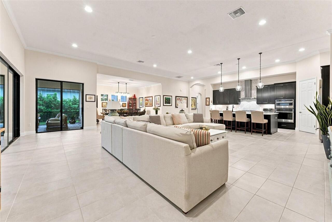
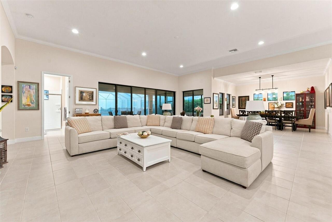
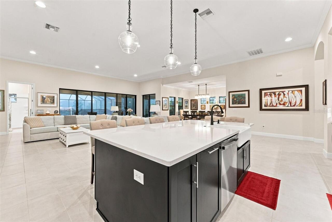
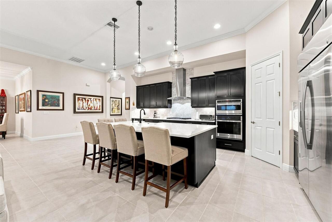
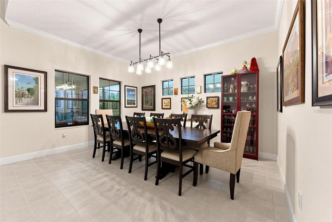
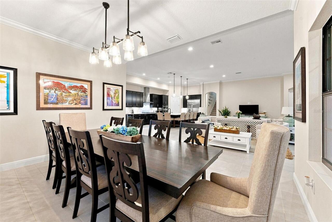
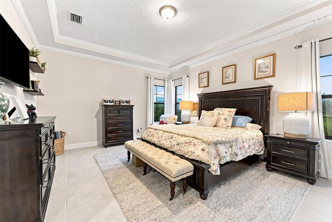
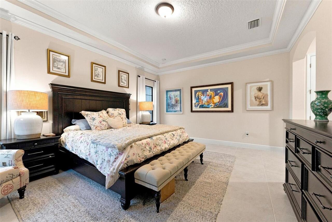
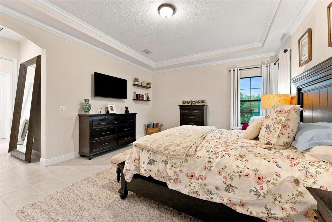
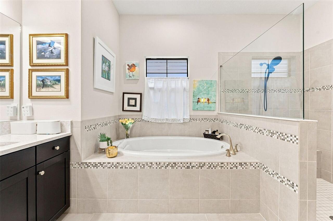
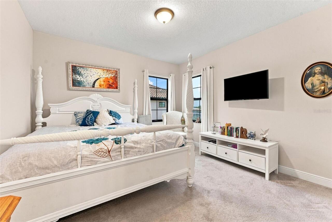
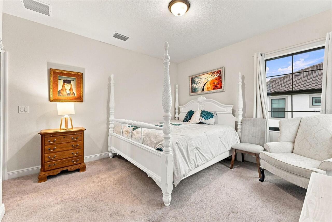
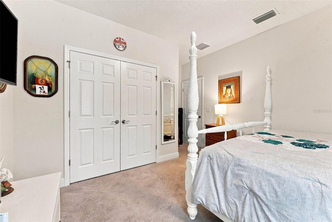
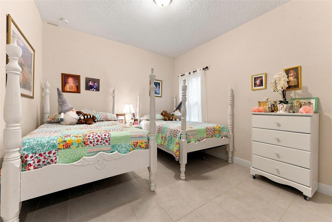
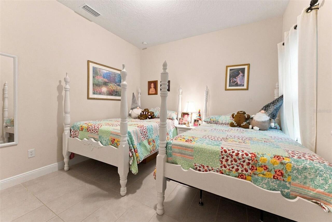
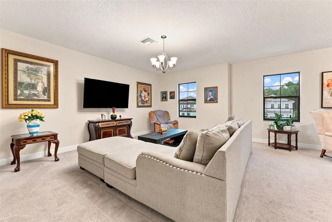
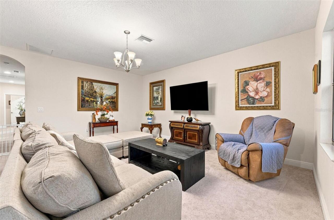
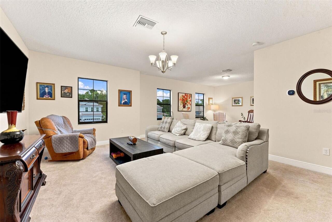
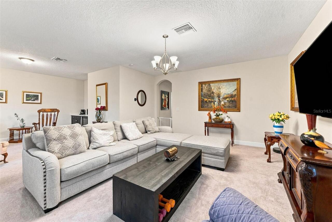
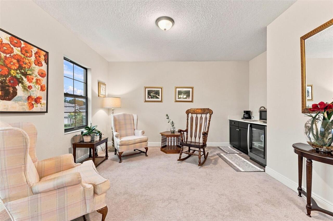
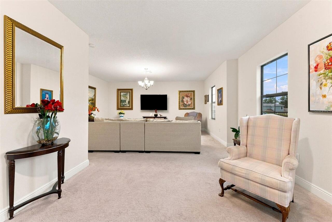
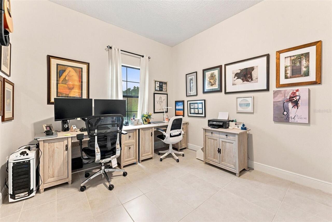
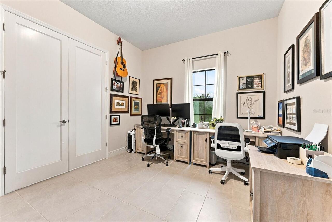
Ceiling Fans(s), High Ceilings, Kitchen/Family Room Combo, Open Floorplan, Primary Bedroom Main Floor, Thermostat, Vaulted Ceiling(s)
Internet Address Display YN
true
Internet Automated Valuation Display YN
true
Internet Consumer Comment YN
true
Internet Entire Listing Display YN
true
Living Area Source
Public Records
Living Area Units
Square Feet
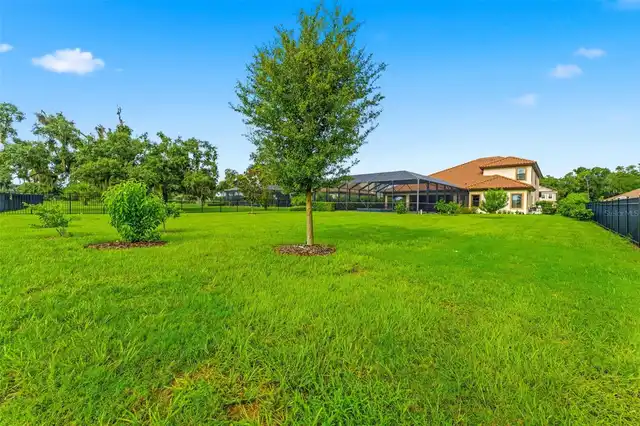
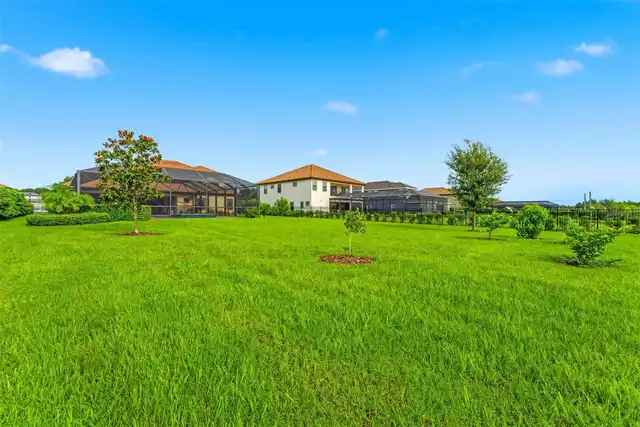
Lot Size Dimensions
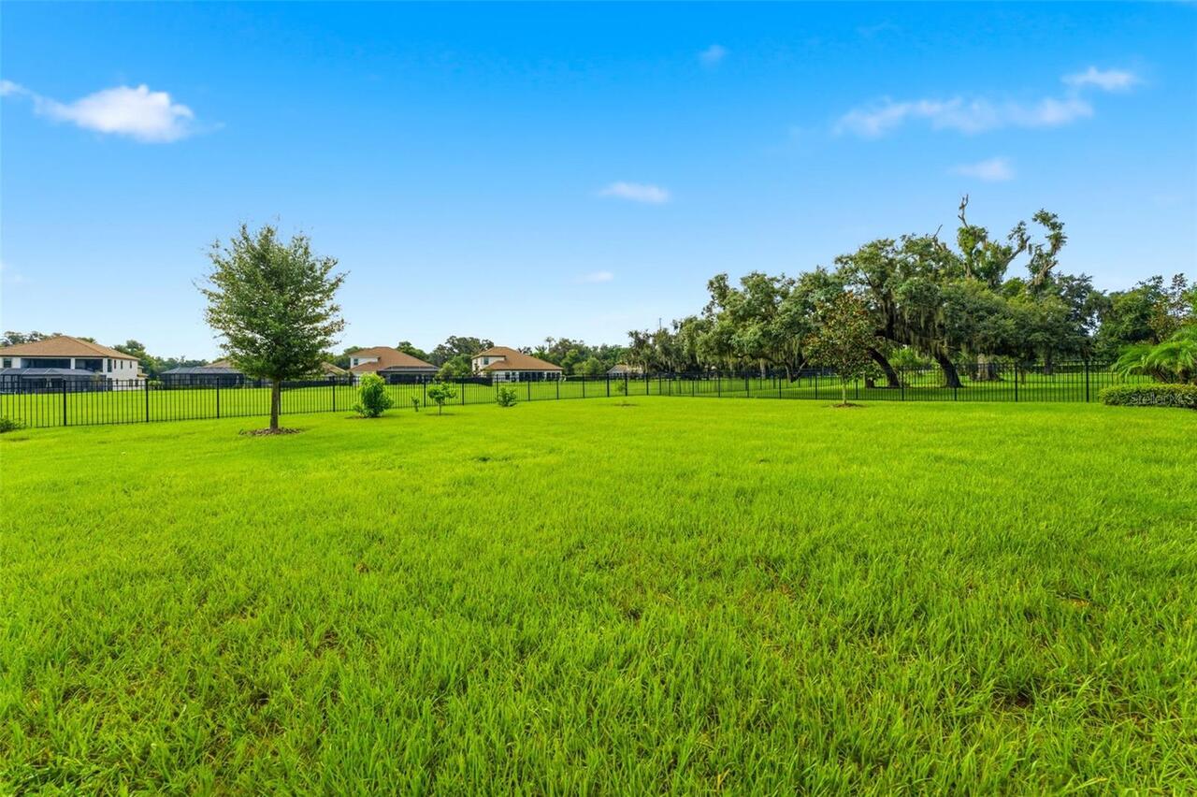
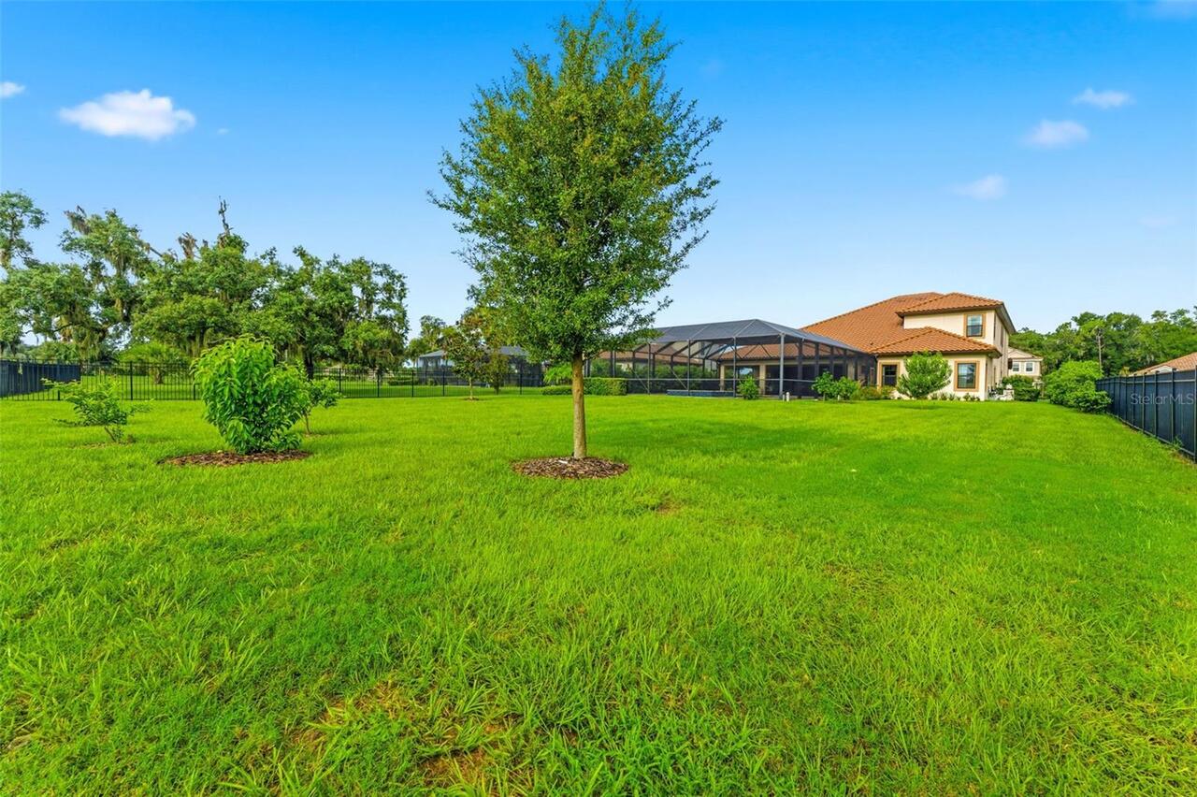
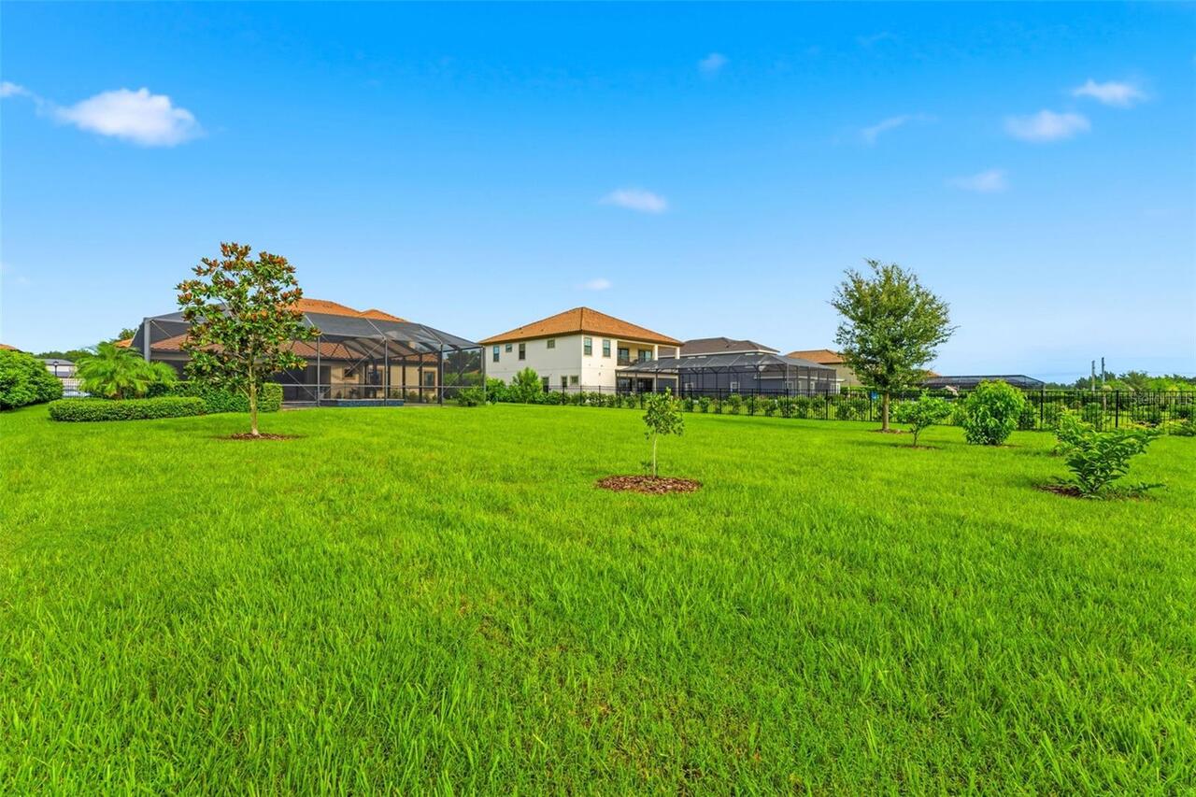
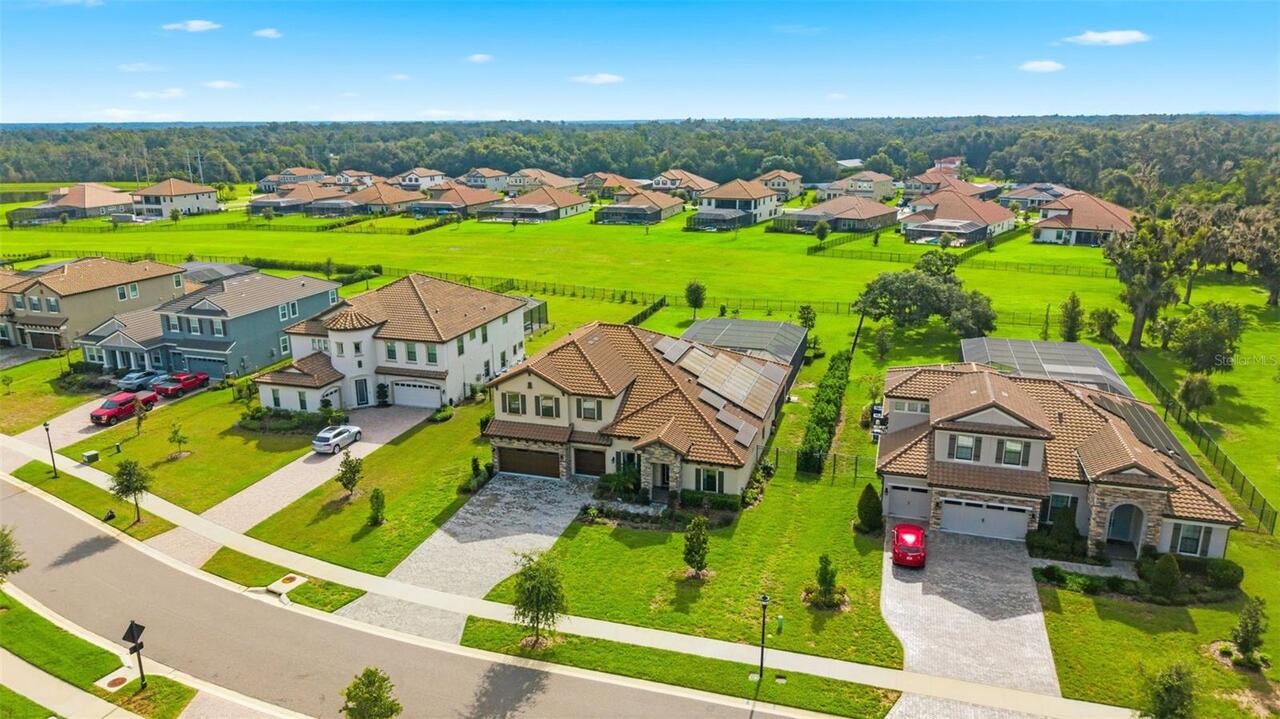
90x255.4
Lot Size Square Feet
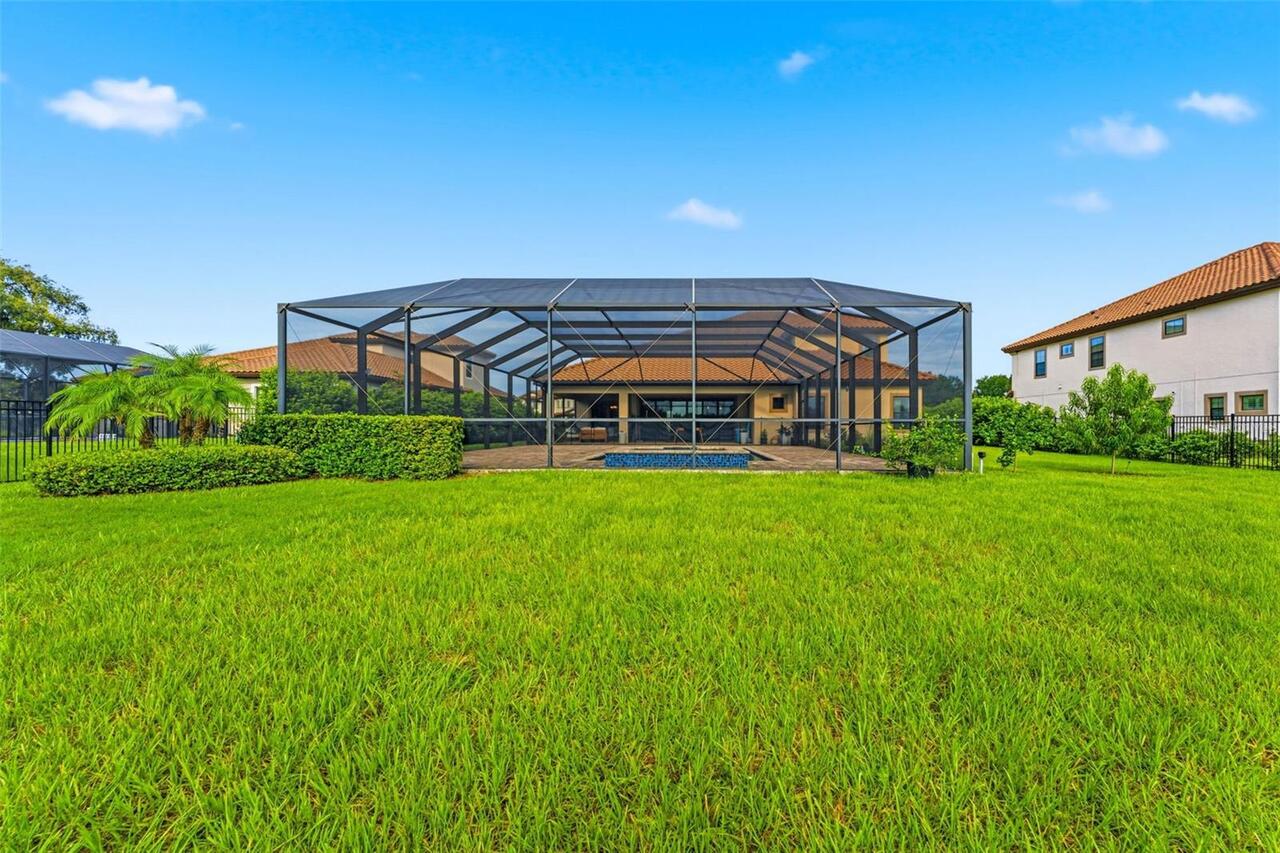
22986
Lot Size Square Meters
2135
Modification Timestamp
2026-10-15T00:52:09.470Z
Parcel Number
U-23-30-21-C5F-C00000-00002.0
Patio And Porch Features
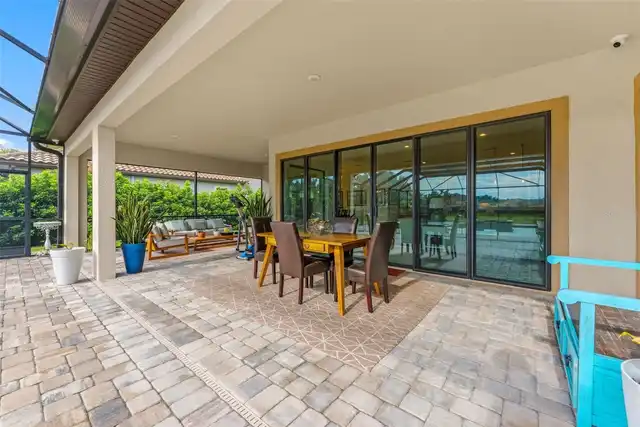
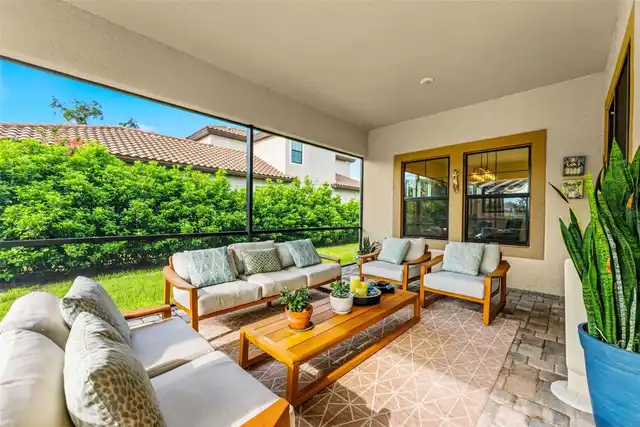
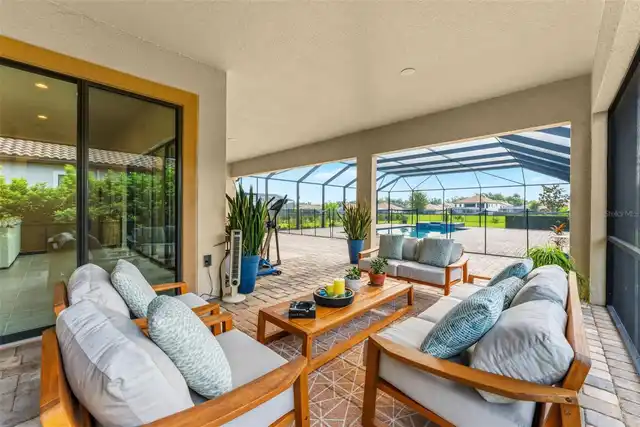
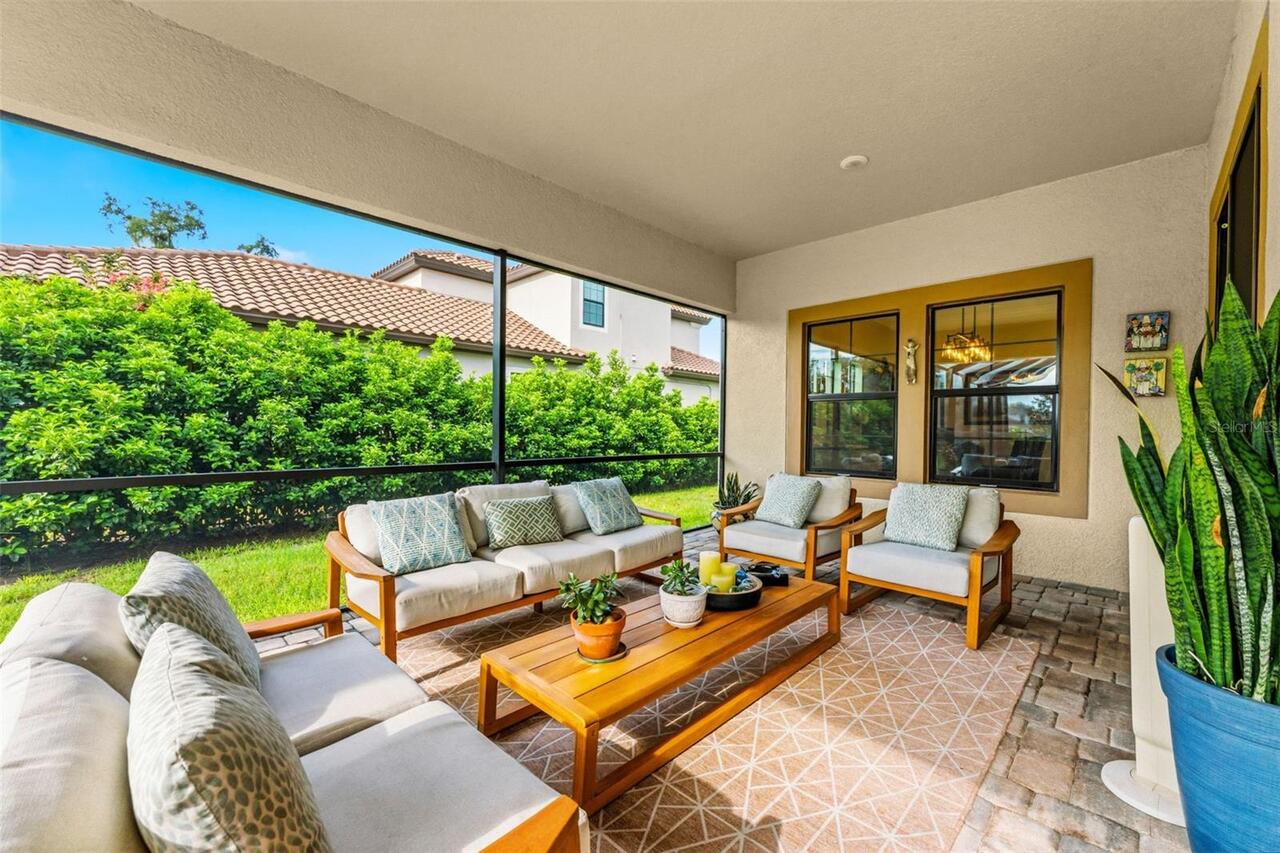
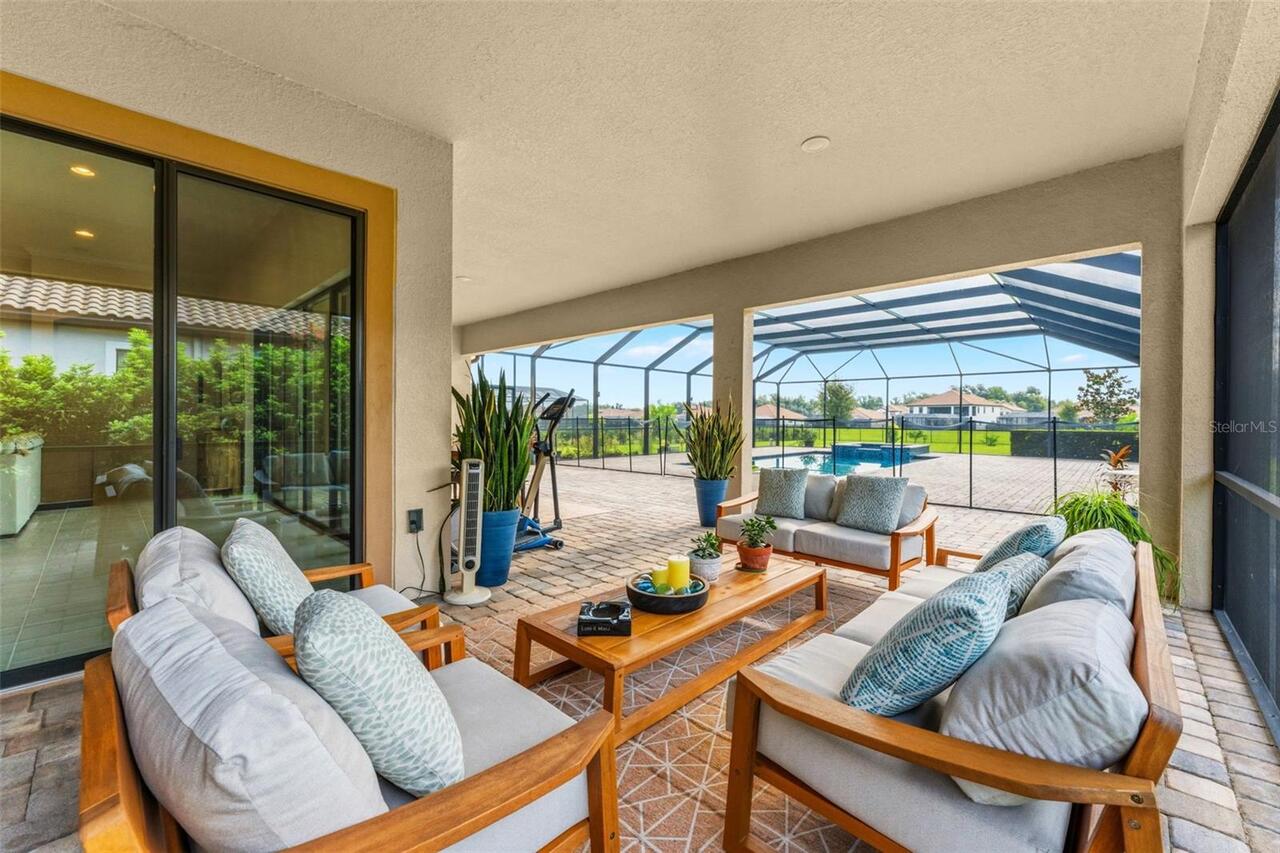
Covered, Deck, Patio, Screened
Pets Allowed
Cats OK, Dogs OK
Previous List Price
1499999
Price Change Timestamp
2026-10-15T00:51:27.000Z
RATIO Current Price By Calculated SqFt
332.42
Showing Requirements
24 Hour Notice, Appointment Only, Call Before Showing, Call Listing Agent, See Remarks, ShowingTime
Status Change Timestamp
2026-08-06T20:31:30.000Z
Tax Legal Description
CREEK RIDGE PRESERVE PHASE 1 LOT 2 BLOCK C
Total Acreage
1/2 to less than 1
Universal Property Id
US-12057-N-233021500000000020-R-N
Unparsed Address
10370 MEADOWRUN DR