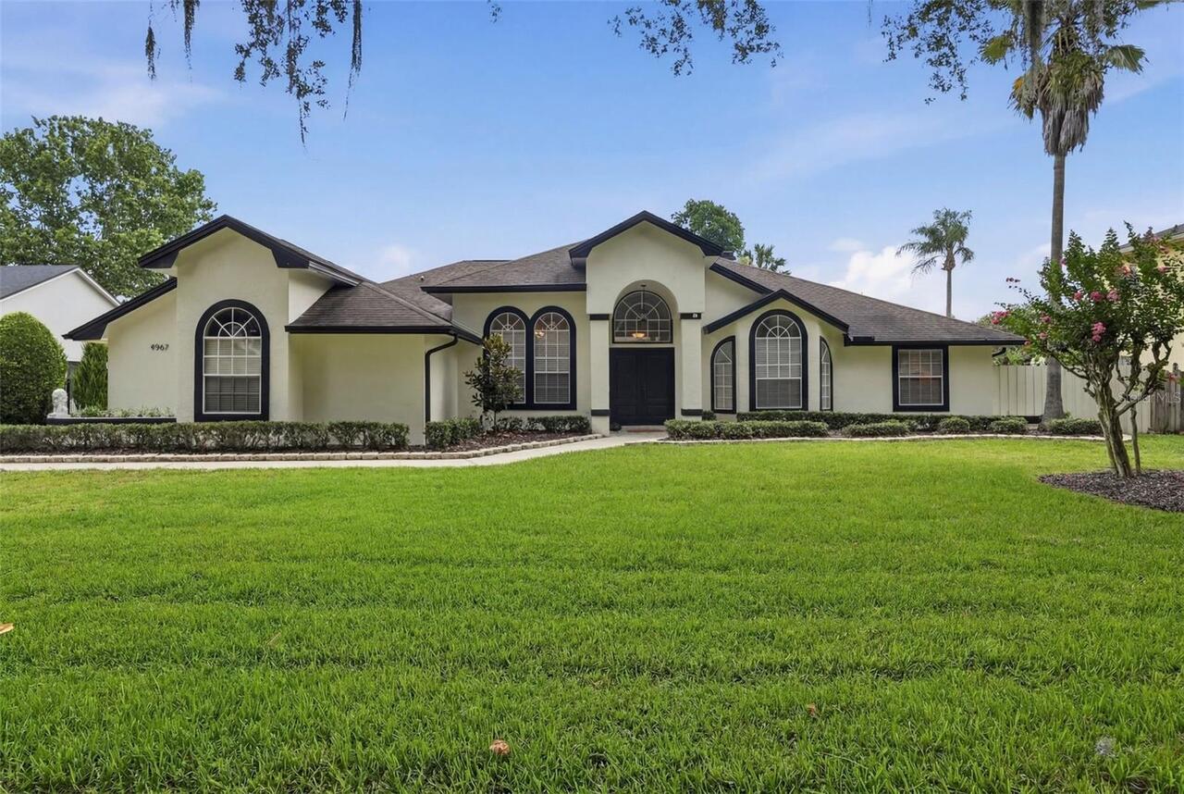
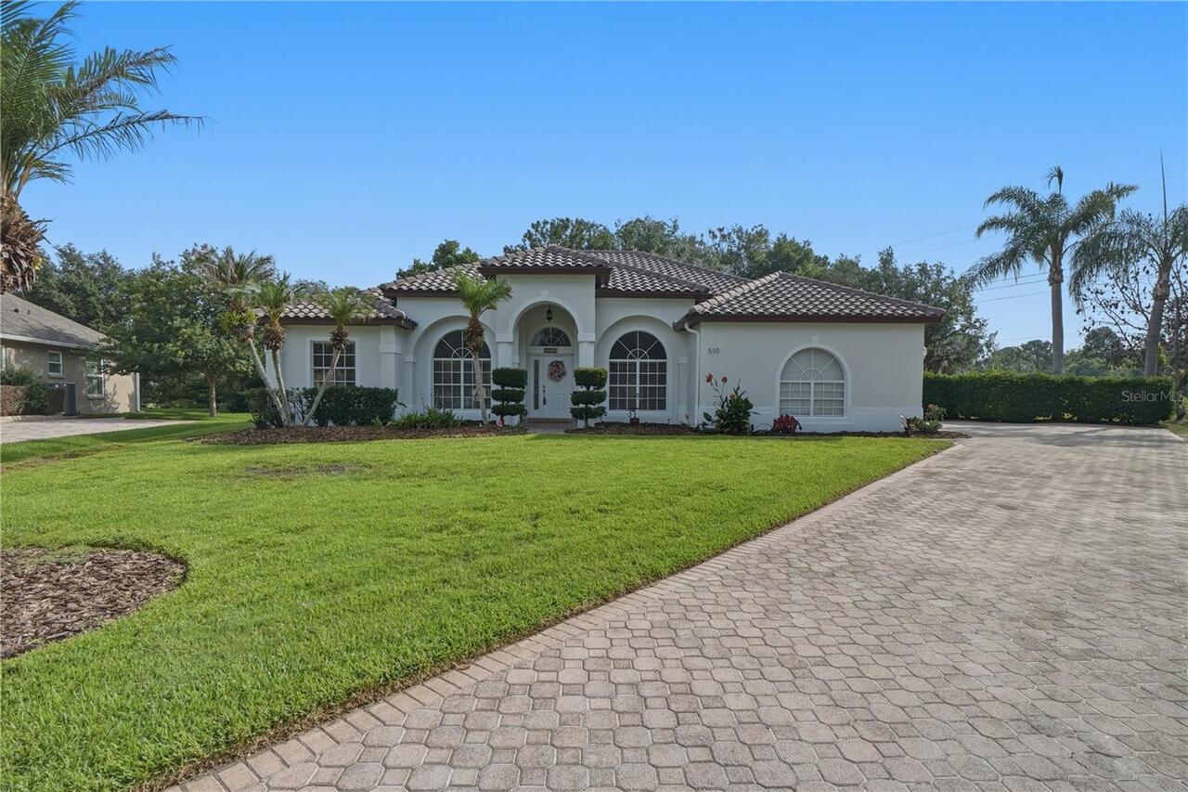
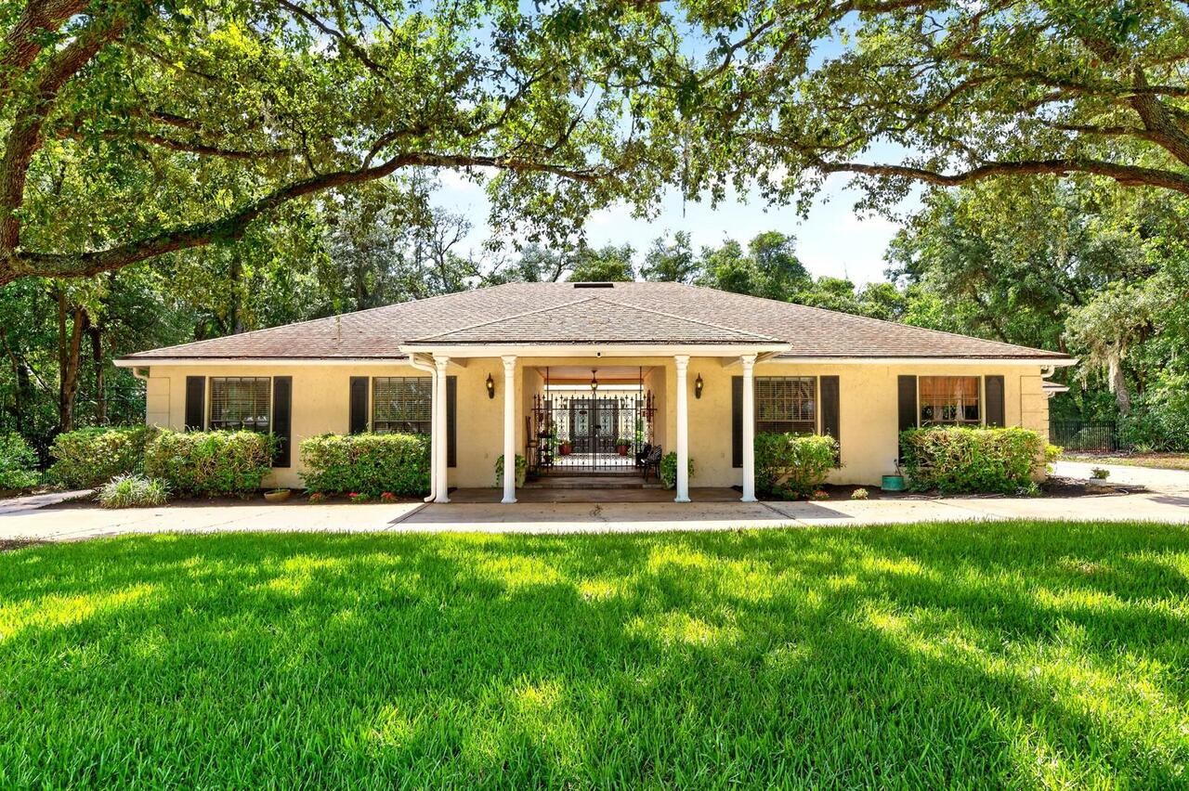
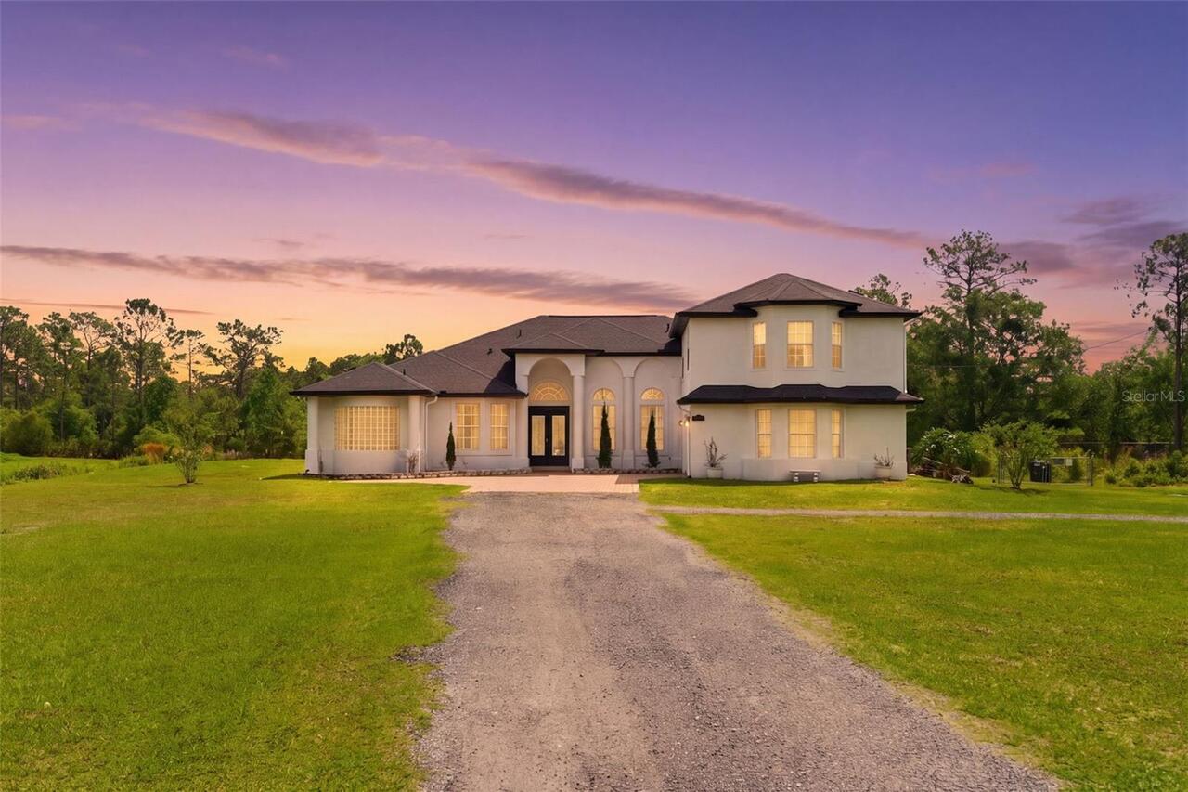
Property Features
Property Sub Type
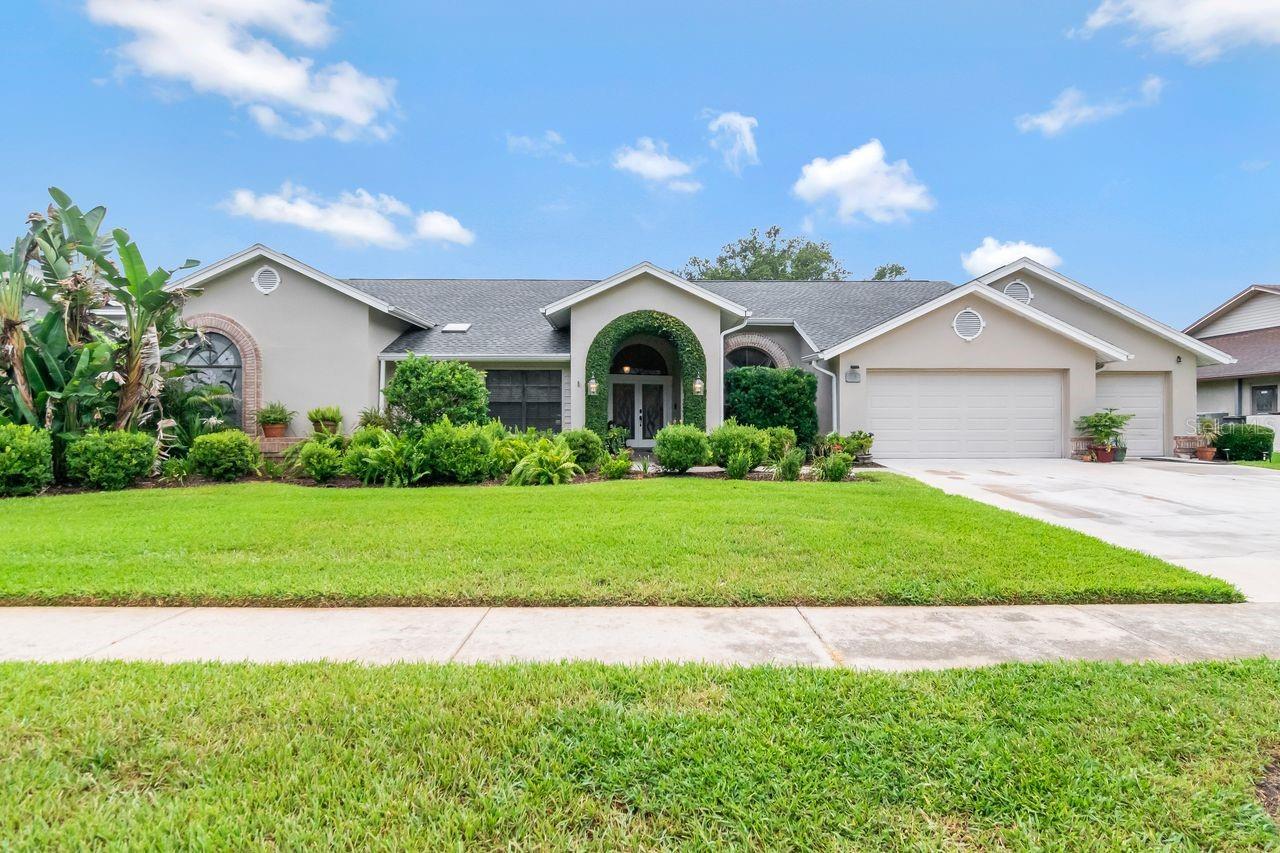
Single Family Residence
Parking
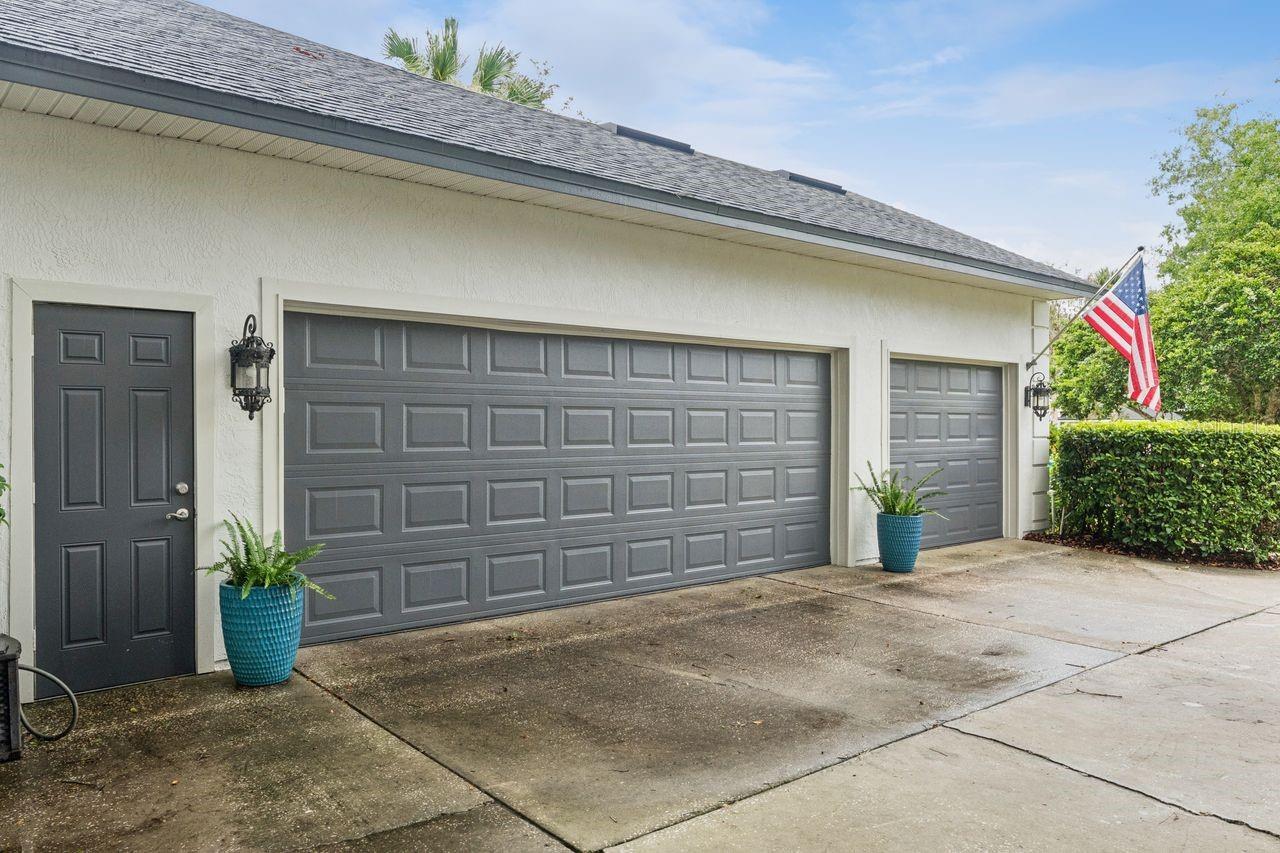
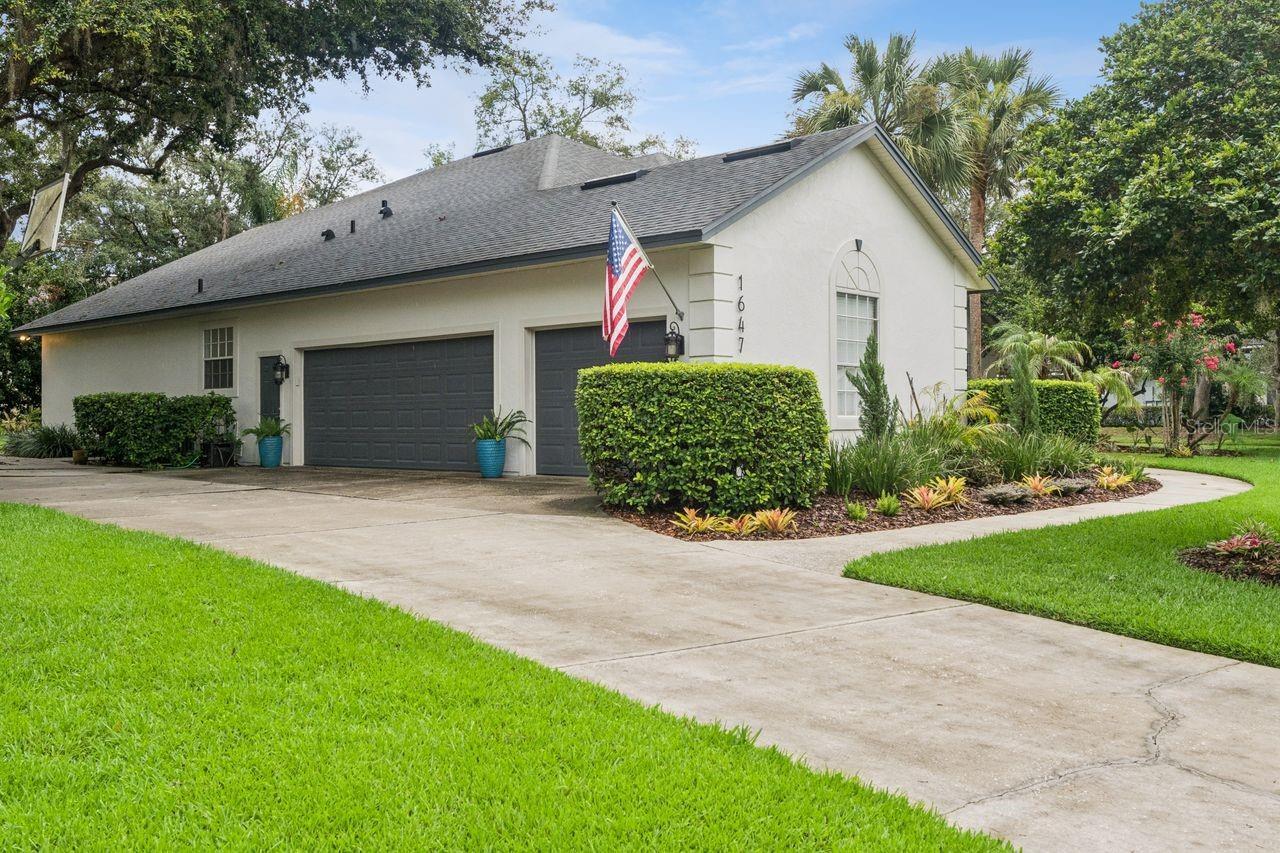
Garage Faces Side, Oversized, Garage Door Opener
Pool
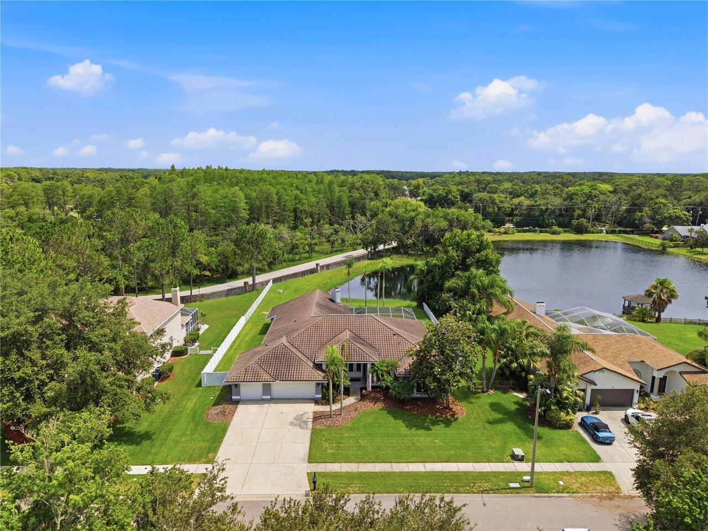
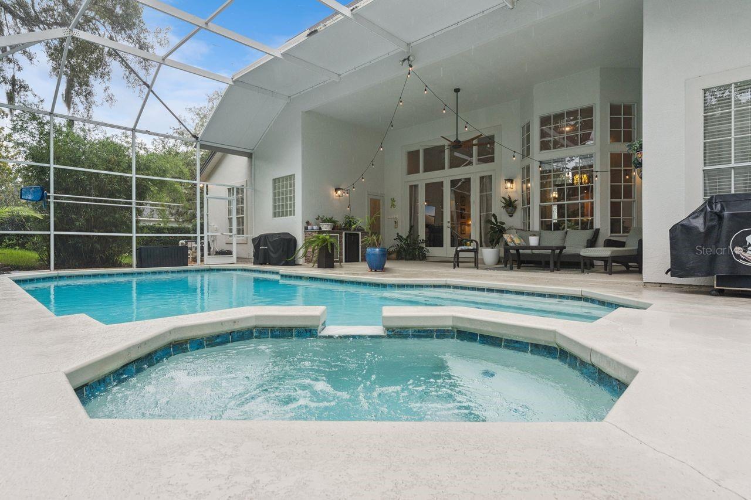
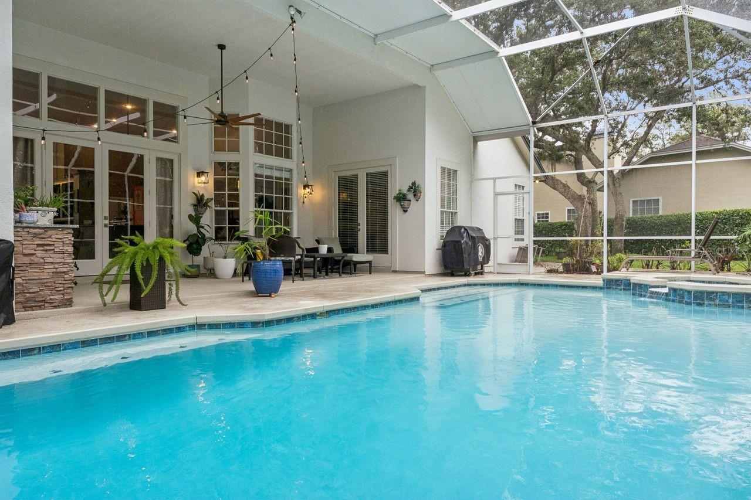
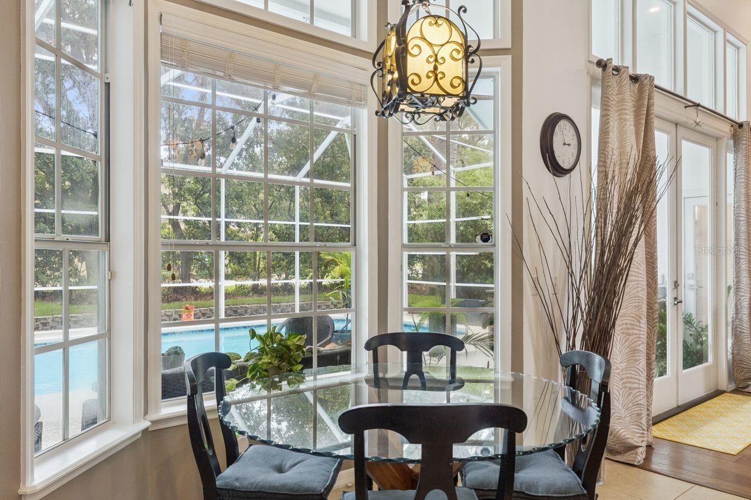
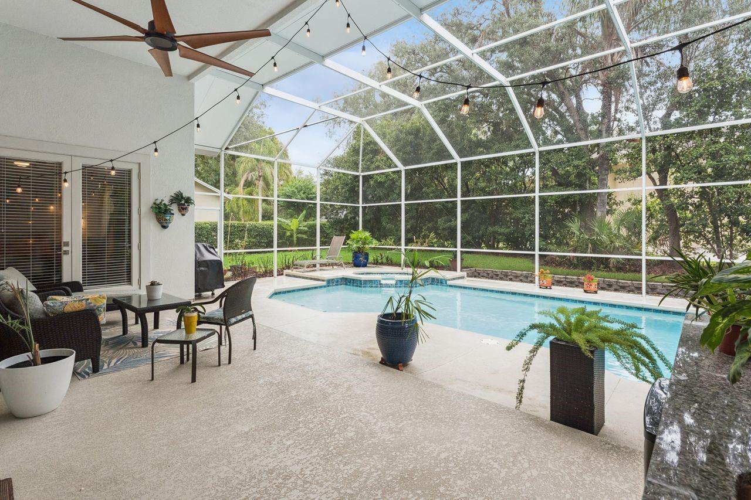
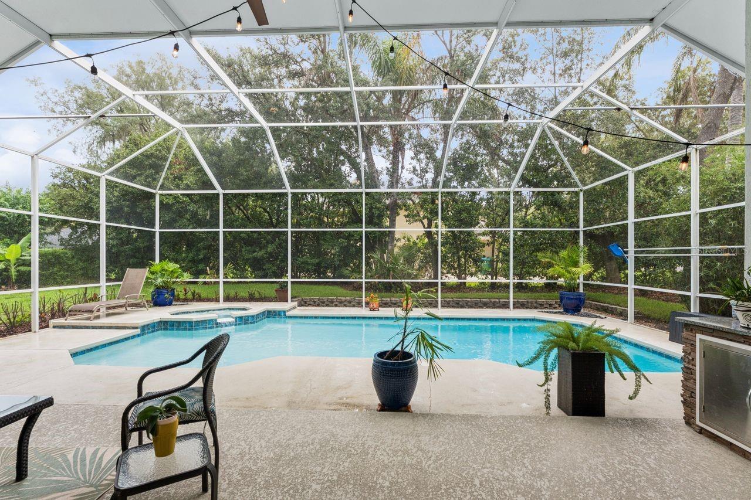
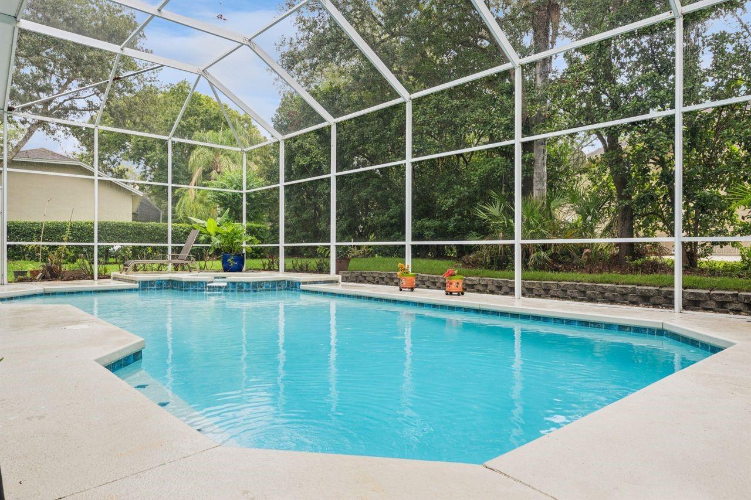
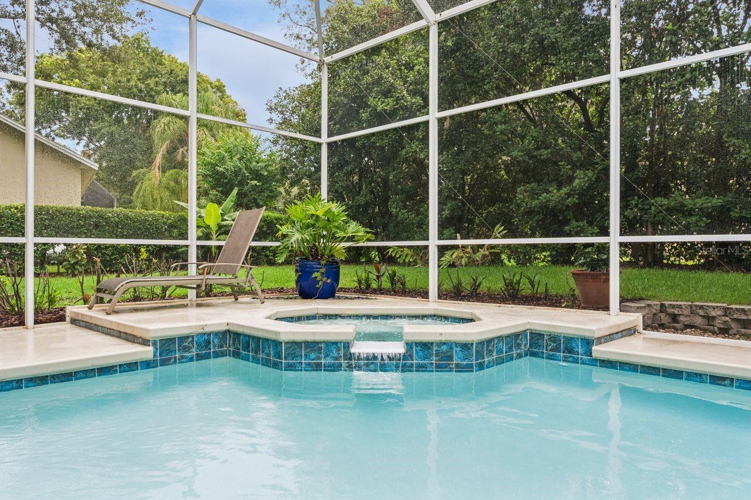
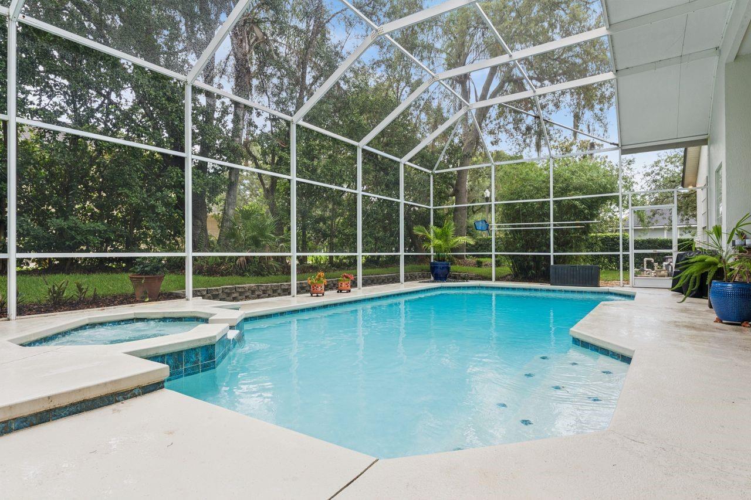
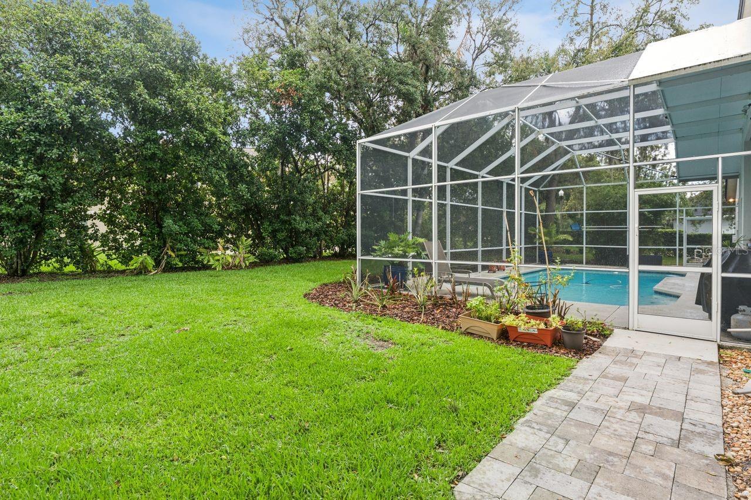
Screen Enclosure, Vinyl, Gunite, Lighting, Indoor, In Ground
Additional Information
Additional Lease Restrictions
Confirm restrictions with association.
Additional Parcels YN
false
Additional Rooms
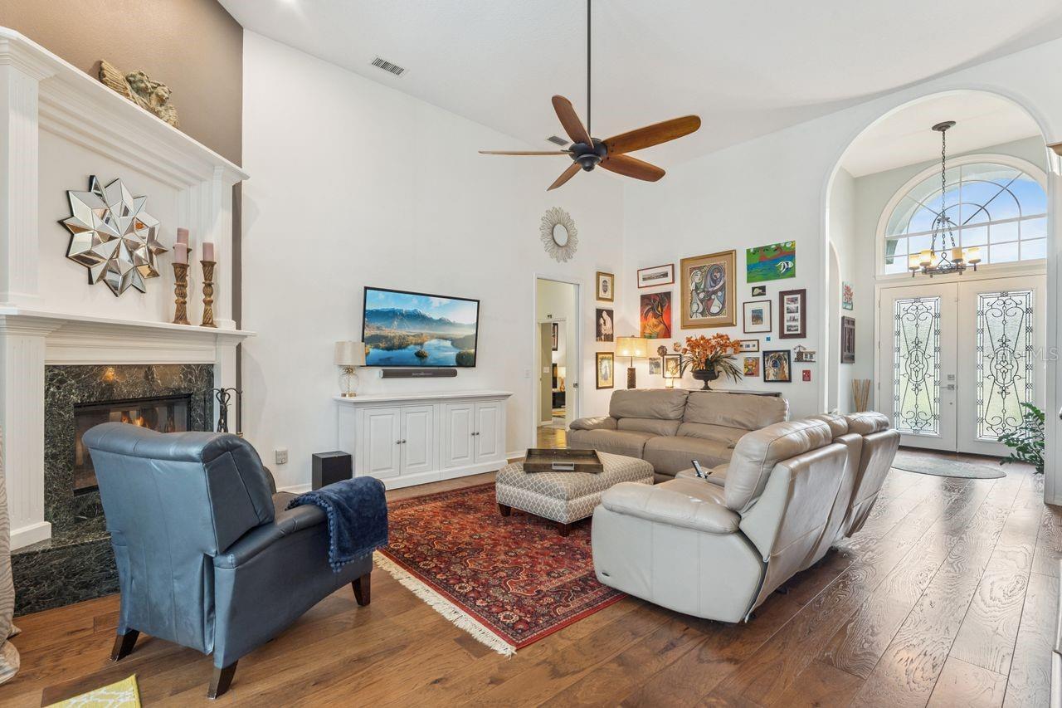
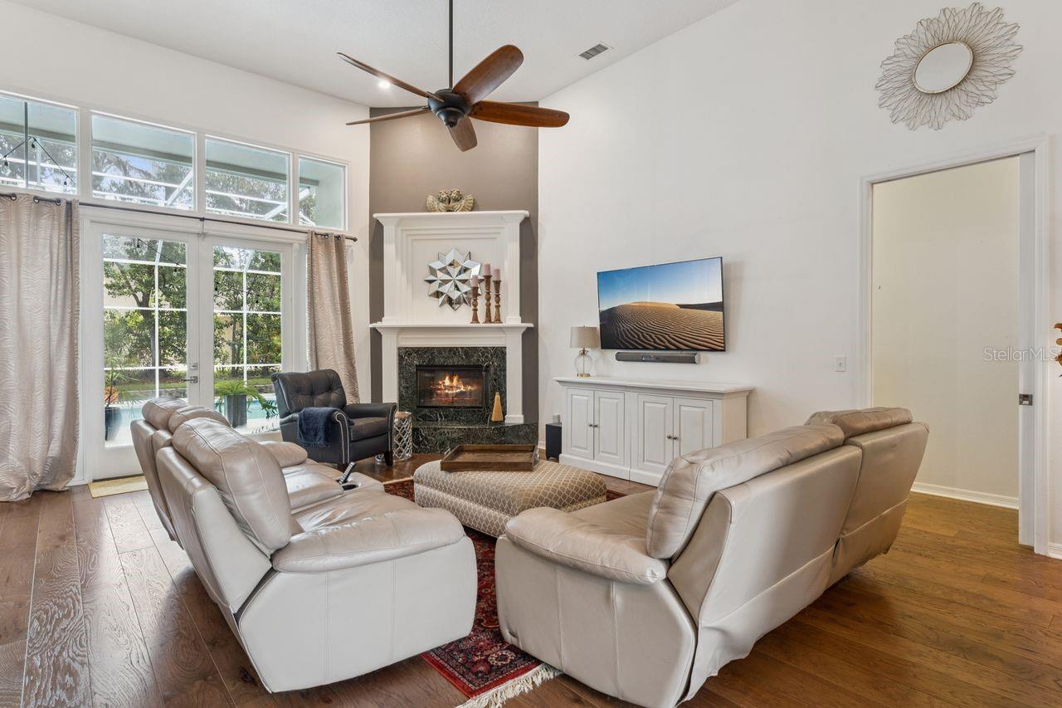
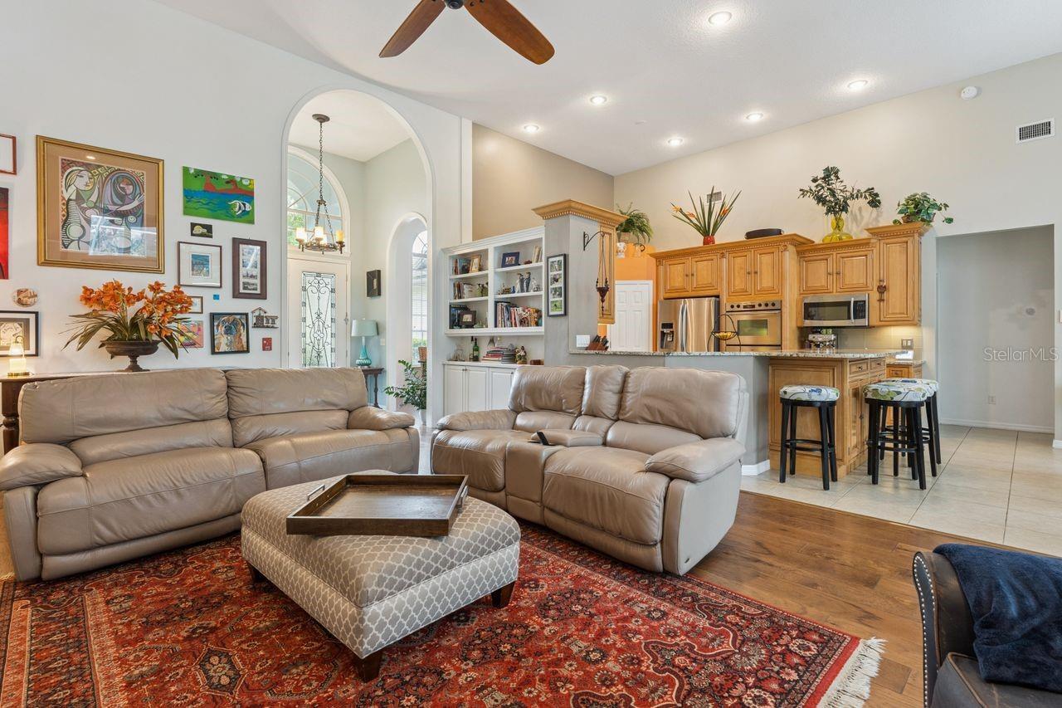
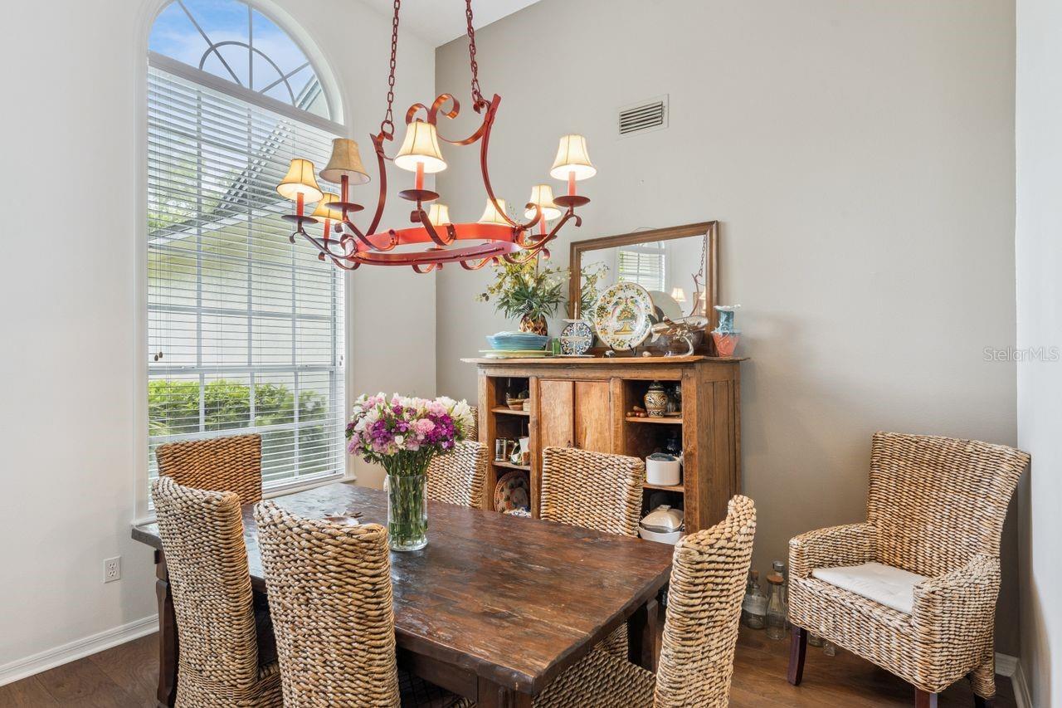
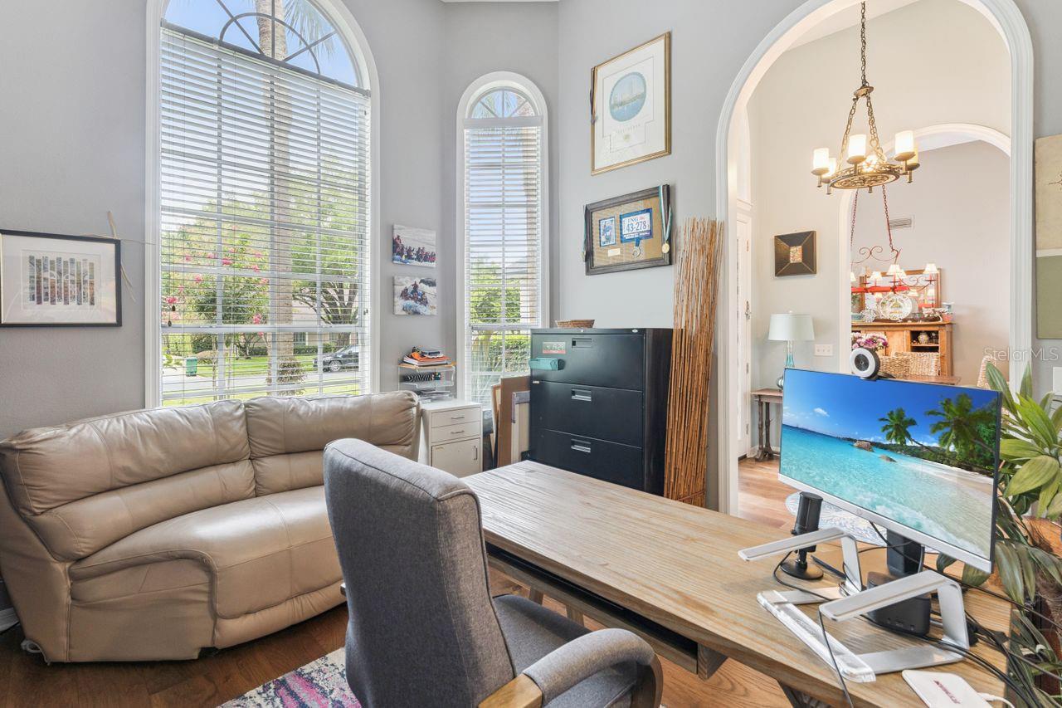
Family Room, Formal Dining Room Separate, Formal Living Room Separate, Inside Utility
Appliances
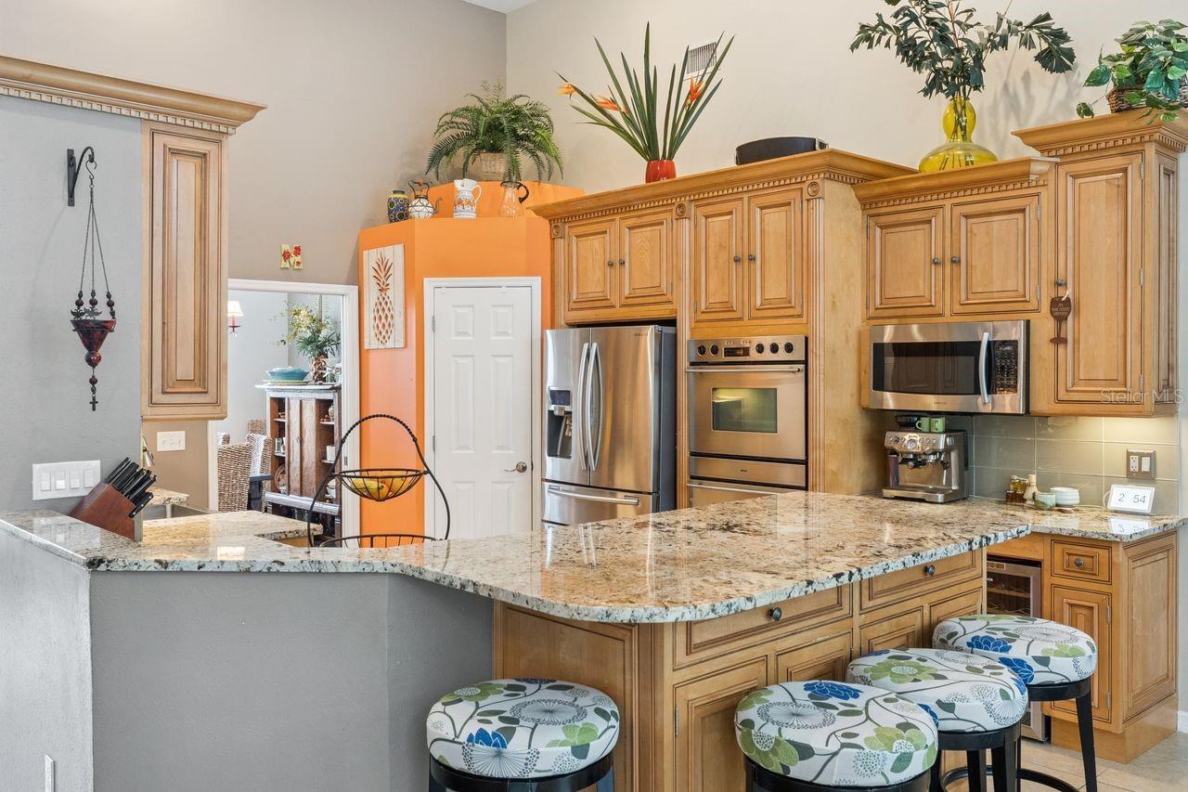
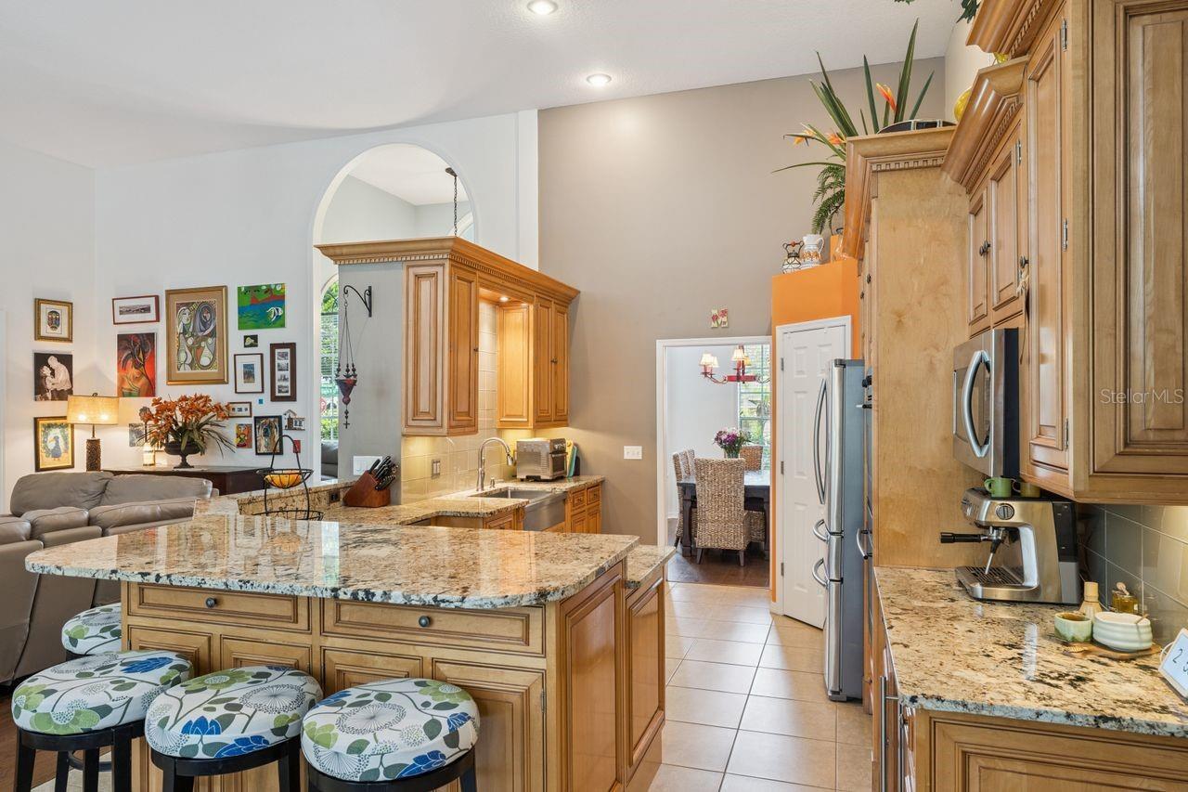
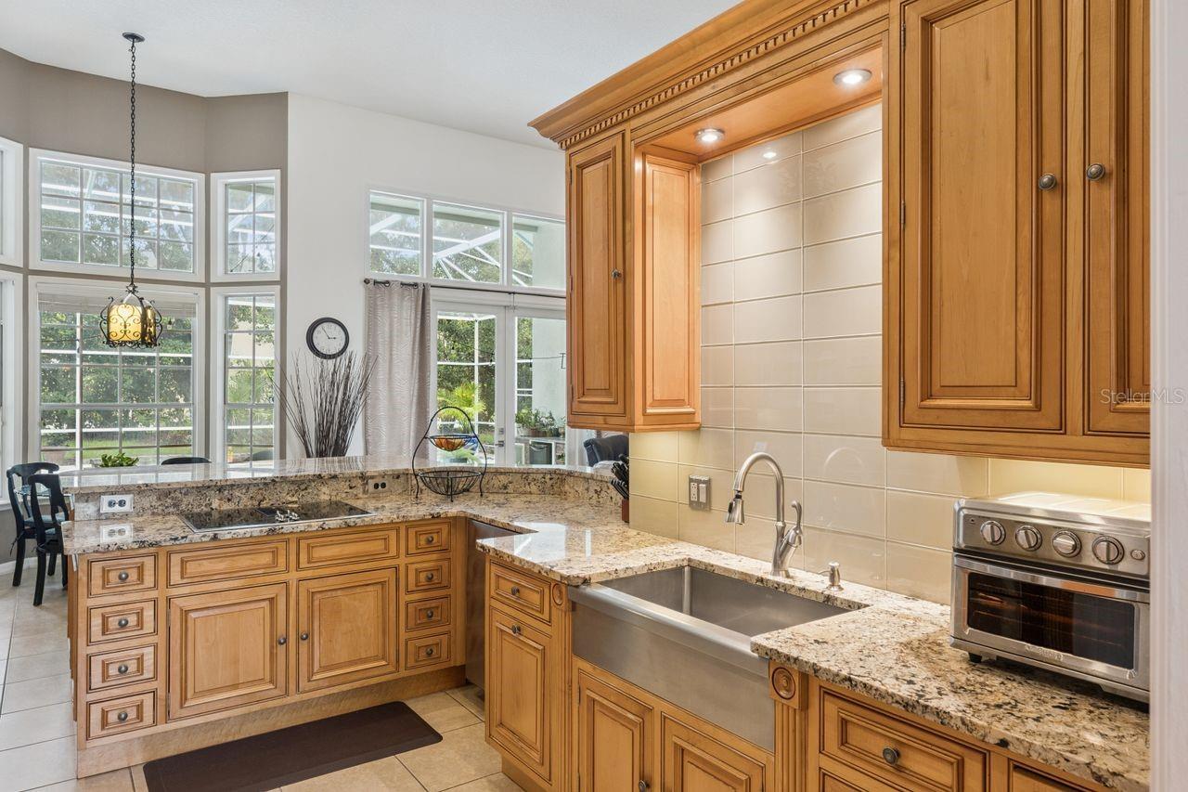
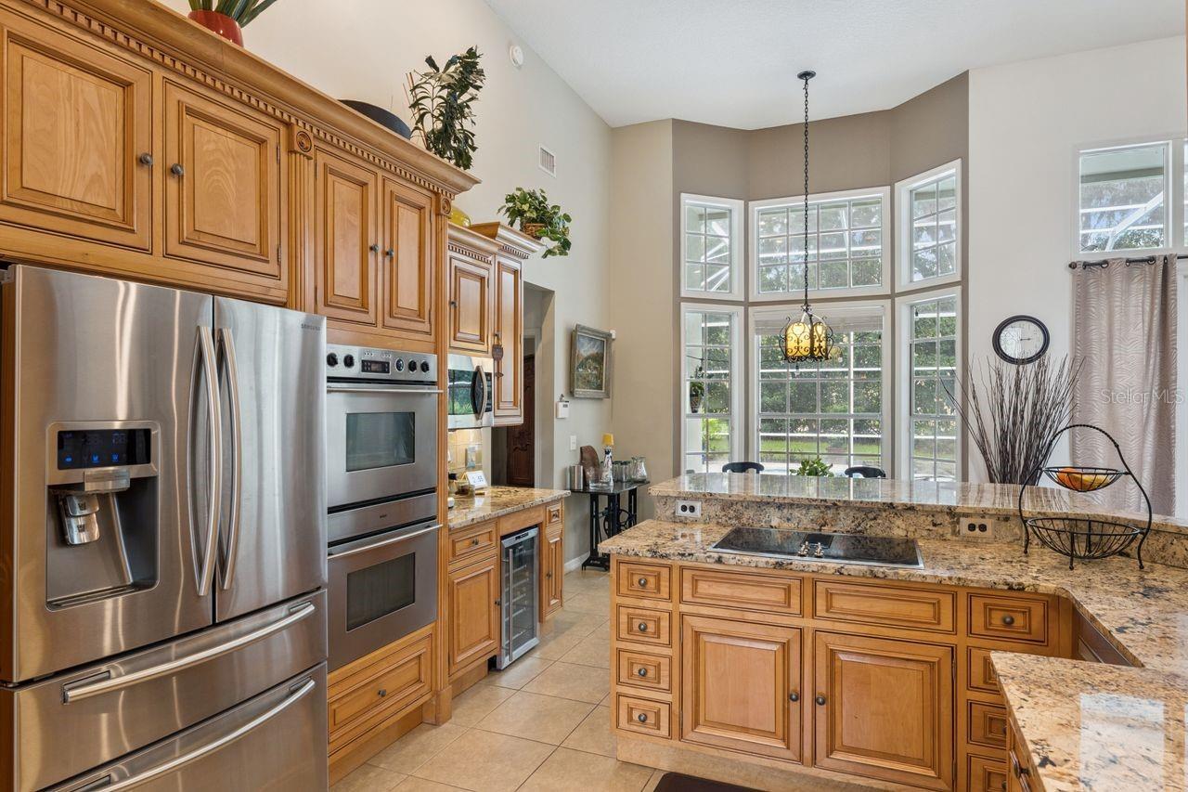
Built-In Oven, Dishwasher, Disposal, Electric Water Heater, Microwave, Range
Association Email
info@myhoasolution.com
Association Fee Frequency
Annually
Association Fee Requirement
Required
Building Area Source
Public Records
Building Area Total Srch SqM
351.82
Building Area Units
Square Feet
Calculated List Price By Calculated SqFt
305.57
Community Features
Deed Restrictions, Golf
Construction Materials
Stucco, Frame
Elementary School
Rainbow Elementary
Exterior Features
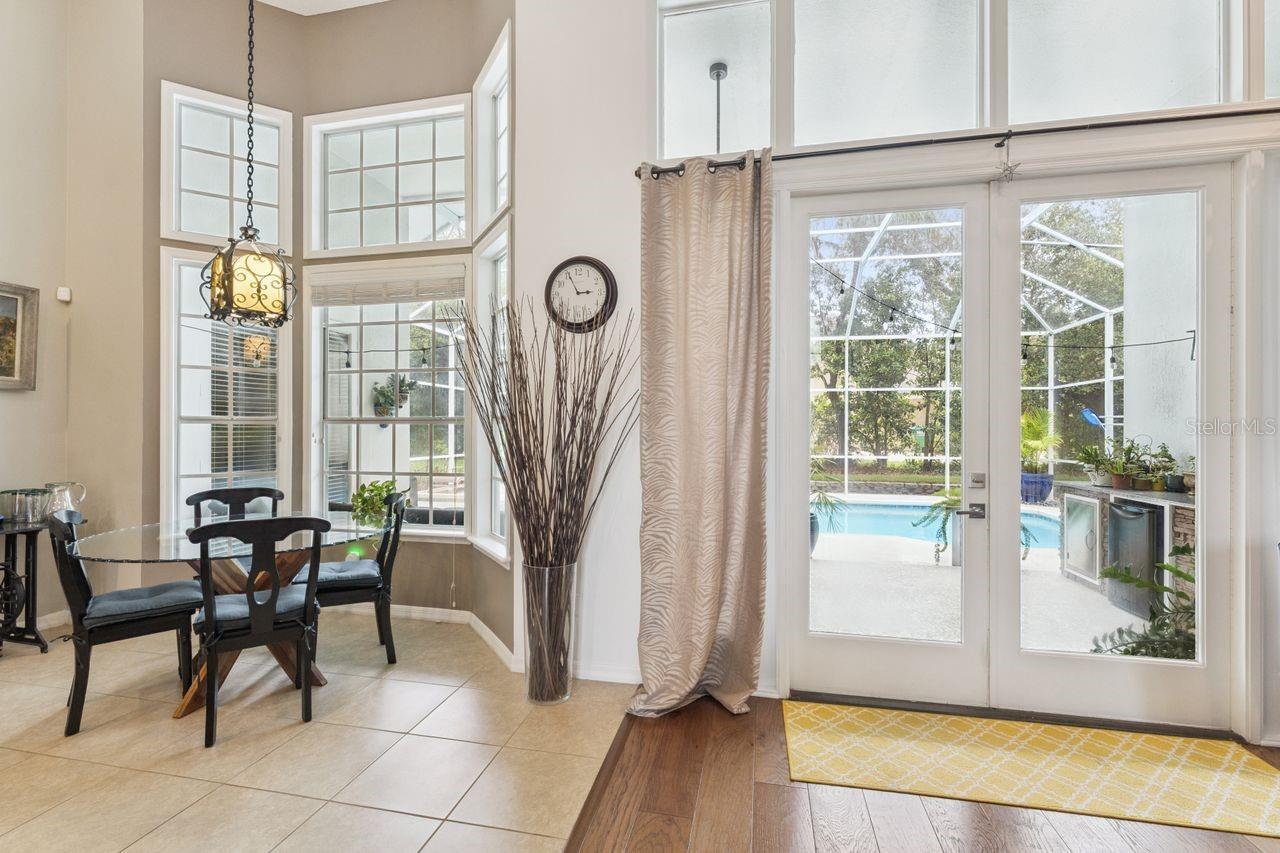
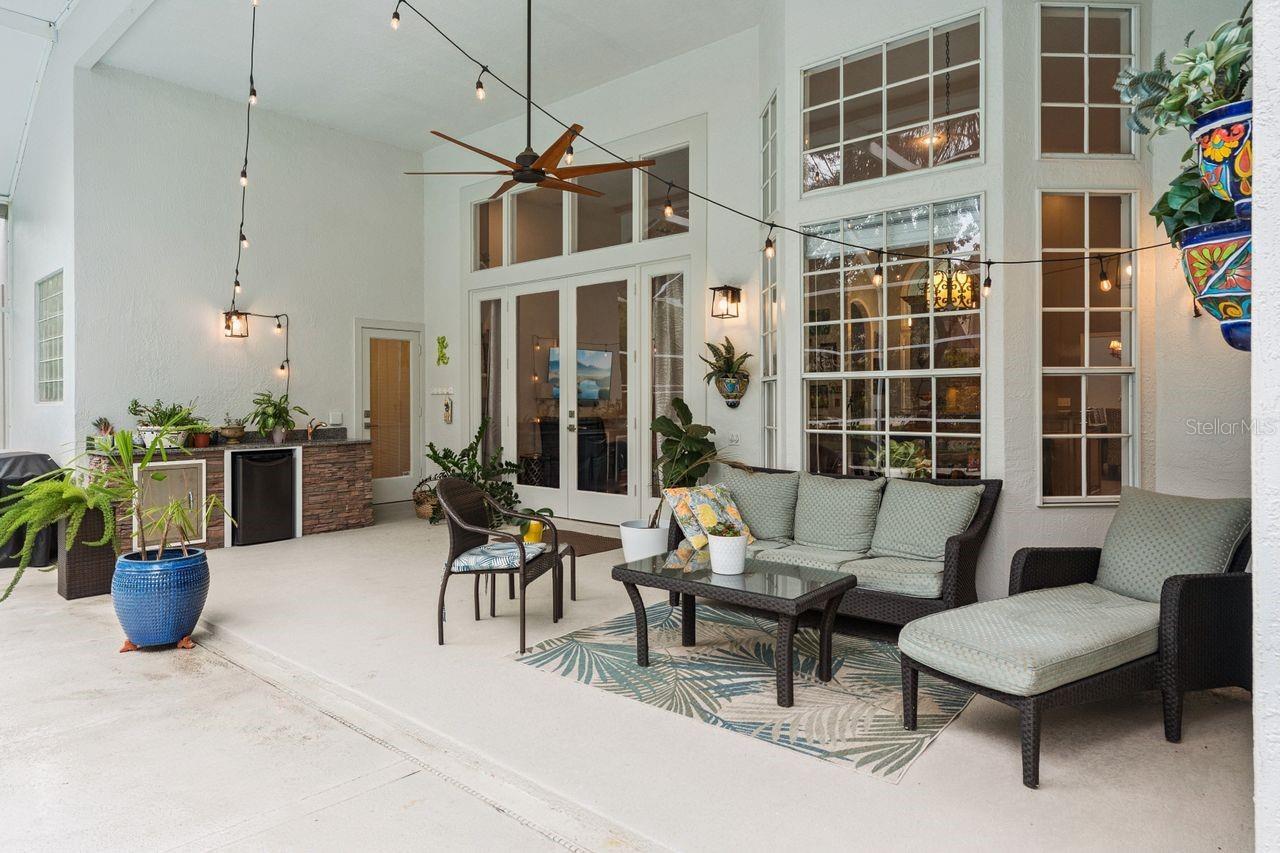
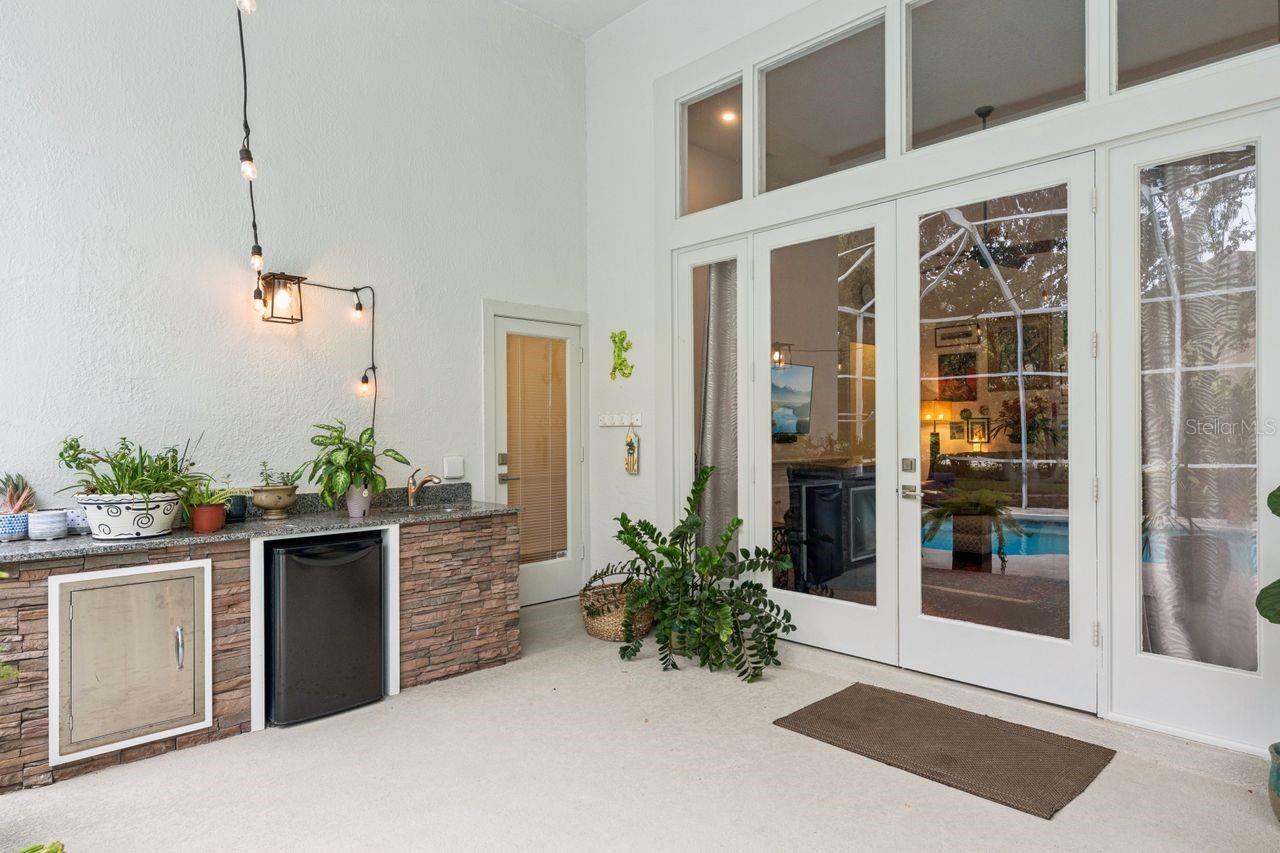
French Doors, Outdoor Grill, Outdoor Kitchen, Sliding Doors
Fireplace Features
Wood Burning
Flood Zone Panel
12117C0190F
Flooring
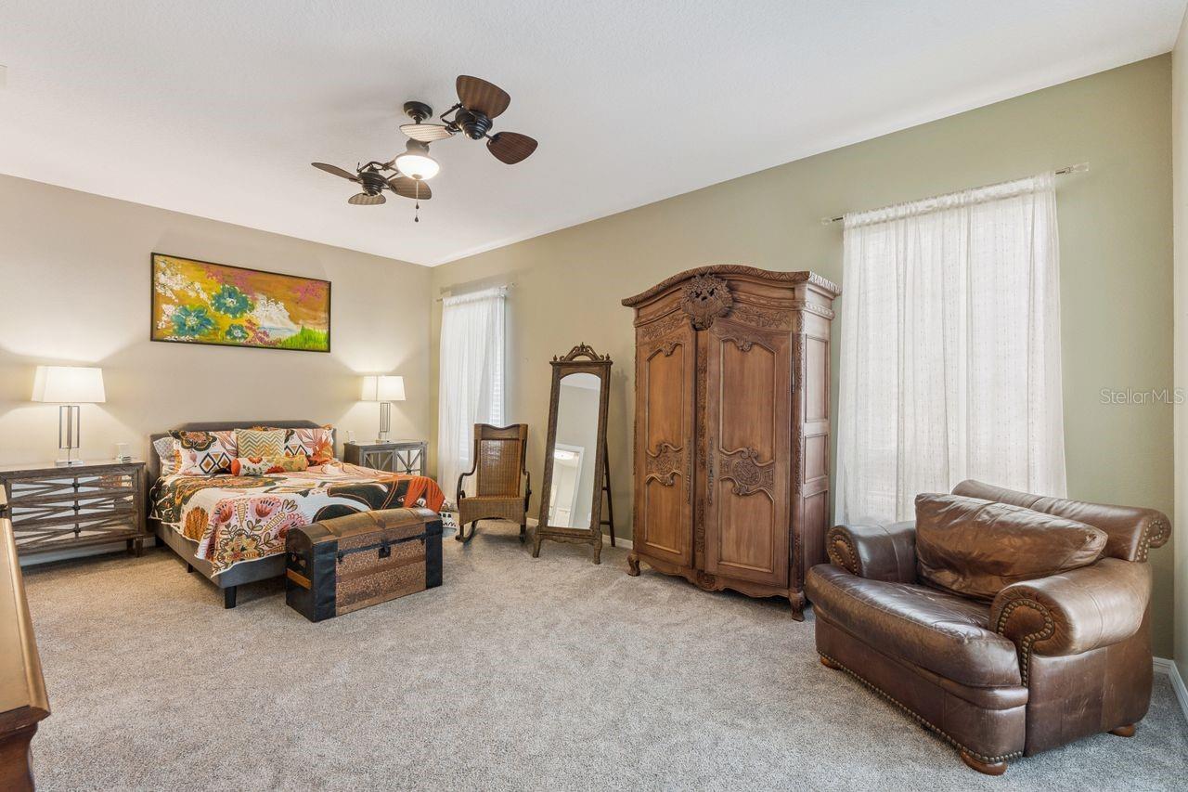
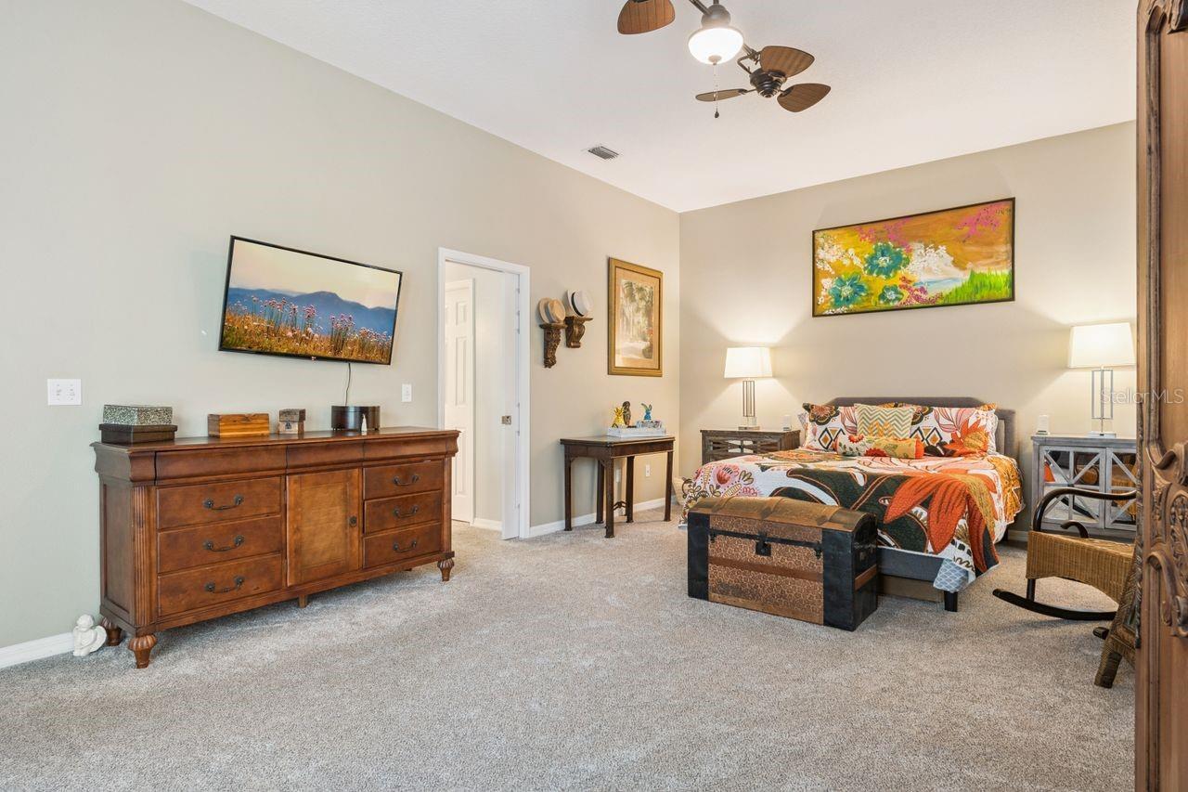
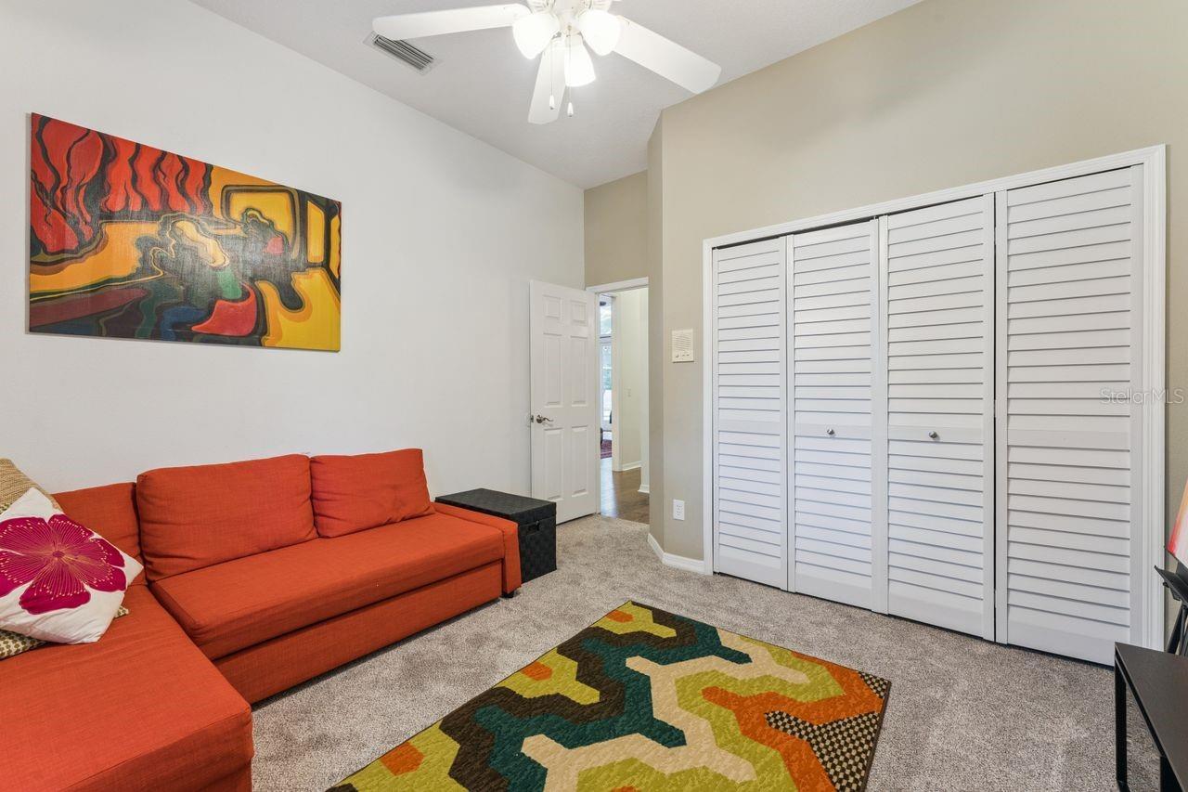
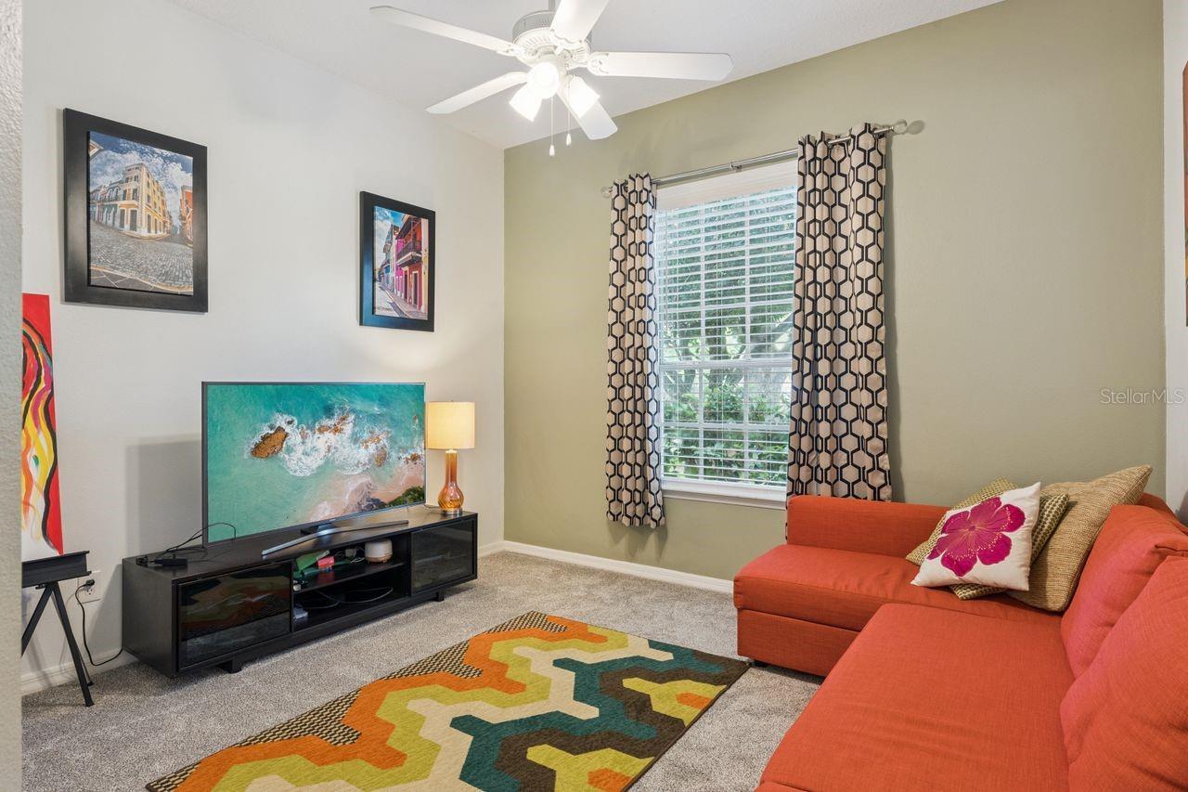
Carpet, Ceramic Tile, Wood
Interior Features
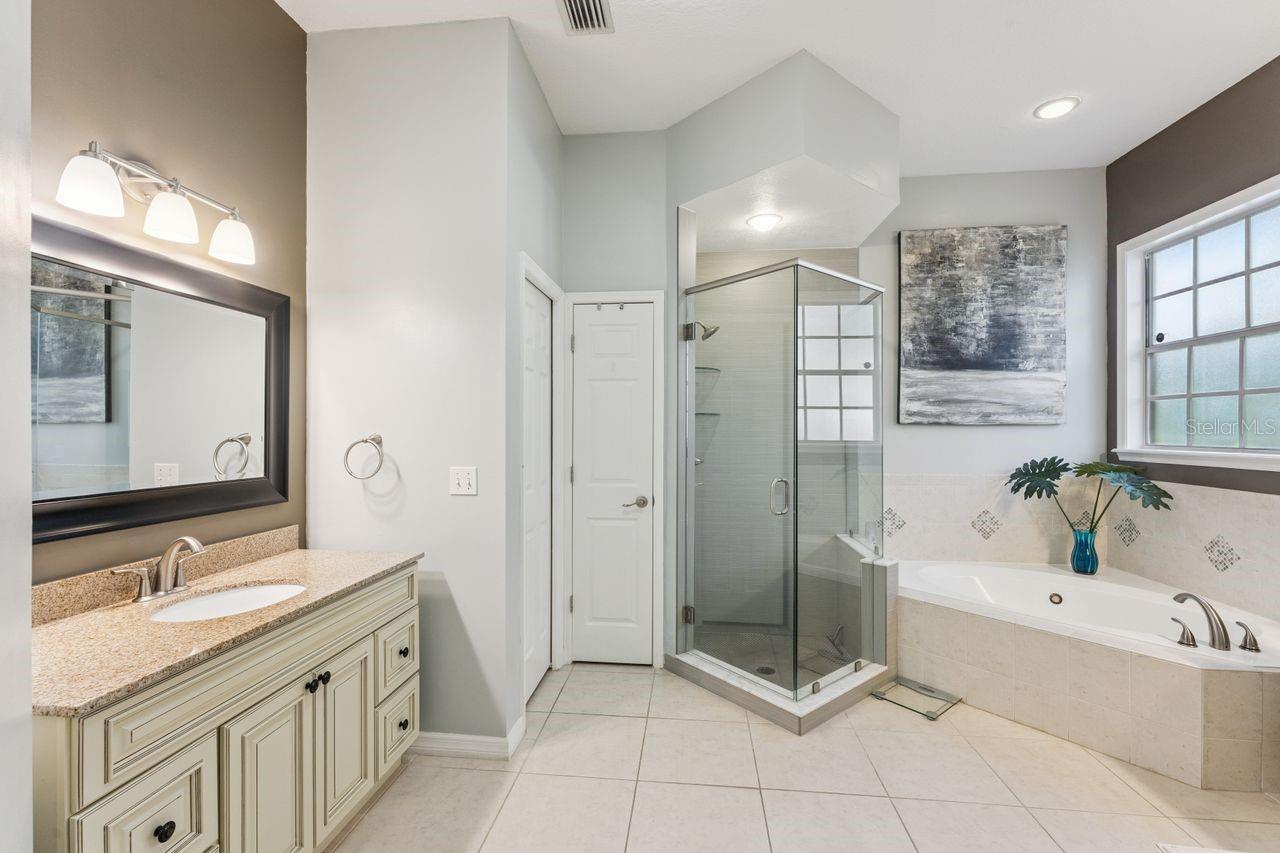
Ceiling Fans(s), Eat-in Kitchen, High Ceilings, Open Floorplan, Primary Bedroom Main Floor, Solid Wood Cabinets, Split Bedroom, Walk-In Closet(s), Wet Bar
Internet Address Display YN
true
Internet Automated Valuation Display YN
true
Internet Consumer Comment YN
true
Internet Entire Listing Display YN
true
Laundry Features
Inside, Laundry Room
Living Area Source
Public Records
Living Area Units
Square Feet
Lot Features
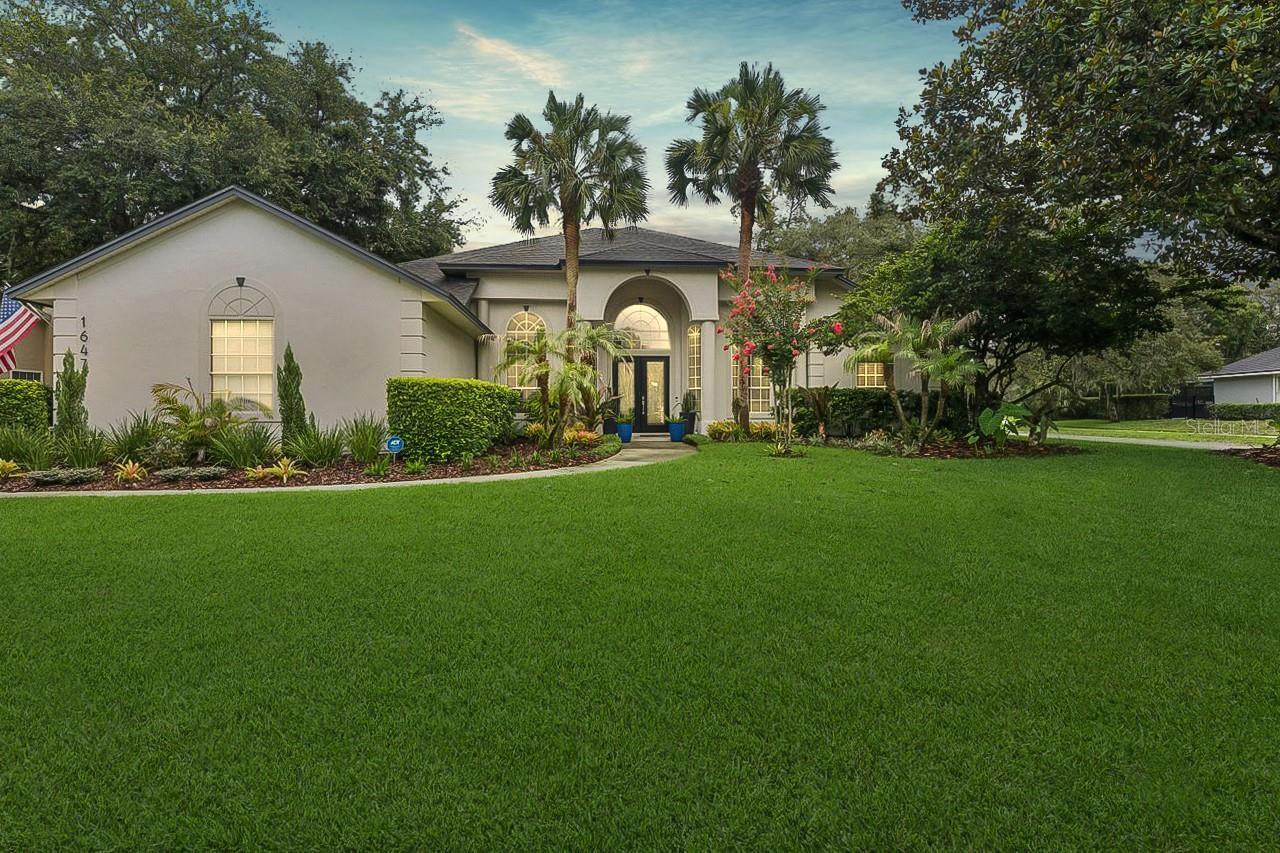
Corner Lot, City Limits, In County, Landscaped, Sidewalk, Paved
Lot Size Dimensions
149x102
Lot Size Square Feet
15335
Lot Size Square Meters
1425
Middle Or Junior School
Indian Trails Middle
Modification Timestamp
2026-07-17T16:46:10.173Z
Other Equipment
Irrigation Equipment
Other Structures
Outdoor Kitchen
Parcel Number
08-21-31-504-0000-1310
Patio And Porch Features
Covered, Rear Porch, Screened
Pet Restrictions
Confirm restrictions with association.
Property Attached YN
false
Property Condition
Completed
RATIO Current Price By Calculated SqFt
305.57
SW Subdiv Community Name
Not Applicable
Security Features
Security System Owned, Smoke Detector(s)
Showing Requirements
Coming Soon - Allowing Showings, Combination Lock Box, ShowingTime
Status Change Timestamp
2026-07-17T16:19:31.000Z
Tax Legal Description
LEG LOT 131 GLEN EAGLE UNIT 2 PB 40 PGS 18 TO 21
Total Acreage
1/4 to less than 1/2
Universal Property Id
US-12117-N-08213150400001310-R-N
Unparsed Address
1647 EAGLE NEST CIR
Utilities
Cable Available, Electricity Connected, Public, Sewer Connected, Water Connected
Vegetation
Mature Landscaping, Oak Trees, Trees/Landscaped