407-990-2746
Menu

1568 Hickory View Circle, Parrish, FL

NEXT
PREV
$864,000

($217/sqft)

List Status: Active
1568 Hickory View Circle
Parrish, FL 34219


5 beds
4 baths
3974 living sqft
Top Features
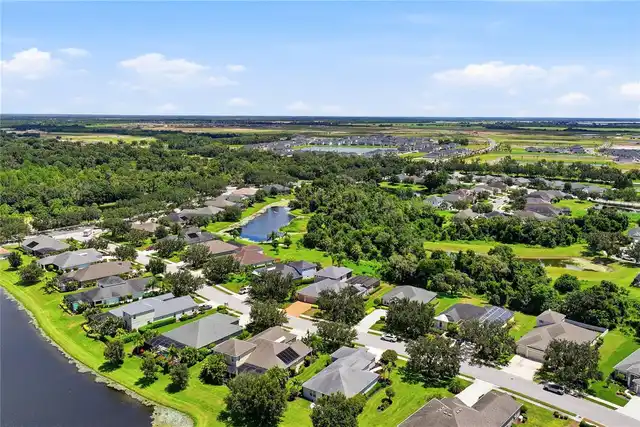
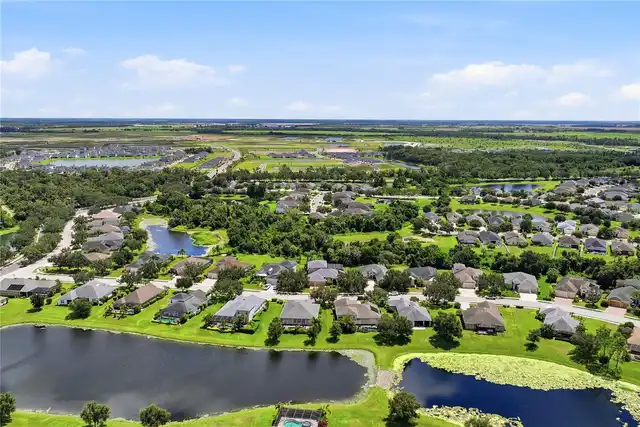
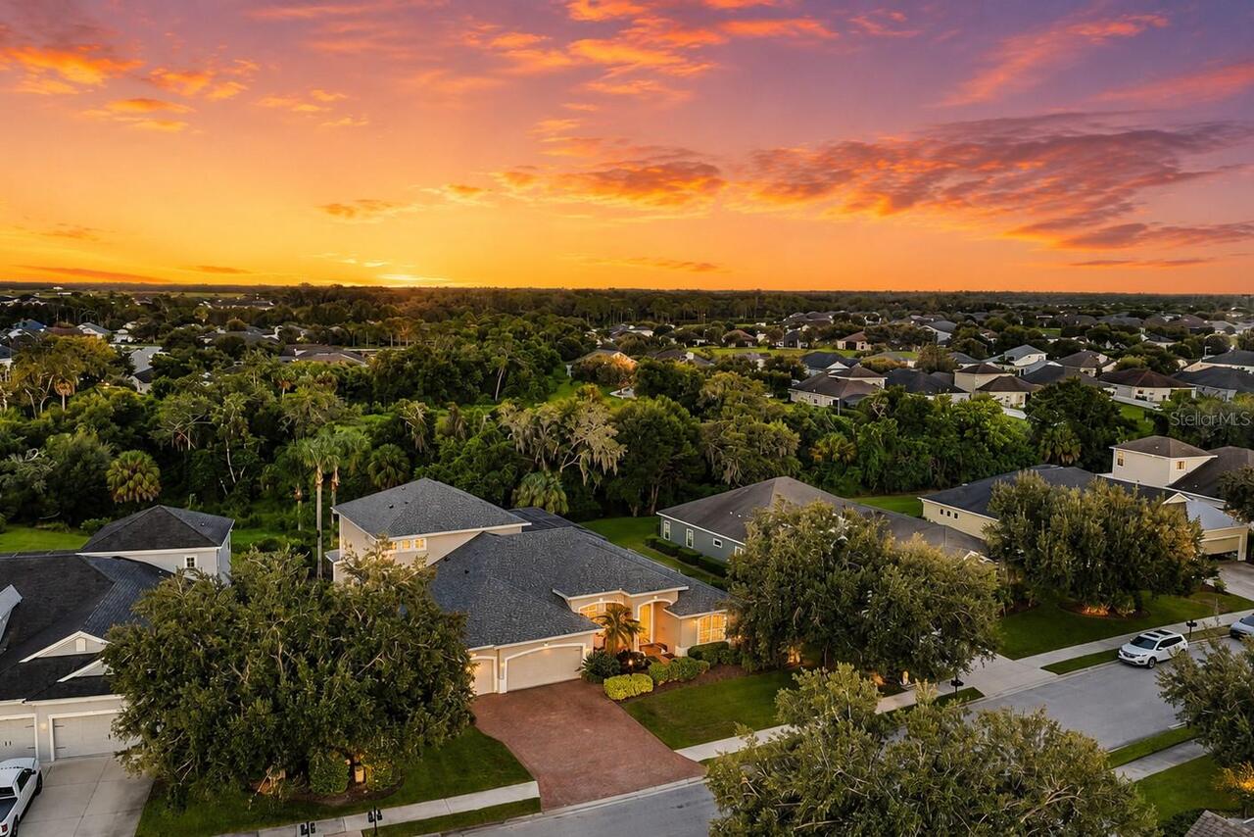
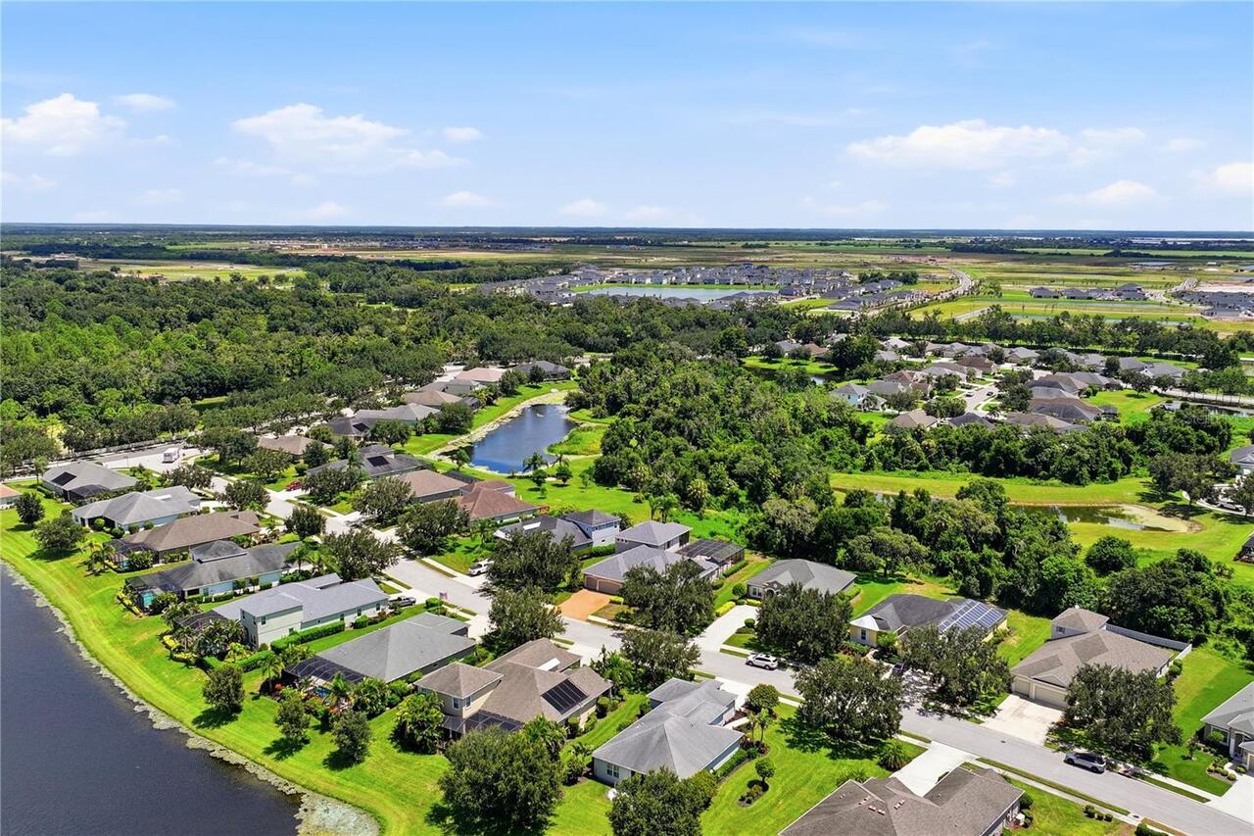
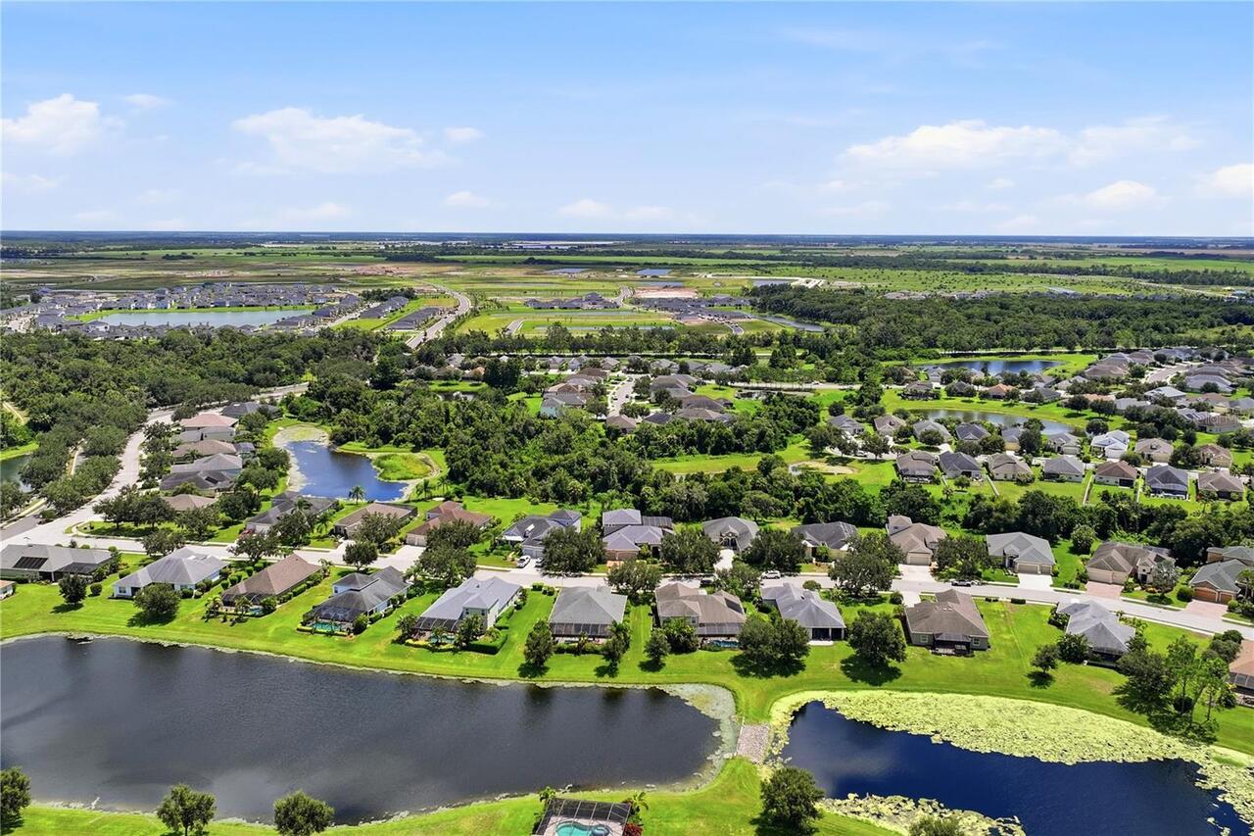
  • View: Park/Greenbelt, Trees/Woods
  • Subdivision: Rivers Reach Ph Ii
  • Built in  2008
  • Single Family Residence
Description
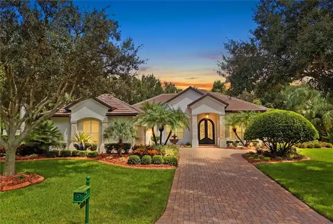
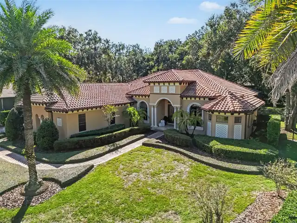
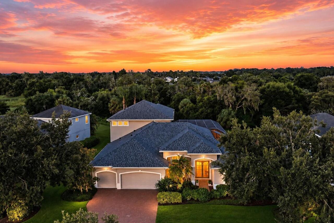
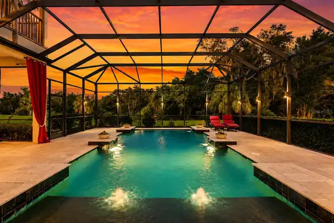
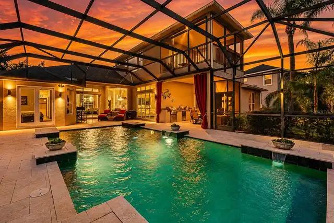
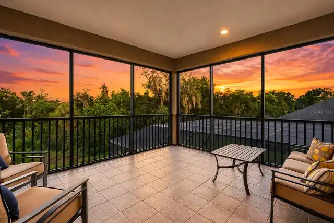
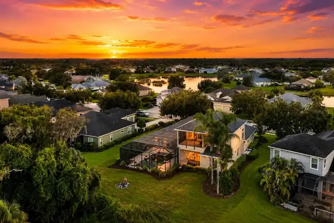
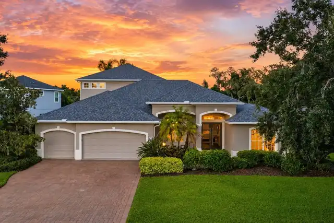
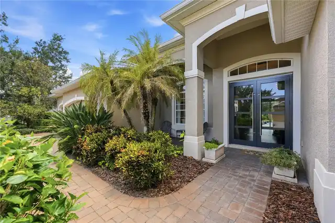
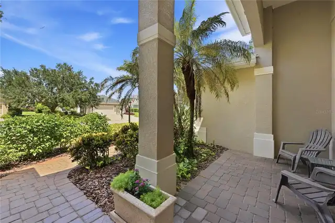
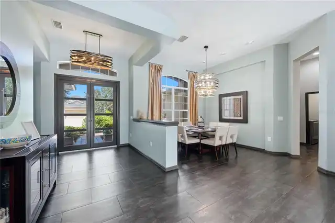
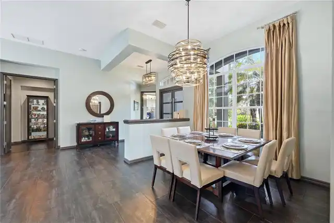
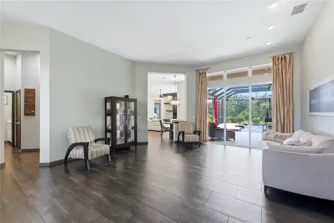
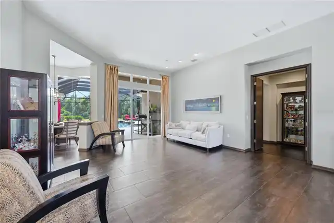
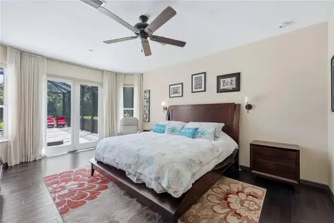
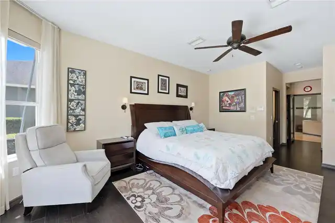
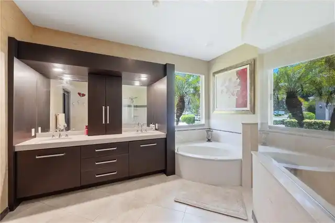
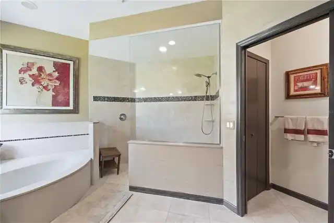
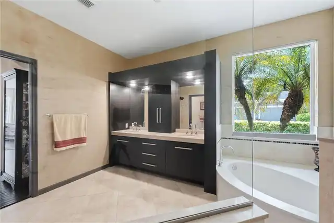
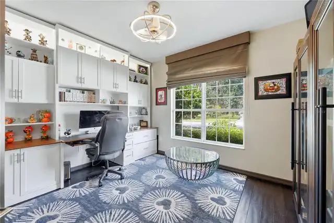
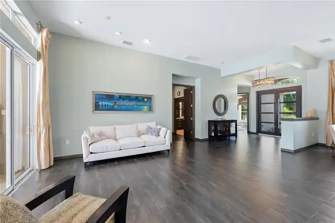
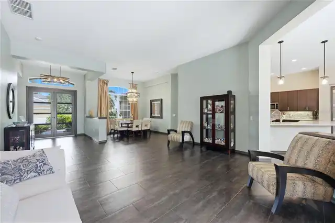
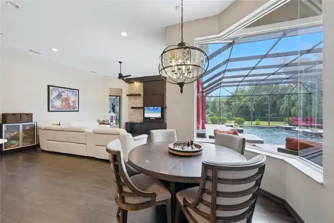
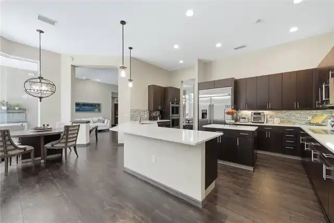
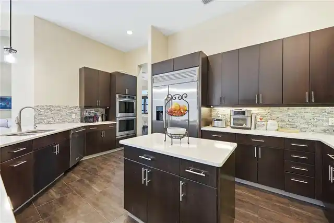
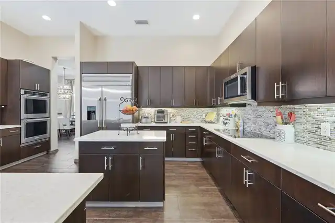
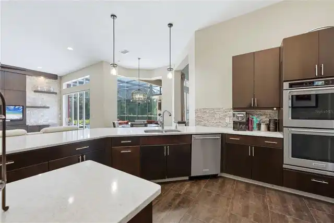
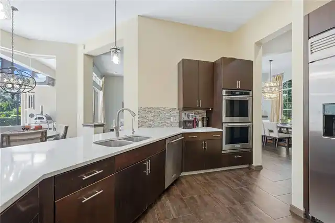
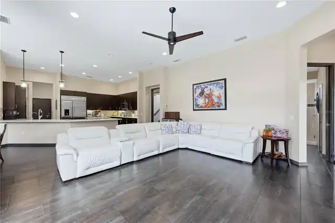
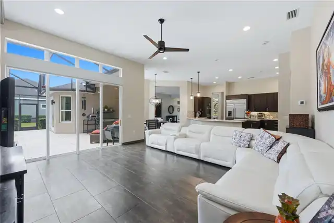
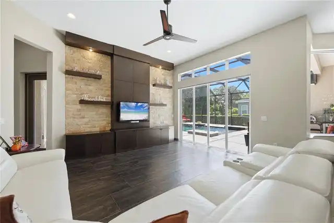
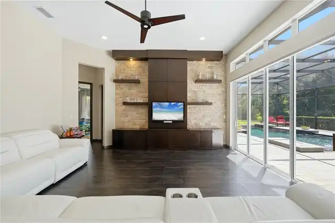
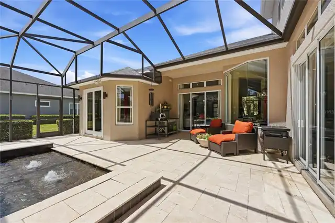
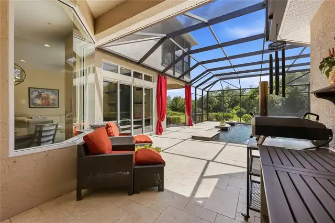
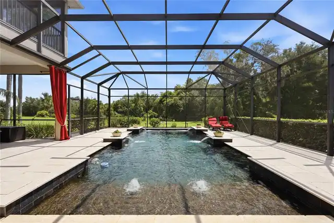
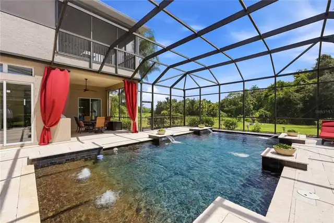
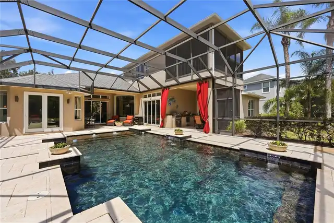
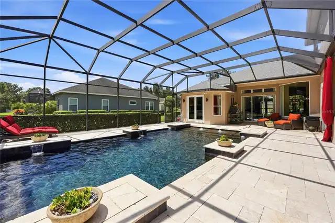
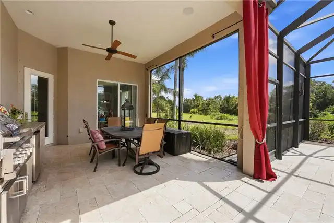
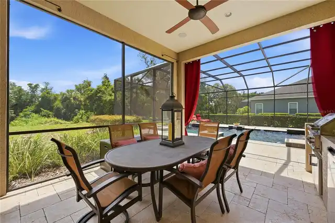
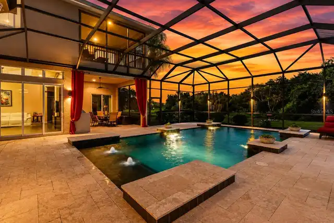
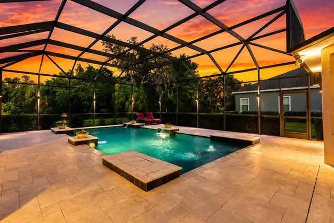
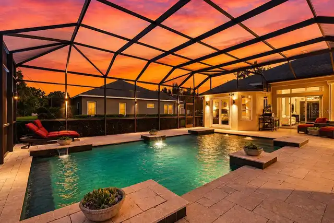
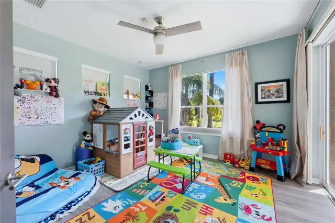
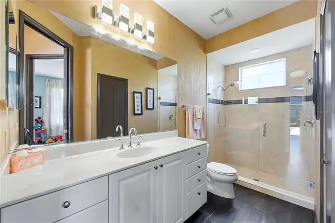
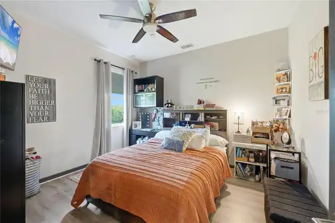
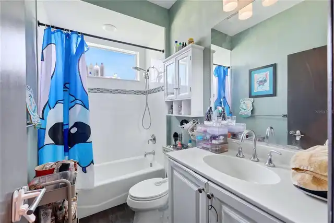
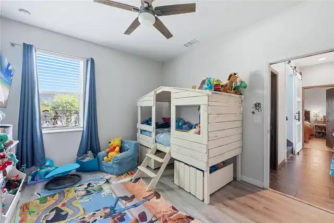
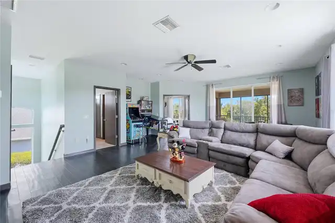
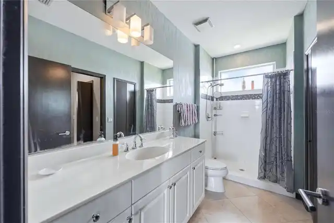
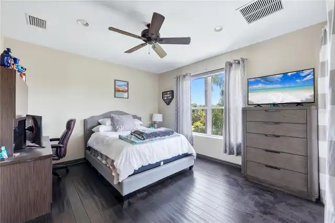
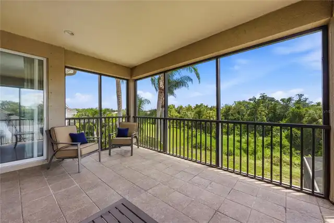
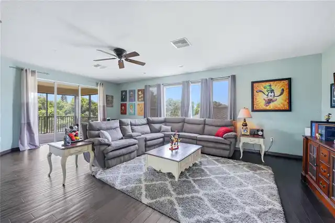
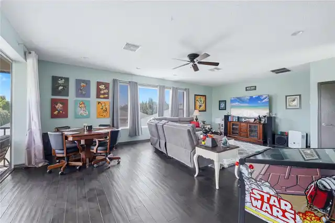
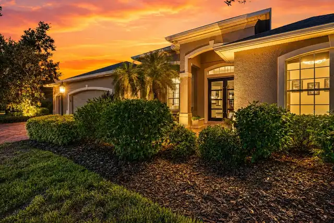
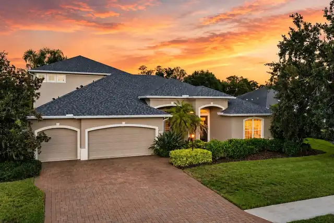
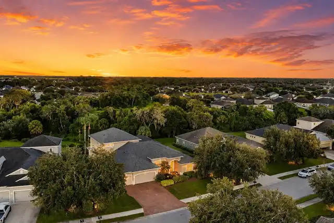
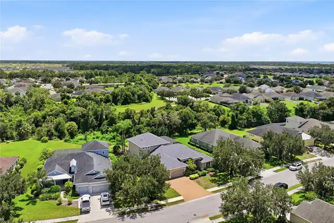
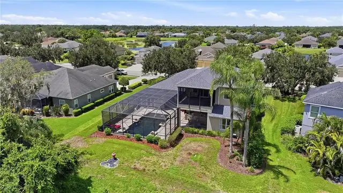
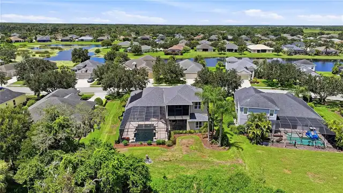
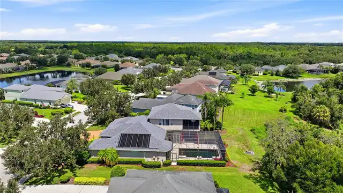
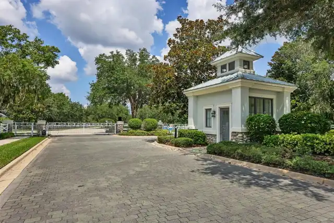
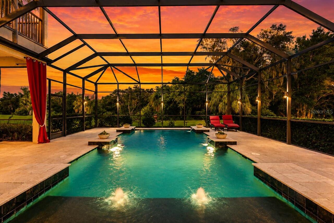
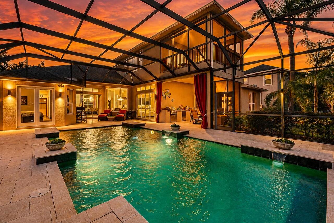
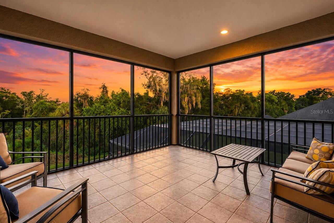
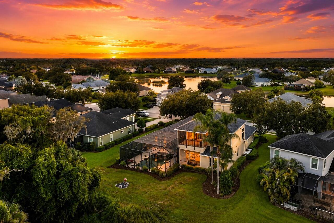
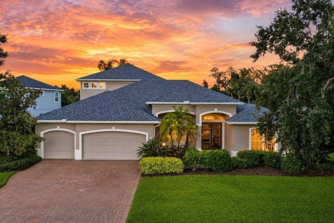
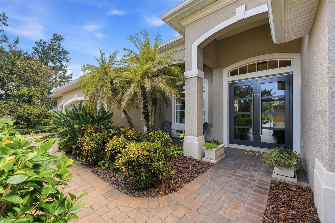
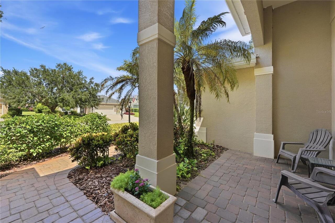
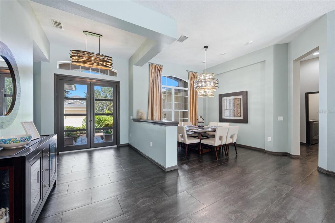
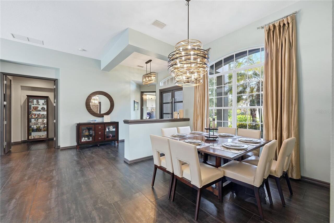
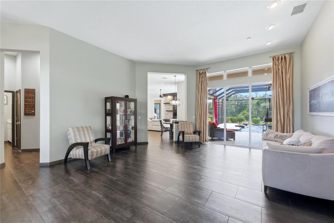
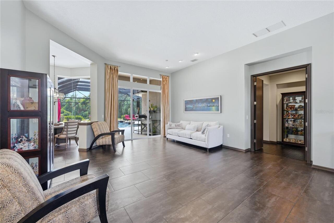
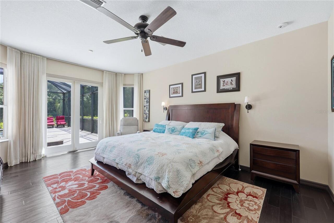
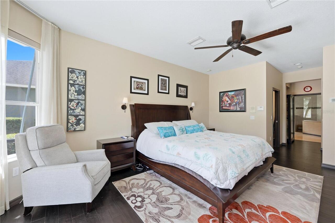
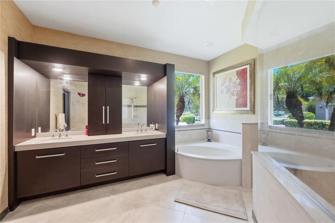
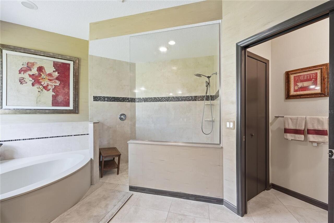
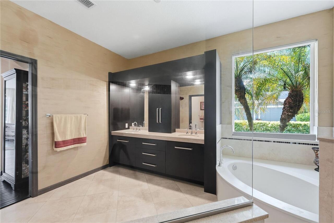
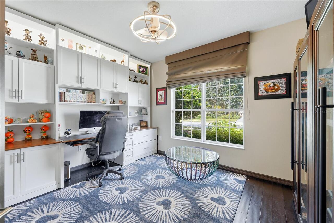
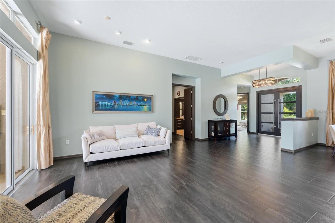
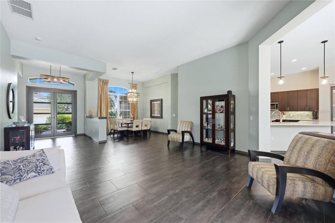
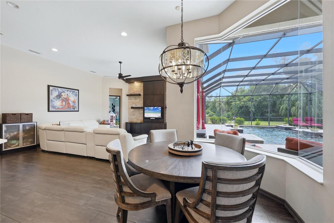
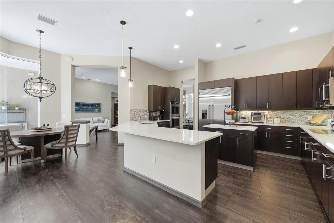
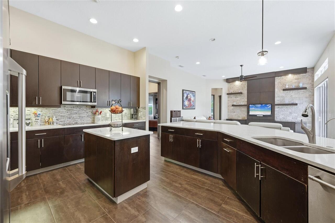
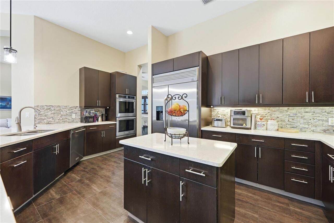
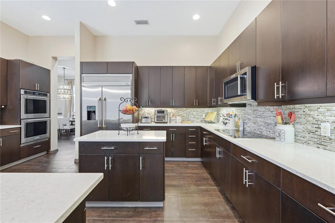
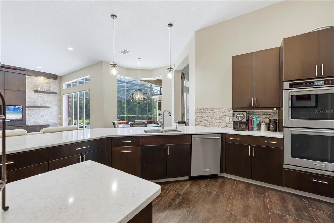
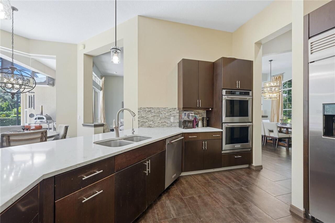
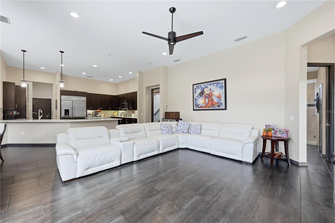
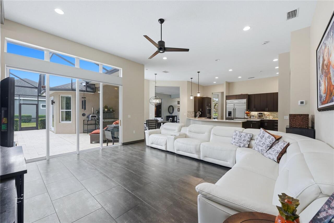
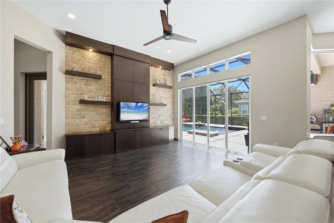
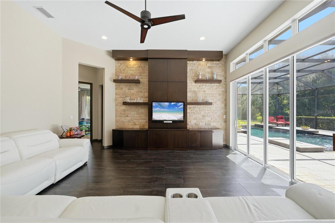
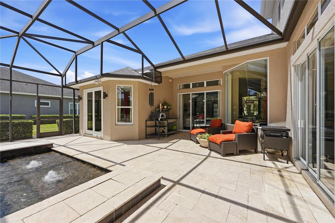
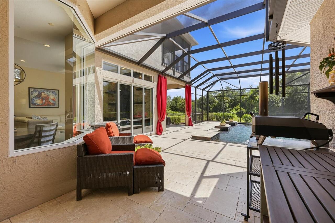
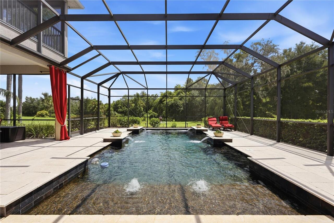
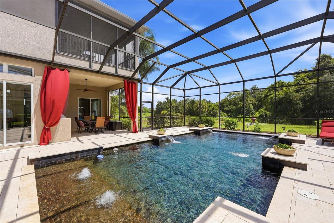
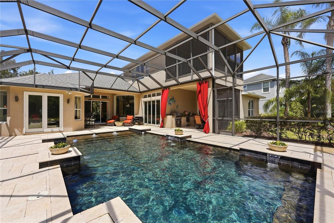
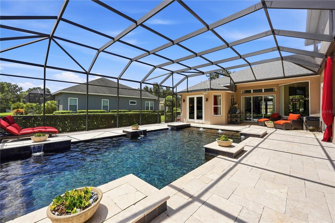
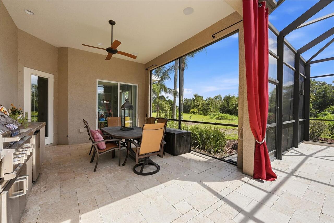
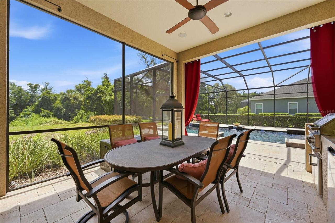
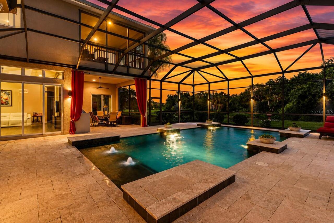
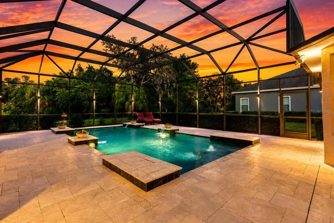
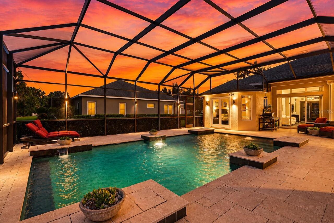
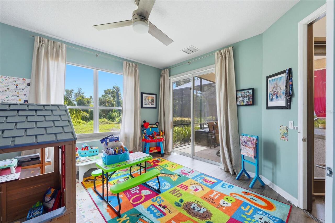
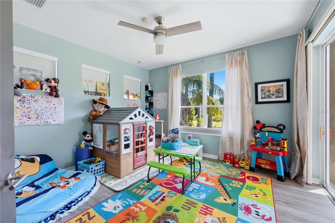
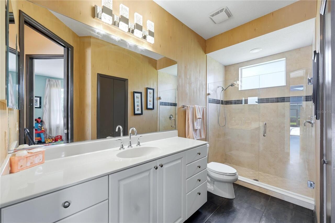
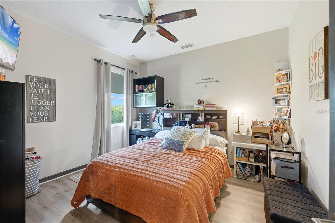
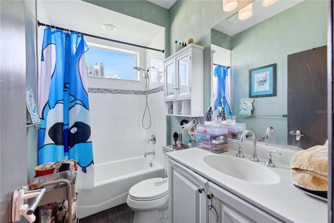
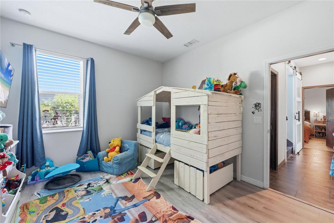
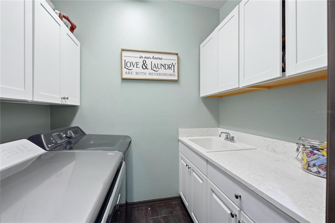
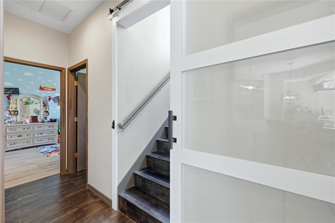
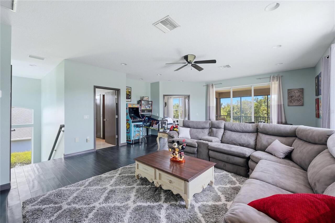
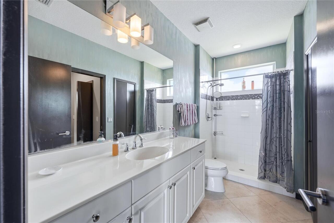
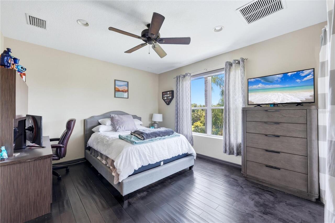
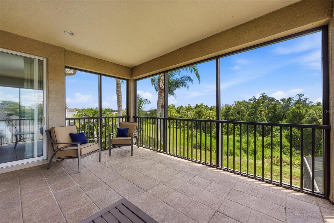
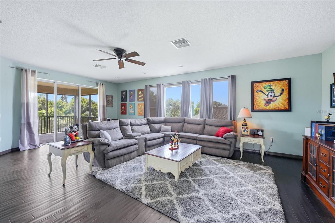
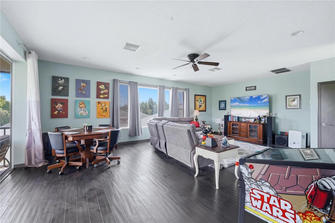
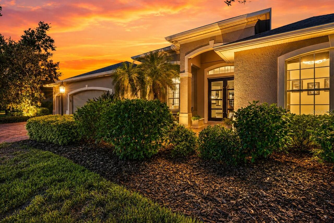
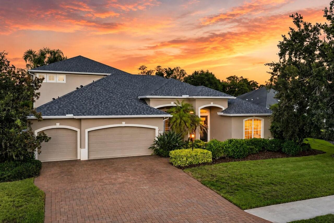
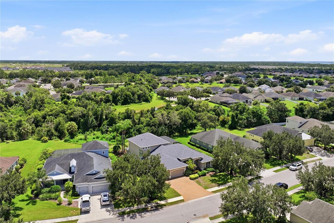
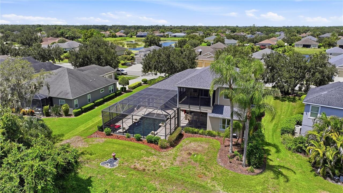
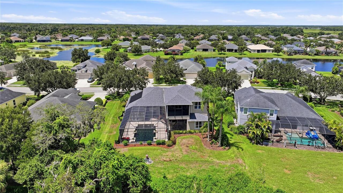
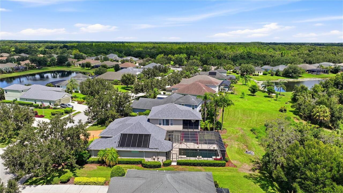
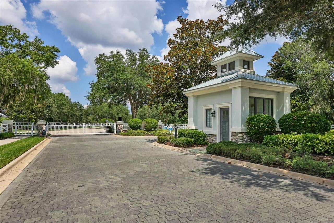
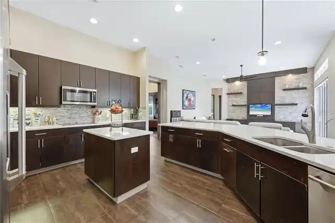
5br/4ba Neal Signature Estate Home with office, upstairs bonus room, and heated luxury pool on 1/3 acre homesite in the gated community of Rivers Reach! From the moment you arrive, the scale and character of this impressive home stands out. A dramatic oversized double glass entry door creates a striking sense of arrival and sets the tone for the spacious interior beyond. Designed for both everyday living and entertaining, the home is graced with generous room sizes, soaring 11' ceilings, abundant natural light and a flexible floor plan. The kitchen is connected to both living areas and offers extensive cabinetry and counter space (great for hosting parties), 42-inch hardwood upper cabinets, high-end SS appliances including a GE Monogram Fridge (similar to Sub Zero & Wolf) and double wall convection ovens. Twin 8' doors welcome you into the first-floor primary suite featuring walk-in closets, custom en-suite with zero entry shower, soaking tub, and dual custom vanities. A private office/den off the front of the home and three bedrooms and two baths in the rear complete the first floor. Upstairs you'll find a spacious bonus room, 5th bedroom, full bath, and outdoor screened terrace providing an escape from the rigors of everyday life. Enjoy game night or just lounging around, and the adjoining bedroom and bath provide an excellent space for guests or multigenerational living. Step outside and take in the true showpiece--the spectacular outdoor living area. An oversized custom pool is surrounded by an expansive travertine paver deck and enhanced by numerous waterfalls and water features, creating your own private resort at home. Multiple covered areas and outdoor kitchen provide plenty of options for outdoor dining, lounging and entertaining, while the large screened enclosure allows you to enjoy the Florida lifestyle year round. Additional highlights include a **NEW ROOF in 2025**, three-car garage, paver driveway and walkway, and impressive indoor/outdoor connectivit
Property Details
Property Features
Property Sub Type
Single Family Residence
View
Park/Greenbelt, Trees/Woods
Pool
Screen Enclosure, Heated, Lighting, Solar Heat, In Ground, Salt Water
County
Manatee
Subdivision
RIVERS REACH PH II
Additional Information
Additional Lease Restrictions
Please verify with HOA
Additional Parcels YN
false
Additional Rooms
Bonus Room, Den/Library/Office, Family Room, Formal Dining Room Separate, Formal Living Room Separate, Inside Utility, Media Room
Alternate Key Folio Num
516107009
Appliances
Cooktop, Dishwasher, Disposal, Electric Water Heater, Microwave, Range, Refrigerator
Approval Process
Please verify with HOA
Architectural Style
Contemporary
Association Amenities
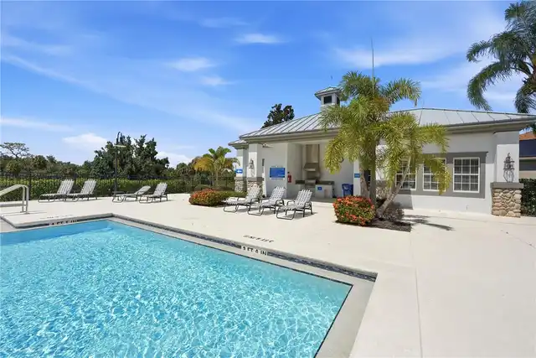
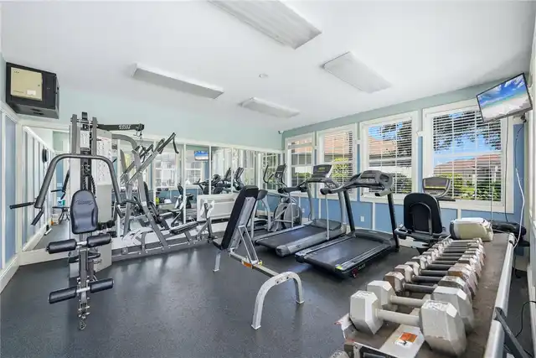
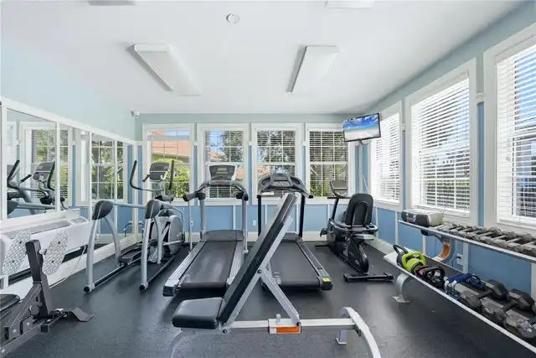
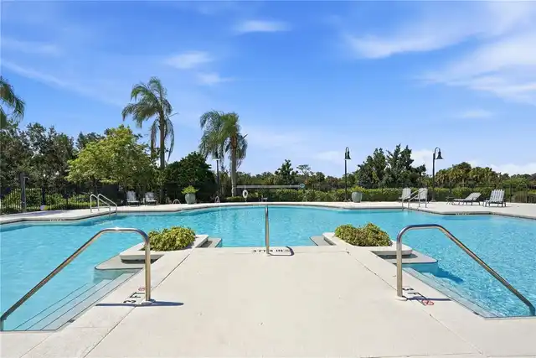
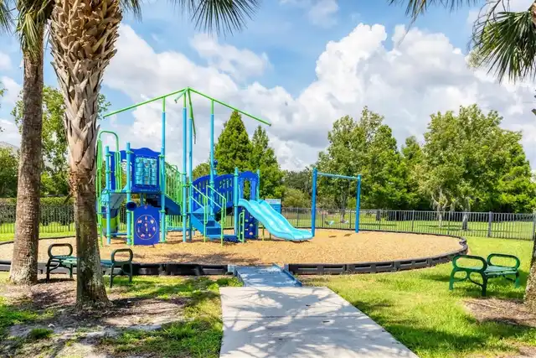
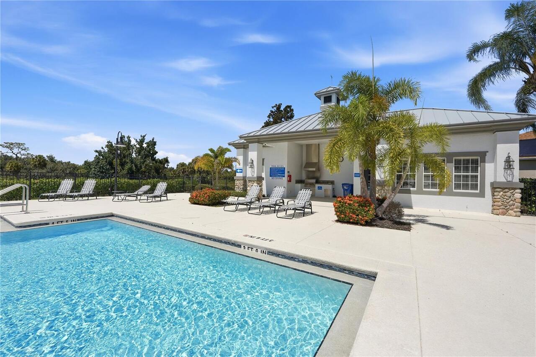
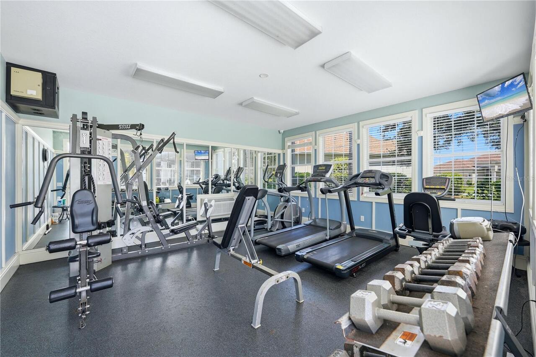
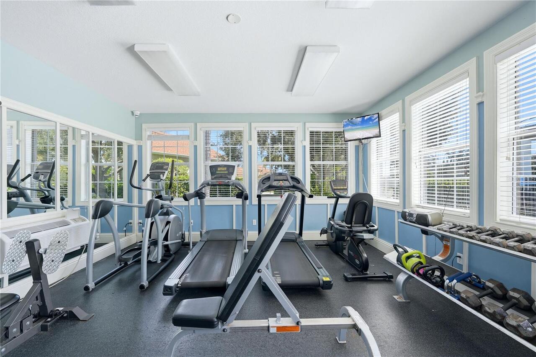
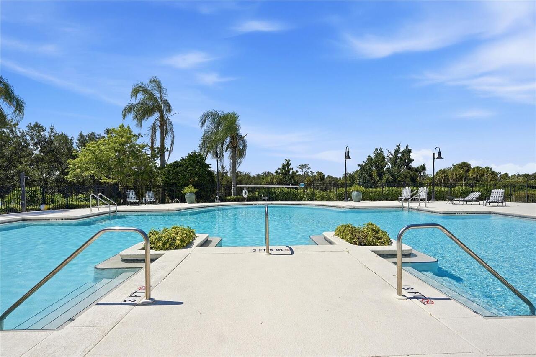
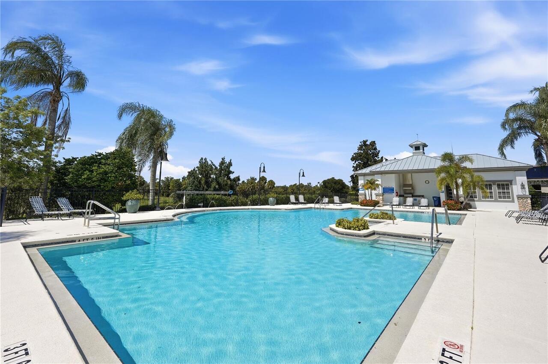
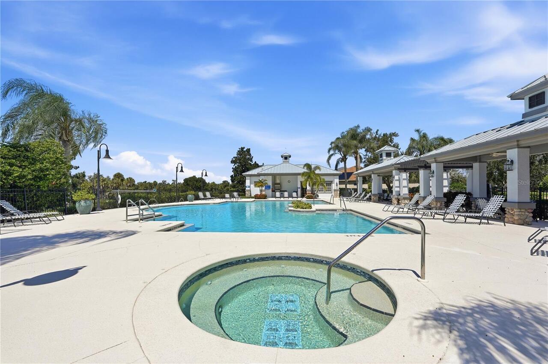
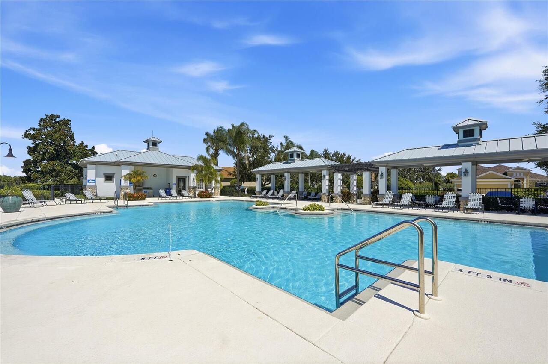
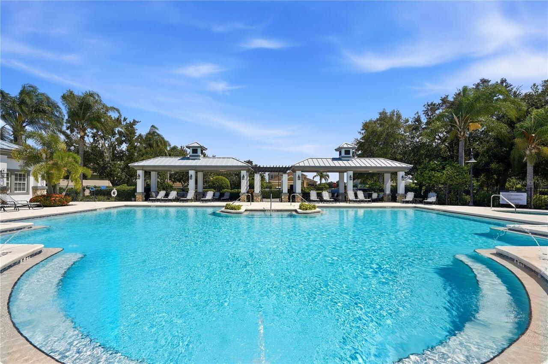
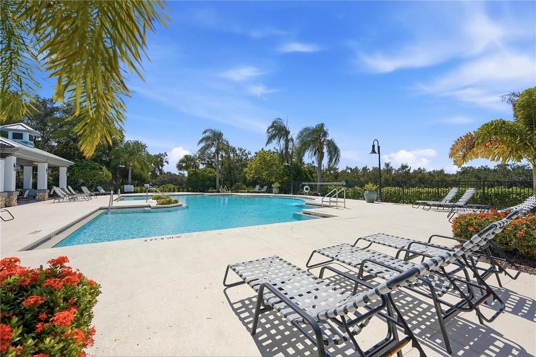
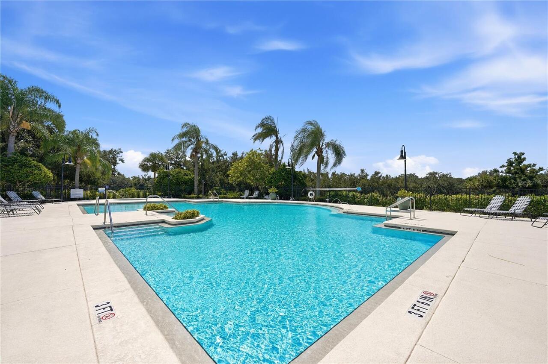
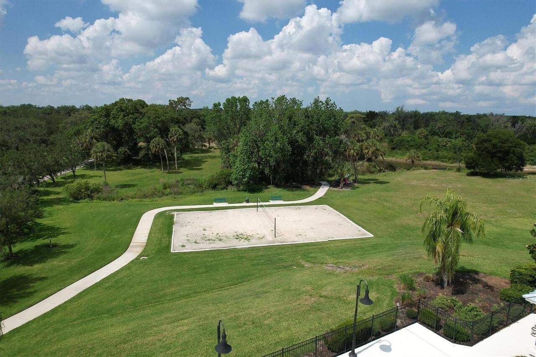
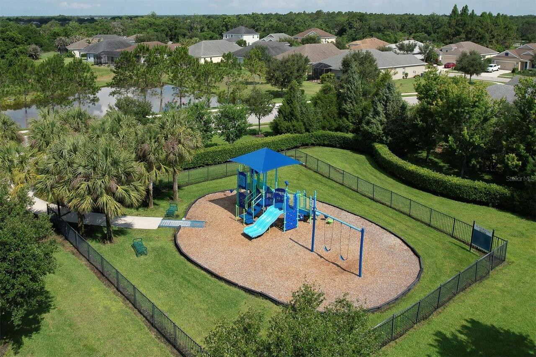
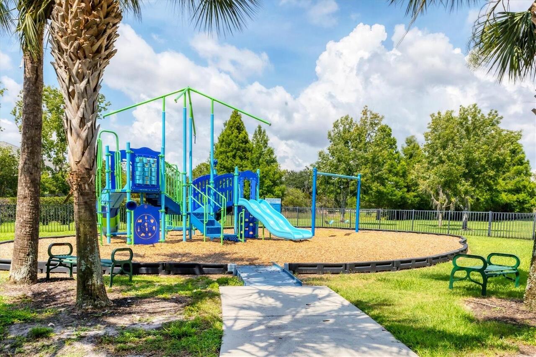
Fitness Center, Gated, Playground, Pool, Recreation Facilities, Trail(s)
Association Approval Required YN
1
Association Email
jjensen@lelandmanagement.com
Association Fee
160
Association Fee Frequency
Annually
Association Fee Includes
Common Area Taxes, Pool, Recreational Facilities
Association Fee Requirement
Required
Association URL
lelandmgt.com
Association YN
true
Attached Garage YN
true
Available For Lease YN
1
Bathrooms Total Integer
4
Builder Model
St. Johns II
Builder Name
Neal Signature Homes
Building Area Source
Public Records
Building Area Total
5188
Building Area Total Srch SqM
481.98
Building Area Units
Square Feet
CDDYN
1
Calculated List Price By Calculated SqFt
217.41
Carport YN
false
Community Features
Association Recreation - Owned, Clubhouse, Deed Restrictions, Fitness Center, Gated Community - No Guard, Playground, Pool, Sidewalks, Street Lights
Construction Materials
Block, Stucco
Cooling
Central Air
Country
US
Current Price
864000.00
Direction Faces
West
Exterior Features
Hurricane Shutters, Lighting, Outdoor Grill, Outdoor Kitchen, Sidewalk
Fireplace YN
false
Flood Zone Code
X
Flood Zone Date
2021-08-10
Flood Zone Panel
12081C0215F
Flooring
Ceramic Tile, Hardwood
Foundation Details
Slab
Furnished
Negotiable
Garage Dimensions
30x20
Garage Spaces
3
Garage YN
true
Heating
Central
High School
Parrish Community High
Homestead YN
1
Interior Features
Built-in Features, Ceiling Fans(s), High Ceilings, Open Floorplan, Primary Bedroom Main Floor, Solid Wood Cabinets, Split Bedroom, Stone Counters, Thermostat, Walk-In Closet(s), Window Treatments
Internet Address Display YN
true
Internet Automated Valuation Display YN
true
Internet Consumer Comment YN
true
Internet Entire Listing Display YN
true
Laundry Features
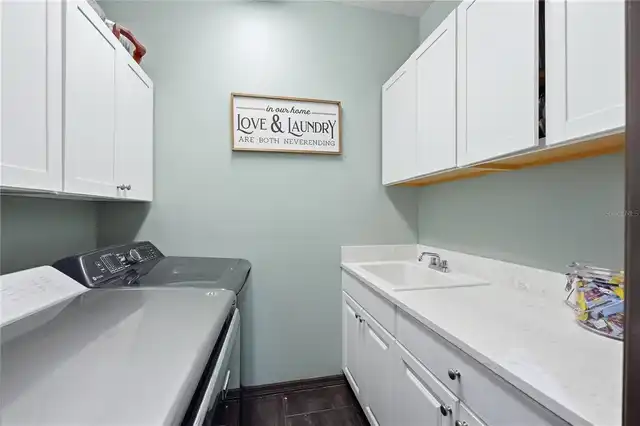
Electric Dryer Hookup, Inside, Laundry Room, Washer Hookup
Lease Restrictions YN
1
Levels
Two
List AOR
Sarasota - Manatee
Living Area Meters
369.20
Living Area Source
Public Records
Living Area Units
Square Feet
Lot Features
Greenbelt, In County, Landscaped, Sidewalk, Paved
Lot Size Acres
0.37
Lot Size Square Feet
15930
Lot Size Square Meters
1480
Minimum Lease
8-12 Months
Modification Timestamp
2026-08-26T18:45:17.172Z
Monthly HOA Amount
13.33
New Construction YN
false
Occupant Type
Owner
Other Equipment
Irrigation Equipment
Ownership
Fee Simple
Parcel Number
516107009
Patio And Porch Features
Covered, Patio, Rear Porch, Screened, Wrap Around
Pet Restrictions
Please verify with HOA
Pets Allowed
Cats OK, Dogs OK, Yes
Planned Unit Development YN
1
Pool Dimensions
28x14
Pool Private YN
true
Postal Code Plus 4
2793
Public Survey Range
19E
Public Survey Section
14
RATIO Current Price By Calculated SqFt
217.41
Realtor Info
As-Is, Docs Available
Road Responsibility
Private Maintained Road
Road Surface Type
Asphalt, Paved
Roof
Shingle
Room Count
11
SW Subdiv Community Name
Rivers Reach
Security Features
Gated Community, Smoke Detector(s)
Senior Community YN
false
Sewer
Public Sewer
Showing Requirements
Supra Lock Box, See Remarks, ShowingTime
Spa YN
false
Status Change Timestamp
2026-08-26T18:43:44.000Z
Stories Total
1
Tax Annual Amount
10438.03
Tax Book Number
52-161
Tax Legal Description
LOT 120 RIVERS REACH PHASE II PI#5161.0700/9
Tax Lot
120
Tax Other Annual Assessment Amount
4036
Tax Year
2025
Total Acreage
1/4 to less than 1/2
Total Annual Fees
160.00
Total Monthly Fees
13.33
Township
34S
Universal Property Id
US-12081-N-516107009-R-N
Unparsed Address
1568 HICKORY VIEW CIR
Utilities
BB/HS Internet Available, Cable Connected, Electricity Connected, Fiber Optics, Public, Sewer Connected, Sprinkler Well, Underground Utilities, Water Connected
Vegetation
Mature Landscaping, Trees/Landscaped, Wooded
Water Source
Public
Waterfront YN
false
Window Features
Drapes, Window Treatments
Years Of Owner Prior To Leasing Req YN
1
Zoning
PDR
Neighborhood Map
Popup

Property Photos
Listing Photo
Listing Photo
Listing Photo
Listing Photo
Listing Photo
Listing Photo
Listing Photo
Listing Photo
Listing Photo
Listing Photo
Listing Photo
Listing Photo
Listing Photo
Listing Photo
Listing Photo
Listing Photo
Listing Photo
Listing Photo
Listing Photo
Listing Photo
Listing Photo
Listing Photo
Listing Photo
Listing Photo
Listing Photo
Listing Photo
Listing Photo
Listing Photo
Listing Photo
Listing Photo
Listing Photo
Listing Photo
Listing Photo
Listing Photo
Listing Photo
Listing Photo
Listing Photo
Listing Photo
Listing Photo
Listing Photo
Listing Photo
Listing Photo
Listing Photo
Listing Photo
Listing Photo
Listing Photo
Listing Photo
Listing Photo
Listing Photo
Listing Photo
Listing Photo
Listing Photo
Listing Photo
Listing Photo
Listing Photo
Listing Photo
Listing Photo
Listing Photo
Listing Photo
Listing Photo
Listing Photo
Listing Photo
Listing Photo
Listing Photo
Listing Photo
Listing Photo
Listing Photo
Listing Photo
Listing Photo
Listing Photo
Listing Photo
Listing Photo
Listing Photo
Listing Photo
Listing Photo
Listing Photo
Listing Photo
Listing Photo
Listing Photo
Listing Photo
Listing Photo
Listing Photo
Listing Photo
Listing Photo
Listing Photo
Listing Photo
Listing Photo
Listing Photo
Listing Photo
Listing Photo
Listing Photo
Listing Photo
Listing Photo
Listing Photo
Listing Photo
Listing Photo
Listing Photo
Listing Photo
Listing Photo
Listing Photo
Listing Photo
Listing Photo
Listing Photo
Listing Photo
Listing Photo
Listing Photo
Listing Photo
Listing Photo
Listing Photo
Listing Photo
Listing Photo
Listing Photo
Listing Photo
Listing Photo
Listing Photo
Listing Photo
Listing Photo
Listing Photo
Listing Photo
Listing Photo
Listing Photo
Listing Photo
Listing Photo
Listing Photo
Listing Photo
Listing Photo
Listing Photo
Listing Photo
Listing Photo
Listing Photo
Listing Photo
Listing Photo
Listing Photo
Listing Photo
Listing Photo
Listing Photo
Listing Photo
Listing Photo
Listing Photo
Listing Photo
Listing Photo
Listing Photo
Listing Photo
Listing Photo
Listing Photo
Listing Photo
Listing Photo
Listing Photo
Listing Photo
Listing Photo
Listing Photo
Listing Photo
Listing Photo
Listing Photo
Listing Photo
Listing Photo
Listing Photo
Listing Photo
Listing Photo
Listing Photo
Listing Photo
Listing Photo

MLS #MFRA4703750 Listing courtesy of Fine Properties provided by Stellar MLS.

Similar Listings

$829,990
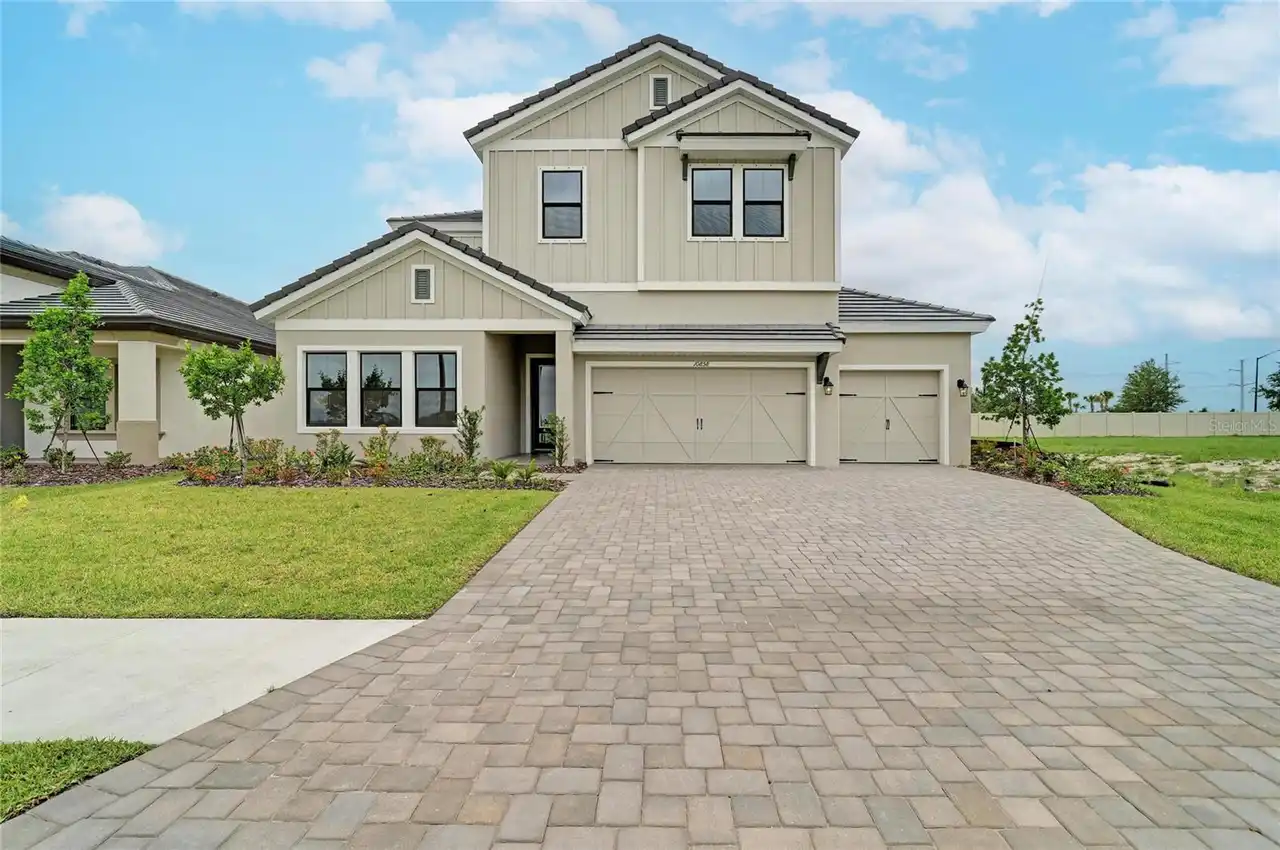
10858 Spring Sapling Circle
Parrish
5BR/4BA
| Active
$849,990
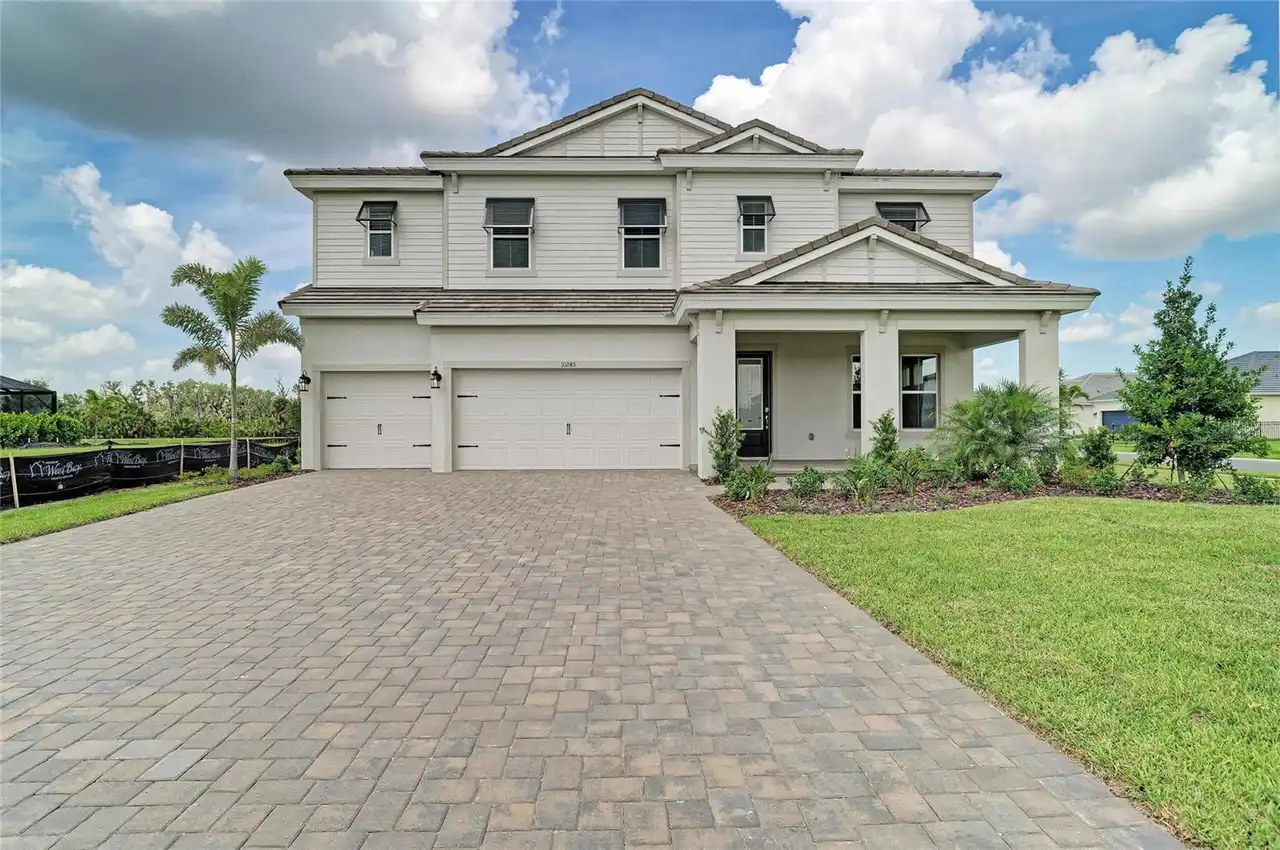
10245 Cross River Trail
Parrish
5BR/4BA
| Active
$861,071
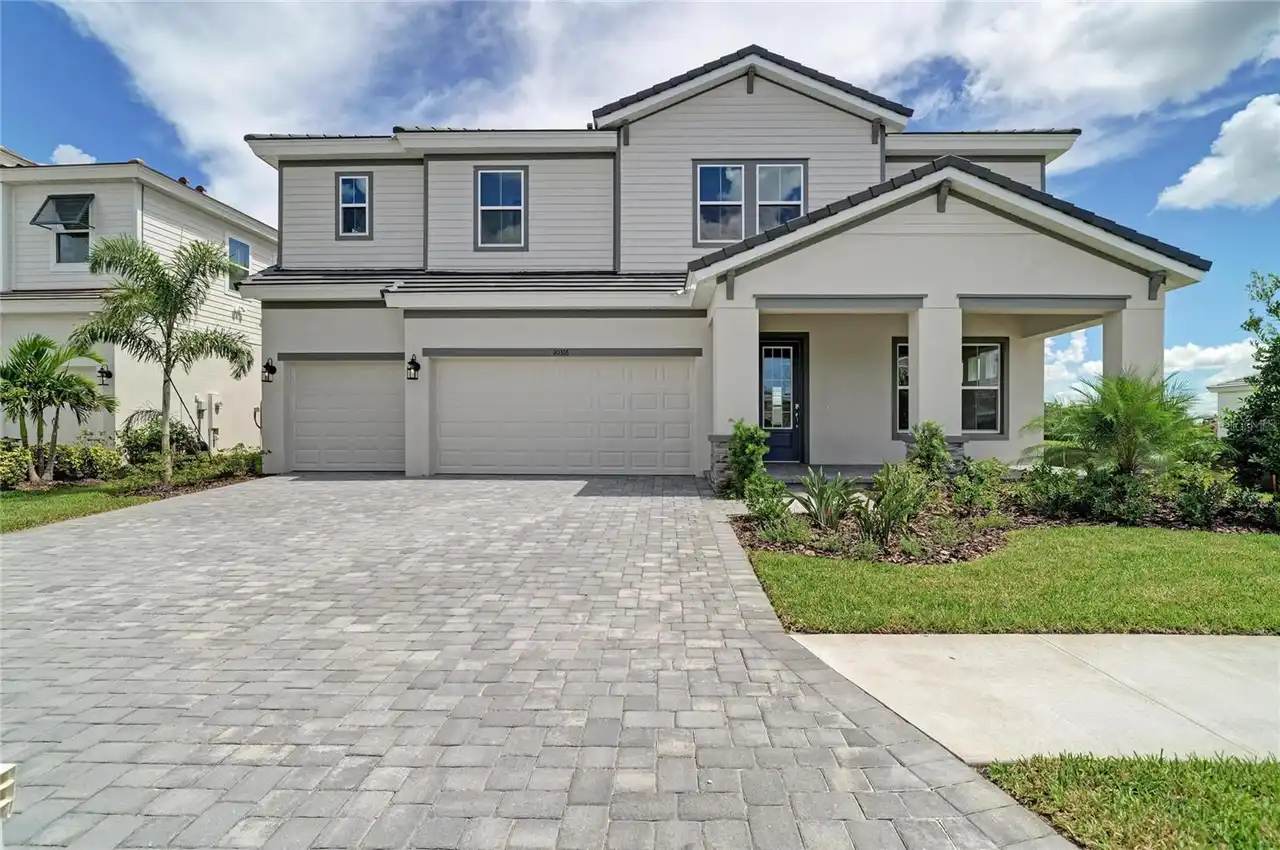
10316 Longmeadow Avenue
Parrish
5BR/4BA
| Active
$868,212
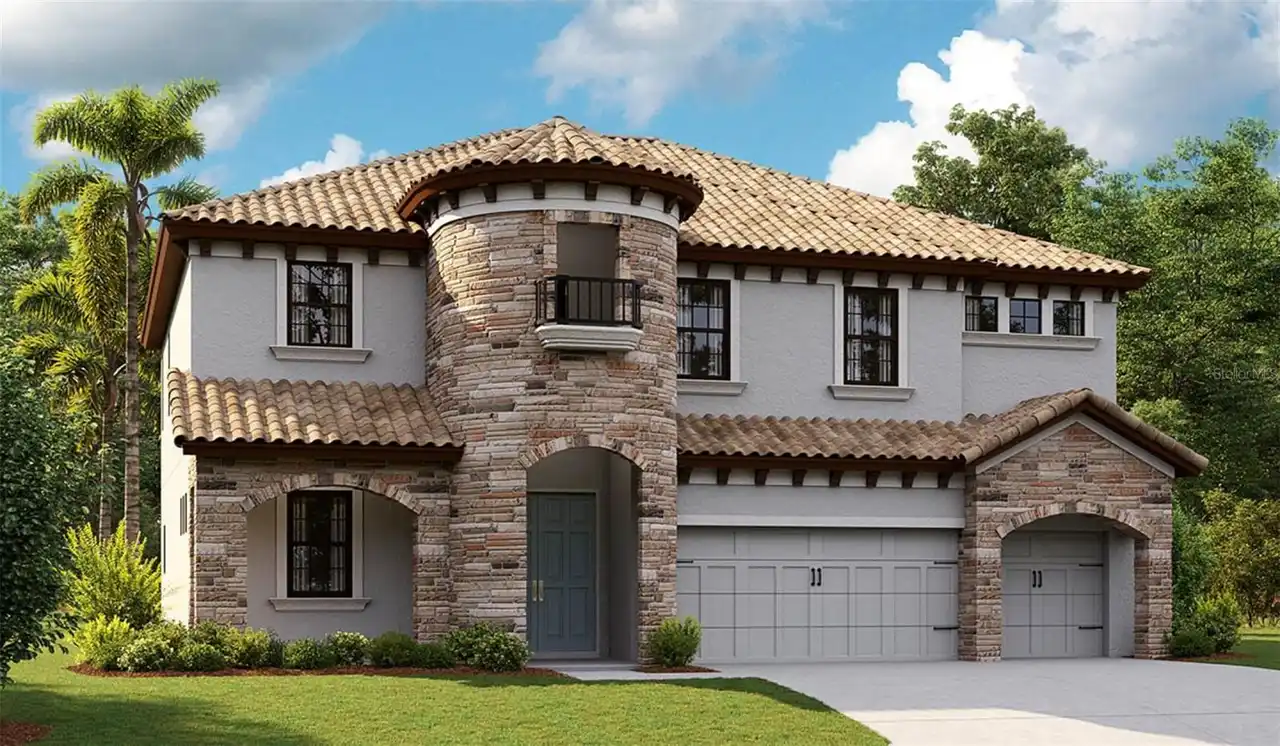
8930 Eastwyck Drive
Parrish
5BR/4BA
| Active


All listing information is deemed reliable but not guaranteed and should be independently verified through personal inspection by appropriate professionals. Listings displayed on this website may be subject to prior sale or removal from sale; availability of any listing should always be independent verified. Listing information is provided for consumer personal, non-commercial use, solely to identify potential properties for potential purchase; all other use is strictly prohibited and may violate relevant federal and state law. The source of the listing data is as follows: Stellar MLS (updated 8/26/26 3:57 PM) |

Listing Search


Translate Tool

Featured Listings
Sarasota Real Estate
$1,340,000
3 BED
2 BATH
Your search is over. Look no further. Offered turnkey furnished, this 3-bed, 2-bath coastal chic oasis with saltwater po... Read More
Lakeland Real Estate
$839,900
3 BED
3 BATH
Located in the gated community of Emerald Oaks within Hallam Preserve, this 3-bedroom, 3-bath custom home built by Duane... Read More
Geneva Real Estate
$900,000
3 BED
2 BATH
Welcome to 1690 Tallapoosa Drive, located in the highly sought-after Seminole Woods community in Geneva. Set on five bea... Read More
Sarasota Real Estate
$1,129,000
3 BED
3 BATH
Luxury Downtown Sarasota Townhome | Main Street | Private Elevator | Rooftop Terrace | Main-Floor Lockout Suite | Two-Ca... Read More
Lady Lake Real Estate
$1,025,000
3 BED
3 BATH
JUST UNDER 5 ACRES | NO HOA | HEATED SALTWATER POOL | WHOLE-HOUSE GENERATOR | 2 PRIMARY SUITES | 3-CAR GARAGE | WATER FI... Read More
Orlando Real Estate
$920,000
4 BED
3 BATH
This captivating David Weekley home in the highly sought-after Laureate Park community of Lake Nona sits on a premium co... Read More
Parrish Real Estate
$864,000
5 BED
4 BATH
5br/4ba Neal Signature Estate Home with office, upstairs bonus room, and heated luxury pool on 1/3 acre homesite in the ... Read More
North Port Real Estate
$875,000
3 BED
2 BATH
Discover the lifestyle you've been dreaming of on this beautifully updated 3-acre property in North Port Estates. Bring ... Read More
The Villages Real Estate
$1,499,900
4 BED
3 BATH
ESCAPE to your own ISLAND-INSPIRED PARADISE in the prestigious VILLAGE OF BRIDGEPORT AT LAUREL VALLEY, near LAKE SUMTER ... Read More
Orlando Real Estate
$1,199,000
4 BED
4 BATH
Mediterranean Masterpiece: A 5,580 SF Luxury Estate in the Heart of Orlando. Welcome to 2537 Stoneview Rd, an exquisite ... Read More
Contact Sandra Pardo

407-990-2746

Wendy Morris LLC

Licensed in the State of Florida
BK 3146762
16797 Broadwater Avenue
Winter Garden, Florida 34787

Your privacy is our utmost concern. We will never sell your personal information. Privacy Policy
©2026 sandrapardohomes.com - all rights reserved. | Site Map