Description
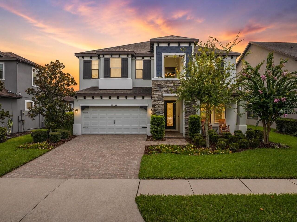
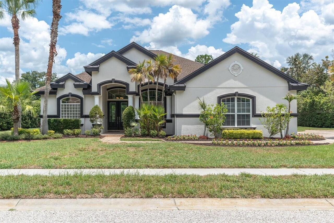
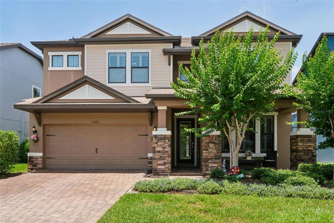
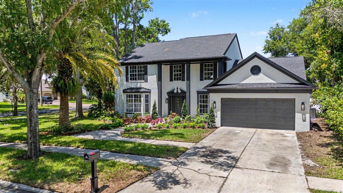
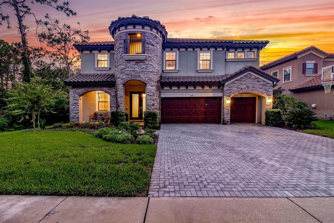
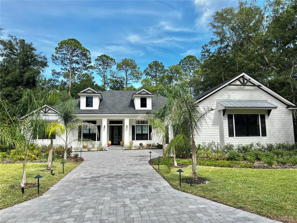
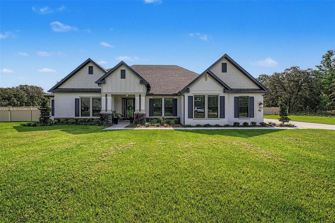
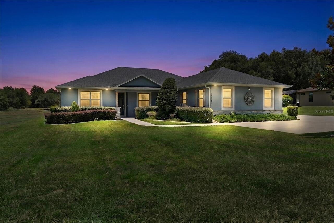
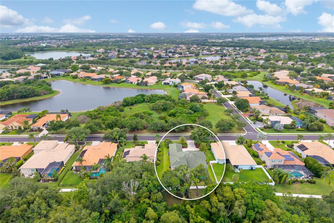
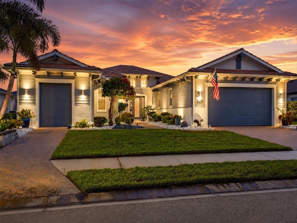
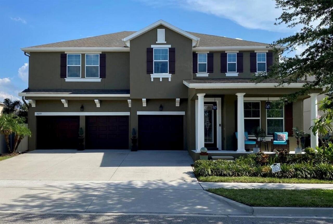
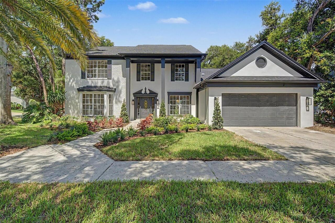
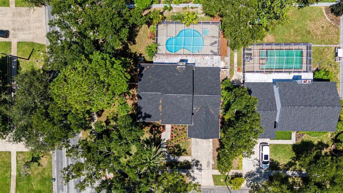
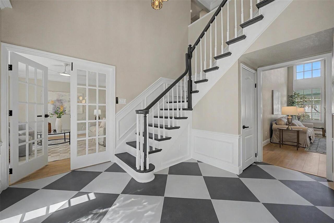
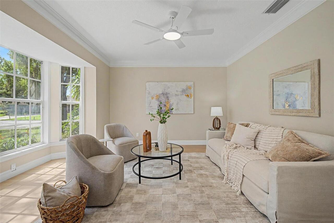
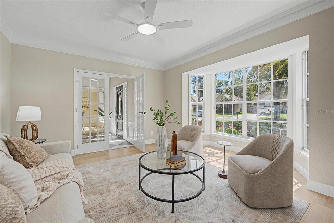
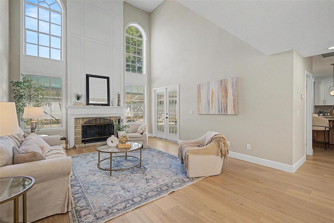
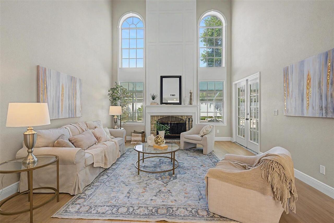
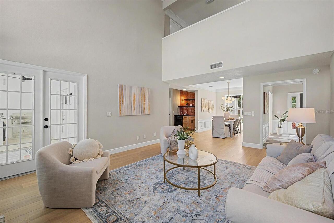
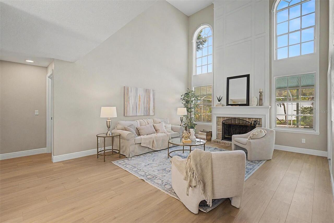
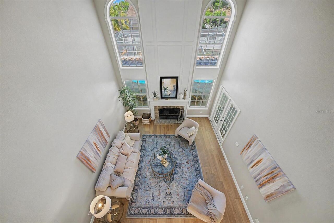
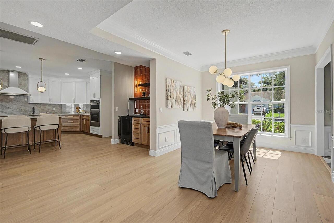
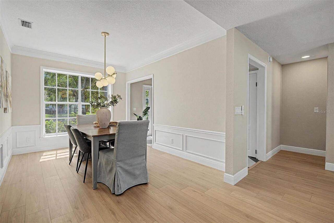
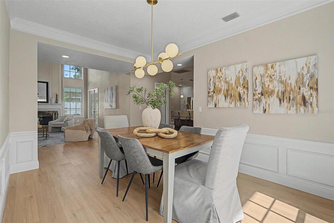
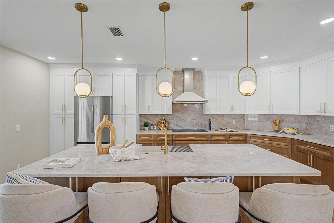
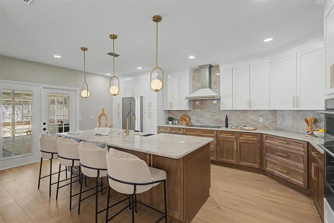
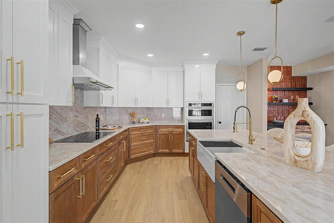
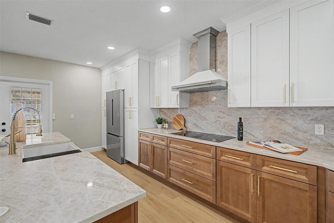
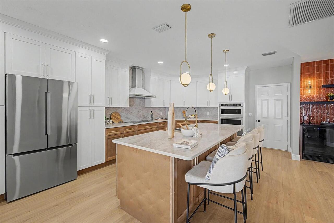
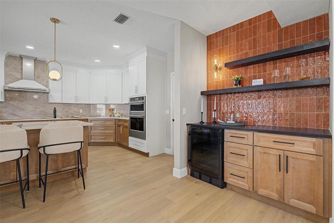
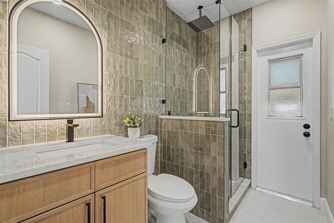
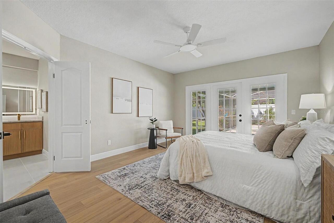
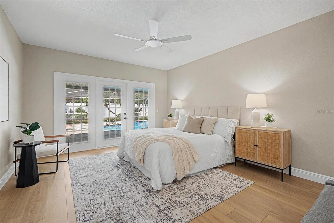
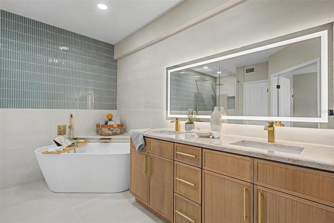
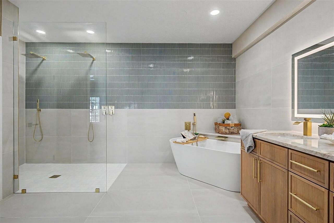
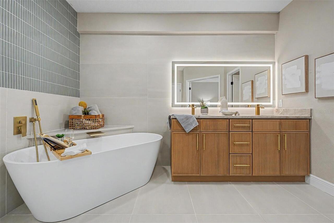
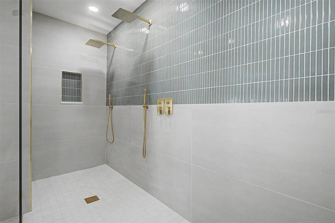
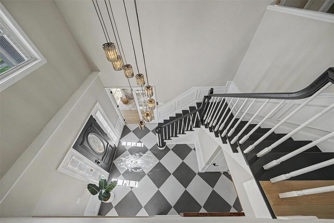
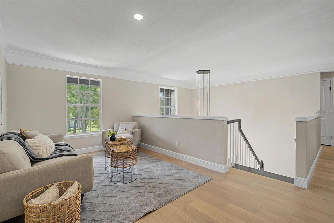
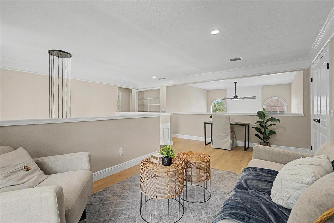
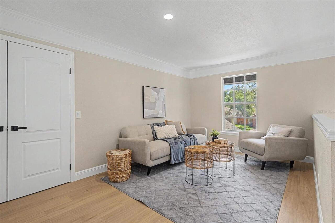
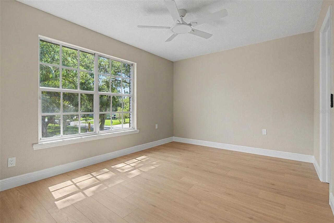

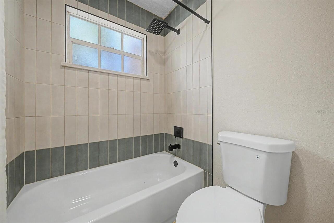
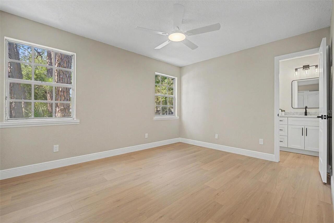
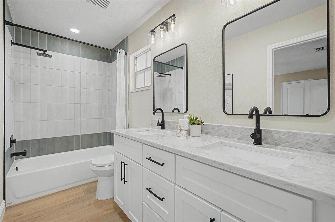
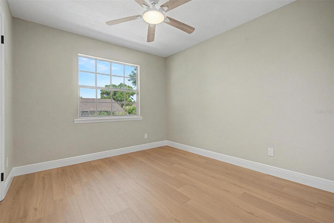
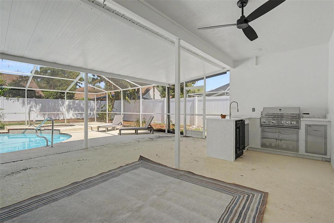
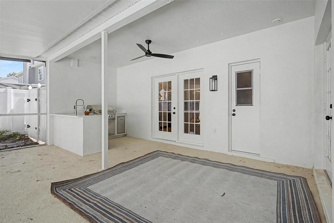

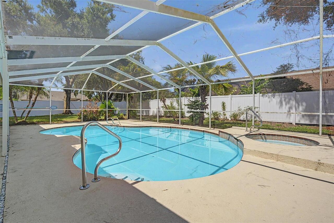
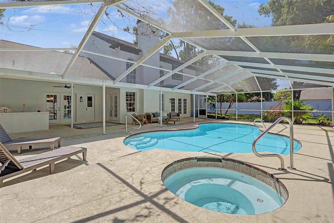
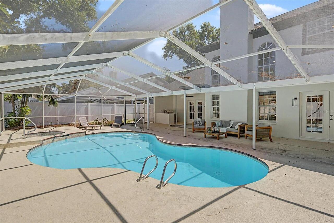
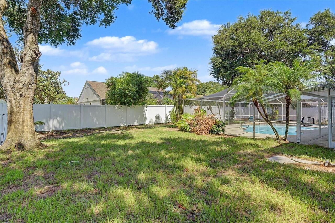
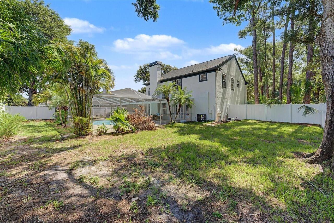
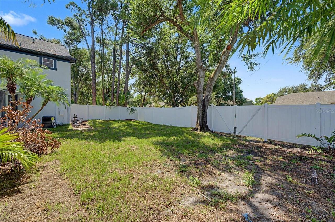
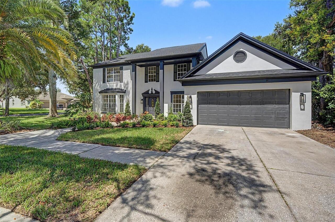
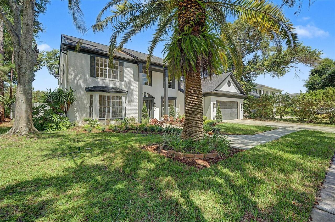
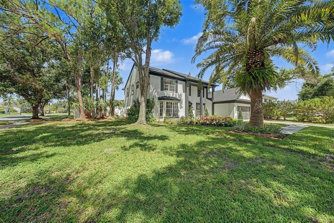
Completely reimagined from top to bottom, this breathtaking Odessa residence offers the perfect blend of luxury, functionality, and timeless design. From the moment you arrive, you'll be impressed by the home's commanding curb appeal featuring fresh professional landscaping, a brand new roof, and newly painted exterior. Step through the front doors into a grand two story foyer showcasing a dramatic staircase, soaring ceilings, and striking designer checkered flooring that immediately sets the tone for the rest of the home. Off the foyer is a versatile flex room perfect as a home office, formal living room, or playroom and an elegant formal dining room that seamlessly connects to the main living spaces. The expansive family room is the centerpiece of the home, highlighted by soaring two-story ceilings, a wood burning fireplace, and walls of windows that flood the space with natural light while overlooking the backyard oasis. Designed for both everyday living and entertaining, the completely remodeled kitchen features Taj Mahal quartz countertops, solid wood soft close cabinetry, premium stainless steel appliances, an induction cooktop with a ZLINE hood, apron-front sink, and abundant prep space. Just off the kitchen, you'll find a beautifully appointed dry bar complete with leathered quartz countertops, wood cabinetry, and a beverage refrigerator. A full bathroom conveniently serves as both a guest bath and pool bath. The spacious first floor primary suite is a true retreat with private access to the pool and a spa-inspired ensuite featuring dual rainfall shower heads, dual handheld wands, an oversized freestanding soaking tub, dual vanities, a private water closet, and an enormous walk-in closet. Upstairs, an open loft provides endless possibilities as a media room, game room, or additional living area. Three generously sized bedrooms and two full bathrooms complete the second floor. Two bedrooms share a beautifully designed Jack-and-Jill bath with dual vanities and