407-990-2746
Menu

1526 Lake Polo Drive, Odessa, FL

NEXT
PREV
$790,000

($271/sqft)

List Status: Contingent
1526 Lake Polo Drive
Odessa, FL 33556


4 beds
4 baths
2911 living sqft
Top Features
  • Frontage: Pond
  • View: Water, Garden, Trees/Woods, Pool
  • Subdivision: Grey Hawk At Lake Polo
  • Built in  2005
  • Single Family Residence
Description
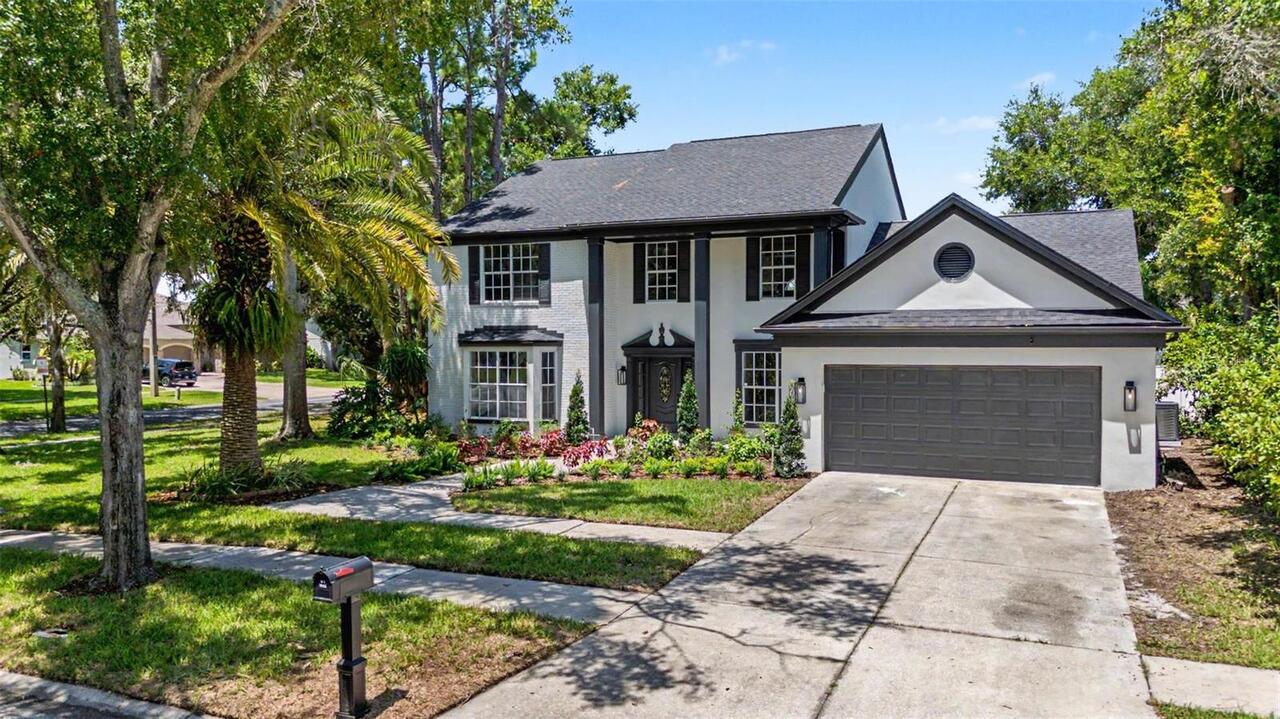
Under contract-accepting backup offers. Virtually Staged. Rarely does a home in Grey Hawk at Lake Polo offer this combination of land, water, lifestyle, and move-in-ready design. Perfectly positioned on an oversized half-acre homesite with peaceful pond views, this freshly renewed Odessa residence delivers the space, privacy, and elevated Florida living buyers are searching for, all within a gated community and sought-after school area. Outdoors, this home truly separates itself. The screened pavered lanai features a private pool and heated spa, two generous covered entertaining spaces, and an outdoor kitchen designed for year-round Florida living. Beyond the lanai, the backyard opens to an expansive lawn with a paver fire pit area and tranquil water views, creating a setting that feels private, usable, and difficult to duplicate at this price point. From the moment you arrive, the curb appeal feels polished and inviting with fresh exterior paint, a new roof, lush landscaping, a paver drive, and a side-entry 3-car garage with oversized parking, golf cart parking, and EV charging. Inside, the home has been beautifully updated with fresh interior paint, new luxury vinyl flooring, new carpet, and a clean, current palette that makes every room feel bright, calm, and ready. The floor plan is exceptionally versatile, offering 4 bedrooms, 4 full bathrooms, a dedicated office, formal and casual living spaces, an expansive upstairs loft with a full bathroom, and an additional bonus room that creates a true surprise space. Whether used as a media room, game room, teen retreat, fitness area, homeschool space, guest lounge, or second office, this home adapts beautifully to the way people live today. The main living areas are open and spacious with high ceilings, abundant natural light, and seamless views to the screened outdoor living area. At the heart of the home, the refreshed kitchen brings timeless style and everyday function together with stone countertops, solid wood cab
Property Details
Property Features
Property Sub Type
Single Family Residence
View
Water, Garden, Trees/Woods, Pool
Frontage
Pond
Parking
Garage Faces Side, Oversized, Driveway, Electric Vehicle Charging Station(s), Garage Door Opener, Guest, Golf Cart Parking
Pool
Screen Enclosure, Gunite, Lighting, Tile, In Ground
County
Pasco
Subdivision
GREY HAWK AT LAKE POLO
Additional Information
Additional Lease Restrictions
Contact HOA manager for leasing rules
Additional Parcels YN
false
Additional Rooms
Bonus Room, Den/Library/Office, Formal Dining Room Separate, Formal Living Room Separate, Great Room, Inside Utility, Interior In-Law Suite w/No Private Entry, Loft, Media Room, Storage Rooms
Alternate Key Folio Num
1726360030000000090
Amenities Additional Fees
Buyer to verify all amenities and fees with HOA
Appliances
Built-In Oven, Convection Oven, Cooktop, Dishwasher, Disposal, Dryer, Gas Water Heater, Microwave, Range, Range Hood, Refrigerator, Tankless Water Heater, Washer, Water Softener
Approval Process
Contact HOA manager for leasing rules
Architectural Style
Custom, Florida, Ranch
Association Amenities
Gated, Park, Playground, Trail(s)
Association Approval Required YN
1
Association Email
mbeltran@associagulfcoast.com
Association Fee
207
Association Fee Frequency
Monthly
Association Fee Includes
Guard - 24 Hour, Common Area Taxes, Management, Private Road, Security, Trash
Association Fee Requirement
Required
Association YN
true
Attached Garage YN
true
Available For Lease YN
1
Bathrooms Total Integer
4
Builder Model
Custom Home
Building Area Source
Public Records
Building Area Total
4103
Building Area Total Srch SqM
381.18
Building Area Units
Square Feet
Calculated List Price By Calculated SqFt
271.38
Carport YN
false
Community Features
Deed Restrictions, Dog Park, Gated Community - Guard, Golf Carts OK, Park, Playground, Sidewalks, Special Community Restrictions, Street Lights
Construction Materials
Block, Stucco, Frame
Cooling
Central Air, Zoned
Country
US
Cumulative Days On Market
18
Current Price
790000.00
Direction Faces
West
Disaster Mitigation
Above Flood Plain
Elementary School
Odessa Elementary
Expected Closing Date
2026-09-30T00:00:00.000
Exterior Features
Fire Pit, Lighting, Outdoor Kitchen, Rain Gutters, Sidewalk, Sliding Doors
Fireplace YN
false
Flood Zone Code
X
Flood Zone Date
2014-09-26
Flood Zone Panel
12101C0391F
Flooring
Carpet, Luxury Vinyl, Tile
Foundation Details
Slab
Furnished
Unfurnished
Garage Spaces
3
Garage YN
true
Heating
Central, Electric, Heat Pump, Zoned
High School
J.W. Mitchell High-PO
Homestead YN
1
Interior Features
Ceiling Fans(s), Eat-in Kitchen, High Ceilings, Open Floorplan, Primary Bedroom Main Floor, Solid Wood Cabinets, Split Bedroom, Stone Counters, Thermostat, Walk-In Closet(s), Window Treatments
Internet Address Display YN
true
Internet Automated Valuation Display YN
false
Internet Consumer Comment YN
true
Internet Entire Listing Display YN
true
Laundry Features
Electric Dryer Hookup, Inside, Laundry Room, Washer Hookup
Lease Restrictions YN
1
Levels
Two
List AOR
West Pasco
Living Area Meters
270.44
Living Area Source
Public Records
Living Area Units
Square Feet
Lot Features
Cleared, In County, Landscaped, Level, Oversized Lot, Sidewalk, Street Dead-End, Paved, Private, Unincorporated
Lot Size Acres
0.51
Lot Size Square Feet
22116
Lot Size Square Meters
2055
Middle Or Junior School
Seven Springs Middle-PO
Minimum Lease
1-2 Years
Modification Timestamp
2026-07-26T20:52:09.318Z
Monthly HOA Amount
207.00
New Construction YN
false
Occupant Type
Owner
Other Equipment
Fire Pit, Irrigation Equipment, Fuel Tank(s)
Other Structures
Outdoor Kitchen
Ownership
Fee Simple
Parcel Number
17-26-36-0030-00000-0090
Patio And Porch Features
Covered, Deck, Enclosed, Patio, Porch, Screened
Pet Restrictions
Buyer to verify all information with HOA
Pets Allowed
Yes
Pool Private YN
true
Postal Code Plus 4
1789
Public Survey Range
17E
Public Survey Section
36
Purchase Contract Date
2026-07-26
RATIO Current Price By Calculated SqFt
271.38
Realtor Info
As-Is, Brochure Available, Floor Plan Available, No Sign, See Attachments
Road Responsibility
Private Maintained Road
Road Surface Type
Asphalt, Paved
Roof
Metal, Shingle
Room Count
10
Senior Community YN
false
Sewer
Public Sewer
Showing Requirements
Supra Lock Box, Appointment Only, Lockbox, ShowingTime
Spa Features
Heated, In Ground
Spa YN
true
Status Change Timestamp
2026-07-26T20:52:02.000Z
Stories Total
2
Tax Annual Amount
8944
Tax Book Number
49-140
Tax Legal Description
GREY HAWK AT LAKE POLO PB 49 PG 140 LOT 9
Tax Lot
9
Tax Year
2025
Total Acreage
1/2 to less than 1
Total Annual Fees
2484.00
Total Monthly Fees
207.00
Township
26S
Universal Property Id
US-12101-N-1726360030000000090-R-N
Unparsed Address
1526 LAKE POLO DR
Utilities
BB/HS Internet Available, Cable Connected, Electricity Connected, Fiber Optics, Fire Hydrant, Other, Phone Available, Public, Sewer Connected, Water Connected
Vegetation
Mature Landscaping, Trees/Landscaped
Water Access
Lake, Pond
Water Access YN
1
Water Extras
Fishing Pier
Water Extras YN
1
Water Frontage Feet Pond
112
Water Source
Public
Water View
Pond
Water View YN
1
Waterfront Feet Total
112
Waterfront YN
true
Window Features
Blinds, Shades, Window Treatments
Zoning
MPUD
Neighborhood Map
Popup

Property Photos

MLS #MFRW7887453 Listing courtesy of Rocks Realty provided by Stellar MLS.

Similar Listings

$769,500
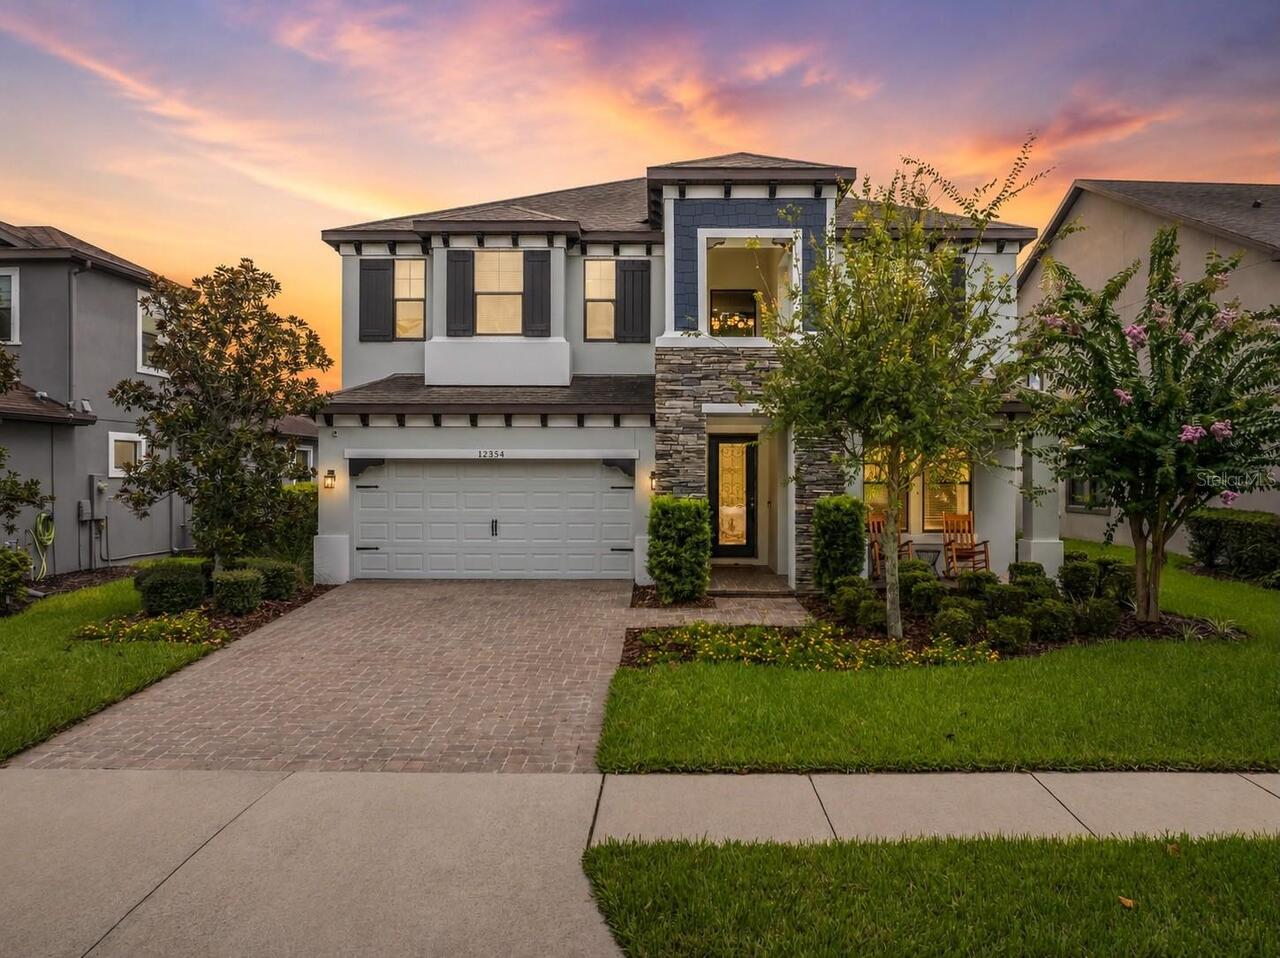
12354 Lyon Pine Lane
Odessa
4BR/4BA
| Contingent
$829,900
15602 Indian Queen Drive
Odessa
4BR/4BA
| Active
$832,600
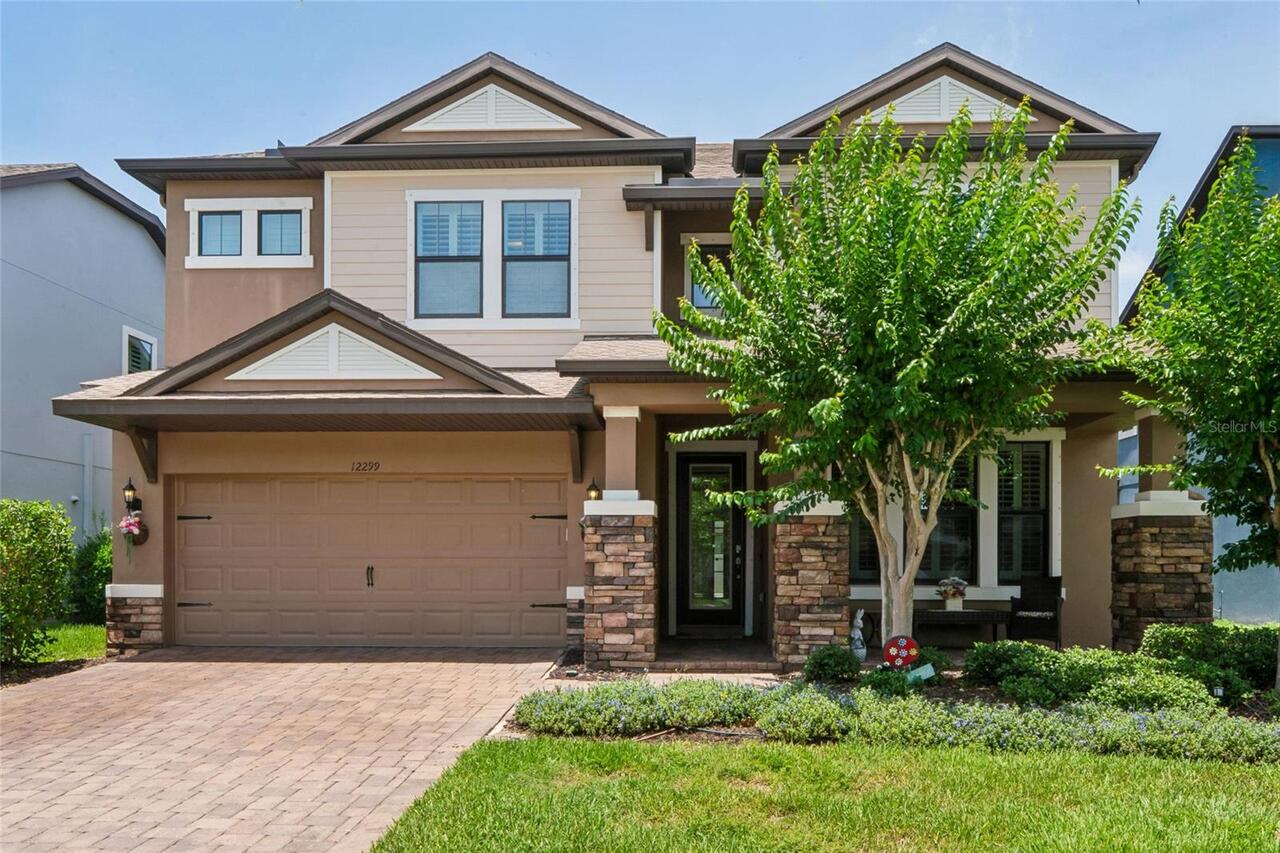
12299 Lake Blanche Drive
Odessa
4BR/4BA
| Active


All listing information is deemed reliable but not guaranteed and should be independently verified through personal inspection by appropriate professionals. Listings displayed on this website may be subject to prior sale or removal from sale; availability of any listing should always be independent verified. Listing information is provided for consumer personal, non-commercial use, solely to identify potential properties for potential purchase; all other use is strictly prohibited and may violate relevant federal and state law. The source of the listing data is as follows: Stellar MLS (updated 8/6/26 9:57 PM) |

Listing Search


Translate Tool

Featured Listings
Bradenton Real Estate
$1,200,000
3 BED
4 BATH
Luxury Waterfront Living with Marina Access in Tidewater Preserve! One of the most sought-after open floor plans in the ... Read More
Tampa Real Estate
$830,000
4 BED
3 BATH
*SELLER RATE BUY DOWN OR CONCESSION OFFERED* JUST COMPLETED- BRAND NEW CONSTRUCTION UNDER $900k IN SOUTH TAMPA! This 4 B... Read More
Lutz Real Estate
$1,199,900
4 BED
3 BATH
Virtually Staged. Welcome to luxury living in the exclusive gated community of Sanctuary on Livingston! Seller is willin... Read More
Punta Gorda Real Estate
$869,000
3 BED
4 BATH
Experience the best of Punta Gorda Isles waterfront living in this beautifully maintained Tim Towles custom home, perfec... Read More
Bushnell Real Estate
$1,100,000
5 BED
2 BATH
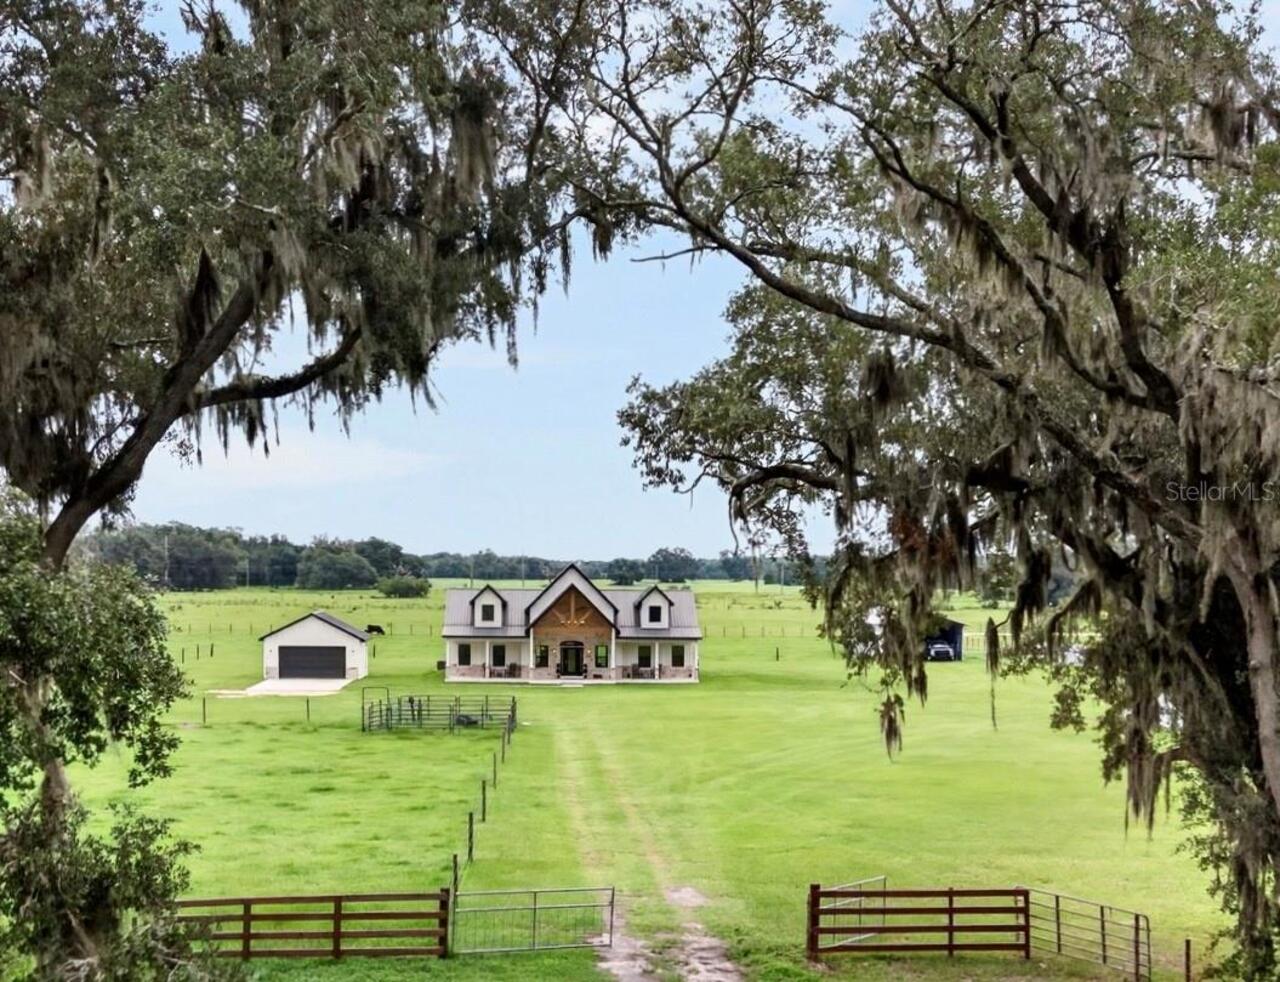
2025 Custom craftsmen home with metal roof featuring tongue and groove ceiling front porch sitting on 4.97 acres! This f... Read More
Tierra Verde Real Estate
$1,500,000
4 BED
3 BATH
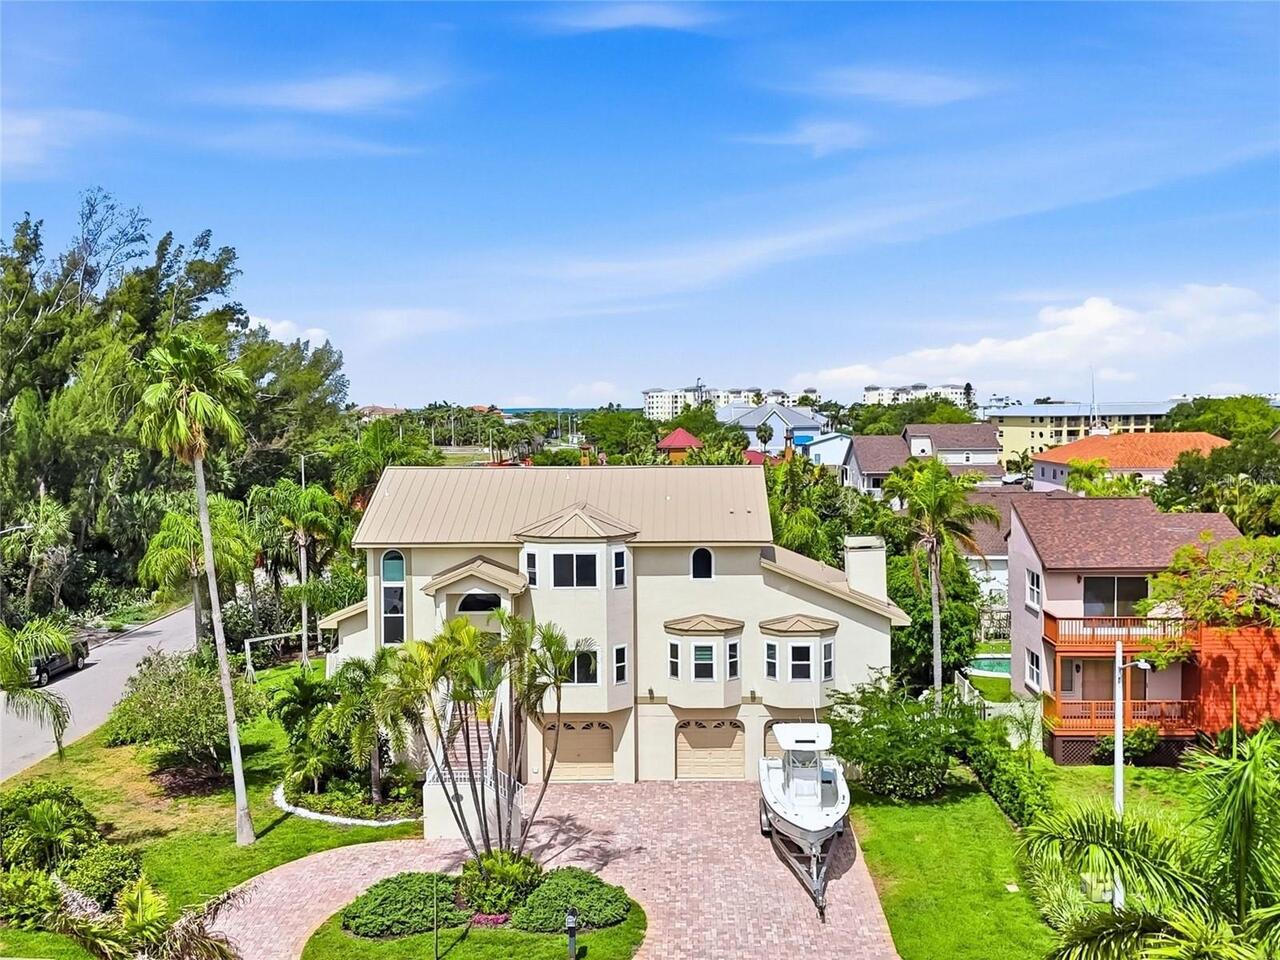
Spacious & elevated Tierra Verde home on an oversized corner lot with a remarkable garage, workshop, and bonus area that... Read More
Land O Lakes Real Estate
$1,059,000
5 BED
4 BATH
Welcome to this stunning WestBay Madeira III home with European Country elevation in the gated community of Pristine Lak... Read More
Palm Coast Real Estate
$900,000
5 BED
5 BATH
Ultimate Beachside Living in Palm Coast, FL! Custom-Built 5BR/5.5BA Luxury Home | 100 Yards to the Beach Walkover at the... Read More
Odessa Real Estate
$1,299,999
5 BED
4 BATH
EXPERIENCE REFINED FLORIDA LIVING IN THIS PROFESSIONALLY DESIGNED HOMES BY WESTBAY VERONA, PERFECTLY POSITIONED ON A PRE... Read More
Tampa Real Estate
$847,000
2 BED
2 BATH
Wake up to breathtaking sunrises over the water and end each evening surrounded by the sparkling skyline of downtown Tam... Read More
Contact Sandra Pardo

407-990-2746

Wendy Morris LLC

Licensed in the State of Florida
BK 3146762
16797 Broadwater Avenue
Winter Garden, Florida 34787

Your privacy is our utmost concern. We will never sell your personal information. Privacy Policy
©2026 sandrapardohomes.com - all rights reserved. | Site Map