407-990-2746
Menu

3099 Barbour Trail, Odessa, FL

NEXT
PREV
$1,299,999

($370/sqft)

List Status: Active
3099 Barbour Trail
Odessa, FL 33556


5 beds
4 baths
3518 living sqft
Top Features
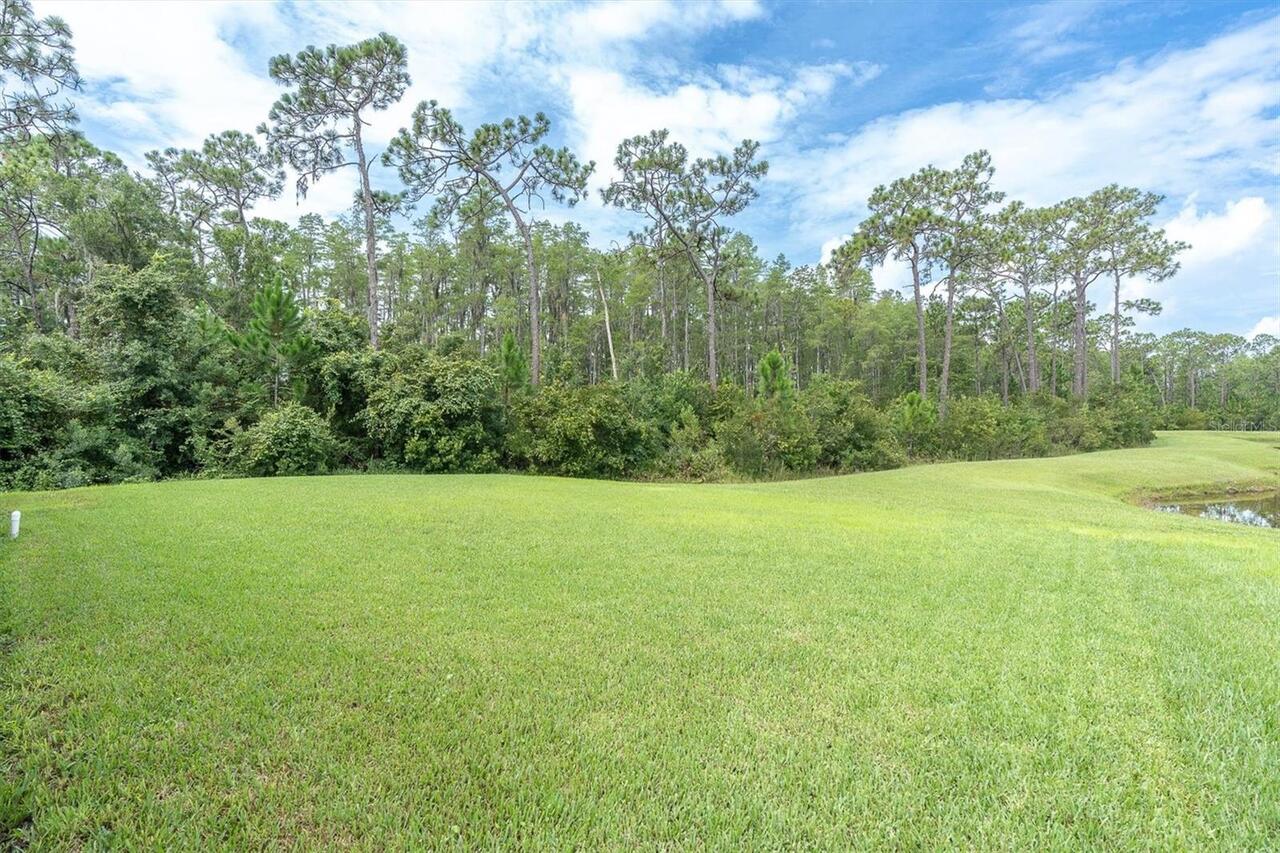
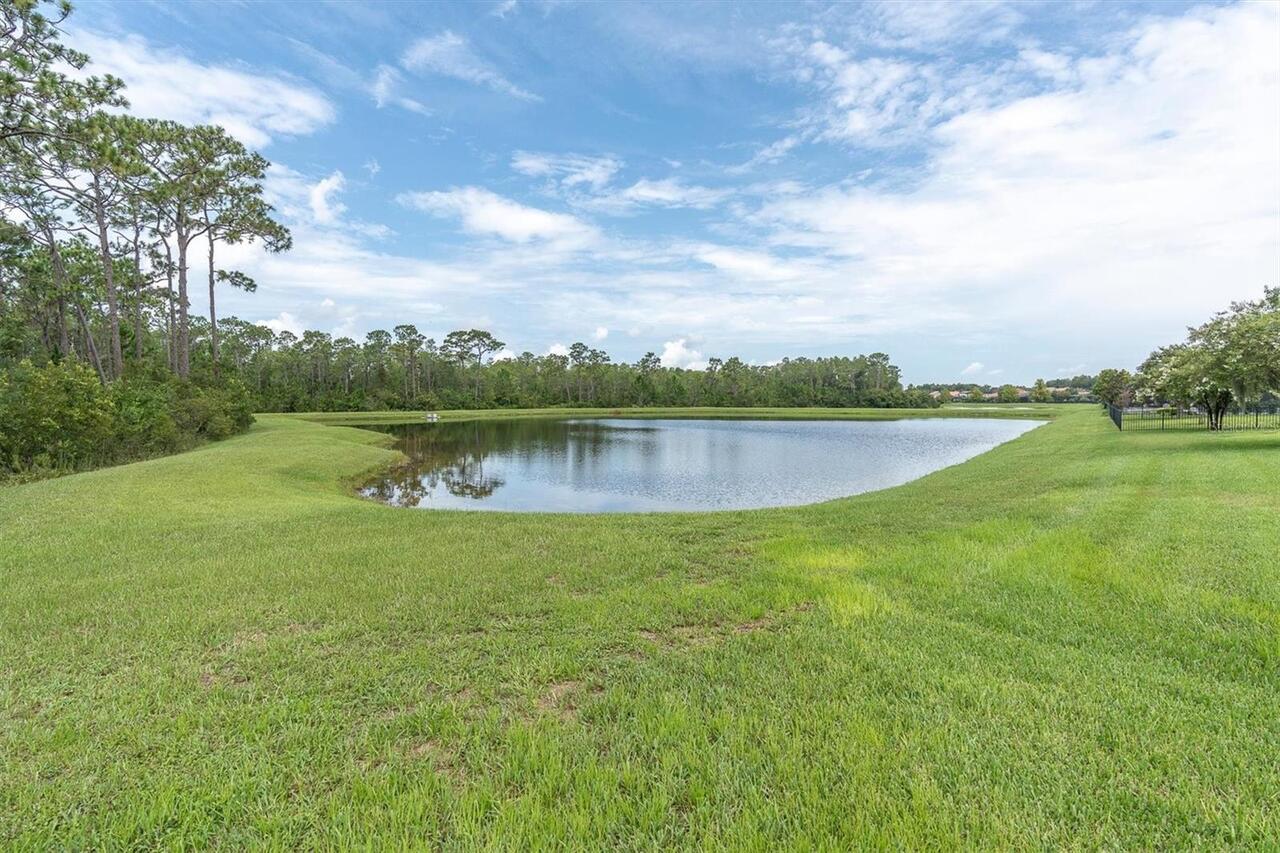
  • View: Water, Trees/Woods
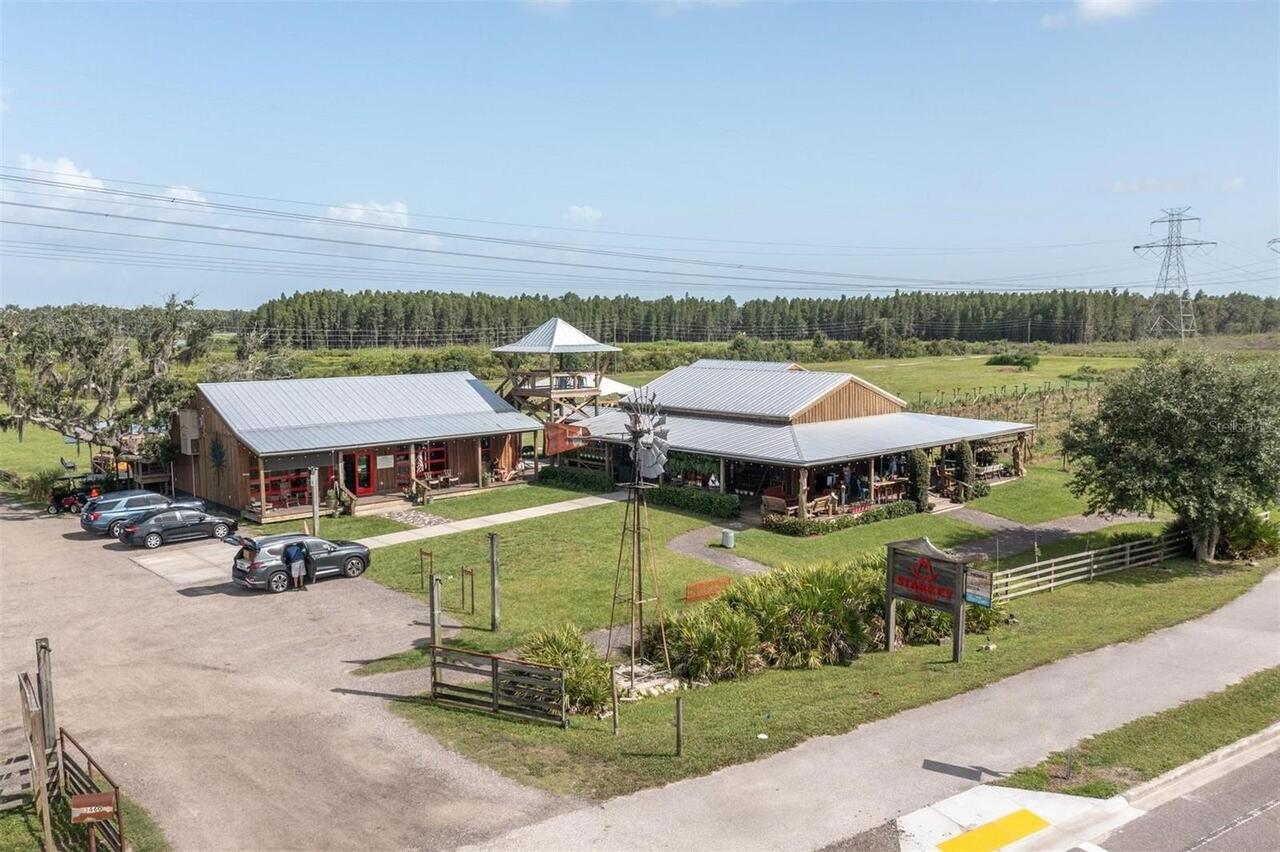
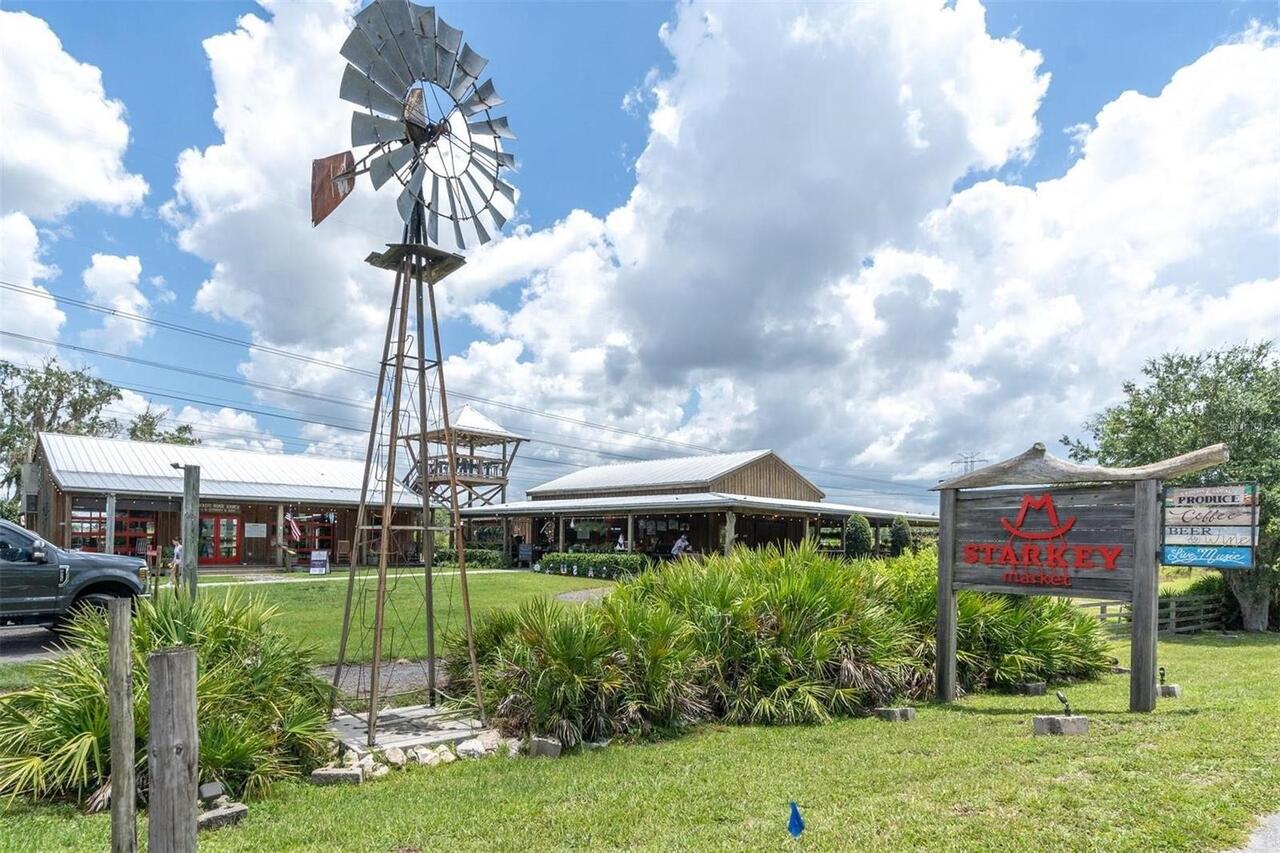
  • Subdivision: Starkey Ranch Village 1 Ph 4a-4c
  • Built in  2016
  • Single Family Residence
Description
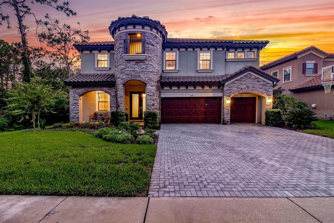
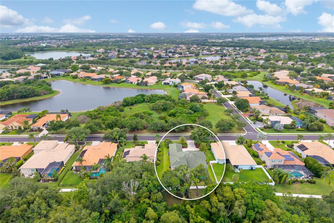
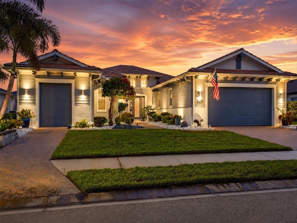
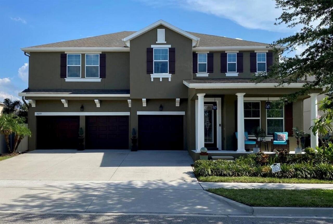
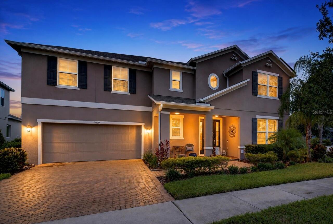
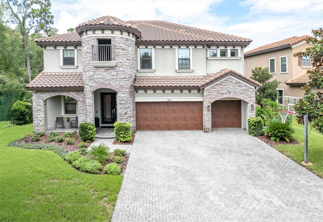
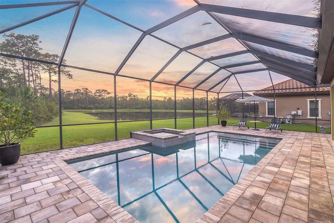
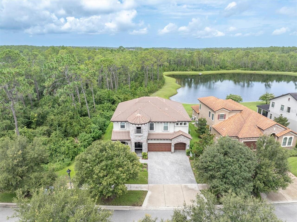
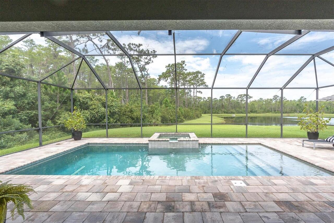
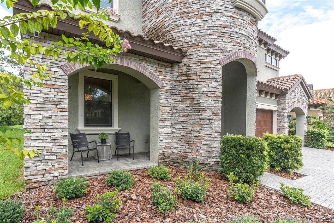
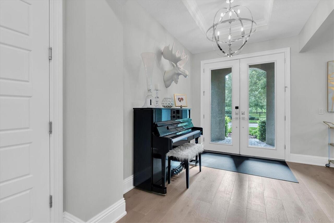
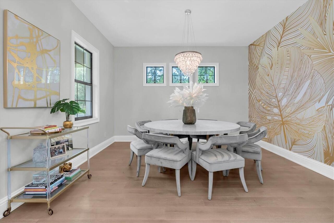
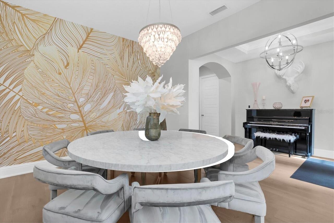
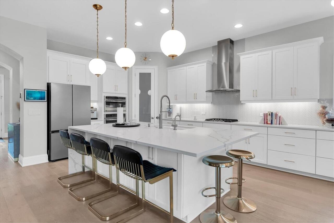
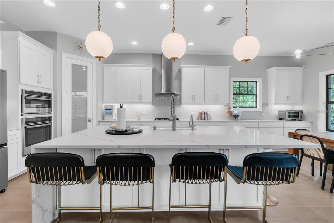
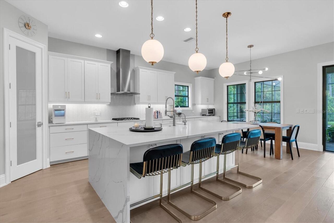
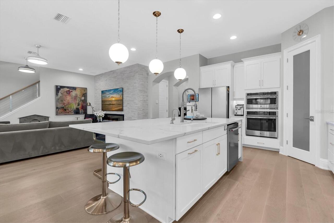
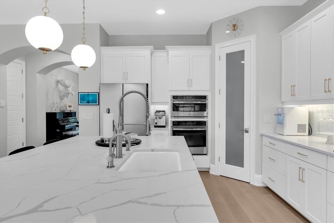
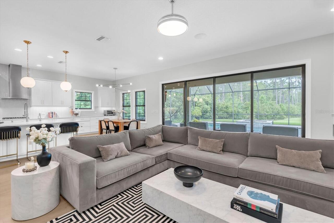
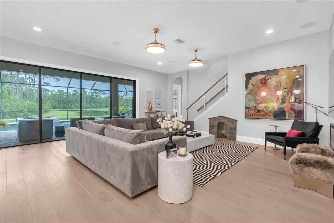
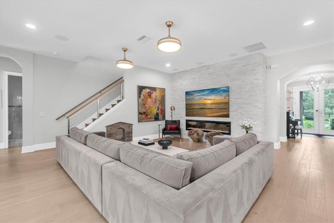
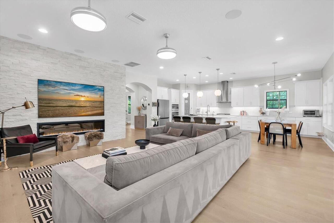
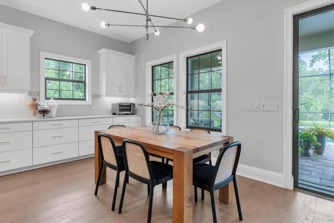
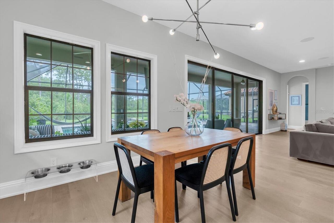
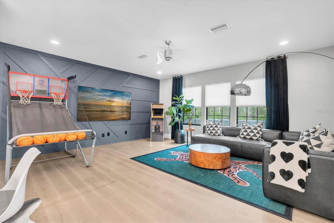
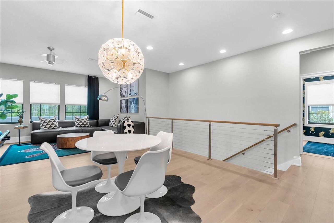
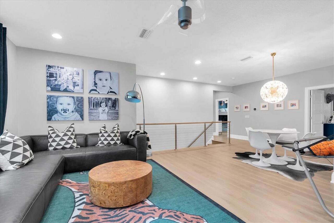
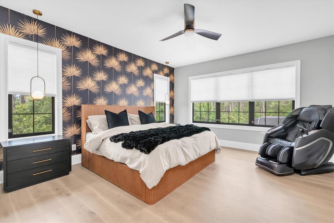
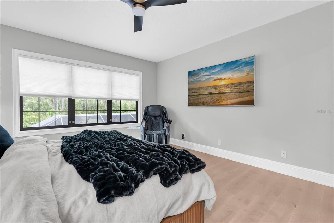
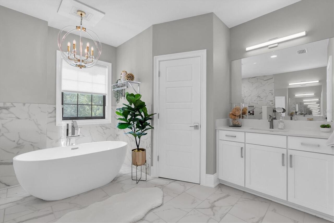
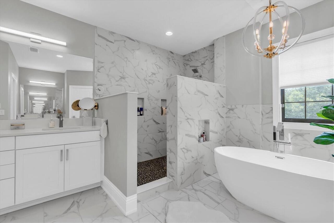
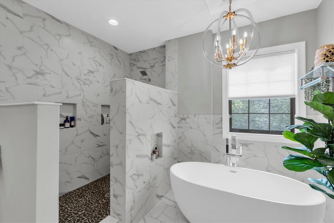
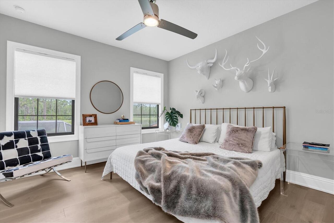
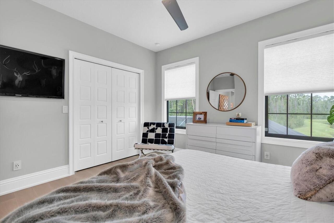
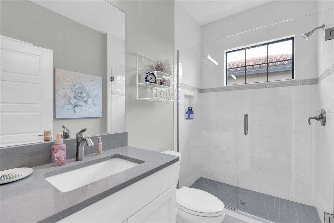
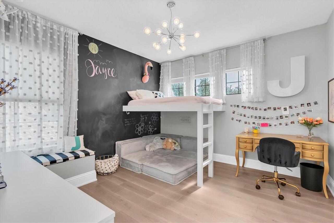
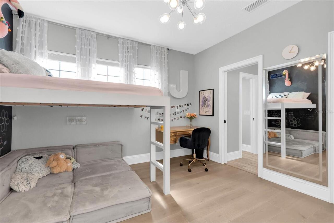
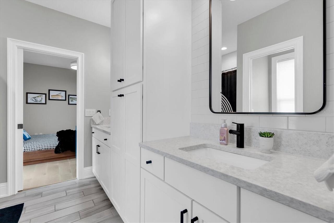
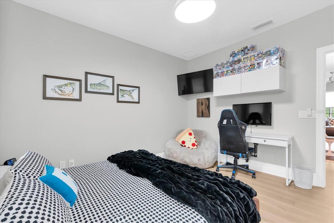
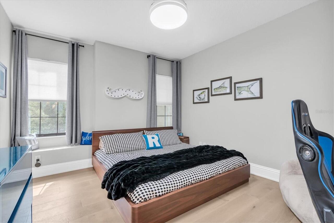
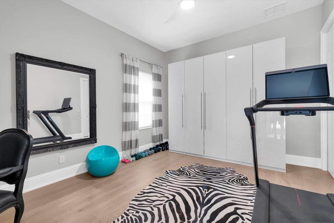
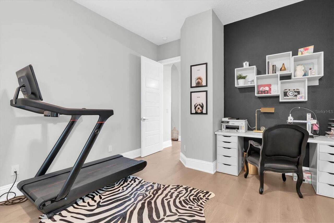
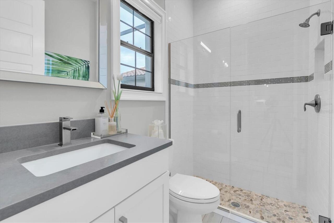
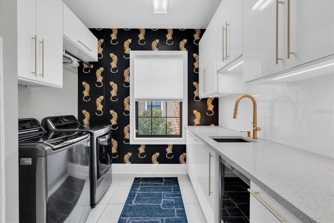
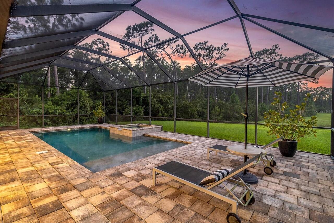
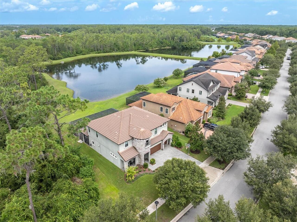
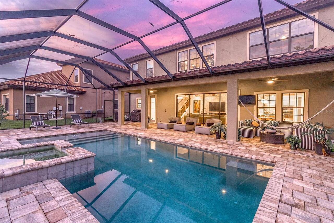
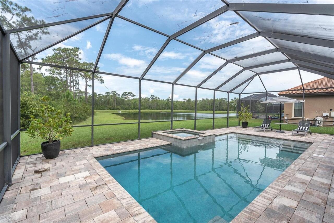
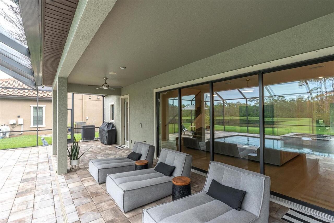
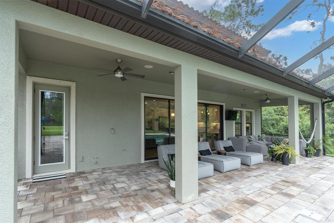
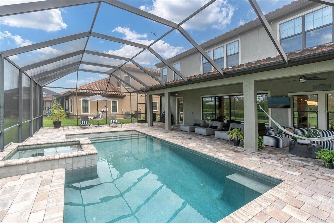
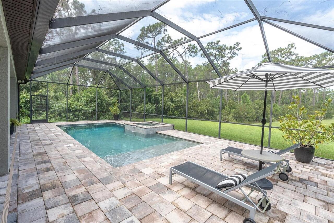
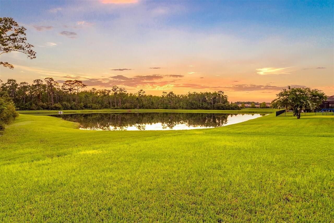
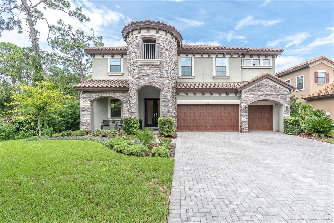
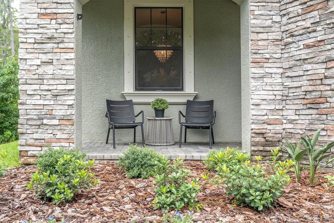
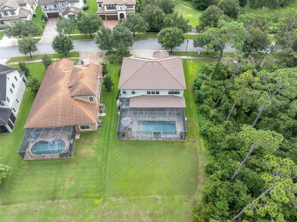
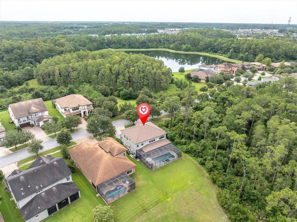
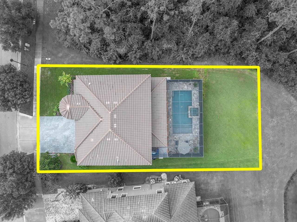
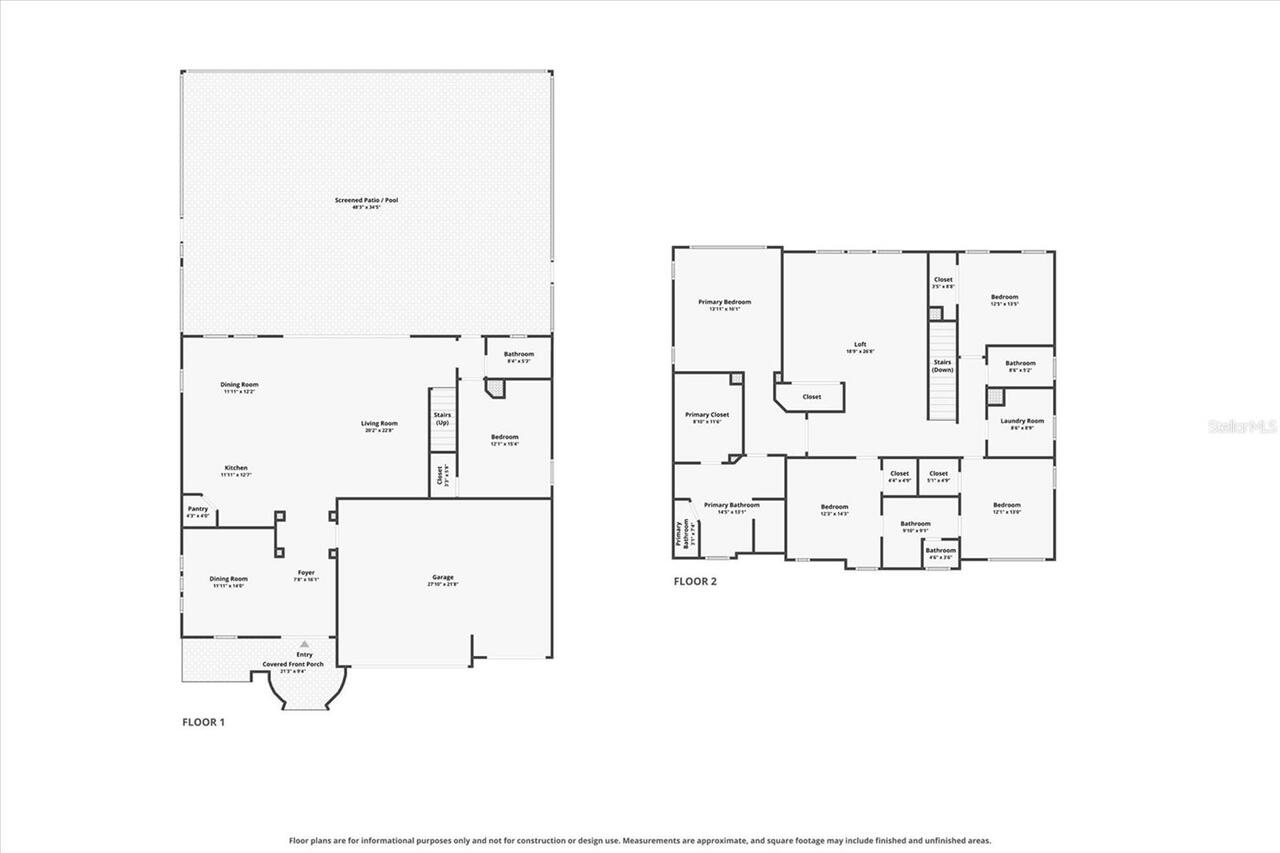
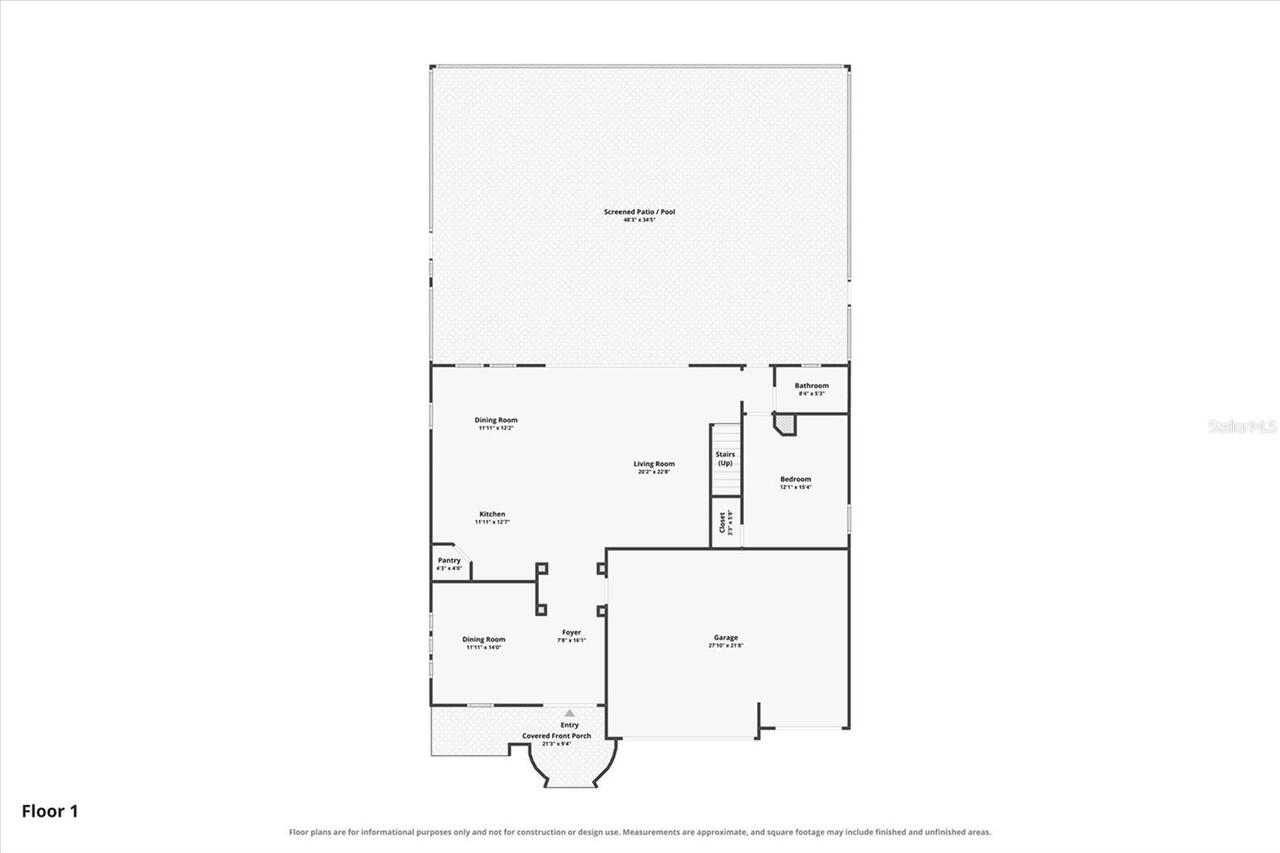
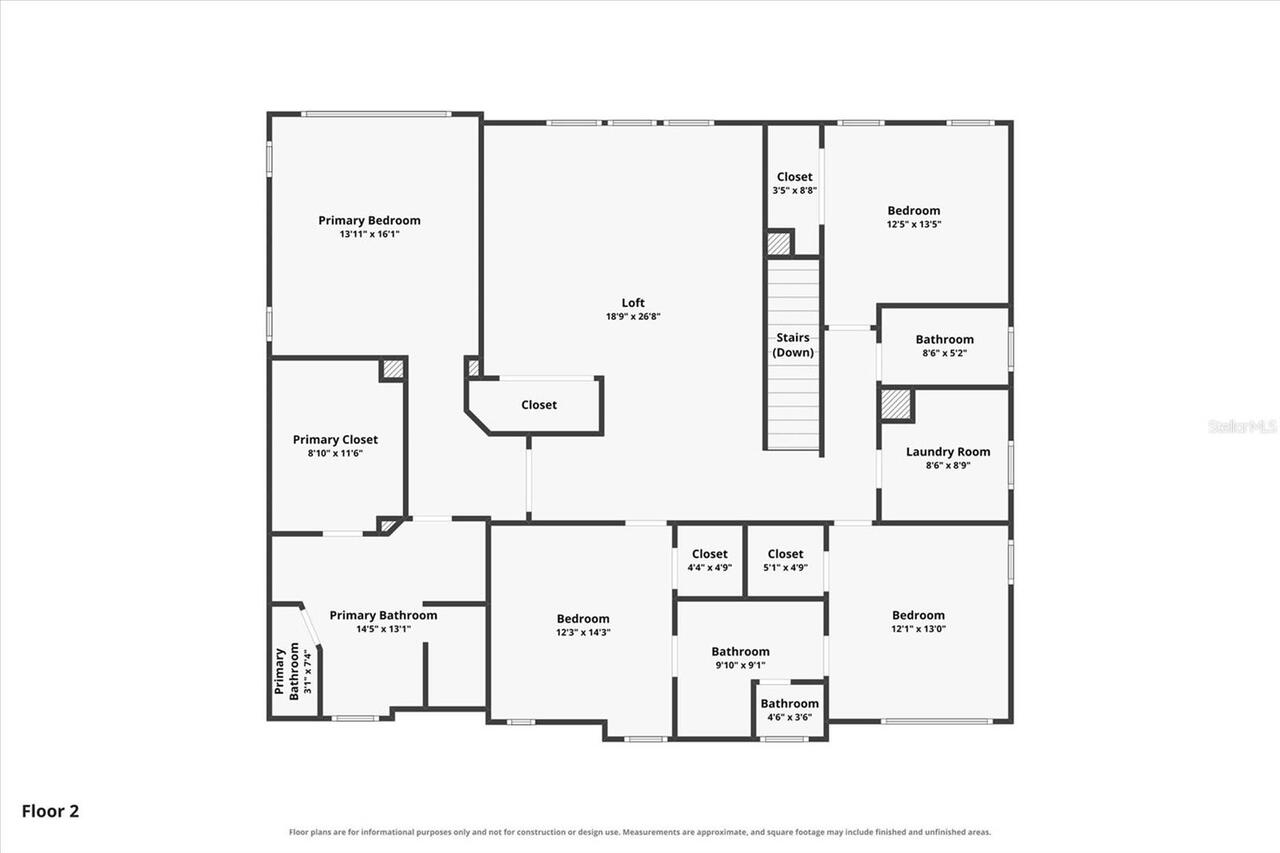
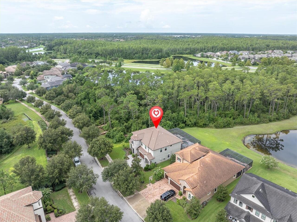
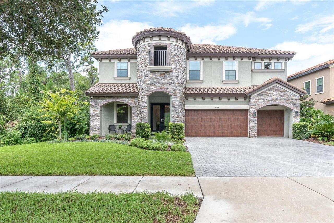
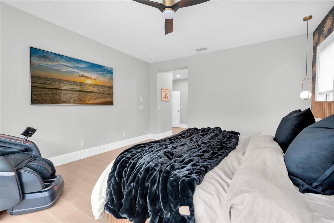
EXPERIENCE REFINED FLORIDA LIVING IN THIS PROFESSIONALLY DESIGNED HOMES BY WESTBAY VERONA, PERFECTLY POSITIONED ON A PREMIER POND & CONSERVATION HOMESITE IN THE HEART OF STARKEY RANCH. This superior estate home spanning 3518sqft w/ 5/4/3 + bonus rm w/ heated pool & spa is painstakingly enhanced w/ nearly $200K in builder design selections and over $150K in thoughtfully curated aftermarket improvements, this one-of-a-kind residence offers a level of luxury, craftsmanship & designer sophistication rarely found in Starkey Ranch. Curb appeal is enhanced by the grand 2 story exterior elevation adorned w/ stonework, corbels, wood-stained garage doors, coach lights, lush landscaping & paver driveway. A cheerful foyer welcomes you in. To the left is the formal dining rm anchored by attractive chandelier & statement wallpaper. Noteworthy upgrades include wide-plank wood flooring throughout & tile in wet areas, designer lighting, statement wallpaper, and bespoke finishes create a seamless blend of elegance & modern style. Dramatic great room is anchored by a custom floor-to-ceiling fireplace feature wall w/ & surround sound, while expansive sliding glass doors frame breathtaking views of the outdoor living space. Designed for both entertaining & everyday living, the Gourmet kitchen showcases premium cabinetry, quartz counters, an oversized island w/ waterfall, high-end appliances, abundant storage, & spacious pantry with custom built-ins. The adjacent casual dining area overlooks the spectacular backyard. A 1st floor guest br and full pool bath are located off the living room. Ascend the modern custom cable railed staircase to the expansive bonus rm w/ wood accent wall providing exceptional flexibility as a game room or media lounge. Luxurious 2nd floor primary retreat is a private sanctuary featuring serene water views, a dramatic designer accent wall, and a boutique-inspired custom walk-in dressing room with extensive built-in organization. The spa-inspired primary bath riv
Property Details
Property Features
Property Sub Type
Single Family Residence
View
Water, Trees/Woods
Pool
Screen Enclosure, Heated, In Ground, Salt Water
County
Pasco
Subdivision
STARKEY RANCH VILLAGE 1 PH 4A-4C
Additional Information
Additional Lease Restrictions
Buyer & agent to verify.
Additional Parcels YN
false
Additional Rooms
Bonus Room, Formal Dining Room Separate
Alternate Key Folio Num
1726220090062000010
Amenities Additional Fees
Not included in fees: Summer Camps for kids, fitness classes.
Appliances
Cooktop, Dishwasher, Disposal, Dryer, Gas Water Heater, Microwave, Range Hood, Refrigerator, Washer, Wine Refrigerator
Architectural Style
Florida
Association Amenities
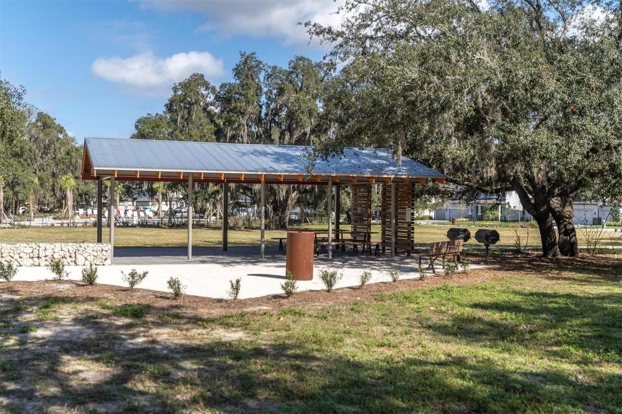
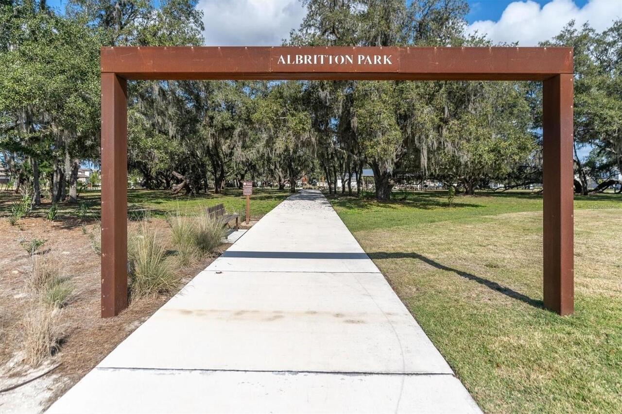
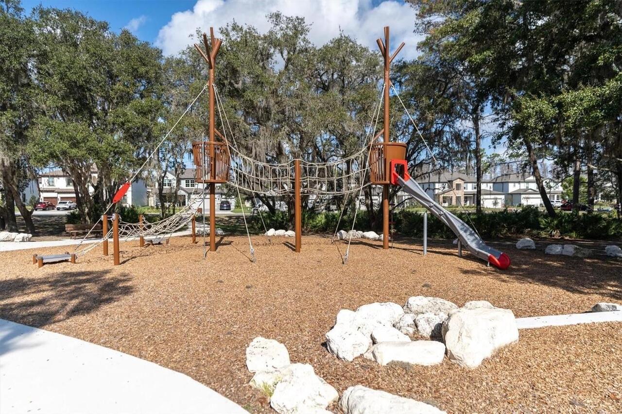
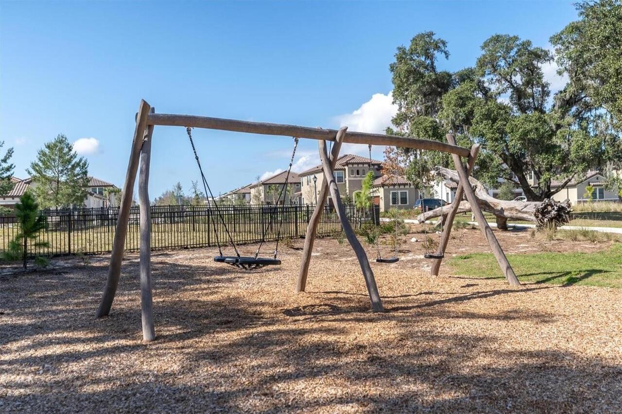
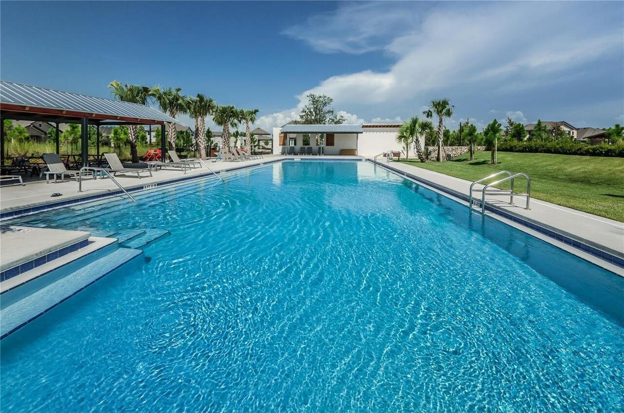
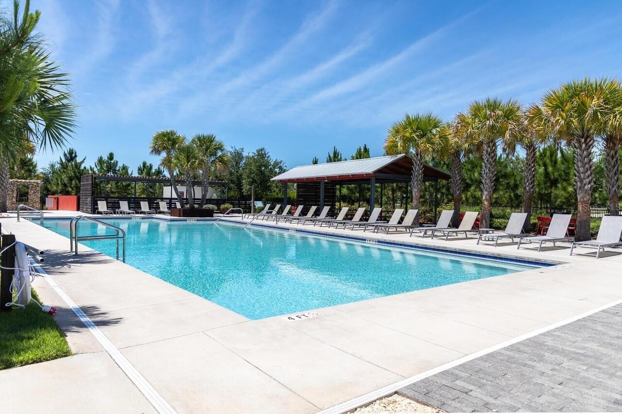
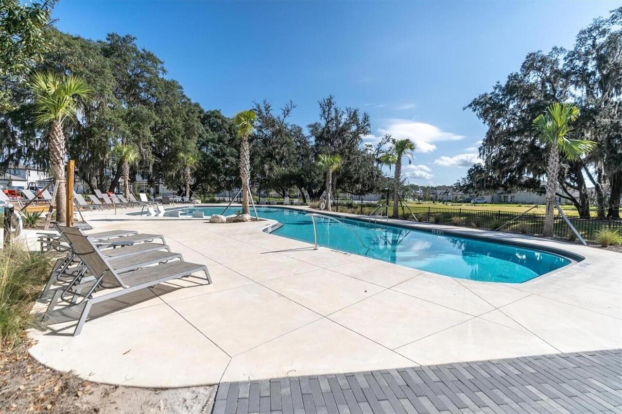
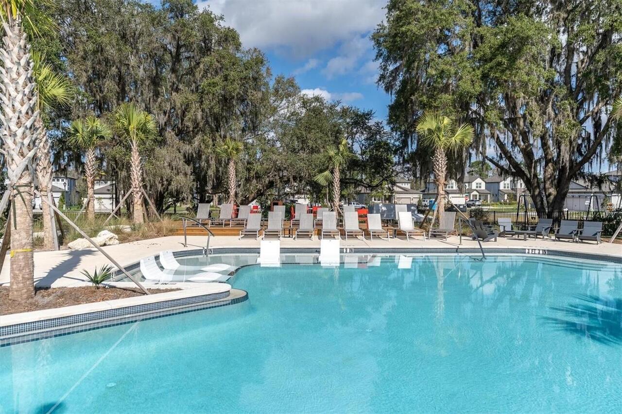
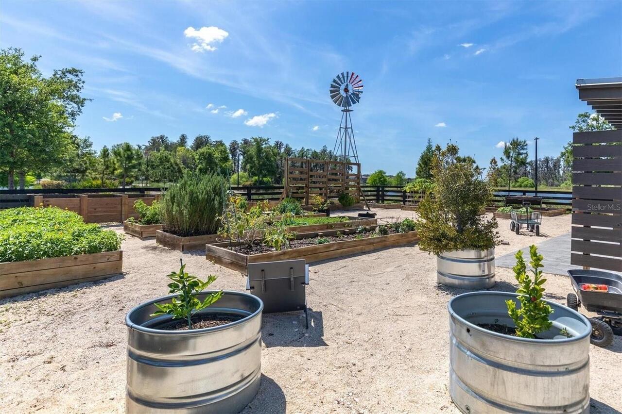
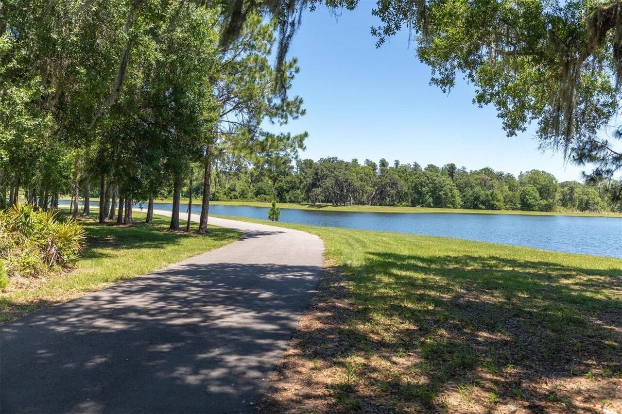
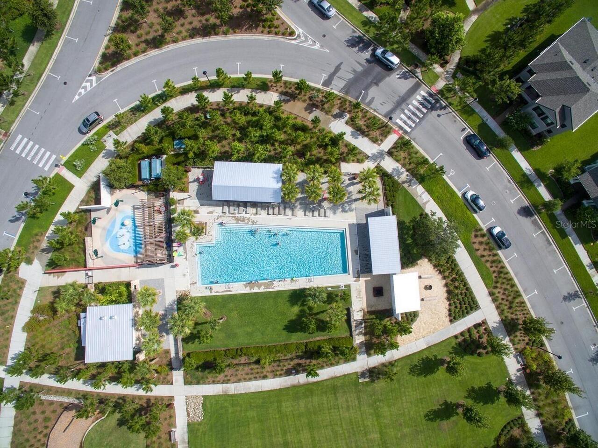
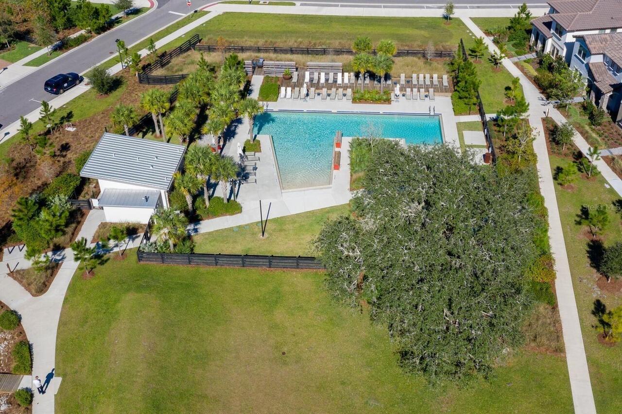
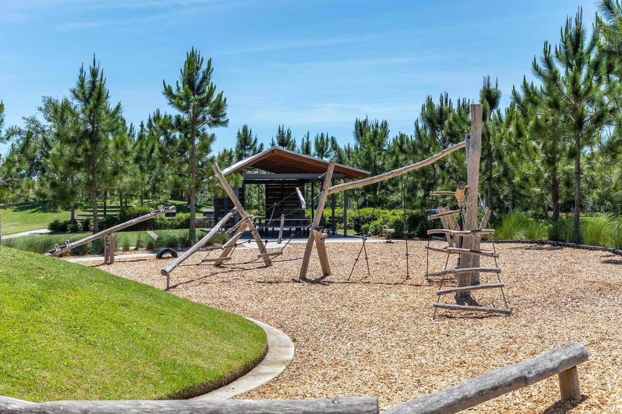
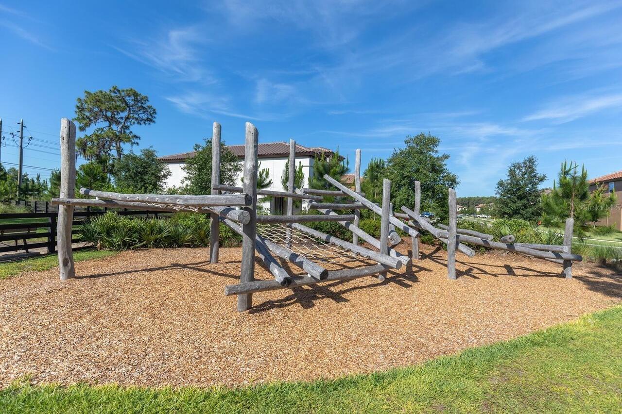
Fence Restrictions, Park, Playground, Pool, Trail(s)
Association Email
stirado@greenacre.com
Association Fee
85
Association Fee Frequency
Annually
Association Fee Includes
Pool
Association Fee Requirement
Required
Association YN
true
Attached Garage YN
true
Available For Lease YN
1
Bathrooms Total Integer
4
Builder Model
VERONA
Builder Name
HOMES BY WESTBAY
Building Area Source
Public Records
Building Area Total
4697
Building Area Total Srch SqM
436.37
Building Area Units
Square Feet
CDDYN
1
Calculated List Price By Calculated SqFt
369.53
Carport YN
false
Community Features
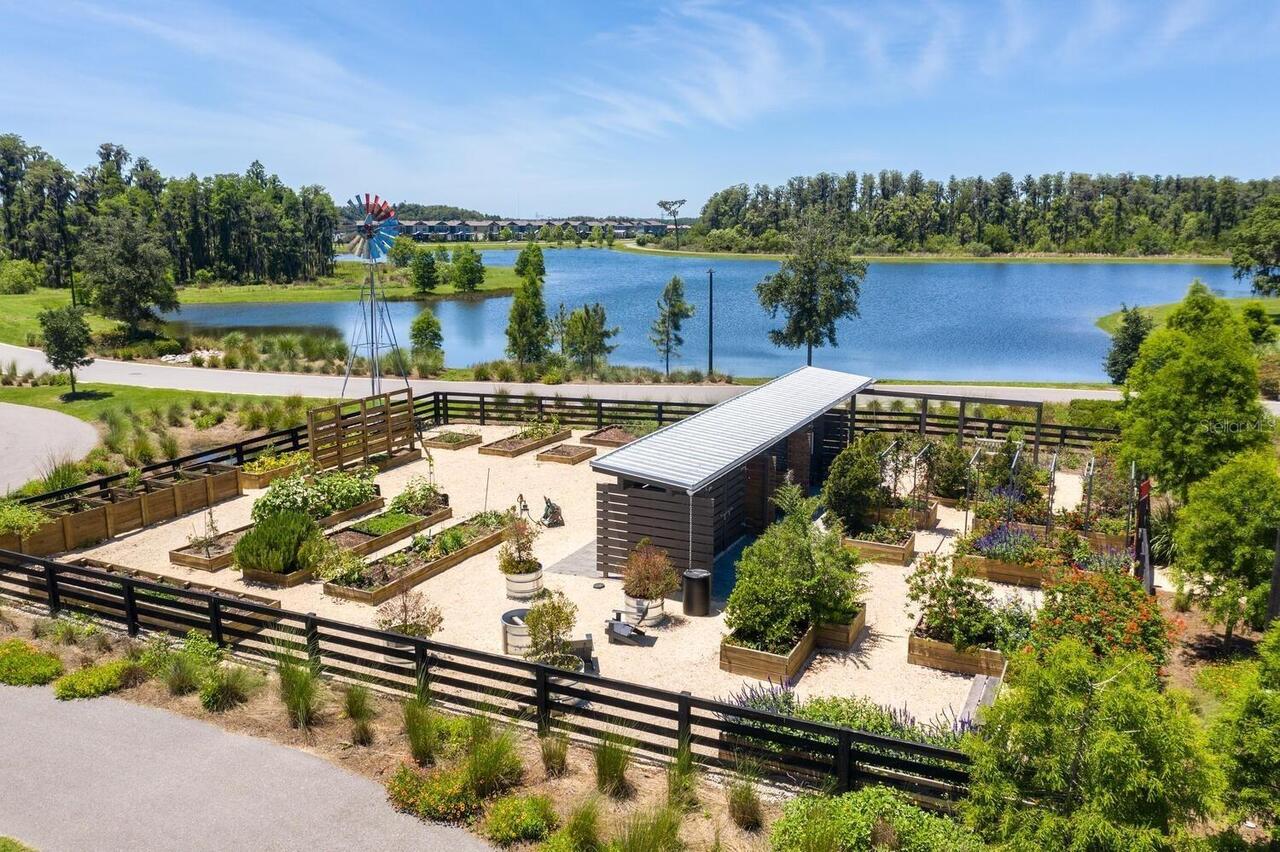
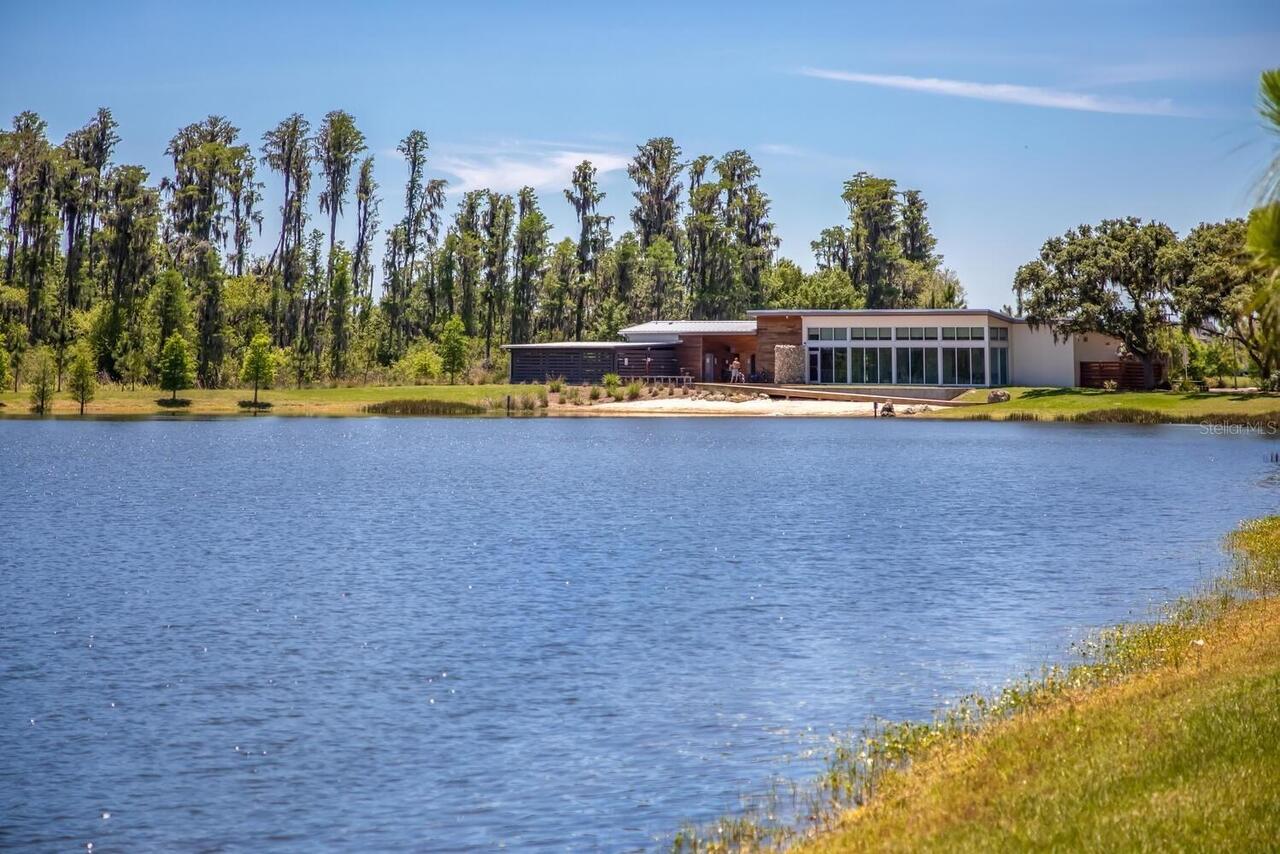
Community Mailbox, Deed Restrictions, Dog Park, Irrigation-Reclaimed Water, Park, Playground, Pool, Sidewalks
Construction Materials
Block, Stucco, Frame
Cooling
Central Air
Country
US
Current Price
1299999.00
Direction Faces
East
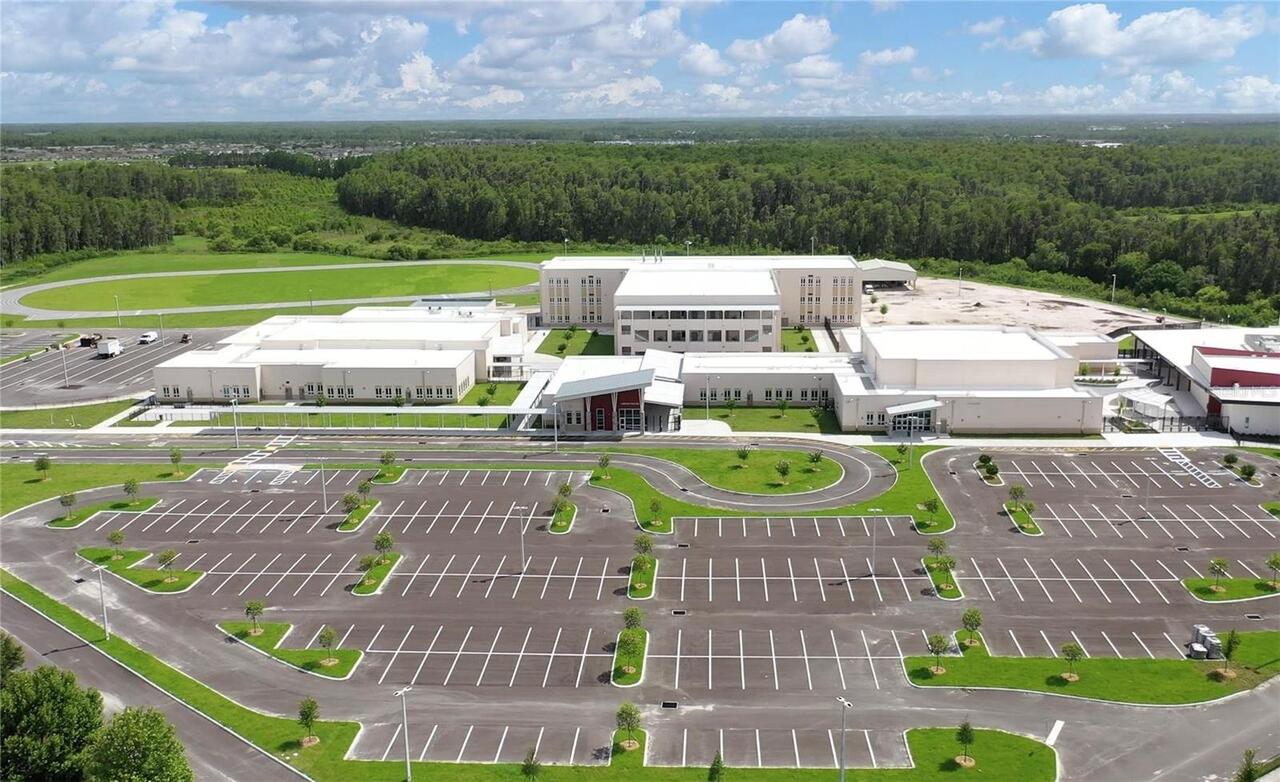
Elementary School
Starkey Ranch K-8
Exterior Features
Hurricane Shutters, Sliding Doors
Fireplace Features
Electric, Living Room
Fireplace YN
true
Flood Zone Code
X
Flood Zone Date
2014-09-26
Flood Zone Panel
12101C0380F
Flooring
Tile, Wood
Foundation Details
Slab
Furnished
Unfurnished
Garage Spaces
3
Garage YN
true
Heating
Central
High School
River Ridge High-PO
Homestead YN
1
Interior Features
Built-in Features, High Ceilings, In Wall Pest System, Open Floorplan, PrimaryBedroom Upstairs, Solid Wood Cabinets, Stone Counters, Thermostat, Tray Ceiling(s), Walk-In Closet(s)
Internet Address Display YN
true
Internet Automated Valuation Display YN
false
Internet Consumer Comment YN
false
Internet Entire Listing Display YN
true
Laundry Features
Inside, Laundry Room, Upper Level
Lease Restrictions YN
1
Levels
Two
List AOR
Suncoast Tampa
Living Area Meters
326.83
Living Area Source
Public Records
Living Area Units
Square Feet
Lot Features
Conservation Area, Landscaped, Sidewalk, Paved
Lot Size Acres
0.24
Lot Size Square Feet
10473
Lot Size Square Meters
973
Middle Or Junior School
Starkey Ranch K-8
Minimum Lease
1-2 Years
Modification Timestamp
2026-08-07T00:31:09.310Z
Monthly HOA Amount
7.08
New Construction YN
false
Number Of Pets
3
Occupant Type
Owner
Other Equipment
Irrigation Equipment
Ownership
Fee Simple
Parcel Number
17-26-22-0090-06200-0010
Patio And Porch Features
Covered, Patio, Screened
Pet Restrictions
Buyer & agent to verify.
Pet Size
Extra Large (101+ Lbs.)
Pets Allowed
Yes
Planned Unit Development YN
1
Pool Private YN
true
Postal Code Plus 4
3791
Property Attached YN
false
Public Survey Range
17E
Public Survey Section
22
RATIO Current Price By Calculated SqFt
369.53
Realtor Info
As-Is, CDD Addendum required, Floor Plan Available, Sign
Road Surface Type
Paved
Roof
Tile
Room Count
10
Security Features
Security System
Senior Community YN
false
Sewer
Public Sewer
Showing Requirements
Contact Call Center, ShowingTime
Spa Features
Heated, In Ground
Spa YN
true
Status Change Timestamp
2026-08-06T23:55:00.000Z
Stories Total
2
Tax Annual Amount
12284.86
Tax Block
62
Tax Book Number
72-003
Tax Legal Description
STARKEY RANCH VILLAGE 1 PHASES 4A 4B & 4C PB 72 PG 003 BLOCK 62 LOT 1 OR 9458 PG 1423
Tax Lot
1
Tax Other Annual Assessment Amount
3903
Tax Year
2025
Total Acreage
0 to less than 1/4
Total Annual Fees
85.00
Total Monthly Fees
7.08
Township
26S
Universal Property Id
US-12101-N-1726220090062000010-R-N
Unparsed Address
3099 BARBOUR TRL
Utilities
BB/HS Internet Available, Electricity Connected, Public, Sewer Connected, Water Connected
Vegetation
Trees/Landscaped
Water Source
Public
Water View
Pond
Water View YN
1
Waterfront YN
false
Window Features
Double Pane Windows, ENERGY STAR Qualified Windows, Insulated Windows, Low-Emissivity Windows
Zoning
MPUD
Neighborhood Map
Popup

Property Photos
Listing Photo
Listing Photo
Listing Photo
Listing Photo
Listing Photo
Listing Photo
Listing Photo
Listing Photo
Listing Photo
Listing Photo
Listing Photo
Listing Photo
Listing Photo
Listing Photo
Listing Photo
Listing Photo
Listing Photo
Listing Photo
Listing Photo
Listing Photo
Listing Photo
Listing Photo
Listing Photo
Listing Photo
Listing Photo
Listing Photo
Listing Photo
Listing Photo
Listing Photo
Listing Photo
Listing Photo
Listing Photo
Listing Photo
Listing Photo
Listing Photo
Listing Photo
Listing Photo
Listing Photo
Listing Photo
Listing Photo
Listing Photo
Listing Photo
Listing Photo
Listing Photo
Listing Photo
Listing Photo
Listing Photo
Listing Photo
Listing Photo
Listing Photo
Listing Photo
Listing Photo
Listing Photo
Listing Photo
Listing Photo
Listing Photo
Listing Photo
Listing Photo
Listing Photo
Listing Photo
Listing Photo
Listing Photo
Listing Photo
Listing Photo
Listing Photo
Listing Photo
Listing Photo
Listing Photo
Listing Photo
Listing Photo
Listing Photo
Listing Photo
Listing Photo
Listing Photo
Listing Photo
Listing Photo
Listing Photo
Listing Photo
Listing Photo
Listing Photo
Listing Photo
Listing Photo
Listing Photo
Listing Photo
Listing Photo
Listing Photo
Listing Photo
Listing Photo
Listing Photo
Listing Photo
Listing Photo
Listing Photo
Listing Photo
Listing Photo
Listing Photo
Listing Photo
Listing Photo
Listing Photo
Listing Photo
Listing Photo
Listing Photo
Listing Photo
Listing Photo
Listing Photo
Listing Photo
Listing Photo
Listing Photo
Listing Photo
Listing Photo
Listing Photo
Listing Photo
Listing Photo
Listing Photo
Listing Photo
Listing Photo
Listing Photo
Listing Photo
Listing Photo
Listing Photo
Listing Photo
Listing Photo
Listing Photo
Listing Photo
Listing Photo
Listing Photo
Listing Photo
Listing Photo
Listing Photo
Listing Photo
Listing Photo
Listing Photo
Listing Photo
Listing Photo
Listing Photo
Listing Photo
Listing Photo
Listing Photo
Listing Photo
Listing Photo
Listing Photo
Listing Photo
Listing Photo
Listing Photo
Listing Photo
Listing Photo
Listing Photo
Listing Photo
Listing Photo
Listing Photo
Listing Photo
Listing Photo
Listing Photo
Listing Photo
Listing Photo
Listing Photo
Listing Photo
Listing Photo
Listing Photo
Listing Photo
Listing Photo
Listing Photo
Listing Photo
Listing Photo
Listing Photo
Listing Photo
Listing Photo

MLS #MFRTB8535680 Listing courtesy of Re/max Action First Of Florida provided by Stellar MLS.

Similar Listings

$1,174,332
16227 Alpha Grove Place
Odessa
5BR/4BA
| Pending
$1,183,544
16216 Weller Court
Odessa
5BR/4BA
| Pending


All listing information is deemed reliable but not guaranteed and should be independently verified through personal inspection by appropriate professionals. Listings displayed on this website may be subject to prior sale or removal from sale; availability of any listing should always be independent verified. Listing information is provided for consumer personal, non-commercial use, solely to identify potential properties for potential purchase; all other use is strictly prohibited and may violate relevant federal and state law. The source of the listing data is as follows: Stellar MLS (updated 8/6/26 8:57 PM) |

Listing Search


Translate Tool

Featured Listings
Odessa Real Estate
$829,900
4 BED
4 BATH
Completely reimagined from top to bottom, this breathtaking Odessa residence offers the perfect blend of luxury, functio... Read More
Odessa Real Estate
$1,299,999
5 BED
4 BATH
EXPERIENCE REFINED FLORIDA LIVING IN THIS PROFESSIONALLY DESIGNED HOMES BY WESTBAY VERONA, PERFECTLY POSITIONED ON A PRE... Read More
Fernandina Beach Real Estate
$1,075,000
4 BED
3 BATH
$10,000 buyer credit at closing. Gorgeous 4-bed, 3-bath home (1.5 years new) in desirable North Hampton Golf Community, ... Read More
Hudson Real Estate
$950,000
4 BED
3 BATH
PRISTINE ALMOST NEW CUSTOM-BUILT BLOCK HOME W/OUTDOOR KITCHEN & CURVED PAVERED PATIO situated on 2.44 FULLY FENCED ACRES... Read More
Bradenton Real Estate
$1,380,000
3 BED
2 BATH
Welcome to your country oasis in town — a beautifully updated 3-bedroom, 2-bath home situated on private land with a pon... Read More
Groveland Real Estate
$875,000
4 BED
3 BATH
Welcome to your own private retreat in the sought-after Great Blue Heron Estates community! This 4-bedroom, 3-bathroom, ... Read More
Bradenton Real Estate
$899,000
5 BED
3 BATH
$30,000 PRICE IMPROVEMENT! Exceptional value meets resort-style living in Greyhawk Landing. Situated on an oversized pre... Read More
Bradenton Real Estate
$1,200,000
3 BED
4 BATH
Luxury Waterfront Living with Marina Access in Tidewater Preserve! One of the most sought-after open floor plans in the ... Read More
Winter Garden Real Estate
$930,000
5 BED
3 BATH
Welcome to this beautifully maintained 5-bedroom, 3.5-bath home with a spacious 3-car garage, offering the perfect blend... Read More
Winter Garden Real Estate
$934,999
5 BED
3 BATH
Virtually Staged. Beautifully maintained 5-bedroom, 3.5-bath home with over 4,000 square feet in the highly sought-after... Read More
Contact Sandra Pardo

407-990-2746

Wendy Morris LLC

Licensed in the State of Florida
BK 3146762
16797 Broadwater Avenue
Winter Garden, Florida 34787

Your privacy is our utmost concern. We will never sell your personal information. Privacy Policy
©2026 sandrapardohomes.com - all rights reserved. | Site Map