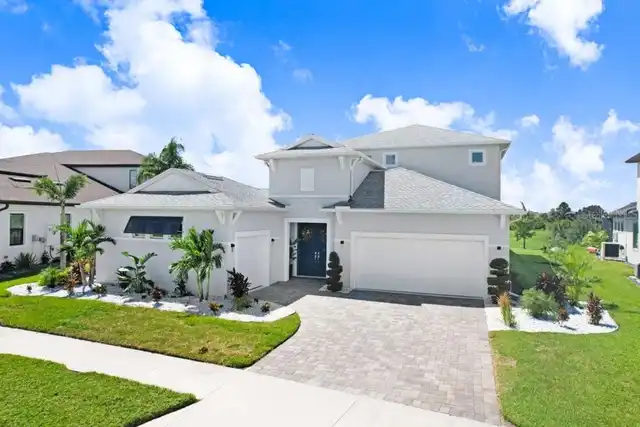
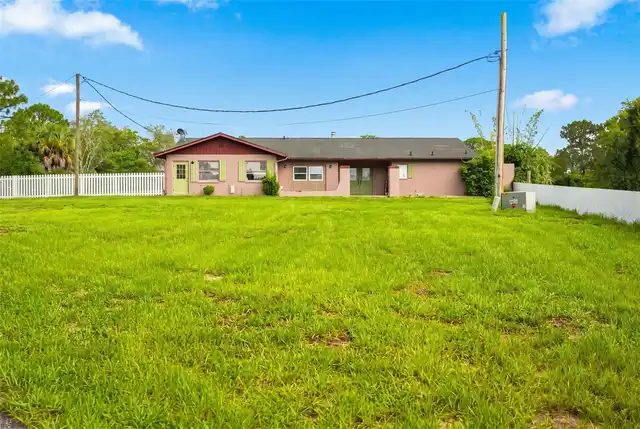
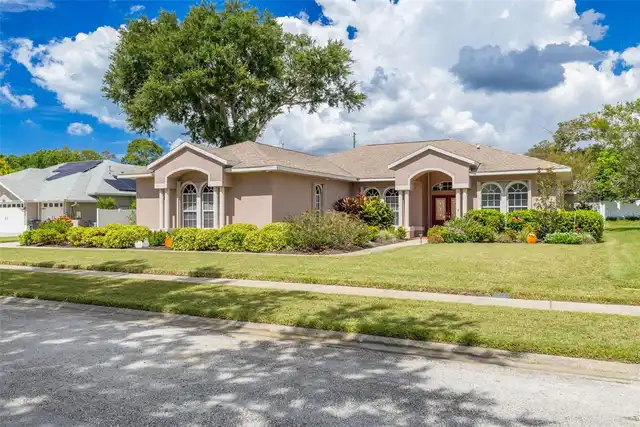
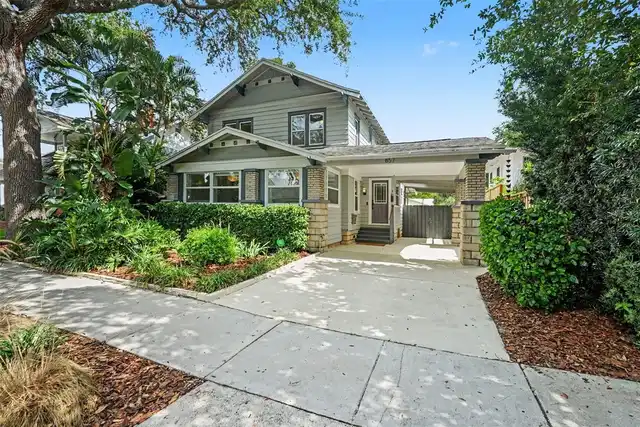
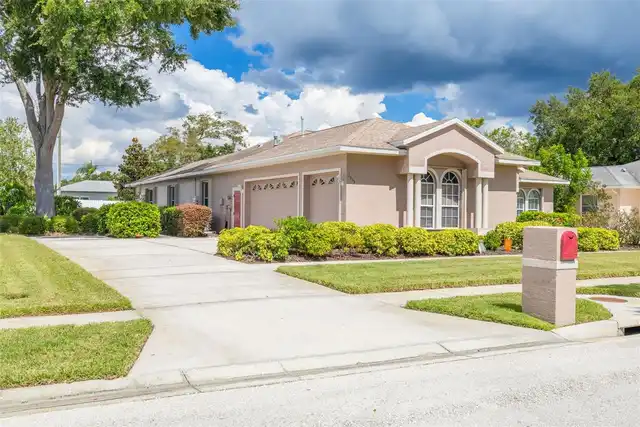
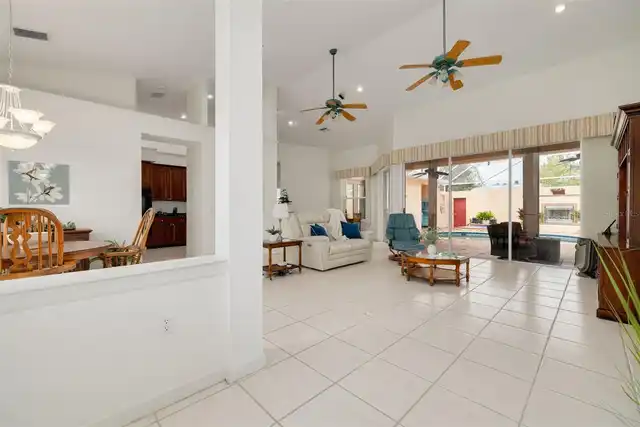
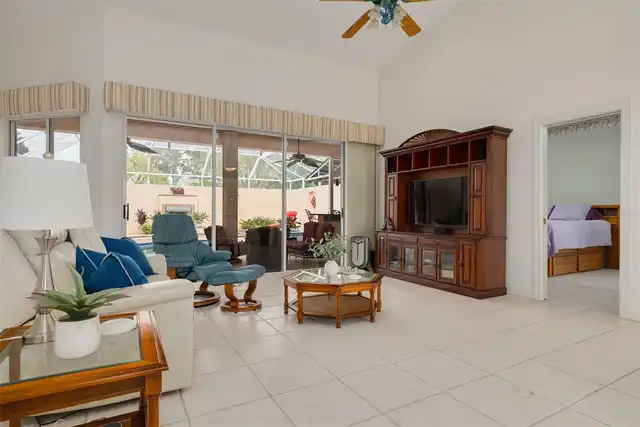
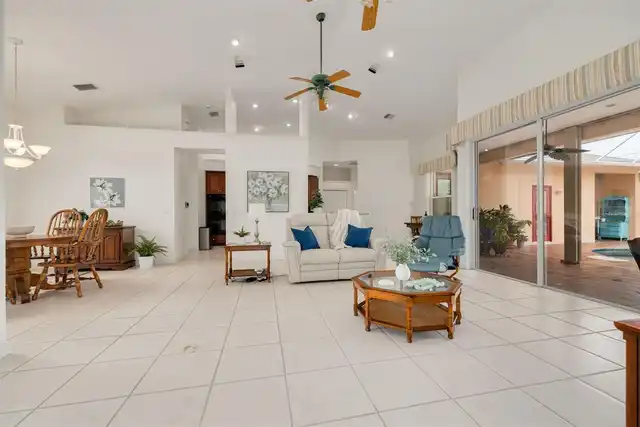
Property Features
Property Sub Type
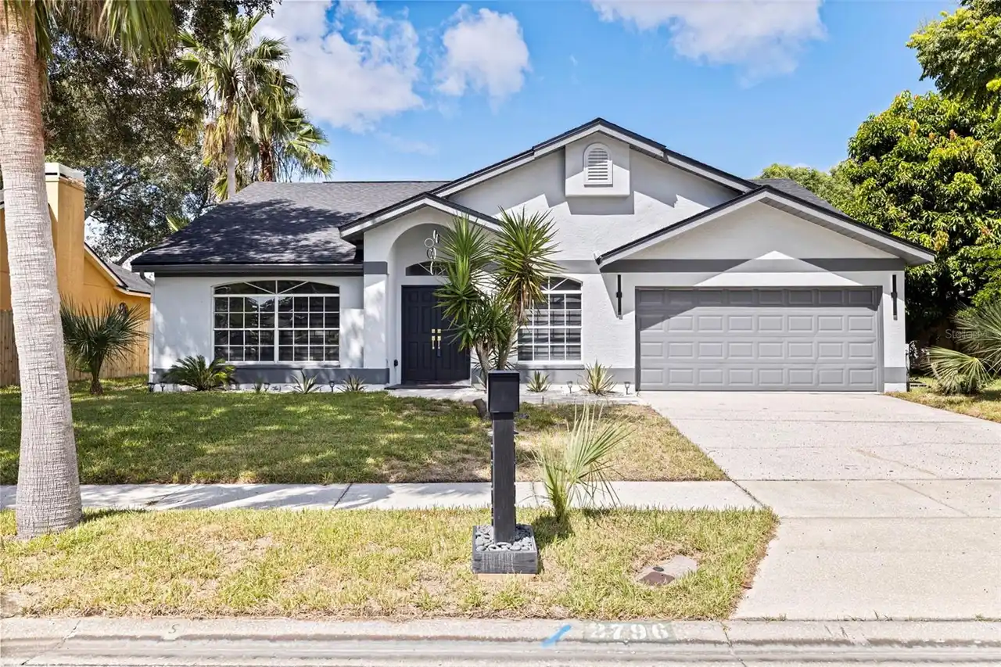
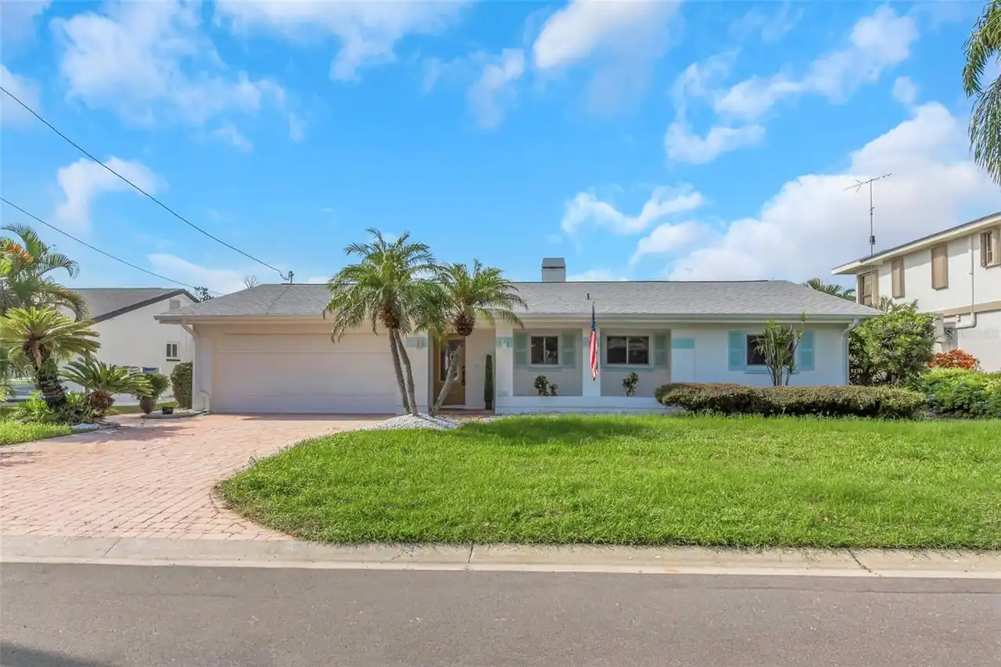
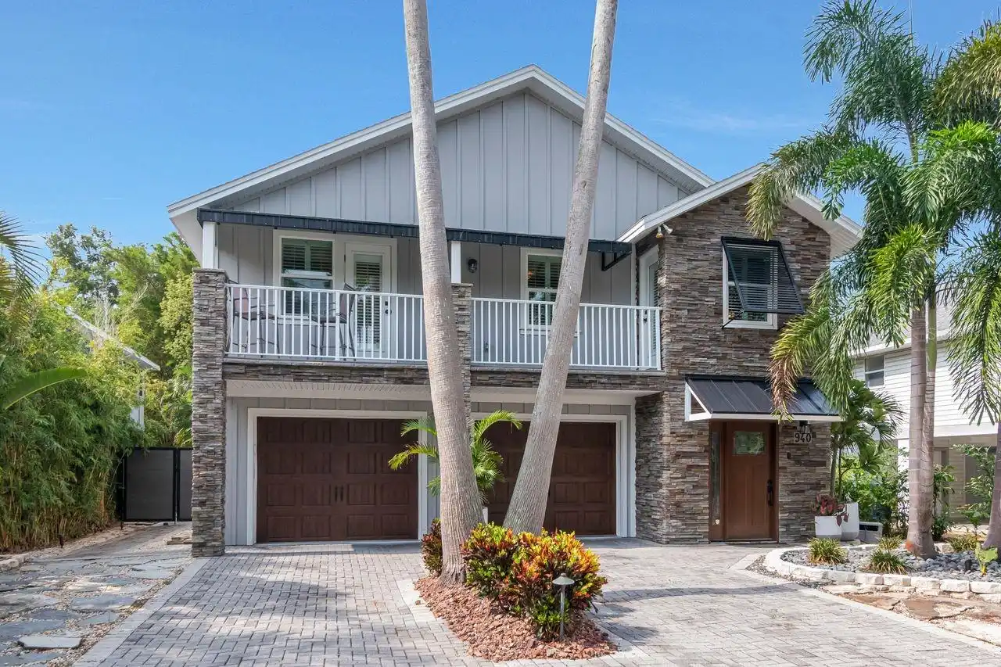
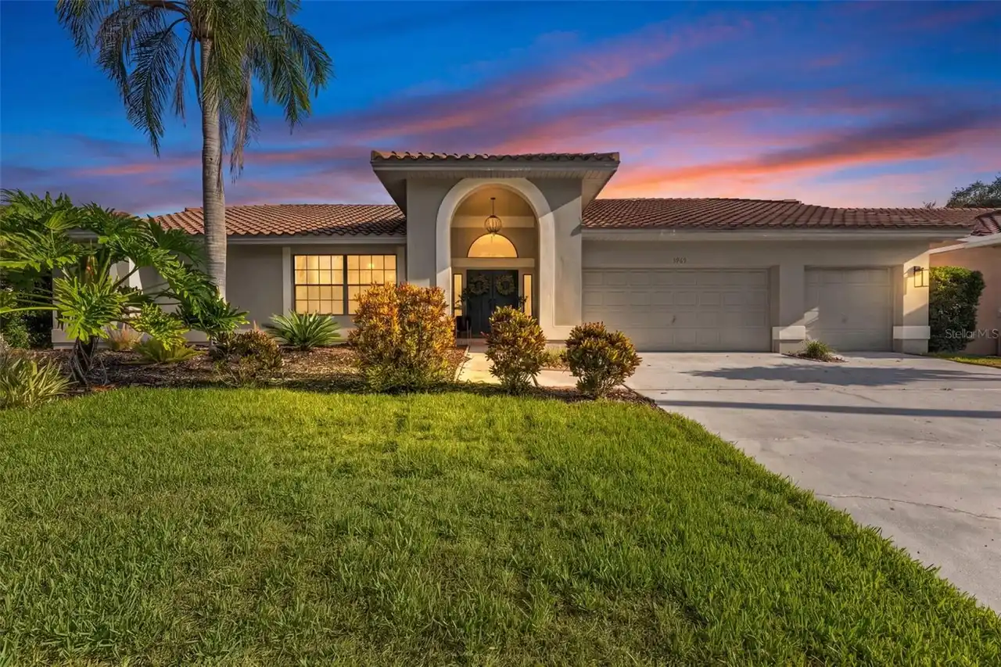
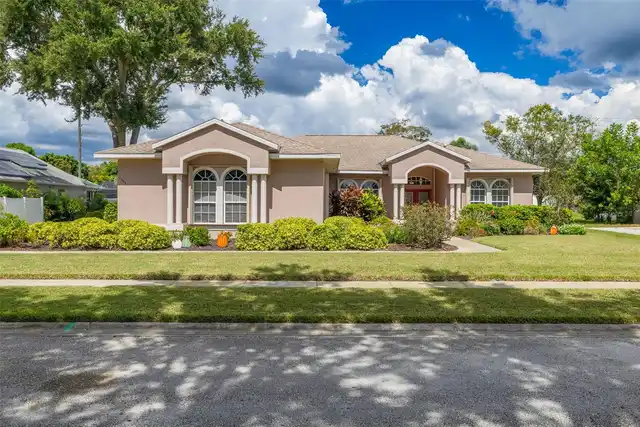
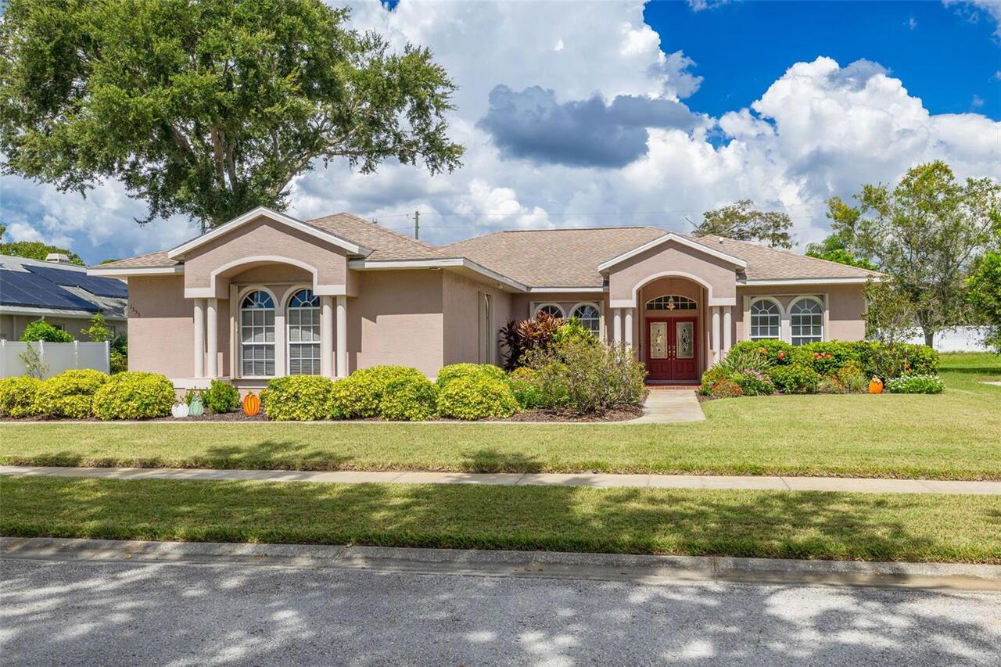
Single Family Residence
Parking
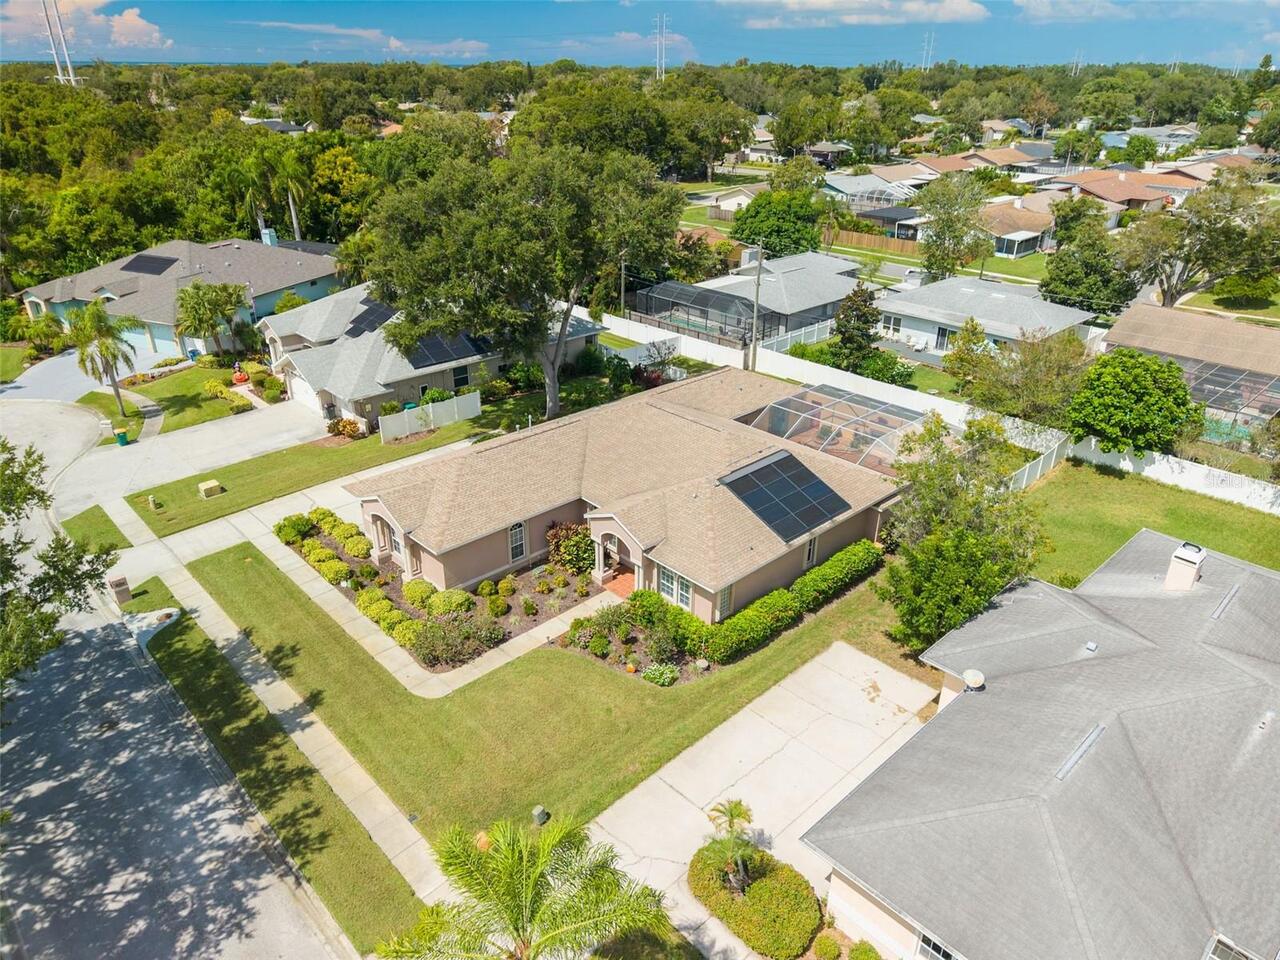
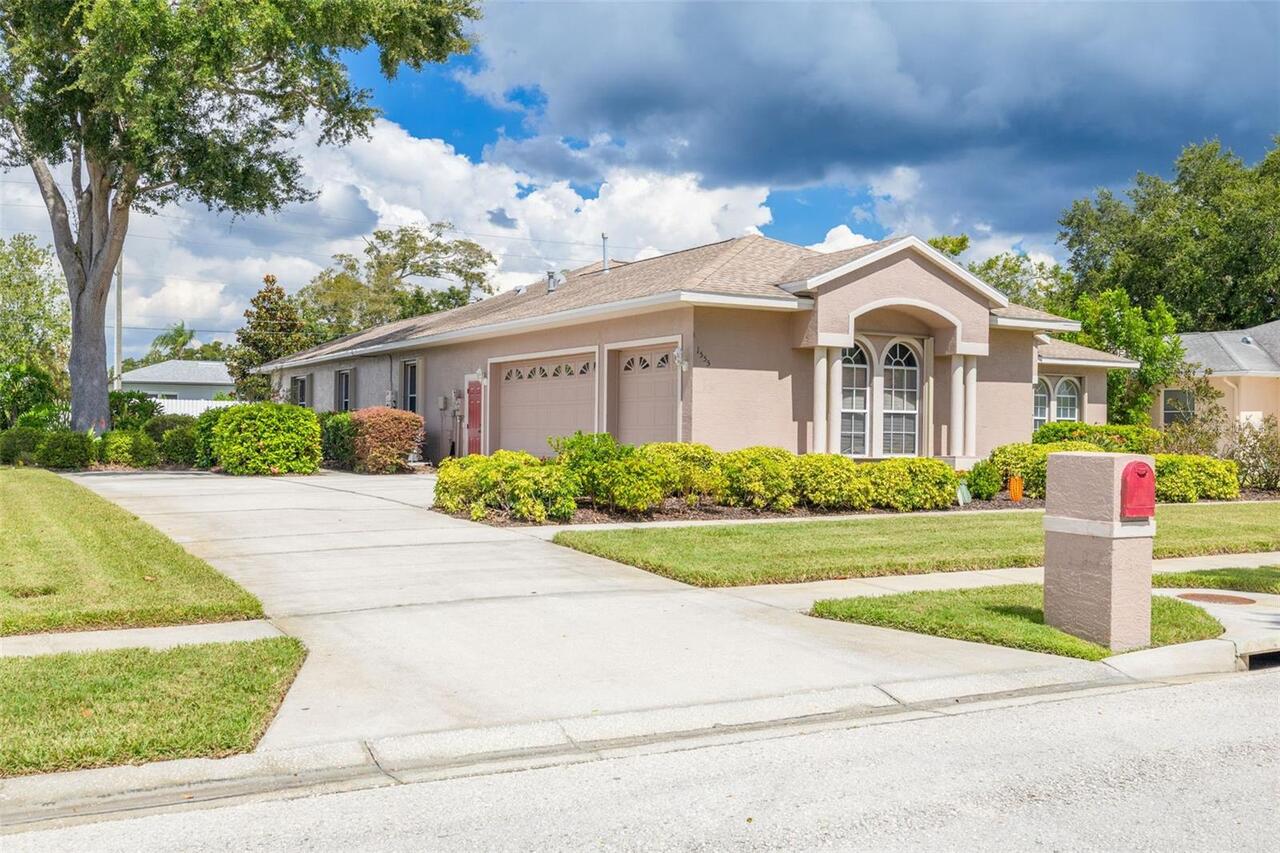
Garage Faces Side, Off Street, Oversized, Driveway, Guest, Parking Pad
Pool
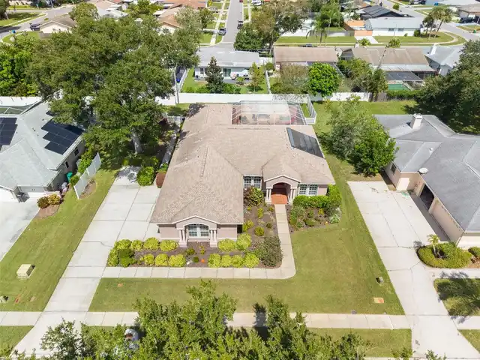
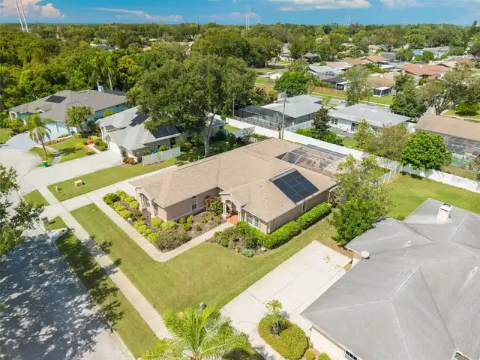
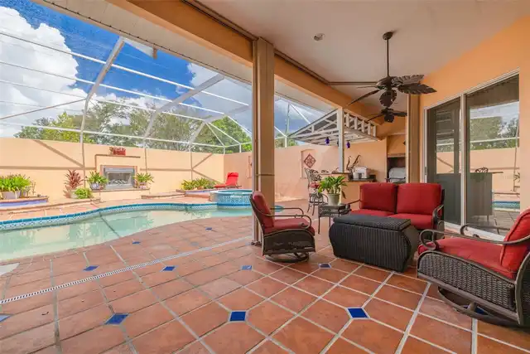
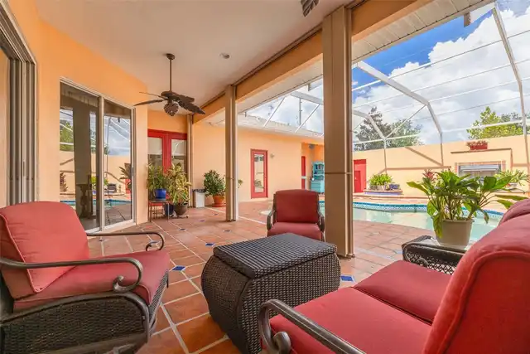
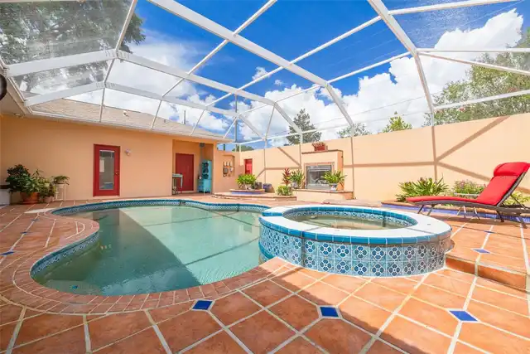
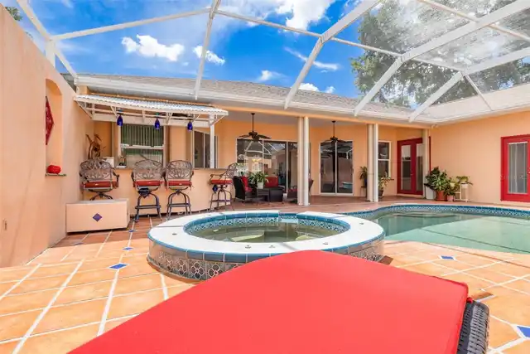
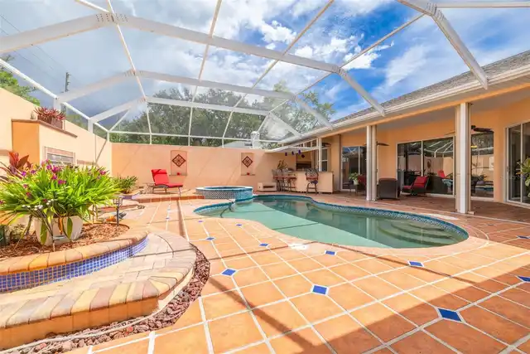
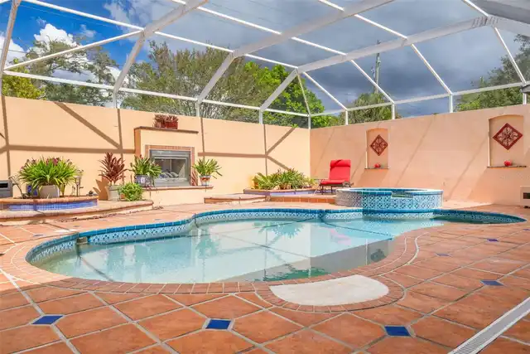
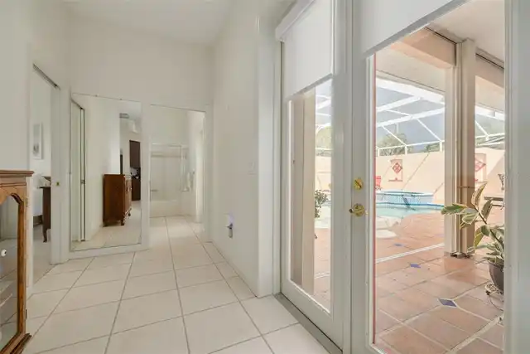
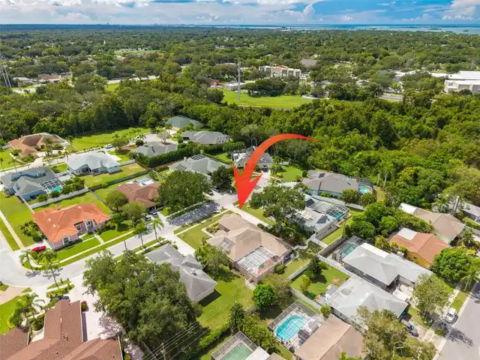
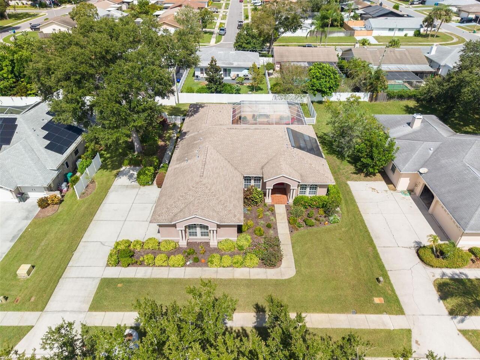
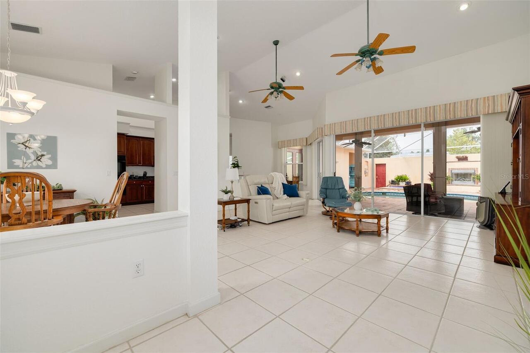
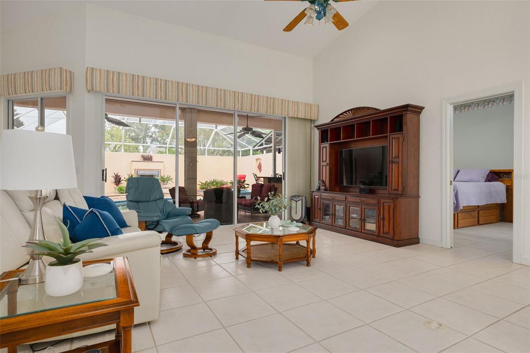
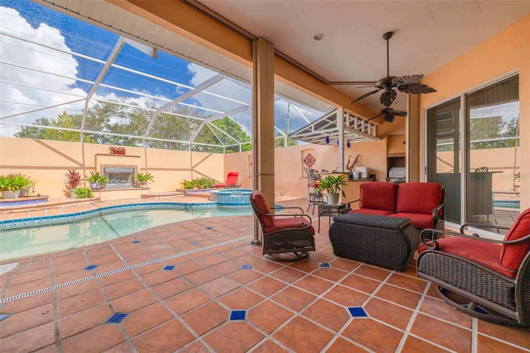
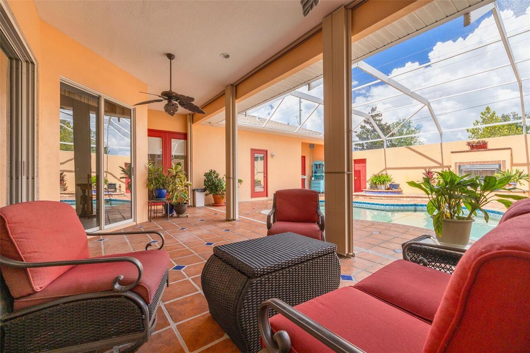
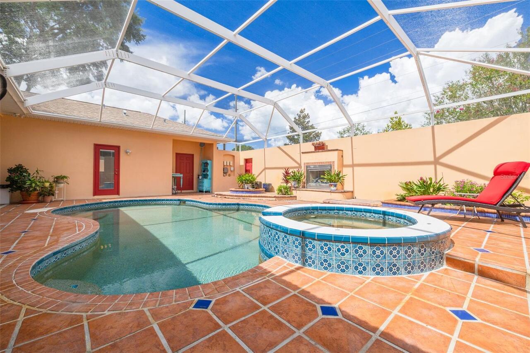
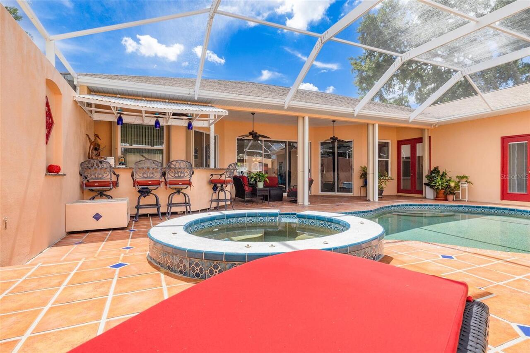
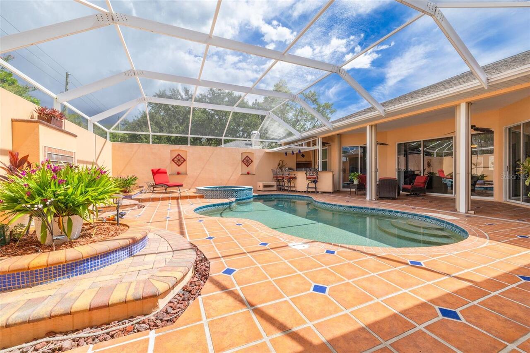
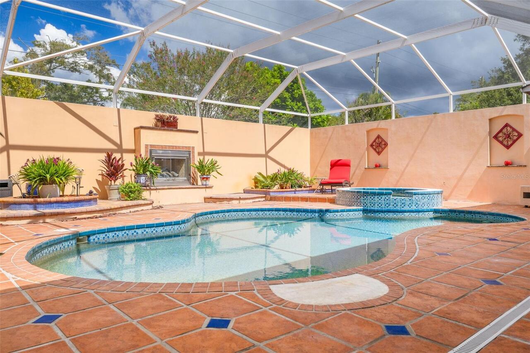
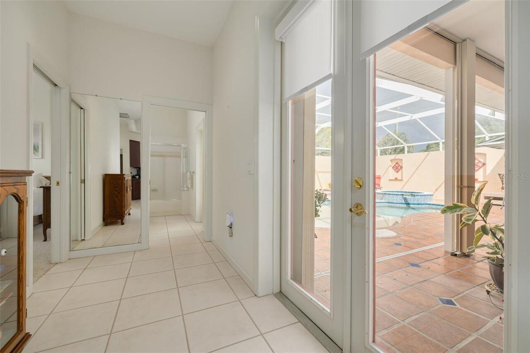
Screen Enclosure, Gunite, Lighting, In Ground, Salt Water
Additional Information
Additional Lease Restrictions
Buyer to verify any and all lease restrictions with the HOA, city and county ordinances.
Additional Parcels YN
false
Additional Rooms
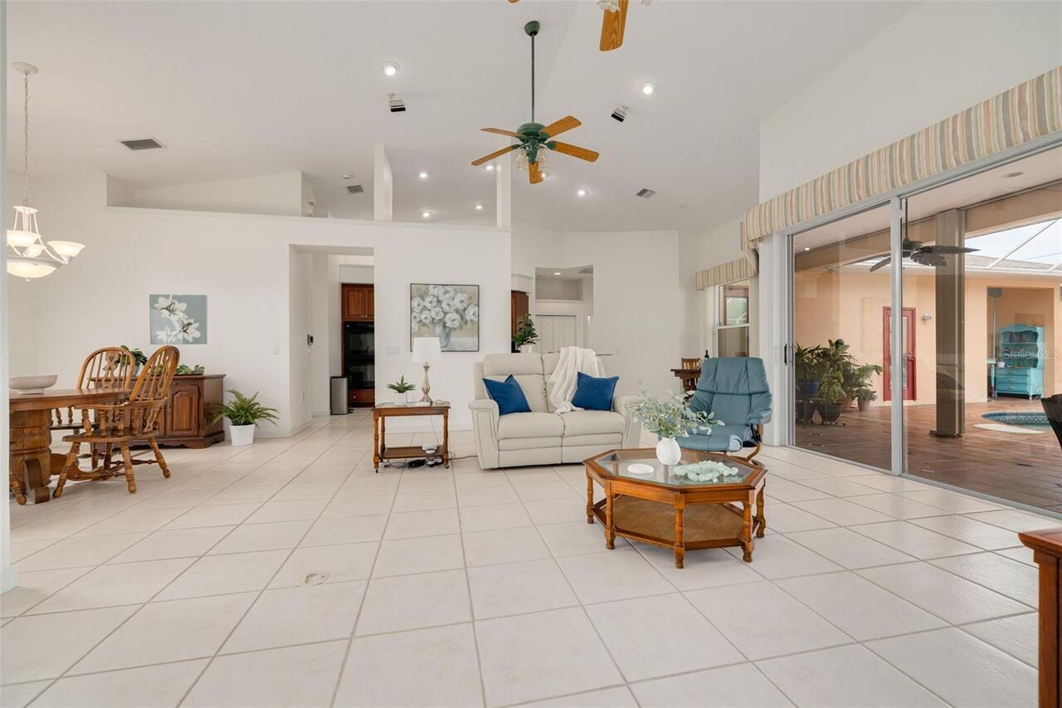
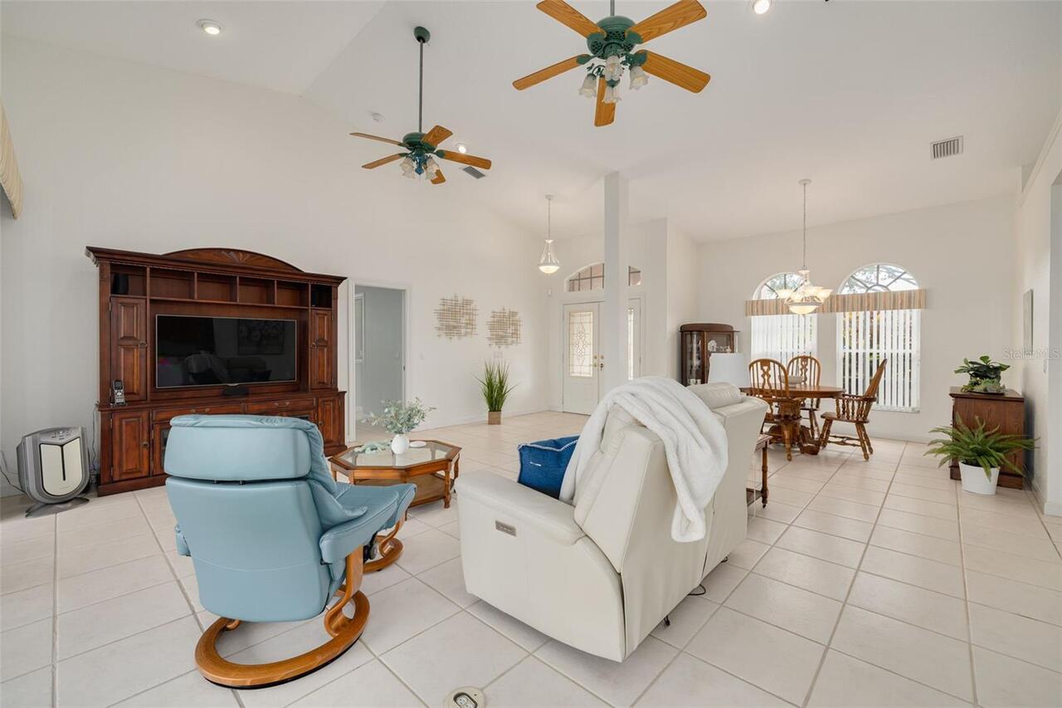
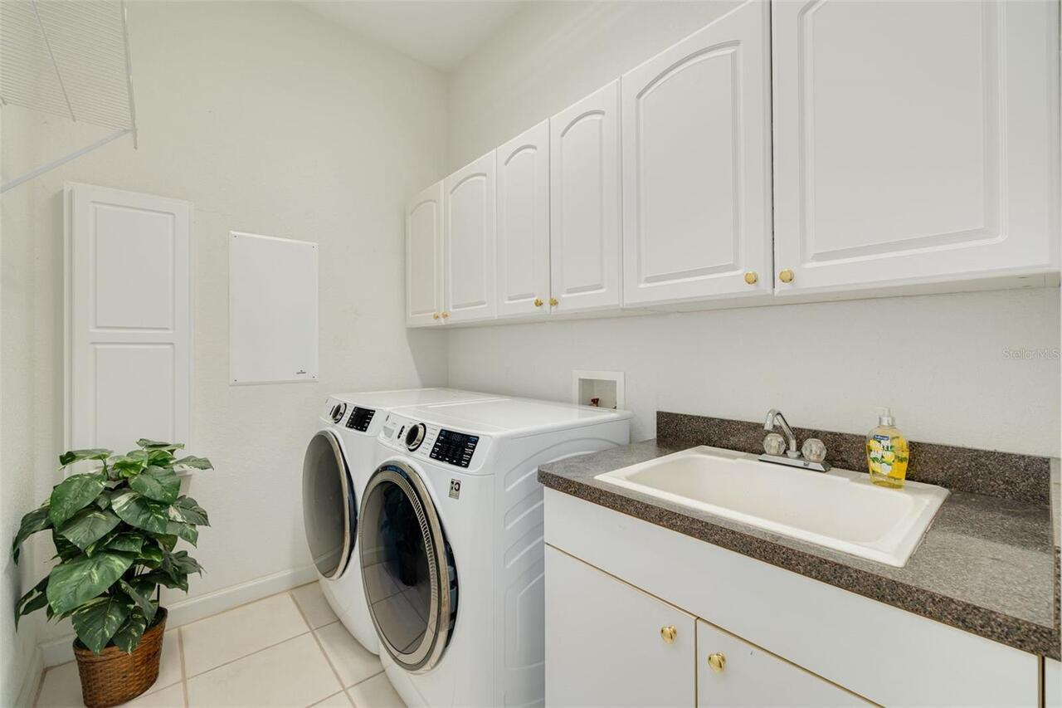
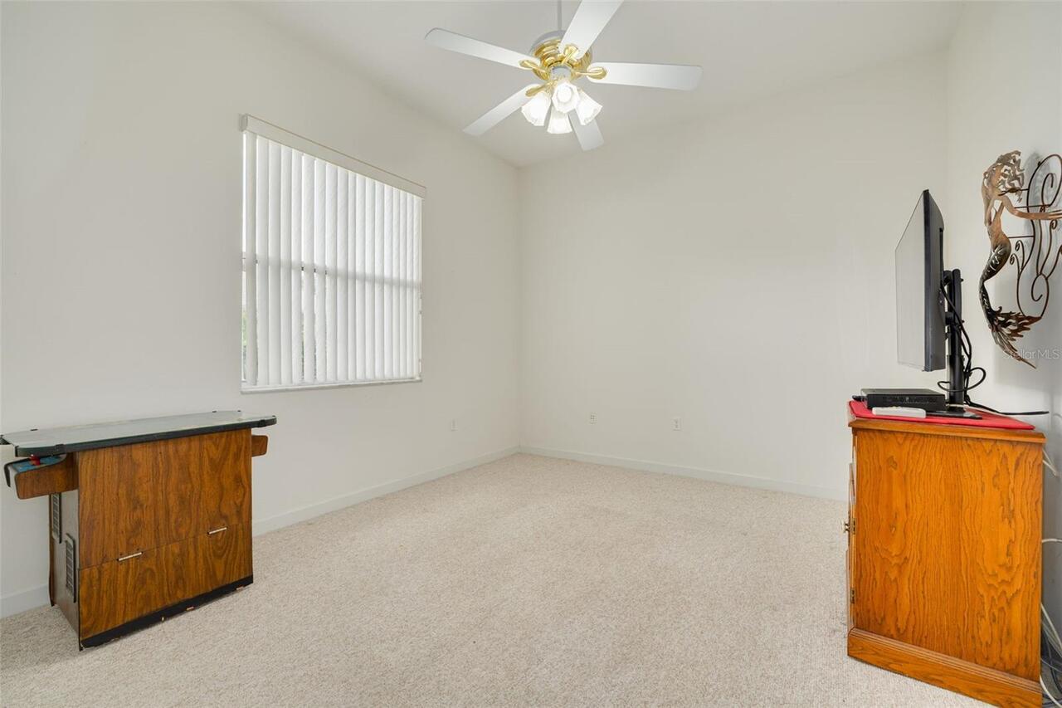
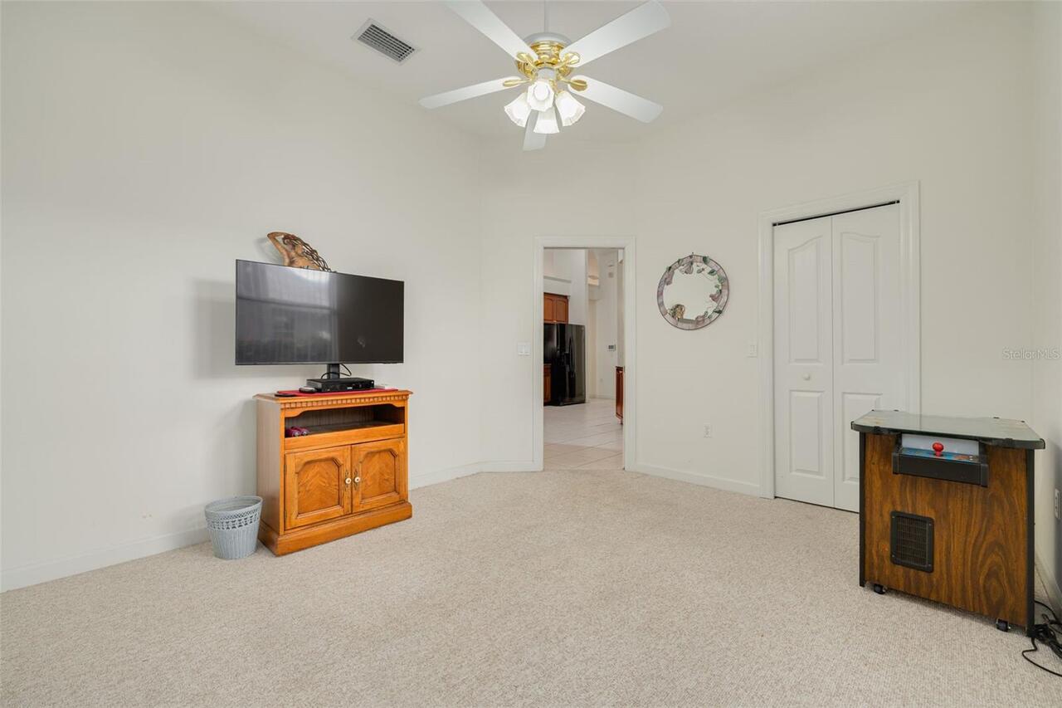
Attic, Family Room, Inside Utility
Alternate Key Folio Num
062816801980000070
Appliances
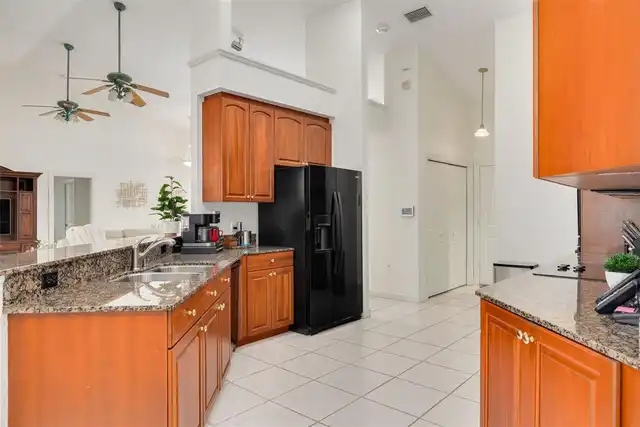
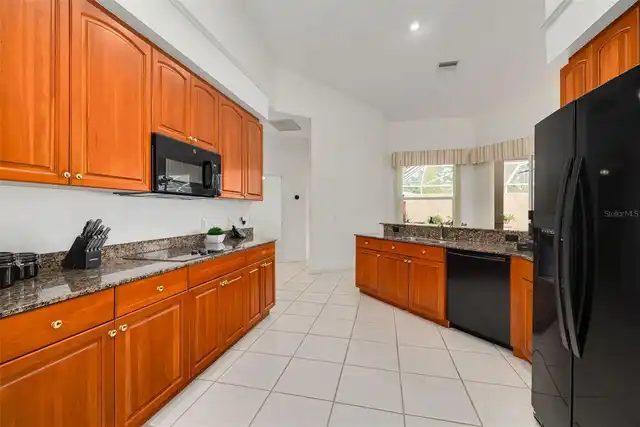
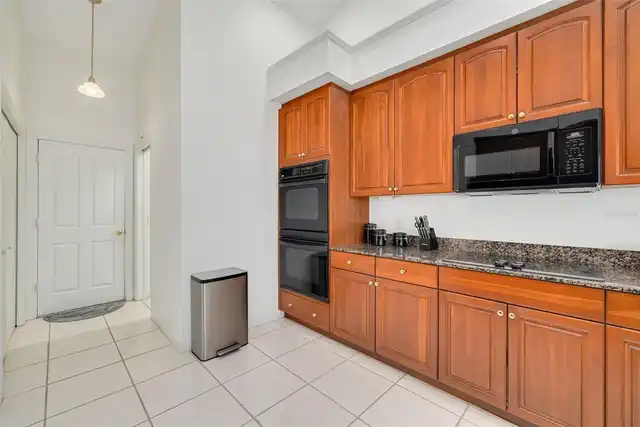
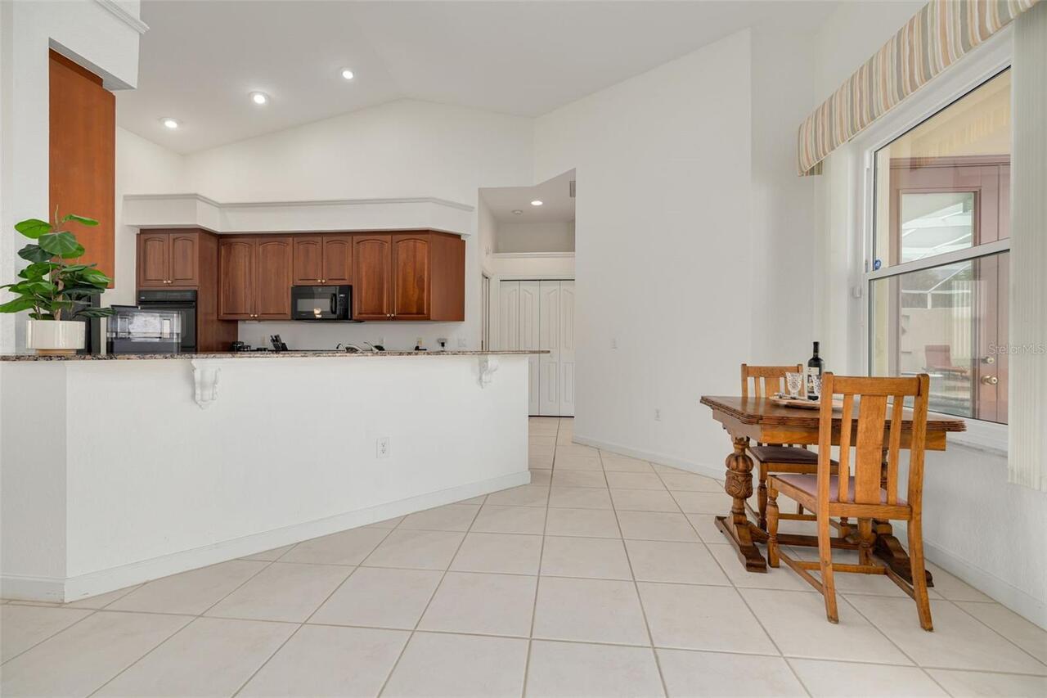
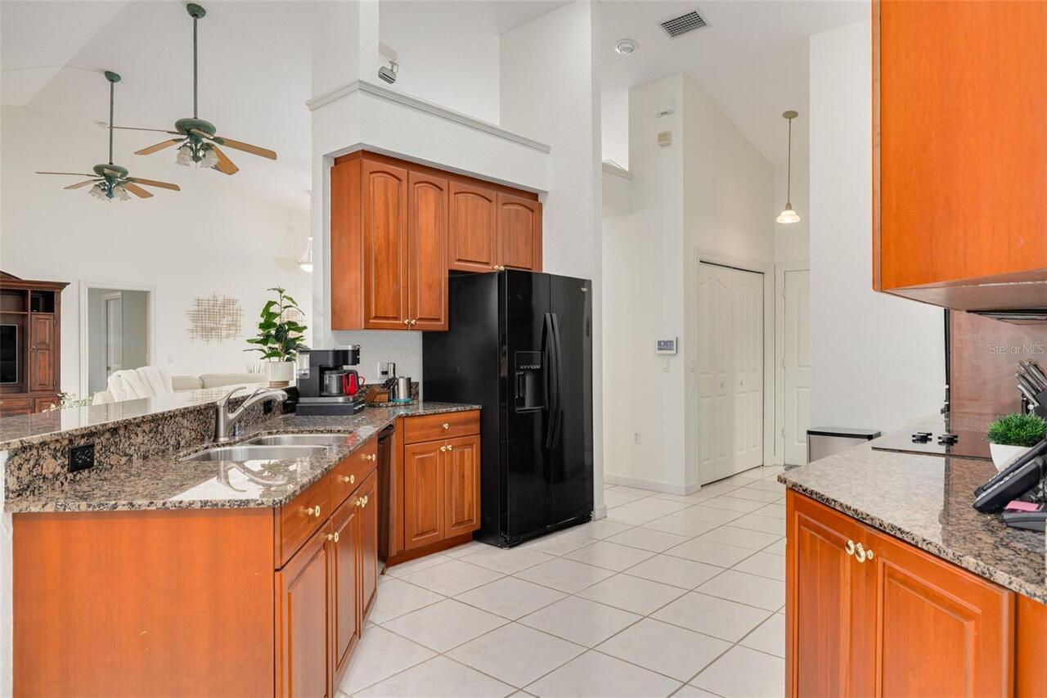
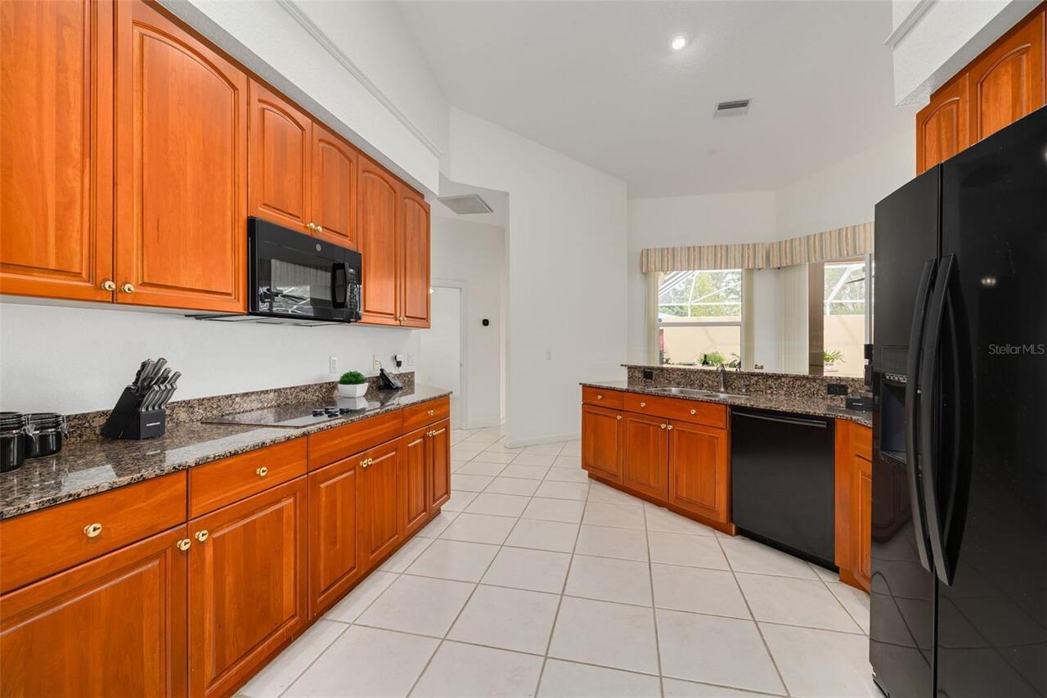
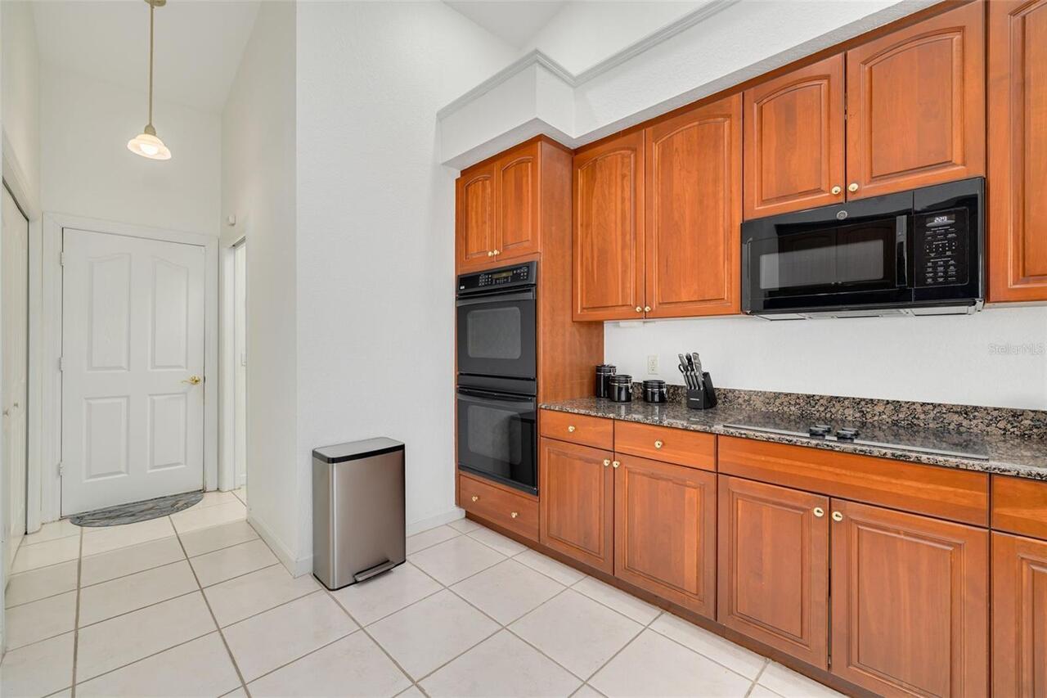
Cooktop, Dishwasher, Disposal, Electric Water Heater, Microwave, Range, Refrigerator, Water Softener, Whole House R.O. System
Architectural Style
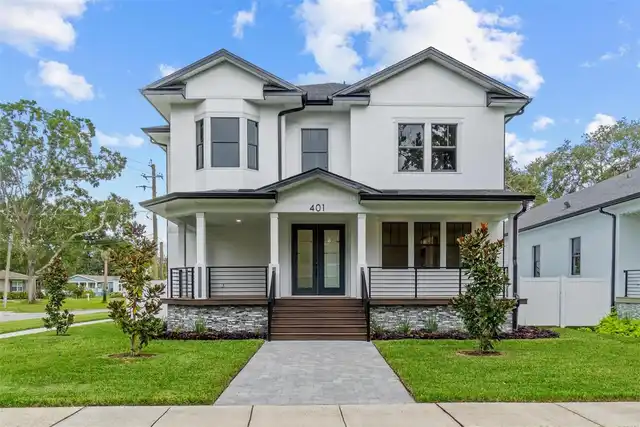
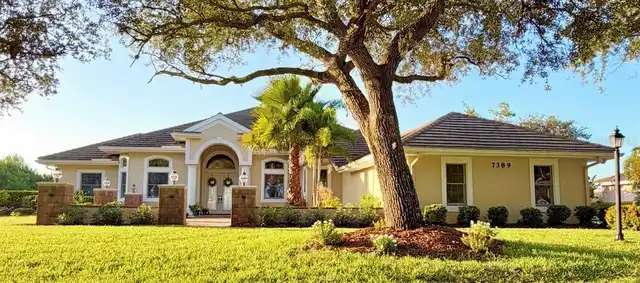
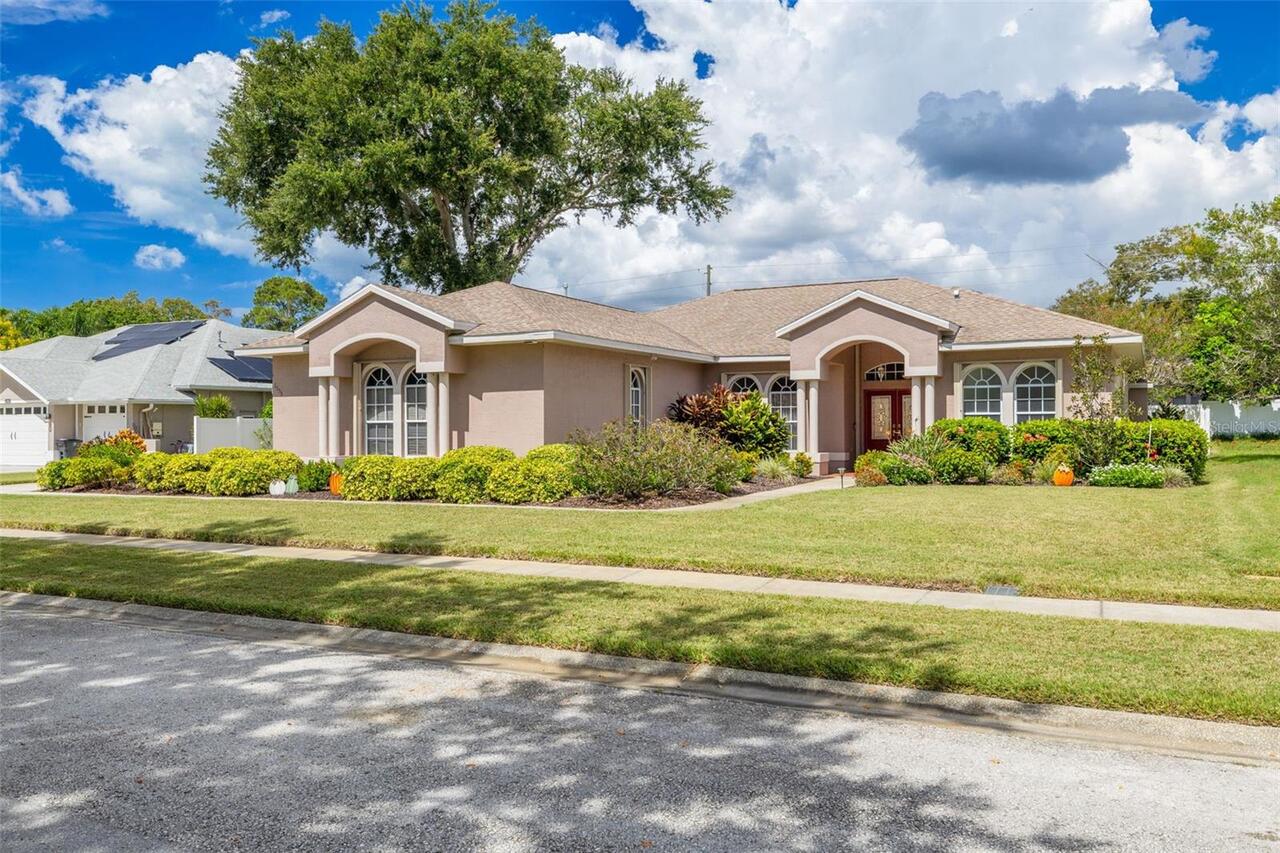
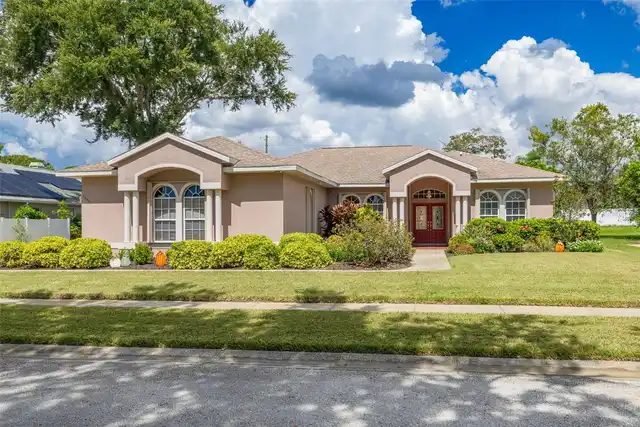
Florida
Association Email
tjevens@tustpointmgt.com
Association Fee Frequency
Annually
Association Fee Requirement
Required
Building Area Source
Public Records
Building Area Total Srch SqM
336.77
Building Area Units
Square Feet
Calculated List Price By Calculated SqFt
386.31
Construction Materials
Concrete, Stucco
Elementary School
Sutherland Elementary-PN
Exterior Features
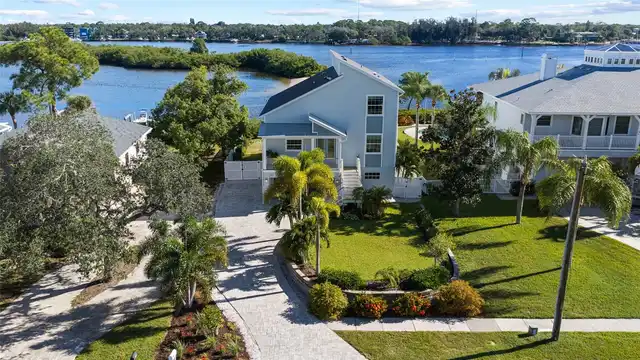
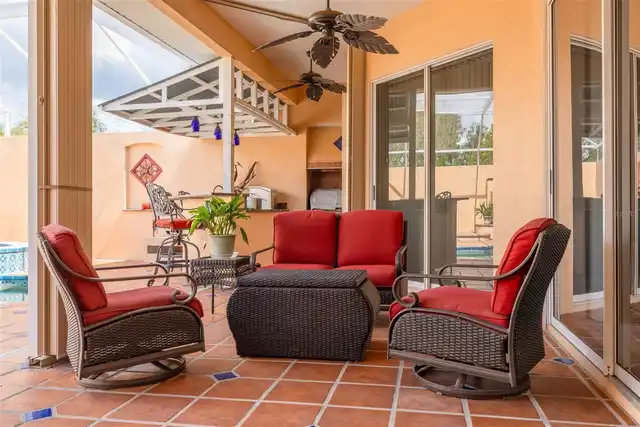
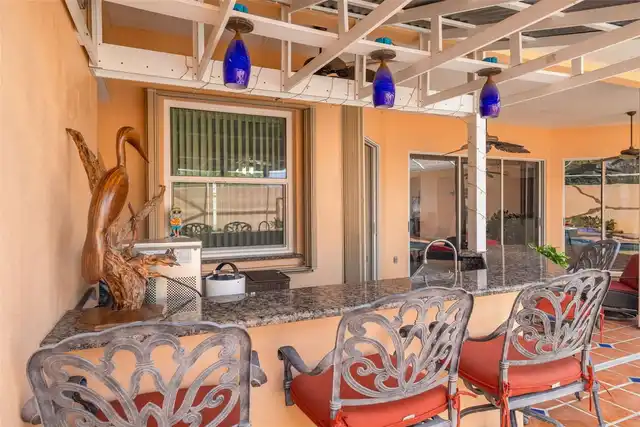
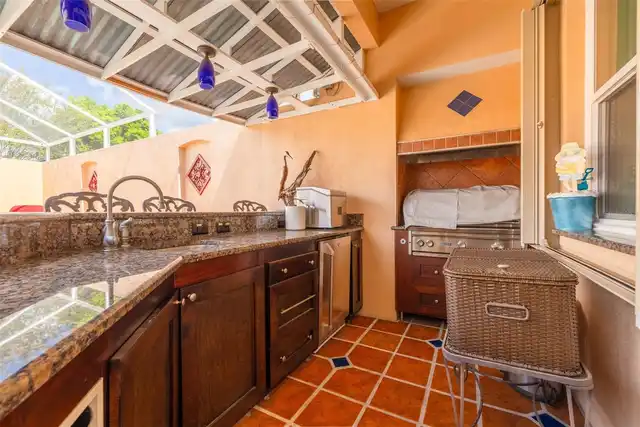
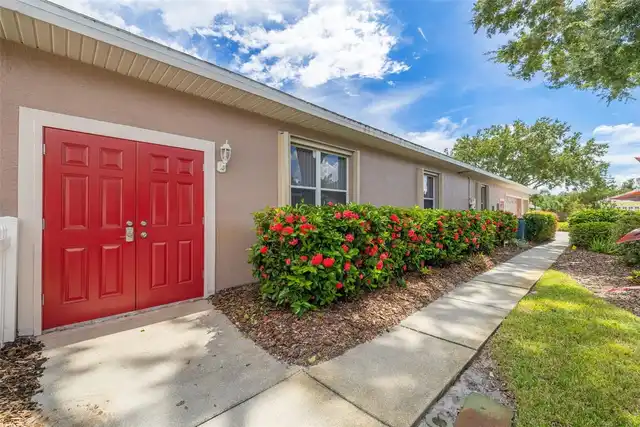
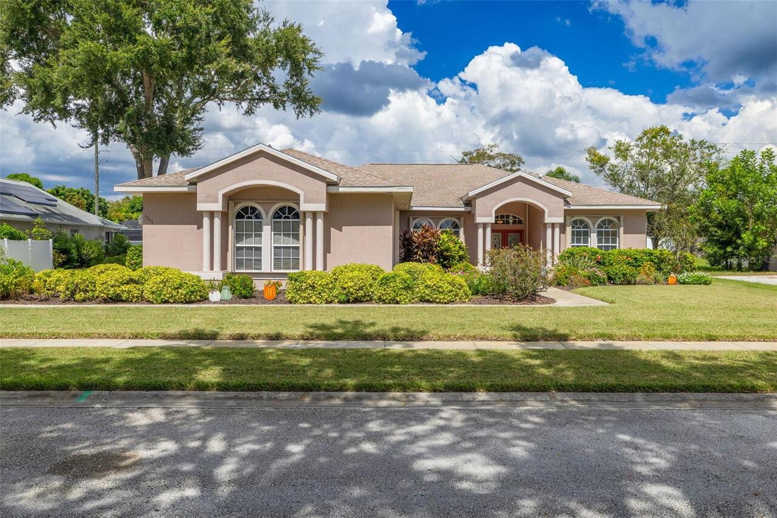
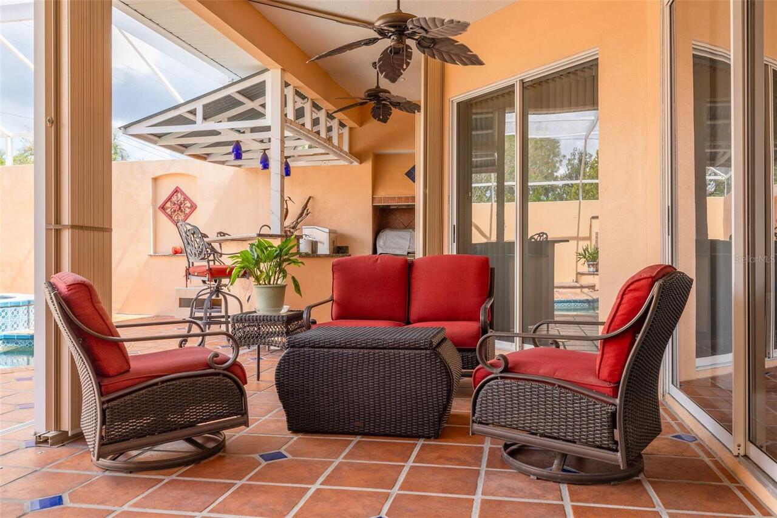
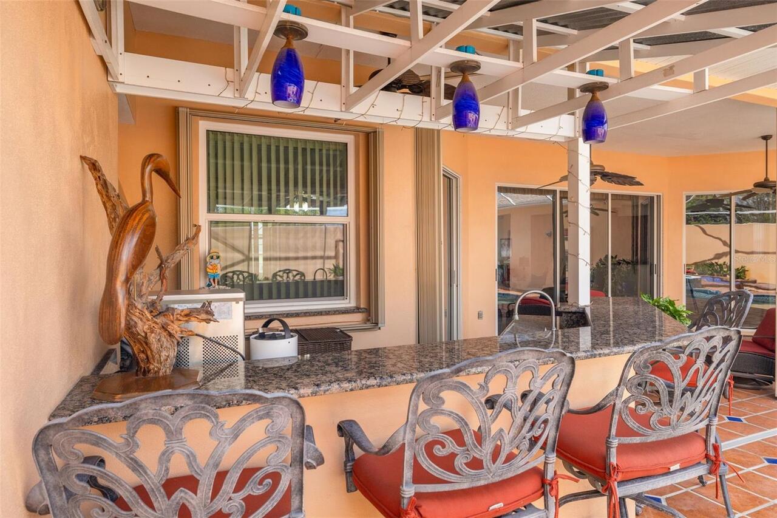
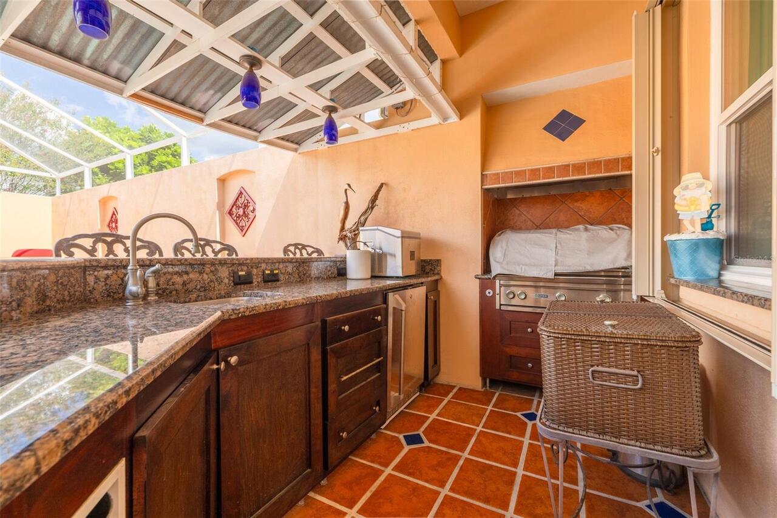
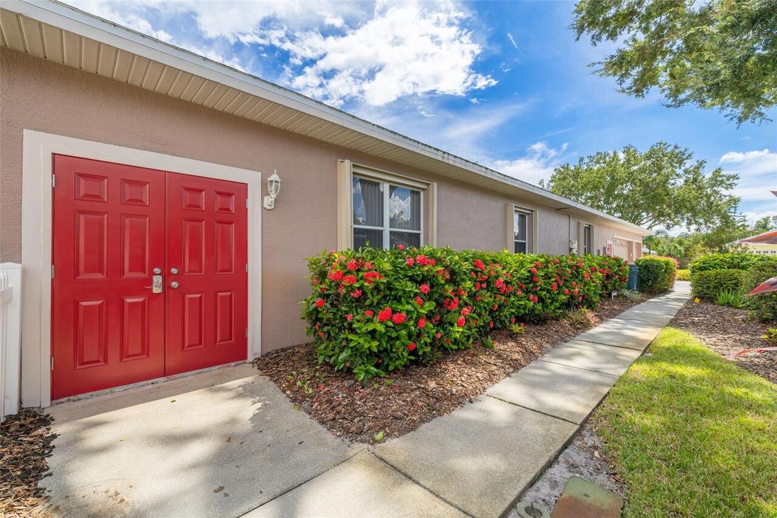
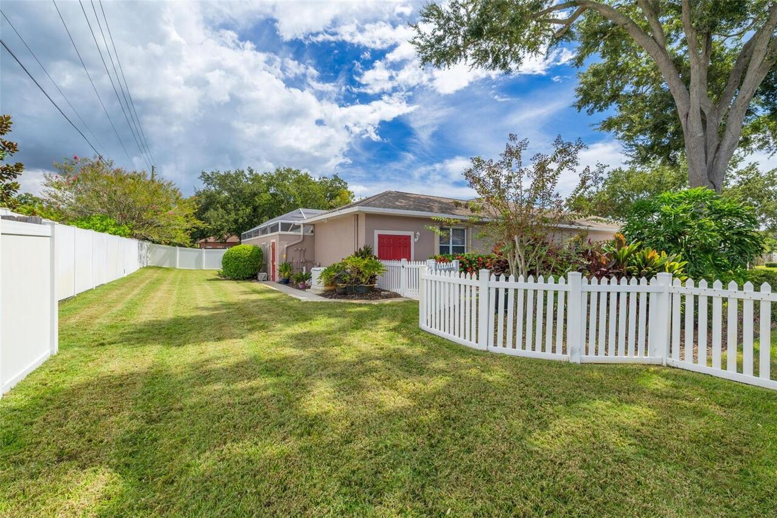
Courtyard, Fire Pit, Garden, Lighting, Outdoor Grill, Outdoor Kitchen, Private Entrance, Private Mailbox, Private Yard, Rain Gutters, Sidewalk
Flood Zone Date
2003-09-03
Flood Zone Panel
12103C0078G
Flooring
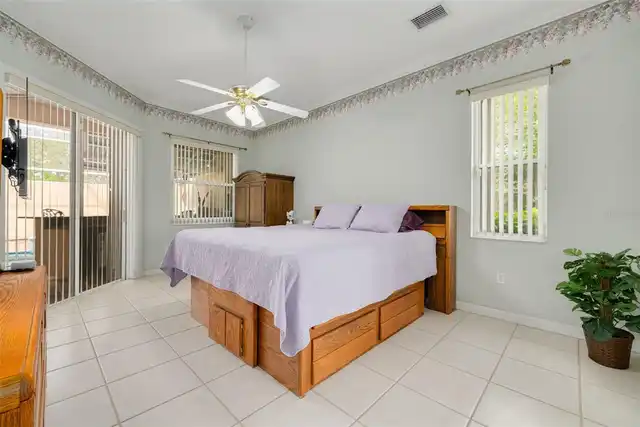
Carpet, Ceramic Tile, Tile
Green Energy Efficient
Roof
Green Energy Generation
Solar
Heating
Central, Electric, Natural Gas
High School
Palm Harbor Univ High-PN
Interior Features
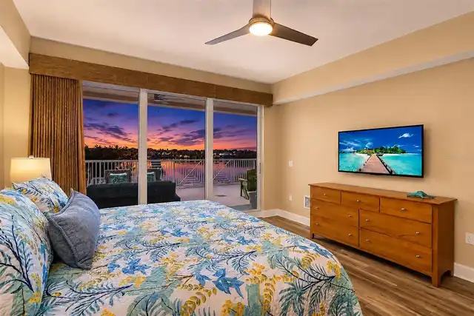
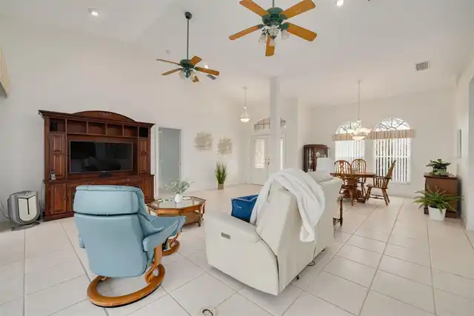
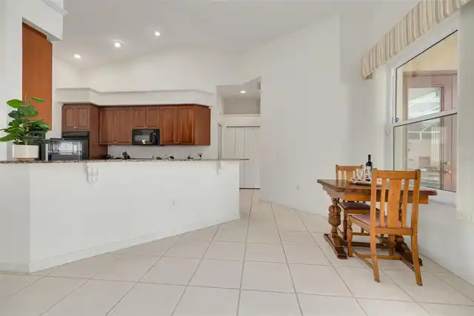
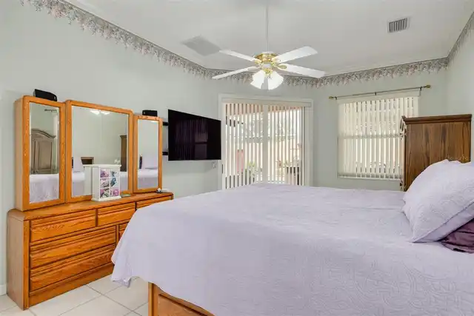
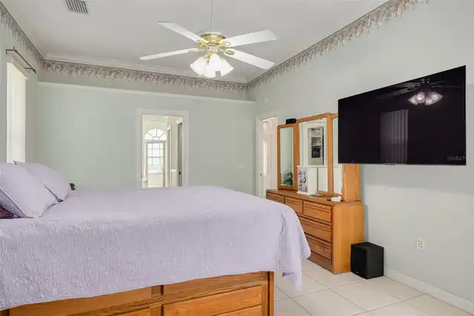
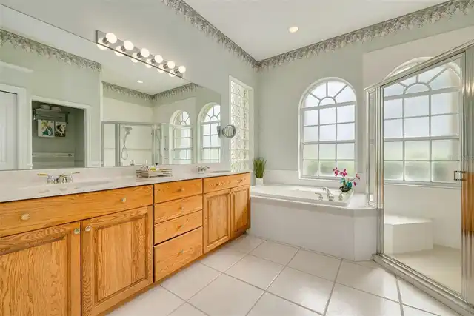
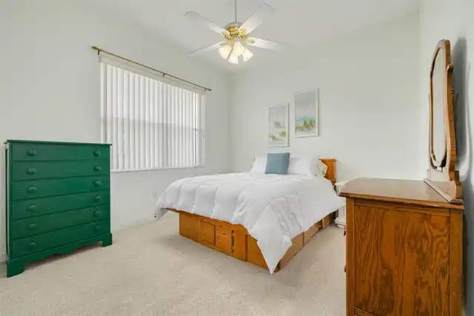
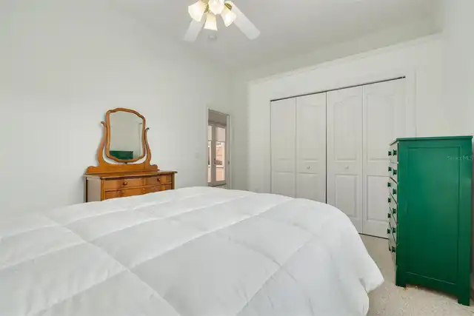
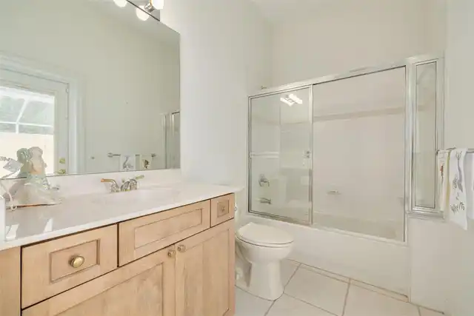
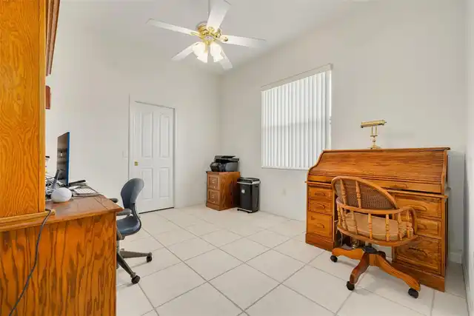
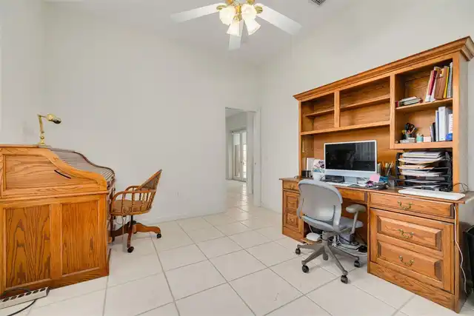
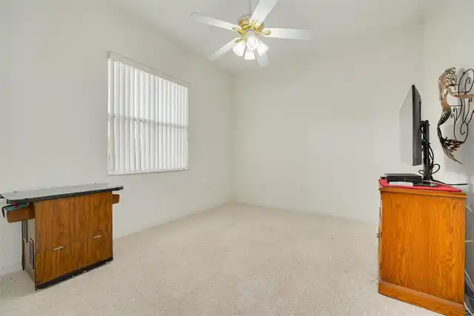
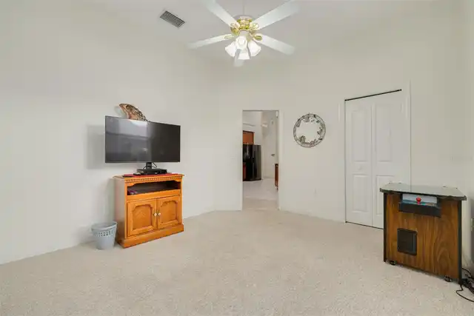
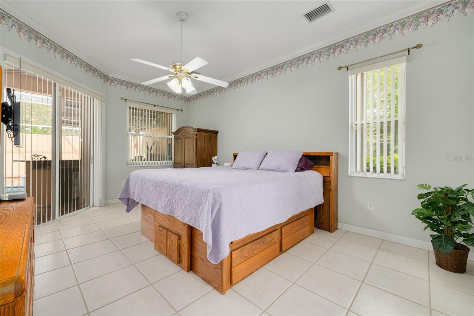
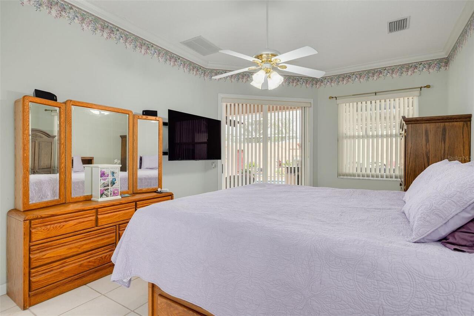
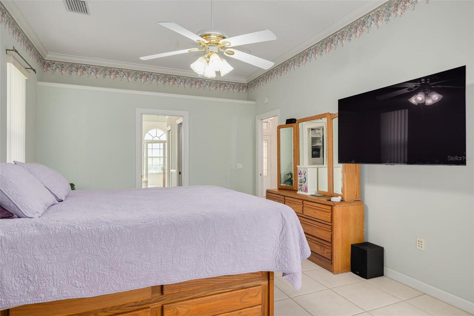
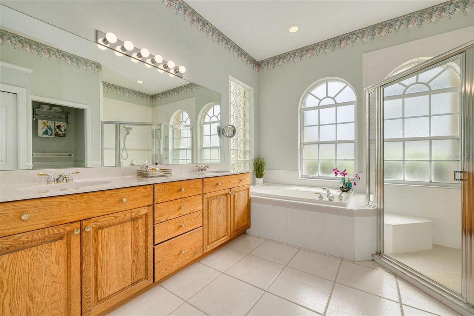
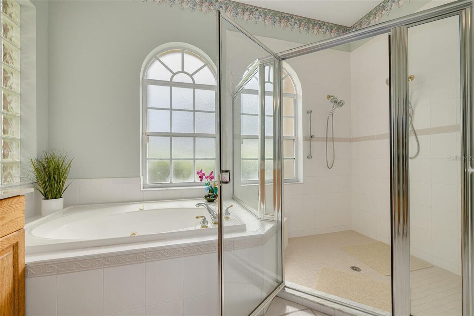
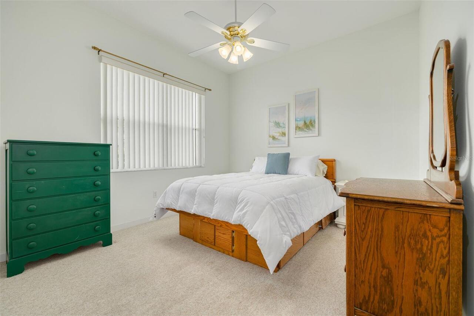
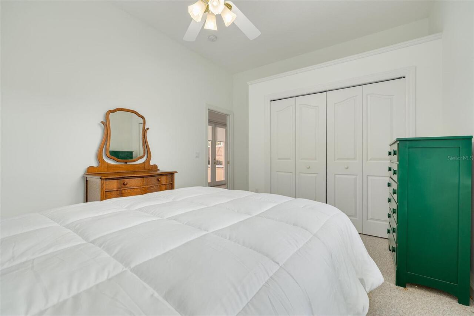
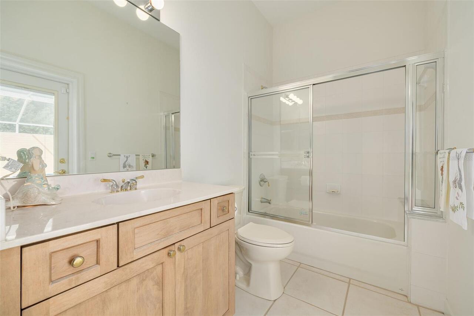
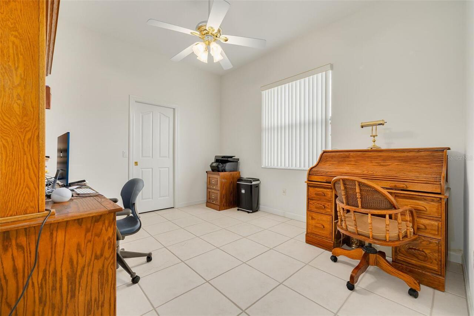
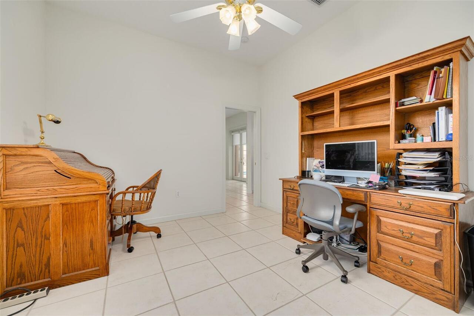
Built-in Features, Ceiling Fans(s), Eat-in Kitchen, High Ceilings, Open Floorplan, Pest Guard System, Primary Bedroom Main Floor, Split Bedroom, Stone Counters, Walk-In Closet(s), Window Treatments
Internet Address Display YN
true
Internet Automated Valuation Display YN
true
Internet Consumer Comment YN
false
Internet Entire Listing Display YN
true
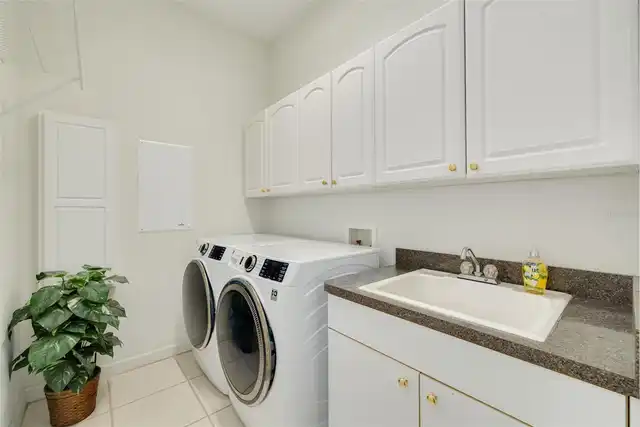
Laundry Features
Inside, Laundry Room
Living Area Source
Public Records
Living Area Units
Square Feet
Lot Features
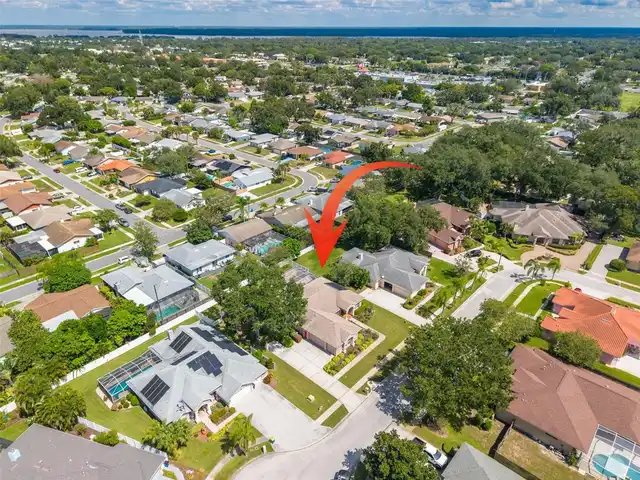
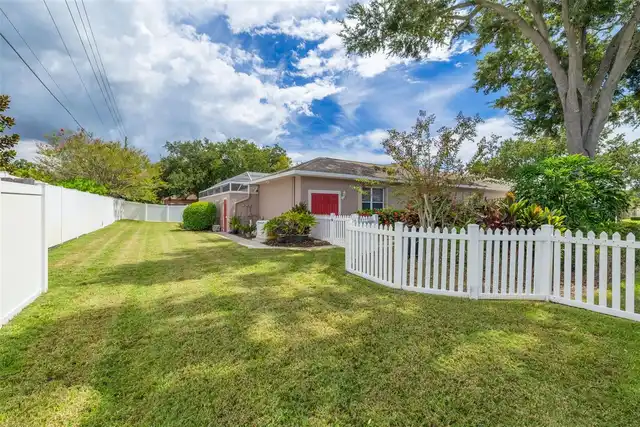
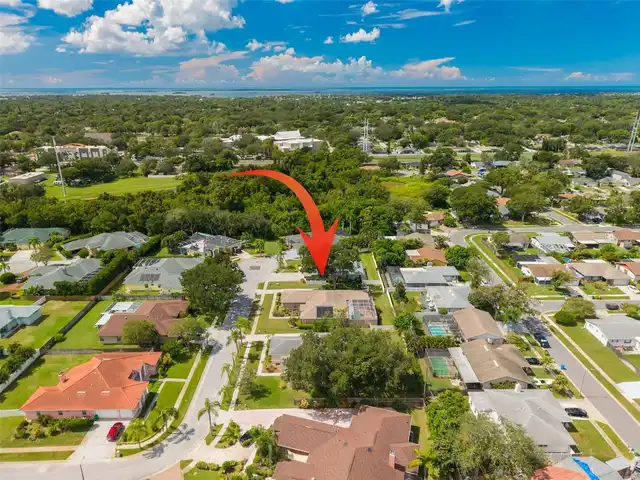
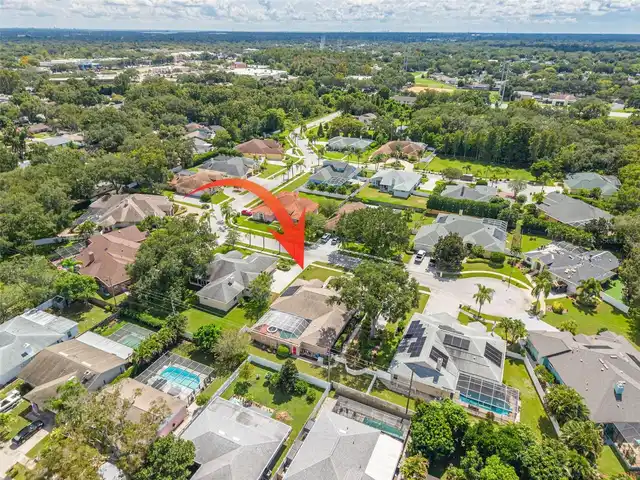
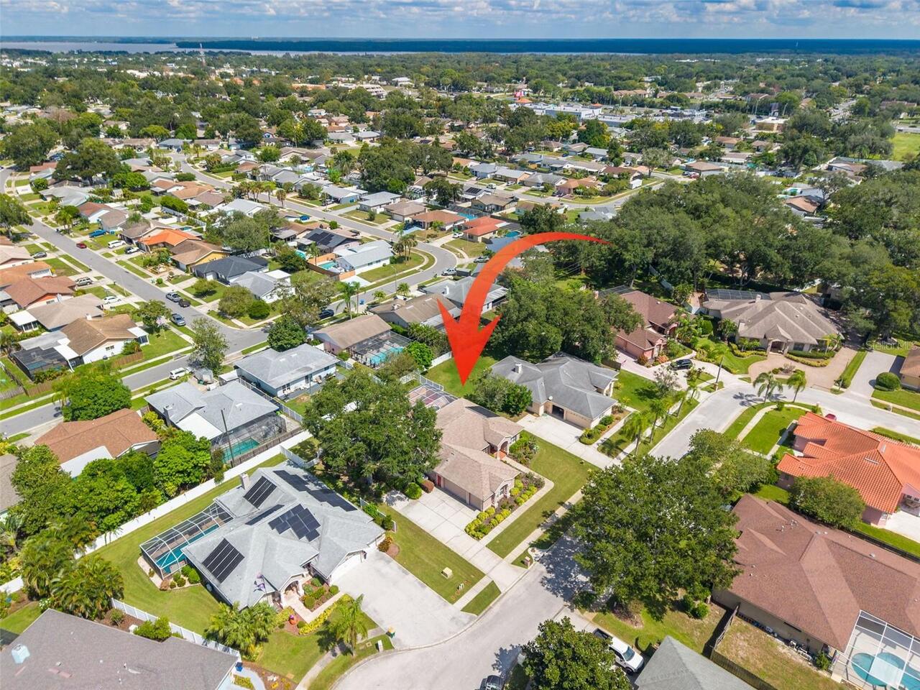
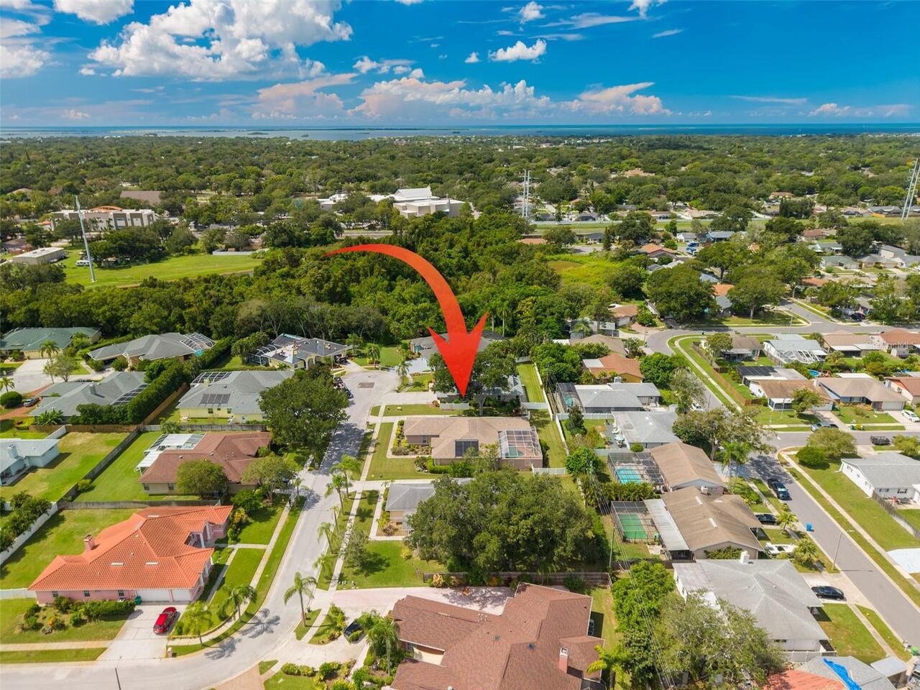
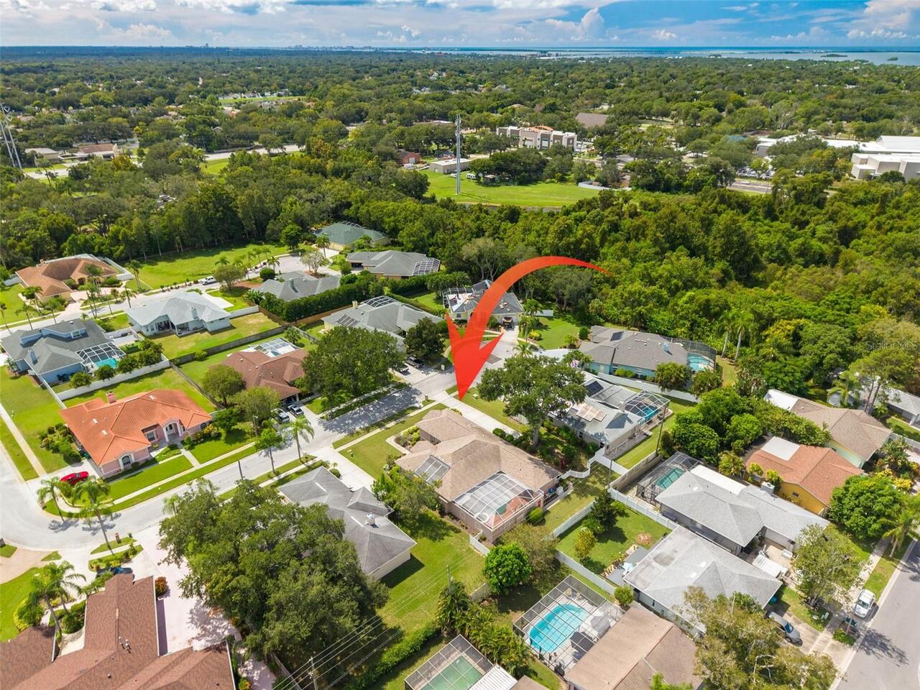
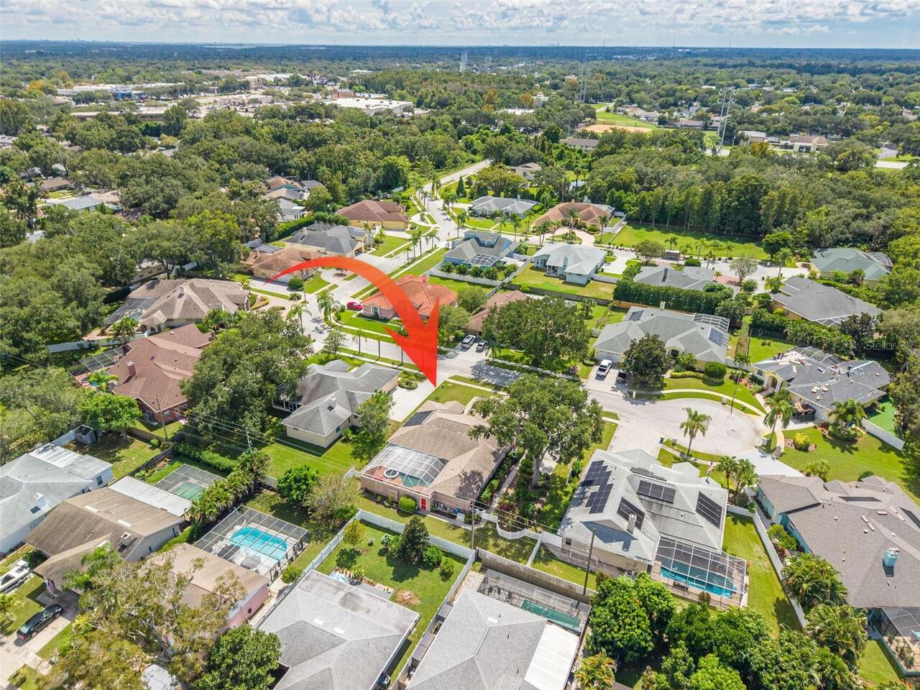
Cul-De-Sac, Landscaped, Near Golf Course, Near Marina, Oversized Lot, Sidewalk, Paved, Private
Lot Size Dimensions
105x140
Lot Size Square Feet
14706
Lot Size Square Meters
1366
Middle Or Junior School
Palm Harbor Middle-PN
Modification Timestamp
2026-10-04T16:46:09.770Z
Other Equipment
Fire Pit, Irrigation Equipment, Private Entrance, Private Yard
Other Structures
Outdoor Kitchen, Shed(s), Storage
Parcel Number
06-28-16-80198-000-0070
Patio And Porch Features
Covered, Enclosed, Patio, Porch
Pet Restrictions
Buyer to verify any pet restrictions with the HOA, city and county ordinances.
Property Description
Walk-Up
RATIO Current Price By Calculated SqFt
386.31
Security Features
Closed Circuit Camera(s), Security Fencing/Lighting/Alarms, Security System
Showing Requirements
Supra Lock Box, Appointment Only, Lock Box Electronic, ShowingTime
Status Change Timestamp
2026-10-04T16:00:02.000Z
Tax Legal Description
SERENITY LOT 7
Total Acreage
1/4 to less than 1/2
Universal Property Id
US-12103-N-062816801980000070-R-N
Unparsed Address
1555 SUNRAY DR
Utilities
Cable Available, Cable Connected, Electricity Available, Electricity Connected, Public, Sewer Connected, Water Connected
Vegetation
Mature Landscaping, Trees/Landscaped
Window Features
Blinds, Shutters