407-990-2746
Menu

857 21st N Avenue, St Petersburg, FL

NEXT
PREV
$840,000

($435/sqft)

List Status: Active
857 21st N Avenue
St Petersburg, FL 33704


4 beds
2 baths
1929 living sqft
Top Features
  • Subdivision: Crescent Lake
  • Built in  1936
  • Single Family Residence
Description
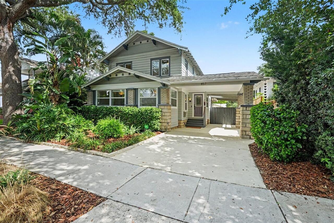
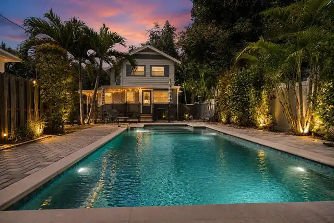
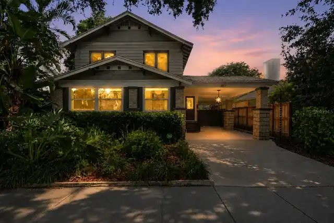
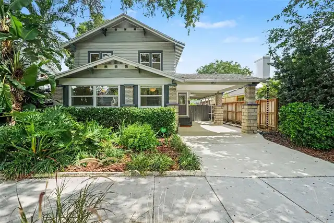
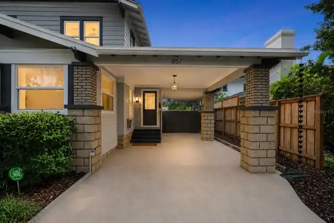
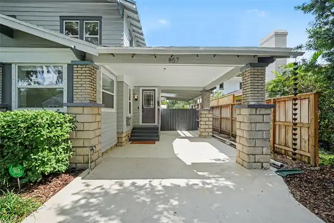
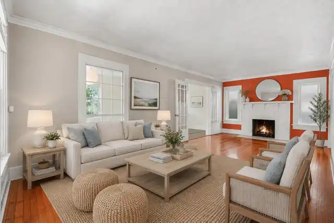
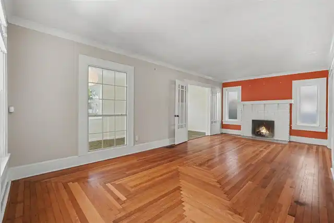
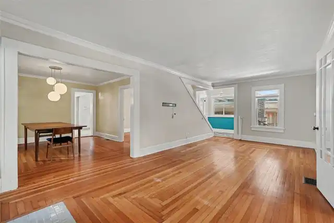
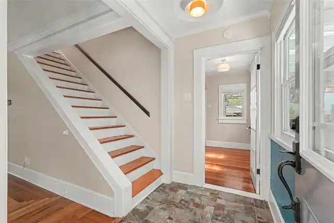
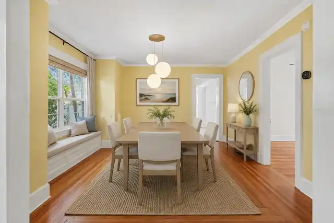
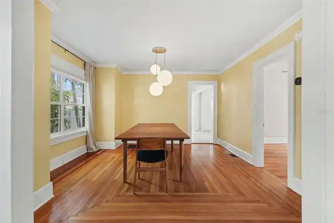
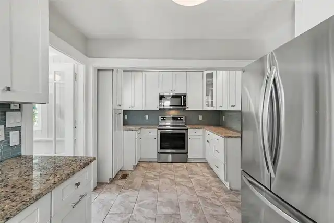
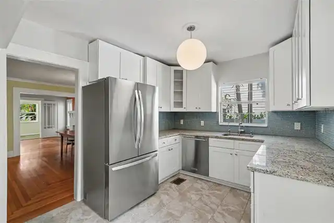
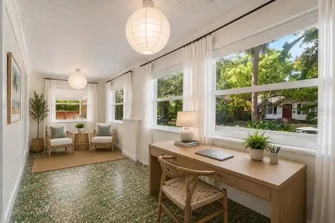
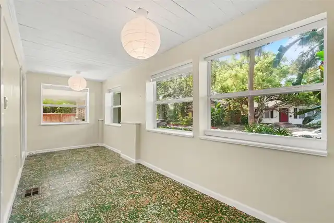
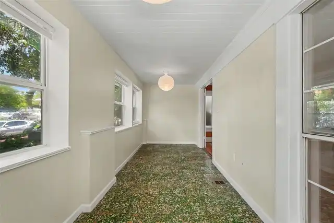
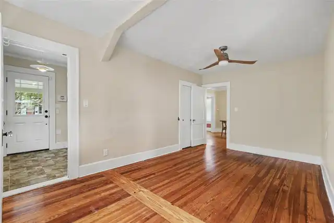
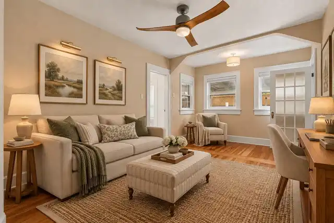
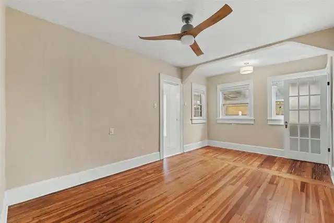
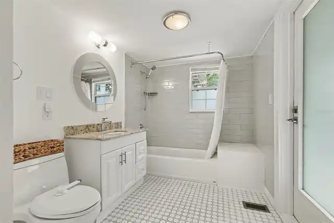
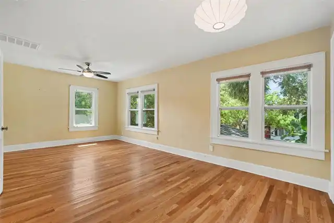
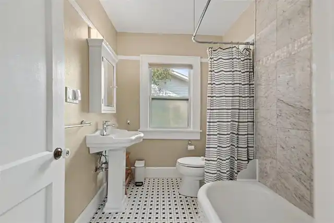
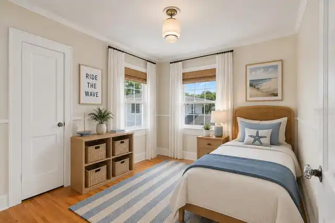
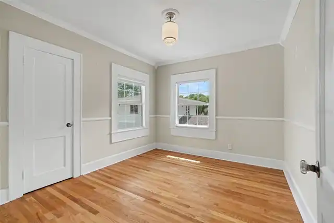
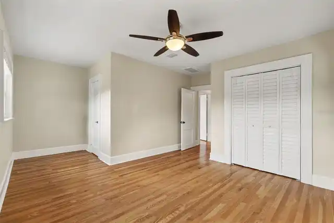
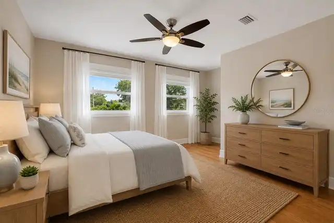
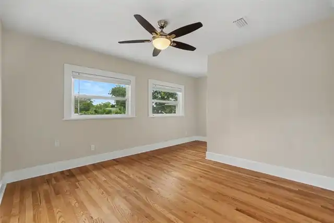
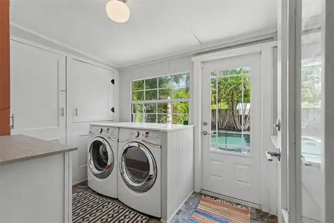
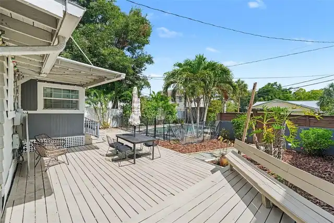
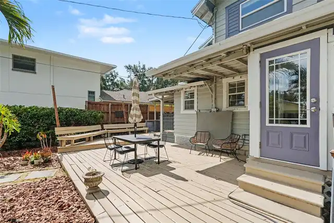
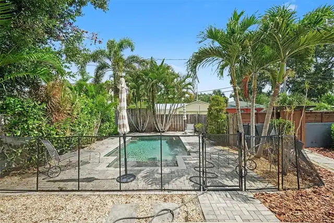
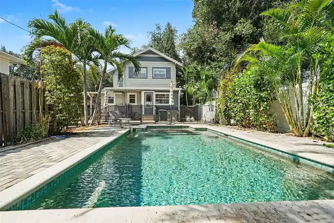
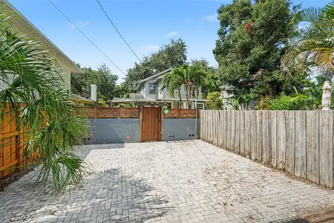
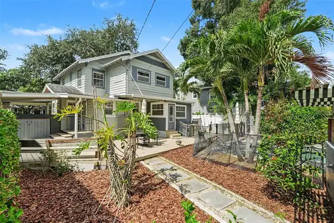
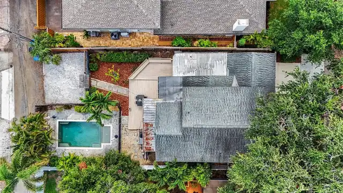
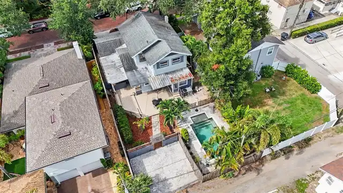
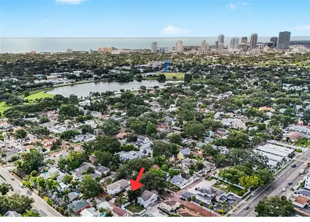
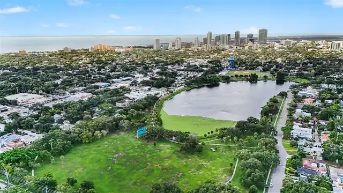
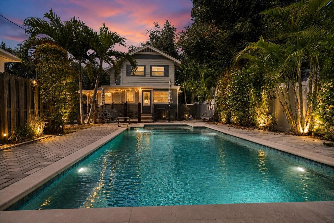
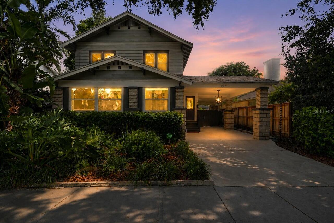
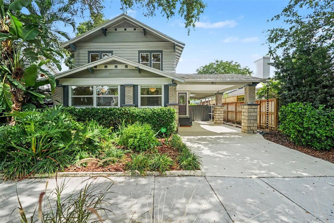
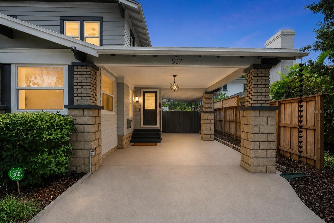
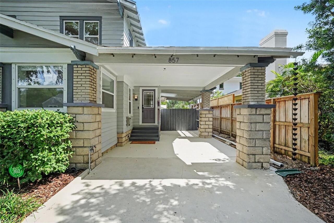
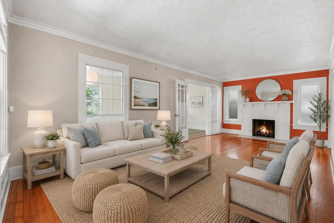
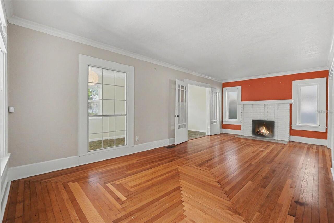
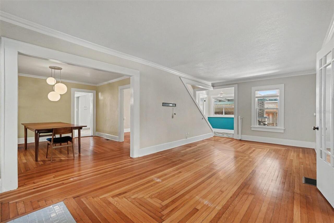
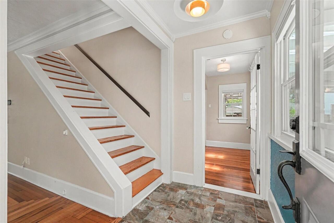
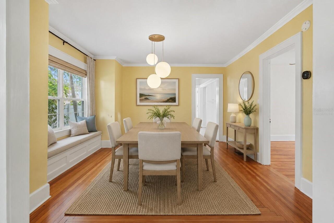
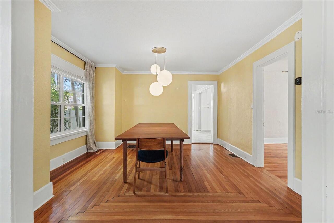
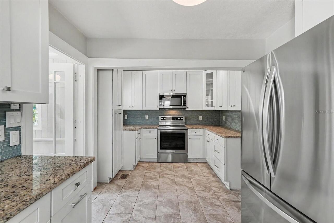
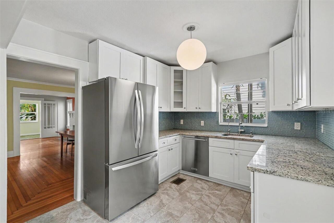
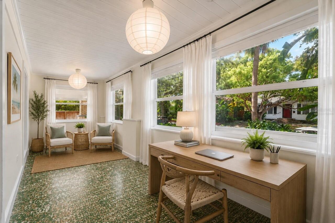
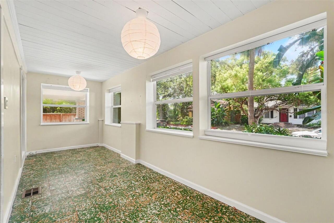
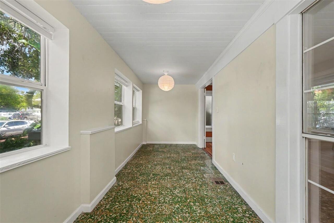
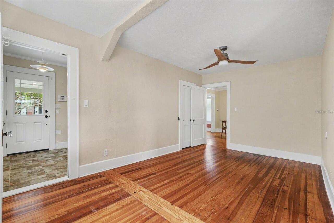
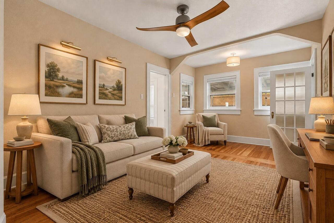
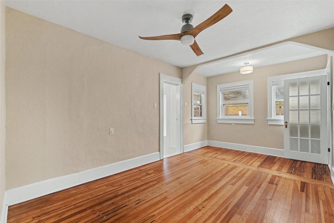
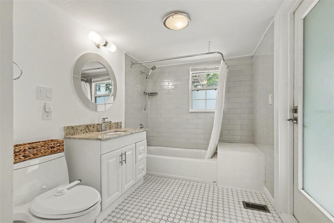
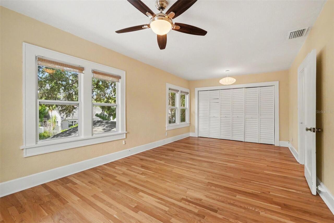
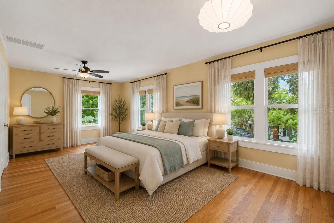
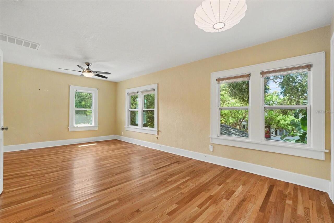
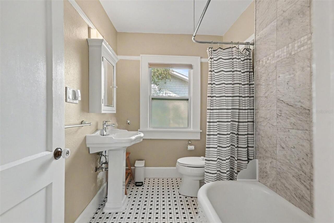
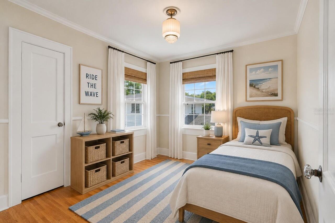
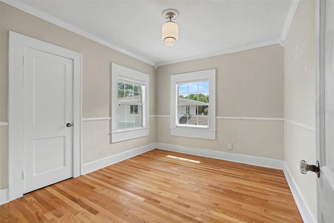
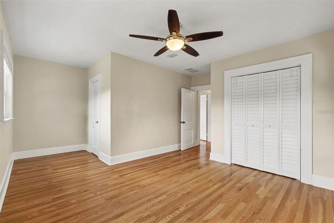
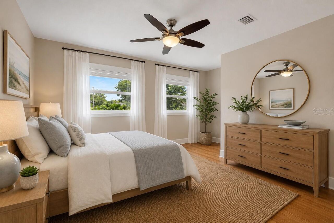
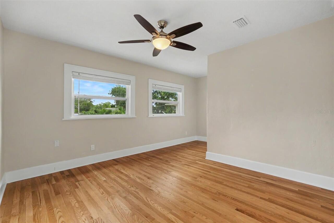
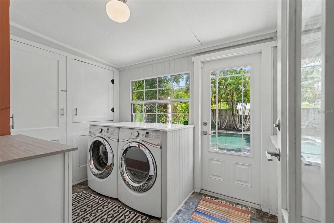
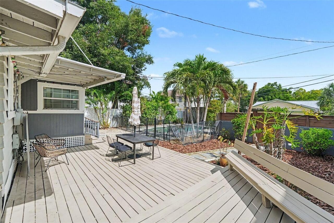
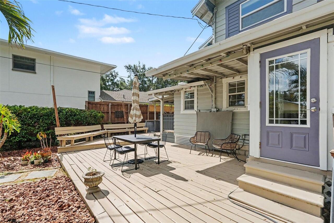
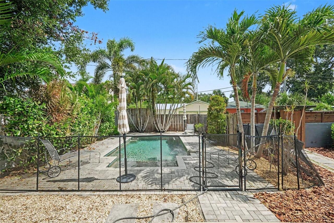
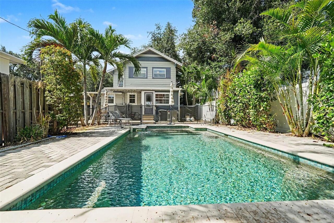
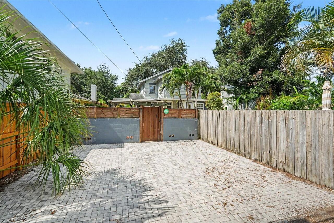
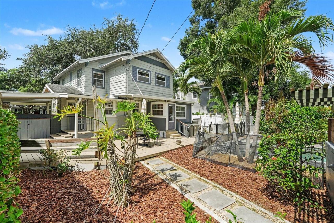
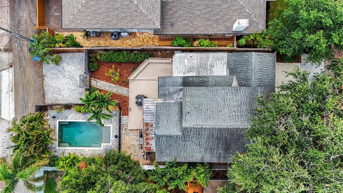
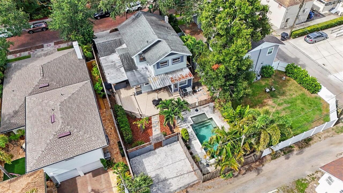
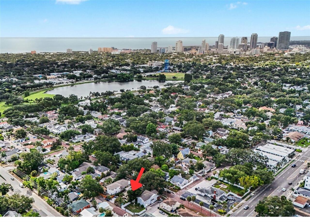
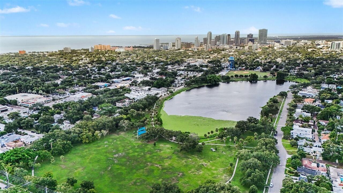
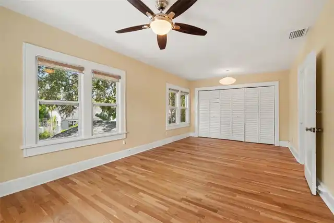
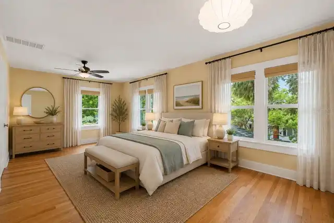
Virtually Staged. Set along the brick streets of the highly sought-after Crescent Lake neighborhood, this charming 1936 Craftsman-style pool home offers four bedrooms, two baths, and a rare opportunity to create a home tailored to your vision. Filled with original character and complemented by a number of important improvements, the property offers exceptional flexibility for its next owner. Enjoy the home's timeless appeal as it is, or take advantage of the opportunity to make thoughtful updates and create your dream home in one of St. Petersburg's most beloved neighborhoods. Inside, abundant natural light, original heart pine floors, Cuban tile, and architectural details create an inviting sense of warmth and character throughout. The flexible main level features comfortable living and dining spaces, an expanded kitchen with ample storage, and a den that can easily serve as a bedroom, home office, guest space, or private retreat. A full bath offers direct access to the backyard and pool area, while the enclosed front porch, featuring original Cuban tile, provides another versatile space to make your own. Upstairs, three additional bedrooms and a full bath complete the home's living spaces. Out back, a private outdoor retreat is centered around the saltwater pool and surrounded by mature landscaping. A wraparound deck and paver patio provide plenty of space for entertaining, dining, and relaxing poolside. Off-street parking includes a tandem carport in front, along with a gated pavered parking pad at the rear of the property with space for three vehicles and convenient alley access. Adding to the home's appeal are numerous improvements, including an upstairs AC (2025), downstairs AC (2023), new ductwork (2025), whole-house water filtration and softener system (2024), copper plumbing, updated irrigation with Bluetooth monitoring, new pool pump and filter (2025), deck repairs and paint (2026), updated downstairs bath, Lexan hurricane shutters, and more. Ideally situa
Property Details
Property Features
Property Sub Type
Single Family Residence
Parking
Parking Pad, Tandem, Covered, Open
Pool
Gunite, Outside Bath Access, Child Safety Fence, In Ground, Pool Sweep, Salt Water
County
Pinellas
Subdivision
CRESCENT LAKE
Additional Information
Additional Lease Restrictions
Buyer to verify any and all leasing restrictions with the City of St Petersburg
Additional Parcels YN
false
Additional Rooms
Attic, Den/Library/Office, Florida Room, Formal Dining Room Separate, Formal Living Room Separate, Inside Utility
Appliances
Dishwasher, Dryer, Electric Water Heater, Microwave, Range, Refrigerator, Washer, Water Filtration System, Water Softener
Architectural Style
Bungalow
Association YN
false
Available For Lease YN
1
Bathrooms Total Integer
2
Building Area Source
Public Records
Building Area Total
2493
Building Area Total Srch SqM
231.61
Building Area Units
Square Feet
Calculated List Price By Calculated SqFt
435.46
Carport Spaces
2
Carport YN
true
Community Features
Dog Park, Park, Playground, Sidewalks, Tennis Court(s), Street Lights
Complex Community Name NCCB
CRESCENT LAKE
Construction Materials
Frame
Cooling
Central Air, Zoned
Country
US
Cumulative Days On Market
65
Current Price
840000.00
Direction Faces
South
Elementary School
Woodlawn Elementary-PN
Exterior Features
Lighting, Rain Gutters
Fencing
Fenced, Wood
Fireplace Features
Decorative
Fireplace YN
true
Flood Zone Code
X
Flooring
Ceramic Tile, Wood
Foundation Details
Crawlspace
Furnished
Unfurnished
Garage YN
false
Heating
Central, Electric, Zoned
High School
St. Petersburg High-PN
Home Warranty YN
false
Homestead YN
1
Interior Features
Ceiling Fans(s), Crown Molding, Solid Surface Counters, Thermostat
Internet Address Display YN
true
Internet Automated Valuation Display YN
false
Internet Consumer Comment YN
false
Internet Entire Listing Display YN
true
Laundry Features
Inside, Laundry Room
Levels
Two
List AOR
Suncoast Tampa
Living Area Meters
179.21
Living Area Source
Public Records
Living Area Units
Square Feet
Lot Features
City Limits, Landscaped, Near Public Transit, Sidewalk, Street Brick
Lot Size Acres
0.13
Lot Size Dimensions
50x114
Lot Size Square Feet
5702
Lot Size Square Meters
530
Middle Or Junior School
John Hopkins Middle-PN
Minimum Lease
No Minimum
Modification Timestamp
2026-10-04T16:43:09.289Z
New Construction YN
false
Occupant Type
Vacant
Other Equipment
Irrigation Equipment
Other Structures
Storage
Ownership
Fee Simple
Parcel Number
07-31-17-84888-000-2160
Patio And Porch Features
Deck, Patio, Porch
Pets Allowed
Yes
Pool Private YN
true
Postal Code Plus 4
3252
Previous List Price
870000
Price Change Timestamp
2026-10-04T16:31:58.000Z
Public Survey Range
17
Public Survey Section
07
RATIO Current Price By Calculated SqFt
435.46
Realtor Info
As-Is, Floor Plan Available, See Attachments, Sign, Survey Available
Road Surface Type
Brick
Roof
Shingle
Room Count
10
Security Features
Security System Owned, Smoke Detector(s)
Senior Community YN
false
Sewer
Public Sewer
Showing Requirements
Supra Lock Box, Lock Box Electronic, ShowingTime
Spa YN
false
Status Change Timestamp
2026-08-21T16:07:57.000Z
Tax Annual Amount
14737.28
Tax Block
000
Tax Book Number
5-57
Tax Legal Description
SPRING HILL REVISED LOT 216 (SEE N18 MAP)
Tax Lot
216
Tax Year
2025
Total Acreage
0 to less than 1/4
Total Annual Fees
0.00
Total Monthly Fees
0.00
Township
31
Universal Property Id
US-12103-N-073117848880002160-R-N
Unparsed Address
857 21ST AVE N
Utilities
BB/HS Internet Available, Cable Available, Electricity Connected, Public, Sewer Connected, Sprinkler Well, Water Connected
Vegetation
Mature Landscaping, Oak Trees, Trees/Landscaped
Water Source
Public
Waterfront YN
false
Zoning
RES
Zoning Compatible YN
1
Neighborhood Map
Popup

Property Photos
Listing Photo
Listing Photo
Listing Photo
Listing Photo
Listing Photo
Listing Photo
Listing Photo
Listing Photo
Listing Photo
Listing Photo
Listing Photo
Listing Photo
Listing Photo
Listing Photo
Listing Photo
Listing Photo
Listing Photo
Listing Photo
Listing Photo
Listing Photo
Listing Photo
Listing Photo
Listing Photo
Listing Photo
Listing Photo
Listing Photo
Listing Photo
Listing Photo
Listing Photo
Listing Photo
Listing Photo
Listing Photo
Listing Photo
Listing Photo
Listing Photo
Listing Photo
Listing Photo
Listing Photo
Listing Photo
Listing Photo
Listing Photo
Listing Photo
Listing Photo
Listing Photo
Listing Photo
Listing Photo
Listing Photo
Listing Photo
Listing Photo
Listing Photo
Listing Photo
Listing Photo
Listing Photo
Listing Photo
Listing Photo
Listing Photo
Listing Photo
Listing Photo
Listing Photo
Listing Photo
Listing Photo
Listing Photo
Listing Photo
Listing Photo
Listing Photo
Listing Photo
Listing Photo
Listing Photo
Listing Photo
Listing Photo
Listing Photo
Listing Photo
Listing Photo
Listing Photo
Listing Photo
Listing Photo
Listing Photo
Listing Photo
Listing Photo
Listing Photo
Listing Photo
Listing Photo

MLS #MFRTB8521155 Listing courtesy of Re/max Alliance Group provided by Stellar MLS.
Similar Listings

$759,000
1200 80th St S
St Petersburg
4BR/2BA
| Pending
$759,500
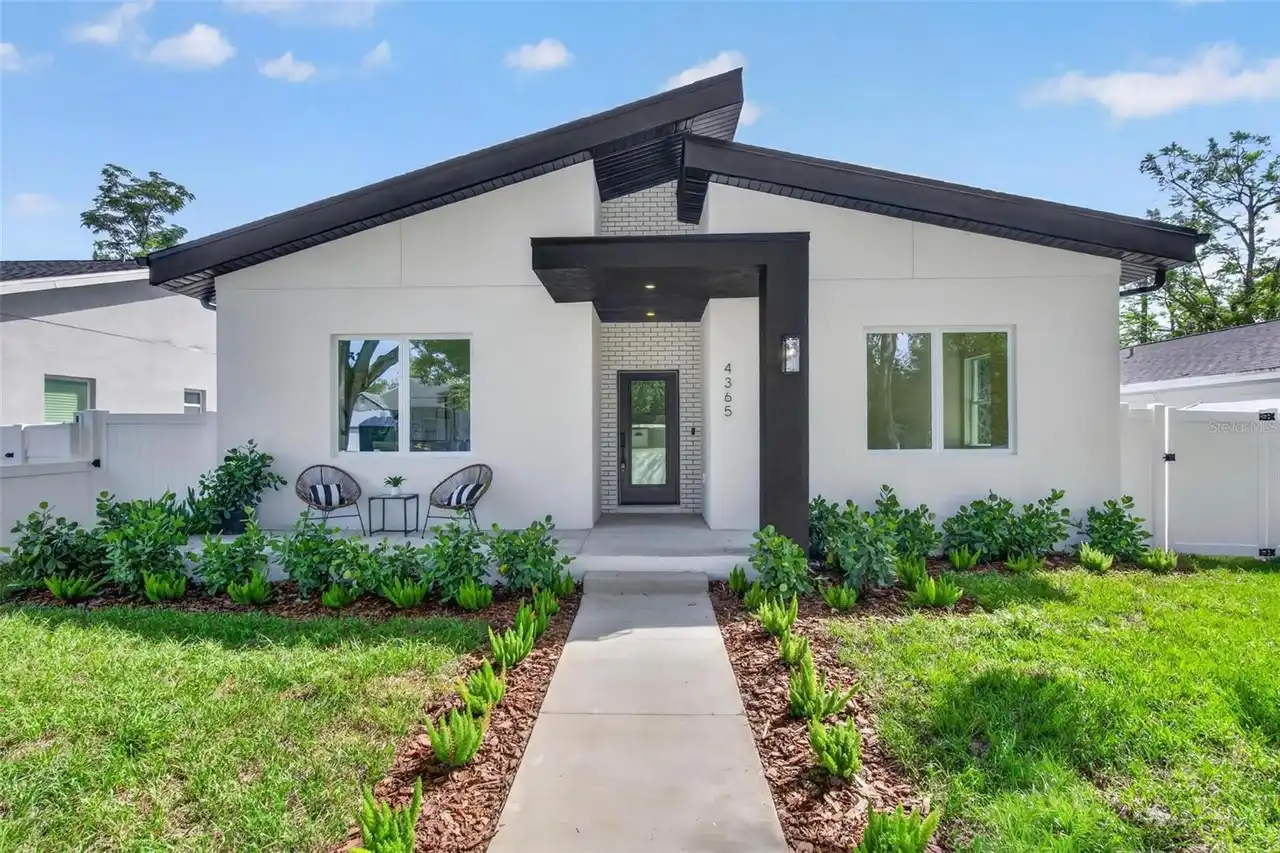
4365 Iris N Street
St Petersburg
4BR/2BA
| Active
$765,000
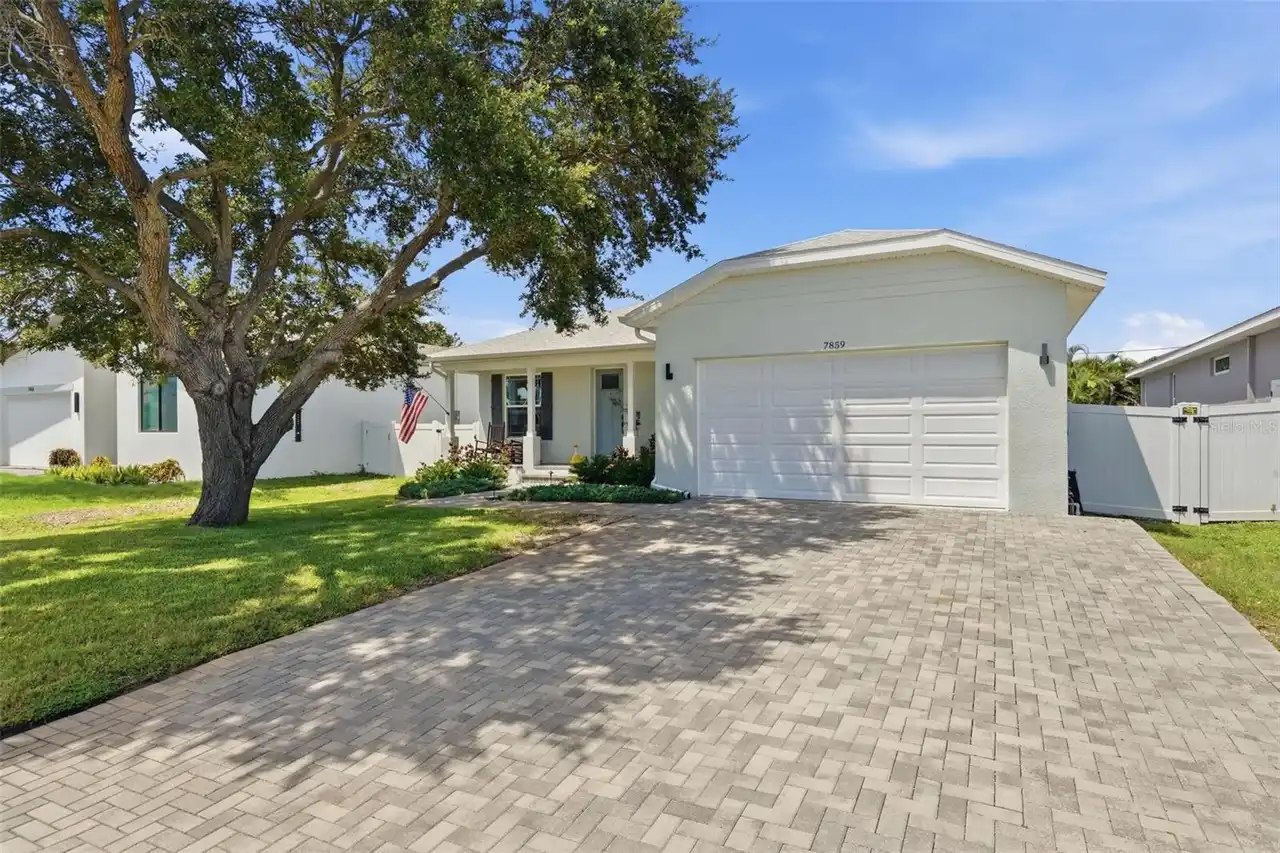
7859 40th N Avenue
St Petersburg
4BR/2BA
| Active
$774,500
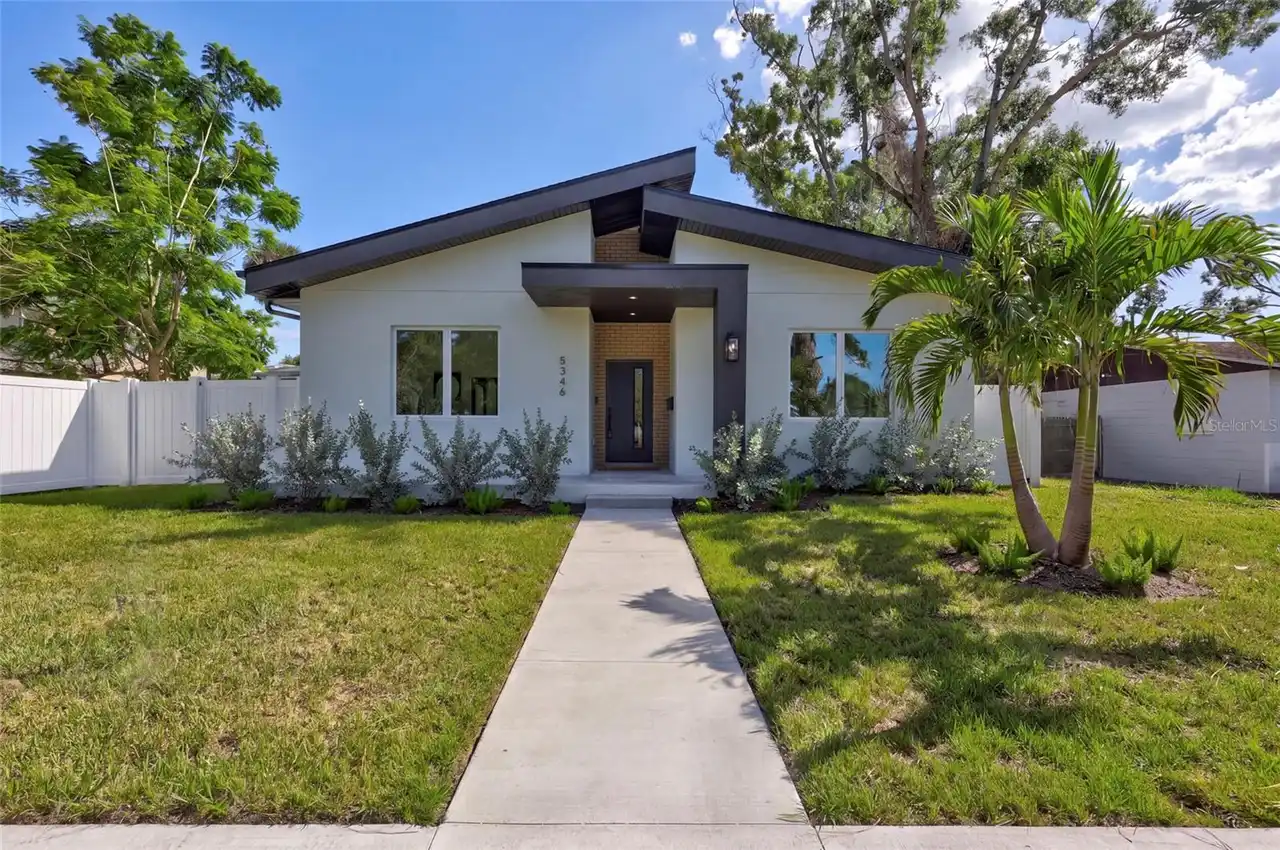
5346 2nd S Avenue
St Petersburg
4BR/2BA
| Pending


All listing information is deemed reliable but not guaranteed and should be independently verified through personal inspection by appropriate professionals. Listings displayed on this website may be subject to prior sale or removal from sale; availability of any listing should always be independent verified. Listing information is provided for consumer personal, non-commercial use, solely to identify potential properties for potential purchase; all other use is strictly prohibited and may violate relevant federal and state law. The source of the listing data is as follows: Stellar MLS (updated 10/16/26 1:58 PM) |

Listing Search


Translate Tool

Featured Listings
Orlando Real Estate
$825,000
6 BED
5 BATH
Welcome to 224 Hammock Dunes Place, an extensively renovated 6-bedroom, 5.5-bathroom home offering nearly 4,000 square f... Read More
Crystal River Real Estate
$1,299,000
4 BED
4 BATH
Virtually Staged. Pre-Construction. To be built. BUILD YOUR WATERFRONT DREAM HOME IN CRYSTAL RIVER! Discover a rare oppo... Read More
Indian Rocks Beach Real Estate
$1,185,000
3 BED
2 BATH
Discover coastal living at its finest on one of the most desirable streets in Indian Rocks Beach, surrounded by multimil... Read More
Lutz Real Estate
$1,250,000
5 BED
4 BATH
A truly one-of-a-kind estate unlike anything else in GATED Eagle Crest, this extraordinary 5-bedroom, 4-bath residence w... Read More
Oldsmar Real Estate
$1,099,000
4 BED
3 BATH
Under contract-accepting backup offers. Homes of this caliber rarely become available in the highly sought-after gated c... Read More
Celebration Real Estate
$883,990
4 BED
2 BATH
Under Construction. This Heron is a thoughtfully designed 2-story family home in Central Florida, offering spacious, ope... Read More
New Port Richey Real Estate
$925,000
4 BED
4 BATH
Welcome home to your private retreat! Tucked inside a gated community that is also privately gated, this 4 bedroom, 4 ba... Read More
Citra Real Estate
$950,000
3 BED
2 BATH
No HOA here! Wings-N-Wheels airport is heavenly property in a stellar neighborhood with A1 Zoning. You will find a Priva... Read More
Treasure Island Real Estate
$975,000
3 BED
4 BATH
For Sale! Rental Ready Legal Airbnb Triplex with Waterviews. Ready for our upcoming tourist season. Three rentable units... Read More
Sarasota Real Estate
$1,295,000
3 BED
3 BATH
Welcome to 1262 May Lane, a beautifully appointed townhome at Valencia in Sarasota’s vibrant Rosemary District. Thoughtf... Read More
Contact Sandra Pardo

407-990-2746

Wendy Morris LLC

Licensed in the State of Florida
BK 3146762
16797 Broadwater Avenue
Winter Garden, Florida 34787

Your privacy is our utmost concern. We will never sell your personal information. Privacy Policy
©2026 sandrapardohomes.com - all rights reserved. | Site Map