407-990-2746
Menu

1512 Riverside Drive, Tarpon Springs, FL

NEXT
PREV
$1,399,000

($567/sqft)

List Status: Active
1512 Riverside Drive
Tarpon Springs, FL 34689


3 beds
3 baths
2467 living sqft
Top Features
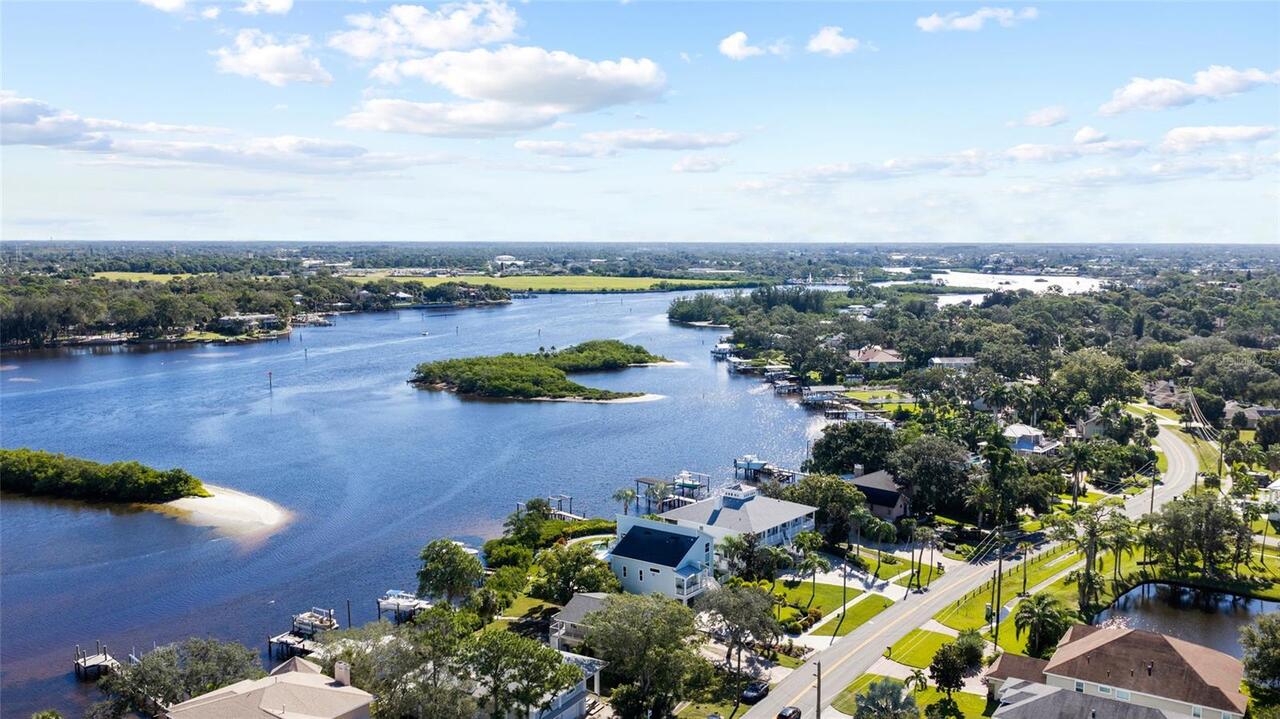
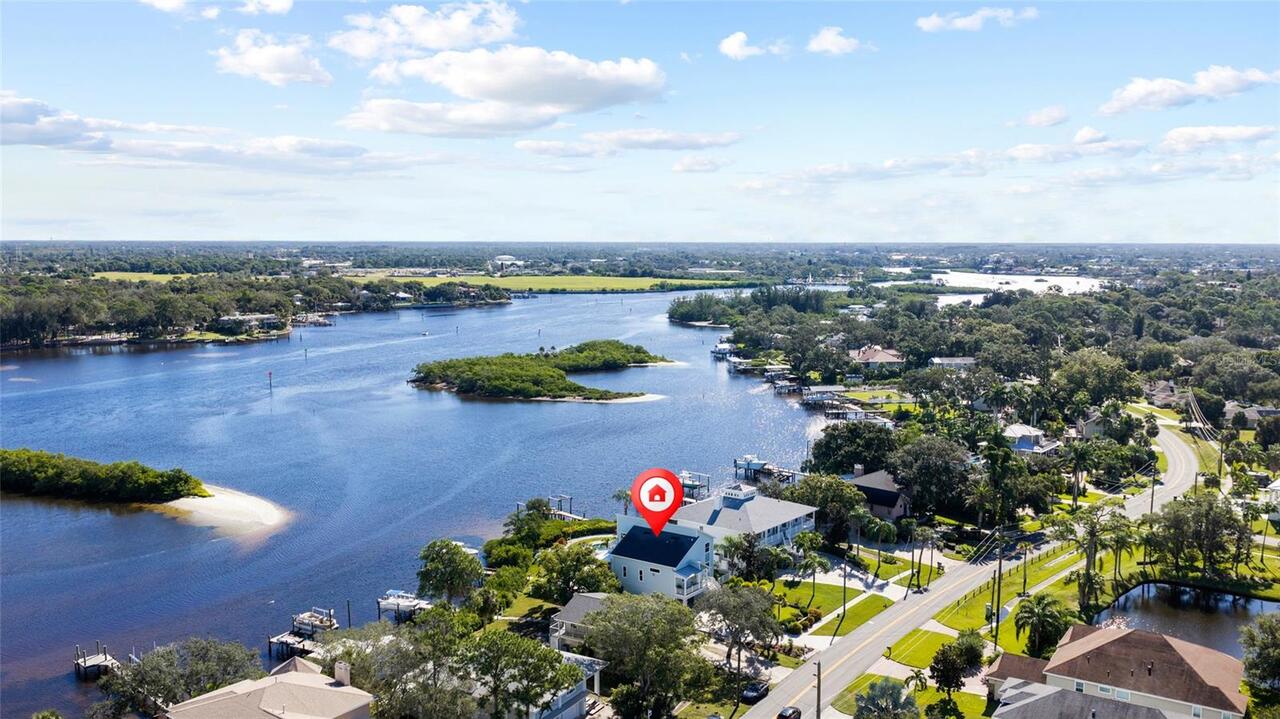
  • Frontage: Canal - Saltwater, River Front
  • View: Water
  • Subdivision: Sunset Hills Country Club
  • Built in  2000
  • Single Family Residence
Description
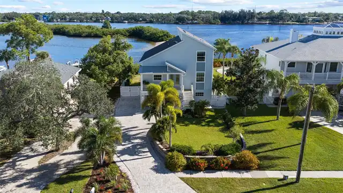
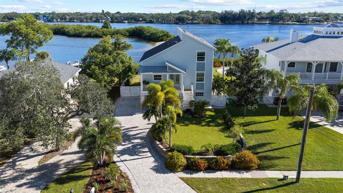
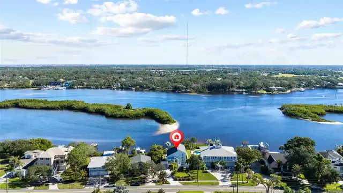
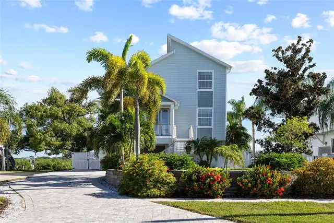
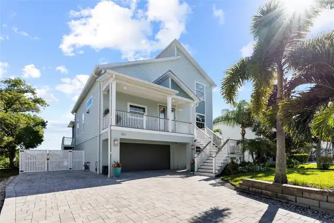
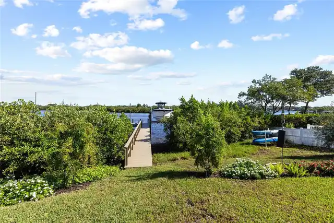
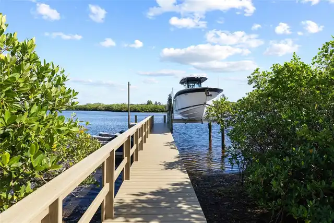
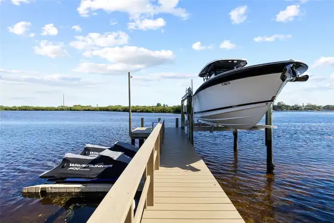
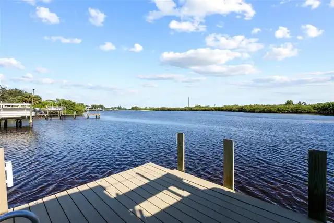
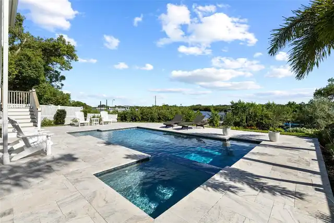
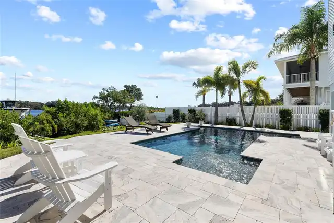
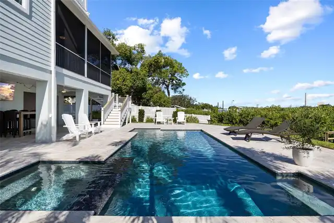
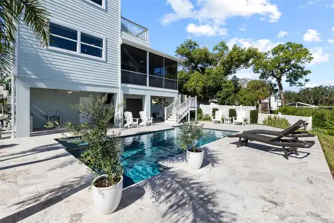
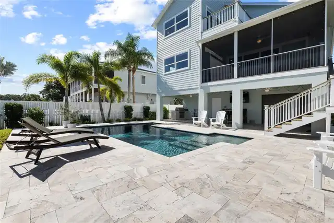
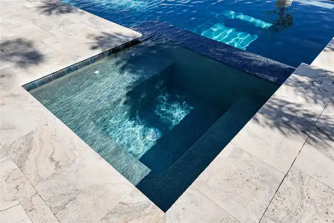
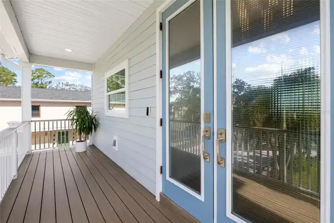
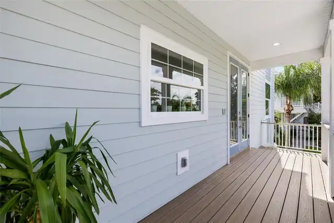
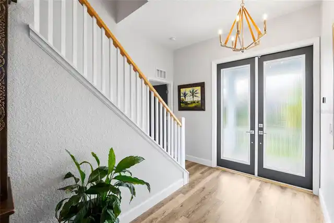
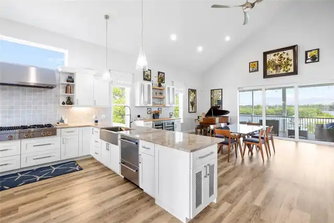
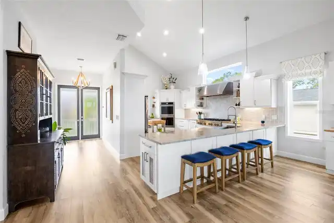
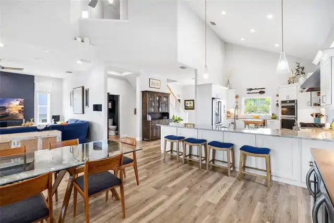
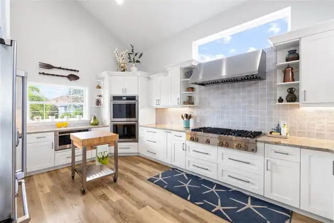
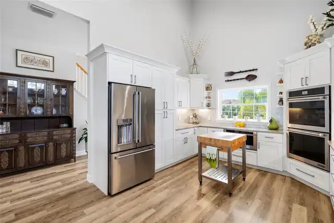
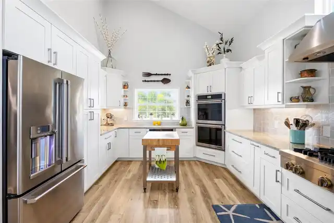
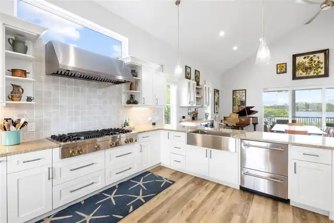
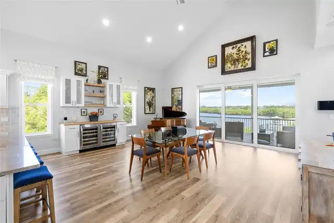
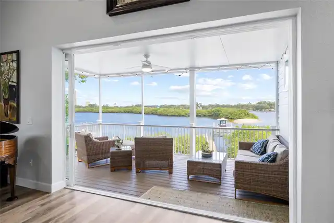
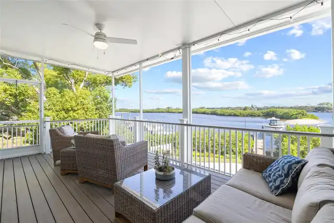
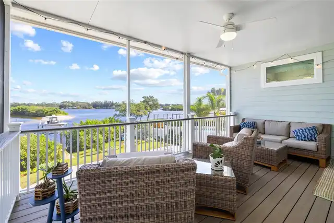
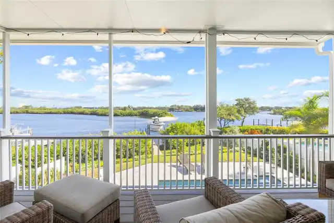
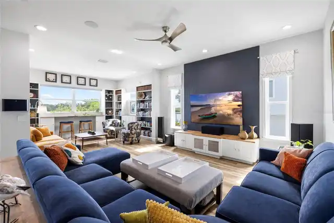
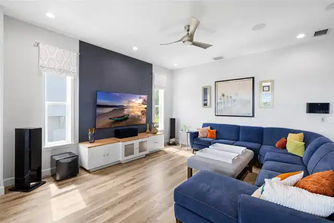
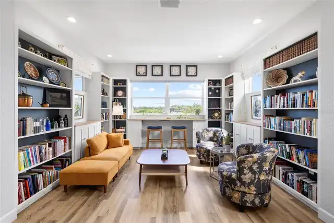
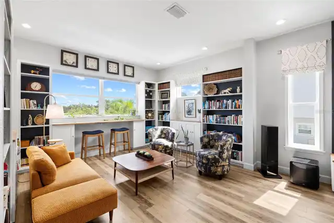
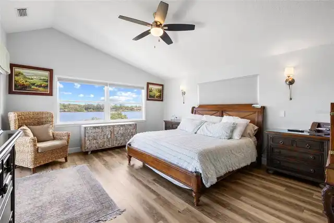
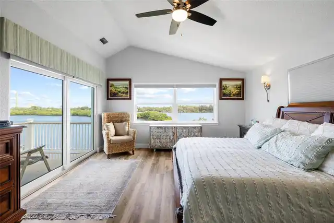
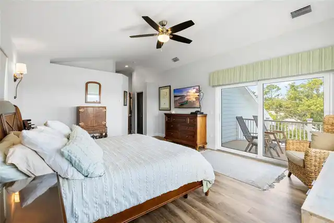
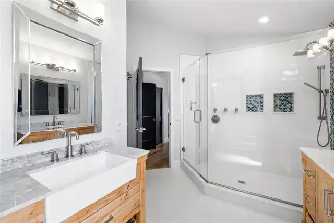
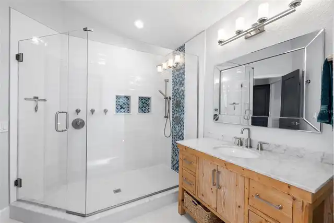
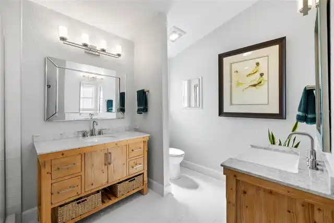
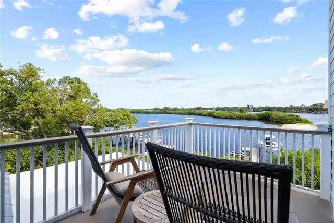
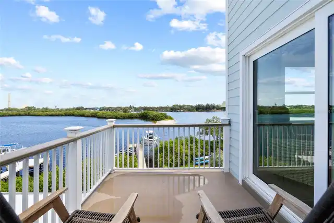
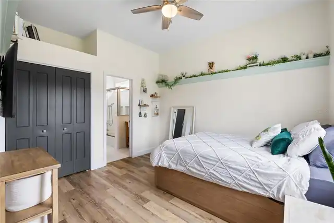
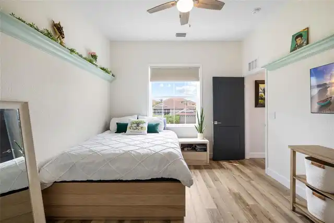
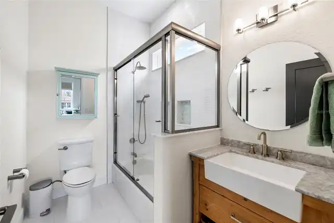
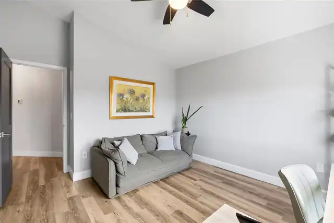
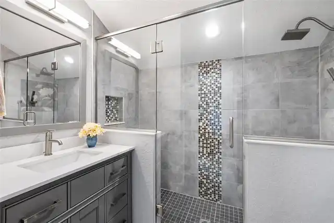
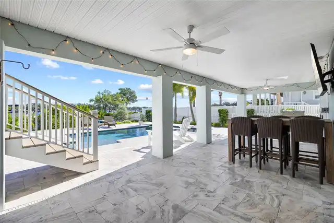
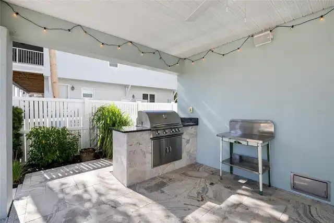
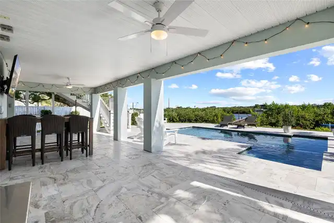
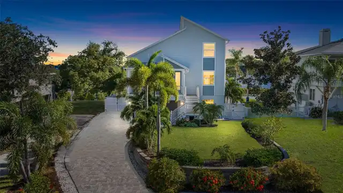
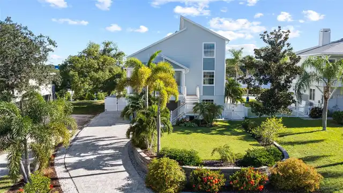
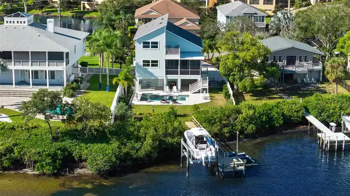
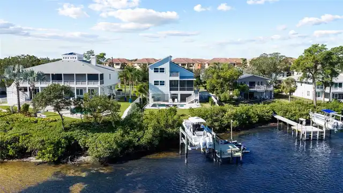
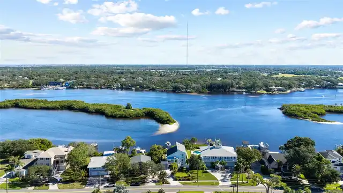
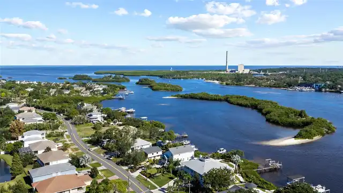
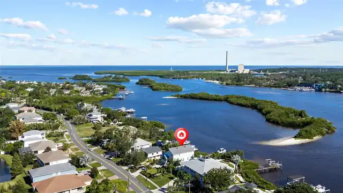
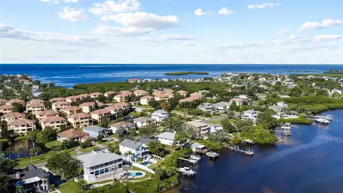
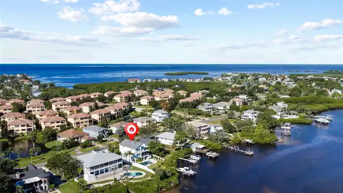
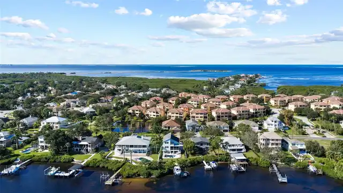
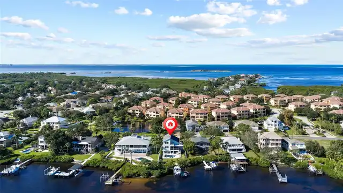
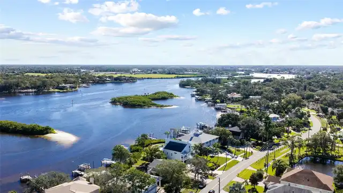
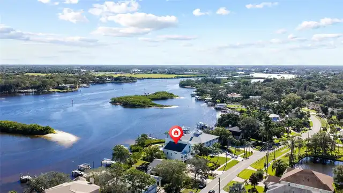
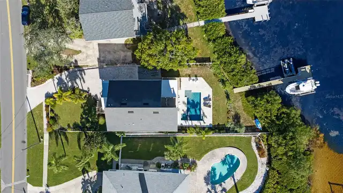
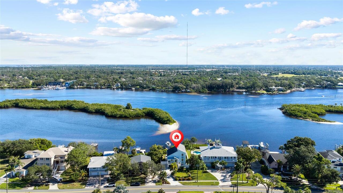
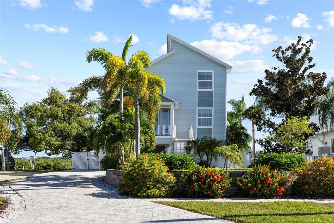
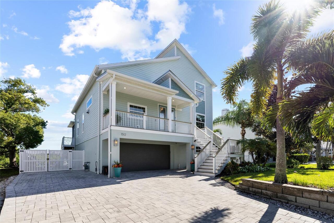
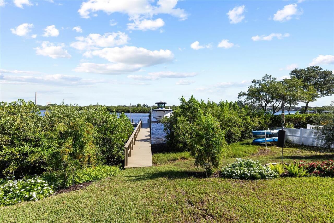
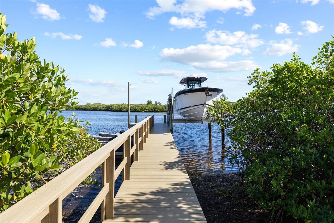
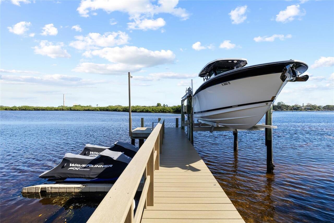
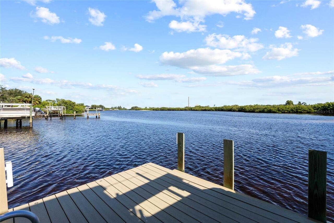
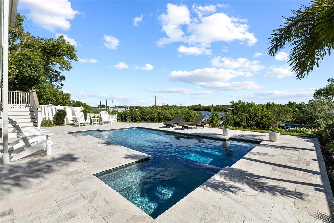
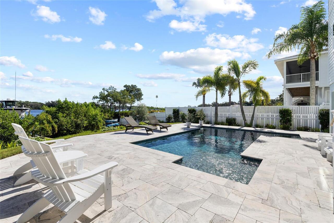
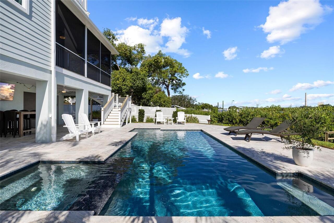
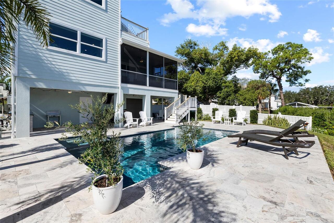
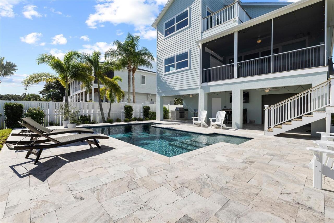
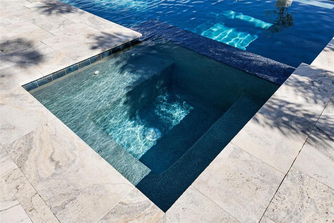
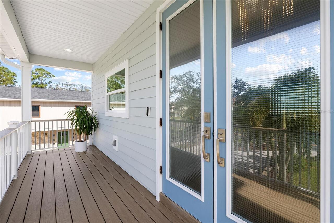
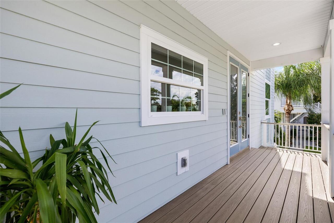
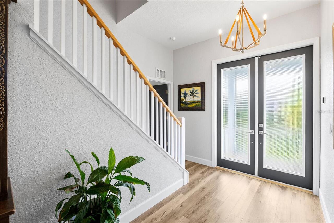
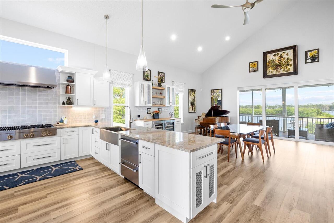
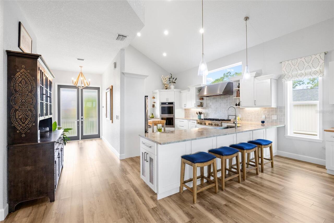
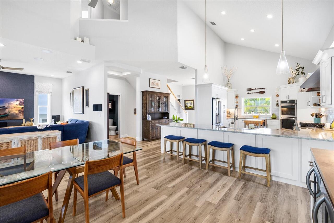
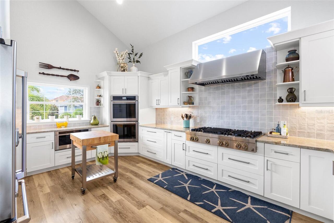
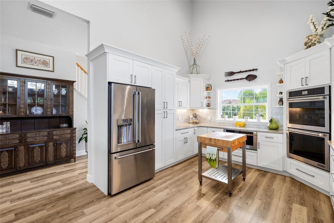
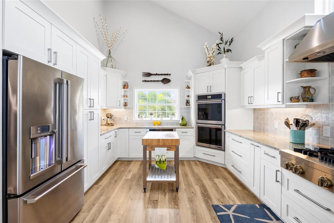
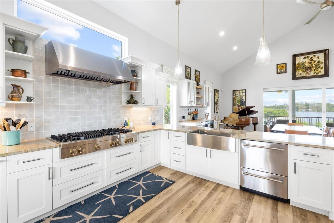
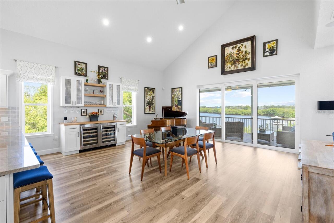
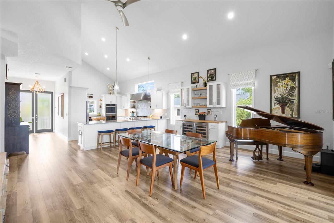
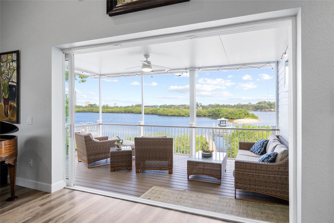
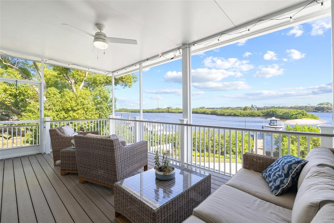
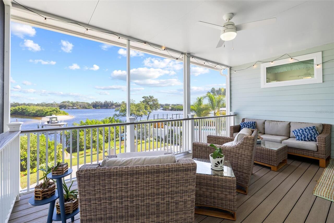
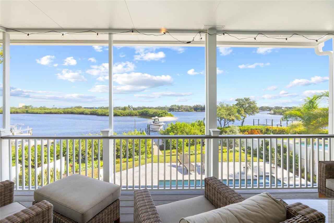
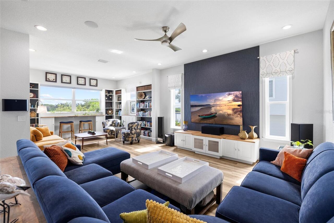
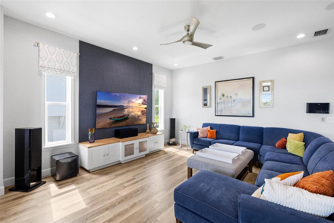
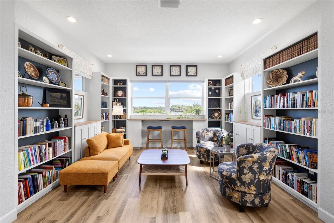
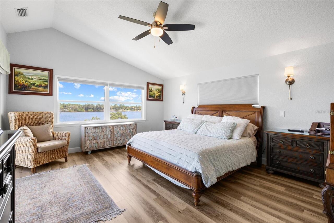
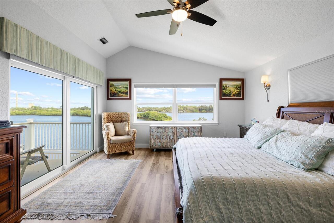
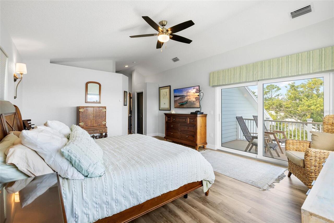
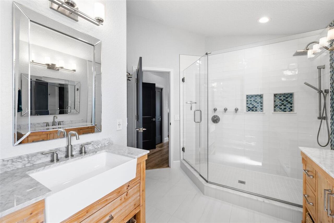
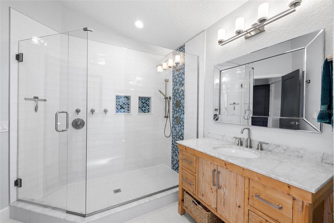
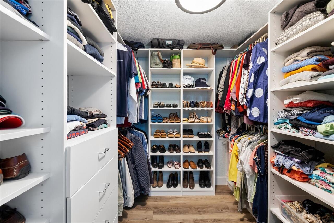
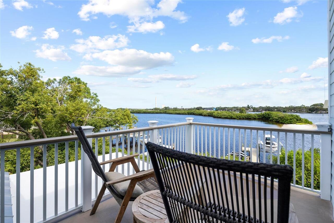
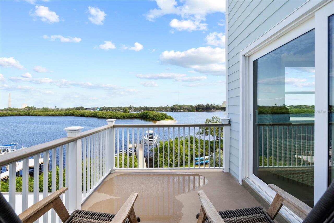
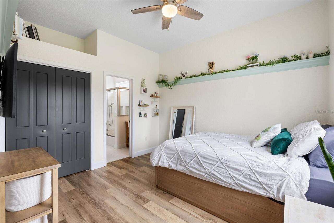
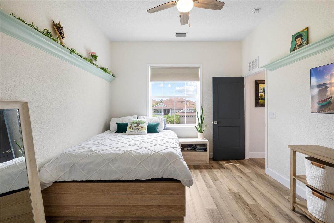
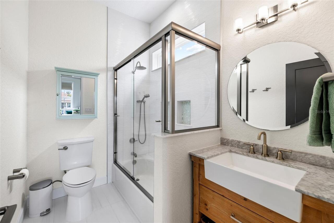
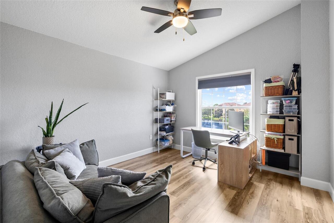
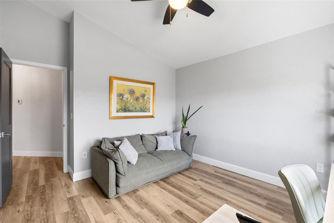
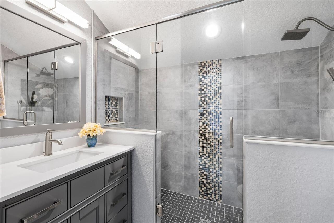
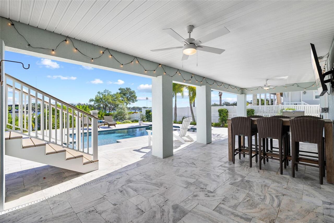
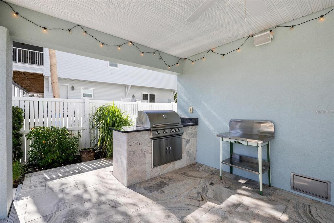
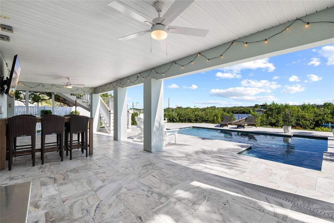
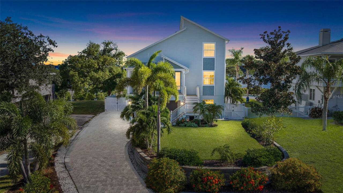
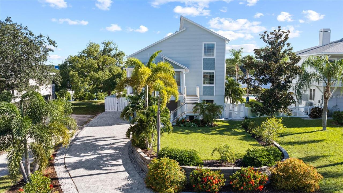
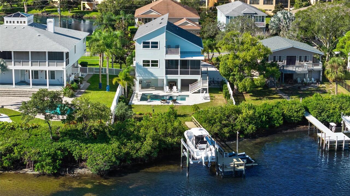
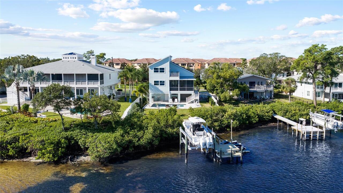
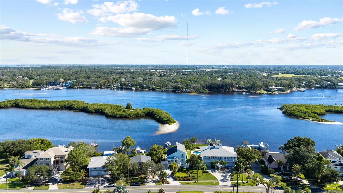
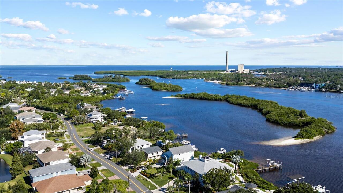
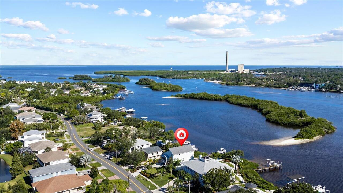
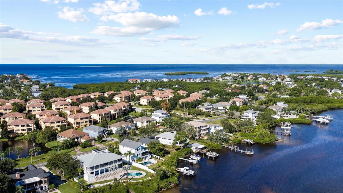
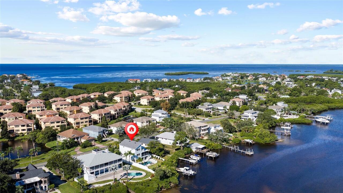
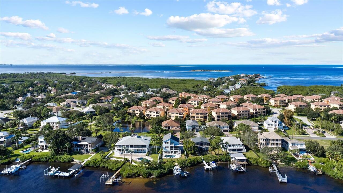
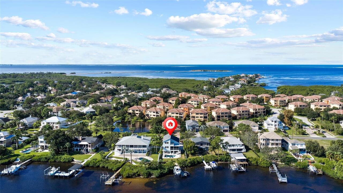
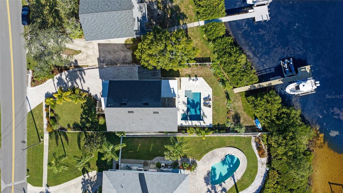
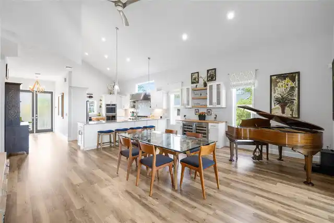
EXCEPTIONAL ANCLOTE RIVER WATERFRONT HOME | DIRECT GULF ACCESS | BOAT LIFT | SALTWATER POOL | EXTENSIVELY REMODELED Welcome to the ultimate Florida waterfront lifestyle on the Anclote River in Tarpon Springs, where direct Gulf access, exceptional boating amenities and a meticulous whole-home renovation create a truly special residence. Extensively remodeled from 2019–2020, virtually everything within the home was replaced or upgraded combining the character of an established waterfront home with modern finishes, technology and infrastructure. Designed for life on the water, the property features a 10,000-lb gear-drive boat lift with remote control, plus an E-Z Dock double floating dock for jet skis. From your backyard, cruise the Anclote River directly toward the Gulf for fishing, boating, island hopping and unforgettable Florida sunsets. Outdoor living is equally impressive. The PebbleTec saltwater pool features Jandy equipment and a natural-gas heater, surrounded by Alaskan Silver travertine flagstone. A built-in Blaze natural-gas grill with granite countertop and storage creates the perfect entertaining space. The fully fenced backyard provides privacy, while an upper observation deck off the owners-suite offers another incredible vantage point overlooking the waterfront. WearDeck composite decking was used on the porches, stairs and dock, including a rebuilt front porch and rear stairs. The exterior features James Hardie siding, high-velocity impact-rated UV windows and sliders, hurricane-rated exterior and garage doors, plus hydrostatic smart flood vents. A paver driveway provides additional parking beside the garage, along with gated parking for a boat trailer or RV. Inside, enjoy Mannington Adura Max luxury vinyl plank flooring, solid-core doors, custom-tiled bathrooms, built-in closet systems and en-suite bedroom/bathroom arrangements. A dramatic triple-panel sliding glass door disappears completely into the wall, seamlessly connecting the living areas with
Property Details
Property Features
Property Sub Type
Single Family Residence
View
Water
Frontage
Canal - Saltwater, River Front
Parking
Driveway, Golf Cart Parking, Boat, Covered
Pool
Heated, In Ground
County
Pinellas
Subdivision
SUNSET HILLS COUNTRY CLUB
Additional Information
Additional Lease Restrictions
City of Tarpon Springs
Additional Parcels YN
false
Additional Rooms
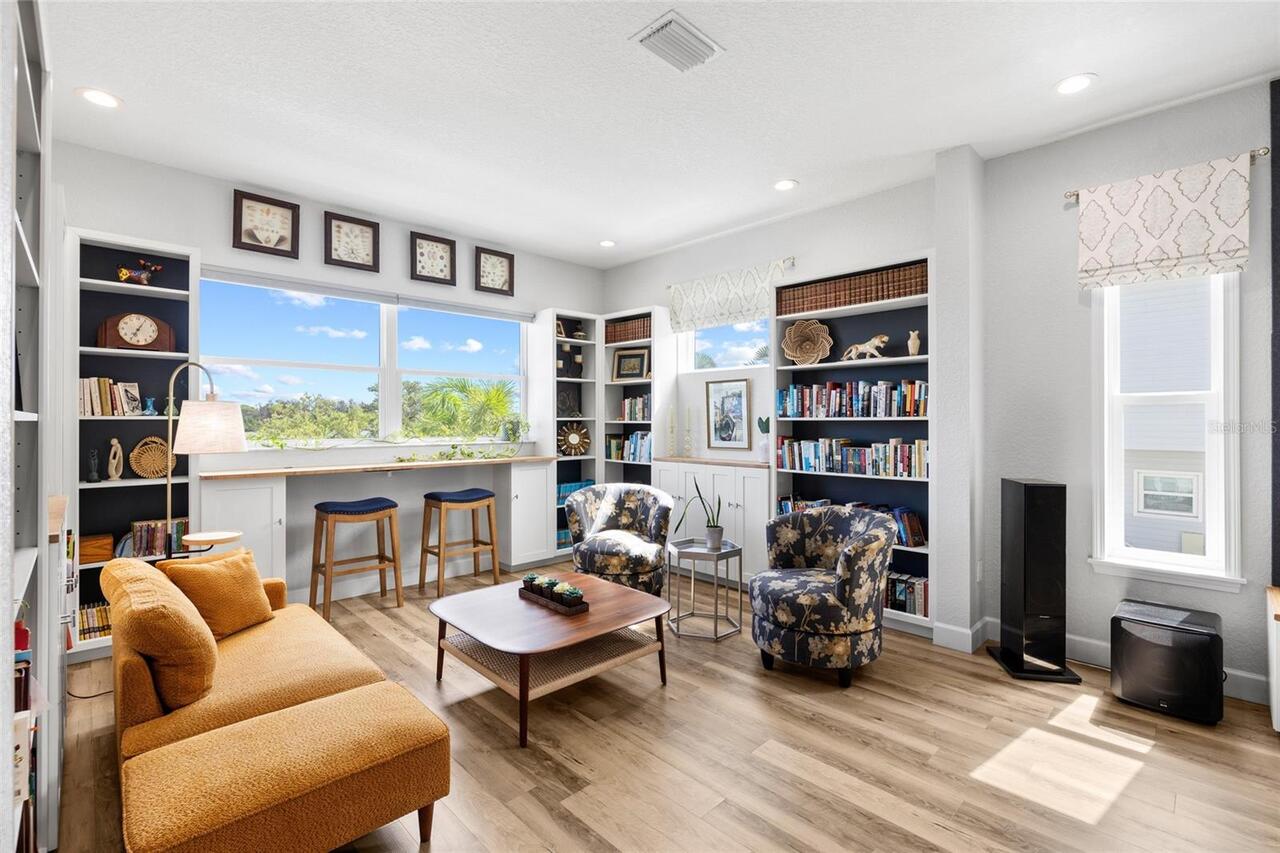
Den/Library/Office, Inside Utility
Additional Water Information
Anclote River to Gulf access
Appliances
Built-In Oven, Convection Oven, Cooktop, Dishwasher, Disposal, Dryer, Gas Water Heater, Microwave, Range Hood, Refrigerator, Tankless Water Heater, Washer, Water Filtration System, Wine Refrigerator
Association YN
false
Attached Garage YN
true
Available For Lease YN
1
Bathrooms Total Integer
4
Building Area Source
Public Records
Building Area Total
4232
Building Area Total Srch SqM
393.17
Building Area Units
Square Feet
Calculated List Price By Calculated SqFt
567.09
Carport YN
false
Construction Materials
HardiPlank Type, Metal Frame, Stucco, Frame
Cooling
Central Air
Country
US
Cumulative Days On Market
2
Current Price
1399000.00
Direction Faces
West
Elementary School
Tarpon Springs Elementary-PN
Exterior Features
Balcony, Outdoor Grill, Outdoor Kitchen, Outdoor Shower, Private Mailbox, Private Yard, Rain Gutters, Storage
Fencing
Vinyl
Fireplace YN
false
Flood Zone Code
AE
Flood Zone Date
2021-08-24
Flood Zone Panel
12103C0016G
Flooring
Ceramic Tile, Luxury Vinyl
Foundation Details
Slab
Furnished
Unfurnished
Garage Dimensions
25x40
Garage Spaces
4
Garage YN
true
Heating
Central, Natural Gas
High School
Tarpon Springs High-PN
Home Warranty YN
false
Homestead YN
1
Interior Features
Ceiling Fans(s), Crown Molding, Eat-in Kitchen, High Ceilings, Living Room/Dining Room Combo, Open Floorplan, PrimaryBedroom Upstairs, Smart Home, Solid Wood Cabinets, Stone Counters, Vaulted Ceiling(s), Walk-In Closet(s), Window Treatments
Internet Address Display YN
true
Internet Automated Valuation Display YN
false
Internet Consumer Comment YN
false
Internet Entire Listing Display YN
true
Laundry Features
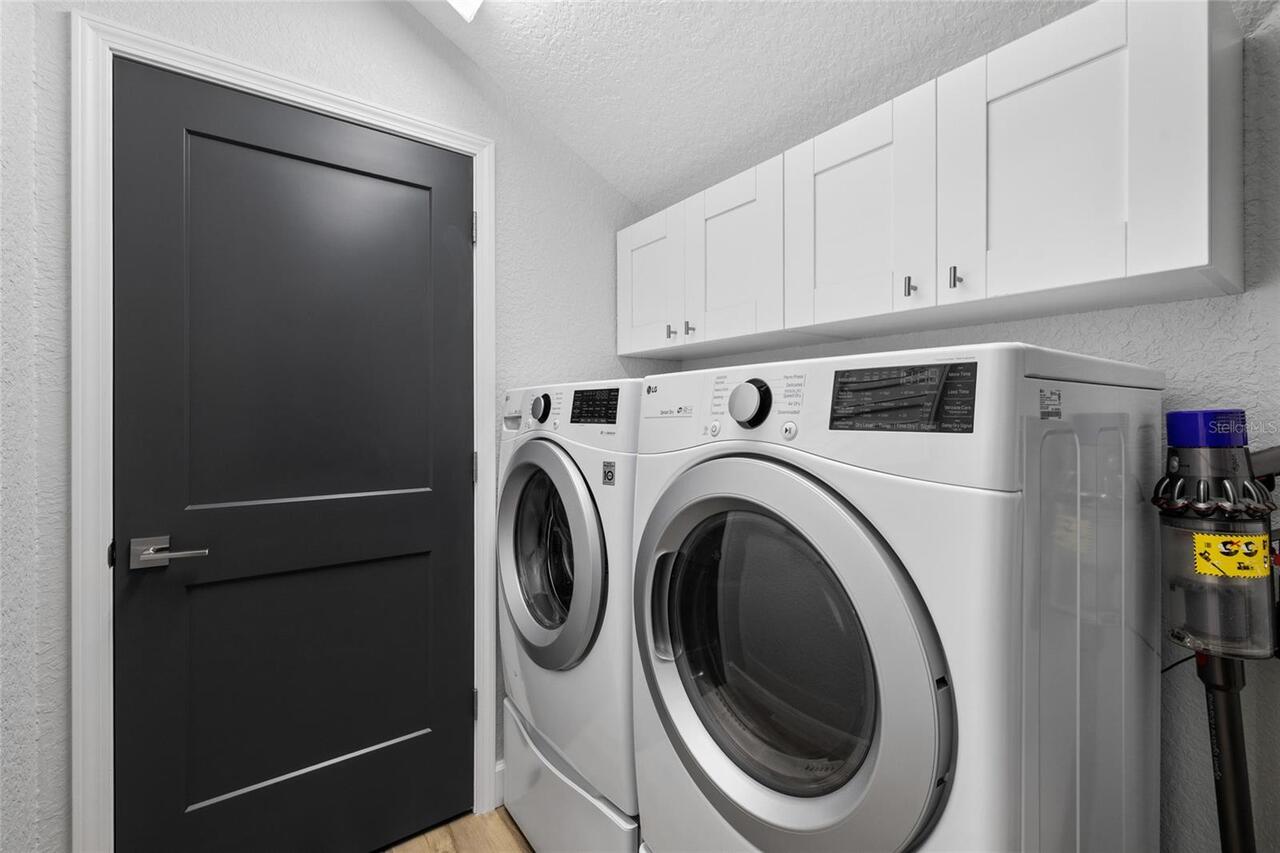
Inside, Laundry Room, Upper Level
Levels
Two
List AOR
Suncoast Tampa
Living Area Meters
229.19
Living Area Source
Public Records
Living Area Units
Square Feet
Lot Features
Flood Insurance Required, FloodZone, City Limits, Paved
Lot Size Acres
0.22
Lot Size Square Feet
9749
Lot Size Square Meters
906
Middle Or Junior School
Tarpon Springs Middle-PN
Minimum Lease
No Minimum
Modification Timestamp
2026-10-04T16:52:09.855Z
New Construction YN
false
Occupant Type
Owner
Other Equipment
Private Yard
Ownership
Fee Simple
Parcel Number
03-27-15-87858-000-1210
Patio And Porch Features
Deck, Front Porch, Porch, Rear Porch, Screened
Pets Allowed
Yes
Pool Private YN
true
Postal Code Plus 4
2024
Public Survey Range
15
Public Survey Section
03
RATIO Current Price By Calculated SqFt
567.09
Realtor Info
Floor Plan Available, See Attachments, Survey Available
Road Responsibility
Public Maintained Road
Road Surface Type
Asphalt
Roof
Shingle
Room Count
7
Senior Community YN
false
Sewer
Public Sewer
Showing Requirements
24 Hour Notice, Appointment Only, Call Listing Agent, Listing Agent Must Accompany, See Remarks, ShowingTime
Spa Features
In Ground
Spa YN
true
Status Change Timestamp
2026-10-02T23:28:09.000Z
Tax Annual Amount
9644.41
Tax Block
000
Tax Book Number
17-27
Tax Legal Description
SUNSET HILLS COUNTRY CLUB LOT 121
Tax Lot
121
Tax Year
2025
Total Acreage
0 to less than 1/4
Total Annual Fees
0.00
Total Monthly Fees
0.00
Township
27
Universal Property Id
US-12103-N-032715878580001210-R-N
Unparsed Address
1512 RIVERSIDE DR
Utilities
Cable Available, Electricity Connected, Natural Gas Connected, Sewer Connected, Water Connected
Vegetation
Trees/Landscaped
Water Access
Gulf/Ocean to Bay, Intracoastal Waterway, River
Water Access YN
1
Water Body Name
ANCLOTE RIVER
Water Extras
Lift
Water Extras YN
1
Water Frontage Feet Canal Saltwater
120
Water Frontage Feet River
120
Water Source
Public
Water View
River
Water View YN
1
Waterfront Feet Total
240
Waterfront YN
true
Window Features
Double Pane Windows, Shades, Storm Window(s)
Zoning
SINGLE FAM
Zoning Compatible YN
1
Neighborhood Map
Popup

Property Photos
Listing Photo
Listing Photo
Listing Photo
Listing Photo
Listing Photo
Listing Photo
Listing Photo
Listing Photo
Listing Photo
Listing Photo
Listing Photo
Listing Photo
Listing Photo
Listing Photo
Listing Photo
Listing Photo
Listing Photo
Listing Photo
Listing Photo
Listing Photo
Listing Photo
Listing Photo
Listing Photo
Listing Photo
Listing Photo
Listing Photo
Listing Photo
Listing Photo
Listing Photo
Listing Photo
Listing Photo
Listing Photo
Listing Photo
Listing Photo
Listing Photo
Listing Photo
Listing Photo
Listing Photo
Listing Photo
Listing Photo
Listing Photo
Listing Photo
Listing Photo
Listing Photo
Listing Photo
Listing Photo
Listing Photo
Listing Photo
Listing Photo
Listing Photo
Listing Photo
Listing Photo
Listing Photo
Listing Photo
Listing Photo
Listing Photo
Listing Photo
Listing Photo
Listing Photo
Listing Photo
Listing Photo
Listing Photo
Listing Photo
Listing Photo
Listing Photo
Listing Photo
Listing Photo
Listing Photo
Listing Photo
Listing Photo
Listing Photo
Listing Photo
Listing Photo
Listing Photo
Listing Photo
Listing Photo
Listing Photo
Listing Photo
Listing Photo
Listing Photo
Listing Photo
Listing Photo
Listing Photo
Listing Photo
Listing Photo
Listing Photo
Listing Photo
Listing Photo
Listing Photo
Listing Photo
Listing Photo
Listing Photo
Listing Photo
Listing Photo
Listing Photo
Listing Photo
Listing Photo
Listing Photo
Listing Photo
Listing Photo
Listing Photo
Listing Photo
Listing Photo
Listing Photo
Listing Photo
Listing Photo
Listing Photo
Listing Photo
Listing Photo
Listing Photo
Listing Photo
Listing Photo
Listing Photo
Listing Photo
Listing Photo
Listing Photo
Listing Photo
Listing Photo
Listing Photo
Listing Photo
Listing Photo
Listing Photo
Listing Photo
Listing Photo
Listing Photo
Listing Photo
Listing Photo
Listing Photo
Listing Photo
Listing Photo
Listing Photo
Listing Photo
Listing Photo
Listing Photo
Listing Photo
Listing Photo

MLS #MFRTB8554114 Listing courtesy of Coldwell Banker Realty provided by Stellar MLS.


All listing information is deemed reliable but not guaranteed and should be independently verified through personal inspection by appropriate professionals. Listings displayed on this website may be subject to prior sale or removal from sale; availability of any listing should always be independent verified. Listing information is provided for consumer personal, non-commercial use, solely to identify potential properties for potential purchase; all other use is strictly prohibited and may violate relevant federal and state law. The source of the listing data is as follows: Stellar MLS (updated 10/4/26 1:53 PM) |
Listing Search


Translate Tool

Featured Listings
Tarpon Springs Real Estate
$1,399,000
3 BED
3 BATH
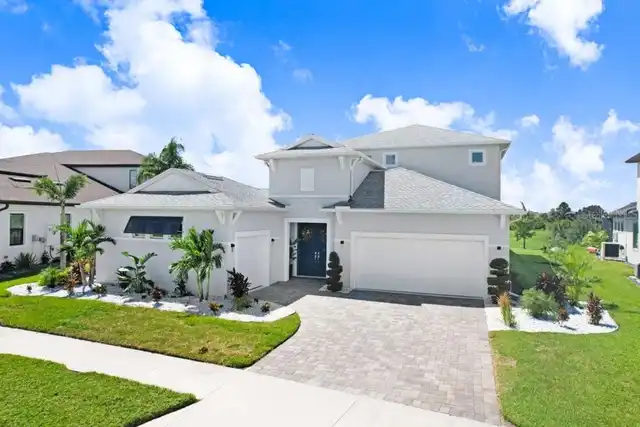
EXCEPTIONAL ANCLOTE RIVER WATERFRONT HOME | DIRECT GULF ACCESS | BOAT LIFT | SALTWATER POOL | EXTENSIVELY REMODELED Welc... Read More
Oldsmar Real Estate
$1,050,000
5 BED
4 BATH
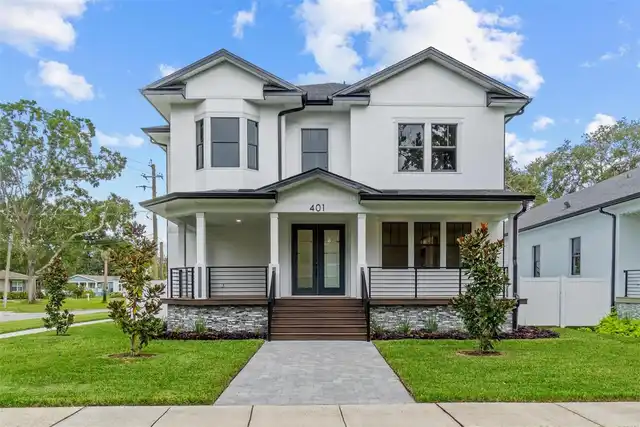
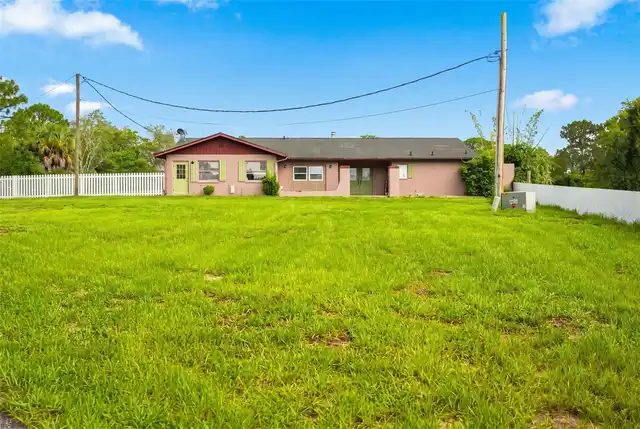
Rare New Construction with a Detached ADU in Oldsmar’s Historic District! Welcome to 401 Park Blvd, a stunning custom-bu... Read More
Indian Shores Real Estate
$914,888
3 BED
2 BATH
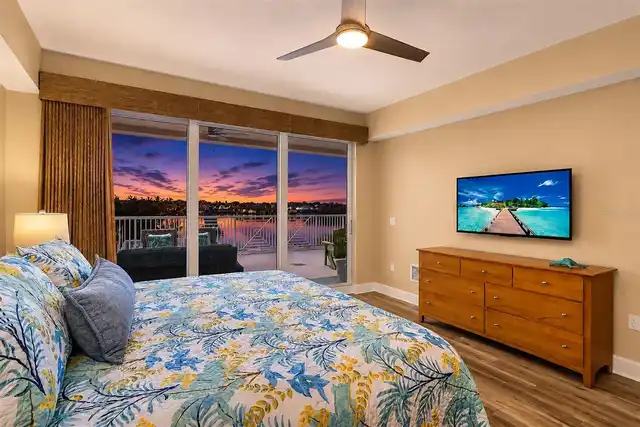
Welcome to this waterfront, three-bedroom, two-bath condominium. It is 1,560 sq. ft. with a large sun-drenched 30-by-20 ... Read More
Sarasota Real Estate
$1,099,000
6 BED
3 BATH
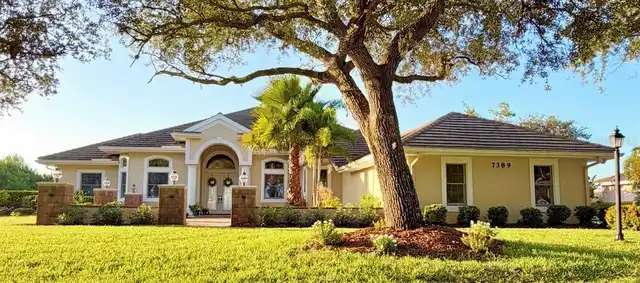
Welcome to 7389 Serenoa Drive, a spacious six-bedroom, three-bathroom residence offering 4,429 square feet of living spa... Read More
Wesley Chapel Real Estate
$1,350,000
5 BED
4 BATH
A rare expression of South Florida resort living has arrived in Wesley Chapel. Welcome to 9260 Sanders Tree Loop, an awa... Read More
Spring Hill Real Estate
$924,000
4 BED
3 BATH
Over five acres in the heart of Spring Hill, a true private oasis. Opportunities like this are becoming incredibly hard ... Read More
Palm Harbor Real Estate
$875,000
4 BED
2 BATH
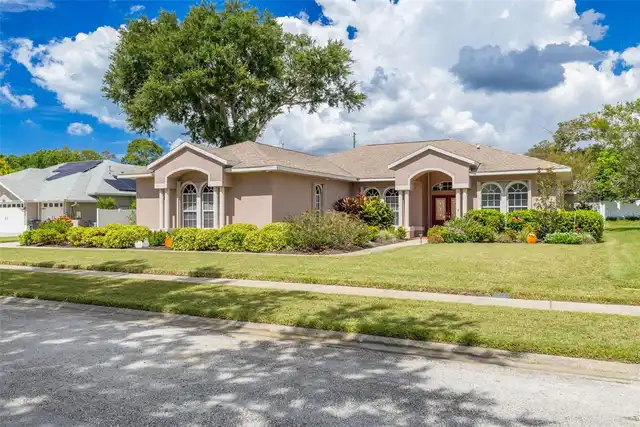
If Serenity is what you are looking for then this beautiful Serenity Sub division home is just for you! Numerous ameniti... Read More
St Petersburg Real Estate
$840,000
4 BED
2 BATH
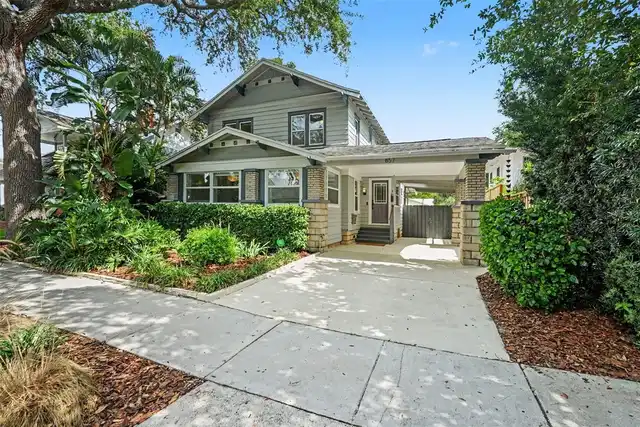
Virtually Staged. Set along the brick streets of the highly sought-after Crescent Lake neighborhood, this charming 1936 ... Read More
Orlando Real Estate
$855,000
6 BED
4 BATH
WELCOME TO 19062 BLUE LEAF STREET — LIVING LARGE. Experience elevated living in this stunning Arlington B with Bonus Roo... Read More
Land O Lakes Real Estate
$1,099,900
5 BED
5 BATH
Every so often, a home comes along that simply gets everything right. Perfectly positioned on one of Terra Bella's most ... Read More
Contact Sandra Pardo

407-990-2746

Wendy Morris LLC

Licensed in the State of Florida
BK 3146762
16797 Broadwater Avenue
Winter Garden, Florida 34787

Your privacy is our utmost concern. We will never sell your personal information. Privacy Policy
©2026 sandrapardohomes.com - all rights reserved. | Site Map