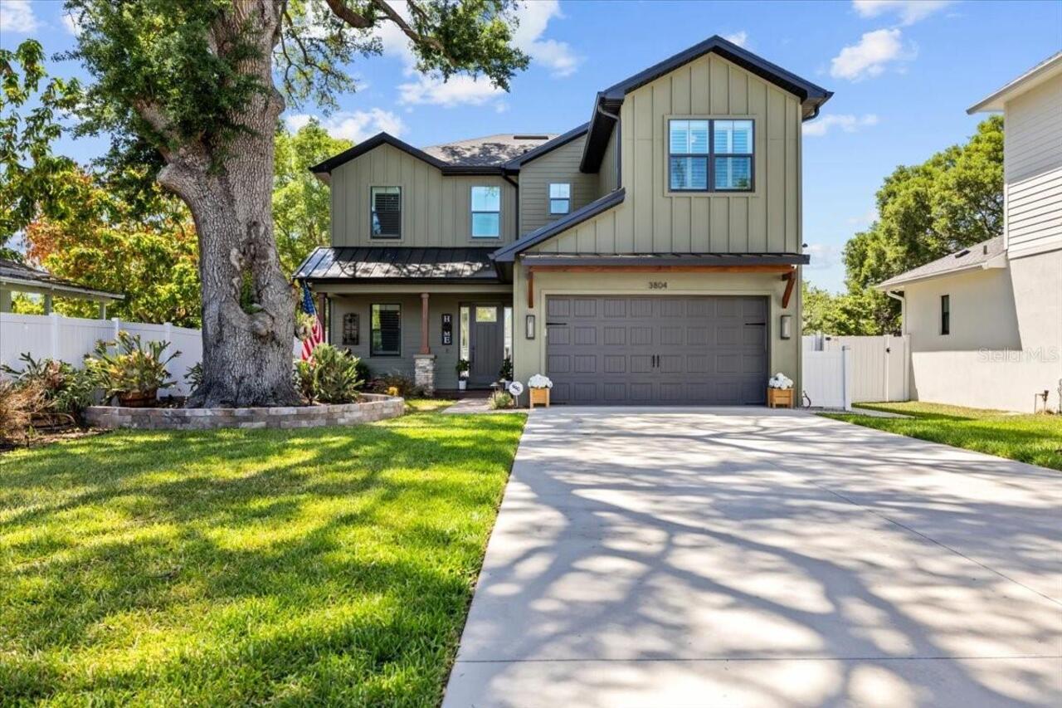
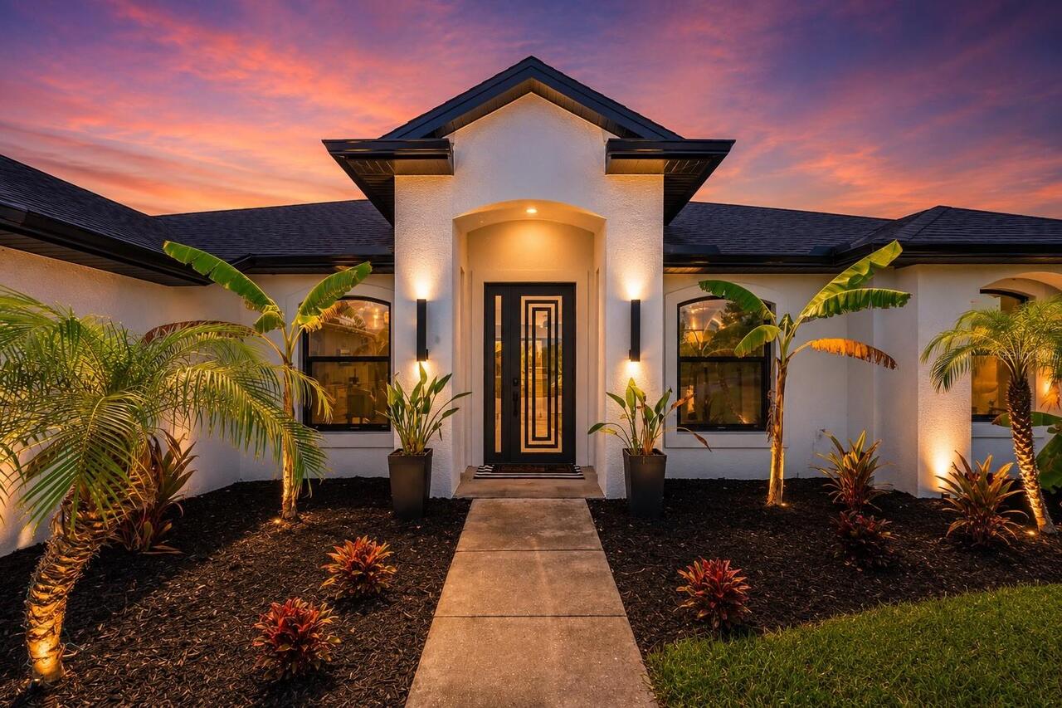
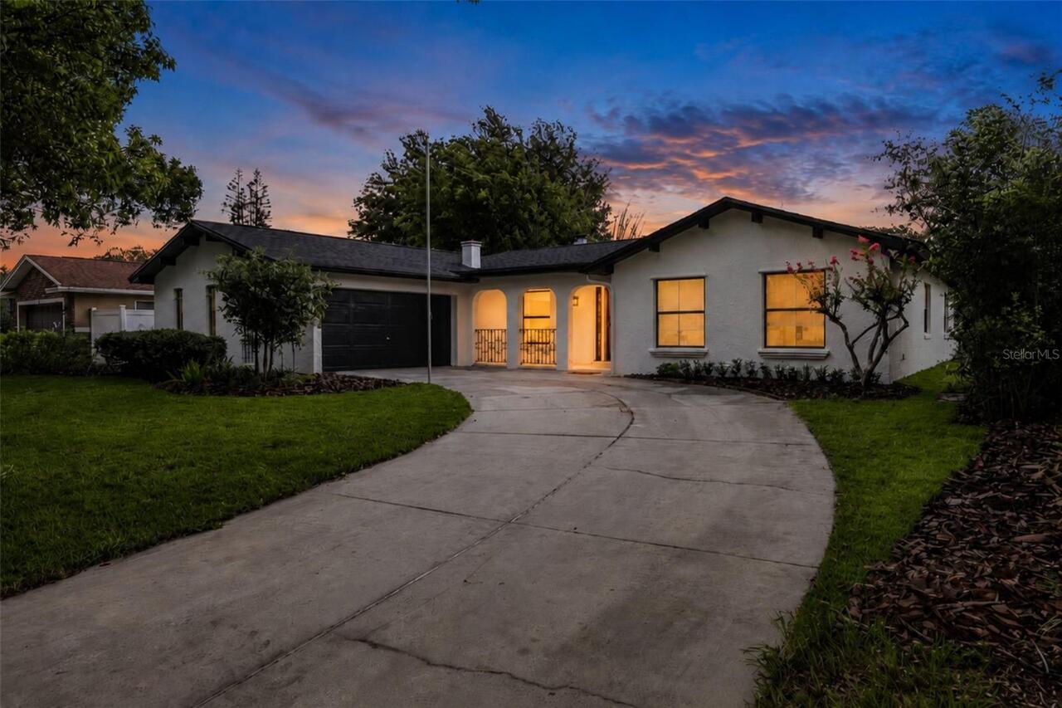
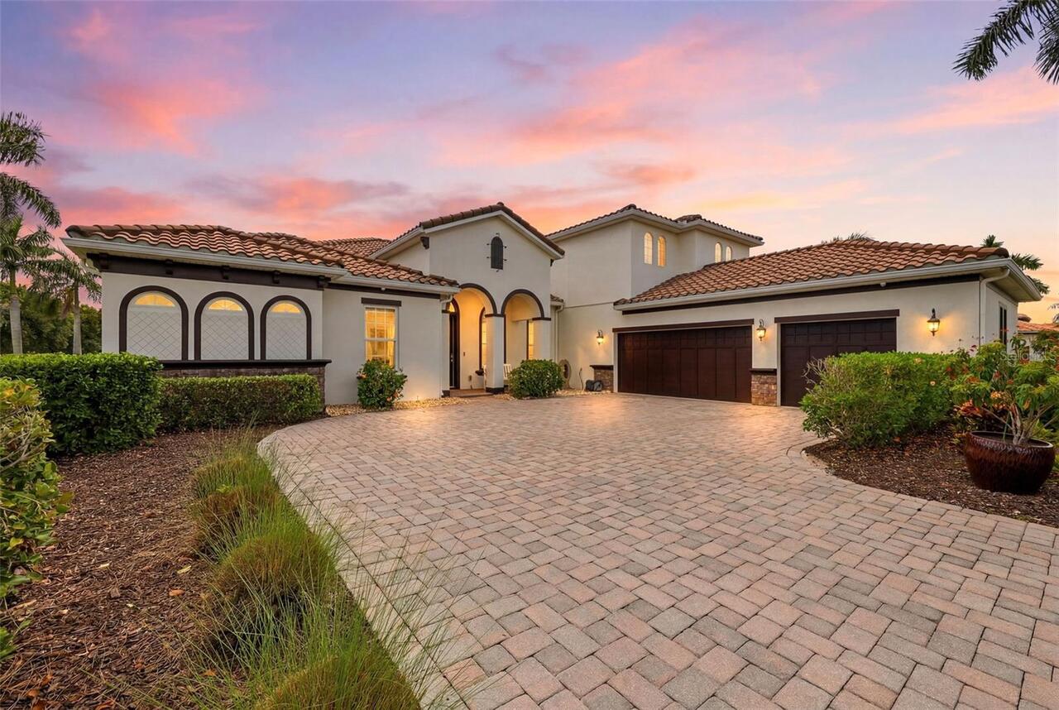
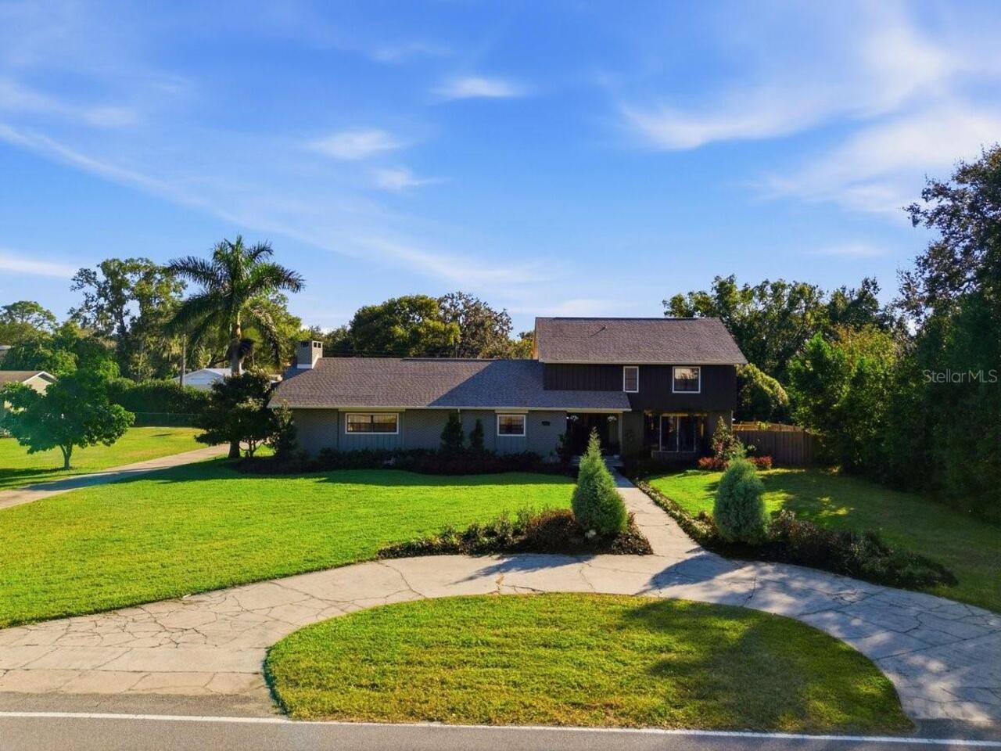
Property Features
Property Sub Type
Single Family Residence
Parking
Oversized, Driveway, Garage Door Opener, Ground Level
Pool
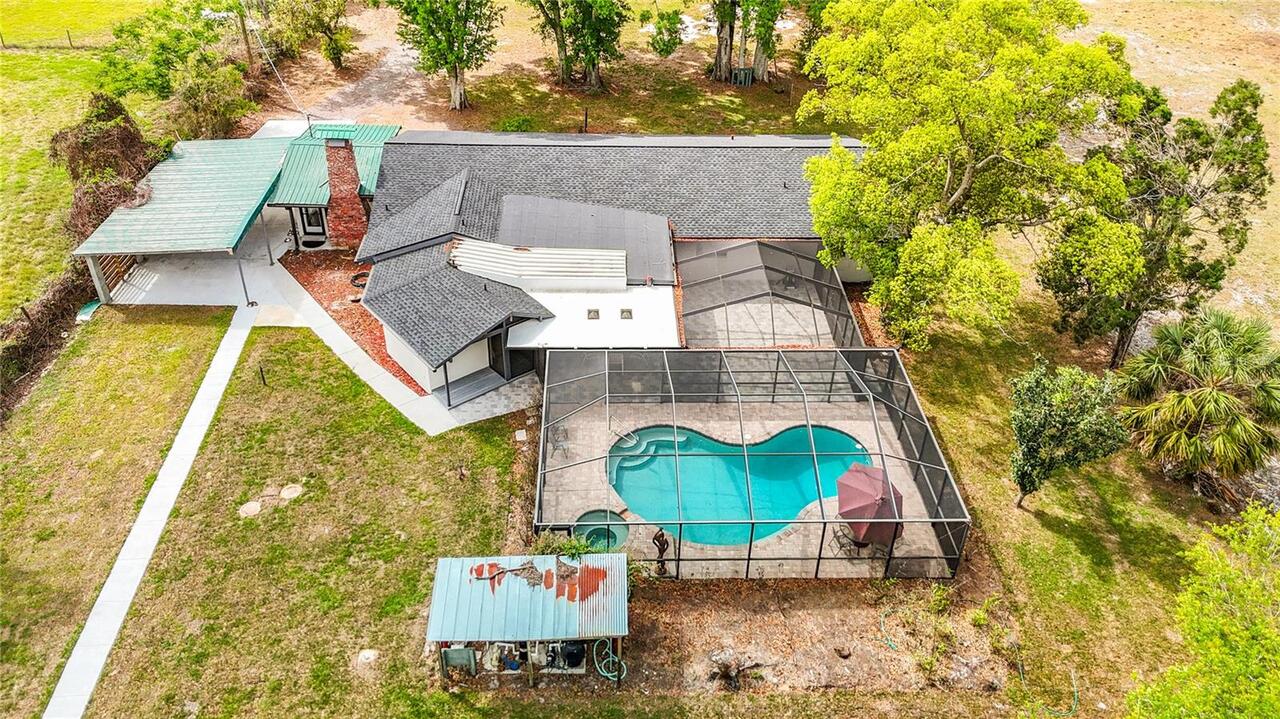
Screen Enclosure, Heated, Gunite, Lighting, Outside Bath Access, In Ground, Salt Water
Subdivision
STARLING AT FISHHAWK PH 2C-2
Additional Information
Additional Lease Restrictions
See community restrictions for leasing information or call property management.
Additional Parcels YN
false
Additional Rooms
Bonus Room
Alternate Key Folio Num
0880783796
Appliances
Dishwasher, Disposal, Electric Water Heater, Gas Water Heater, Microwave, Range, Range Hood, Refrigerator
Approval Process
Contact Folio Association Management with questions.
Architectural Style
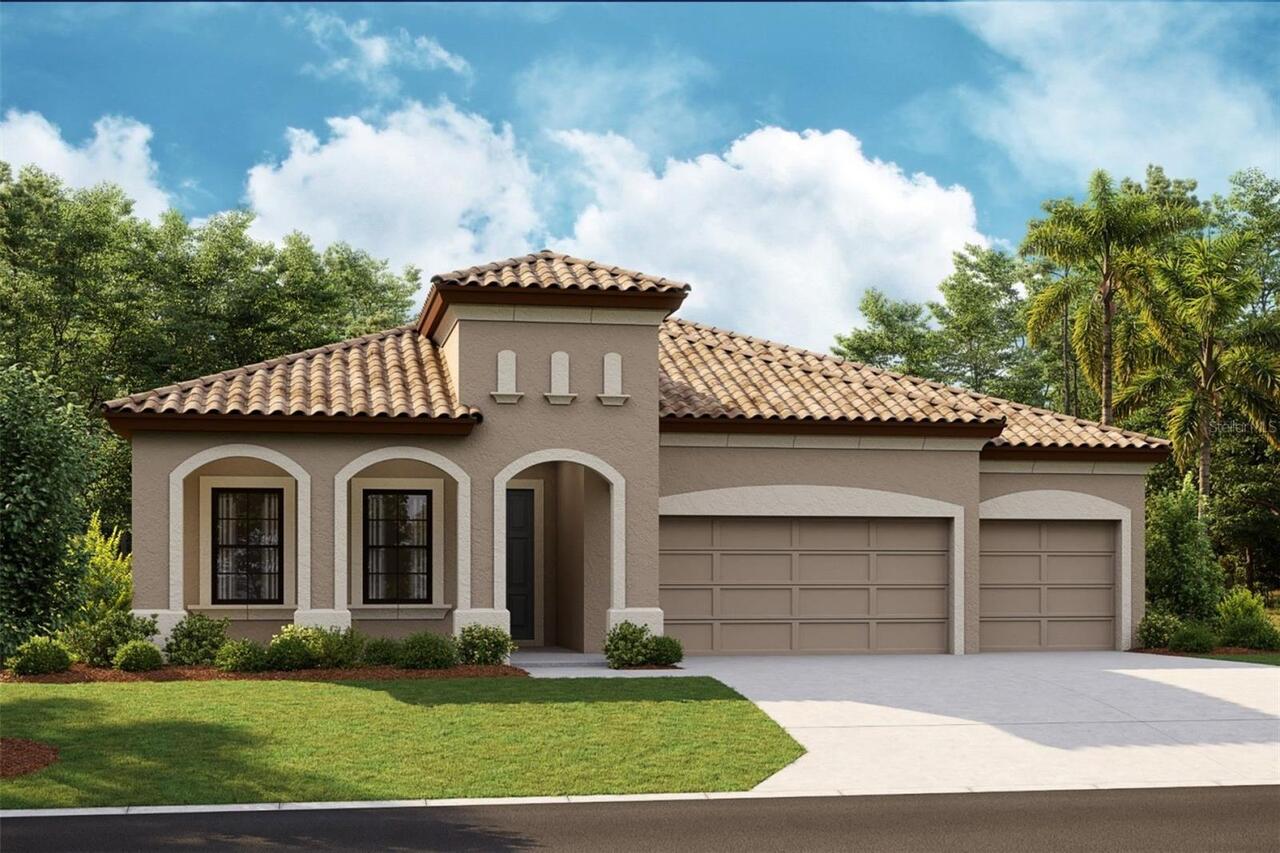
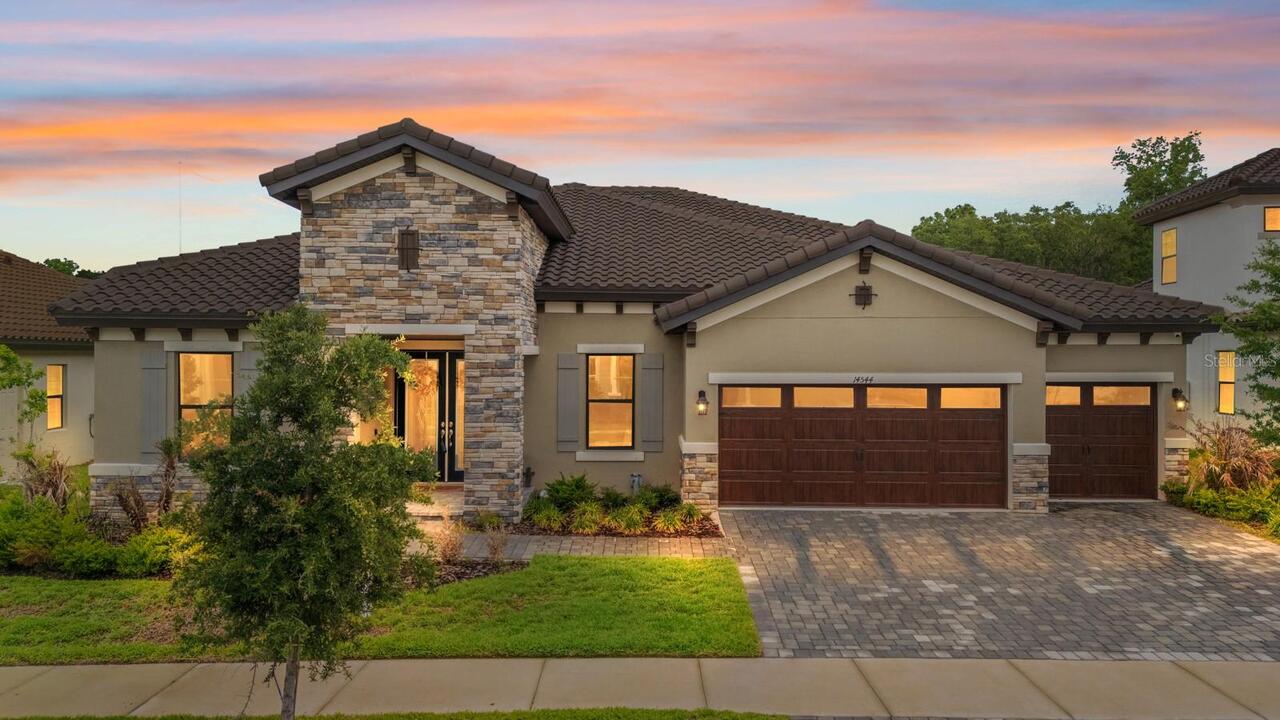
Contemporary
Association Amenities
Basketball Court, Clubhouse, Park, Playground, Pool, Tennis Court(s), Vehicle Restrictions
Association Approval Required YN
1
Association Fee Frequency
Annually
Association Fee Includes
Escrow Reserves Fund, Insurance, Management, Pool, Recreational Facilities
Association Fee Requirement
Required
Builder Name
Westbay Homes
Building Area Source
Public Records
Building Area Total Srch SqM
431.91
Building Area Units
Square Feet
Calculated List Price By Calculated SqFt
235.42
Community Features
Clubhouse, Deed Restrictions, Street Lights
Construction Materials
Block, Stucco
Cumulative Days On Market
3
Disaster Mitigation
Above Flood Plain
Elementary School
Stowers Elementary
Expected Closing Date
2026-08-31T00:00:00.000
Exterior Features
Outdoor Kitchen, Private Mailbox, Private Yard, Rain Gutters, Sidewalk, Sliding Doors
Flood Zone Date
2008-08-28
Flood Zone Panel
12057C0530H
Flooring
Carpet, Ceramic Tile, Tile
Green Landscaping
Fl. Friendly/Native Landscape
Green Water Conservation
Drip Irrigation
Interior Features
Ceiling Fans(s), Eat-in Kitchen, High Ceilings, Open Floorplan, Solid Surface Counters, Solid Wood Cabinets, Split Bedroom, Thermostat, Tray Ceiling(s), Walk-In Closet(s), Window Treatments
Internet Address Display YN
true
Internet Automated Valuation Display YN
false
Internet Consumer Comment YN
false
Internet Entire Listing Display YN
true
Laundry Features
Inside, Laundry Room
Living Area Source
Public Records
Living Area Units
Square Feet
Lot Features
Cleared, Landscaped, Sidewalk, Paved
Lot Size Square Feet
10824
Lot Size Square Meters
1006
Middle Or Junior School
Barrington Middle
Modification Timestamp
2026-07-16T22:56:09.410Z
Num Of Own Years Prior To Lease
1
Other Equipment
Irrigation Equipment, Private Yard
Parcel Number
U-20-30-21-9S2-000053-00020.0
Patio And Porch Features
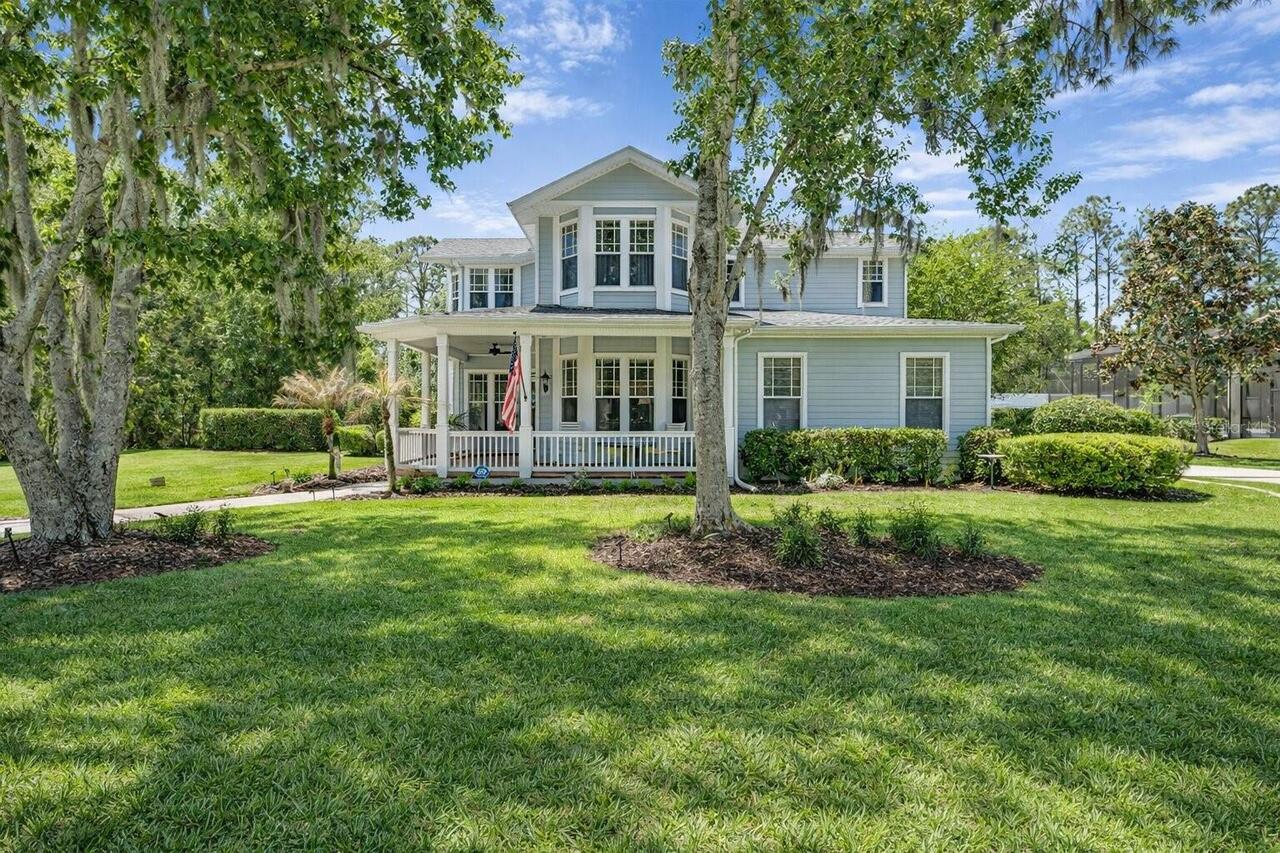
Covered, Front Porch, Rear Porch, Screened
Pet Restrictions
See community restrictions for more information.
Pets Allowed
Cats OK, Dogs OK
Planned Unit Development YN
1
Property Condition
Completed
Purchase Contract Date
2026-07-16
RATIO Current Price By Calculated SqFt
235.42
Realtor Info
As-Is, Docs Available, Floor Plan Available, See Attachments, Sign
Road Surface Type
Asphalt, Concrete, Paved
Security Features
Smoke Detector(s)
Showing Requirements
Supra Lock Box, Appointment Only, Lock Box Electronic-CBS Code Required, See Remarks, ShowingTime
Spa Features
Heated, In Ground
Status Change Timestamp
2026-07-16T22:55:53.000Z
Tax Annual Amount
10098.57
Tax Legal Description
STARLING AT FISHHAWK PHASE 2C-2 LOT 20 BLOCK 53
Tax Other Annual Assessment Amount
2002
Total Acreage
1/4 to less than 1/2
Universal Property Id
US-12057-N-20302192000053000200-R-N
Unparsed Address
15512 MOSSY RIDGE LN
Utilities
BB/HS Internet Available, Cable Available, Electricity Connected, Public, Sewer Connected, Underground Utilities, Water Connected
Vegetation
Mature Landscaping
Window Features
Aluminum Frames, Blinds
Years Of Owner Prior To Leasing Req YN
1