407-990-2746
Menu

15512 Fountain Cove Court, Winter Garden, FL

NEXT
PREV
$728,000

($226/sqft)

List Status: Active
15512 Fountain Cove Court
Winter Garden, FL 34787


5 beds
3 baths
3227 living sqft
Top Features
  • Subdivision: Waterleigh Ph 1a
  • Built in  2017
  • Single Family Residence
Description
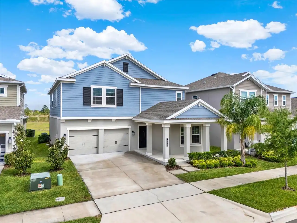
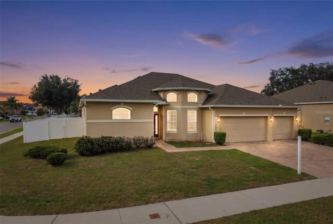
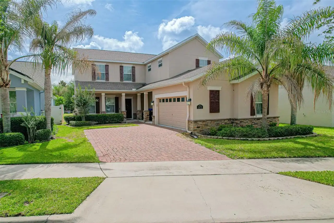
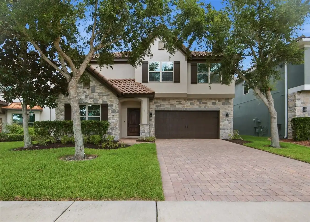
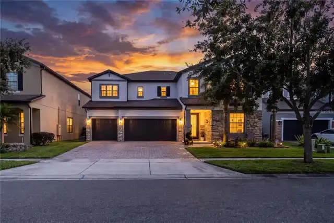
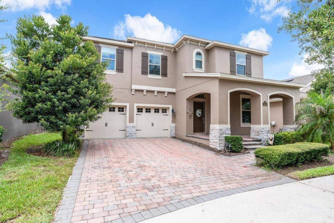
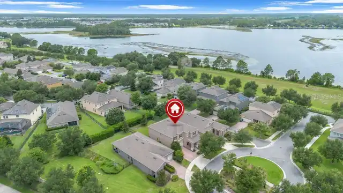
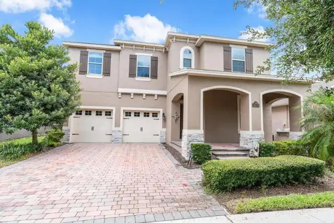
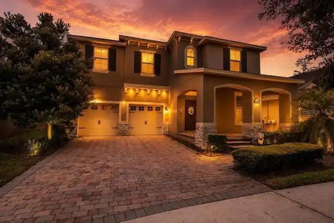
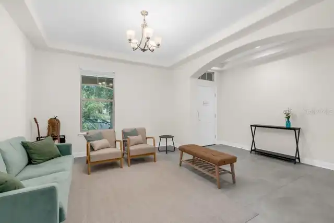
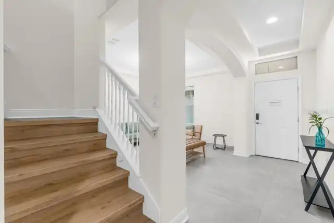
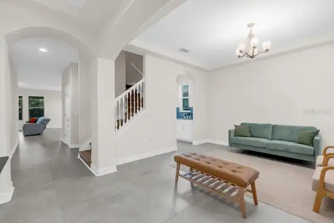
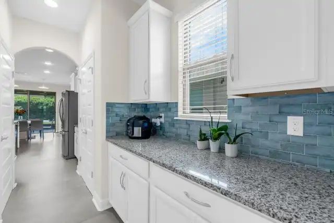
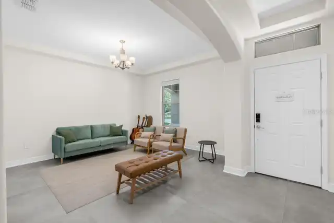
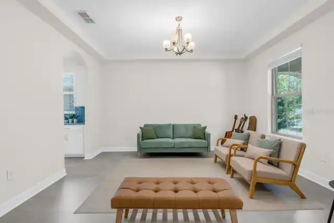
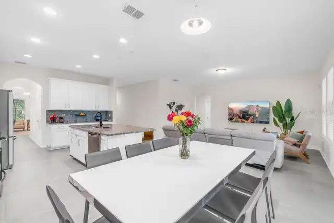
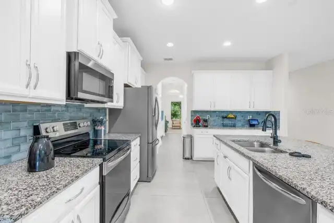
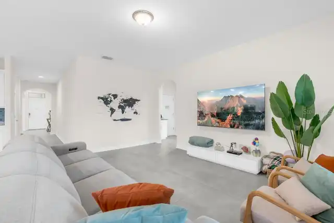
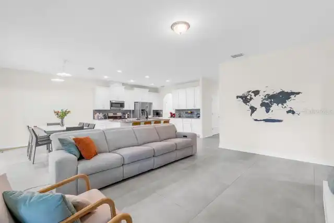
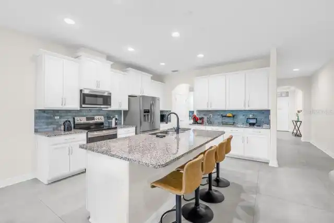
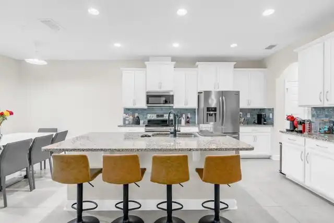
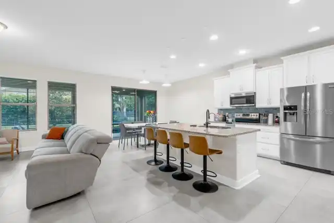
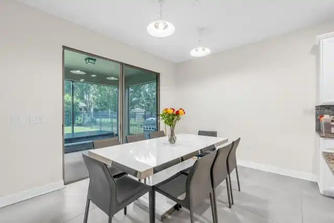
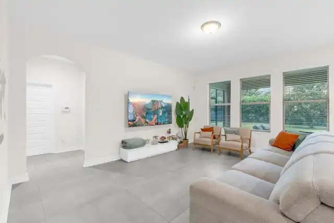
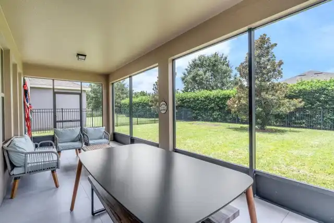
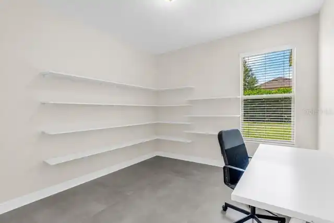
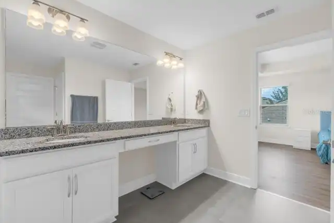
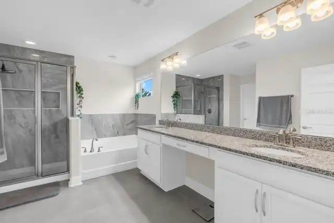
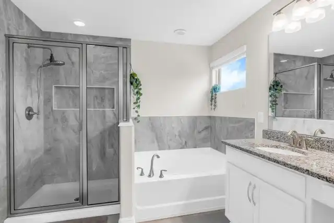
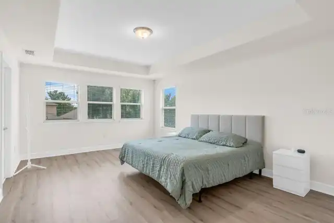
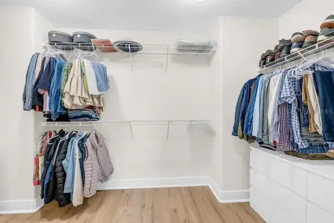
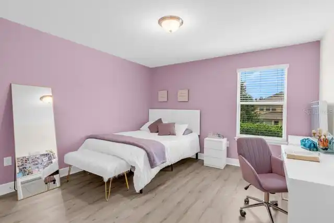
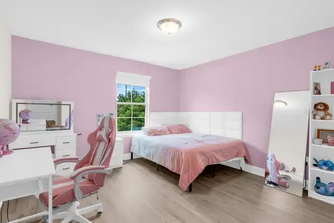
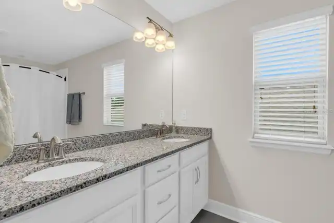
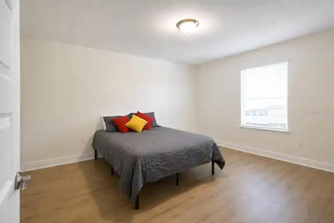
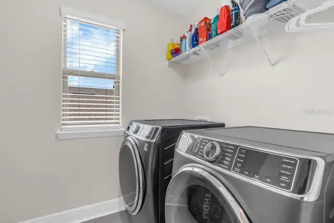
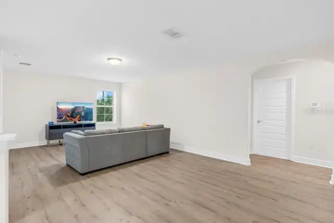
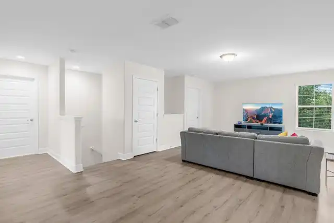
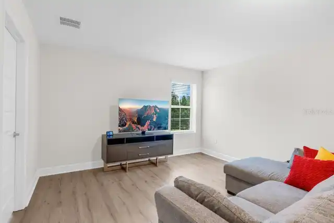
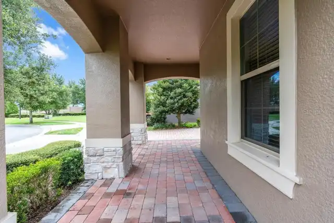
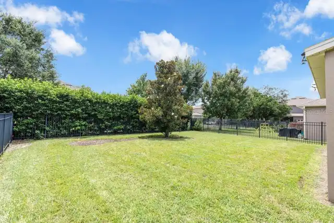
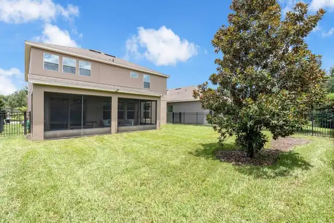
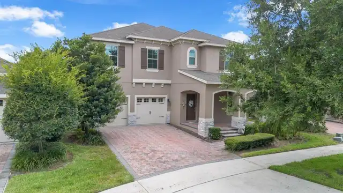
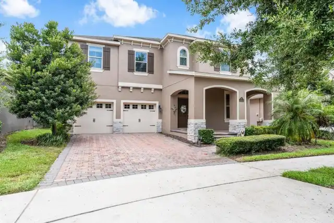
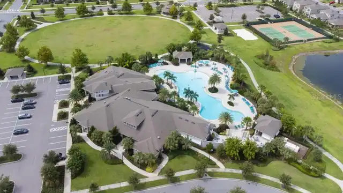
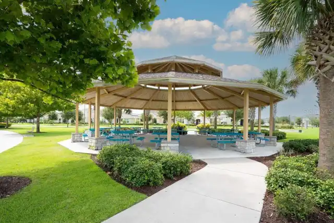
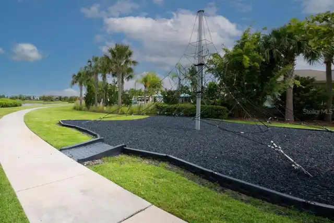
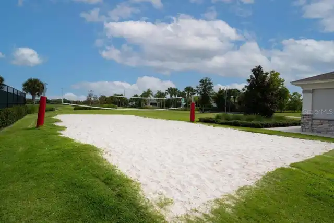
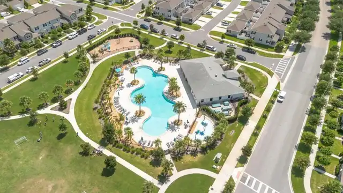
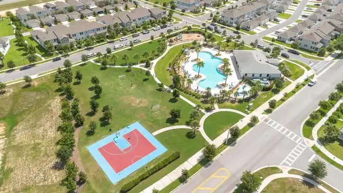
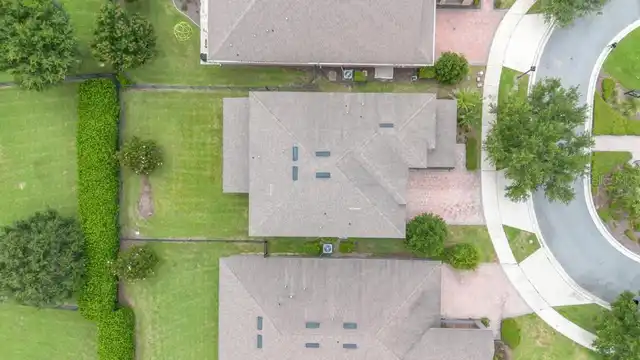
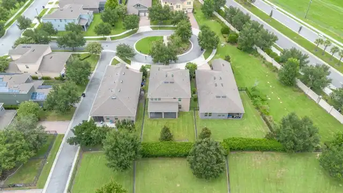
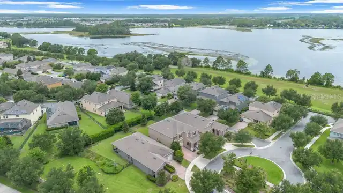
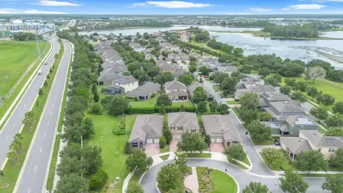
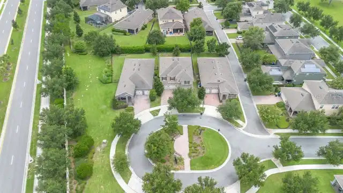
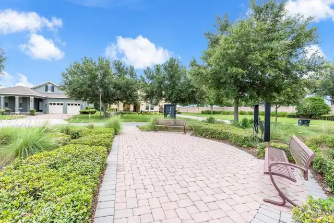
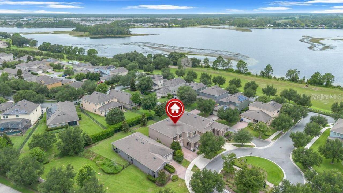
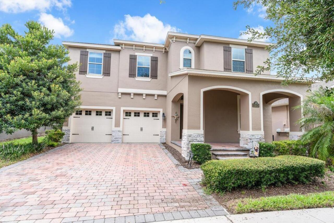
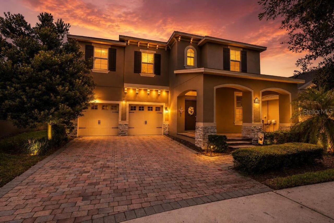
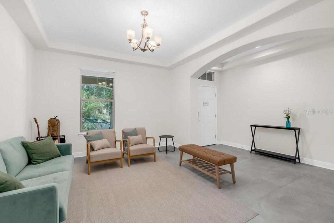
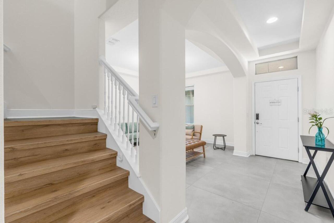
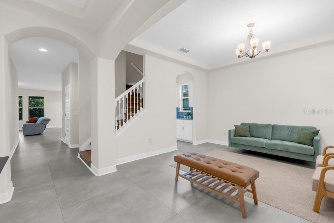
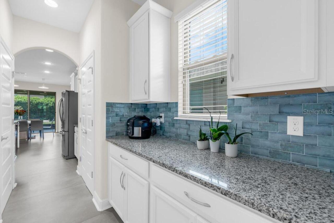
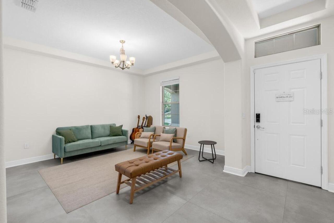
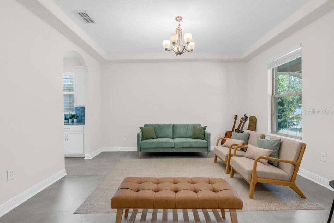
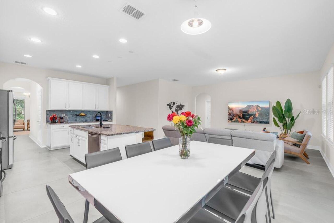
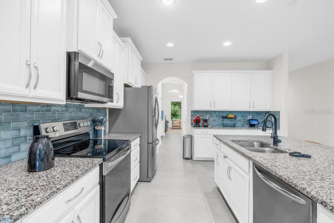
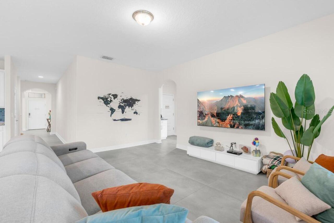
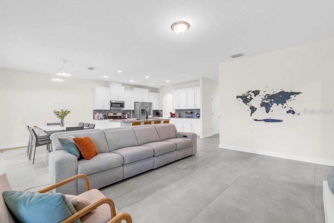
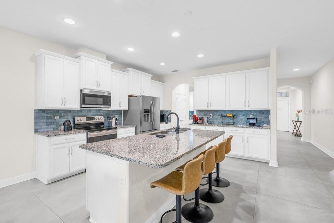
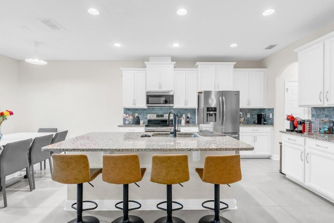
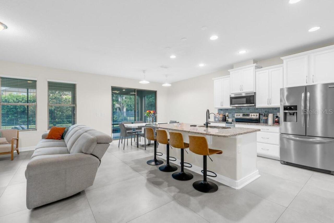
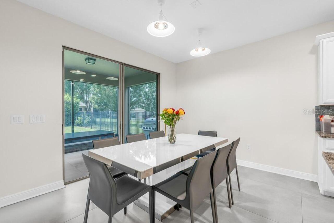
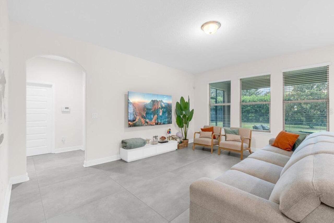
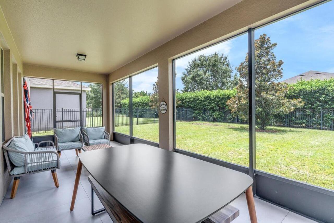
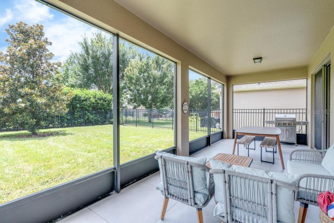
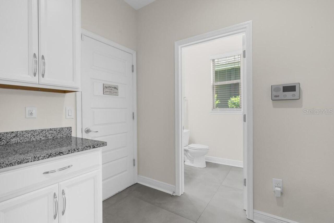
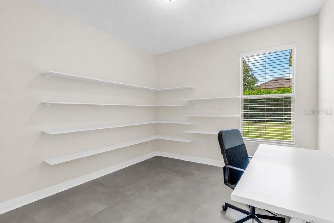
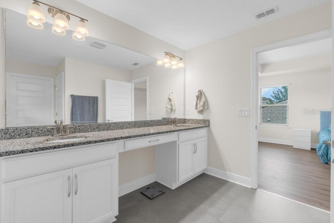
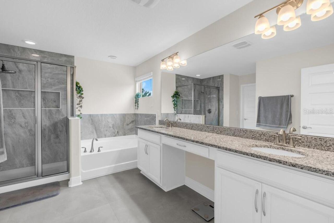
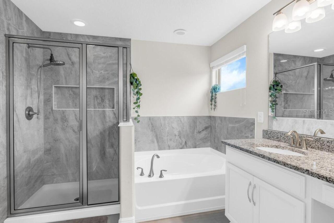
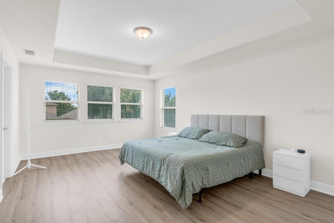
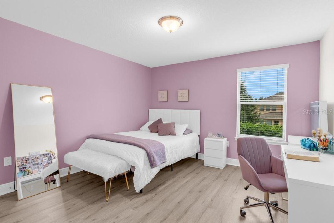
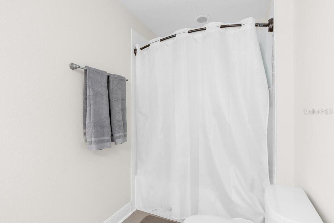
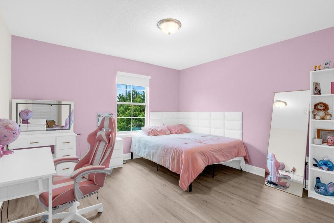
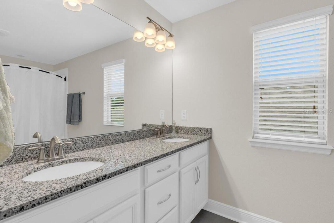
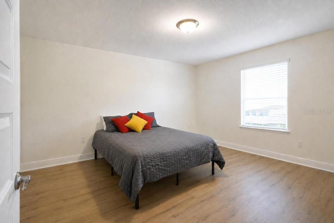
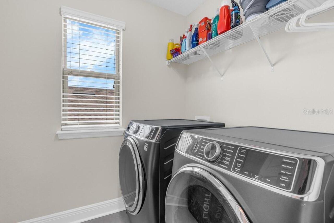
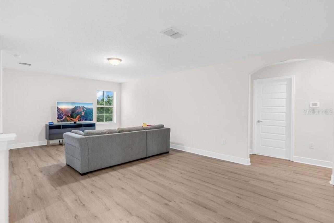
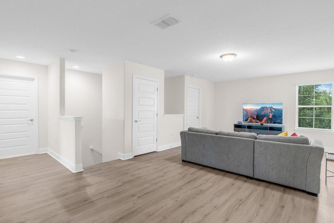
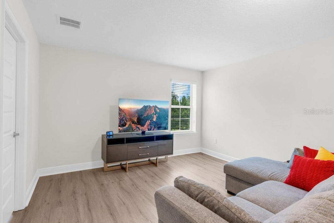
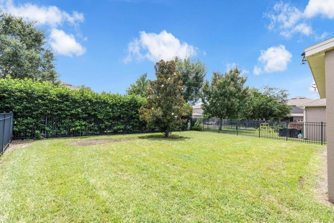
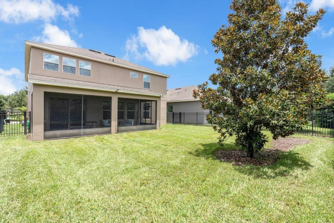
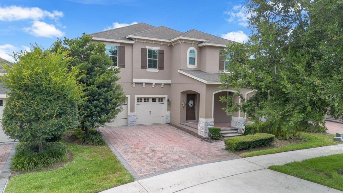
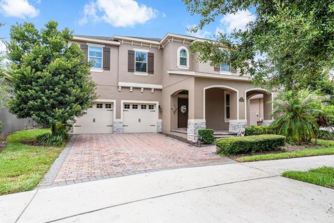
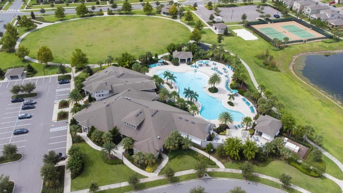
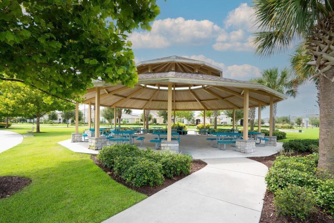
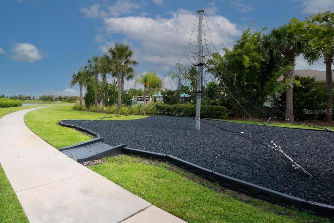
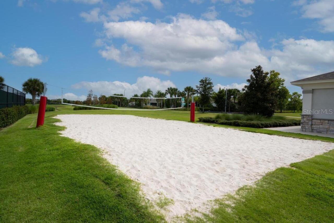
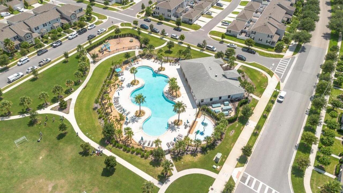
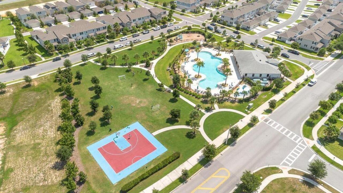
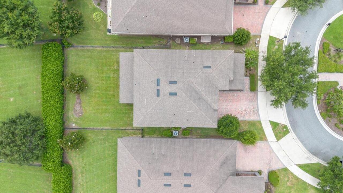
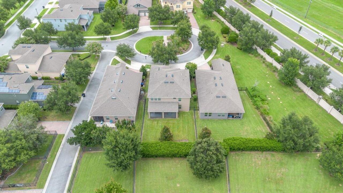
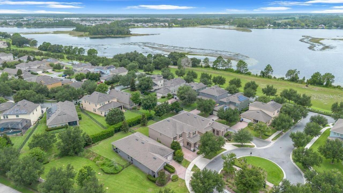
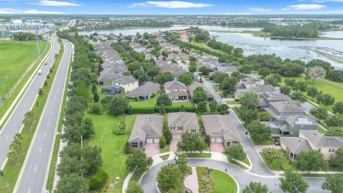
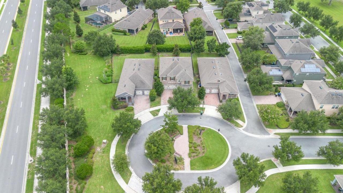
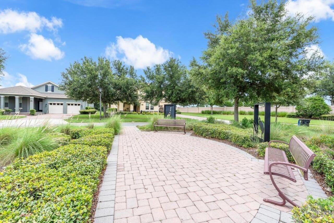
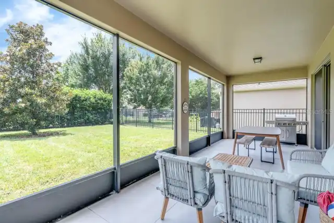
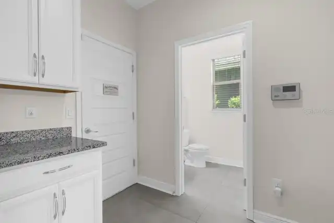
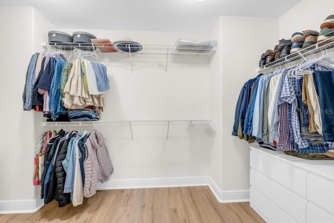
Welcome to this beautifully updated and exceptionally spacious 5-bedroom home located in one of the most desirable sections of Waterleigh’s original phase in Winter Garden. From the moment you enter, you are welcomed by a dedicated formal dining room, creating an inviting space for entertaining and special gatherings. The open-concept kitchen flows seamlessly into the main living area and breakfast nook, offering a bright, functional, and comfortable layout designed for everyday living. The first floor also features a versatile bedroom that can easily be used as a private home office, guest room, playroom, or flex space. Brand-new porcelain tile flooring throughout the main level adds a clean and modern touch, while the elegant wood staircase creates a beautiful transition to the second floor. Upstairs, an impressive oversized loft provides the perfect space for a media room, game room, second family room. The thoughtfully designed upper level includes two spacious en-suite bedrooms, providing privacy and comfort, along with two additional bedrooms that share a well-positioned bathroom. The entire second floor features durable and stylish vinyl flooring. Step outside to the screened-in lanai with finished flooring, an ideal setting for relaxing, dining, and enjoying Florida’s year-round sunshine. The large, fully fenced backyard offers plenty of room for entertaining, pets, play areas, or even the possibility of creating your own private outdoor retreat. Waterleigh is known for its outstanding resort-style amenities, including community pools, fitness centers, clubhouses, a navigable lake, dock, beach volleyball court, playgrounds, walking trails, and beautifully maintained outdoor spaces. Ideally located in Winter Garden, close to shopping, dining, major highways, world-famous attractions, and highly rated schools, this home offers the perfect combination of space, comfort, modern updates, an excellent floor plan, and an exceptional community lifestyle. A wonderful
Property Details
Property Features
Property Sub Type
Single Family Residence
County
Orange
Subdivision
WATERLEIGH PH 1A
Additional Information
Additional Lease Restrictions
Buyer and Buyer’s Agent verify with the HOA.
Additional Parcels YN
false
Alternate Key Folio Num
272405750000900
Appliances
Built-In Oven, Cooktop, Dishwasher, Disposal, Microwave, Range Hood, Refrigerator
Approval Process
Buyer and Buyer’s Agent verify with the HOA.
Association Amenities
Clubhouse, Fitness Center, Park, Playground, Pool, Recreation Facilities, Tennis Court(s)
Association Email
hoa@empirehoa.com
Association Fee
341.5
Association Fee Frequency
Monthly
Association Fee Includes
Pool, Maintenance Structure, Maintenance Grounds, Recreational Facilities
Association Fee Requirement
Required
Association YN
true
Attached Garage YN
true
Available For Lease YN
1
Bathrooms Total Integer
4
Building Area Source
Public Records
Building Area Total
4255
Building Area Total Srch SqM
395.30
Building Area Units
Square Feet
Calculated List Price By Calculated SqFt
225.60
Carport YN
false
Community Features
Clubhouse, Community Mailbox, Fitness Center, Park, Playground, Pool, Sidewalks, Tennis Court(s), Street Lights
Construction Materials
Block, Stucco
Cooling
Central Air
Country
US
Cumulative Days On Market
1
Current Price
728000.00
Direction Faces
North
Elementary School
Panther Lake Elementary
Exterior Features
Hurricane Shutters, Lighting, Sidewalk
Fireplace YN
false
Flood Zone Code
X
Flood Zone Date
2009-09-25
Flood Zone Panel
12095C0375F
Flooring
Tile, Vinyl
Foundation Details
Slab
Furnished
Negotiable
Garage Spaces
2
Garage YN
true
Heating
Central
High School
Horizon High School
Interior Features
Built-in Features, Ceiling Fans(s), Dry Bar, Eat-in Kitchen, High Ceilings, Kitchen/Family Room Combo, Living Room/Dining Room Combo, Solid Surface Counters, Tray Ceiling(s), Walk-In Closet(s)
Internet Address Display YN
true
Internet Automated Valuation Display YN
true
Internet Consumer Comment YN
true
Internet Entire Listing Display YN
true
Laundry Features
Laundry Room
Levels
Two
List AOR
Orlando Regional
Living Area Meters
299.80
Living Area Source
Public Records
Living Area Units
Square Feet
Lot Size Acres
0.14
Lot Size Square Feet
6040
Lot Size Square Meters
561
Middle Or Junior School
Water Spring Middle
Minimum Lease
8-12 Months
Modification Timestamp
2026-07-17T10:48:32.781Z
Monthly HOA Amount
341.50
New Construction YN
false
Occupant Type
Owner
Ownership
Fee Simple
Parcel Number
05-24-27-7500-00-900
Pet Restrictions
Buyer and Buyer’s Agent verify with the HOA.
Pets Allowed
Yes
Pool Private YN
false
Postal Code Plus 4
9220
Public Survey Range
27
Public Survey Section
05
RATIO Current Price By Calculated SqFt
225.60
Road Surface Type
Paved
Roof
Shingle
Room Count
10
Senior Community YN
false
Sewer
Public Sewer
Showing Requirements
Appointment Only, Call Listing Agent
Status Change Timestamp
2026-07-16T14:03:43.000Z
Stories Total
2
Tax Annual Amount
11366.79
Tax Block
00
Tax Book Number
83/51
Tax Legal Description
WATERLEIGH PHASE 1A 83/51 LOT 90
Tax Lot
90
Tax Year
2025
Total Acreage
0 to less than 1/4
Total Annual Fees
4098.00
Total Monthly Fees
341.50
Township
24
Universal Property Id
US-12095-N-052427750000900-R-N
Unparsed Address
15512 FOUNTAIN COVE CT
Utilities
Public
Water Source
Public
Waterfront YN
false
Zoning
P-D
Neighborhood Map
Popup

Property Photos
Listing Photo
Listing Photo
Listing Photo
Listing Photo
Listing Photo
Listing Photo
Listing Photo
Listing Photo
Listing Photo
Listing Photo
Listing Photo
Listing Photo
Listing Photo
Listing Photo
Listing Photo
Listing Photo
Listing Photo
Listing Photo
Listing Photo
Listing Photo
Listing Photo
Listing Photo
Listing Photo
Listing Photo
Listing Photo
Listing Photo
Listing Photo
Listing Photo
Listing Photo
Listing Photo
Listing Photo
Listing Photo
Listing Photo
Listing Photo
Listing Photo
Listing Photo
Listing Photo
Listing Photo
Listing Photo
Listing Photo
Listing Photo
Listing Photo
Listing Photo
Listing Photo
Listing Photo
Listing Photo
Listing Photo
Listing Photo
Listing Photo
Listing Photo
Listing Photo
Listing Photo
Listing Photo
Listing Photo
Listing Photo
Listing Photo
Listing Photo
Listing Photo
Listing Photo
Listing Photo
Listing Photo
Listing Photo
Listing Photo
Listing Photo
Listing Photo
Listing Photo
Listing Photo
Listing Photo
Listing Photo
Listing Photo
Listing Photo
Listing Photo
Listing Photo
Listing Photo
Listing Photo
Listing Photo
Listing Photo
Listing Photo
Listing Photo
Listing Photo
Listing Photo
Listing Photo
Listing Photo
Listing Photo
Listing Photo
Listing Photo
Listing Photo
Listing Photo
Listing Photo
Listing Photo
Listing Photo
Listing Photo
Listing Photo
Listing Photo
Listing Photo
Listing Photo
Listing Photo
Listing Photo
Listing Photo
Listing Photo
Listing Photo
Listing Photo
Listing Photo
Listing Photo
Listing Photo
Listing Photo
Listing Photo
Listing Photo
Listing Photo
Listing Photo

MLS #MFRO6425554 Listing courtesy of Wra Business & Real Estate provided by Stellar MLS.

Similar Listings

$659,000
1209 Castleport Road
Winter Garden
5BR/3BA
| Contingent
$674,900
13728 Fox Glove Street
Winter Garden
5BR/3BA
| Active
$680,000
4918 Wildwood Pointe Road
Winter Garden
5BR/3BA
| Active
$689,900
1642 Chandelle Lane
Winter Garden
5BR/3BA
| Active


All listing information is deemed reliable but not guaranteed and should be independently verified through personal inspection by appropriate professionals. Listings displayed on this website may be subject to prior sale or removal from sale; availability of any listing should always be independent verified. Listing information is provided for consumer personal, non-commercial use, solely to identify potential properties for potential purchase; all other use is strictly prohibited and may violate relevant federal and state law. The source of the listing data is as follows: Stellar MLS (updated 7/21/26 7:06 PM) |

Listing Search


Translate Tool

Featured Listings
Orlando Real Estate
$949,900
4 BED
2 BATH
Virtually Staged. One or more photo(s) was virtually staged. Welcome to 2260 Langley Circle, an elegant pool home in the... Read More
New Port Richey Real Estate
$1,235,000
5 BED
4 BATH
Beautifully landscaped 5-bedroom, 4-bath home with a 3-car garage situated on an oversized lot backing to a private pres... Read More
North Port Real Estate
$1,125,000
6 BED
4 BATH
Multigenerational home over 5500 sqft. back on the market with a NEW roof! This spacious home offers 6 bedrooms, 4 bathr... Read More
Arcadia Real Estate
$949,000
5 BED
3 BATH
Escape to a stunning farmhouse-style retreat on 15 peaceful acres. Located at 5826 Hwy 72, this property is ideal as a p... Read More
Port Charlotte Real Estate
$1,049,000
4 BED
2 BATH
Welcome to this brand-new waterfront home built by Quality Homes of Port Charlotte, a trusted local builder known for so... Read More
Punta Gorda Real Estate
$925,000
3 BED
2 BATH
Under Construction. Welcome to your BRAND-NEW luxury pool home in the heart of Punta Gorda, Florida. Your coastal home o... Read More
Venice Real Estate
$955,594
3 BED
3 BATH
Under Construction. Welcome home to the Jubilee model at Palmera in Wellen Park, a stunning new construction home by M/I... Read More
St Augustine Real Estate
$1,100,000
3 BED
3 BATH
Welcome home to one of St. Augustine's Beach most special waterfront retreats. From the moment you walk through the fron... Read More
Venice Real Estate
$849,141
3 BED
3 BATH
Under Construction. Welcome to the Holiday—a stunning new construction home offering 3 bedrooms, 3 bathrooms, and 2,598 ... Read More
Palm Coast Real Estate
$1,399,000
4 BED
4 BATH
Perfectly positioned on a premium homesite in the prestigious oceanfront golf community of Hammock Dunes. This exception... Read More
Contact Sandra Pardo

407-990-2746

Wendy Morris LLC

Licensed in the State of Florida
BK 3146762
16797 Broadwater Avenue
Winter Garden, Florida 34787

Your privacy is our utmost concern. We will never sell your personal information. Privacy Policy
©2026 sandrapardohomes.com - all rights reserved. | Site Map