407-990-2746
Menu

15116 Roundup Drive, Tampa, FL

NEXT
PREV
$539,900

($288/sqft)

List Status: Active
15116 Roundup Drive
Tampa, FL 33624


3 beds
2 baths
1875 living sqft
Top Features
  • View: Garden
  • Subdivision: Carrollwood Spgs Unit 3
  • Built in  1984
  • Single Family Residence
Description
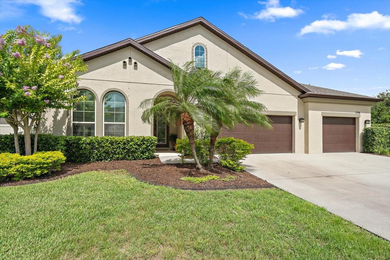
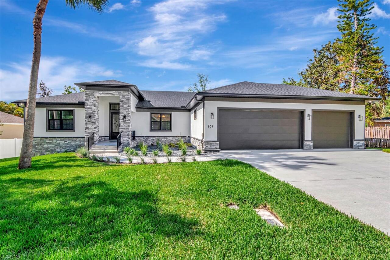
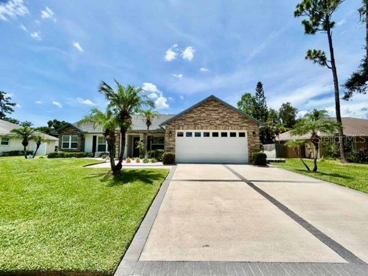
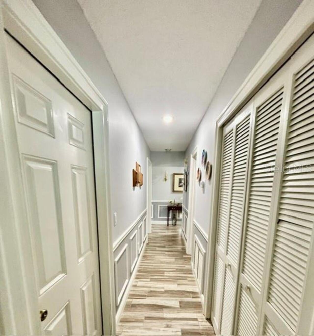
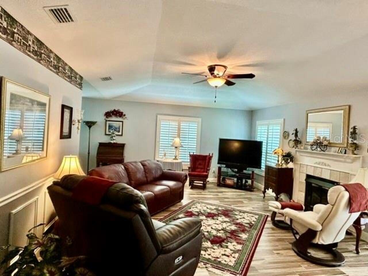
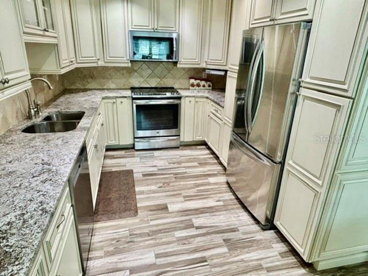
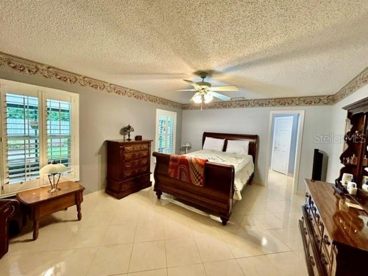
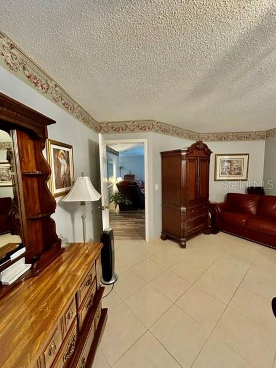
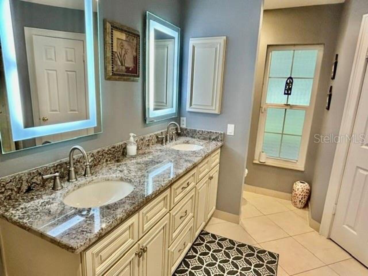
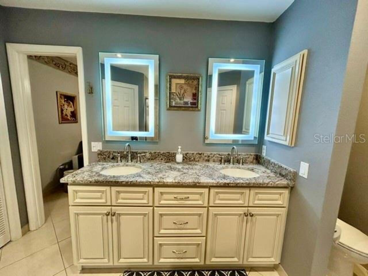
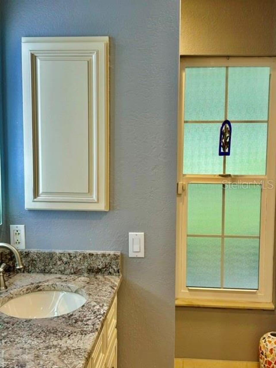
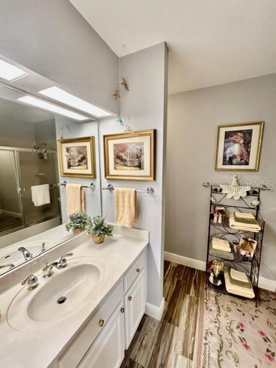
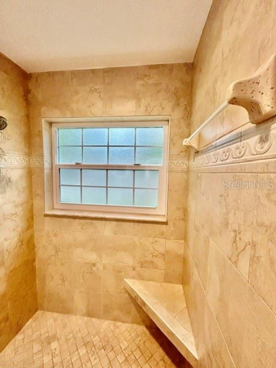
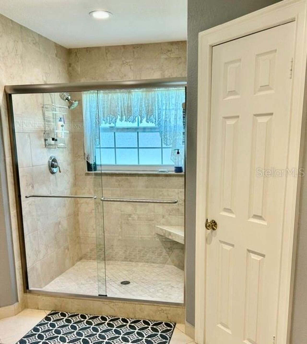
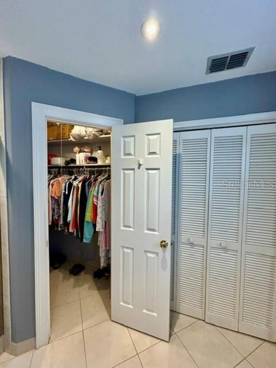
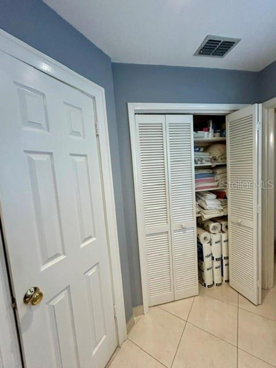
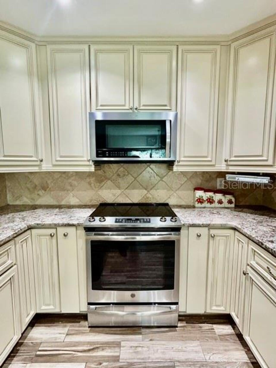
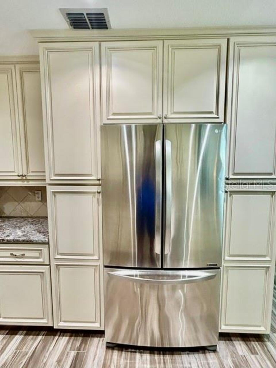
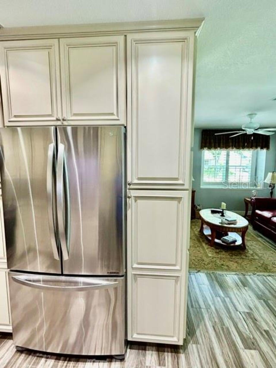
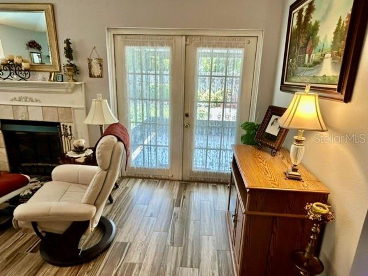
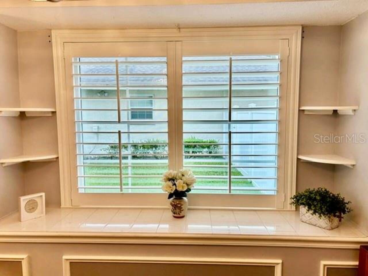
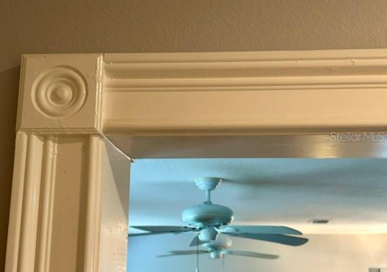
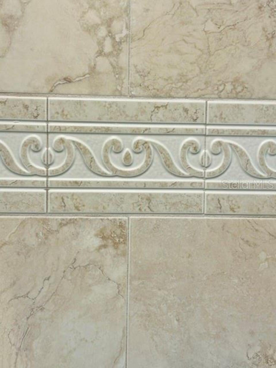
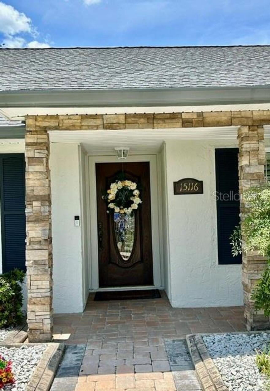
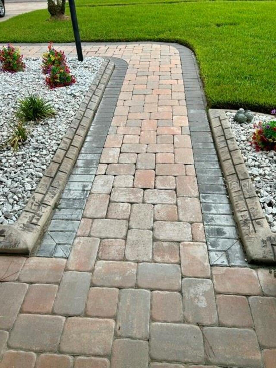
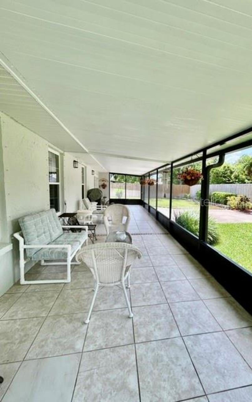
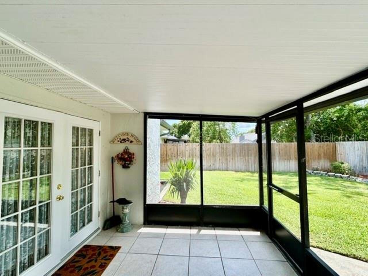
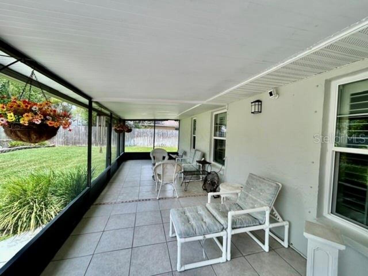
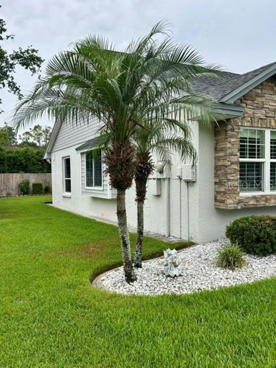
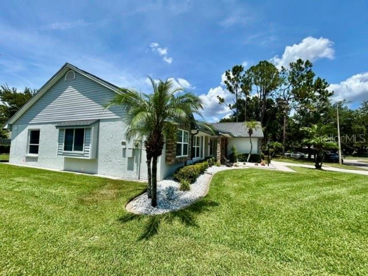
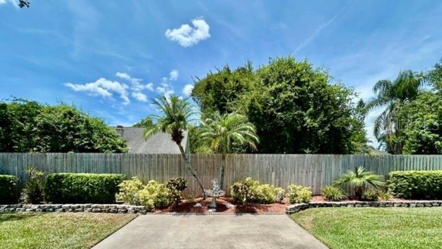
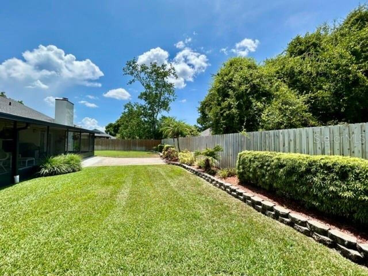
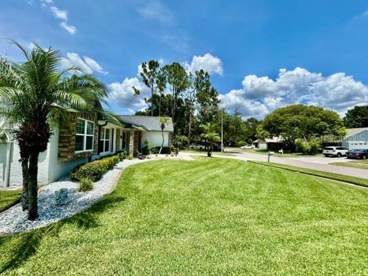
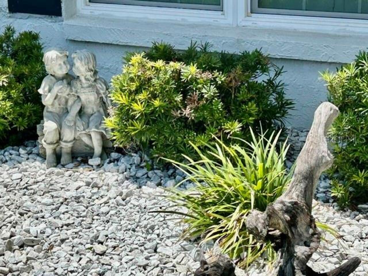
CUSTOM GORGEOUS HOME in sought after CARROLLWOOD... shows true PRIDE OF OWNERSHIP. Stellar landscaping to every thoughtfully designed interior and exterior detail. Custom Cobblestone accents, Brick Pavers, and an upgraded stunning Fiberglass Front Door create a warm and elegant entrance. Don't miss the DETAILS...Custom Cabinetry, Custom Plantation Shutters, Custom Bay Window, and Custom Door Frames throughout with Bull’s-Eye detailing. Wall Niches and Chair Rail Molding in the hallways, all add character throughout...A MUST SEE. The Living Room welcomes you with a feeling of comfort and elegance, opening to your Dining Area. Enjoy a split floor plan. Your eyes will dance with delight as you walk into the 3rd Bedroom with A WALK IN CLOSET! The spacious Master Ensuite Bedroom is stately with plantation shutters overlooking your peaceful and private backyard. The Ensuite Master Bathroom is complete with custom cabinetry and granite countertops....absolutely beautiful. Don't miss the His and Hers Walk-In Closets and Stunning stone finished shower with built-in stone seat. The Family Room features a Fireplace and CUSTOM Mantle and French Doors that open to a large screen lanai and beautifully landscaped large backyard. Brace yourself for the stunning CUSTOM kitchen that features porcelain floors, elegant see through glass and wood cabinetry, granite countertops, a custom backsplash, upgraded lighting and Stainless Steel appliances...A Dream Kitchen. The Dining area is complimented by a Bay Window with Upgraded Plantation Shutters. The garage offers a work bench, like new water heater, washer, dryer, utility sink and water softner. A 10x50 Screen Lanai with Tile Floors await your family and friends entertainment needs. Hurrican Shutters are always A PLUS! There is one WORD that describes this home...MAGNIFICENT!!
Property Details
Property Features
Property Sub Type
Single Family Residence
View
Garden
Parking
Driveway, Garage Door Opener
County
Hillsborough
Subdivision
CARROLLWOOD SPGS UNIT 3
Additional Information
Additional Parcels YN
false
Additional Rooms
Family Room, Formal Living Room Separate
Alternate Key Folio Num
0163551364
Appliances
Dishwasher, Disposal, Dryer, Electric Water Heater, Exhaust Fan, Freezer, Ice Maker, Microwave, Range, Refrigerator, Washer, Water Softener
Architectural Style
Contemporary
Association Email
criner@greenacre, com
Association Fee
40.83
Association Fee Frequency
Monthly
Association Fee Requirement
Required
Association YN
true
Attached Garage YN
true
Available For Lease YN
1
Bathrooms Total Integer
2
Building Area Source
Public Records
Building Area Total
2825
Building Area Total Srch SqM
262.45
Building Area Units
Square Feet
Calculated List Price By Calculated SqFt
287.95
Carport YN
false
Community Features
Deed Restrictions, Street Lights
Complex Community Name NCCB
CARROLLWOOD SPRINGS
Construction Materials
Block, Stucco
Cooling
Central Air
Country
US
Cumulative Days On Market
16
Current Price
539900.00
Direction Faces
North
Elementary School
Claywell-HB
Exterior Features
Awning(s), Garden
Fencing
Fenced, Wood
Fireplace Features
Decorative, Family Room, Stone, Wood Burning
Fireplace YN
true
Flood Zone Code
X
Flood Zone Date
2008-08-28
Flood Zone Panel
12057C0184H
Flooring
Ceramic Tile, Tile
Foundation Details
Concrete Perimeter
Furnished
Unfurnished
Garage Dimensions
17x25
Garage Spaces
2
Garage YN
true
Green Energy Efficient
HVAC
Heating
Central, Electric
High School
Gaither-HB
Home Warranty YN
false
Homestead YN
1
Interior Features
Built-in Features, Ceiling Fans(s), Chair Rail, Primary Bedroom Main Floor, Solid Wood Cabinets, Stone Counters, Thermostat, Walk-In Closet(s), Window Treatments
Internet Address Display YN
true
Internet Automated Valuation Display YN
true
Internet Consumer Comment YN
true
Internet Entire Listing Display YN
true
Laundry Features
In Garage, Washer Hookup
Levels
One
List AOR
Suncoast Tampa
Living Area Meters
174.19
Living Area Source
Public Records
Living Area Units
Square Feet
Lot Features
In County, Landscaped, Oversized Lot, Private, Sidewalk, Paved
Lot Size Acres
0.22
Lot Size Dimensions
81x116
Lot Size Square Feet
9396
Lot Size Square Meters
873
Middle Or Junior School
Hill-HB
Minimum Lease
No Minimum
Modification Timestamp
2026-08-01T19:06:34.622Z
Monthly HOA Amount
40.83
New Construction YN
false
Number Of Lots
1
Number Of Pets
2
Occupant Type
Owner
Other Exemptions YN
1
Ownership
Fee Simple
Parcel Number
U-33-27-18-0QW-000005-00027.0
Patio And Porch Features
Covered, Enclosed, Front Porch, Patio, Screened
Pets Allowed
Cats OK, Dogs OK, Yes
Pool Private YN
false
Postal Code Plus 4
2341
Previous List Price
549900
Price Change Timestamp
2026-07-20T22:02:11.000Z
Property Attached YN
true
Property Condition
Completed
Property Description
Walk-Up
Public Survey Range
18
Public Survey Section
33
RATIO Current Price By Calculated SqFt
287.95
Realtor Info
As-Is, Sign
Road Surface Type
Asphalt, Paved
Roof
Shingle
Room Count
8
SW Subdiv Community Name
Not Applicable
Security Features
Closed Circuit Camera(s), Security System, Smoke Detector(s)
Senior Community YN
false
Sewer
Public Sewer
Showing Requirements
Supra Lock Box, Appointment Only, Call Before Showing, Call Listing Agent, Contact Call Center, Lock Box Electronic, ShowingTime
Spa YN
false
Status Change Timestamp
2026-07-16T22:11:49.000Z
Stories Total
1
Tax Annual Amount
2644.79
Tax Block
5
Tax Book Number
55-72
Tax Legal Description
CARROLLWOOD SPRINGS UNIT 3 LOT 27 BLK 5
Tax Lot
27
Tax Year
2025
Total Acreage
0 to less than 1/4
Total Annual Fees
489.96
Total Monthly Fees
40.83
Township
27
Unit Number YN
1
Universal Property Id
US-12057-N-3327180000005000270-R-N
Unparsed Address
15116 ROUNDUP DR
Utilities
BB/HS Internet Available, Cable Connected, Electricity Connected, Fiber Optics, Phone Available, Public, Sewer Connected, Sprinkler Meter, Underground Utilities, Water Connected
Vegetation
Mature Landscaping, Trees/Landscaped
Water Source
Public
Waterfront YN
false
Window Features
Double Pane Windows, Shutters, Window Treatments
Zoning
PD
Zoning Compatible YN
1
Neighborhood Map
Popup

Property Photos
Listing Photo
Listing Photo
Listing Photo
Listing Photo
Listing Photo
Listing Photo
Listing Photo
Listing Photo
Listing Photo
Listing Photo
Listing Photo
Listing Photo
Listing Photo
Listing Photo
Listing Photo
Listing Photo
Listing Photo
Listing Photo
Listing Photo
Listing Photo
Listing Photo
Listing Photo
Listing Photo
Listing Photo
Listing Photo
Listing Photo
Listing Photo
Listing Photo
Listing Photo
Listing Photo
Listing Photo
Listing Photo
Listing Photo
Listing Photo
Listing Photo
Listing Photo
Listing Photo
Listing Photo
Listing Photo
Listing Photo
Listing Photo
Listing Photo
Listing Photo
Listing Photo
Listing Photo
Listing Photo
Listing Photo
Listing Photo
Listing Photo
Listing Photo
Listing Photo
Listing Photo
Listing Photo
Listing Photo
Listing Photo
Listing Photo
Listing Photo
Listing Photo
Listing Photo
Listing Photo
Listing Photo
Listing Photo
Listing Photo
Listing Photo
Listing Photo
Listing Photo

MLS #MFRTB8529230 Listing courtesy of Aare provided by Stellar MLS.

Similar Listings

$486,990
8033 Wildlife Haven Street
Tampa
3BR/2BA
| Active
$489,000
8702 Driftwood Drive
Tampa
3BR/2BA
| Active
$489,000
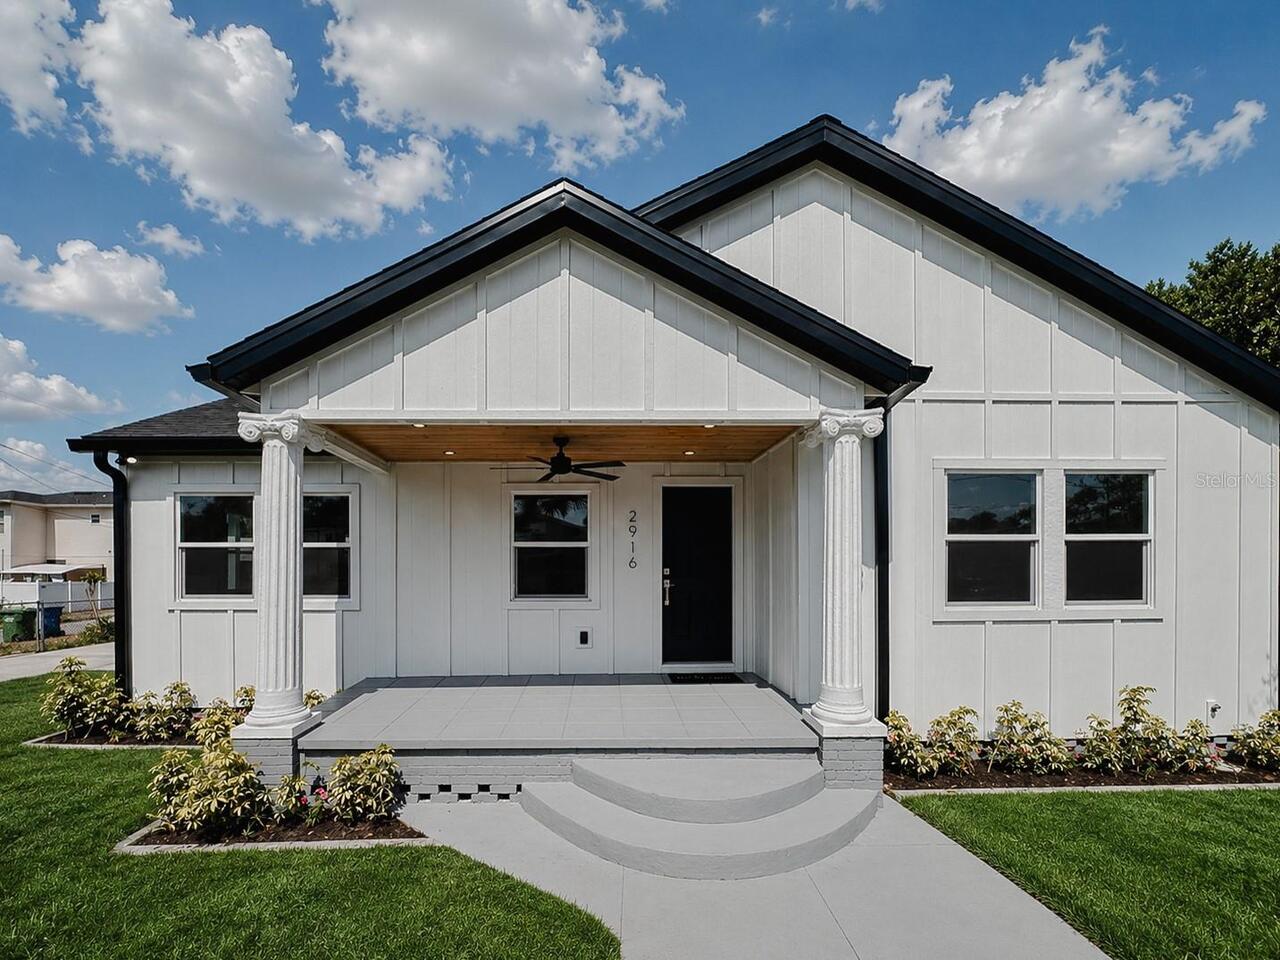
2916 N 21st Street
Tampa
3BR/2BA
| Contingent
$489,000
Tampa
3BR/2BA
| Active


All listing information is deemed reliable but not guaranteed and should be independently verified through personal inspection by appropriate professionals. Listings displayed on this website may be subject to prior sale or removal from sale; availability of any listing should always be independent verified. Listing information is provided for consumer personal, non-commercial use, solely to identify potential properties for potential purchase; all other use is strictly prohibited and may violate relevant federal and state law. The source of the listing data is as follows: Stellar MLS (updated 8/2/26 2:47 PM) |

Listing Search


Translate Tool

Featured Listings
Winter Garden Real Estate
$890,000
4 BED
4 BATH
Stunning home 4 bedrooms all suites, located in the Lakeshore community. This beautiful residence offers a perfect blend... Read More
Clermont Real Estate
$810,000
5 BED
4 BATH
GUARD-GATED GOLF COMMUNITY | SOLAR PANELS | THREE-CAR GARAGE | POOL & SPA | NO REAR NEIGHBORS | OVERSIZED LOT Located in... Read More
Indian Shores Real Estate
$938,888
3 BED
2 BATH
.. ... Waterfront - 3/2 with 1560 Sq Feet with a X Large Sun drenched 30' X 20' Waterfront Balcony plus a private poolsi... Read More
New Smyrna Beach Real Estate
$1,275,000
4 BED
3 BATH
Direct Intracoastal access waterfront 3-bedroom, 3.5-bath, 1.25 acre property on Turnbull Bay. It offers a private dock,... Read More
Odessa Real Estate
$815,000
4 BED
3 BATH
Welcome to this exceptional two-story home located in a highly desirable gated golf course community, The Eagles complet... Read More
Brandon Real Estate
$820,000
4 BED
3 BATH
This beautifully designed 4-BEDROOM, 3-BATH HOME features a PRIVATE OFFICE, an UPSTAIRS BONUS ROOM, and a 3-CAR GARAGE. ... Read More
Tampa Real Estate
$815,000
3 BED
2 BATH
Tucked against a private conservation homesite in The Greens, an exclusive 24-hour gated enclave within Westchase, this ... Read More
Sarasota Real Estate
$989,900
5 BED
4 BATH
REDUCED PRICE TO SELL! Welcome to this immaculate, fully upgraded family home located in the gated community of Heron La... Read More
Bradenton Real Estate
$939,000
5 BED
5 BATH
Exceptionally maintained and thoughtfully upgraded, this stunning 5-bedroom, 5-bathroom, 3-car garage residence in the g... Read More
Safety Harbor Real Estate
$1,349,000
4 BED
3 BATH
Virtually Staged. MAJOR PRICE IMPROVEMENT! NOW $1,349,000. Exceptional value for a brand-new custom luxury home by Cogdi... Read More
Contact Sandra Pardo

407-990-2746

Wendy Morris LLC

Licensed in the State of Florida
BK 3146762
16797 Broadwater Avenue
Winter Garden, Florida 34787

Your privacy is our utmost concern. We will never sell your personal information. Privacy Policy
©2026 sandrapardohomes.com - all rights reserved. | Site Map