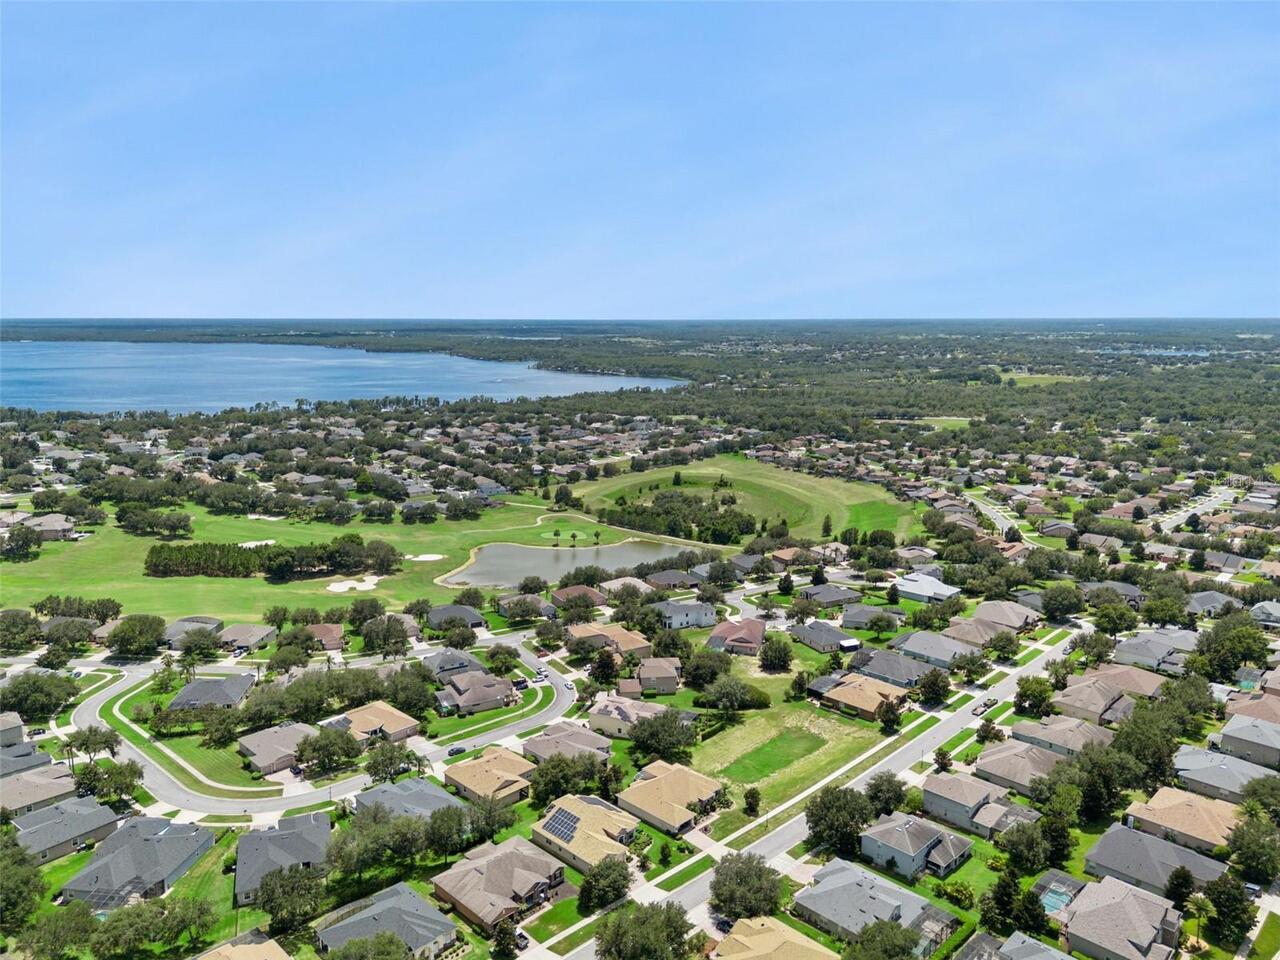
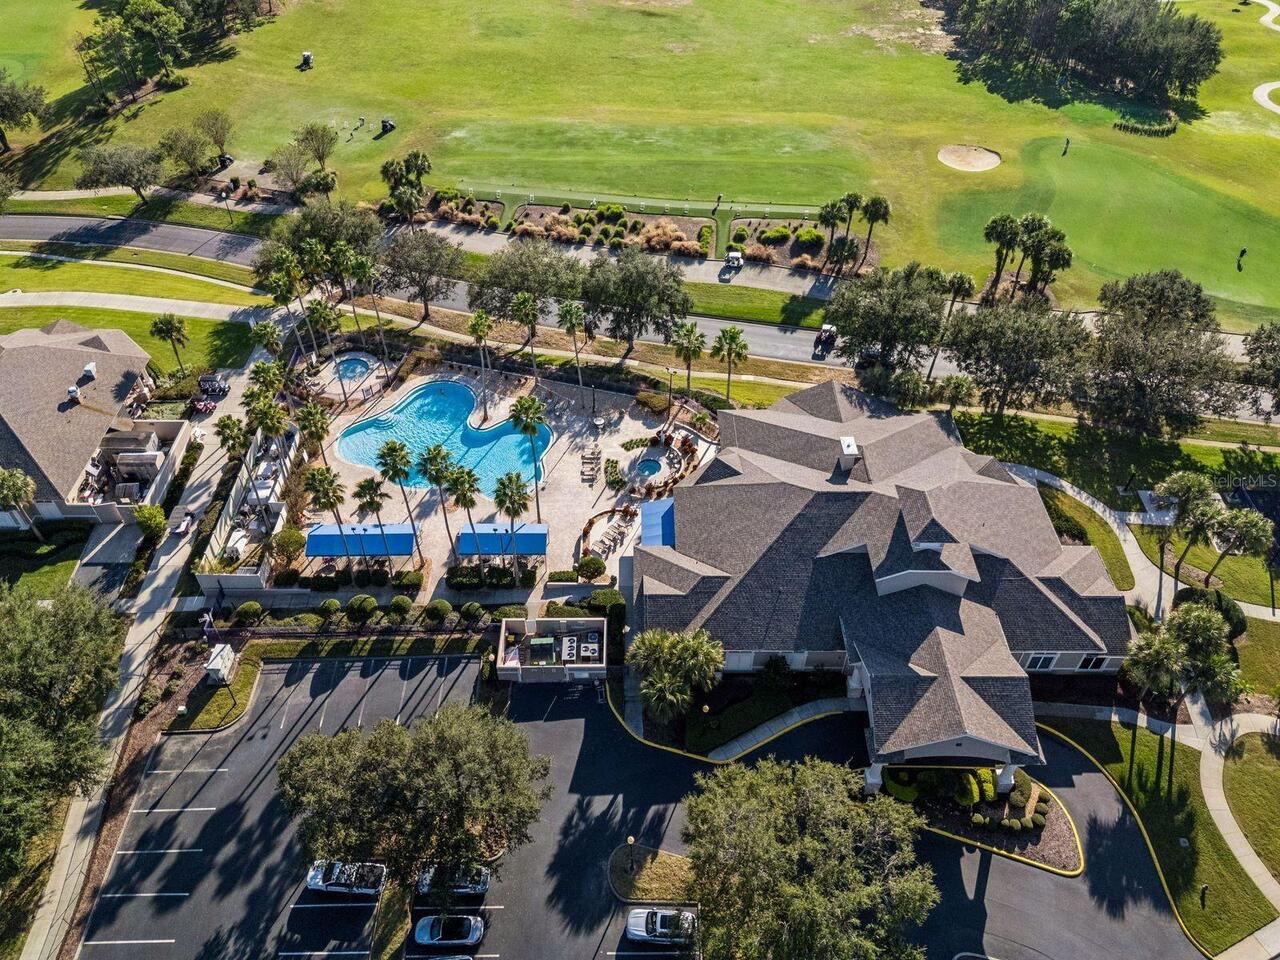
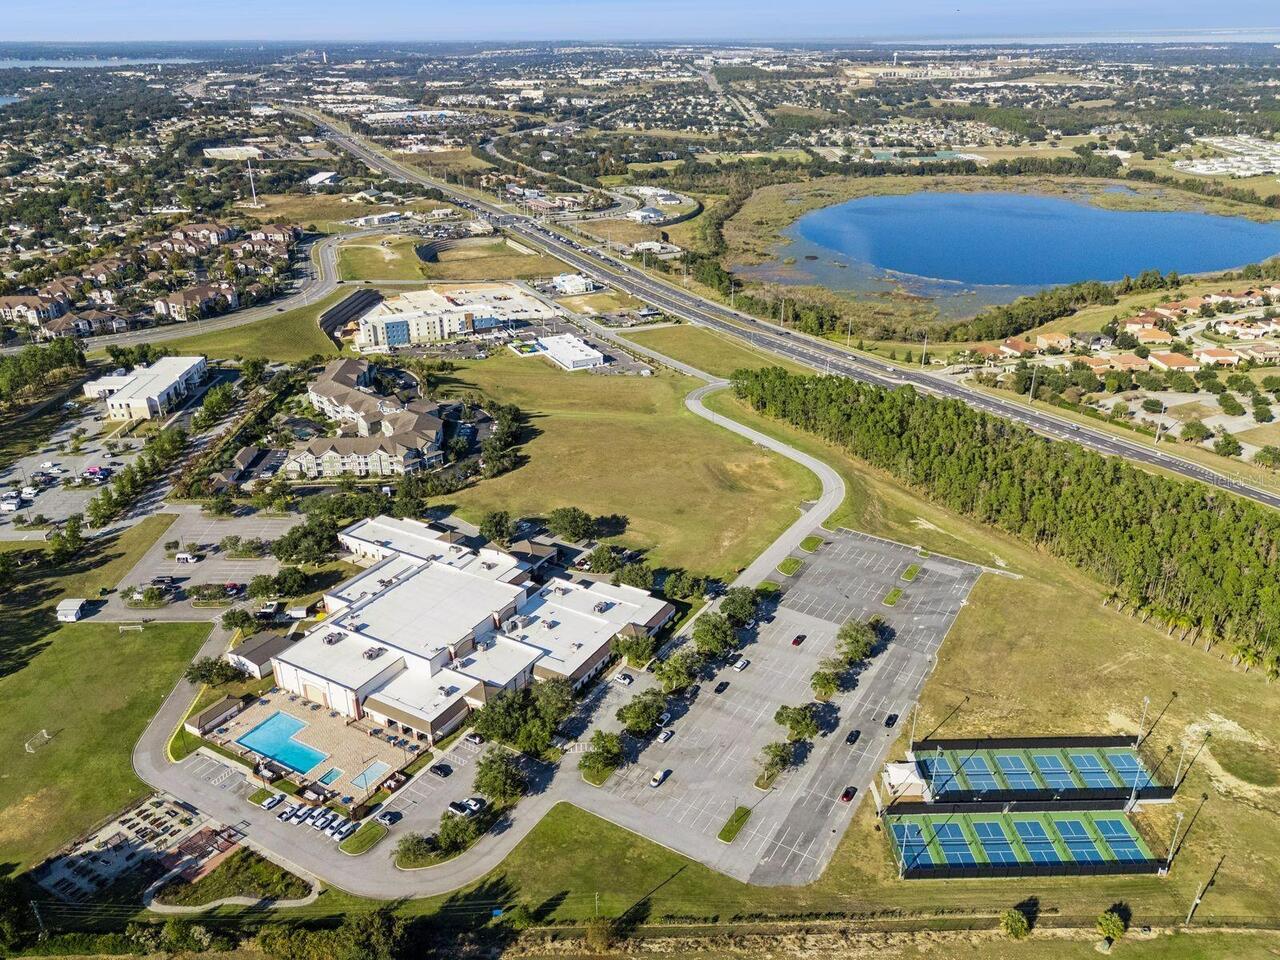
Property Features
Property Sub Type
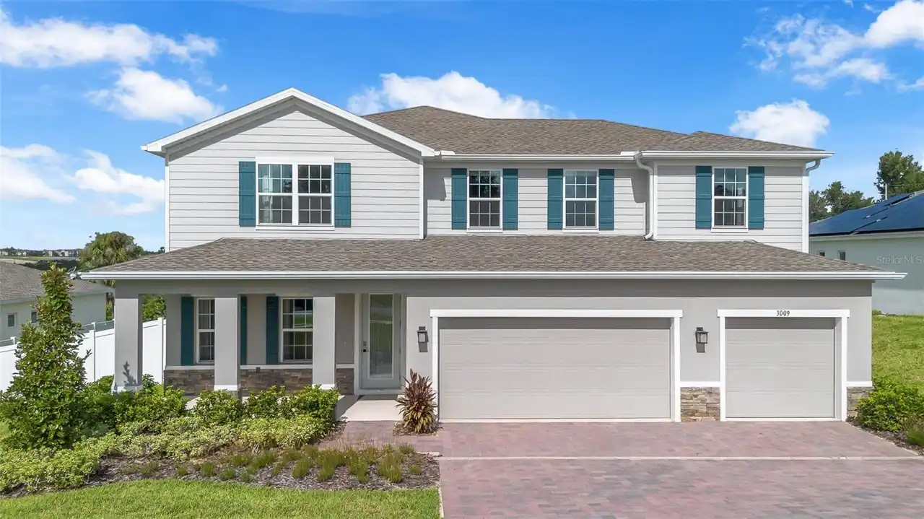
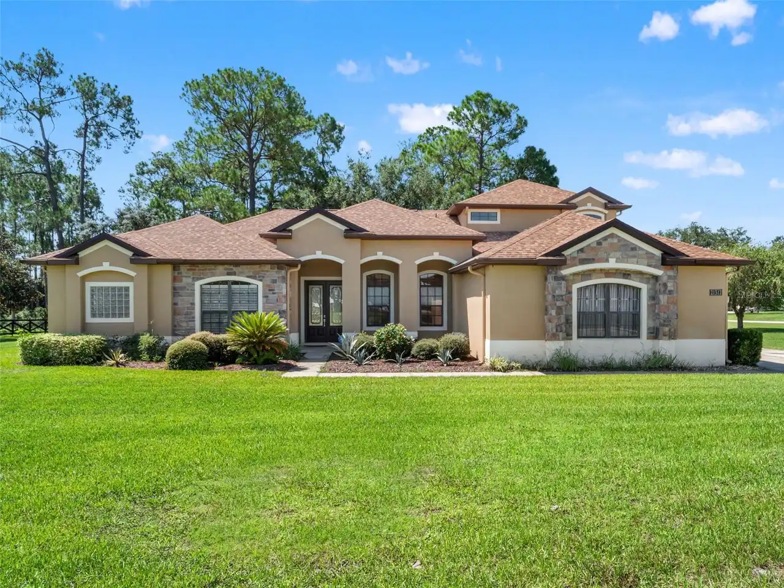
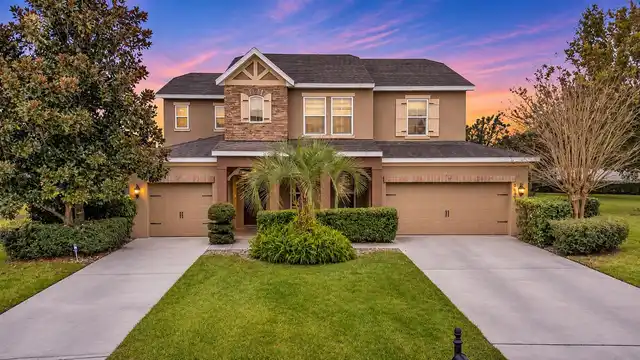
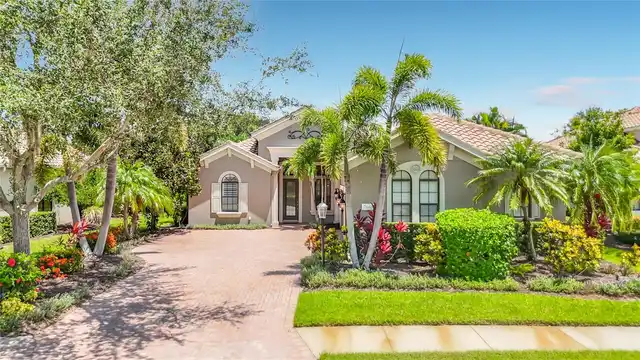
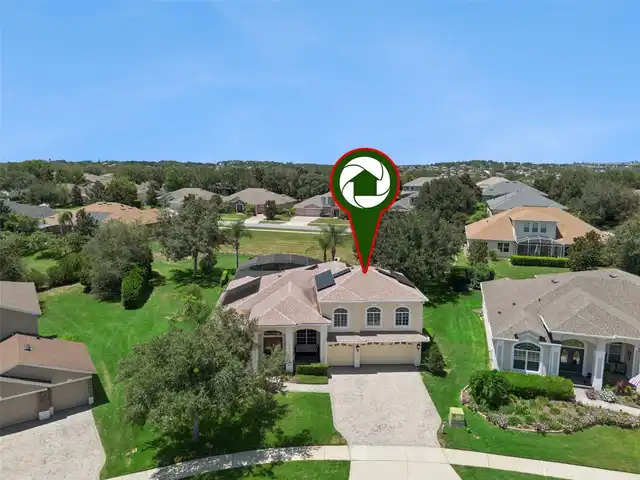
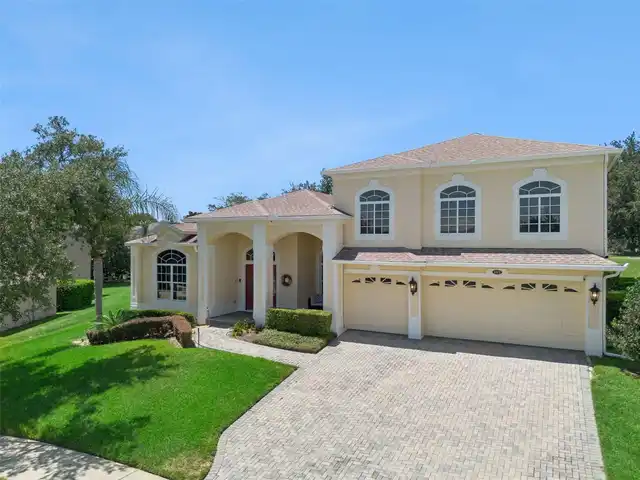
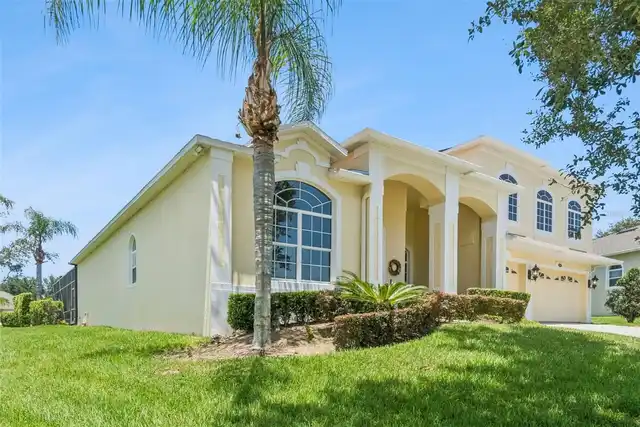
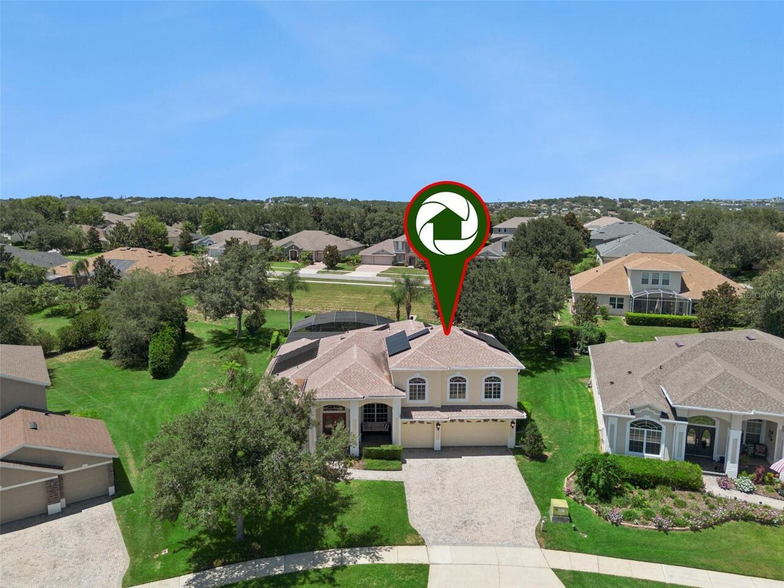
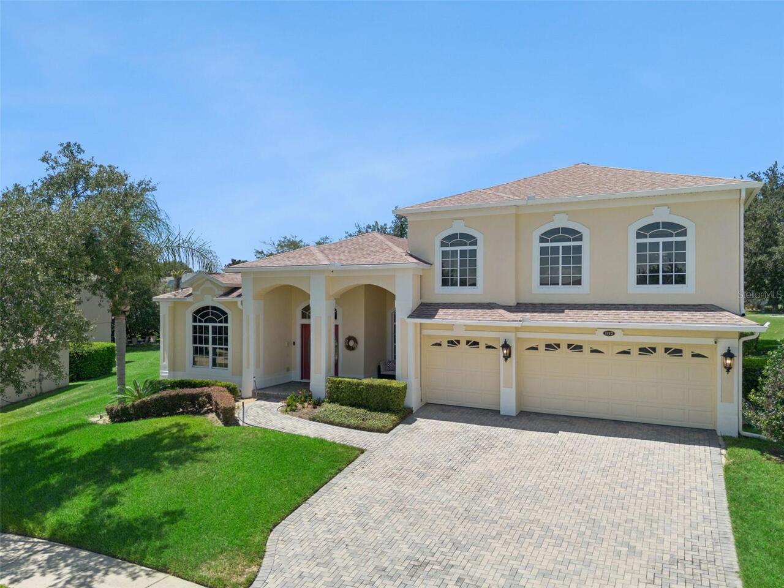
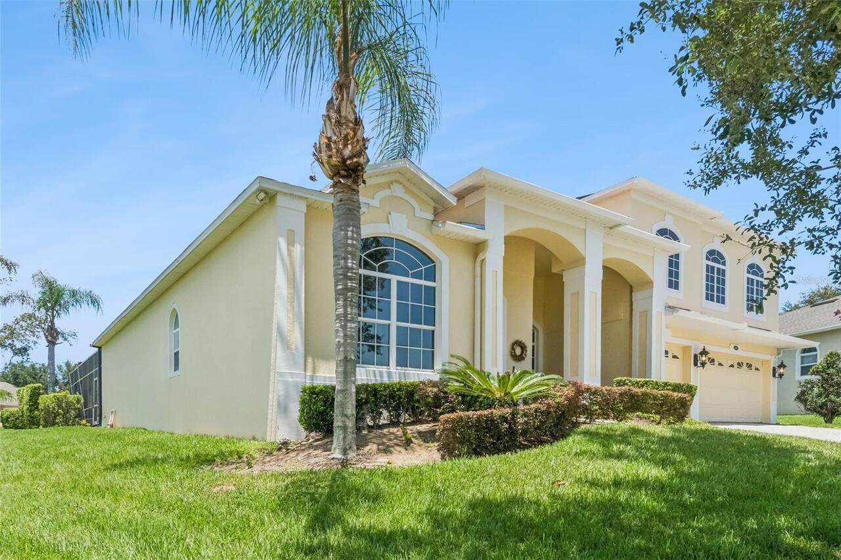
Single Family Residence
Parking
Driveway, Garage Door Opener
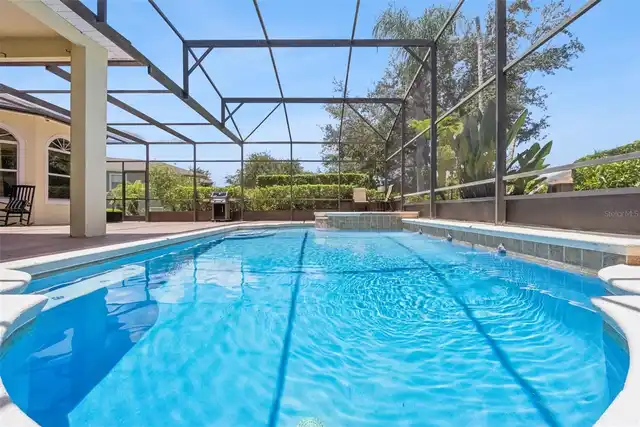
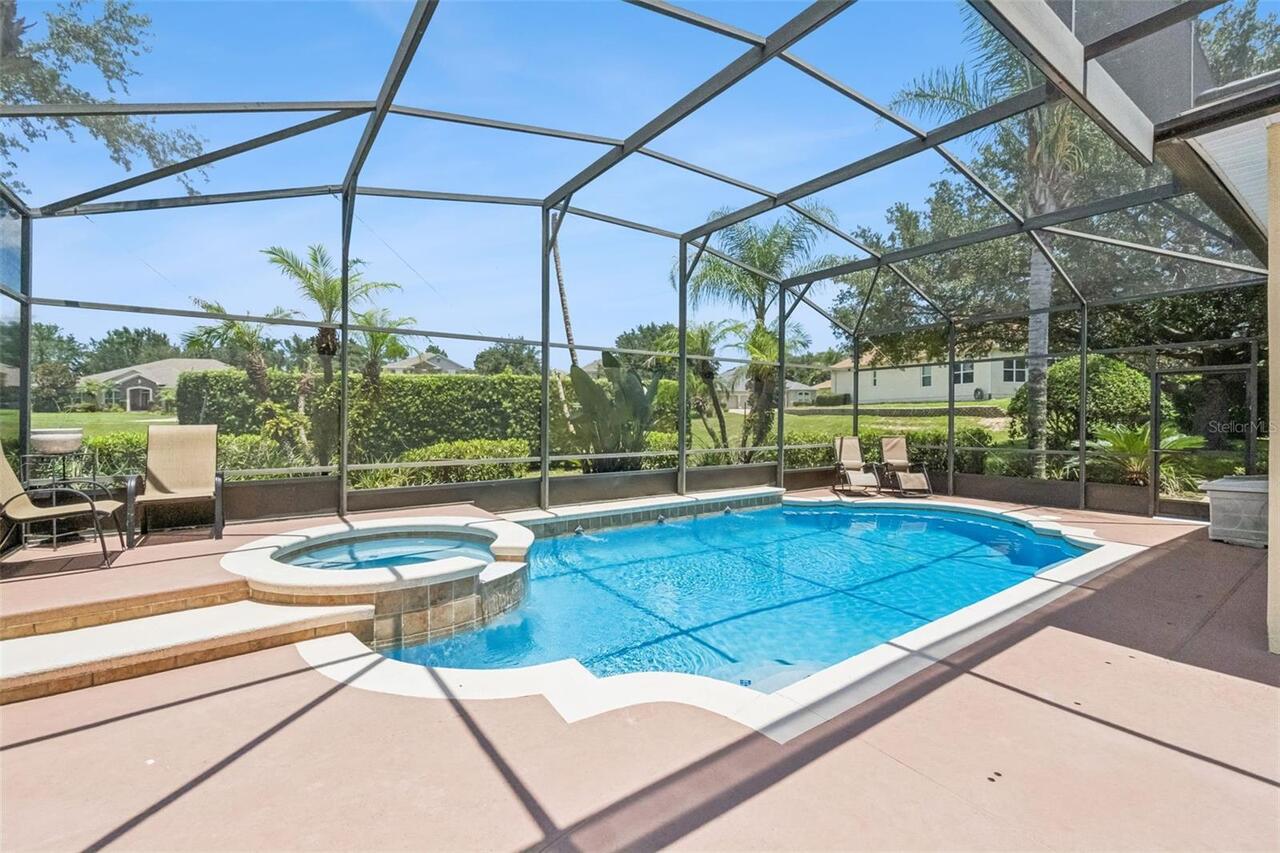
Pool
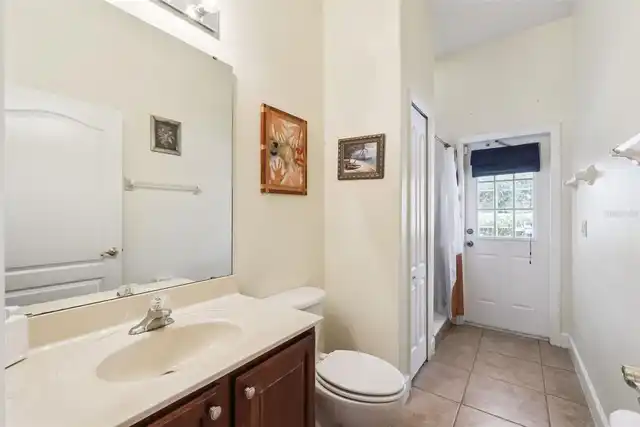
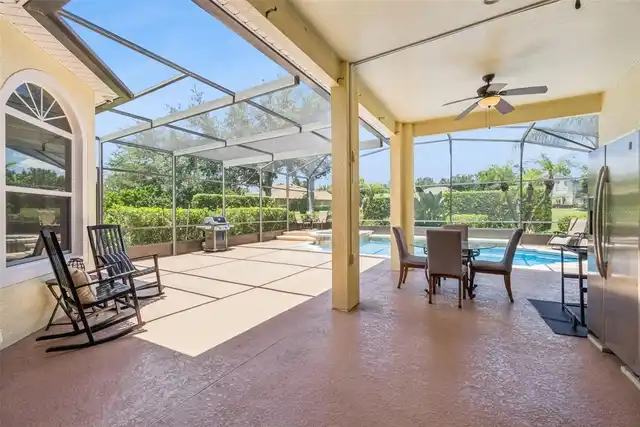
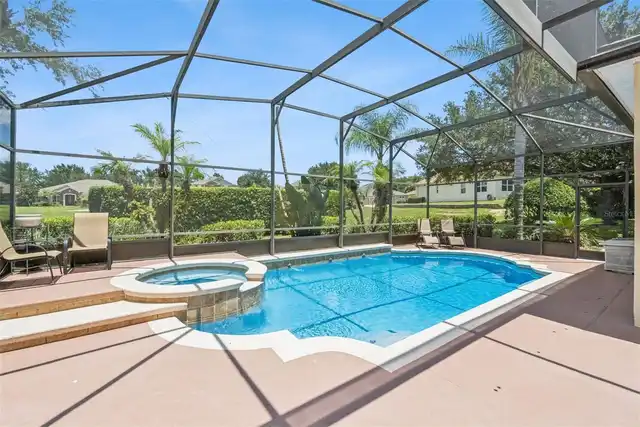
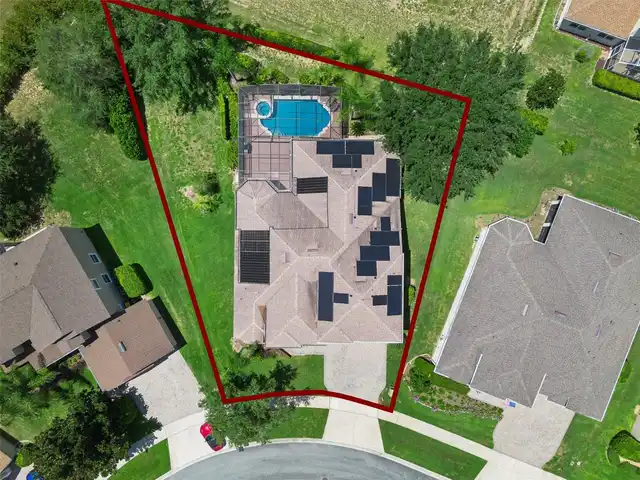
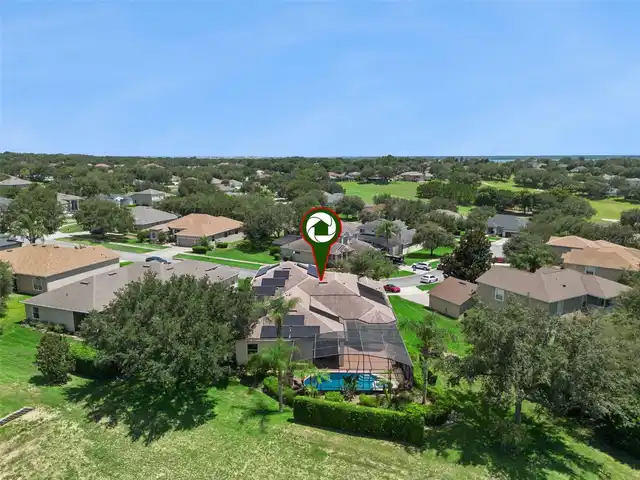
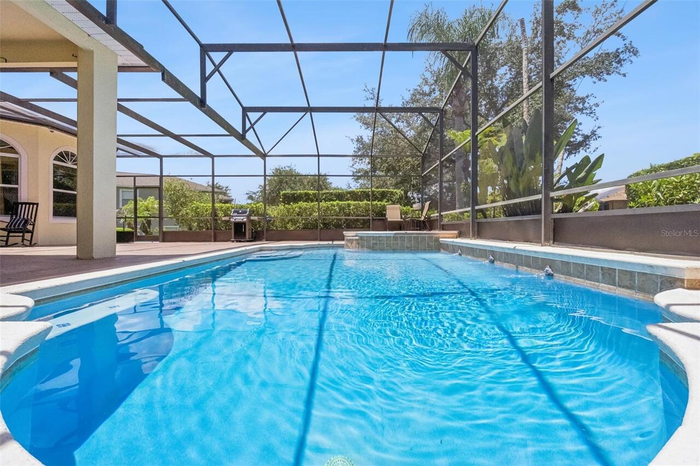
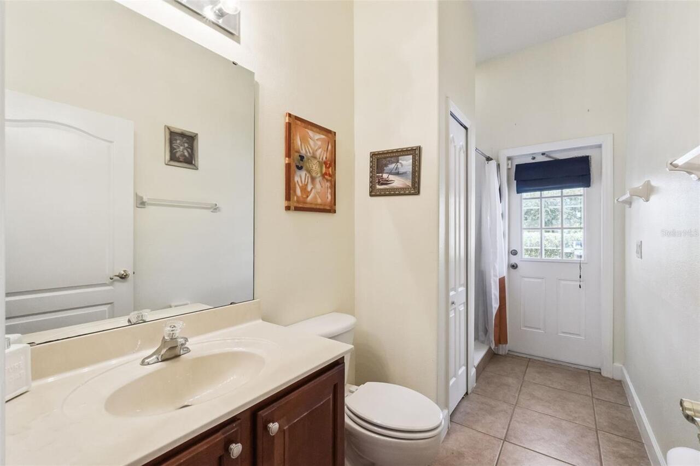
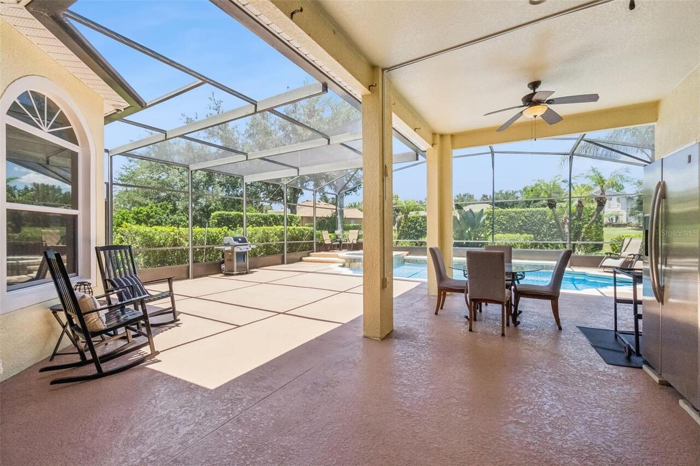
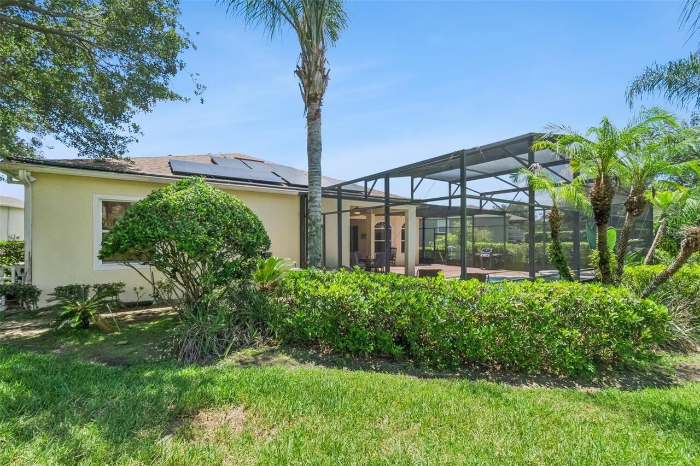
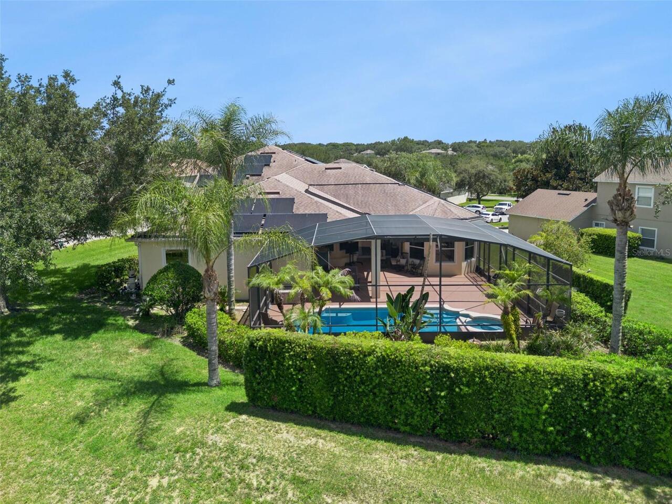
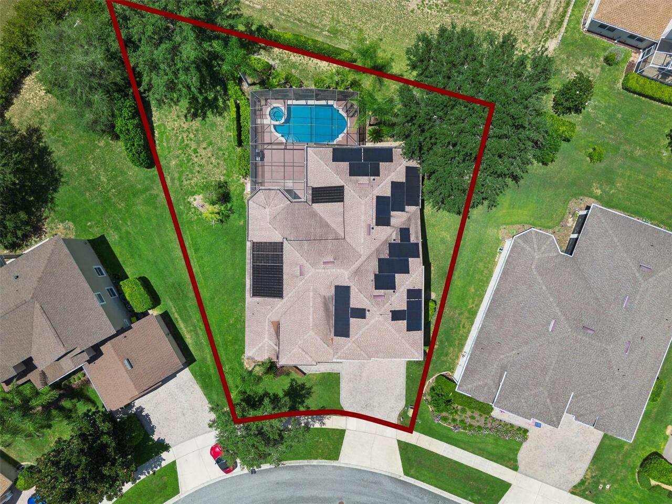
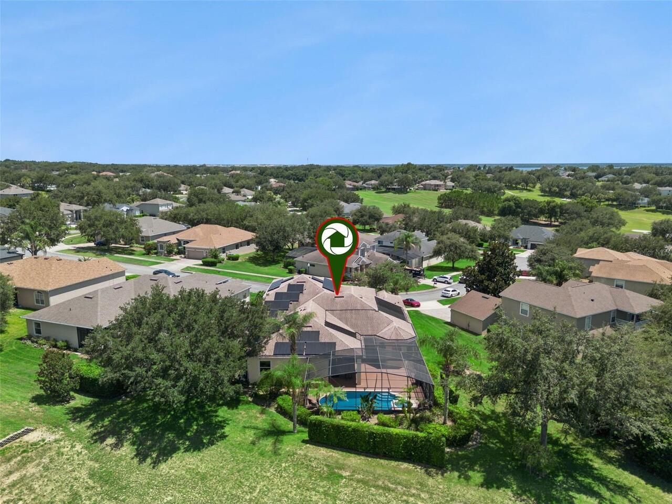
Screen Enclosure, Outside Bath Access, Solar Heat, In Ground
Subdivision
CLERMONT BRIDGESTONE AT LEGENDS PH 04 LO
Interior Features
Additional Information
Additional Lease Restrictions
Verify with HOA.
Additional Rooms
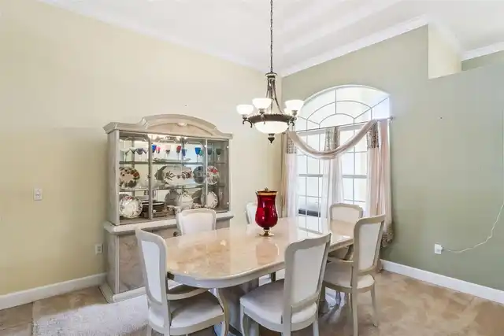
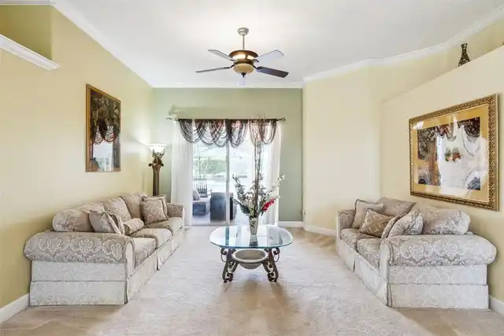
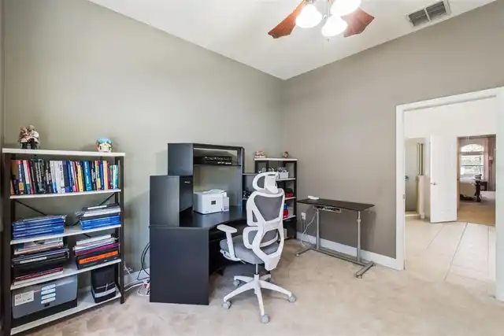
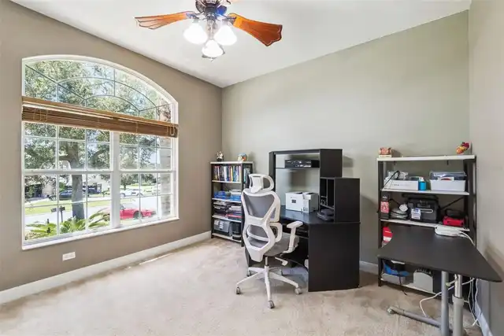
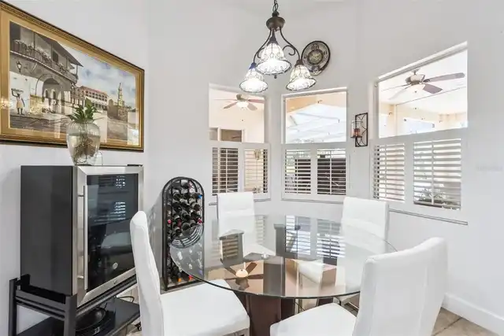
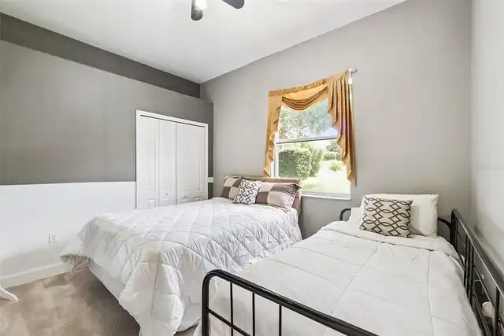
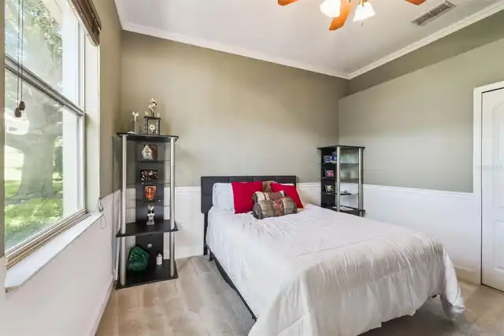
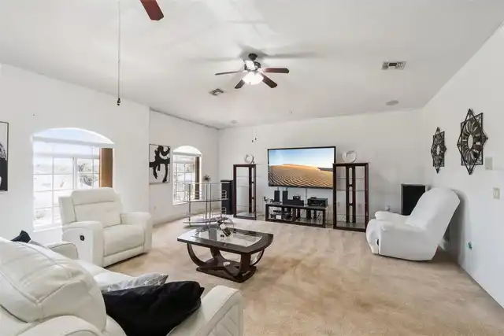
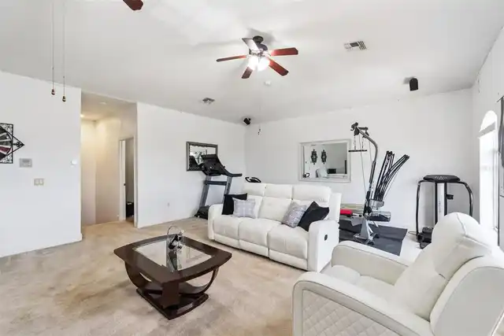
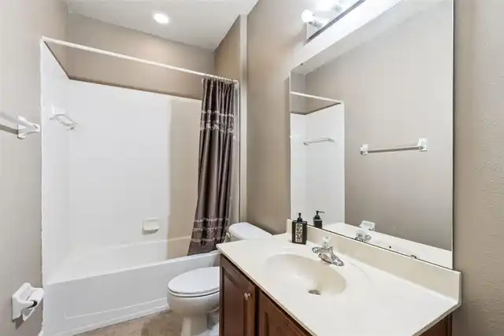
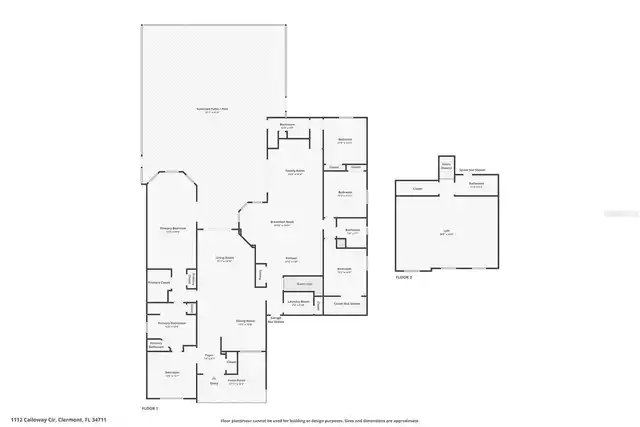
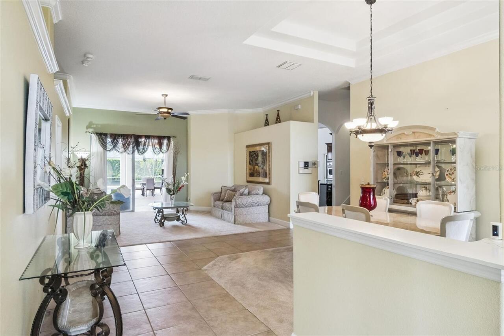
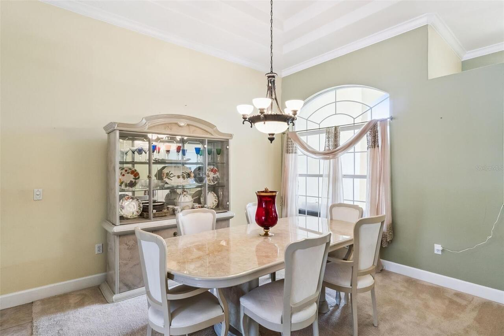
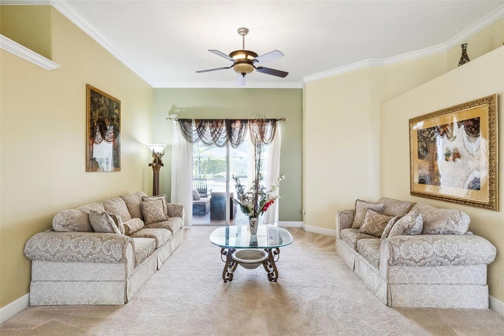
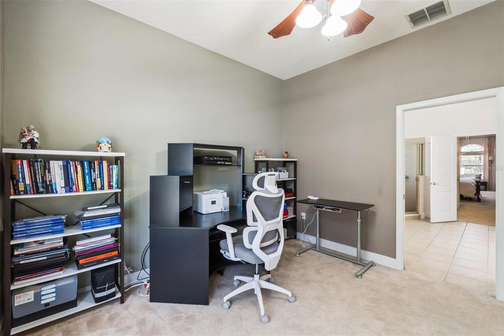
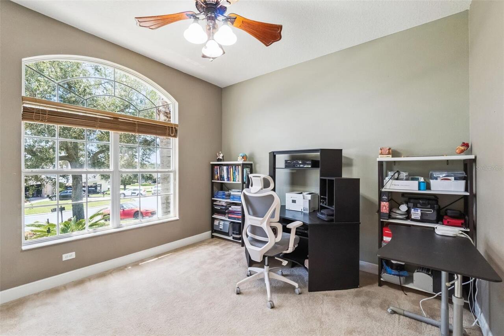
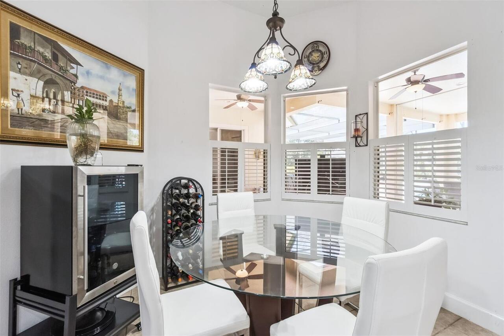
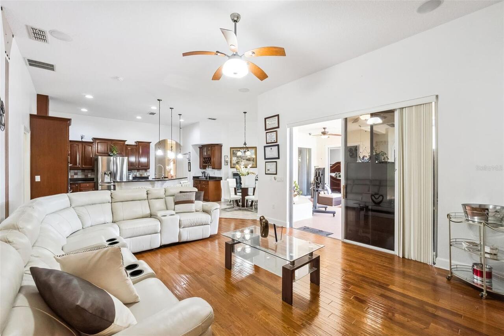
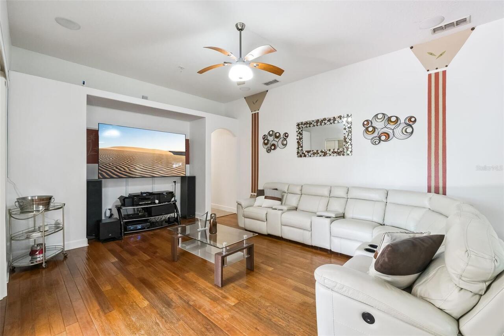
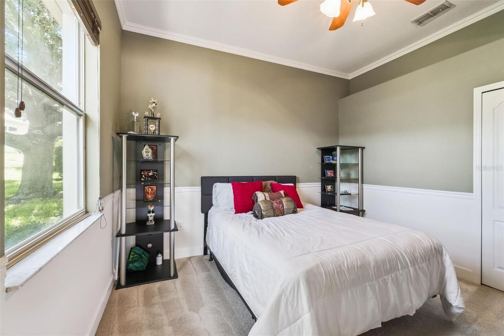
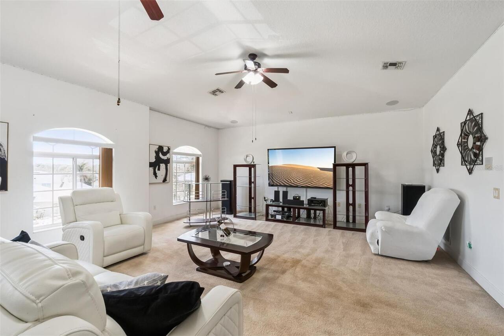
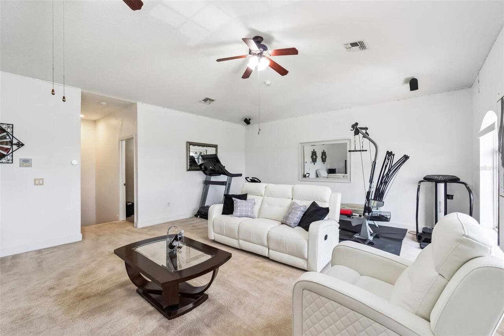
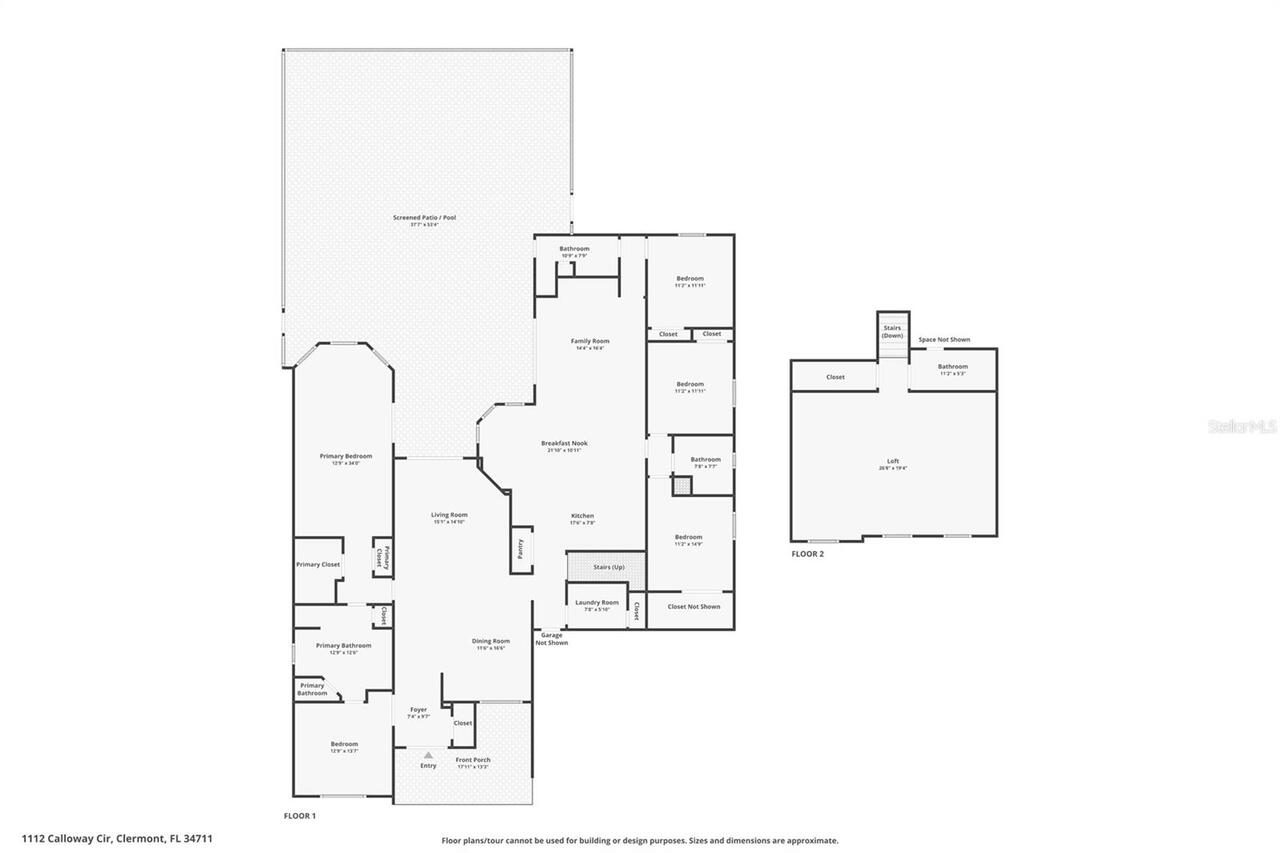
Bonus Room, Attic, Inside Utility, Loft, Den/Library/Office, Family Room, Garage Apartment, Formal Living Room Separate, Breakfast Room Separate, Formal Dining Room Separate
Alternate Key Folio Num
3824746
Amenities Additional Fees
Verify with HOA. Golf Membership contact: 352-717-1684. Bridgestone contact: Nathalie Elbaz: 407-479-3726 NElbaz@lelandmanagement.com
Appliances
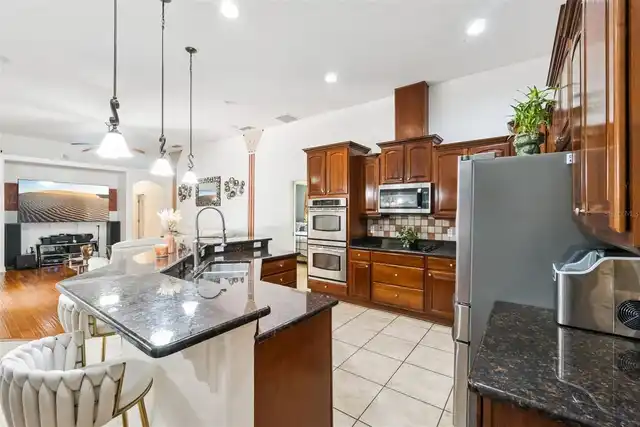
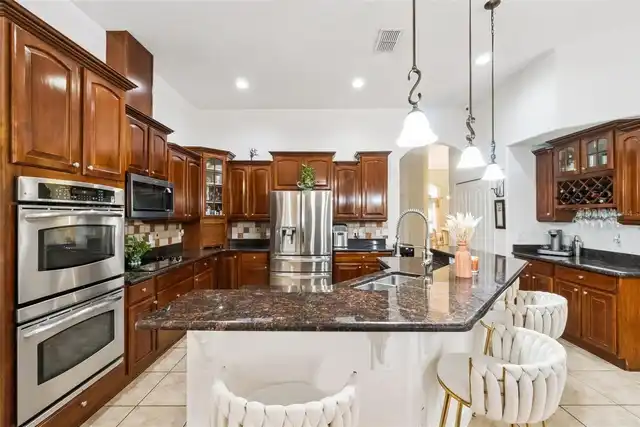
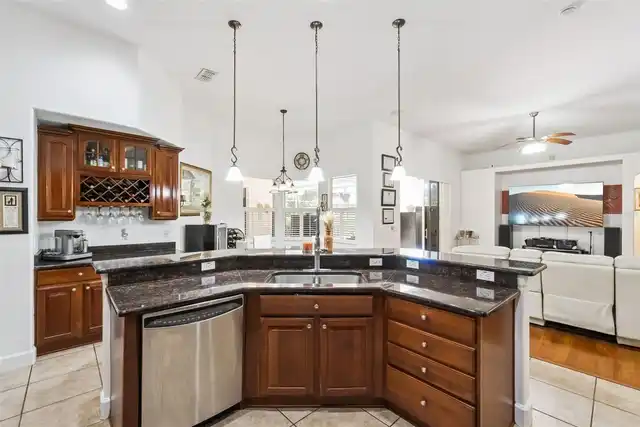
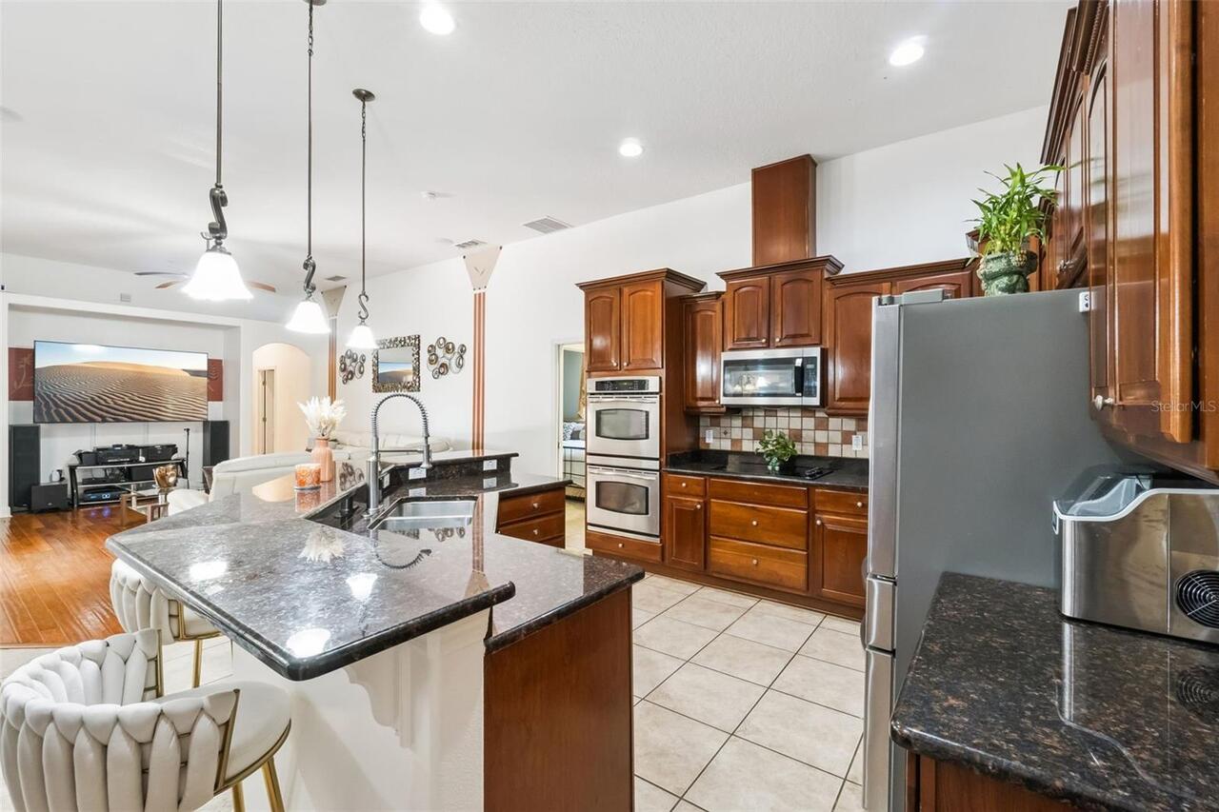
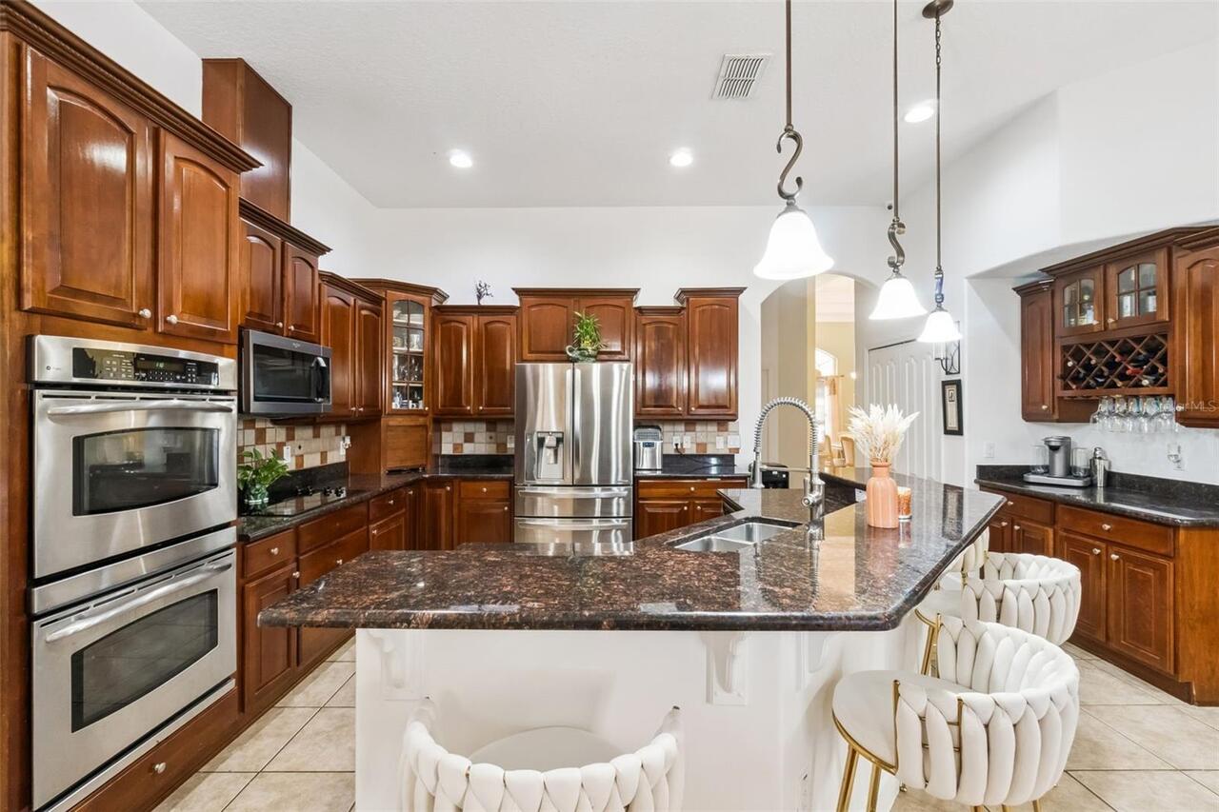
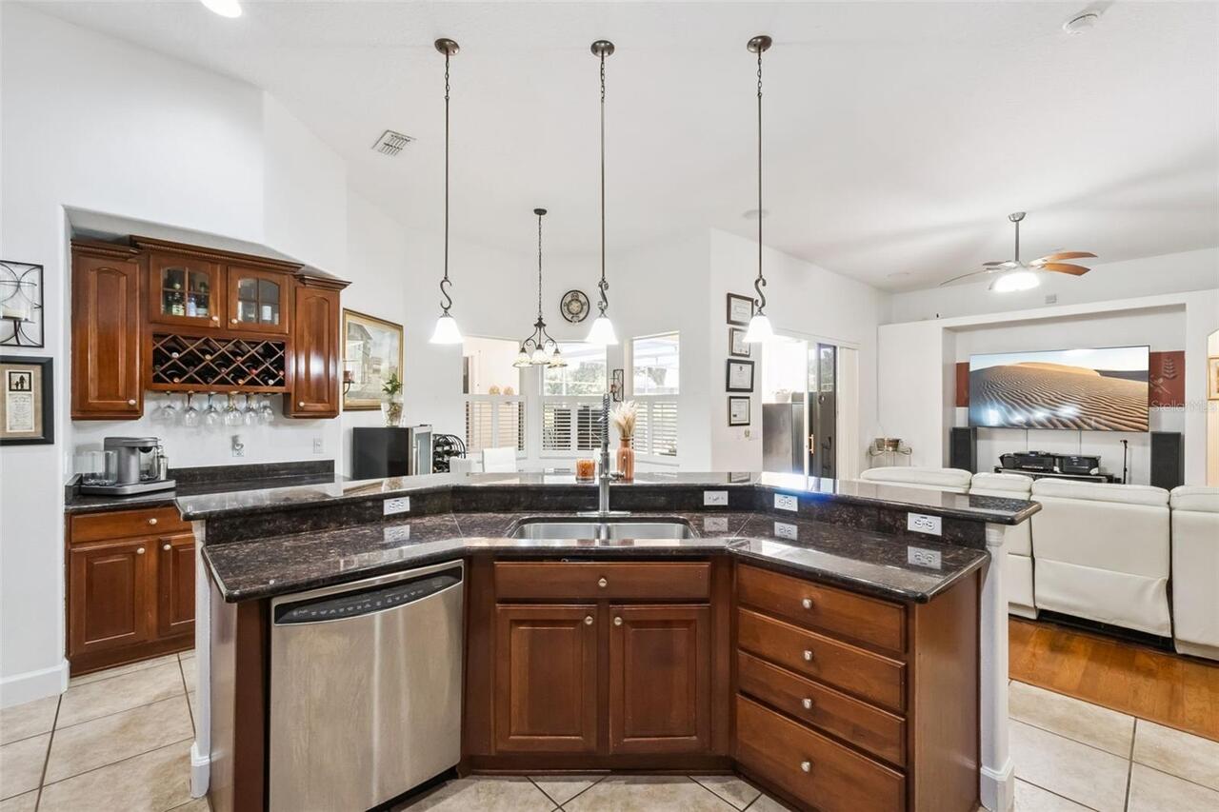
Built-In Oven, Electric Water Heater, Solar Hot Water, Dishwasher, Cooktop, Microwave, Refrigerator, Disposal, Dryer, Washer
Approval Process
Verify with HOA.
Architectural Style
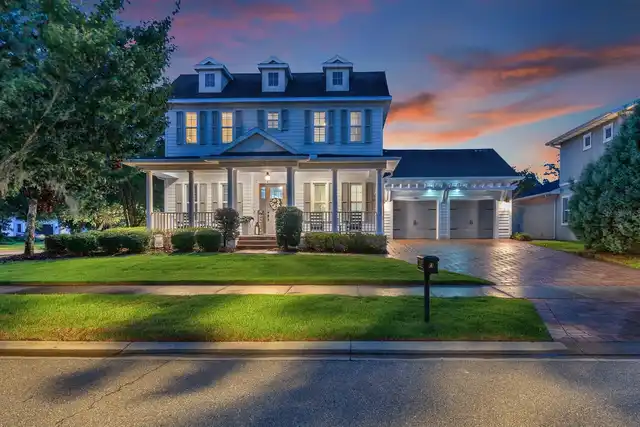
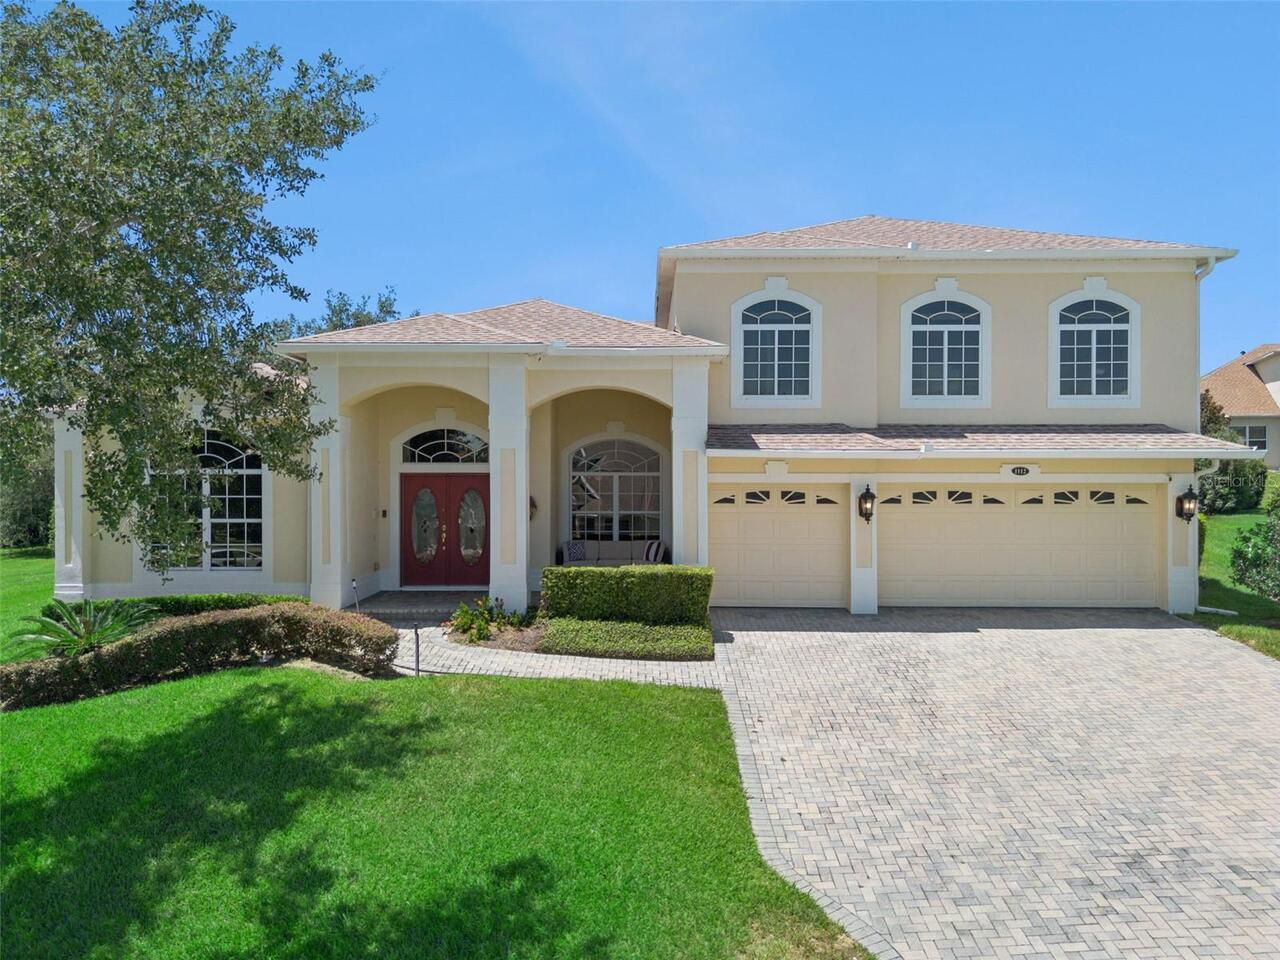
Traditional
Association Amenities
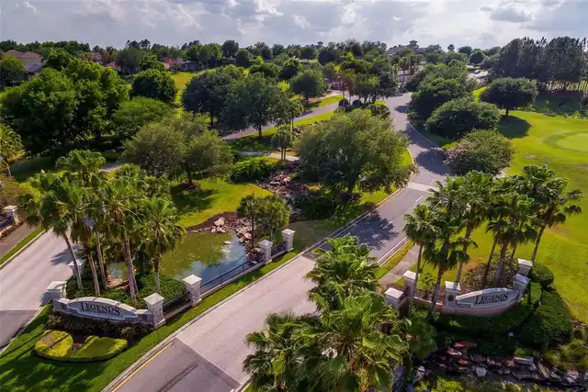
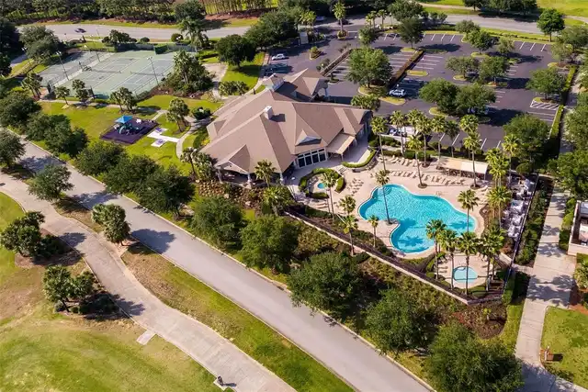
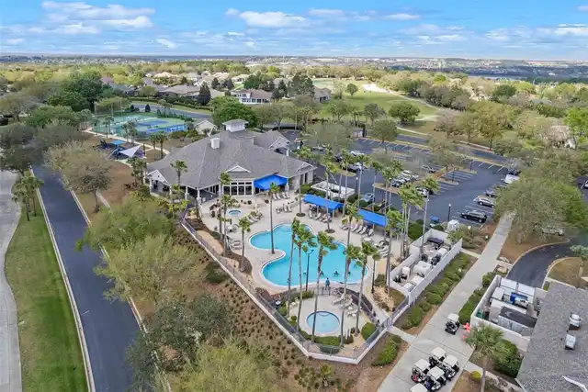
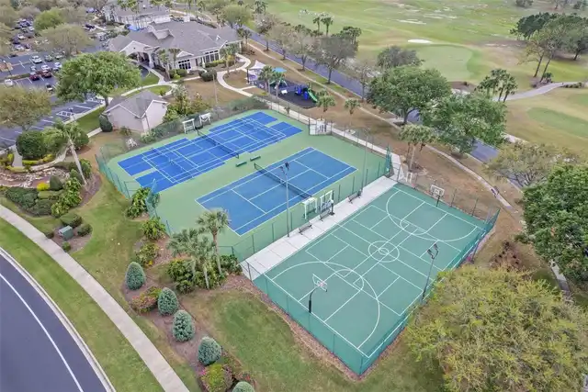
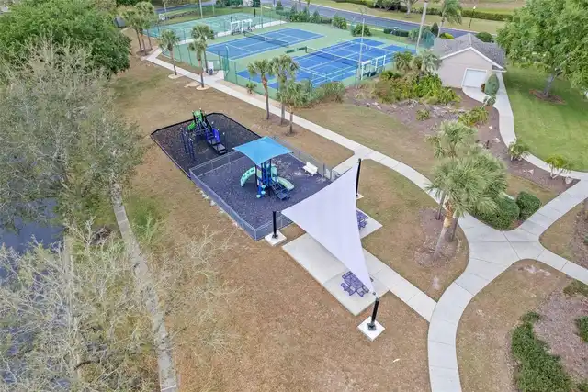
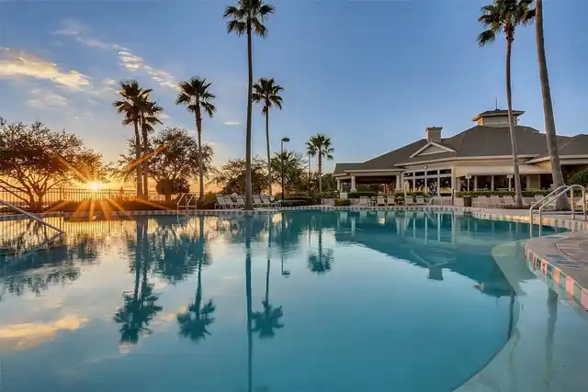
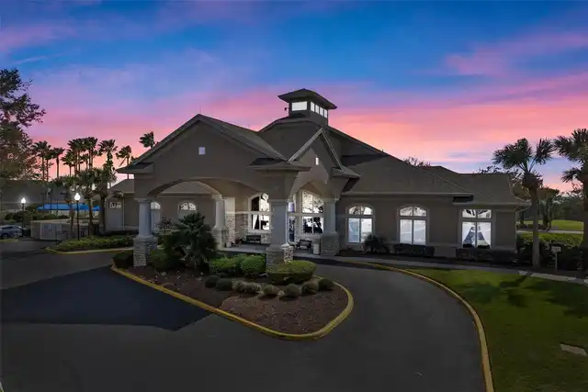
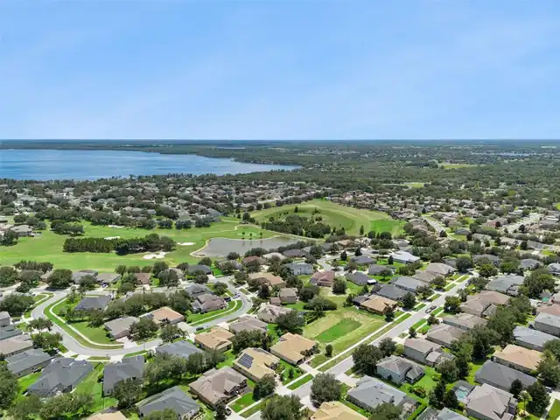
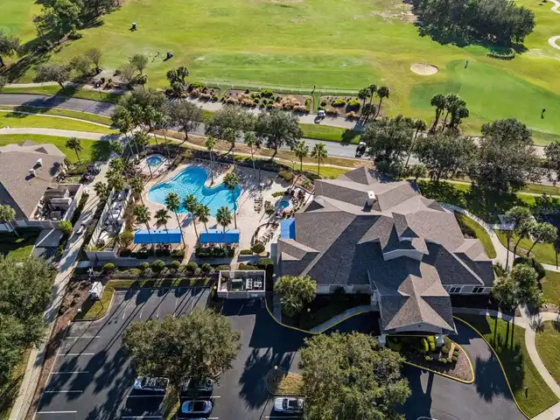
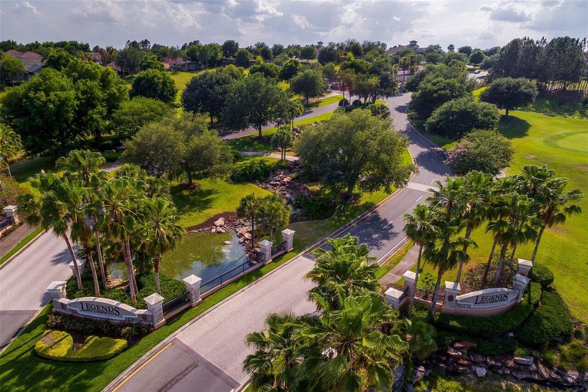
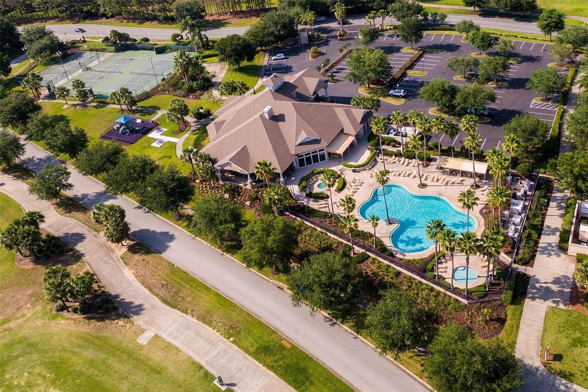
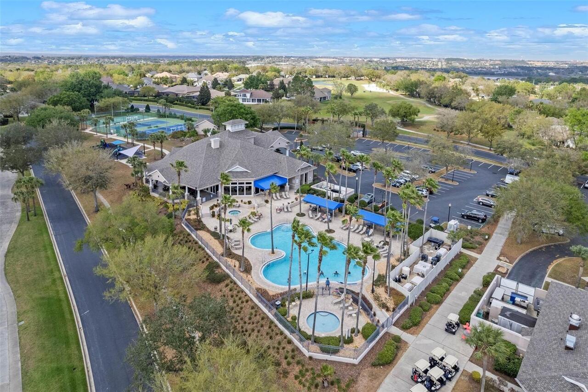
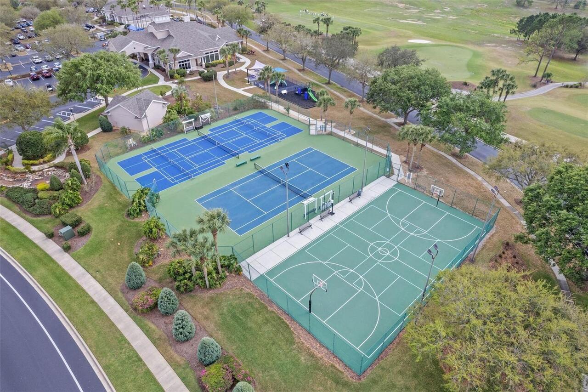
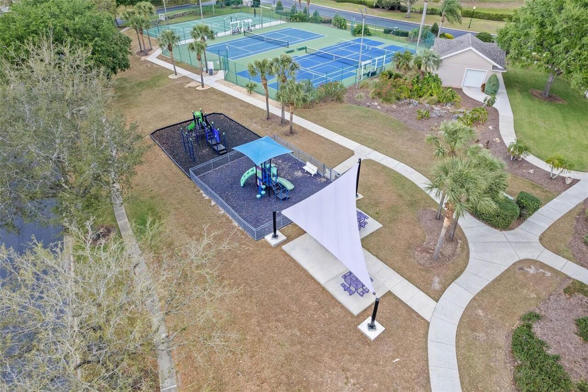
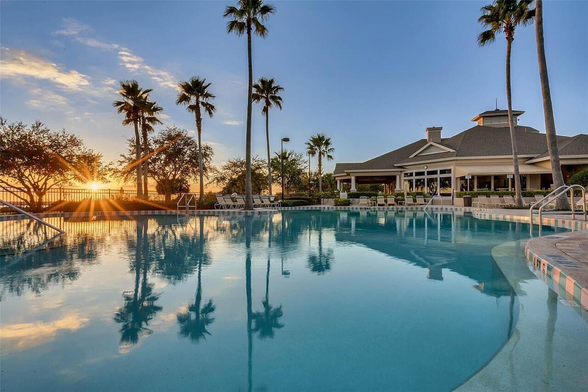
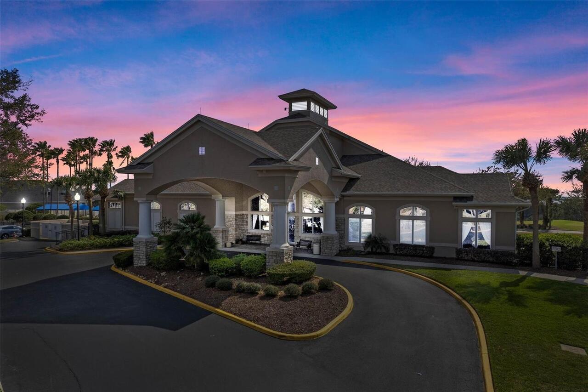
Golf Course, Cable TV, Clubhouse, Basketball Court, Fitness Center, Pickleball Court(s), Pool, Lobby Key Required, Security, Gated, Park, Playground
Association Fee Frequency
Quarterly
Association Fee Includes
Recreational Facilities, Cable TV, Guard - 24 Hour, Pool, Internet
Association Fee Requirement
Required
Builder Name
Arthur Rutenburg
Building Area Source
Public Records
Building Area Total Srch SqM
458.66
Building Area Units
Square Feet
Calculated List Price By Calculated SqFt
207.03
Community Features
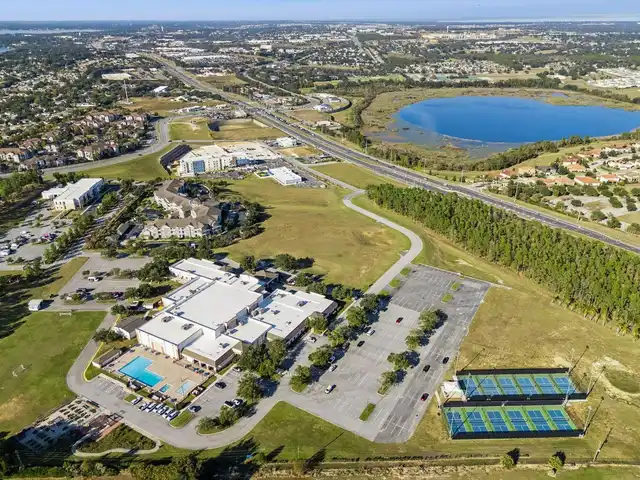
Clubhouse, Golf Carts OK, Golf, Tennis Court(s), Gated Community - Guard, Fitness Center, Street Lights, Pool, Sidewalks, Deed Restrictions, Playground
Complex Community Name NCCB
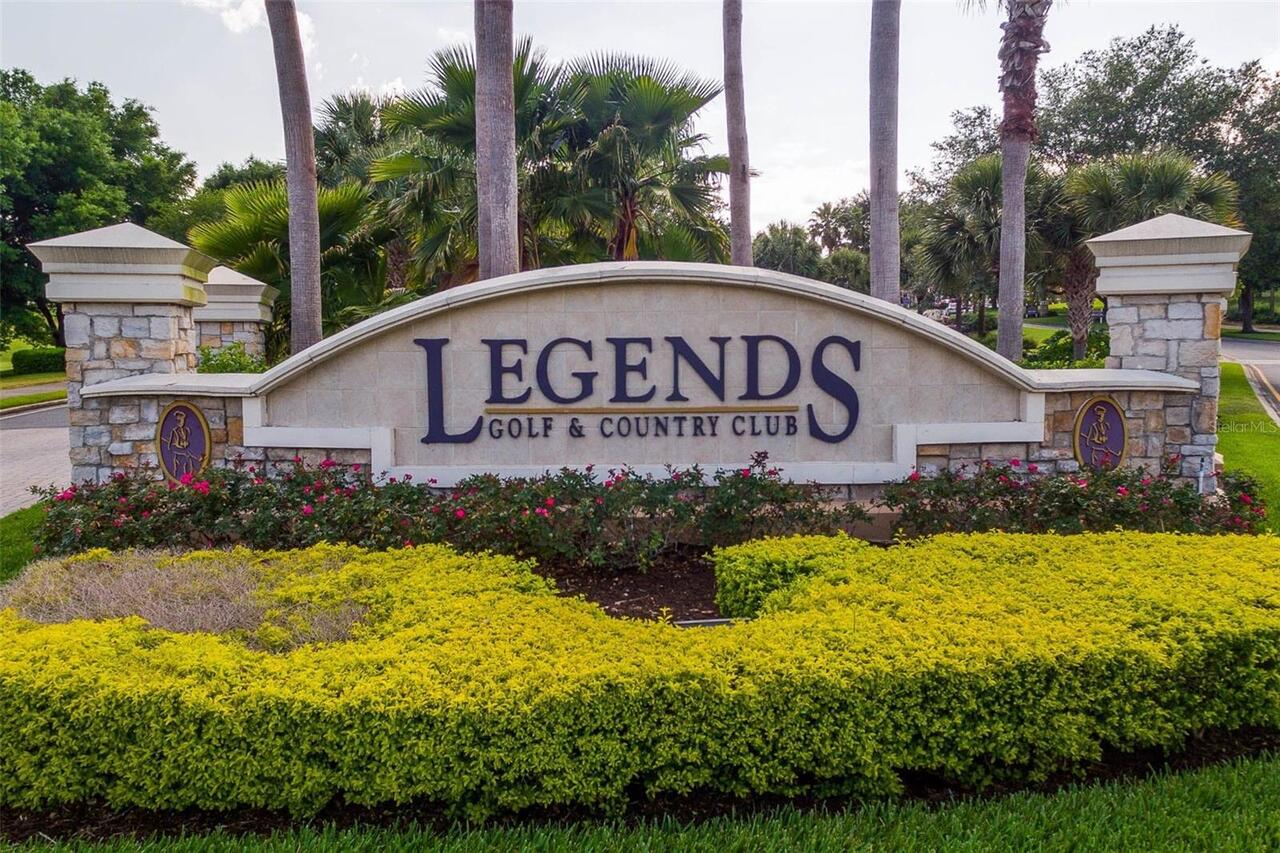
LEGENDS
Construction Materials
Stucco, Block
Cumulative Days On Market
107
Elementary School
Lost Lake Elem
Exterior Features
Rain Gutters, Sidewalk, Private Mailbox
Flood Zone Date
2012-12-18
Flood Zone Panel
12069C0590E
Flooring
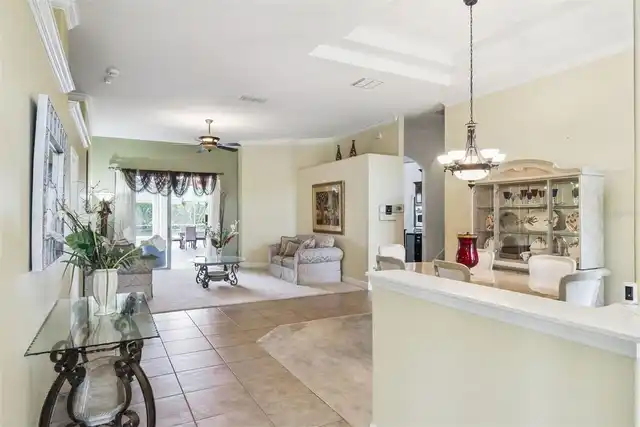
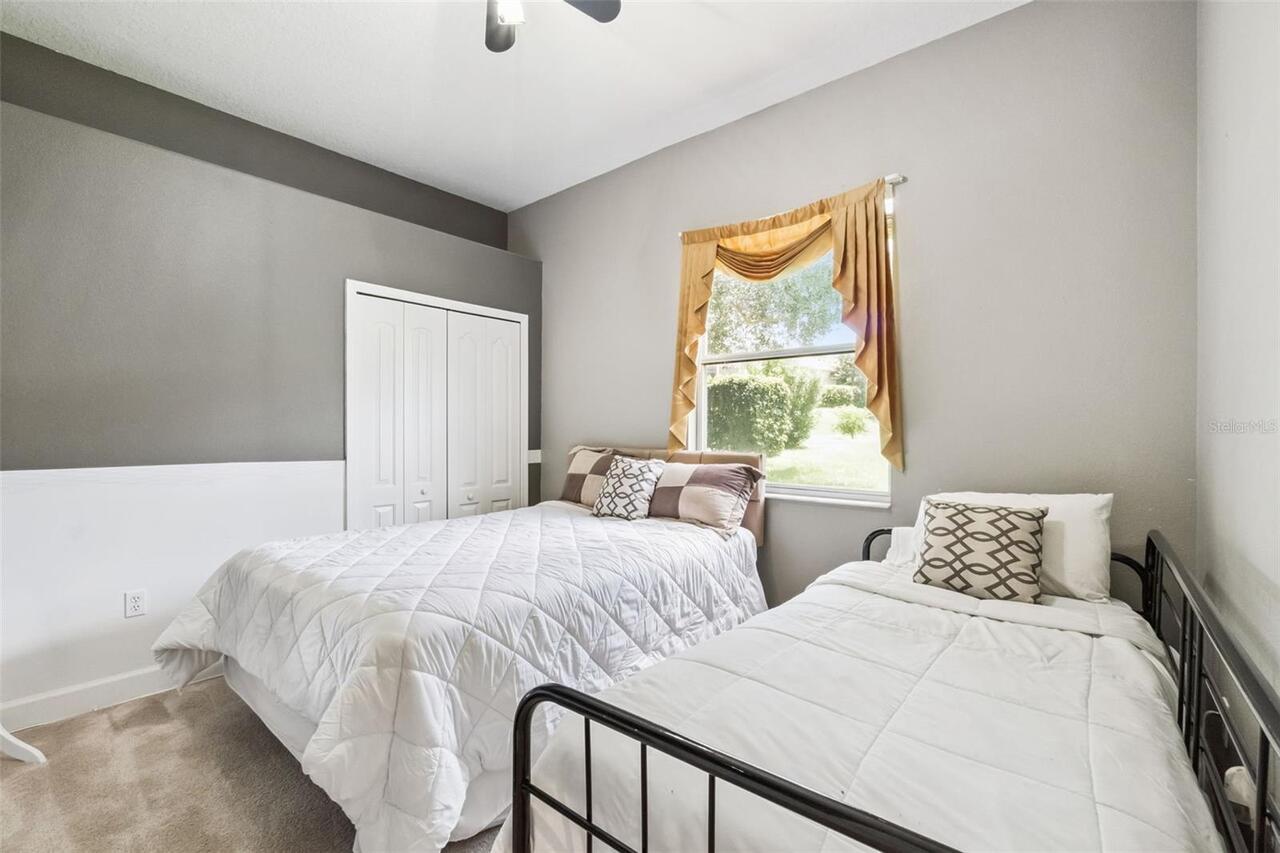
Carpet, Ceramic Tile
Green Energy Generation
Solar
Heating
Solar, Electric, Central
High School
East Ridge High
Interior Features
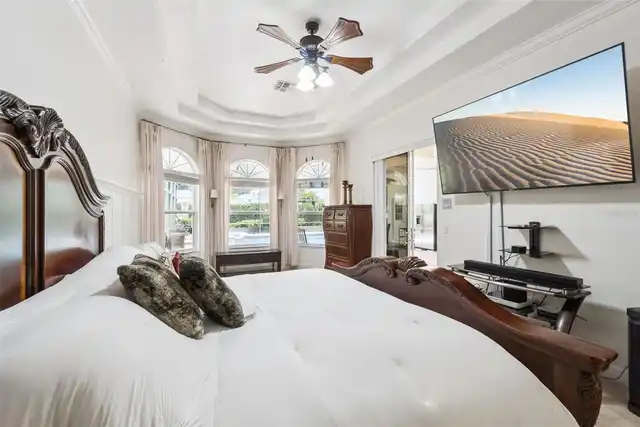
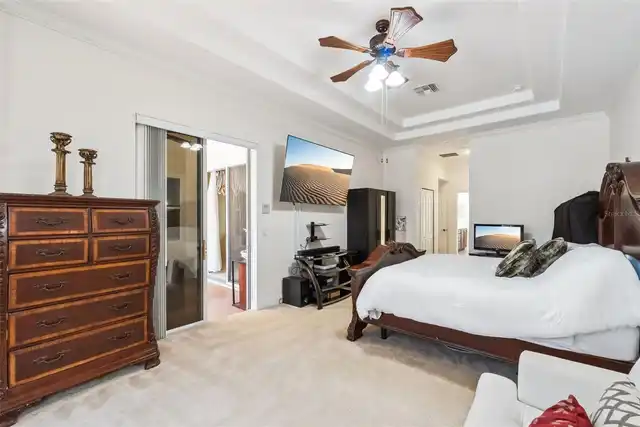
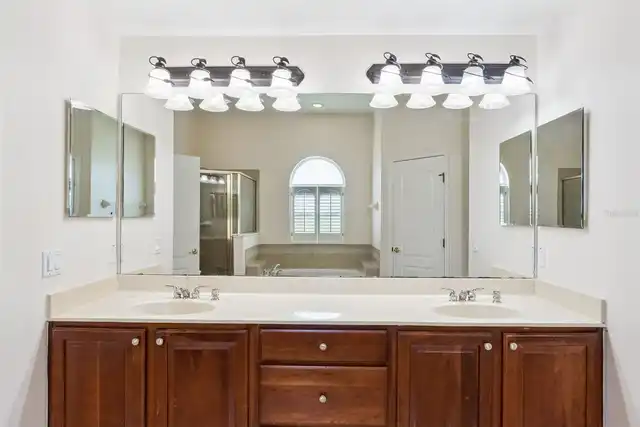
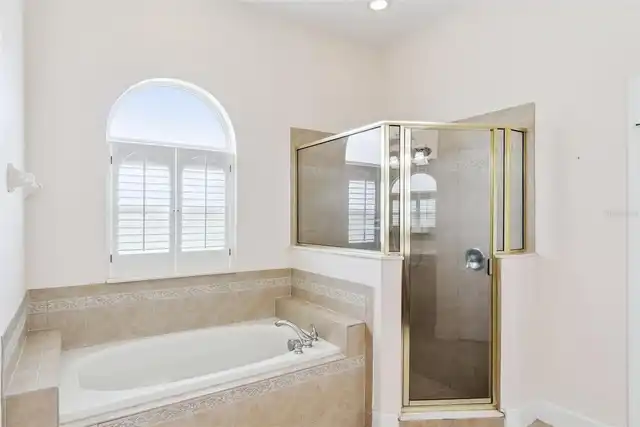
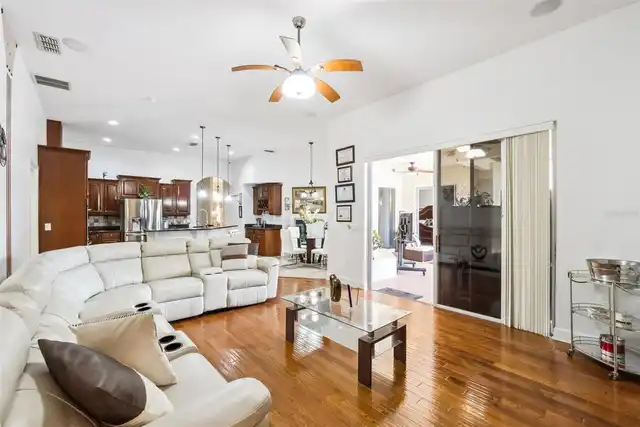
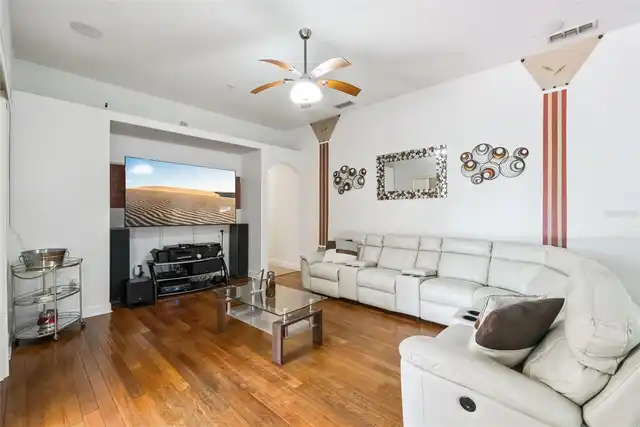
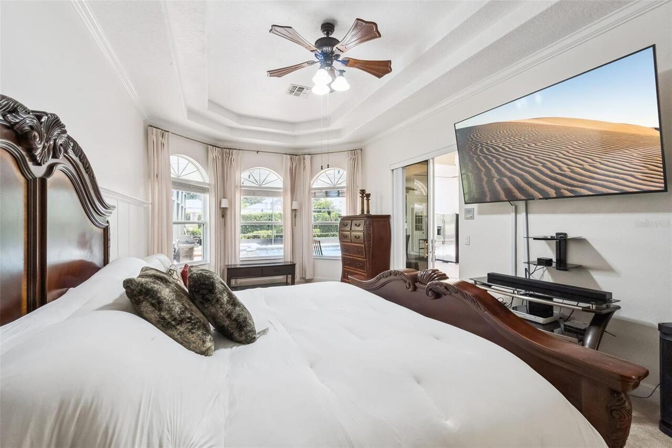
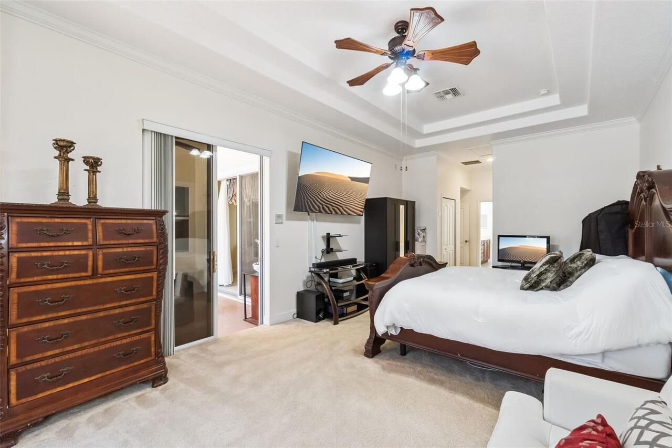
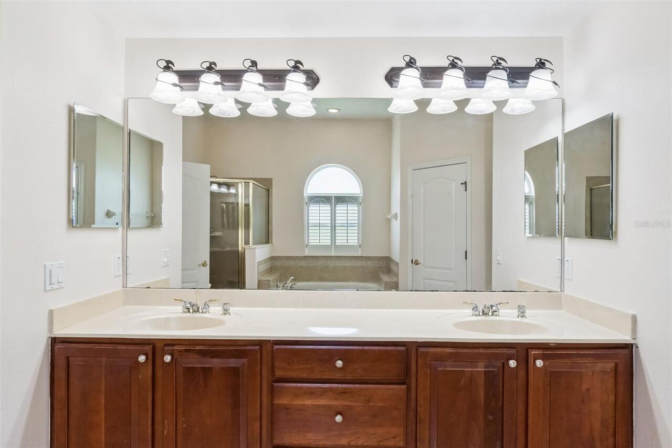
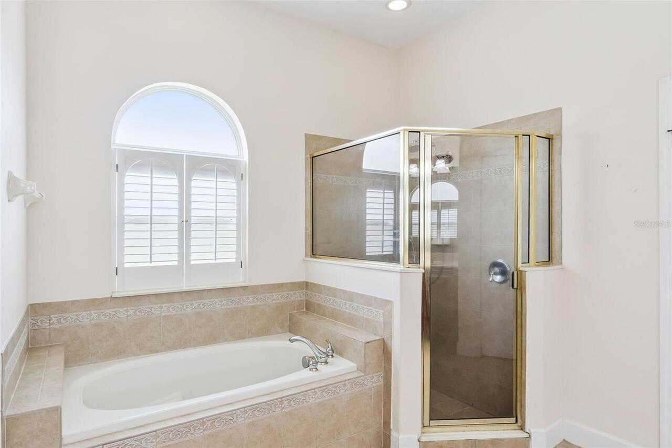
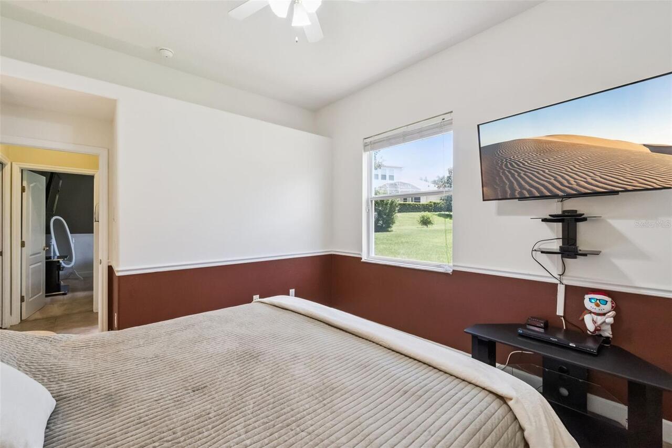
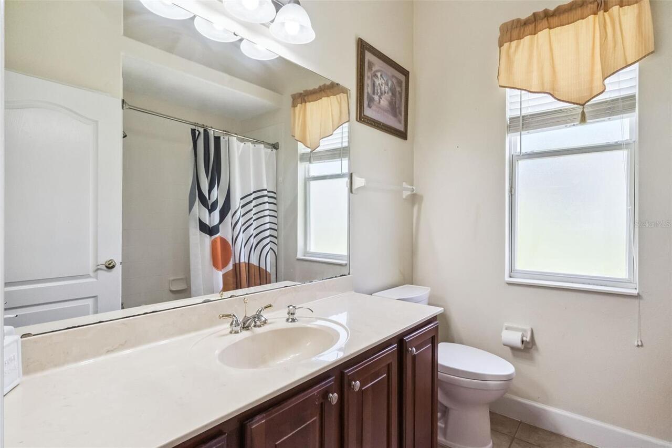
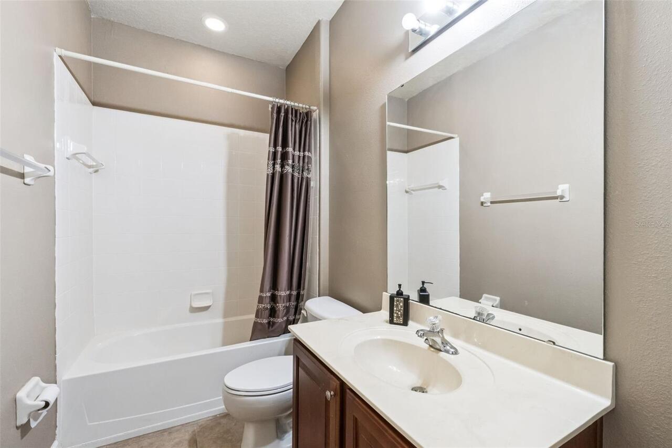
Eat-in Kitchen, Built-in Features, High Ceilings, Cathedral Ceiling(s), Coffered Ceiling(s), Living Room/Dining Room Combo, Walk-In Closet(s), Window Treatments, Vaulted Ceiling(s), Split Bedroom, Stone Counters, Kitchen/Family Room Combo, Primary Bedroom Main Floor, Ceiling Fans(s)
Laundry Features
Laundry Room, Inside
Living Area Source
Public Records
Living Area Units
Square Feet
Lot Features
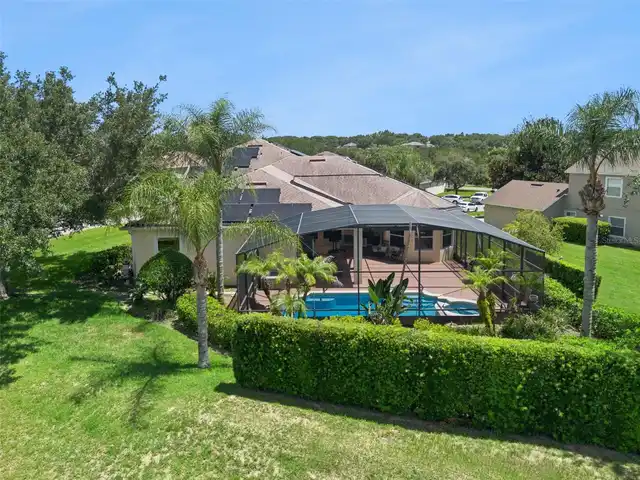
Paved, Landscaped, Near Golf Course, Private, Oversized Lot, Sidewalk
Lot Size Square Feet
15394
Lot Size Square Meters
1430
Middle Or Junior School
Windy Hill Middle
Modification Timestamp
2026-11-14T19:06:15.044Z
Other Equipment
Irrigation Equipment, Intercom
Parcel Number
08-23-26-0507-000-02800
Patio And Porch Features
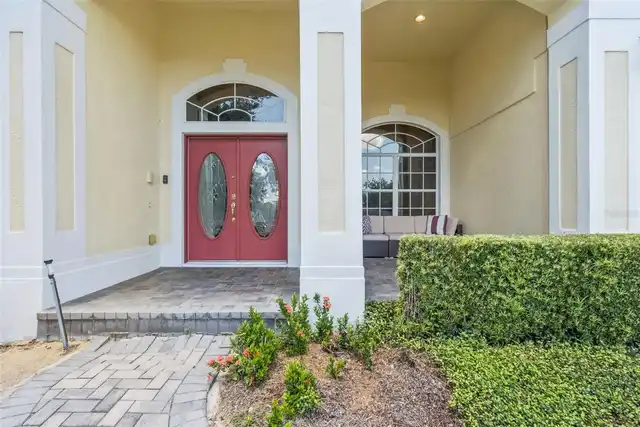
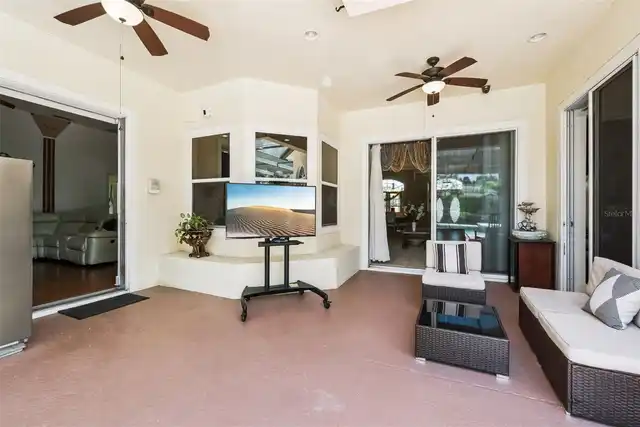
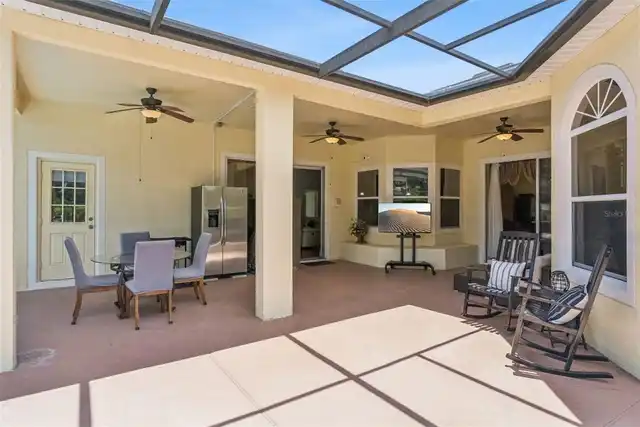
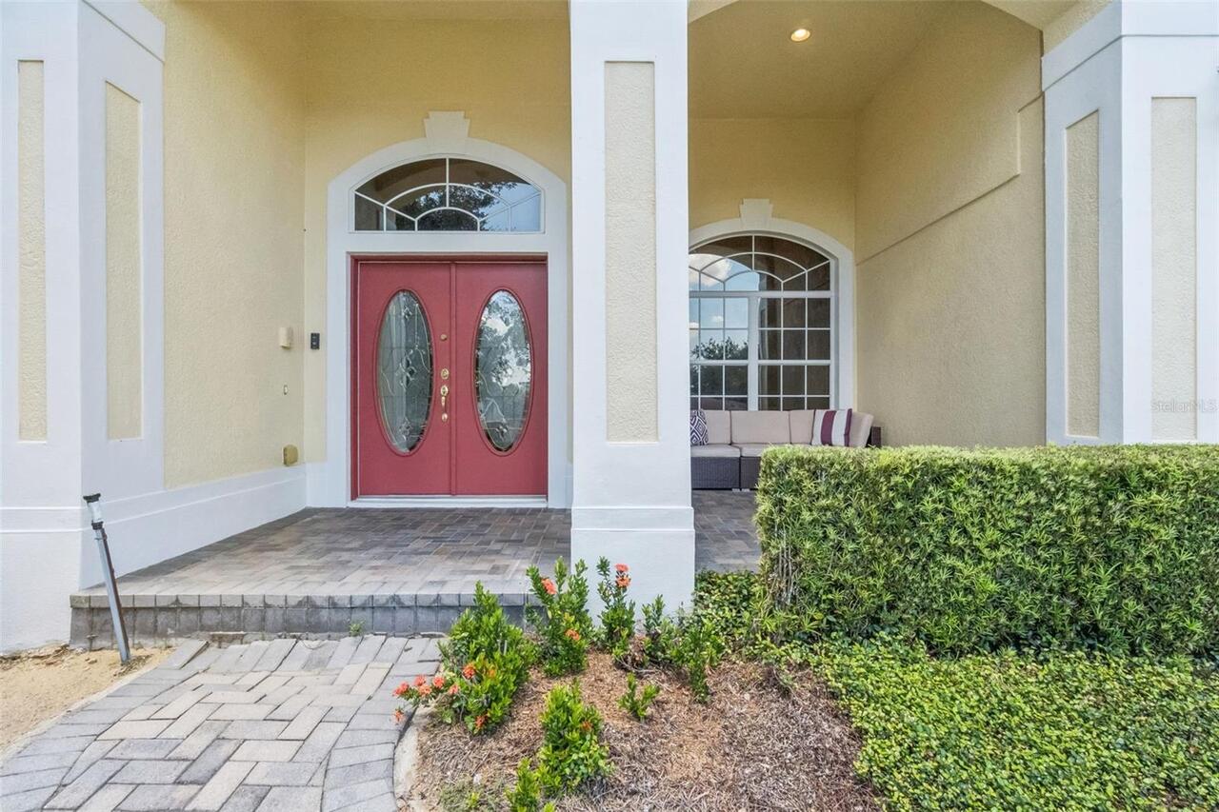
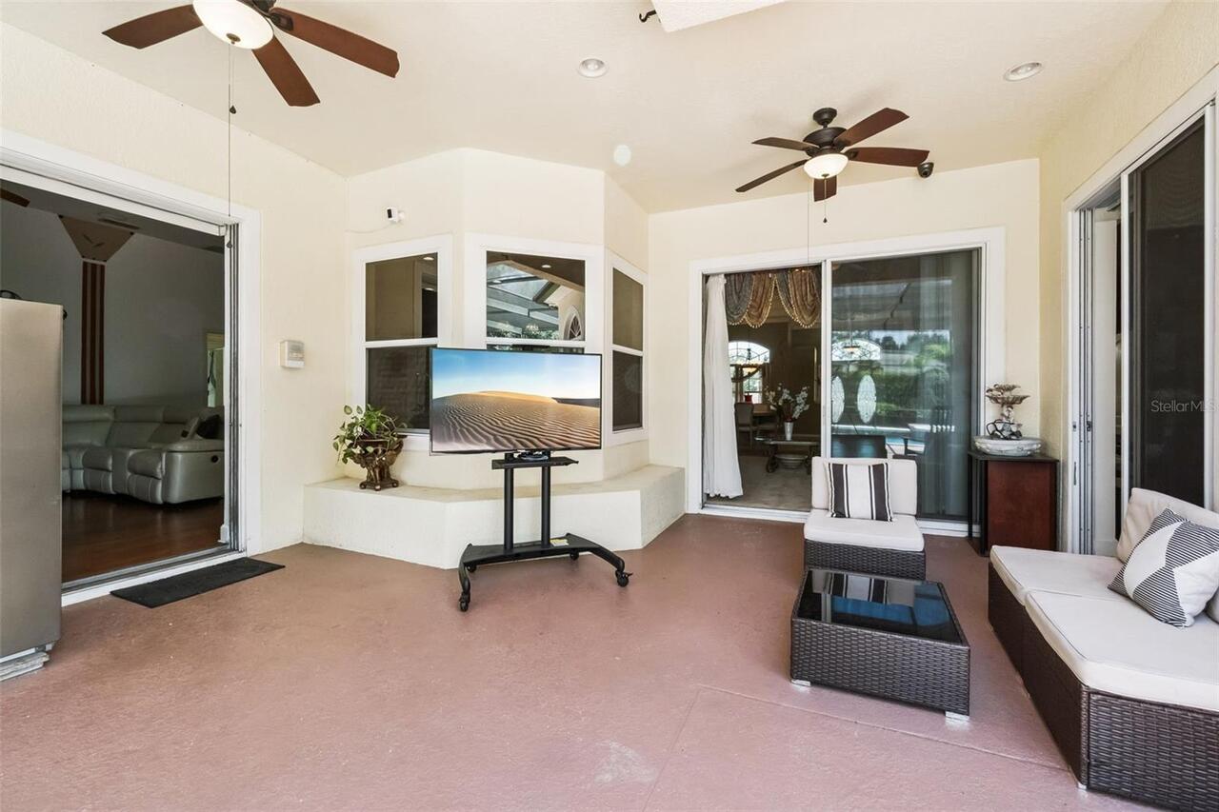
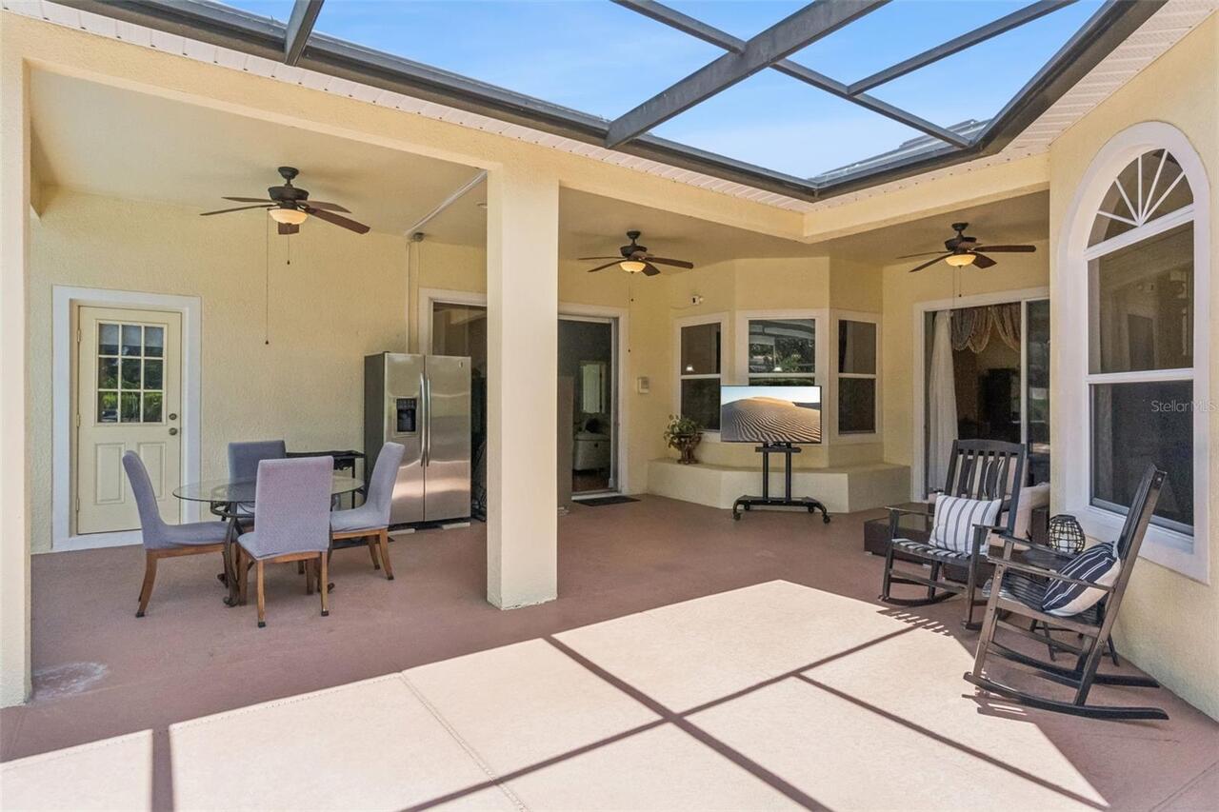
Porch, Front Porch, Deck, Screened, Patio, Covered
Pet Restrictions
Contact management for approval process.
Previous List Price
810000
Price Change Timestamp
2026-09-30T04:31:21.000Z
Property Condition
Completed
RATIO Current Price By Calculated SqFt
207.03
Road Responsibility
Private Maintained Road
Road Surface Type
Paved, Asphalt
Security Features
Gated Community, Security System, Smoke Detector(s)
Total Acreage
1/4 to less than 1/2
Universal Property Id
US-12069-N-082326050700002800-R-N
Unparsed Address
1112 CALLAWAY CIR
Utilities
Underground Utilities, Cable Connected, Electricity Connected
Vegetation
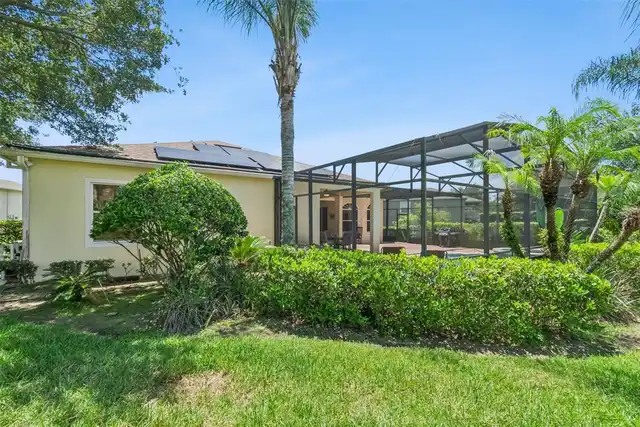
Mature Landscaping, Trees/Landscaped
Window Features
Window Treatments