407-990-2746
Menu

9814 Gretna Green Drive, Tampa, FL

NEXT
PREV
$775,000

($313/sqft)

List Status: Contingent
9814 Gretna Green Drive
Tampa, FL 33626


3 beds
2 baths
2478 living sqft
Top Features
  • Subdivision: Westchase Sec 305 & 306a
  • Built in  1999
  • Single Family Residence
Description
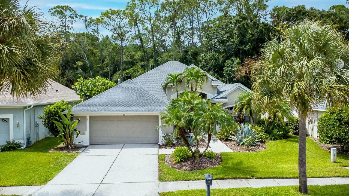
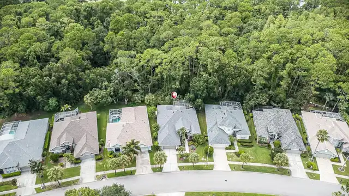
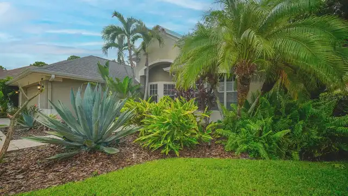
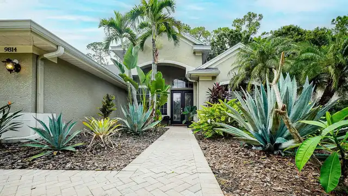
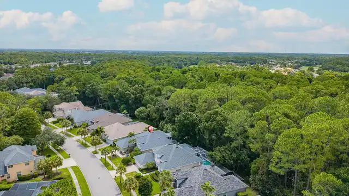
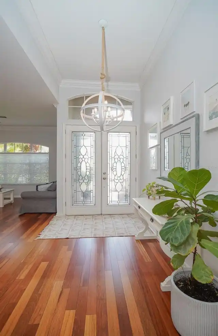
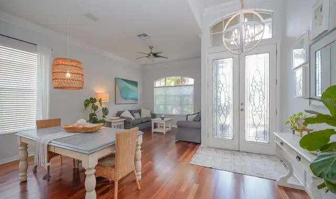
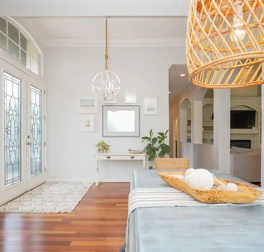
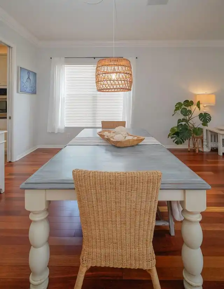
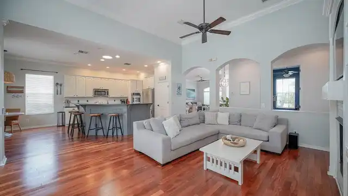
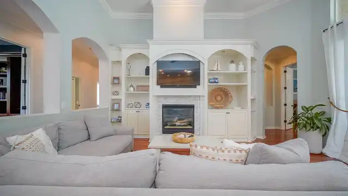
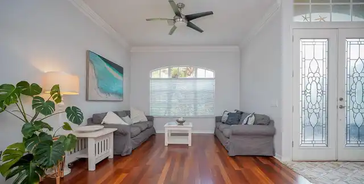
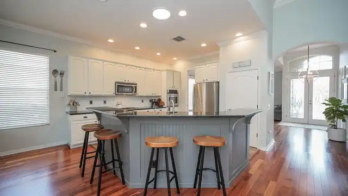
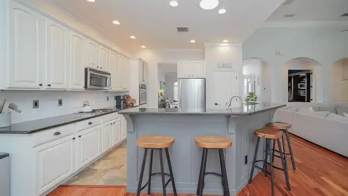
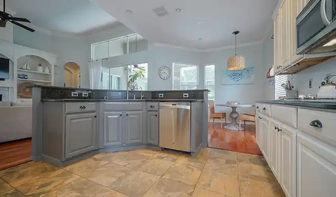
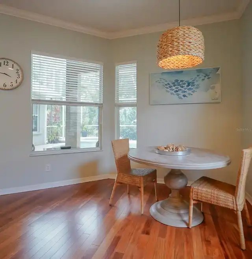
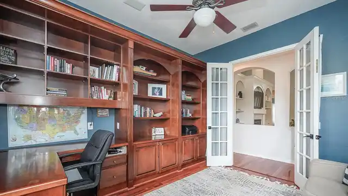
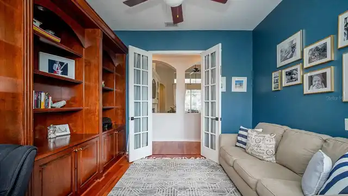
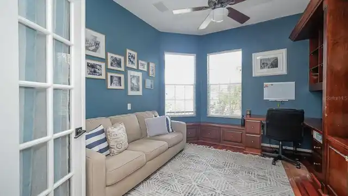
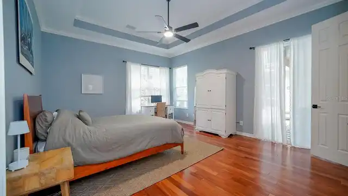
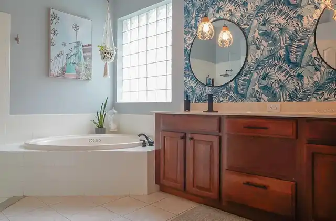
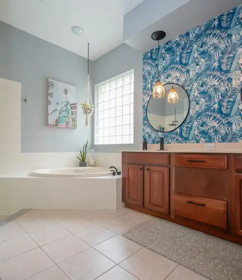
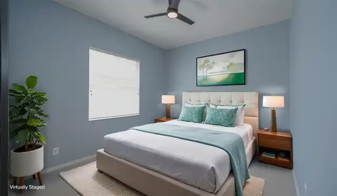
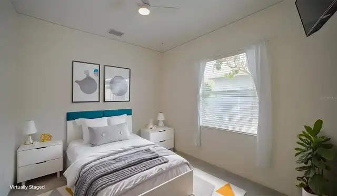
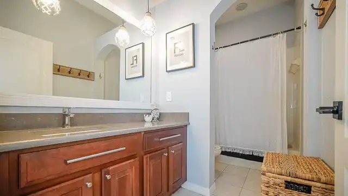
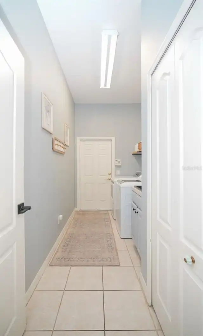
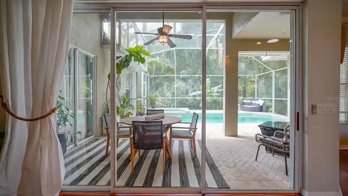
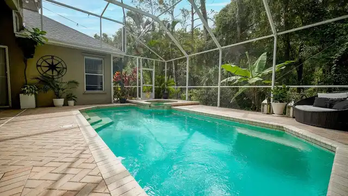
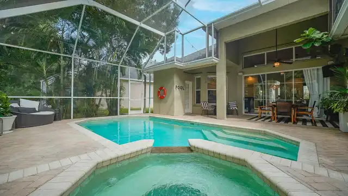
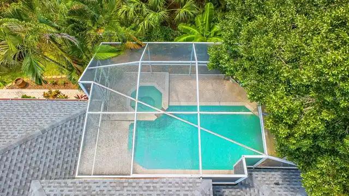
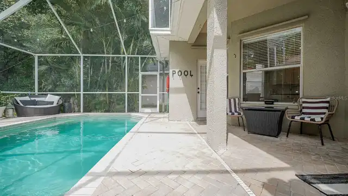
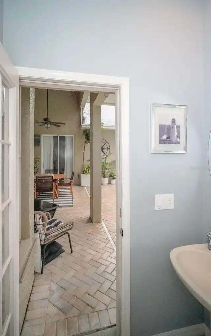
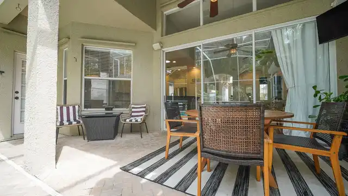
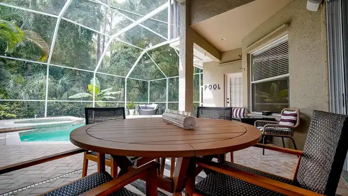
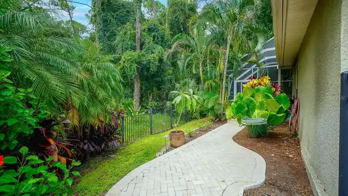
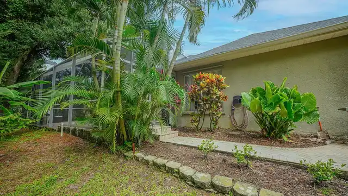
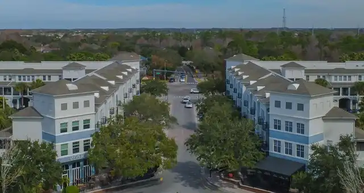
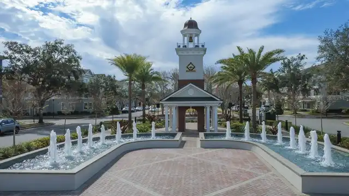
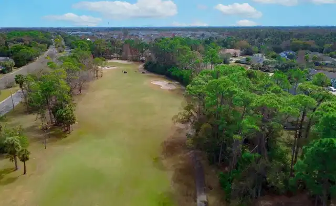
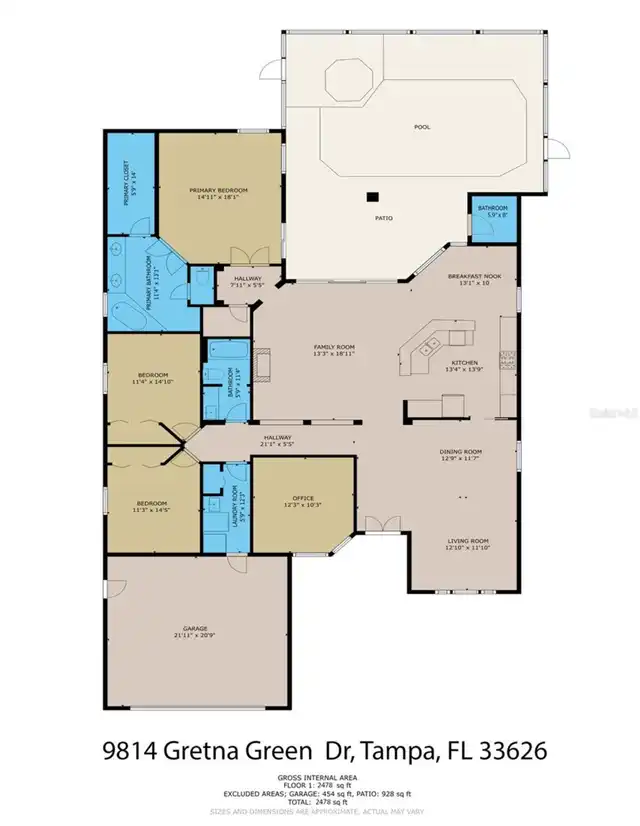
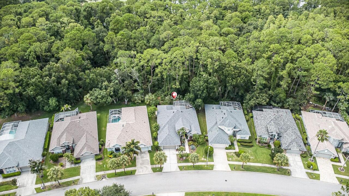
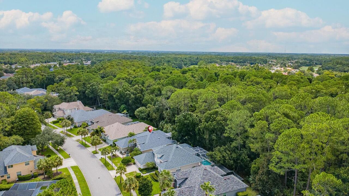
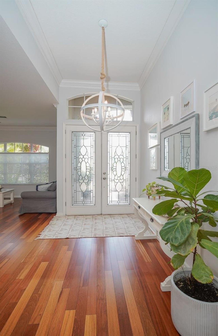
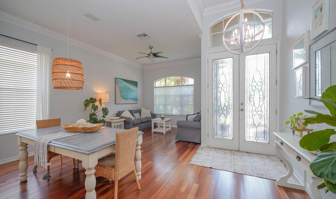
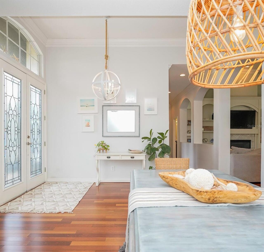
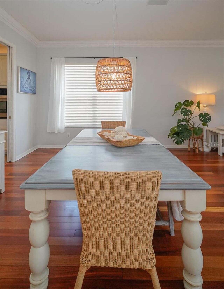
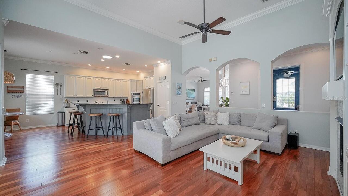
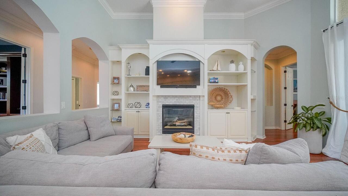
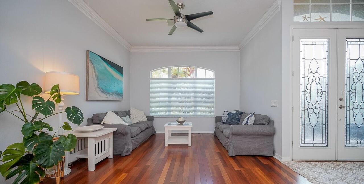
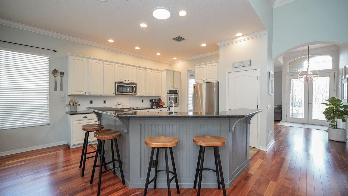
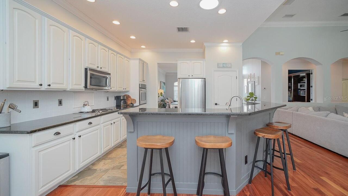
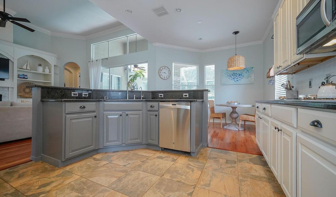
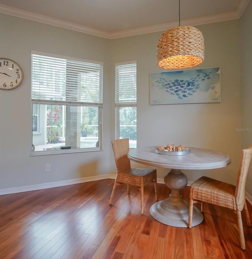
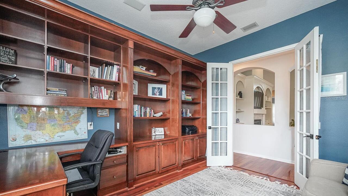
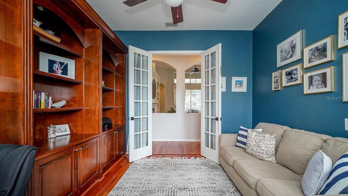
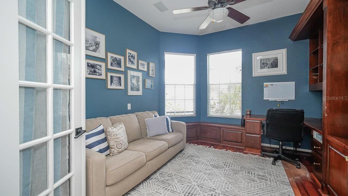
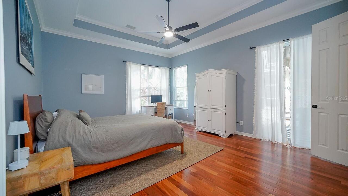
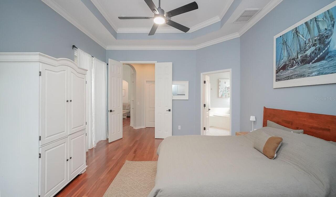
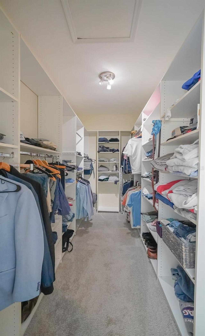
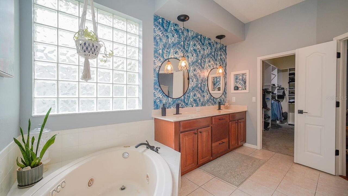
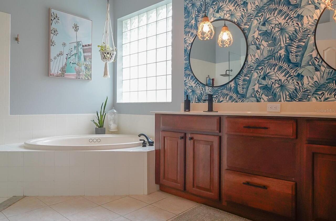
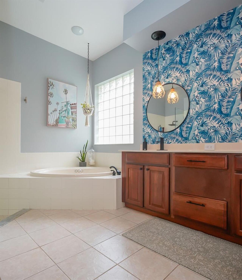
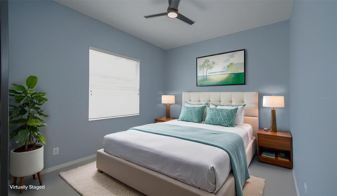
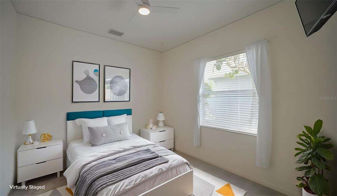
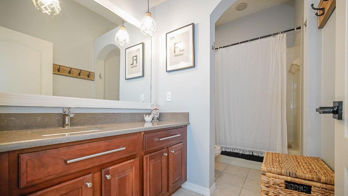
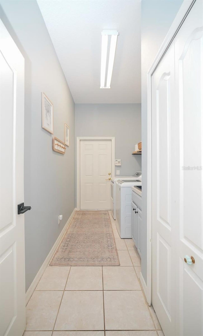
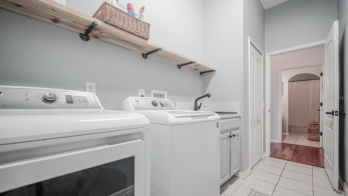
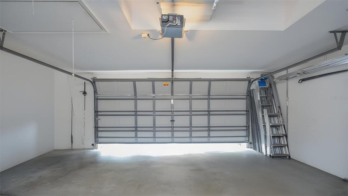
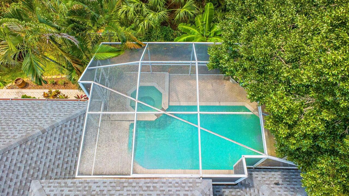
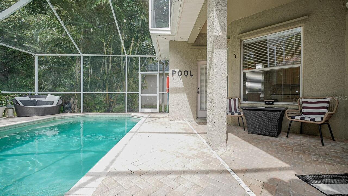
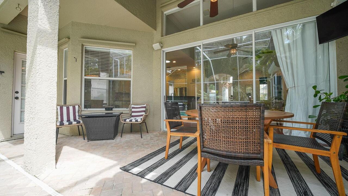
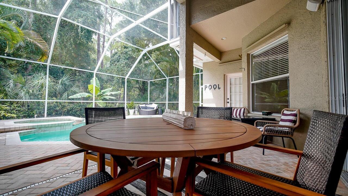
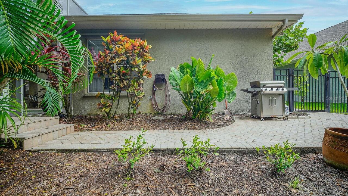
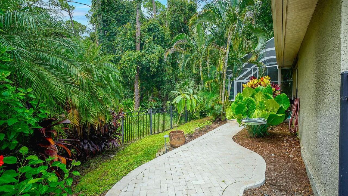
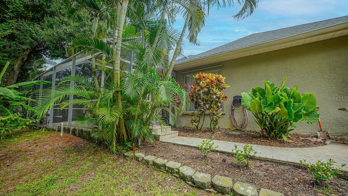
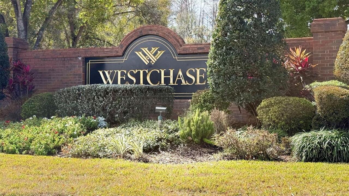
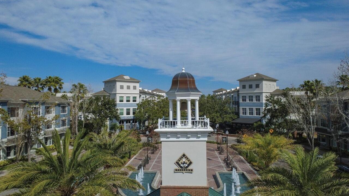
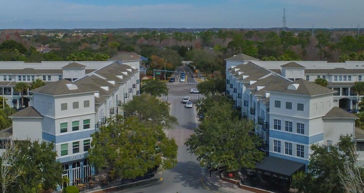
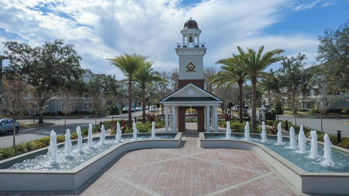
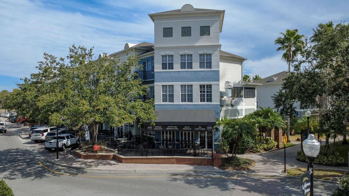
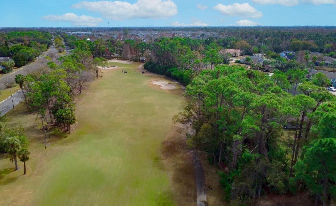
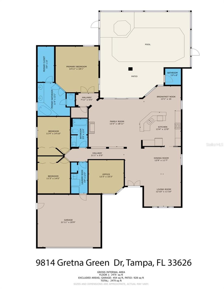
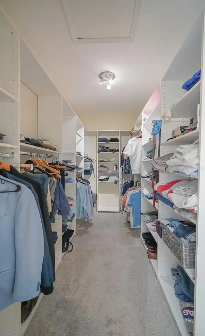
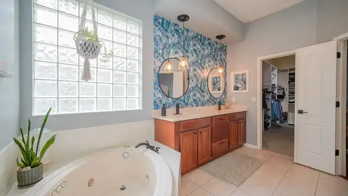
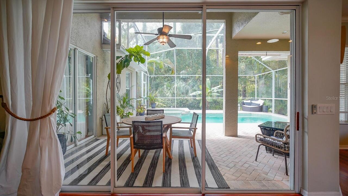
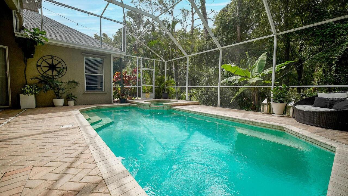
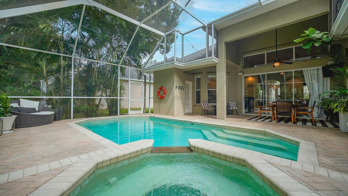
Under contract-accepting backup offers. Tucked against a private conservation homesite in The Greens, an exclusive 24-hour gated enclave within Westchase, this beautifully maintained pool home offers 3 bedrooms plus a dedicated office, 2.5 baths, and a NEW ROOF (2025). The spacious, light-filled floor plan showcases rich Brazilian cherry hardwood flooring throughout the main living areas. The welcoming family room features custom built-in cabinetry and a cozy gas fireplace, flowing effortlessly into the kitchen and dining areas. The kitchen offers granite countertops, stainless steel appliances, a gas cooktop, and abundant cabinetry with pull-out shelving — generous workspace for everything from casual dinners to holiday gatherings. The private owner's retreat overlooks the peaceful conservation area and offers a spacious walk-in closet along with a spa-inspired bath featuring dual vanities, a soaking tub, and a separate glass-enclosed shower. The office, complete with custom built-ins, provides an ideal work-from-home space and can easily convert to a 4th bedroom if desired. Step outside to your own tropical escape, where the screened pool and spa, expansive brick-paver lanai, and covered outdoor living area create the perfect backdrop for entertaining or simply unwinding. Custom-designed hurricane shutters protect every window and doorway, offering peace of mind and added storm protection. A natural gas connection is already in place for a future outdoor kitchen, while lush conservation views provide exceptional privacy. Residents of The Greens enjoy gated security within one of Tampa's premier master-planned communities, offering golf, parks, walking trails, restaurants, shopping, and easy access to Tampa International Airport, downtown Tampa, and the Gulf Coast's beaches. Beautifully updated and ideally located, be sure to view the Matterport virtual walk-through experience. Schedule your private showing today.
Property Details
Property Features
Property Sub Type
Single Family Residence
Pool
Gunite
County
Hillsborough
Subdivision
WESTCHASE SEC 305 & 306A
Additional Information
Additional Lease Restrictions
Buyer/Buyers agent confirm lease restrictions with HOA
Additional Parcels YN
false
Alternate Key Folio Num
0040392912
Appliances
Cooktop, Dishwasher, Disposal, Dryer, Microwave, Refrigerator, Washer
Association Email
manager@westchasewca.com
Association Fee
477
Association Fee Frequency
Annually
Association Fee Includes
Guard - 24 Hour, Pool, Recreational Facilities
Association Fee Requirement
Required
Association URL
www.westchasewca.com
Association YN
true
Attached Garage YN
true
Available For Lease YN
1
Bathrooms Total Integer
3
Building Area Source
Public Records
Building Area Total
3190
Building Area Total Srch SqM
296.36
Building Area Units
Square Feet
CDDYN
1
Calculated List Price By Calculated SqFt
312.75
Carport YN
false
Community Features
Deed Restrictions, Gated Community - Guard, Golf, Irrigation-Reclaimed Water, Park, Playground, Pool, Sidewalks, Tennis Court(s)
Construction Materials
Block, Stucco
Cooling
Central Air
Country
US
Cumulative Days On Market
45
Current Price
775000.00
Direction Faces
Southeast
Elementary School
Lowry-HB
Expected Closing Date
2026-10-23T00:00:00.000
Exterior Features
Lighting, Other
Fireplace Features
Gas
Fireplace YN
true
Flood Zone Code
x
Flooring
Carpet, Wood
Foundation Details
Slab
Furnished
Unfurnished
Garage Spaces
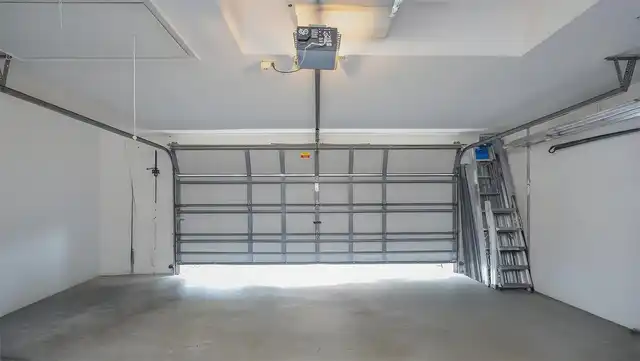
2
Garage YN
true
Heating
Central, Natural Gas
High School
Alonso-HB
Home Warranty YN
false
Interior Features
Built-in Features, Ceiling Fans(s), High Ceilings, L Dining, Open Floorplan
Internet Address Display YN
true
Internet Automated Valuation Display YN
true
Internet Consumer Comment YN
true
Internet Entire Listing Display YN
true
Laundry Features
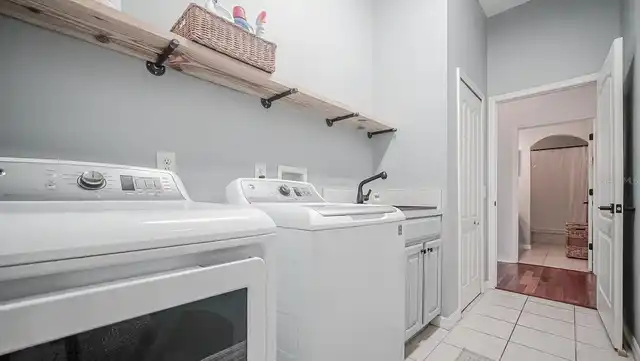
Inside, Laundry Room
Lease Restrictions YN
1
Levels
One
List AOR
Suncoast Tampa
Living Area Meters
230.21
Living Area Source
Public Records
Living Area Units
Square Feet
Lot Size Acres
0.17
Lot Size Dimensions
62x120
Lot Size Square Feet
7440
Lot Size Square Meters
691
Middle Or Junior School
Davidsen-HB
Minimum Lease
6 Months
Modification Timestamp
2026-09-17T16:48:11.278Z
Monthly HOA Amount
39.75
New Construction YN
false
Occupant Type
Owner
Other Equipment
Irrigation Equipment
Ownership
Fee Simple
Parcel Number
U-16-28-17-05U-000005-00006.0
Pet Restrictions
Buyer/Buyers agent confirm lease restrictions with HOA
Pets Allowed
Yes
Pool Private YN
true
Postal Code Plus 4
5300
Previous List Price
799000
Price Change Timestamp
2026-09-11T14:43:18.000Z
Public Survey Range
17
Public Survey Section
16
Purchase Contract Date
2026-09-16
RATIO Current Price By Calculated SqFt
312.75
Realtor Info
As-Is, CDD Addendum required
Road Surface Type
Paved
Roof
Shingle
Room Count
8
Senior Community YN
false
Sewer
Public Sewer
Showing Requirements
Supra Lock Box, ShowingTime
Spa Features
In Ground
Spa YN
true
Status Change Timestamp
2026-09-17T16:47:40.000Z
Stories Total
1
Tax Annual Amount
12810.57
Tax Block
5
Tax Book Number
83-64
Tax Legal Description
WESTCHASE SECTION 305 AND 306A LOT 6 BLOCK 5
Tax Lot
6
Tax Other Annual Assessment Amount
1478
Tax Year
2025
Total Acreage
0 to less than 1/4
Total Annual Fees
477.00
Total Monthly Fees
39.75
Township
28
Universal Property Id
US-12057-N-16281705000005000060-R-N
Unparsed Address
9814 GRETNA GREEN DR
Utilities
BB/HS Internet Available, Cable Connected, Electricity Connected, Public, Sewer Connected
Water Source
Public
Waterfront YN
false
Zoning
PD
Neighborhood Map
Popup

Property Photos
Listing Photo
Listing Photo
Listing Photo
Listing Photo
Listing Photo
Listing Photo
Listing Photo
Listing Photo
Listing Photo
Listing Photo
Listing Photo
Listing Photo
Listing Photo
Listing Photo
Listing Photo
Listing Photo
Listing Photo
Listing Photo
Listing Photo
Listing Photo
Listing Photo
Listing Photo
Listing Photo
Listing Photo
Listing Photo
Listing Photo
Listing Photo
Listing Photo
Listing Photo
Listing Photo
Listing Photo
Listing Photo
Listing Photo
Listing Photo
Listing Photo
Listing Photo
Listing Photo
Listing Photo
Listing Photo
Listing Photo
Listing Photo
Listing Photo
Listing Photo
Listing Photo
Listing Photo
Listing Photo
Listing Photo
Listing Photo
Listing Photo
Listing Photo
Listing Photo
Listing Photo
Listing Photo
Listing Photo
Listing Photo
Listing Photo
Listing Photo
Listing Photo
Listing Photo
Listing Photo
Listing Photo
Listing Photo
Listing Photo
Listing Photo
Listing Photo
Listing Photo
Listing Photo
Listing Photo
Listing Photo
Listing Photo
Listing Photo
Listing Photo
Listing Photo
Listing Photo
Listing Photo
Listing Photo
Listing Photo
Listing Photo
Listing Photo
Listing Photo
Listing Photo
Listing Photo
Listing Photo
Listing Photo
Listing Photo
Listing Photo
Listing Photo
Listing Photo
Listing Photo
Listing Photo
Listing Photo
Listing Photo
Listing Photo
Listing Photo
Listing Photo
Listing Photo
Listing Photo
Listing Photo
Listing Photo
Listing Photo

MLS #MFRTB8534479 Listing courtesy of The Boutique Real Estate Group provided by Stellar MLS.

Similar Listings

$697,500
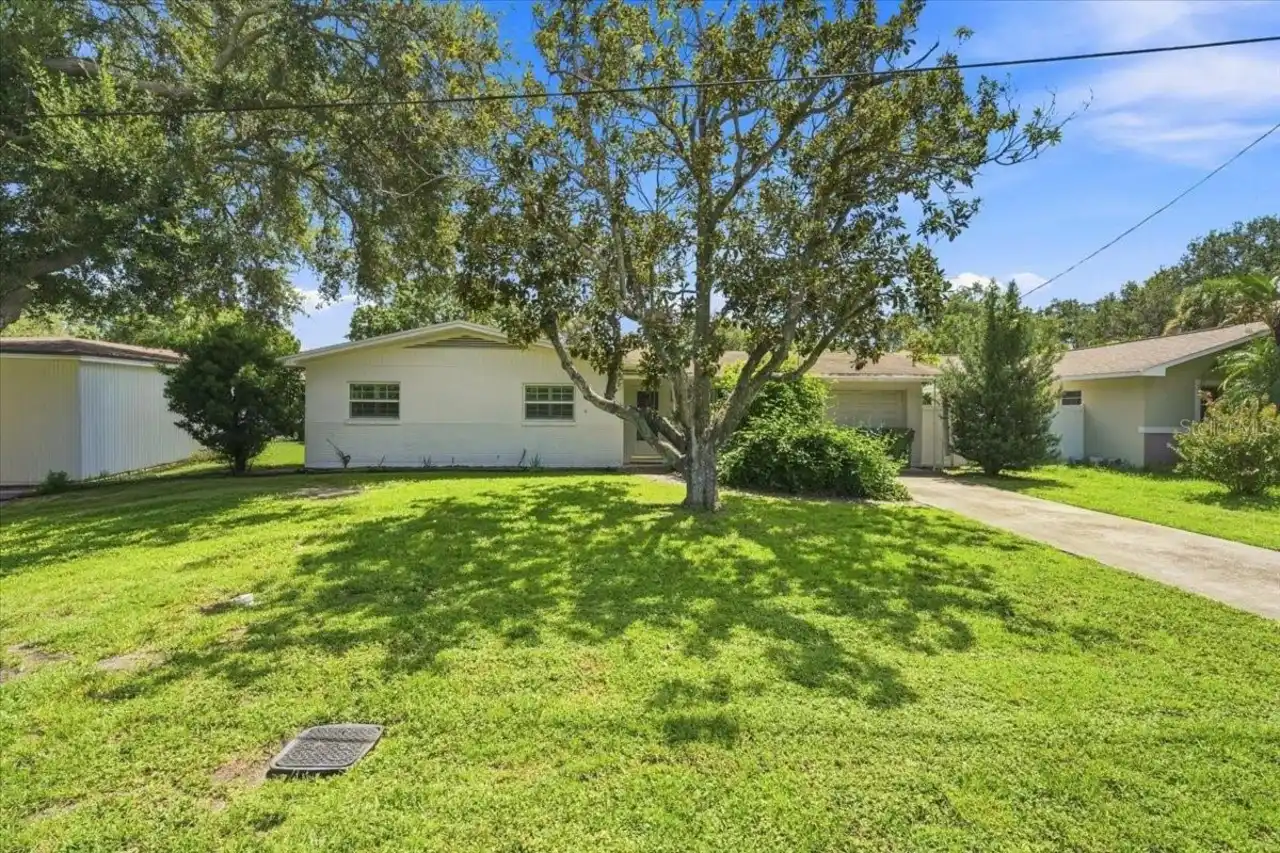
3004 W Marlin Avenue
Tampa
3BR/2BA
| Active
$699,000
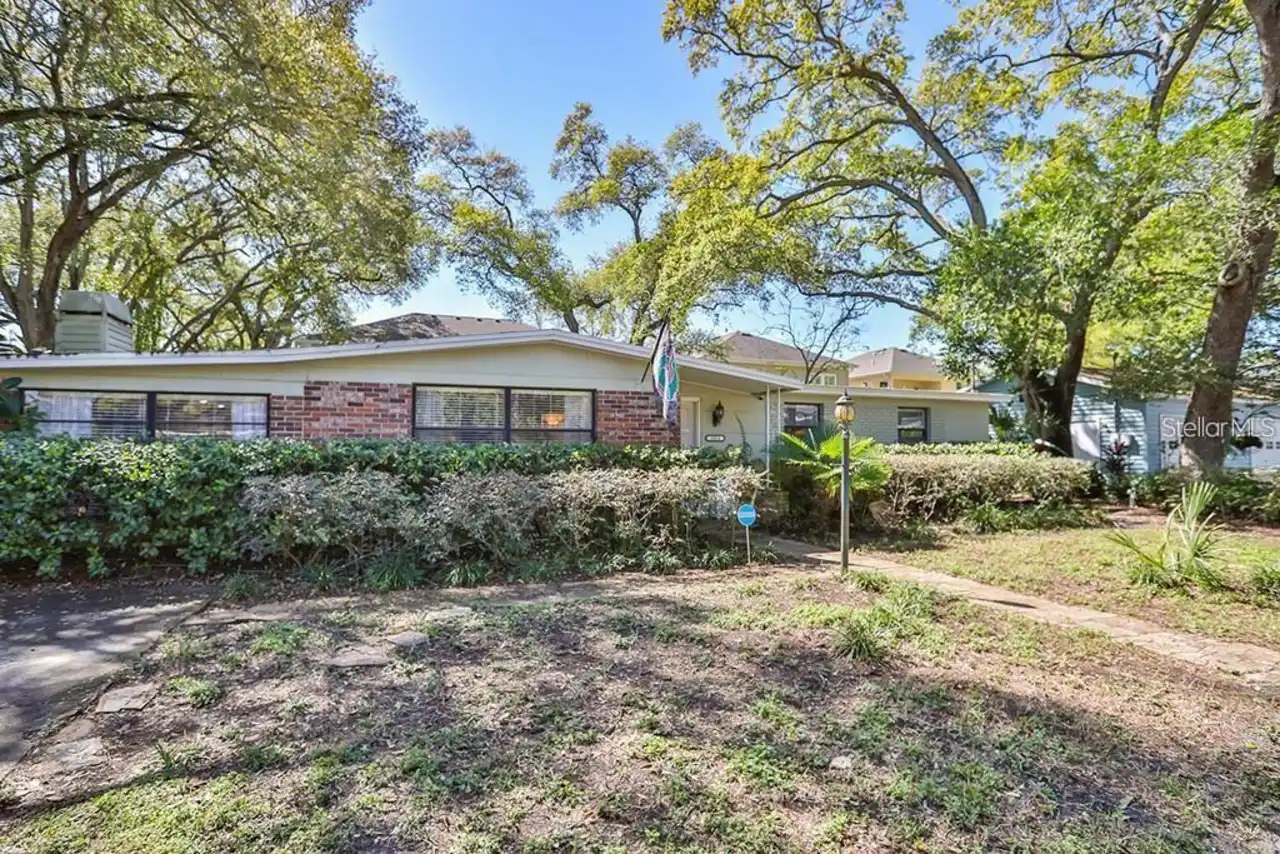
2708 W Osborne Avenue
Tampa
3BR/2BA
| Contingent
$699,000
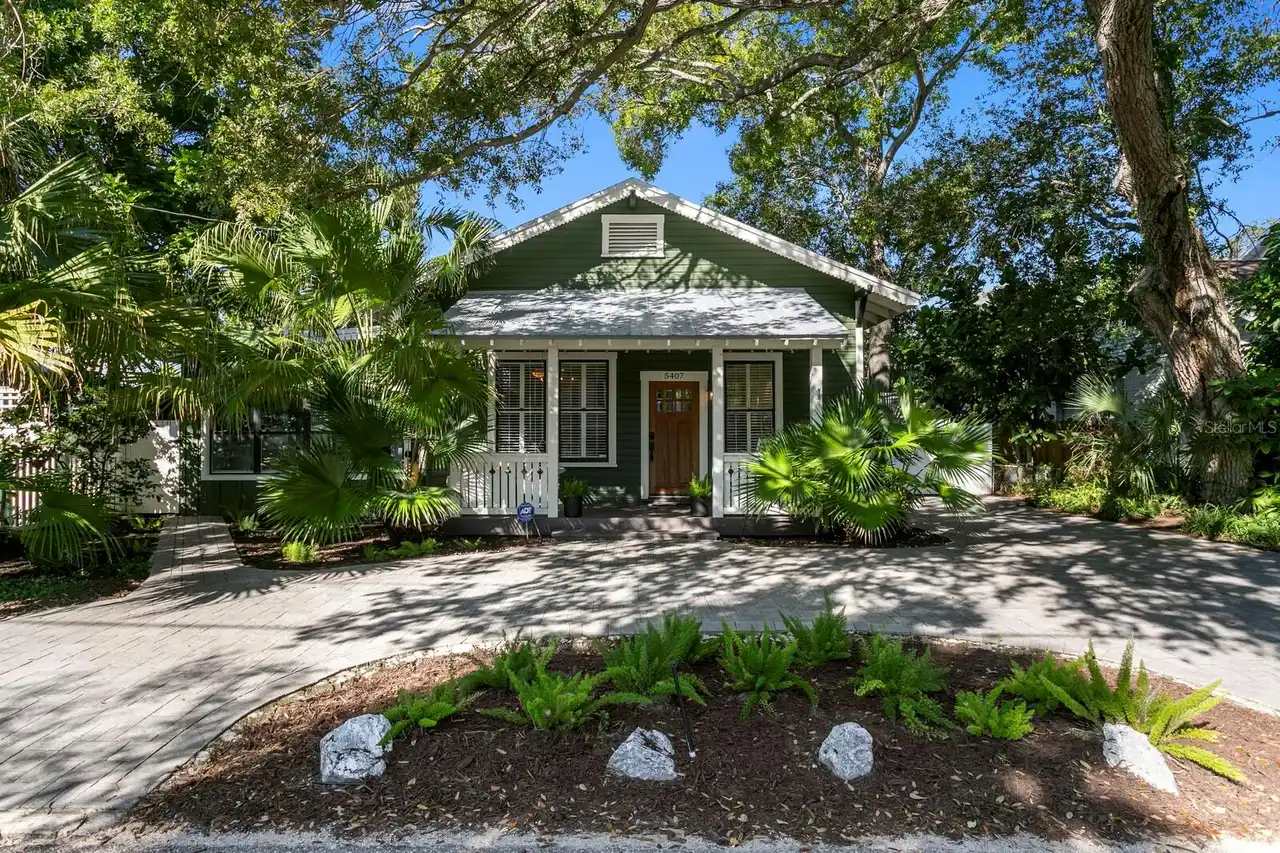
5407 S Russell Street
Tampa
3BR/2BA
| Contingent
$699,000
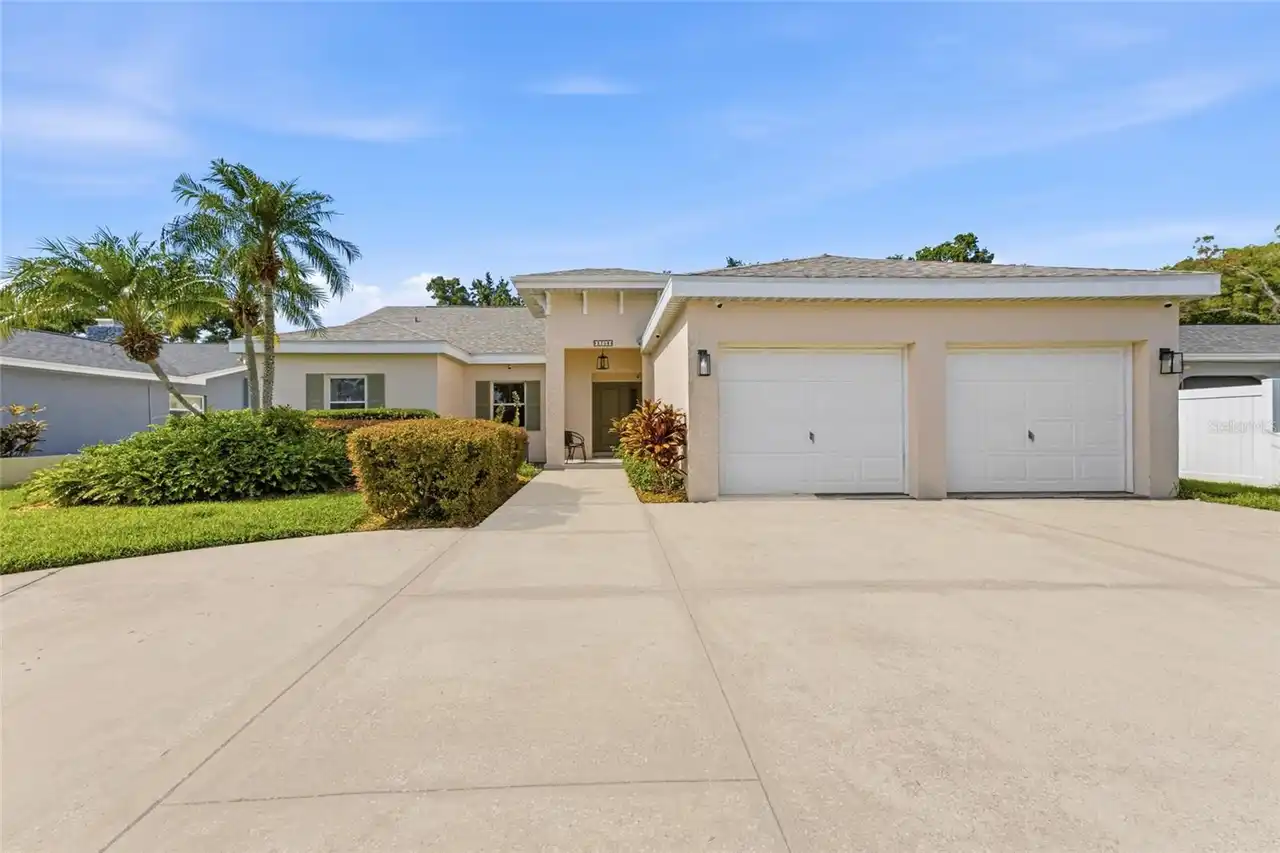
3214 W Coachman Avenue
Tampa
3BR/2BA
| Active


All listing information is deemed reliable but not guaranteed and should be independently verified through personal inspection by appropriate professionals. Listings displayed on this website may be subject to prior sale or removal from sale; availability of any listing should always be independent verified. Listing information is provided for consumer personal, non-commercial use, solely to identify potential properties for potential purchase; all other use is strictly prohibited and may violate relevant federal and state law. The source of the listing data is as follows: Stellar MLS (updated 10/20/26 1:14 AM) |
Listing Search


Translate Tool

Featured Listings
Winter Springs Real Estate
$824,900
5 BED
3 BATH
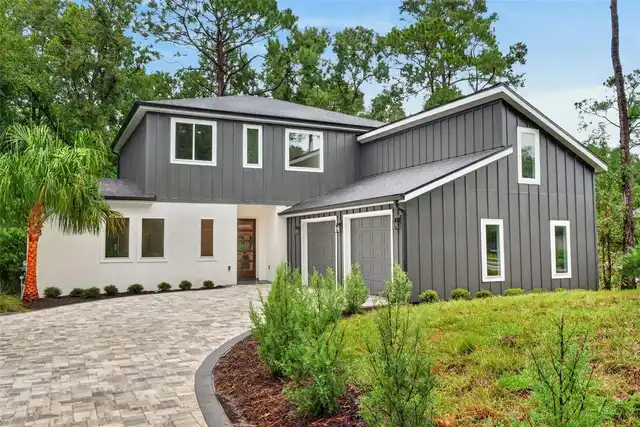
BRAND-NEW CUSTOM HOME IN WINTER SPRINGS WITH NO HOA! Offering approximately 3,184 sq. ft. of air-conditioned living spac... Read More
Miami Real Estate
$1,290,000
2 BED
3 BATH
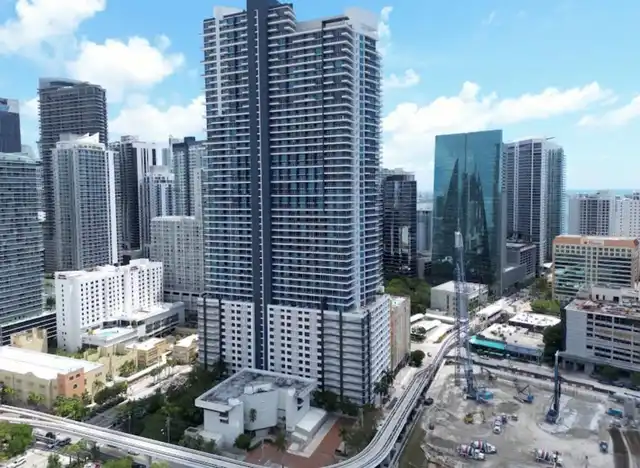
RESORT STYLE LIVING AT THE HEART OF DOWNTOWN BUSINESS DISTRICT OF MIAMI......This penthouse condo is located on the 52nd... Read More
Clermont Real Estate
$1,128,390
8 BED
6 BATH
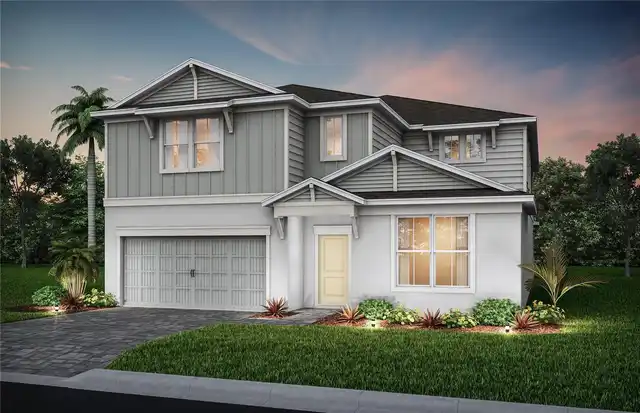
Pre-Construction. To be built. Windsor Cay Resort is the perfect choice for your brand-new vacation home or zoned short-... Read More
The Villages Real Estate
$800,000
3 BED
2 BATH
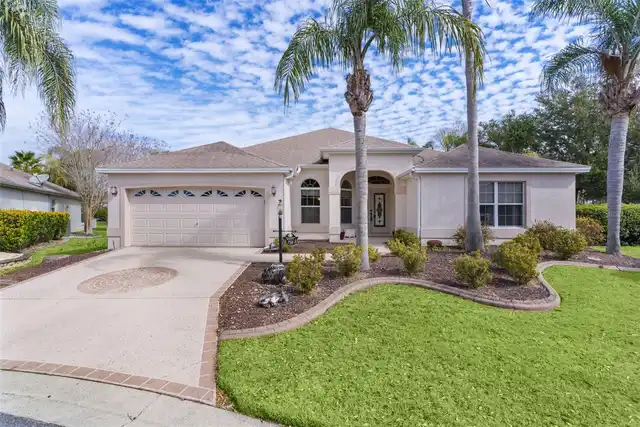
One or more photo(s) has been virtually staged. ~POOL HOME W/SPA~ ~2020 ROOF~ ~2022 HVAC~ ~2026 HOT WATER HEATER~ ~LARGE... Read More
Clermont Real Estate
$1,224,890
10 BED
8 BATH
Under Construction. Windsor Cay Resort is the perfect choice for your brand-new vacation home or zoned short-term rental... Read More
Flagler Beach Real Estate
$1,500,000
3 BED
3 BATH
Welcome to Golden Dunes, a newly completed custom home located in the beautiful Veranda Bay community of Flagler Beach. ... Read More
Gulfport Real Estate
$1,200,000
4 BED
2 BATH
Welcome to a turnkey, income-producing coastal retreat in the heart of Gulfport's Historic Waterfront Arts District. Thi... Read More
Webster Real Estate
$849,000
4 BED
3 BATH
MODERN COUNTRY ESTATE | BRAND-NEW HOME ON 5 FULLY FENCED ACRES | NO HOA. Experience the perfect blend of modern luxury, ... Read More
Gulfport Real Estate
$1,300,000
3 BED
3 BATH
Welcome to a turnkey, income-producing coastal retreat in the heart of Gulfport's Historic Waterfront Arts District. Thi... Read More
Tarpon Springs Real Estate
$1,000,000
3 BED
2 BATH
Pre-Construction. To be built. This is your opportunity to experience the Most Innovative Design Concepts in home constr... Read More
Contact Sandra Pardo

407-990-2746

Wendy Morris LLC

Licensed in the State of Florida
BK 3146762
16797 Broadwater Avenue
Winter Garden, Florida 34787

Your privacy is our utmost concern. We will never sell your personal information. Privacy Policy
©2026 sandrapardohomes.com - all rights reserved. | Site Map