407-990-2746
Menu

12507 Ashdown Drive, Odessa, FL

NEXT
PREV
$798,000

($258/sqft)

List Status: Active
12507 Ashdown Drive
Odessa, FL 33556


4 beds
3 baths
3091 living sqft
Top Features
  • Subdivision: Windsor Park At The Eagles-fi
  • Built in  2000
  • Single Family Residence
Description
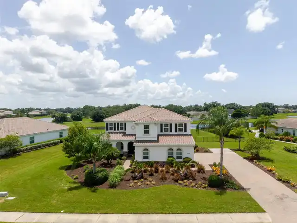
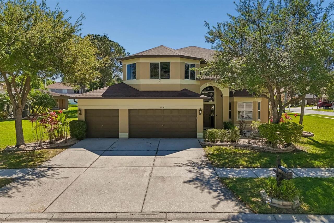
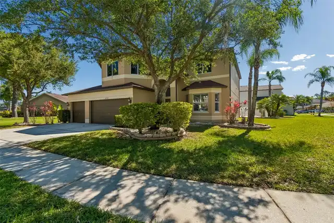
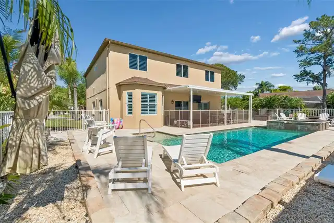
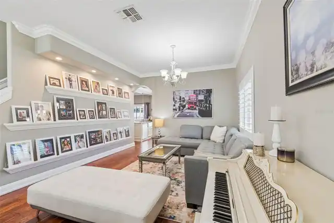
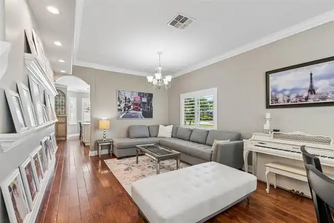
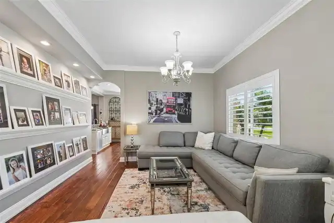
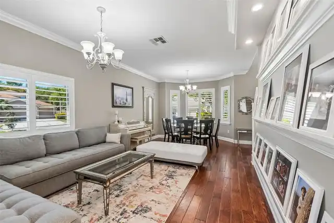
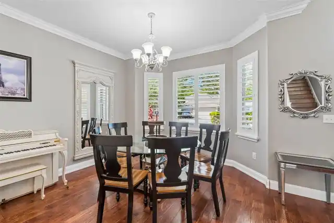
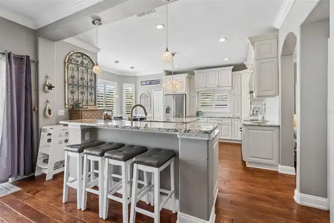
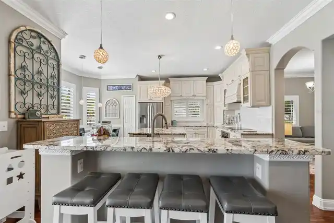
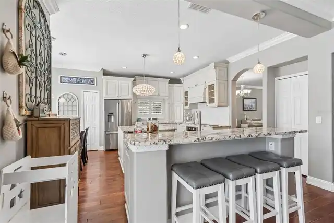
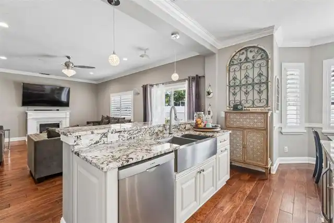
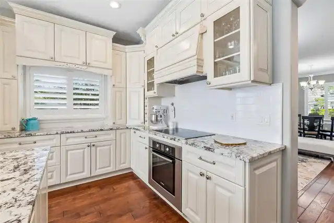
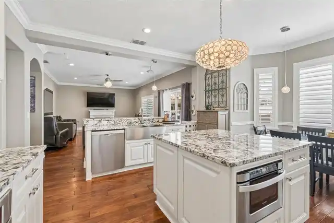
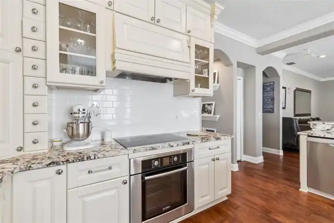
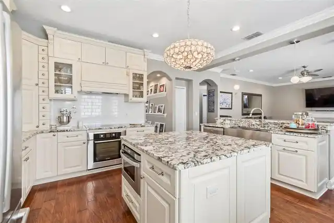
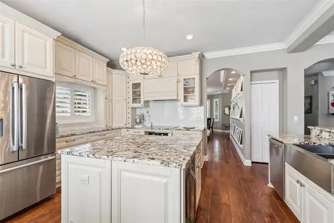
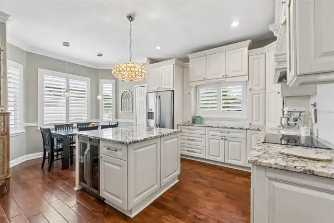
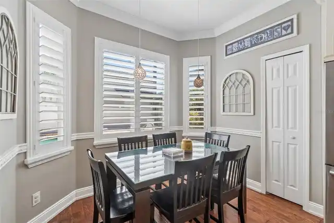
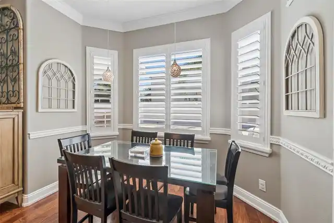
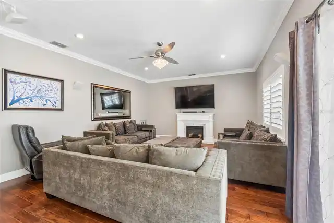
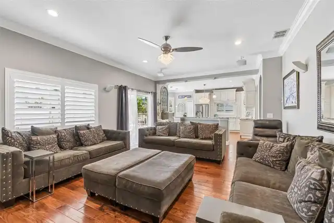
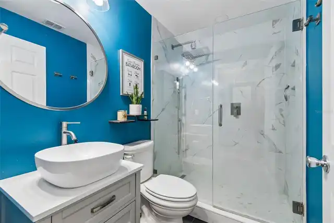
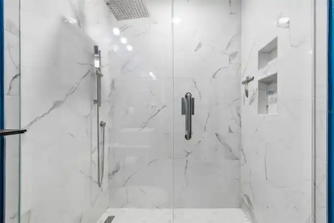
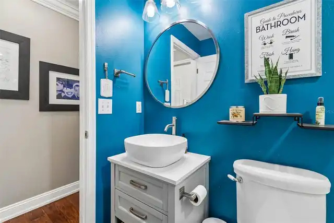
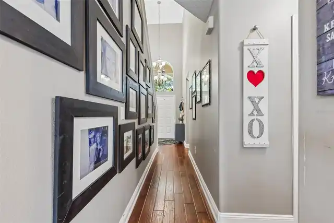
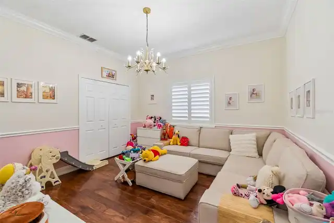
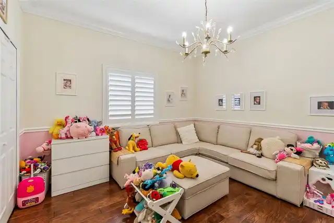
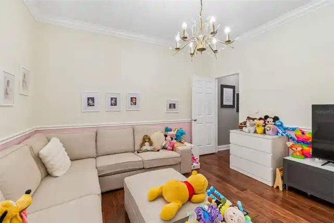
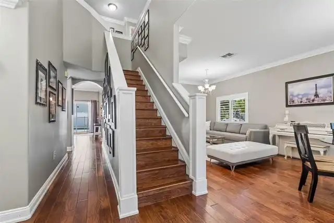
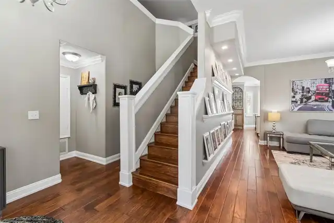
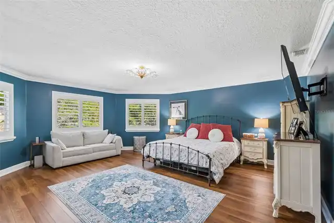
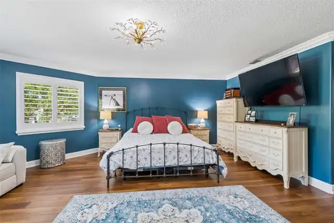
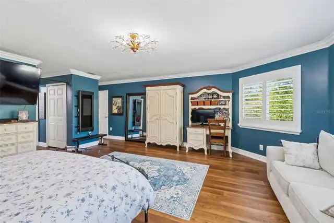
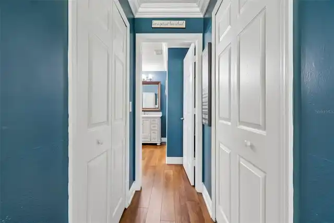
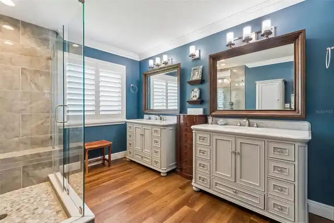
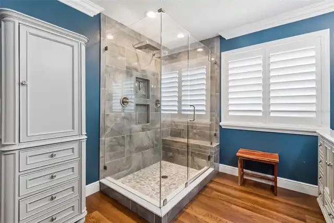
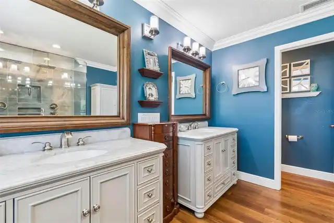
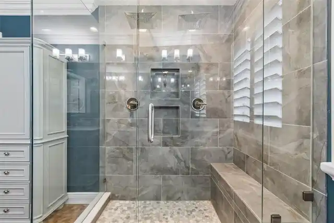
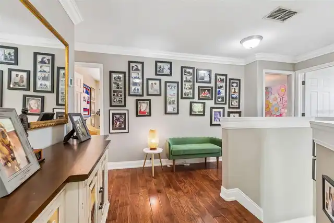
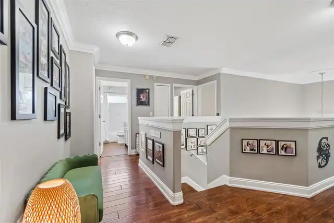
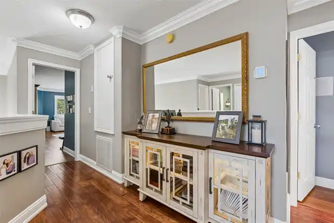
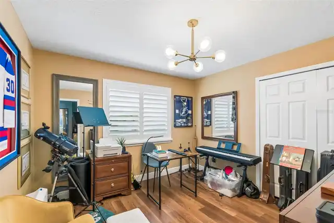
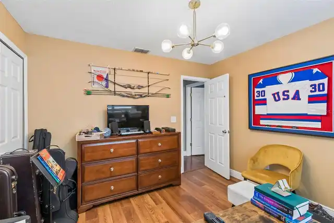
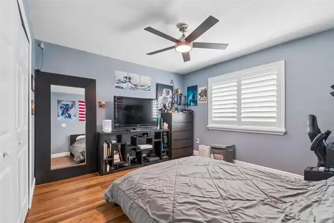
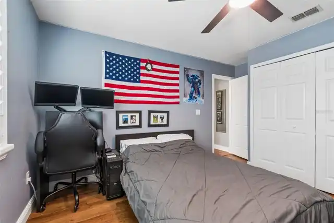
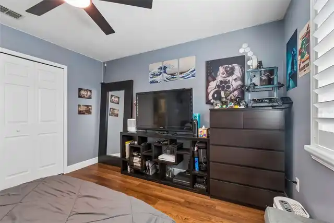
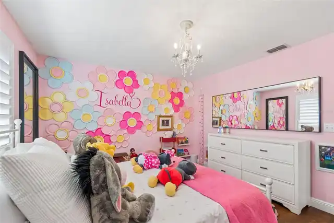
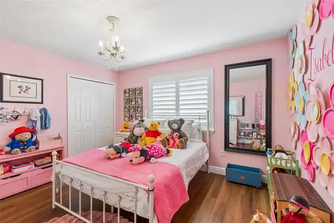
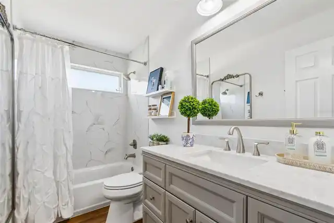
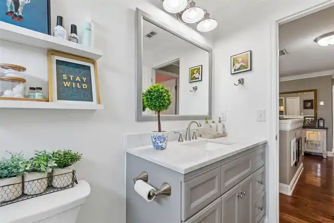
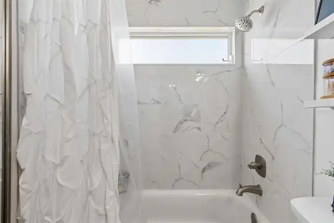
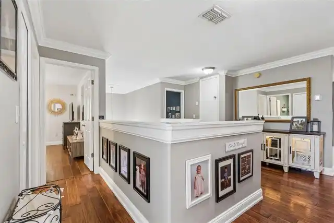
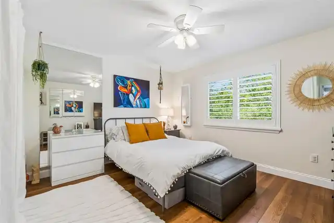
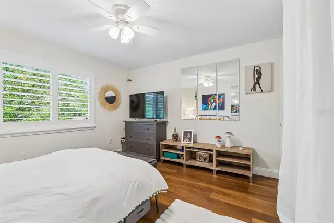
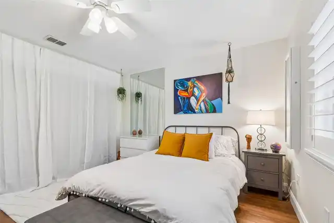
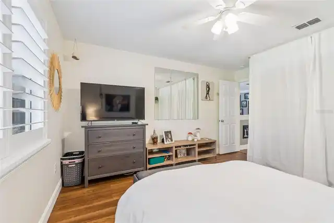
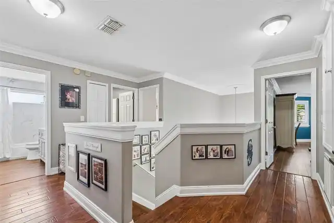
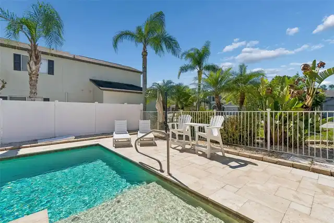
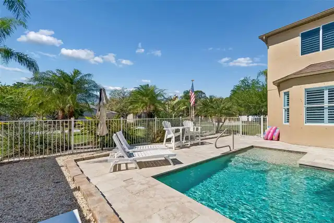
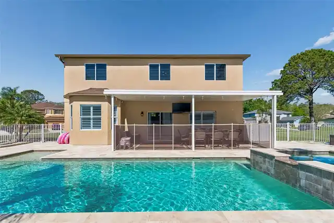
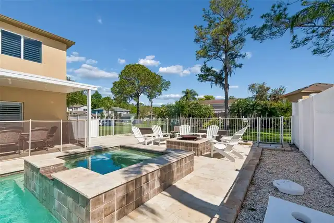
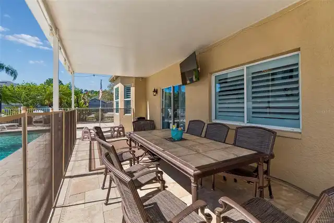
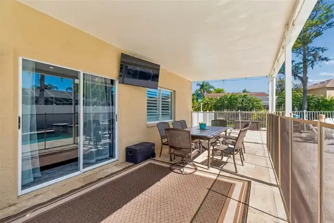
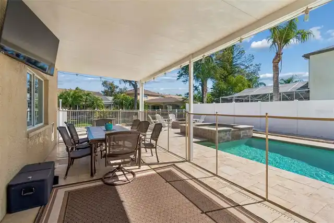
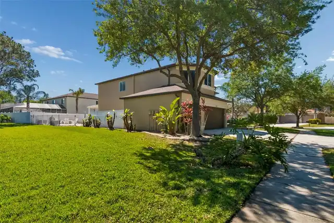
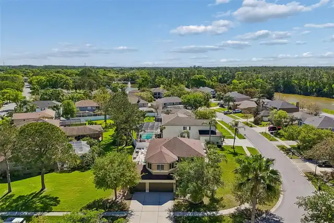
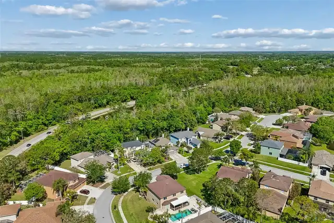
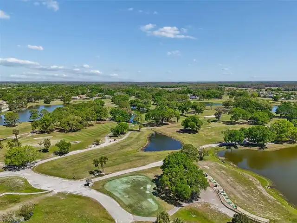
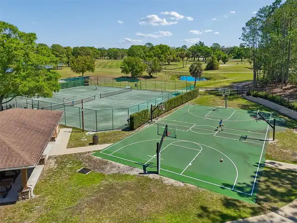
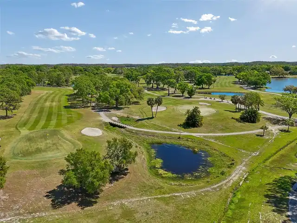
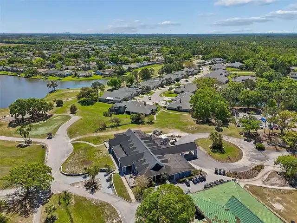
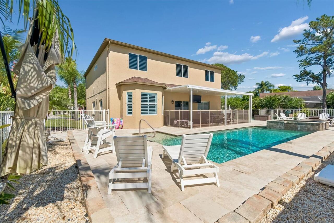
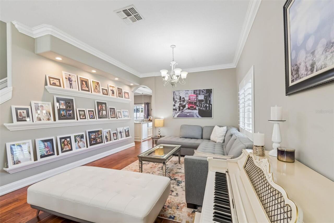
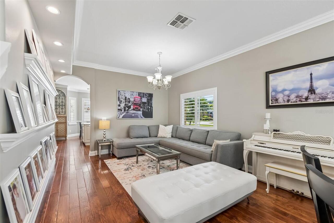
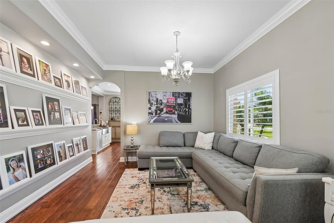
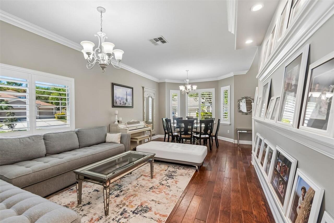
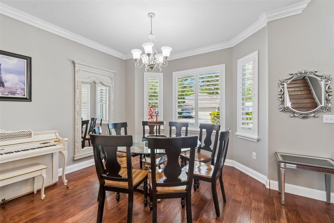
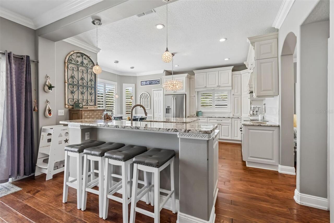
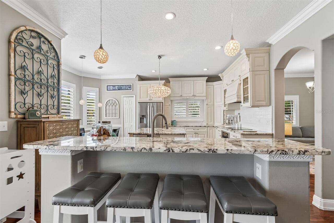
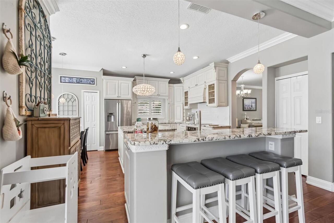
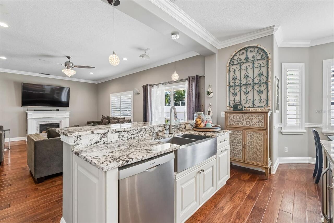
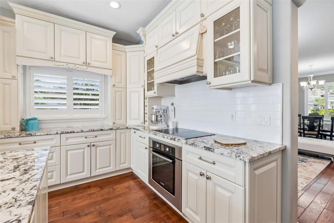
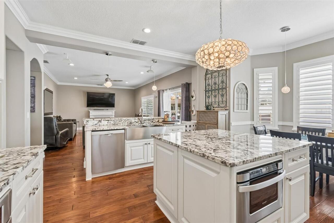
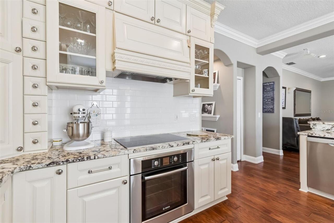
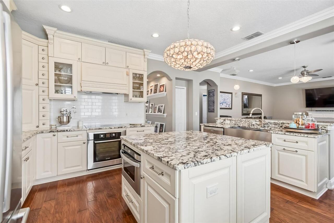
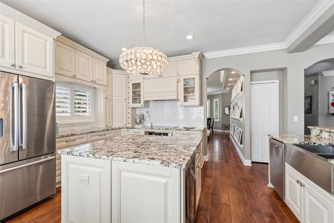
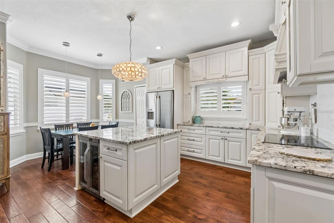
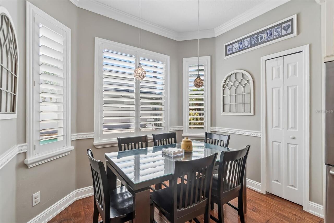
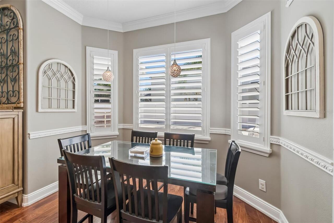
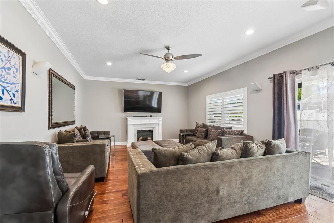
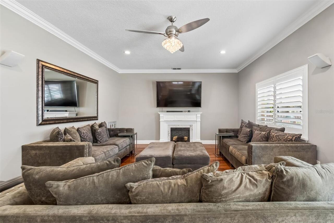
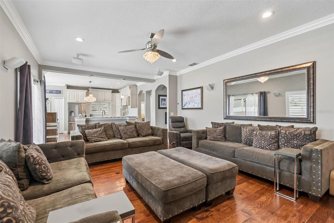
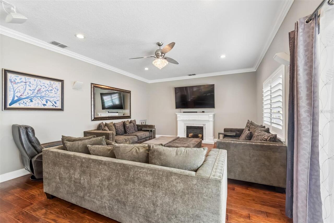
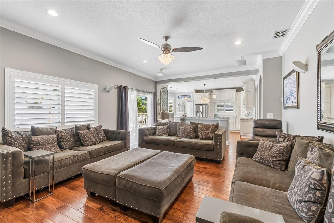
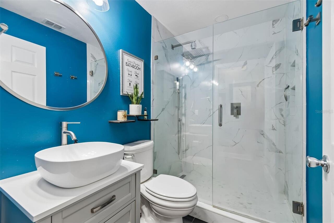
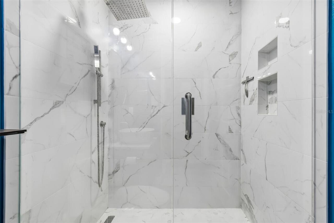
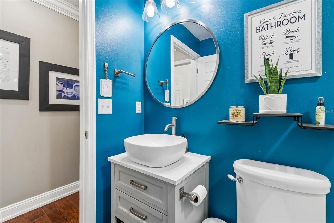
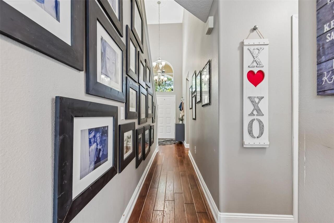
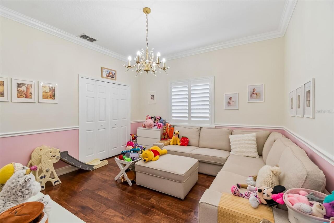
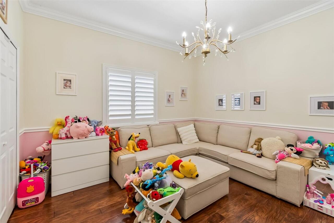
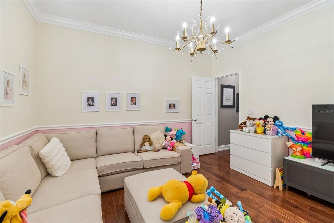
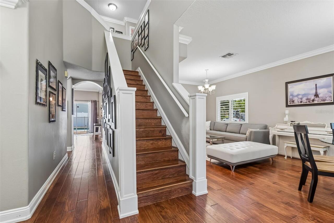
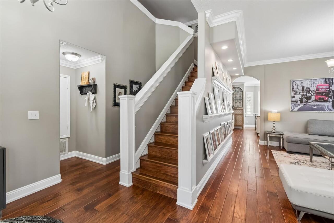
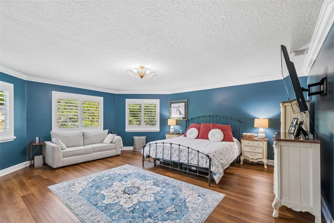
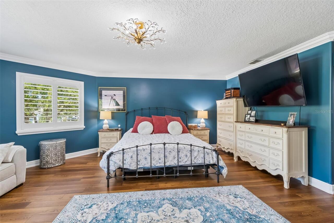
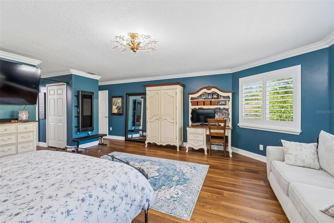
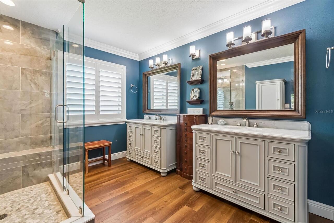
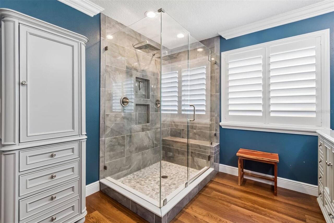
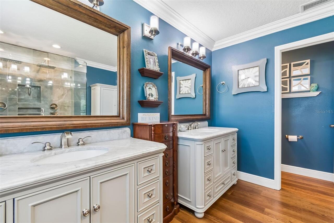
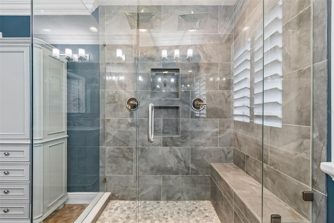
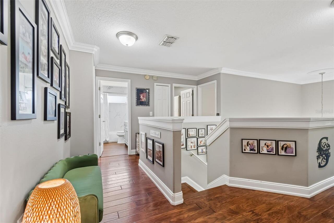
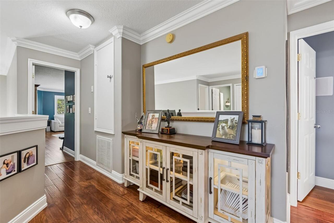
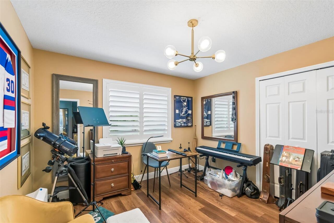
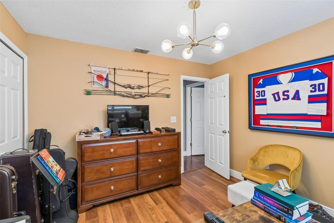
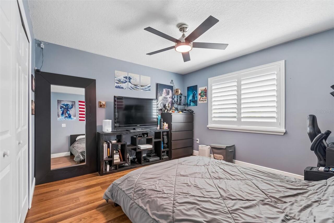
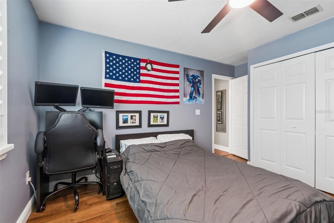
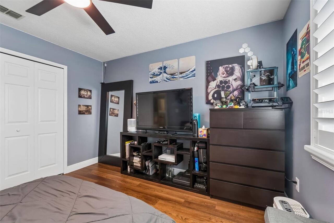
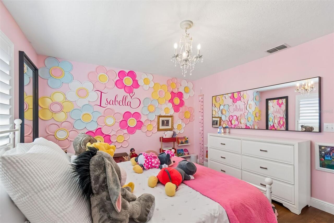
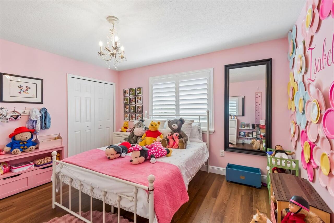
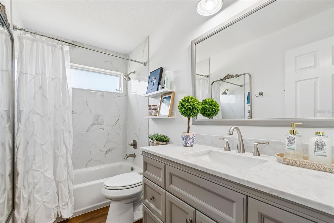
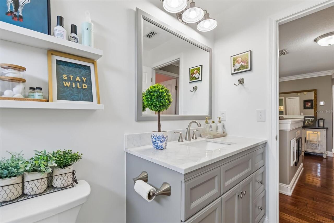
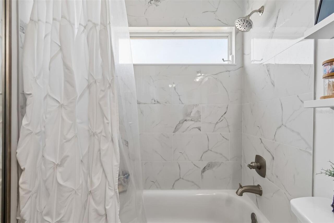
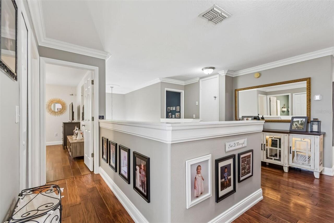
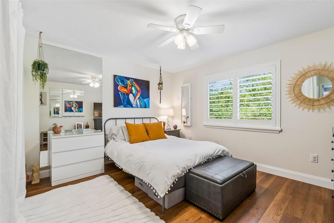
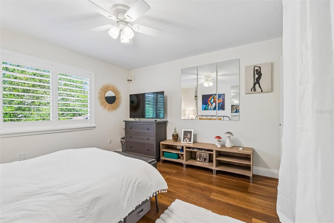
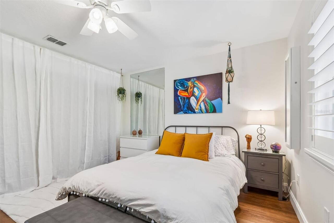
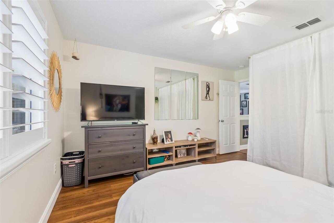
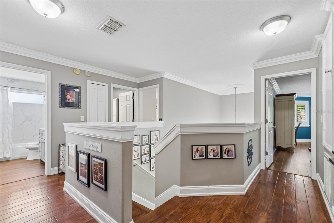
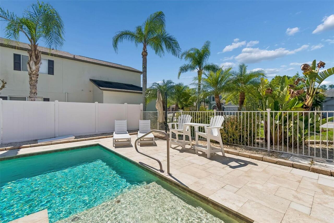
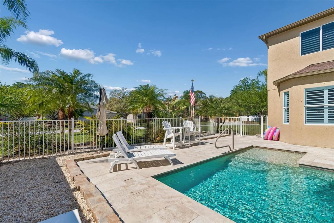
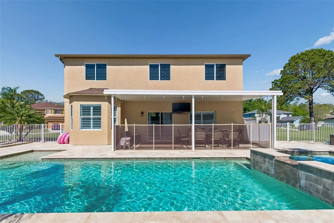
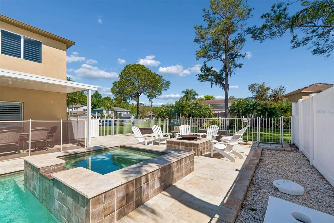
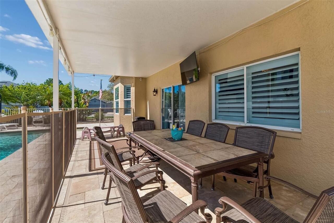
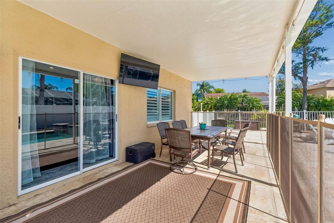
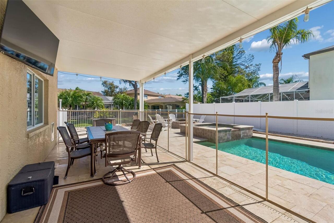
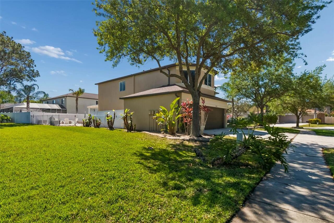
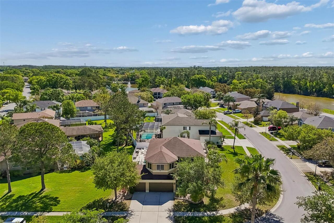
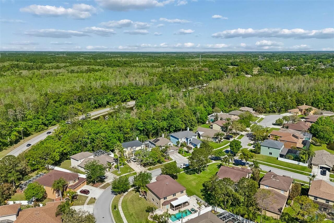
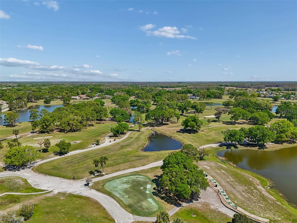
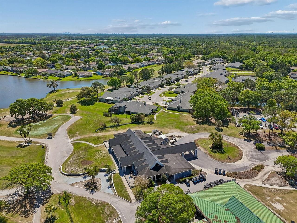
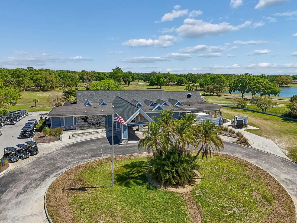
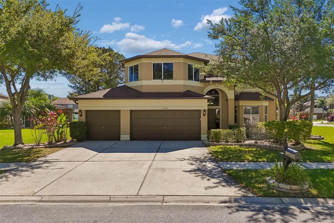
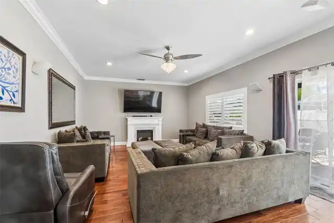
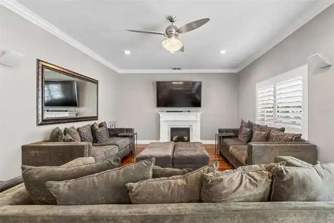
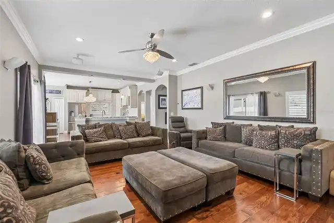
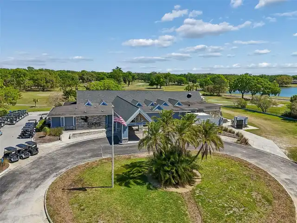
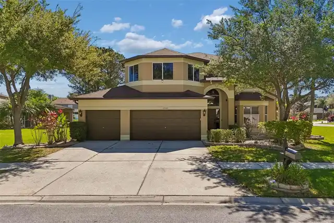
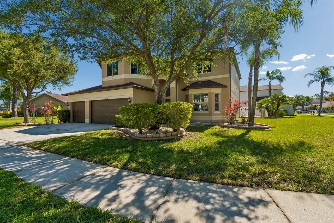
Welcome to this exceptional two-story home located in a highly desirable gated golf course community, The Eagles complete with charming sidewalks and a beautifully maintained streetscape. Offering the perfect blend of luxury, functionality, and peace of mind, this spacious residence features six bedrooms and three full bathrooms, ideal for growing families or those who love to entertain. One bedroom downstairs and five bedrooms upstairs. Step inside to a grand two-story entryway and enjoy real wood flooring that adds warmth and elegance throughout the main living areas. The home is thoughtfully upgraded Kitchen with custom soft-close cabinetry and drawers, granite countertops, and a well-appointed kitchen featuring premium Bosch appliances—including a built-in oven, cooktop, refrigerator, and beverage fridge—perfect for any home chef. The open-concept design flows seamlessly to the outdoor living space through expansive glass sliders, leading to a covered patio and a fully fenced backyard. Enjoy year-round relaxation in your private saltwater pool with an electric heater and new (26) pool pump, making it an ideal setting for entertaining or unwinding in your own oasis. Additional highlights include updated bathrooms, shutters throughout, a double sink in the kitchen, and major system upgrades for peace of mind—including a 2026 hot water heater, dual AC units, sprinkler system, French drain , and full gutter system surrounding the home. This is a rare opportunity to own a move-in-ready home in a sought-after community that offers both luxury and lifestyle. Schedule your private showing today.
Property Details
Property Features
Property Sub Type
Single Family Residence
Pool
Heated, Gunite, In Ground
County
Hillsborough
Subdivision
WINDSOR PARK AT THE EAGLES-FI
Additional Information
Additional Lease Restrictions
Lease Restrictions in place verify with HOA
Additional Parcels YN
false
Additional Rooms
Den/Library/Office
Alternate Key Folio Num
0026821016
Amenities Additional Fees
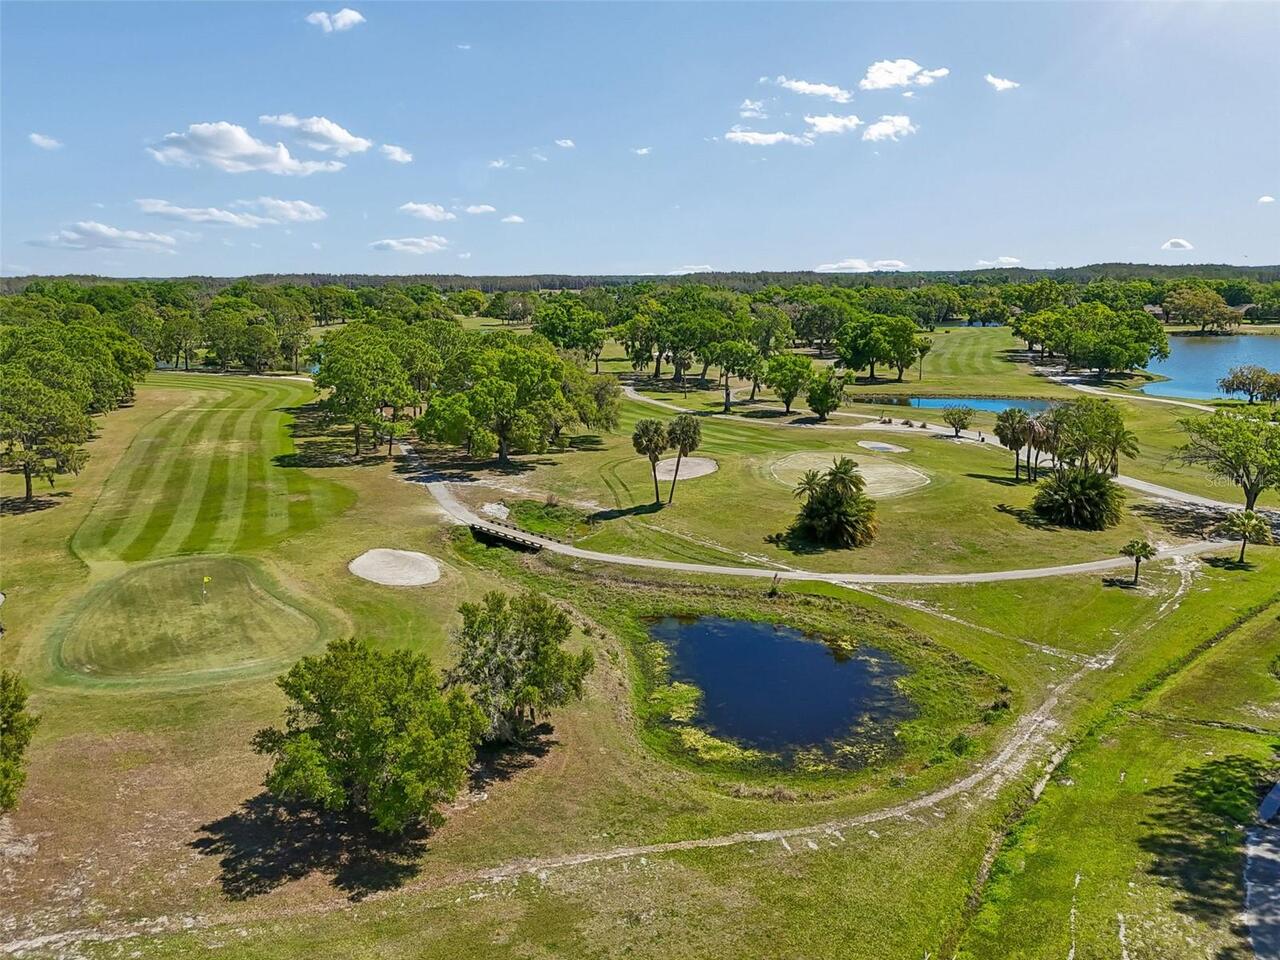
additional fee for golf.
Appliances
Bar Fridge, Built-In Oven, Convection Oven, Cooktop, Dishwasher, Disposal, Dryer, Microwave, Refrigerator, Washer
Approval Process
Confirm with property management company.
Architectural Style
Florida
Association Amenities
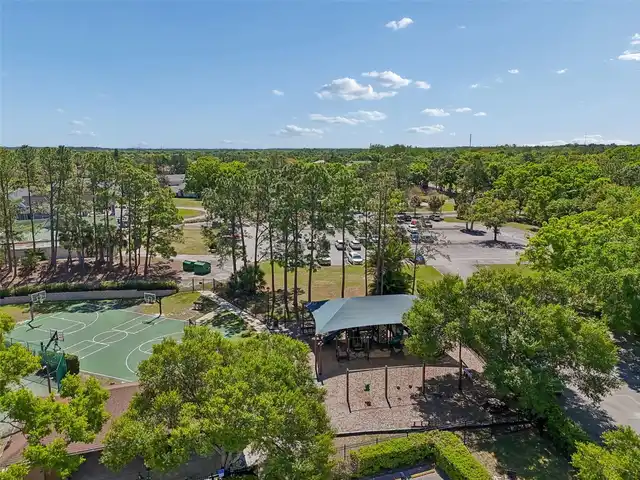
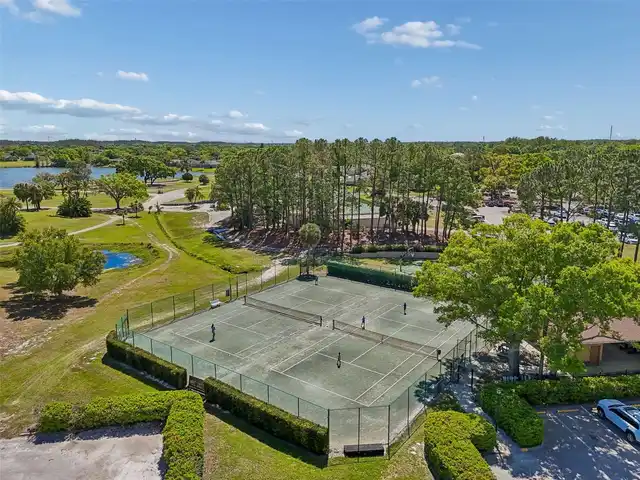
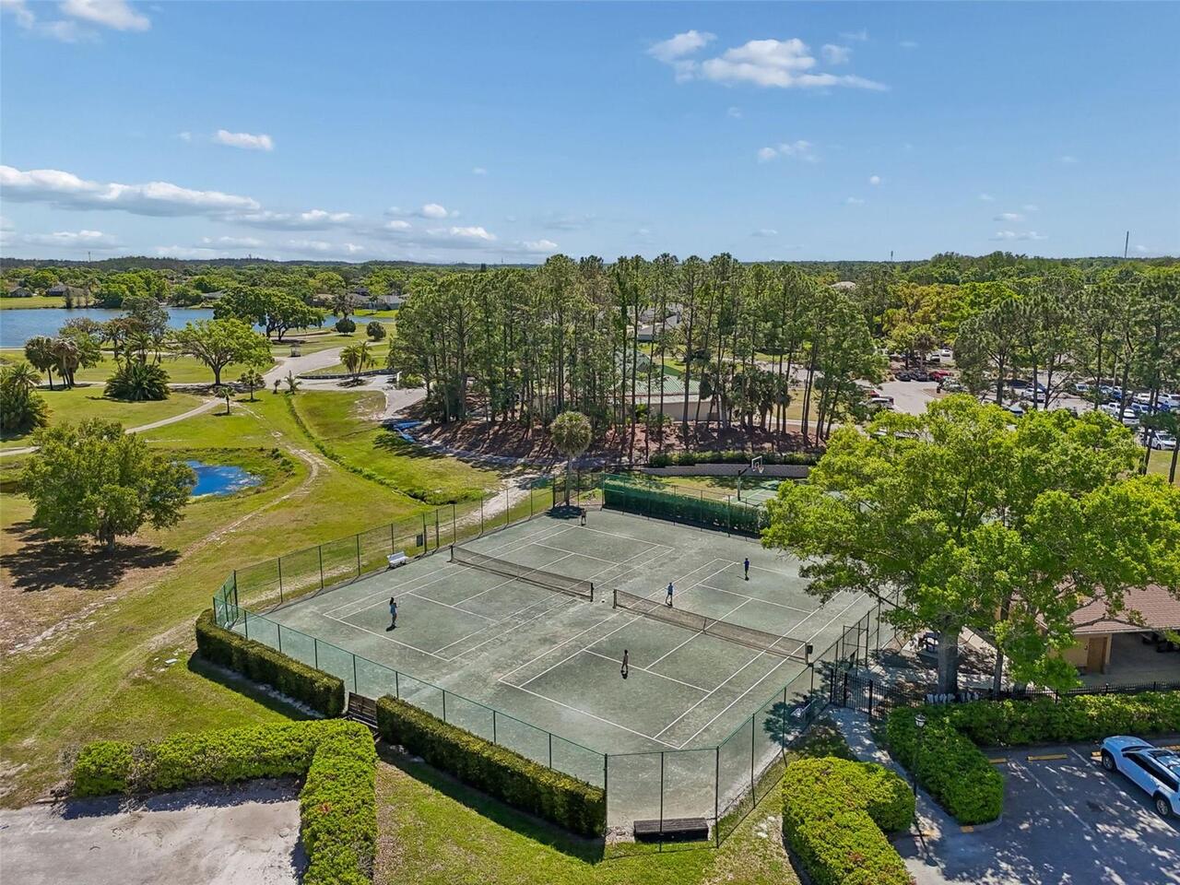
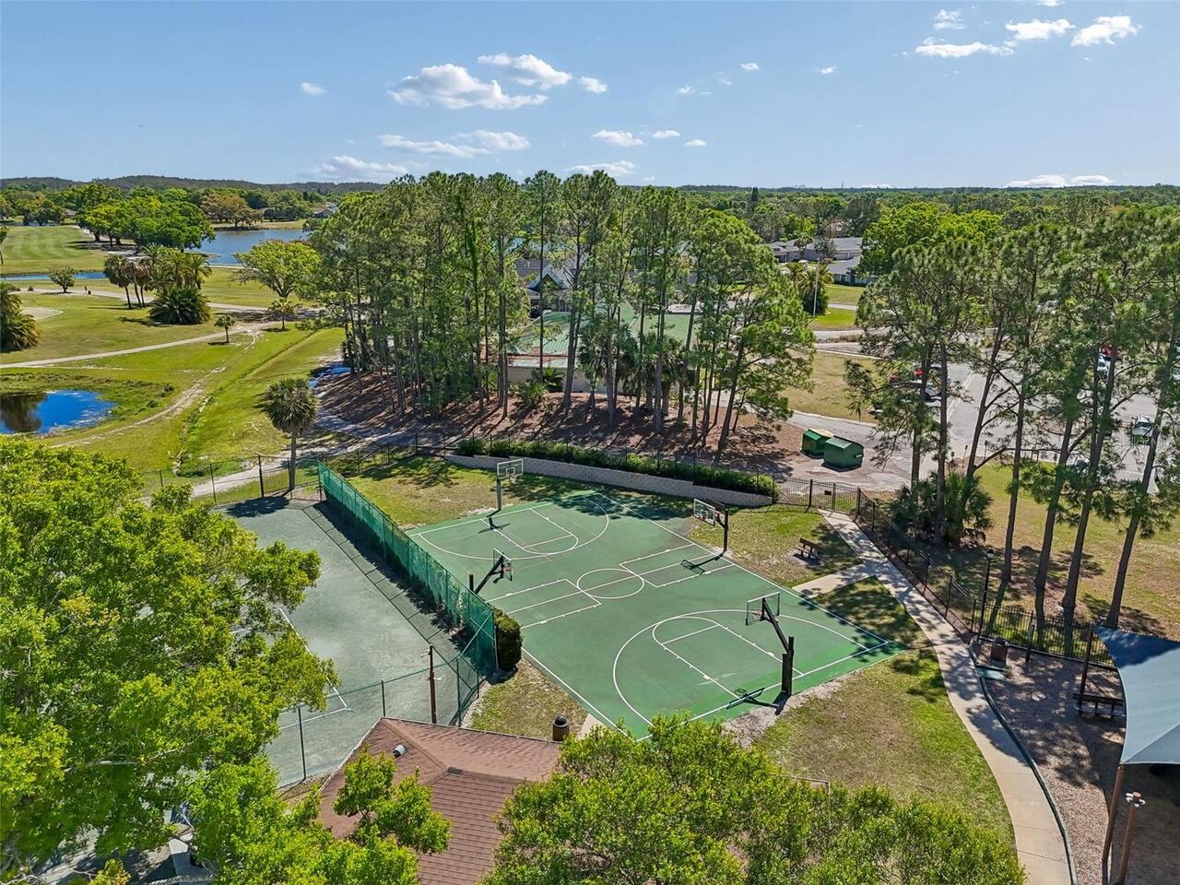
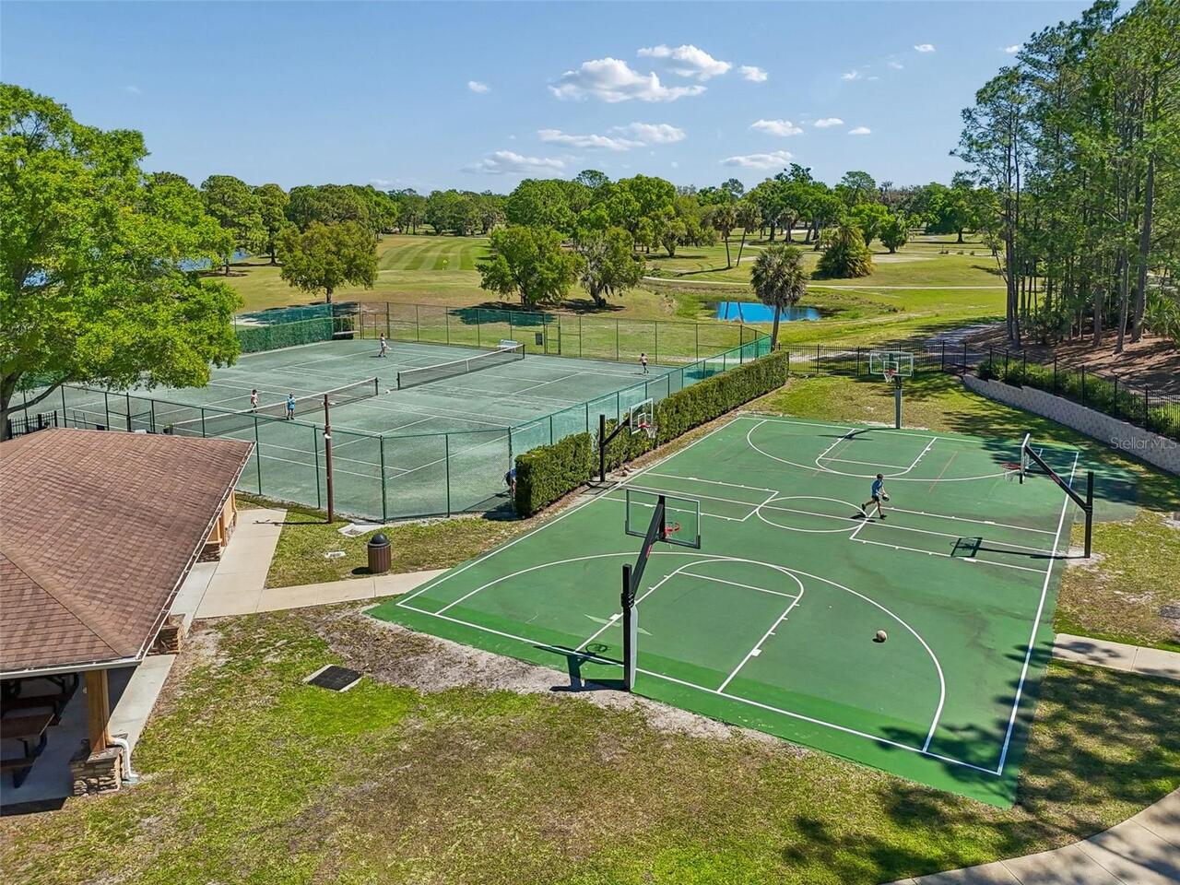
Gated, Tennis Court(s)
Association Approval Required YN
1
Association Email
Leigh@pgcf.com
Association Fee
301
Association Fee Frequency
Semi-Annually
Association Fee Includes
Guard - 24 Hour
Association Fee Requirement
Required
Association URL
theeaglescommunity.com
Association YN
true
Attached Garage YN
true
Available For Lease YN
1
Bathrooms Total Integer
3
Building Area Source
Public Records
Building Area Total
4068
Building Area Total Srch SqM
377.93
Building Area Units
Square Feet
Calculated List Price By Calculated SqFt
258.17
Carport YN
false
Community Features
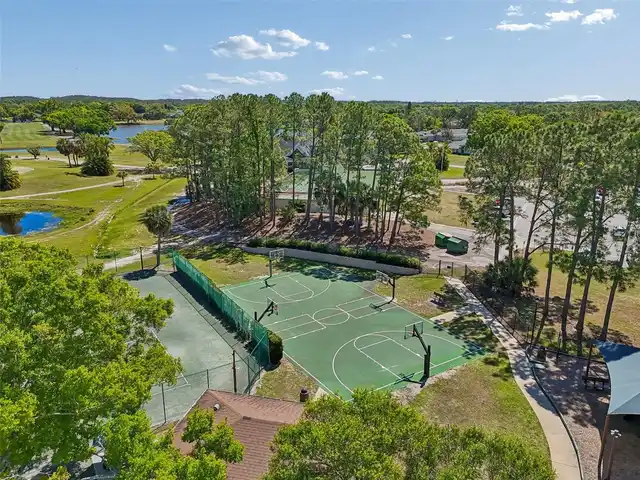
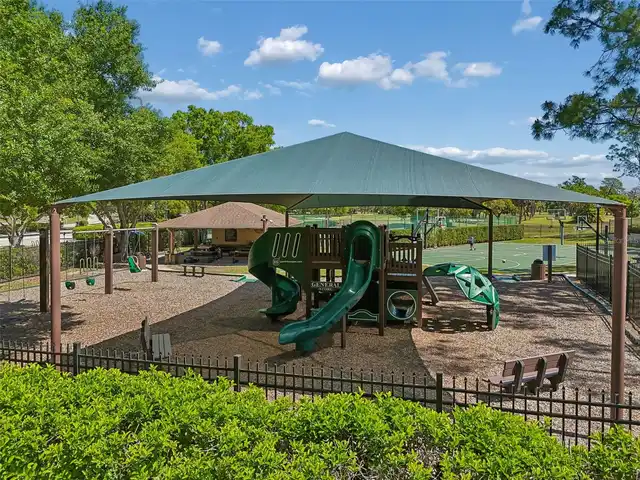
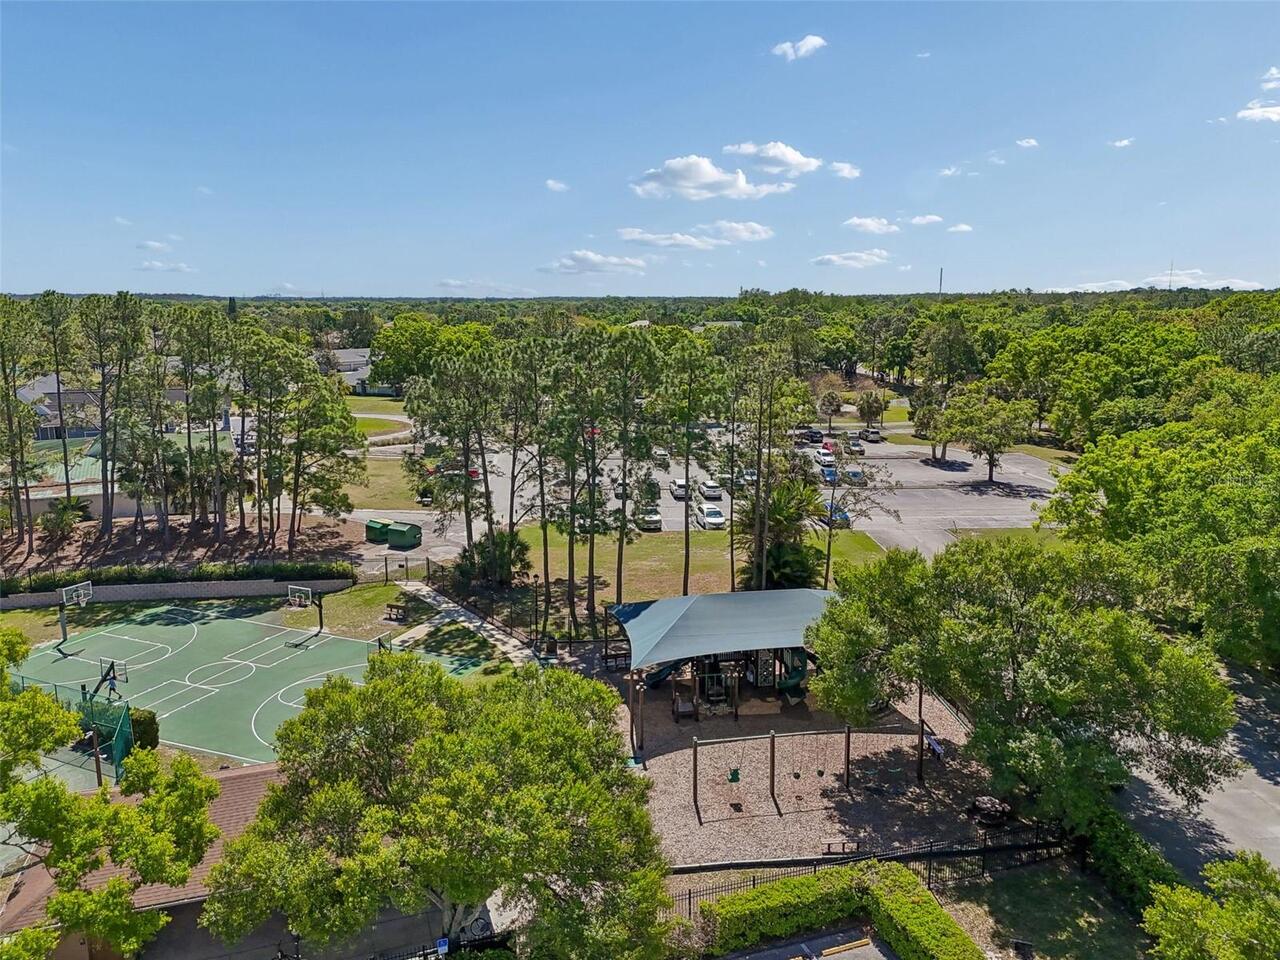
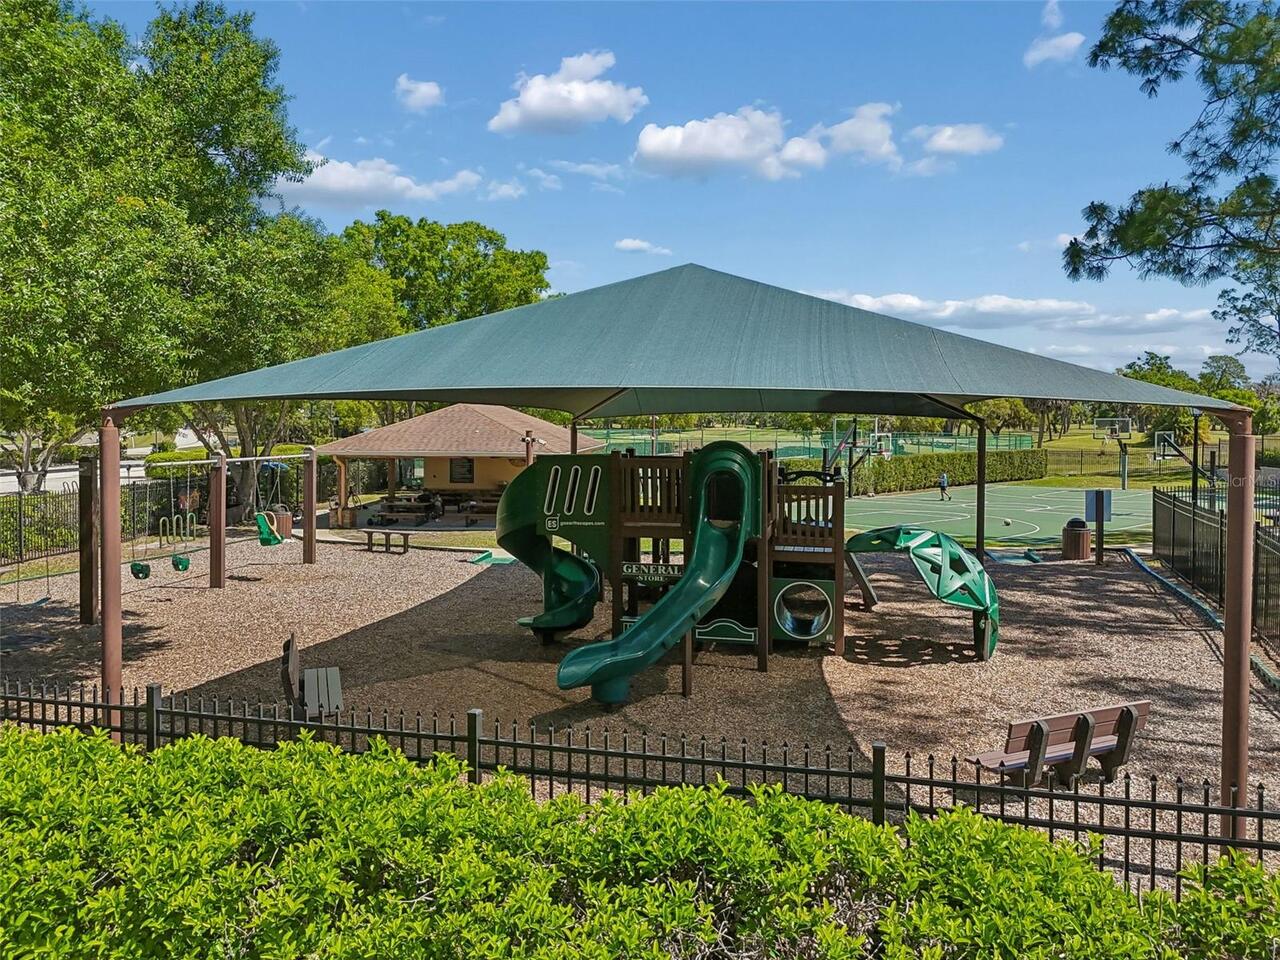
Association Recreation - Owned, Deed Restrictions, Gated Community - Guard, Golf Carts OK, Golf, Playground, Restaurant, Tennis Court(s)
Construction Materials
Stucco
Cooling
Central Air, Zoned
Country
US
Cumulative Days On Market
26
Current Price
798000.00
Direction Faces
North
Elementary School
Bryant-HB
Exterior Features
Private Mailbox, Rain Gutters, Sidewalk, Sliding Doors
Fireplace YN
false
Flood Zone Code
X
Flood Zone Date
2021-10-07
Flood Zone Panel
12057C0159J
Floor Number
2
Flooring
Wood
Foundation Details
Slab
Furnished
Unfurnished
Garage Spaces
3
Garage YN
true
Heating
Electric
High School
Sickles-HB
Homestead YN
1
Interior Features
Ceiling Fans(s), Coffered Ceiling(s), Crown Molding, Eat-in Kitchen, Living Room/Dining Room Combo, PrimaryBedroom Upstairs, Solid Surface Counters, Thermostat, Tray Ceiling(s), Vaulted Ceiling(s)
Internet Address Display YN
true
Internet Automated Valuation Display YN
true
Internet Consumer Comment YN
true
Internet Entire Listing Display YN
true
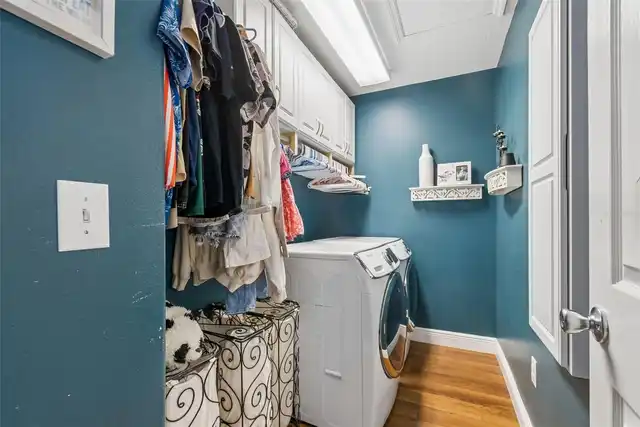
Laundry Features
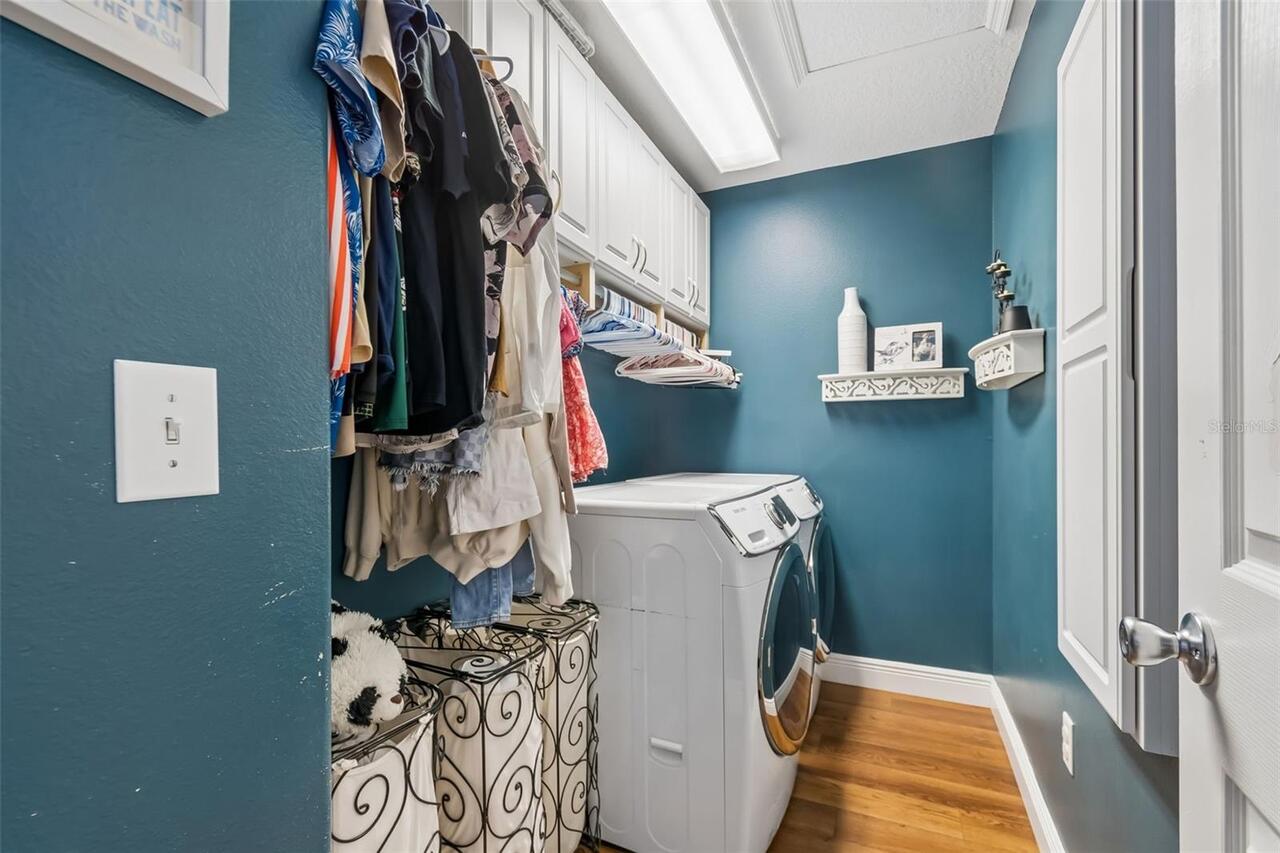
Laundry Room
Lease Restrictions YN
1
Levels
Two
List AOR
Suncoast Tampa
Living Area Meters
287.16
Living Area Source
Public Records
Living Area Units
Square Feet
Lot Features
Corner Lot, Near Golf Course, Sidewalk, Paved
Lot Size Acres
0.21
Lot Size Dimensions
89x105
Lot Size Square Feet
9345
Lot Size Square Meters
868
Middle Or Junior School
Farnell-HB
Minimum Lease
8-12 Months
Modification Timestamp
2026-08-15T15:18:09.743Z
Monthly HOA Amount
50.17
New Construction YN
false
Occupant Type
Owner
Other Equipment
Irrigation Equipment
Ownership
Fee Simple
Parcel Number
U-31-27-17-02I-D00000-00008.0
Patio And Porch Features
Covered, Deck
Pets Allowed
Cats OK, Dogs OK
Pool Private YN
true
Postal Code Plus 4
2885
Previous List Price
815000
Price Change Timestamp
2026-08-15T15:13:48.000Z
Public Survey Range
17
Public Survey Section
31
RATIO Current Price By Calculated SqFt
258.17
Realtor Info
As-Is, Docs Available
Road Surface Type
Paved
Roof
Shingle
Room Count
3
Security Features
Closed Circuit Camera(s), Gated Community, Security Lights, Security System, Security System Leased, Smoke Detector(s)
Senior Community YN
false
Sewer
Public Sewer
Showing Requirements
Lock Box Electronic-CBS Code Required, ShowingTime
Spa Features
Heated, In Ground
Spa YN
true
Status Change Timestamp
2026-07-27T15:41:03.000Z
Stories Total
2
Tax Annual Amount
5415.83
Tax Block
D
Tax Book Number
79-1
Tax Legal Description
WINDSOR PARK AT THE EAGLES-FIRST ADDITION LOT 8 BLOCK D
Tax Lot
8
Tax Year
2025
Total Acreage
0 to less than 1/4
Total Annual Fees
1522.00
Total Monthly Fees
126.83
Township
27
Universal Property Id
US-12057-N-3127170200000000080-R-N
Unparsed Address
12507 ASHDOWN DR
Utilities
Cable Connected, Electricity Connected, Phone Available, Public, Sewer Connected, Water Connected
Water Source
Public
Waterfront YN
false
Window Features
Shutters
Zoning
PD
Neighborhood Map
Popup

Property Photos
Listing Photo
Listing Photo
Listing Photo
Listing Photo
Listing Photo
Listing Photo
Listing Photo
Listing Photo
Listing Photo
Listing Photo
Listing Photo
Listing Photo
Listing Photo
Listing Photo
Listing Photo
Listing Photo
Listing Photo
Listing Photo
Listing Photo
Listing Photo
Listing Photo
Listing Photo
Listing Photo
Listing Photo
Listing Photo
Listing Photo
Listing Photo
Listing Photo
Listing Photo
Listing Photo
Listing Photo
Listing Photo
Listing Photo
Listing Photo
Listing Photo
Listing Photo
Listing Photo
Listing Photo
Listing Photo
Listing Photo
Listing Photo
Listing Photo
Listing Photo
Listing Photo
Listing Photo
Listing Photo
Listing Photo
Listing Photo
Listing Photo
Listing Photo
Listing Photo
Listing Photo
Listing Photo
Listing Photo
Listing Photo
Listing Photo
Listing Photo
Listing Photo
Listing Photo
Listing Photo
Listing Photo
Listing Photo
Listing Photo
Listing Photo
Listing Photo
Listing Photo
Listing Photo
Listing Photo
Listing Photo
Listing Photo
Listing Photo
Listing Photo
Listing Photo
Listing Photo
Listing Photo
Listing Photo
Listing Photo
Listing Photo
Listing Photo
Listing Photo
Listing Photo
Listing Photo
Listing Photo
Listing Photo
Listing Photo
Listing Photo
Listing Photo
Listing Photo
Listing Photo
Listing Photo
Listing Photo
Listing Photo
Listing Photo
Listing Photo
Listing Photo
Listing Photo
Listing Photo
Listing Photo
Listing Photo
Listing Photo
Listing Photo
Listing Photo
Listing Photo
Listing Photo
Listing Photo
Listing Photo
Listing Photo
Listing Photo
Listing Photo
Listing Photo
Listing Photo
Listing Photo
Listing Photo
Listing Photo
Listing Photo
Listing Photo
Listing Photo
Listing Photo
Listing Photo
Listing Photo
Listing Photo
Listing Photo
Listing Photo
Listing Photo
Listing Photo
Listing Photo
Listing Photo
Listing Photo
Listing Photo
Listing Photo
Listing Photo
Listing Photo
Listing Photo
Listing Photo
Listing Photo
Listing Photo
Listing Photo
Listing Photo
Listing Photo
Listing Photo
Listing Photo
Listing Photo
Listing Photo
Listing Photo
Listing Photo
Listing Photo
Listing Photo
Listing Photo
Listing Photo
Listing Photo
Listing Photo
Listing Photo
Listing Photo
Listing Photo
Listing Photo
Listing Photo
Listing Photo
Listing Photo
Listing Photo
Listing Photo
Listing Photo
Listing Photo
Listing Photo
Listing Photo

MLS #MFRTB8527394 Listing courtesy of Re/max Action First Of Florida provided by Stellar MLS.

Similar Listings

$718,990
2835 Soleta View
Odessa
4BR/3BA
| Active
$719,000
16215 Hoylake Drive
Odessa
4BR/3BA
| Contingent
$724,900
12476 Tibbetts Street
Odessa
4BR/3BA
| Contingent
$725,000
2902 Long Bow Way
Odessa
4BR/3BA
| Active


All listing information is deemed reliable but not guaranteed and should be independently verified through personal inspection by appropriate professionals. Listings displayed on this website may be subject to prior sale or removal from sale; availability of any listing should always be independent verified. Listing information is provided for consumer personal, non-commercial use, solely to identify potential properties for potential purchase; all other use is strictly prohibited and may violate relevant federal and state law. The source of the listing data is as follows: Stellar MLS (updated 8/27/26 10:28 AM) |
Listing Search


Translate Tool

Featured Listings
Sarasota Real Estate
$1,000,000
2 BED
2 BATH
Discover the charm of downtown Sarasota from this expertly renovated residence in the heart of the coveted Laurel Park A... Read More
Palmetto Real Estate
$849,900
4 BED
2 BATH
EXPERIENCE THE ULTIMATE FLORIDA LIFESTYLE WITH THIS EXCEPTIONAL RESIDENCE THAT INCLUDES A PRIVATE 40 FT BOAT SLIP WITH L... Read More
Palm Coast Real Estate
$1,249,000
2 BED
2 BATH
Experience exceptional direct oceanfront living from this beautifully appointed residence in one of the most sought-afte... Read More
Tampa Real Estate
$1,200,000
4 BED
2 BATH
Exceptional corner-lot residence offering an impressive blend of luxury, upgrades, and effortless indoor-outdoor living.... Read More
Palm Coast Real Estate
$1,075,000
5 BED
3 BATH
Completely renovated and move-in ready, this canal-front residence offers 5 bedrooms, 3 bathrooms, an upstairs bonus roo... Read More
Sanford Real Estate
$895,000
5 BED
3 BATH
Welcome to this exceptional 5-bedroom, 3.5-bathroom pool home in the highly sought-after community of Lake Sylvan Cove, ... Read More
Winter Park Real Estate
$899,000
3 BED
3 BATH
Built in 2023 by SGC Homes, this exceptionally livable modern Mediterranean townhome blends comfort and convenience in a... Read More
St Petersburg Real Estate
$1,195,000
3 BED
3 BATH
Feel the waterfront breezes one block from Coffee Pot Bayou in the coveted Granada Terrace section of the highly sought ... Read More
Tampa Real Estate
$1,449,000
5 BED
5 BATH
Immerse yourself in the coveted South Tampa lifestyle with this beautifully crafted and thoughtfully designed luxury res... Read More
Dunnellon Real Estate
$1,475,000
5 BED
4 BATH
Beautiful Riverfront home on the Rainbow River in Dunnellon, Florida. This house is truly unlike any other. With 5 bedro... Read More
Contact Sandra Pardo

407-990-2746

Wendy Morris LLC

Licensed in the State of Florida
BK 3146762
16797 Broadwater Avenue
Winter Garden, Florida 34787

Your privacy is our utmost concern. We will never sell your personal information. Privacy Policy
©2026 sandrapardohomes.com - all rights reserved. | Site Map