407-990-2746
Menu

1454 San Clemente Court, The Villages, FL

NEXT
PREV
$798,000

($367/sqft)

List Status: Active
1454 San Clemente Court
The Villages, FL 32159


3 beds
2 baths
2174 living sqft
Top Features
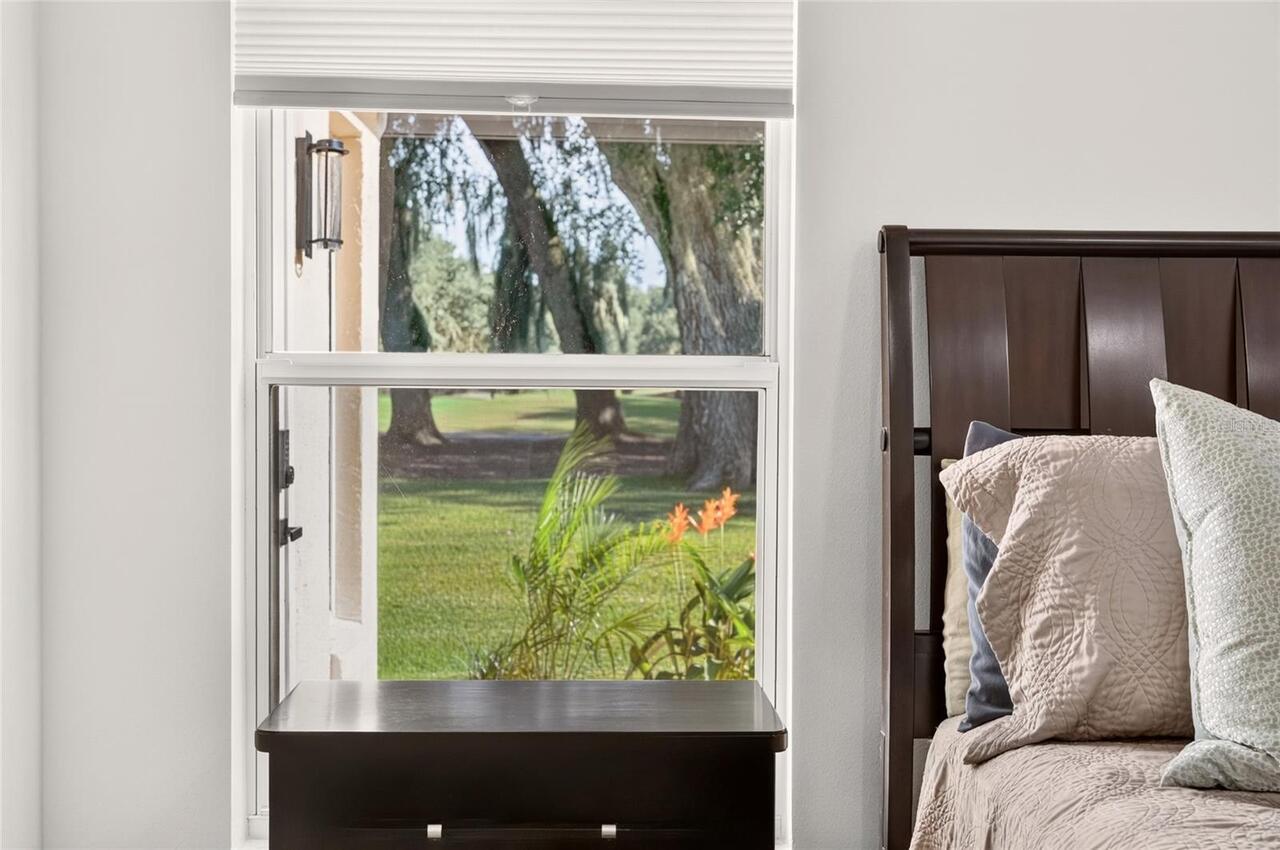
  • View: Golf Course, Trees/Woods
  • Subdivision: The Villages
  • Built in  1997
  • Single Family Residence
Description
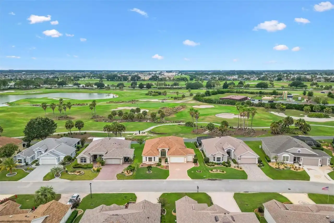
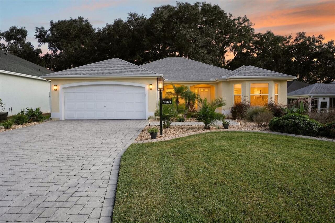
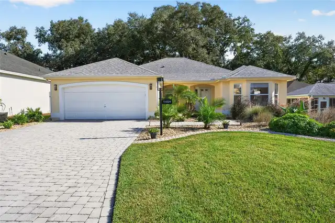
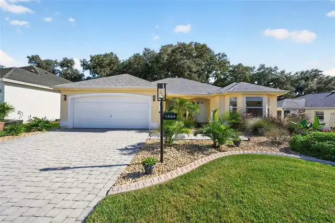
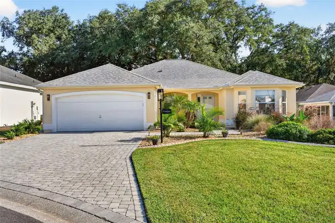
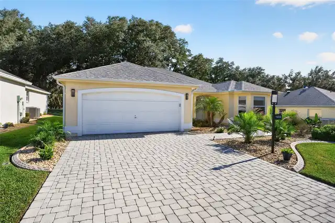
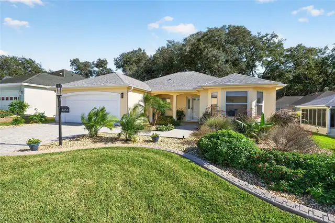
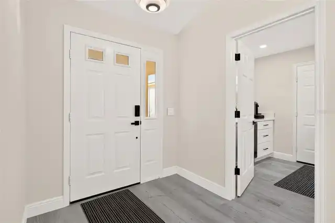
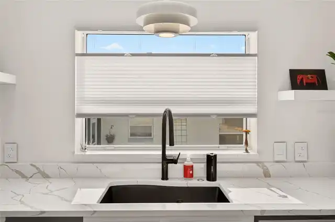
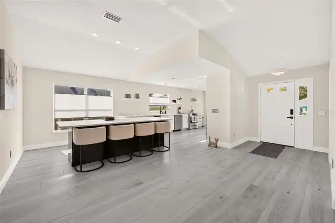
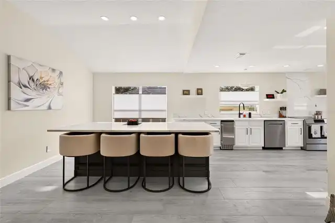
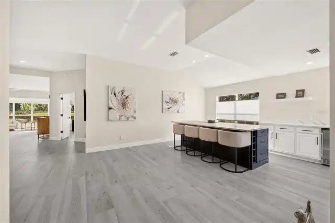
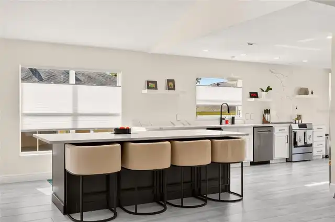
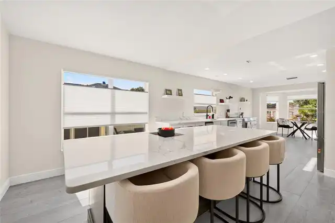
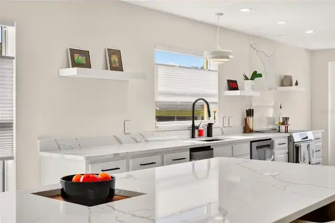
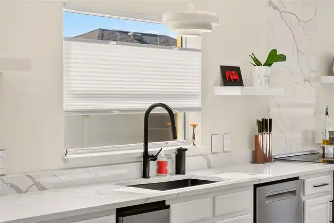
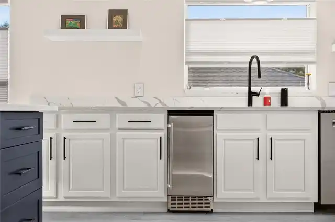
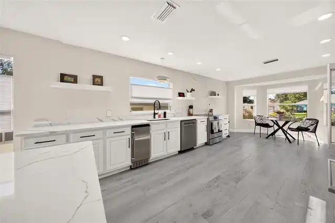
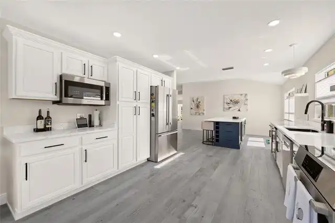
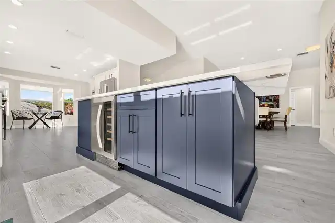
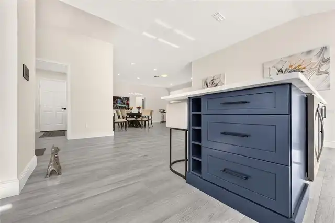
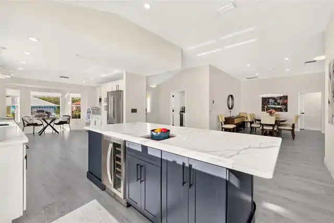
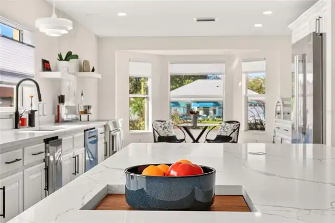
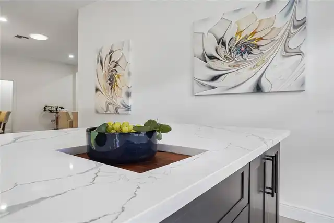
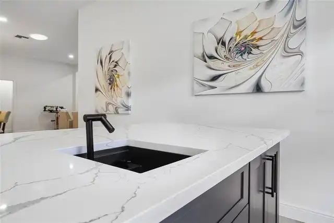
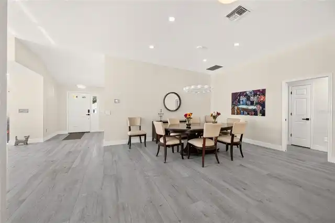
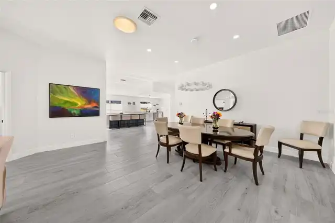
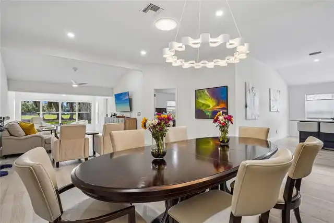
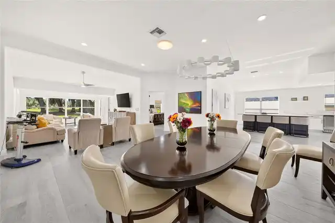
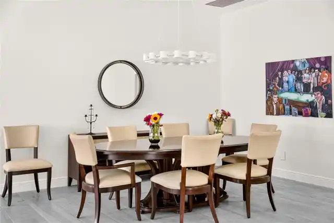
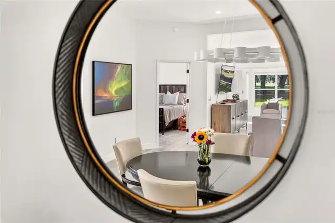
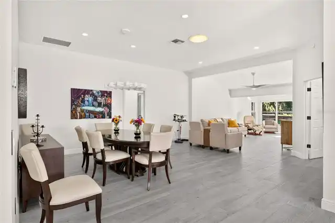
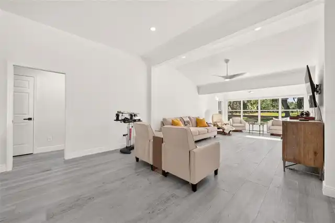
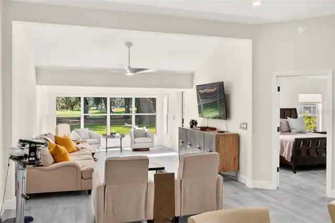
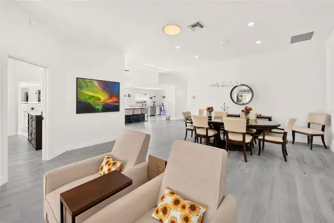
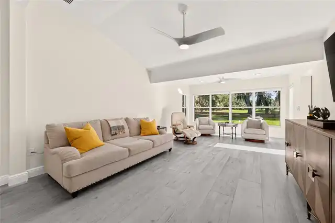
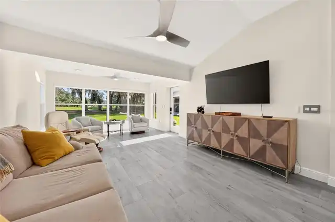
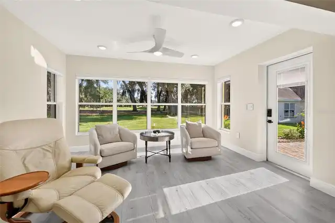
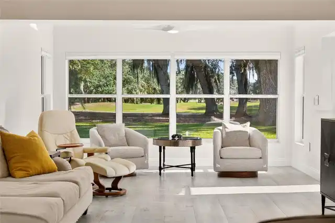
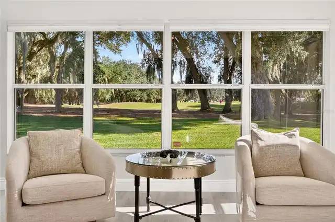
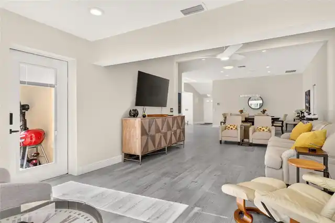
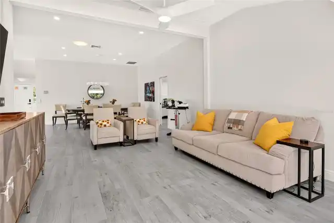
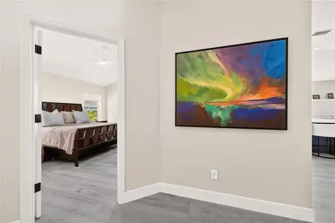
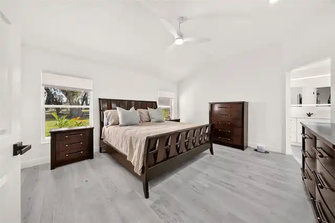
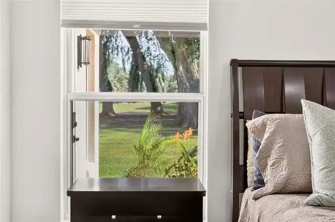
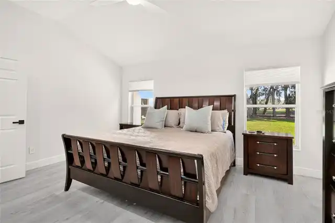
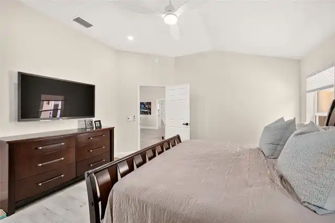
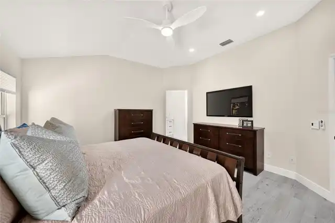
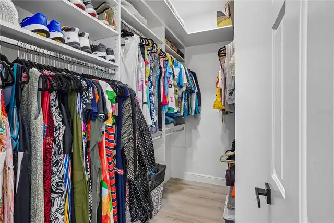
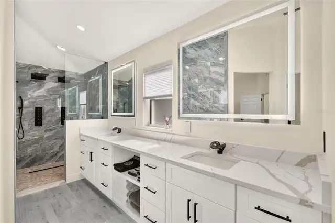
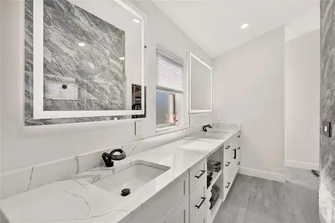
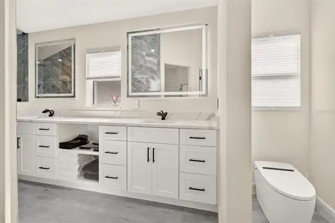
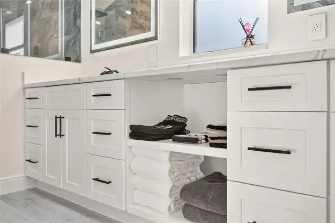
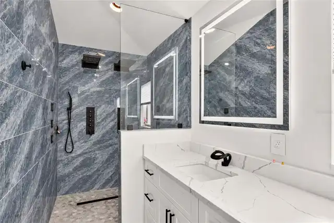
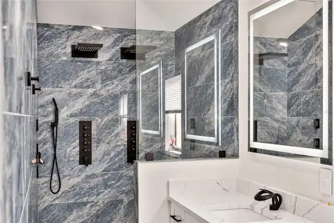
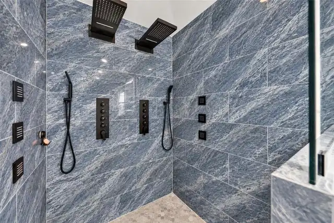
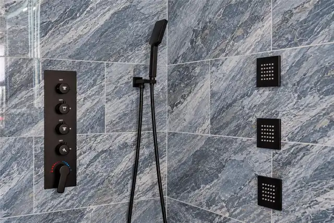
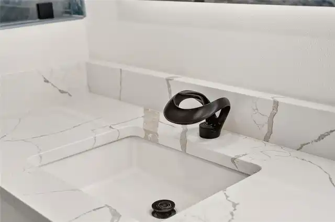
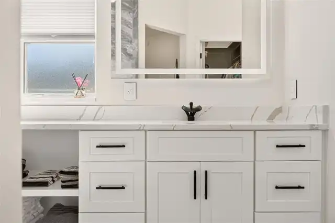
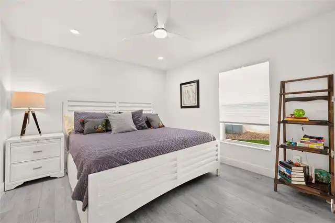
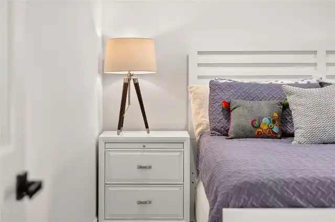
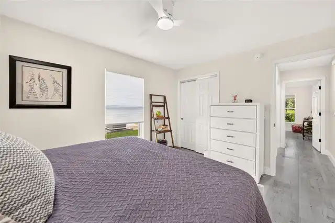
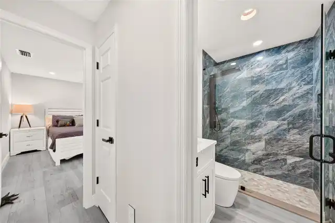
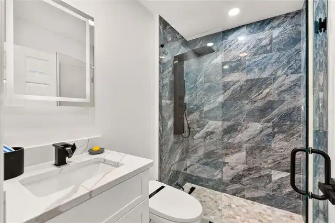
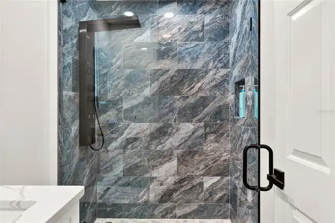
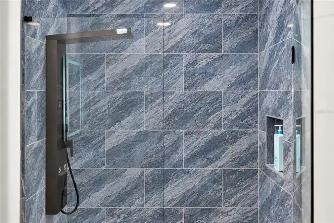
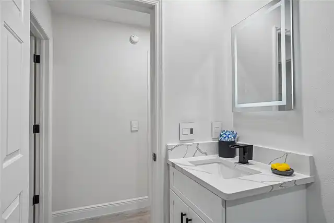
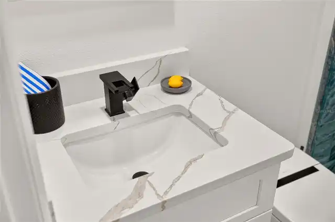
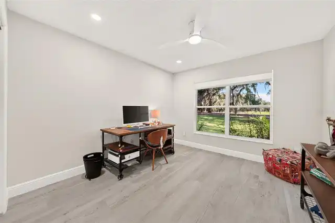
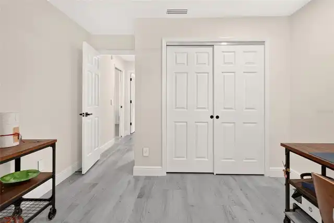
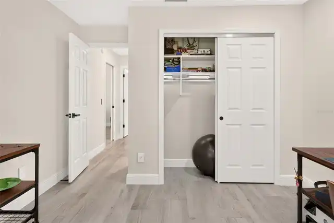
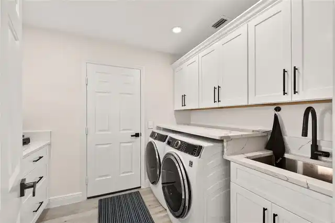
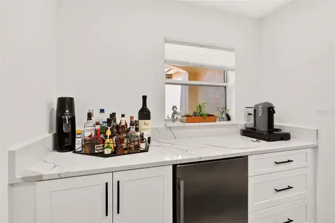
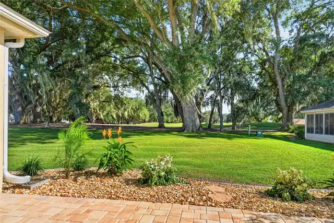
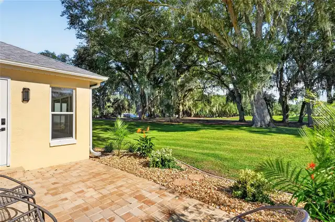
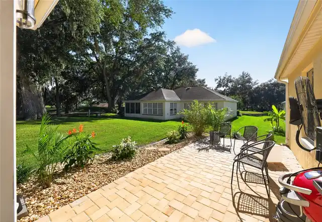
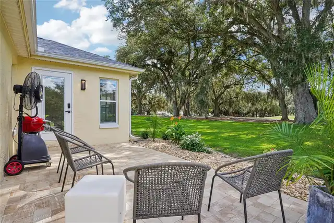
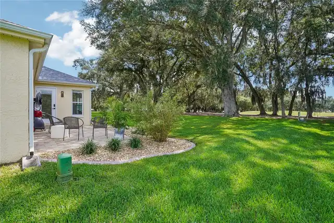
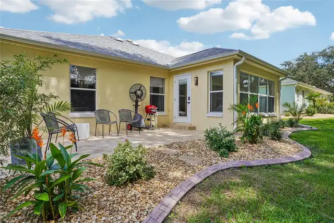
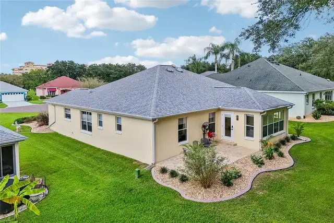
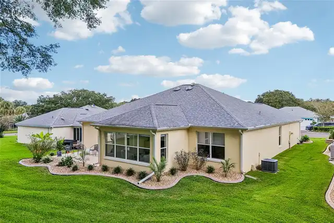
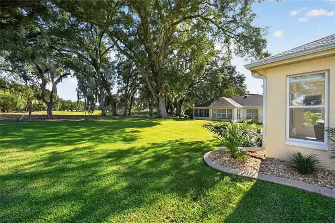
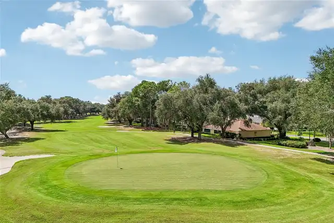
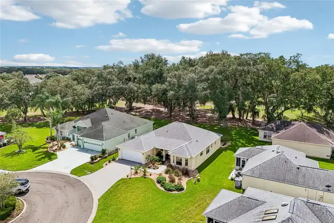
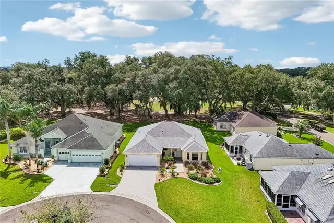
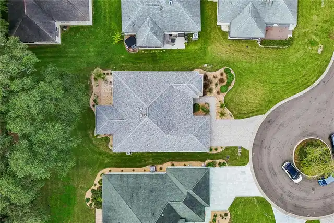
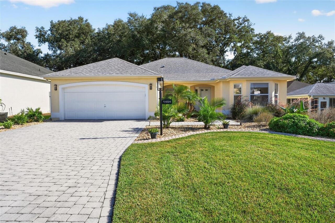
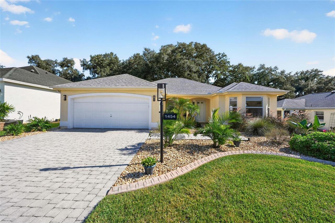
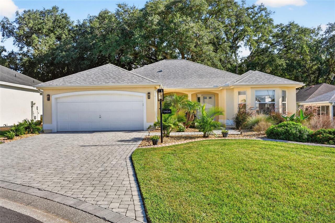
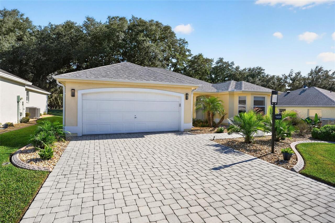
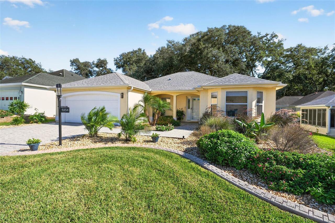
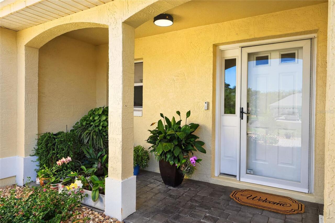
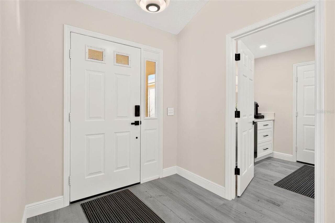
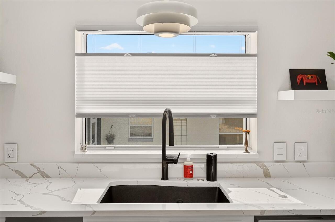
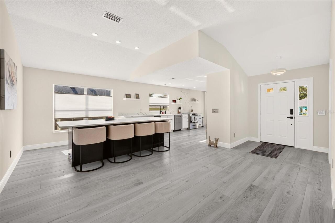
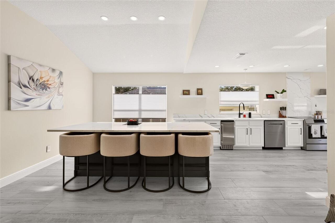
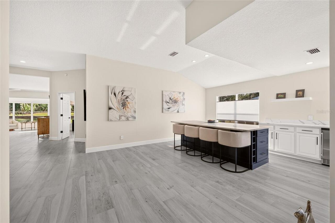
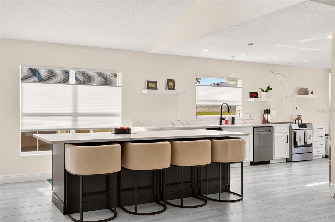
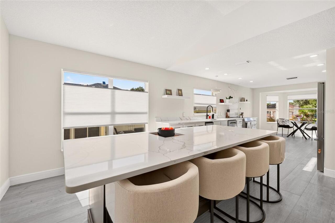
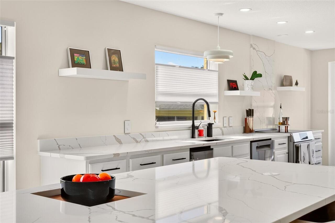
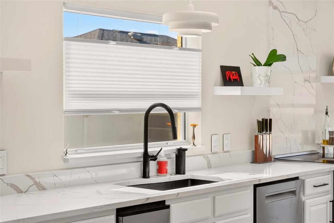
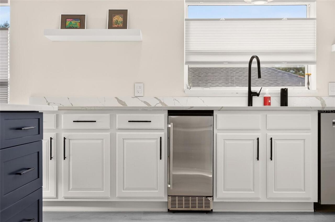
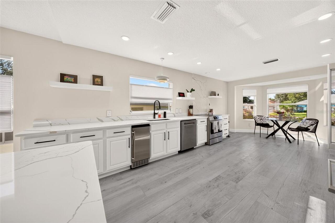
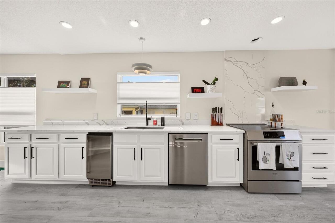
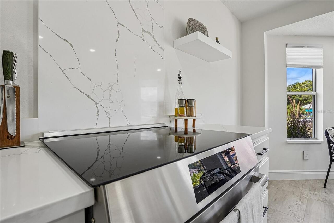
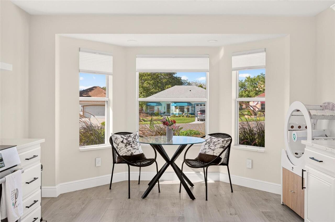
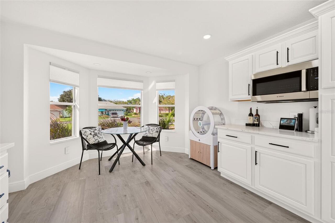
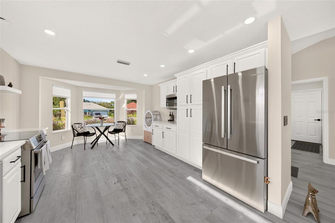
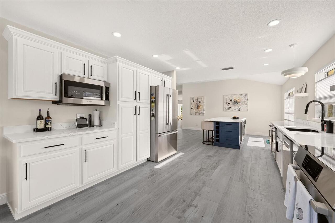
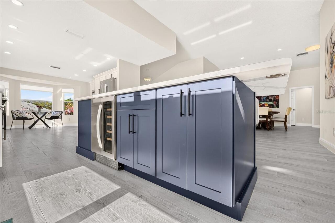
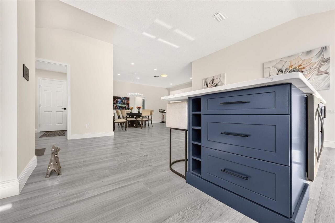
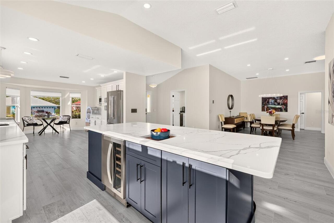
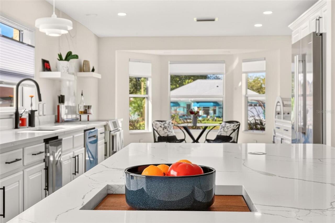
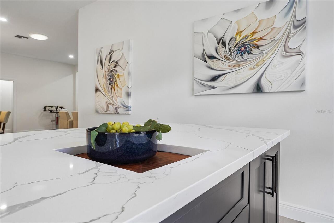
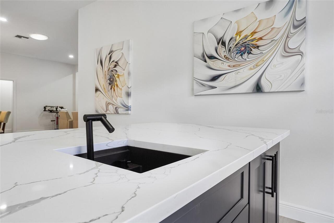
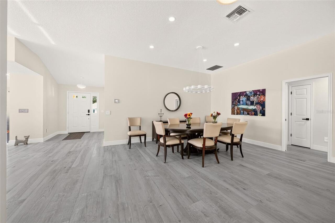
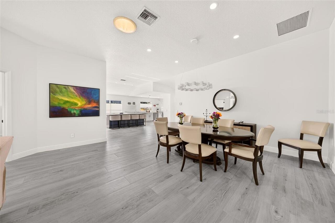
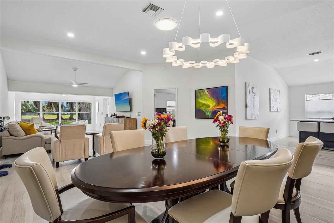
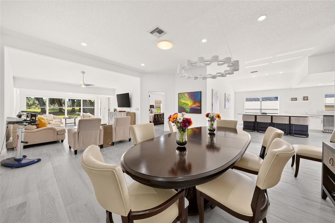
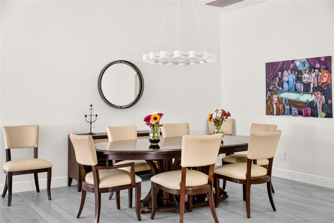
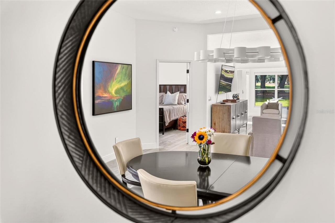
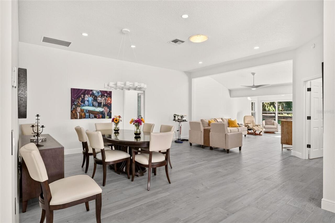
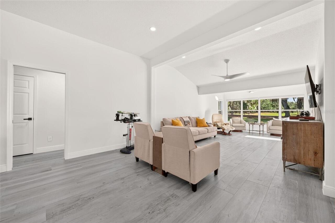
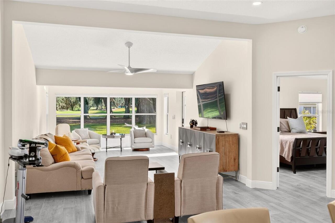
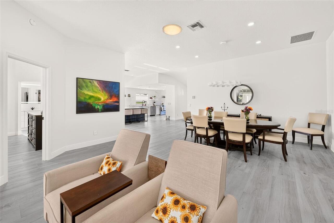
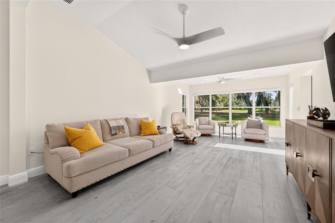
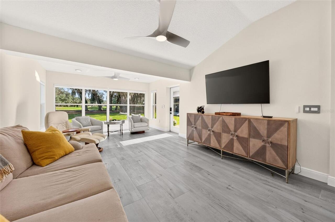
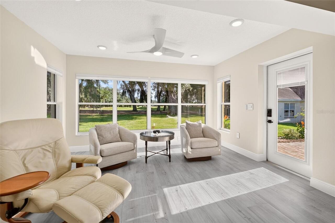
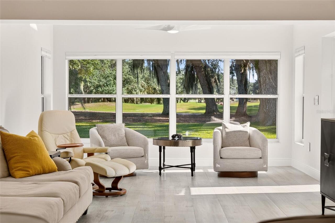
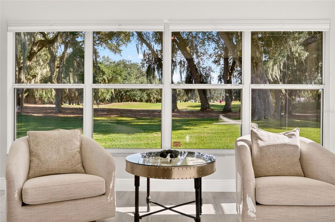
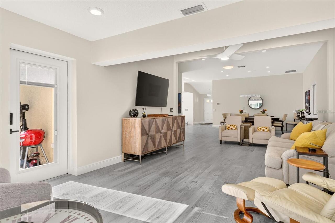
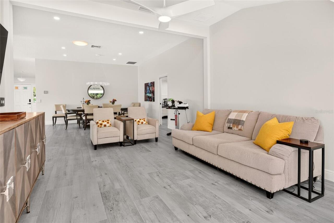
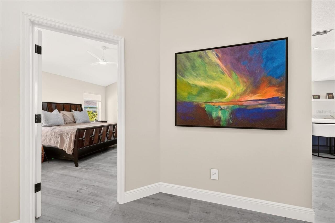
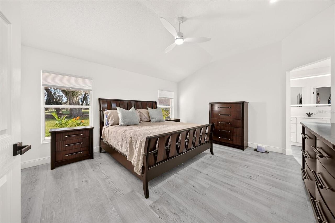
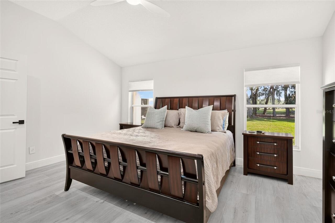
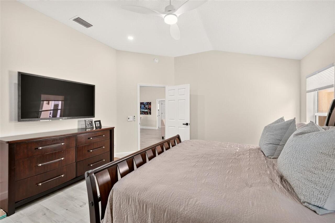
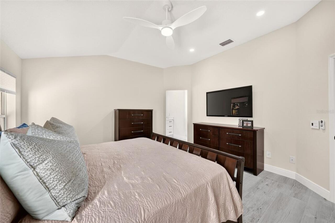
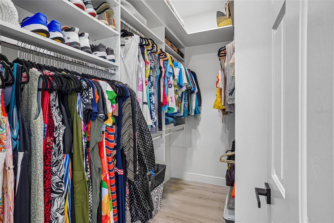
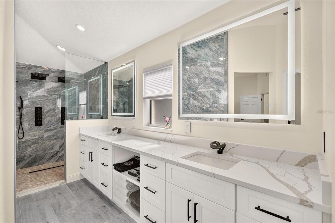
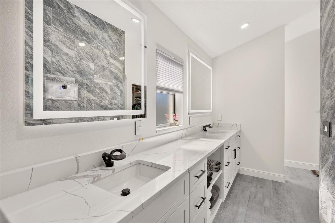
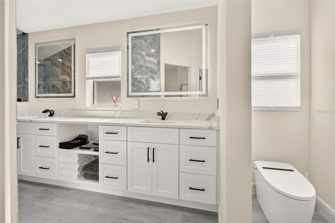
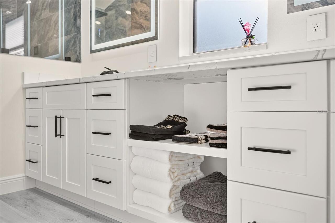
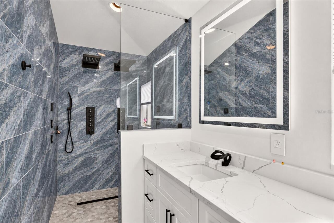
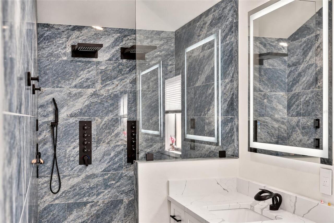
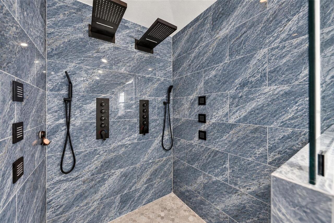
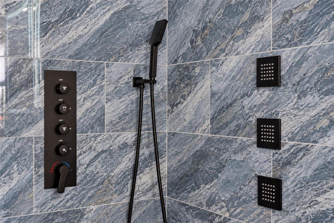
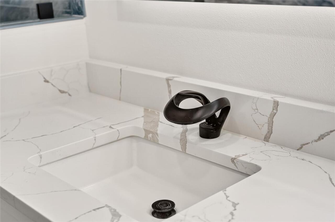
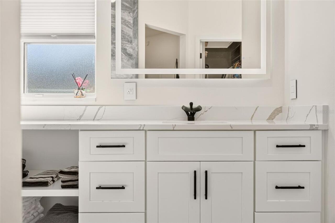
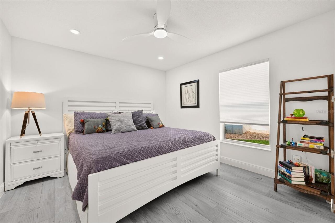
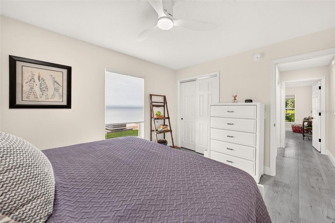
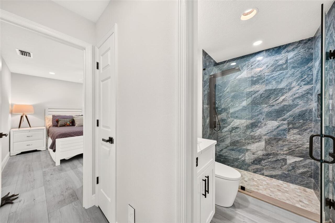
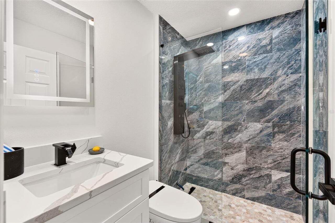
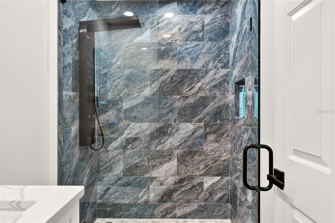
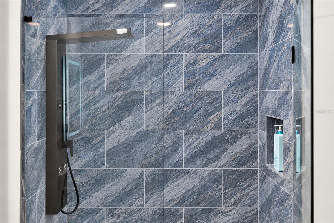
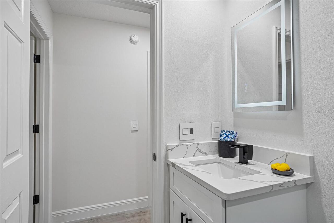
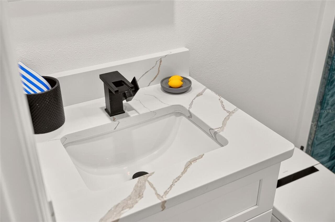
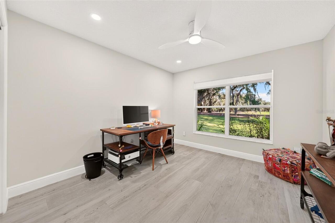
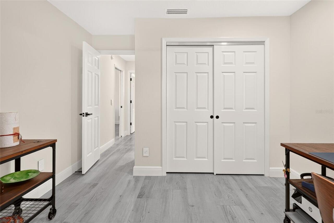
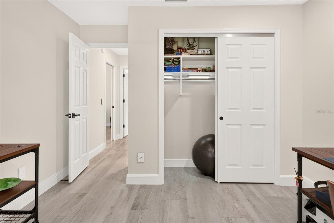
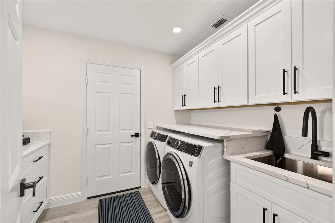
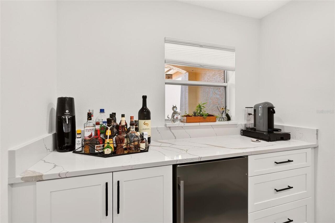
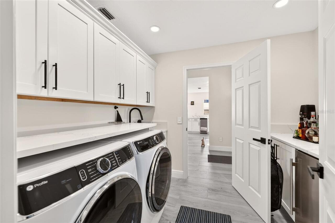
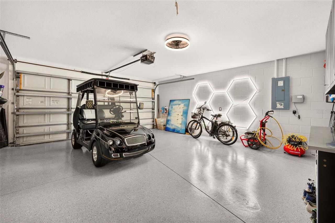
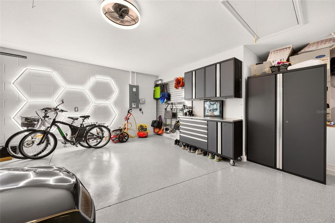
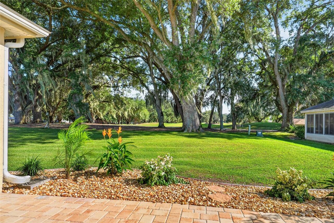
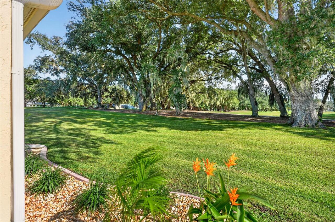
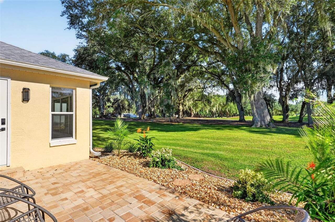
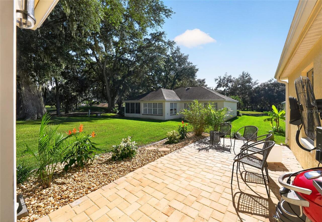
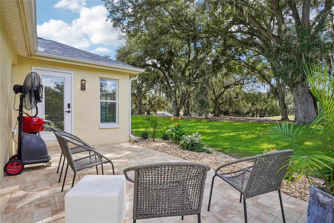
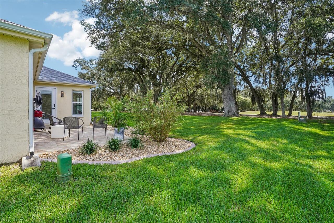
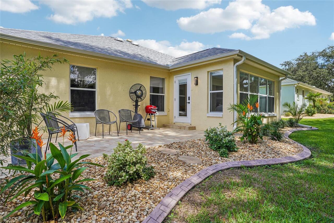
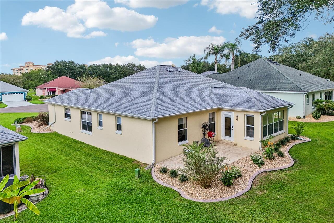
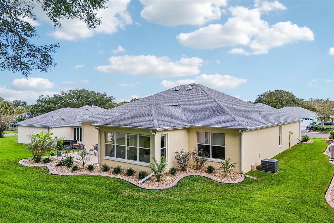
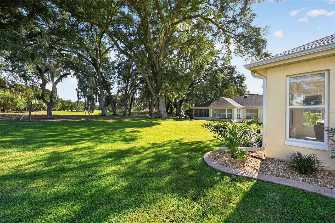
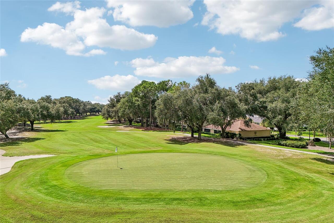
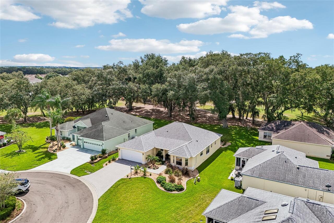
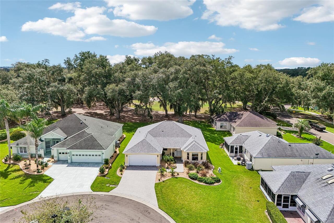
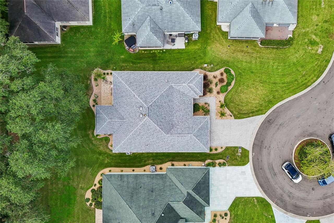
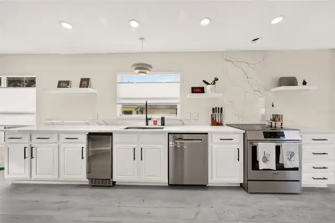
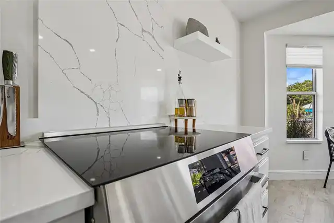
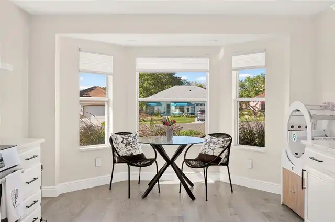
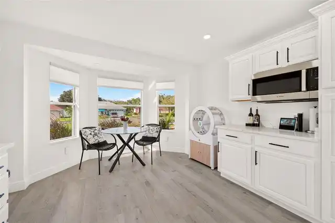
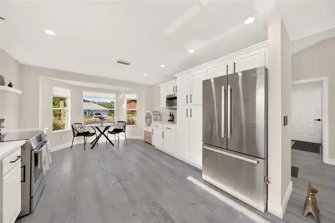
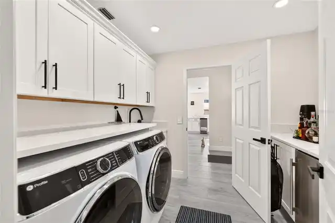
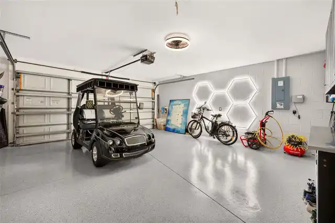
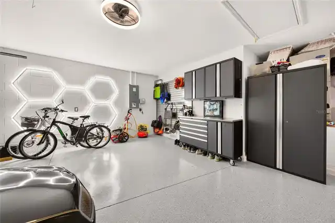
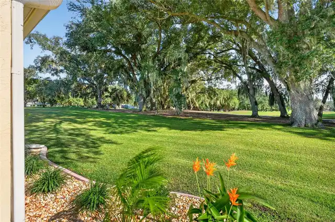
COMPLETELY REIMAGINED VERACRUZ MODEL on an OVERSIZED HOMESITE W/ ROOM FOR POOL located on a quiet cul-de-sac in the VILLAGE OF HACIENDA NORTH, offering a breathtaking view of Hole #8 at Hacienda Oaks with exceptional privacy. THIS HOME FEATURES AN OPEN, BRIGHT REDESIGNED FLOOR PLAN WITH HIGH CEILINGS, WOODLOOK TILE THROUGHOUT, 5-INCH BASEBOARDS, NO POPCORN CEILINGS, FRESH INTERIOR PAINT, AND CUSTOM WINDOW SHADES. Additional upgrades include all new fans, light fixtures, recessed lighting, and specialty electrical switches and outlets. The SHOWSTOPPER KITCHEN is designed for both everyday living and entertaining, offering EXTENSIVE CABINETRY, QUARTZ countertops, A HUGE STORAGE-RICH ISLAND WITH A SECOND SINK, BOSCH APPLIANCES, FRENCH DOOR beverage/wine refrigerator, and a separate ice maker. The oversized LAUNDRY ROOM/BUTLER’S PANTRY adds valuable functionality with front-load washer and dryer, QUARTZ COUNTERTOPS, ABUNDANT CABINETRY for pantry and household storage, and an ADDITIONAL BEVERAGE REFRIGERATOR. The PRIMARY SUITE is spacious and features a beautifully remodeled luxury bath with an oversized two-person tiled walk-in shower equipped with DUAL RAIN/WATERFALL AND BODYJET shower systems, DUAL SINKS, LED INTEGRATED MIRRORS, and EXPANSIVE CABINETRY AND QUARTZ, and a touchless bidet toilet completes this bathroom. The guest bath is equally impressive with a tiled shower, custom vanity, and automatic toilet, integrated LED Mirror. And the custom built-in closets add organization and convenience throughout. Step outside to a PEACEFUL PAVER PATIO OVERLOOKING THE WIDEOPEN GOLF COURSE WITH A DOUBLE CHAMPIONSHIP FAIRWAY the outdoor space feels private, open, and inviting. The OVERSIZED HOMESITE and UPGRADED LANDSCAPING create a beautiful backdrop for relaxing or entertaining. The garage is fully upgraded with epoxy flooring, enhanced lighting, New Age aluminum cabinetry, and two full slat board storage walls. OUTSTANDING LOCATION — walk to the NEW Cordoba Recreation Area
Property Details
Property Features
Property Sub Type
Single Family Residence
View
Golf Course, Trees/Woods
County
Sumter
Subdivision
THE VILLAGES
Additional Information
Additional Parcels YN
false
Alternate Key Folio Num
D12K120
Appliances
Dishwasher, Disposal, Dryer, Ice Maker, Microwave, Range, Refrigerator, Washer, Water Filtration System, Wine Refrigerator
Association YN
false
Attached Garage YN
true
Available For Lease YN
1
Bathrooms Total Integer
2
Builder Model
REIMAGINED VERA CRUZ
Building Area Source
Public Records
Building Area Total
2614
Building Area Total Srch SqM
242.85
Building Area Units
Square Feet
CDDYN
1
Calculated List Price By Calculated SqFt
367.07
Carport YN
false
Community Features
Community Mailbox, Deed Restrictions, Dog Park, Gated Community - Guard, Golf Carts OK, Golf, Park, Playground, Pool, Racquetball, Tennis Court(s)
Complex Community Name NCCB
HACIENDA NORTH
Construction Materials
Block, Stucco
Cooling
Central Air
Country
US
Cumulative Days On Market
12
Current Price
798000.00
Direction Faces
North
Exterior Features
Lighting, Rain Gutters
Fireplace YN
false
Flood Zone Code
X
Flood Zone Date
2013-09-27
Flood Zone Panel
12119C0079D
Flooring
Tile
Foundation Details
Slab
Furnished
Unfurnished
Garage Spaces
2
Garage YN
true
Heating
Electric
Homestead YN
1
Interior Features
Built-in Features, Ceiling Fans(s), Crown Molding, High Ceilings, Open Floorplan, Split Bedroom, Stone Counters, Thermostat, Vaulted Ceiling(s), Walk-In Closet(s)
Internet Address Display YN
true
Internet Automated Valuation Display YN
false
Internet Consumer Comment YN
false
Internet Entire Listing Display YN
true
Laundry Features
Inside, Laundry Room
Levels
One
List AOR
Ocala - Marion
Living Area Meters
201.97
Living Area Source
Owner
Living Area Units
Square Feet
Lot Features
Cul-De-Sac, On Golf Course, Oversized Lot
Lot Size Acres
0.23
Lot Size Square Feet
9892
Lot Size Square Meters
919
Minimum Lease
No Minimum
Modification Timestamp
2026-10-03T18:35:12.745Z
New Construction YN
false
Occupant Type
Owner
Other Equipment
Irrigation Equipment
Other Fees Amount
204
Other Fees Term
Monthly
Ownership
Fee Simple
Parcel Number
D12K120
Pool Private YN
false
Postal Code Plus 4
9177
Public Survey Range
23E
Public Survey Section
12
RATIO Current Price By Calculated SqFt
367.07
Road Surface Type
Paved
Roof
Shingle
Room Count
7
Senior Community YN
true
Sewer
Public Sewer
Showing Requirements
Appointment Only
Status Change Timestamp
2026-09-23T18:05:08.000Z
Tax Annual Amount
1920.06
Tax Block
000
Tax Book Number
4-117-117D
Tax Legal Description
LOT 120 THE VILLAGES OF SUMTER UNIT NO. 9 PLAT BOOK 4 PAGES 117-117D
Tax Lot
120
Tax Other Annual Assessment Amount
808
Tax Year
2025
Total Acreage
0 to less than 1/4
Total Annual Fees
2448.00
Total Monthly Fees
204.00
Township
18S
Universal Property Id
US-12119-N-12120-R-N
Unparsed Address
1454 SAN CLEMENTE CT
Utilities
Cable Available, Electricity Connected, Public, Underground Utilities, Water Connected
Water Source
Public
Waterfront YN
false
Window Features
Shades
Zoning
RES
Neighborhood Map
Popup

Property Photos
Listing Photo
Listing Photo
Listing Photo
Listing Photo
Listing Photo
Listing Photo
Listing Photo
Listing Photo
Listing Photo
Listing Photo
Listing Photo
Listing Photo
Listing Photo
Listing Photo
Listing Photo
Listing Photo
Listing Photo
Listing Photo
Listing Photo
Listing Photo
Listing Photo
Listing Photo
Listing Photo
Listing Photo
Listing Photo
Listing Photo
Listing Photo
Listing Photo
Listing Photo
Listing Photo
Listing Photo
Listing Photo
Listing Photo
Listing Photo
Listing Photo
Listing Photo
Listing Photo
Listing Photo
Listing Photo
Listing Photo
Listing Photo
Listing Photo
Listing Photo
Listing Photo
Listing Photo
Listing Photo
Listing Photo
Listing Photo
Listing Photo
Listing Photo
Listing Photo
Listing Photo
Listing Photo
Listing Photo
Listing Photo
Listing Photo
Listing Photo
Listing Photo
Listing Photo
Listing Photo
Listing Photo
Listing Photo
Listing Photo
Listing Photo
Listing Photo
Listing Photo
Listing Photo
Listing Photo
Listing Photo
Listing Photo
Listing Photo
Listing Photo
Listing Photo
Listing Photo
Listing Photo
Listing Photo
Listing Photo
Listing Photo
Listing Photo
Listing Photo
Listing Photo
Listing Photo
Listing Photo
Listing Photo
Listing Photo
Listing Photo
Listing Photo
Listing Photo
Listing Photo
Listing Photo
Listing Photo
Listing Photo
Listing Photo
Listing Photo
Listing Photo
Listing Photo
Listing Photo
Listing Photo
Listing Photo
Listing Photo
Listing Photo
Listing Photo
Listing Photo
Listing Photo
Listing Photo
Listing Photo
Listing Photo
Listing Photo
Listing Photo
Listing Photo
Listing Photo
Listing Photo
Listing Photo
Listing Photo
Listing Photo
Listing Photo
Listing Photo
Listing Photo
Listing Photo
Listing Photo
Listing Photo
Listing Photo
Listing Photo
Listing Photo
Listing Photo
Listing Photo
Listing Photo
Listing Photo
Listing Photo
Listing Photo
Listing Photo
Listing Photo
Listing Photo
Listing Photo
Listing Photo
Listing Photo
Listing Photo
Listing Photo
Listing Photo
Listing Photo
Listing Photo
Listing Photo
Listing Photo
Listing Photo
Listing Photo
Listing Photo
Listing Photo
Listing Photo
Listing Photo
Listing Photo
Listing Photo
Listing Photo
Listing Photo
Listing Photo
Listing Photo
Listing Photo
Listing Photo
Listing Photo
Listing Photo
Listing Photo
Listing Photo
Listing Photo
Listing Photo
Listing Photo
Listing Photo
Listing Photo
Listing Photo
Listing Photo
Listing Photo
Listing Photo
Listing Photo
Listing Photo
Listing Photo
Listing Photo
Listing Photo
Listing Photo
Listing Photo
Listing Photo
Listing Photo
Listing Photo
Listing Photo
Listing Photo
Listing Photo
Listing Photo
Listing Photo
Listing Photo
Listing Photo
Listing Photo
Listing Photo
Listing Photo

MLS #MFRG5117722 Listing courtesy of Realty Executives In The Villages provided by Stellar MLS.

Similar Listings

$724,999
2757 Day Lily Run
The Villages
3BR/2BA
| Contingent
$725,000
1524 Cervantes Place
The Villages
3BR/2BA
| Active
$727,500
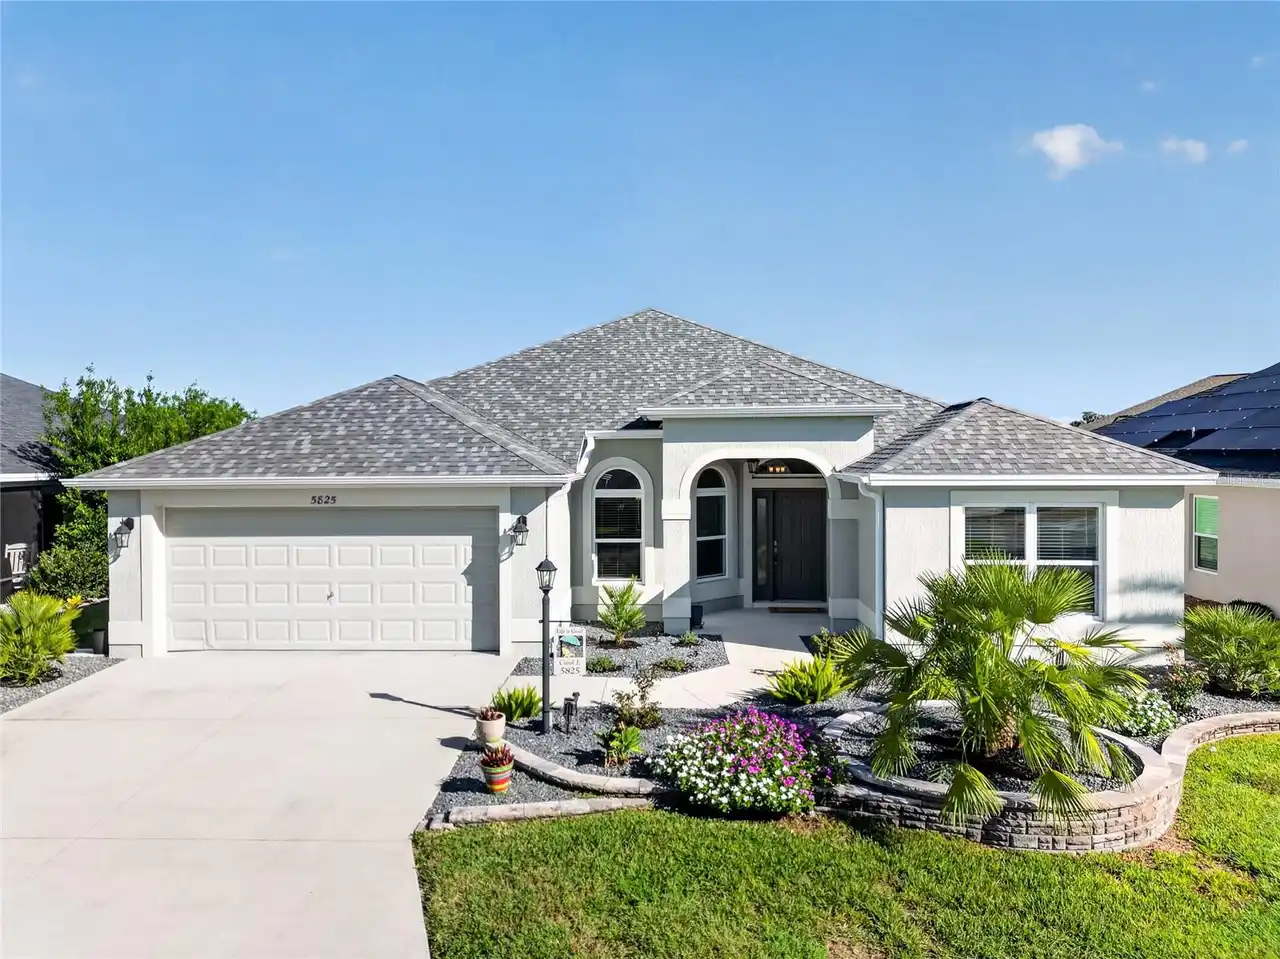
5825 Flint Loop
The Villages
3BR/2BA
| Active
$729,000
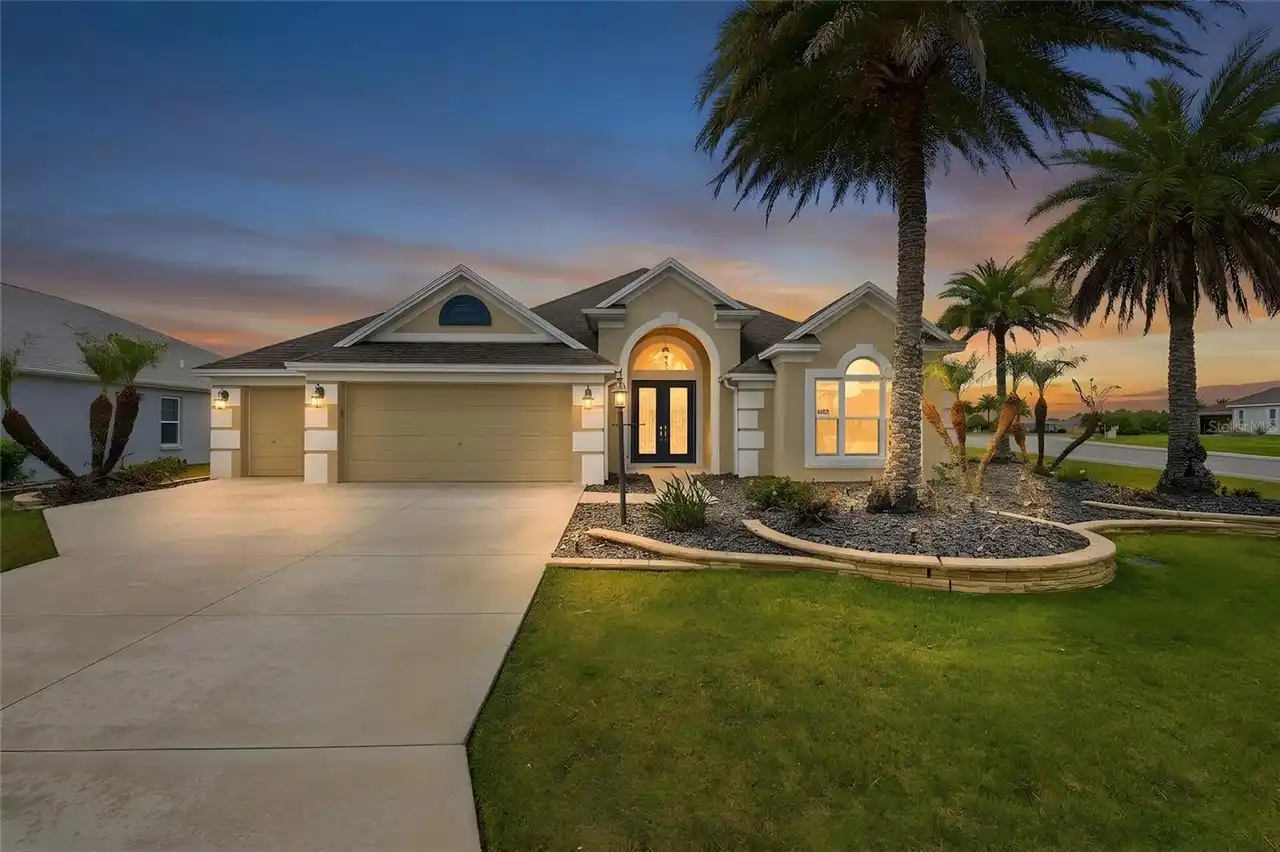
1166 Blount Avenue
The Villages
3BR/2BA
| Active


All listing information is deemed reliable but not guaranteed and should be independently verified through personal inspection by appropriate professionals. Listings displayed on this website may be subject to prior sale or removal from sale; availability of any listing should always be independent verified. Listing information is provided for consumer personal, non-commercial use, solely to identify potential properties for potential purchase; all other use is strictly prohibited and may violate relevant federal and state law. The source of the listing data is as follows: Stellar MLS (updated 10/3/26 4:35 PM) |
Listing Search


Translate Tool

Featured Listings
San Antonio Real Estate
$1,015,000
6 BED
4 BATH
An exceptional blend of modern design, private poolside living, and an IN LAW SUITE with a PRIVATE ENTRANCE awaits at 10... Read More
Orlando Real Estate
$1,196,000
3 BED
3 BATH
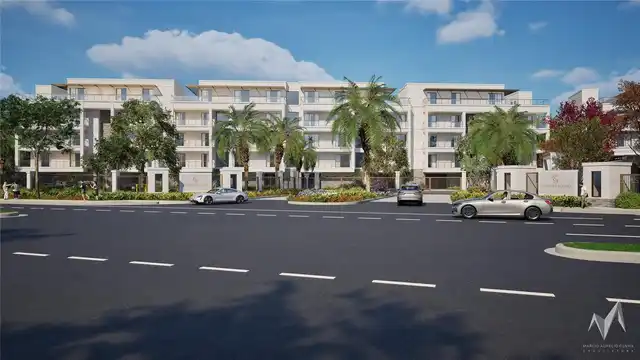
Under Construction. Now selling building 1 – Sales center open daily 505 main St Windermere - Introducing Cypress Sound,... Read More
Orlando Real Estate
$1,351,000
3 BED
3 BATH
Under Construction. Construction of building 1 and amenities is underway. Visit our sales center at 505 Main St Winderme... Read More
Mount Dora Real Estate
$1,200,000
5 BED
4 BATH
This model home purchase includes our Model Leaseback Program. Model leaseback terms vary by model home. Please see a Co... Read More
Orlando Real Estate
$1,377,000
3 BED
3 BATH
Under Construction. Now Selling Building 1 and construction in underway with the amenities and building 1 for mid 2027 d... Read More
The Villages Real Estate
$1,249,000
3 BED
2 BATH
Welcome to PREMIER LIVING AT ITS FINEST in this STUNNING 3/2.5 St. Clair showcasing PANORAMIC VIEWS of the Lake Okahumpk... Read More
Bradenton Real Estate
$839,000
3 BED
3 BATH
Virtually Staged. This highly desirable Sterling II floor plan was clearly designed with entertaining in mind. A double-... Read More
St Petersburg Real Estate
$929,999
3 BED
2 BATH
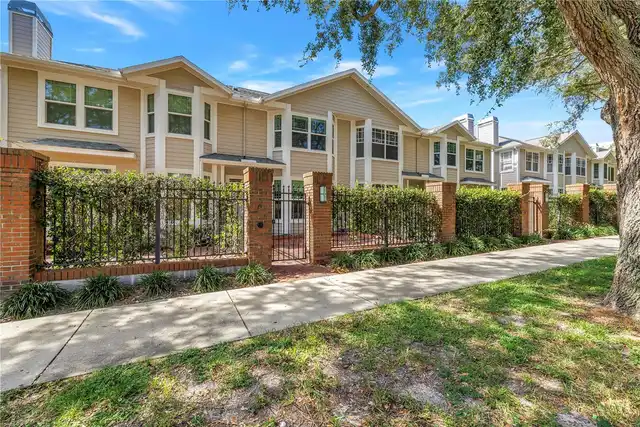
Discover an exceptional downtown lifestyle at The Huntington Townhomes, an intimate gated community of just 27 residence... Read More
Englewood Real Estate
$885,000
3 BED
2 BATH
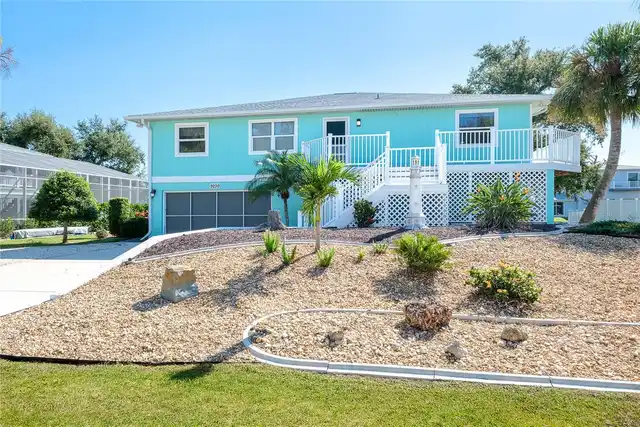
Virtually Staged. Experience exceptional Florida waterfront living in this ELEVATED 3-bedroom, 2-bath coastal retreat wi... Read More
Wesley Chapel Real Estate
$849,999
7 BED
3 BATH
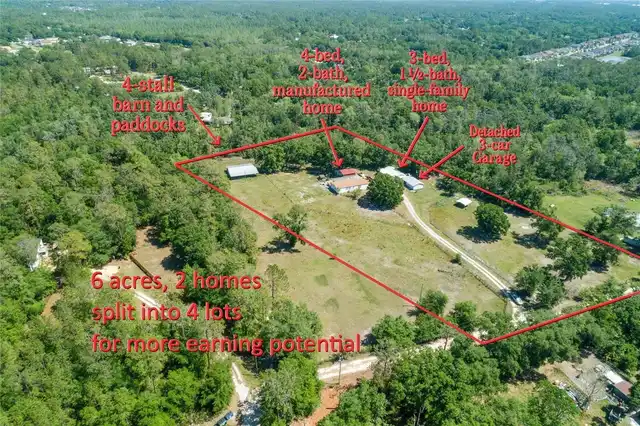
Here is a rare opportunity to own a turnkey, income-producing 6-acre property in the heart of booming Wesley Chapel. Per... Read More
Contact Sandra Pardo

407-990-2746

Wendy Morris LLC

Licensed in the State of Florida
BK 3146762
16797 Broadwater Avenue
Winter Garden, Florida 34787

Your privacy is our utmost concern. We will never sell your personal information. Privacy Policy
©2026 sandrapardohomes.com - all rights reserved. | Site Map