407-990-2746
Menu

5133 96th E Street, Bradenton, FL

NEXT
PREV
$839,000

($326/sqft)

List Status: Active
5133 96th E Street
Bradenton, FL 34211


3 beds
3 baths
2572 living sqft
Top Features
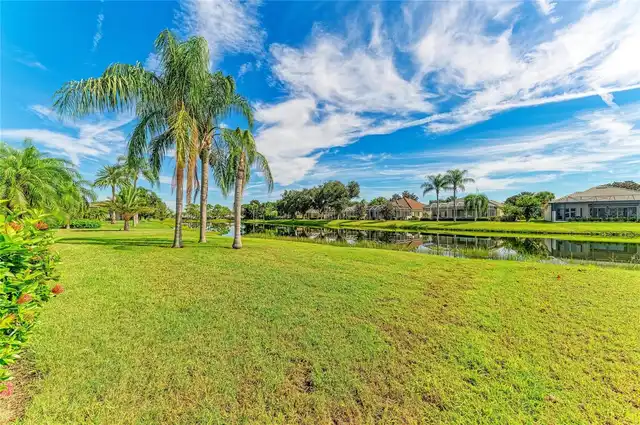
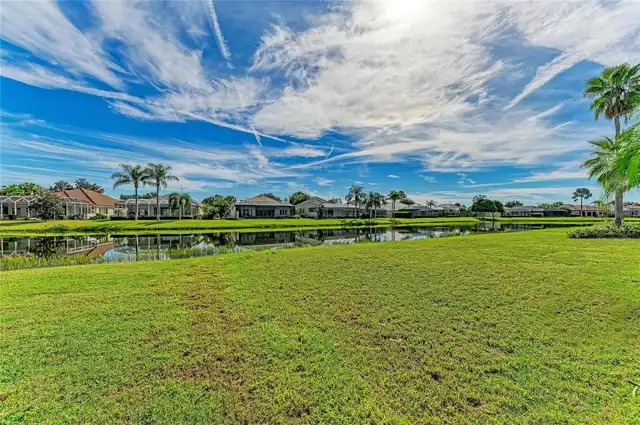
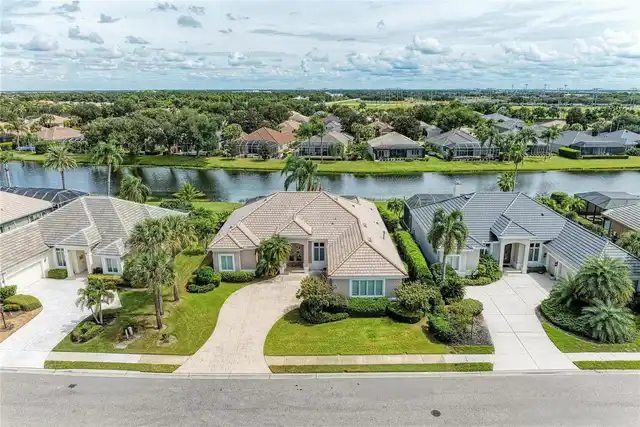
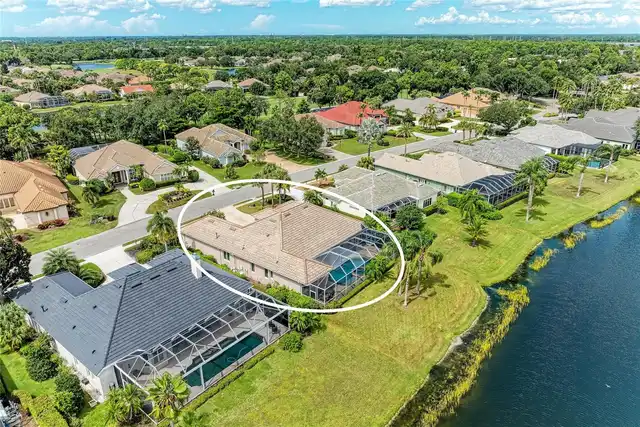
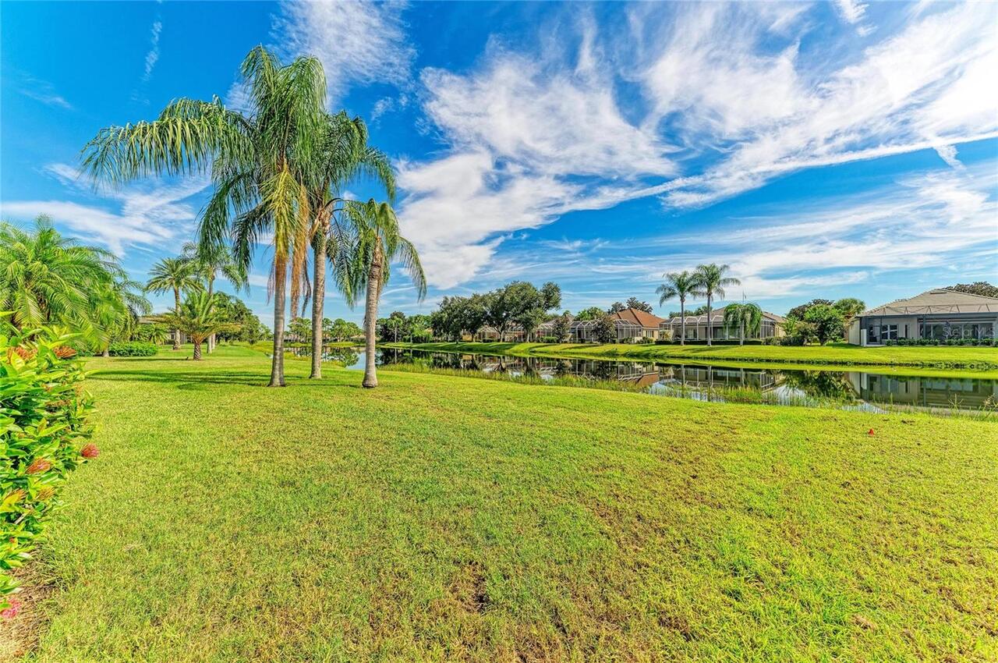
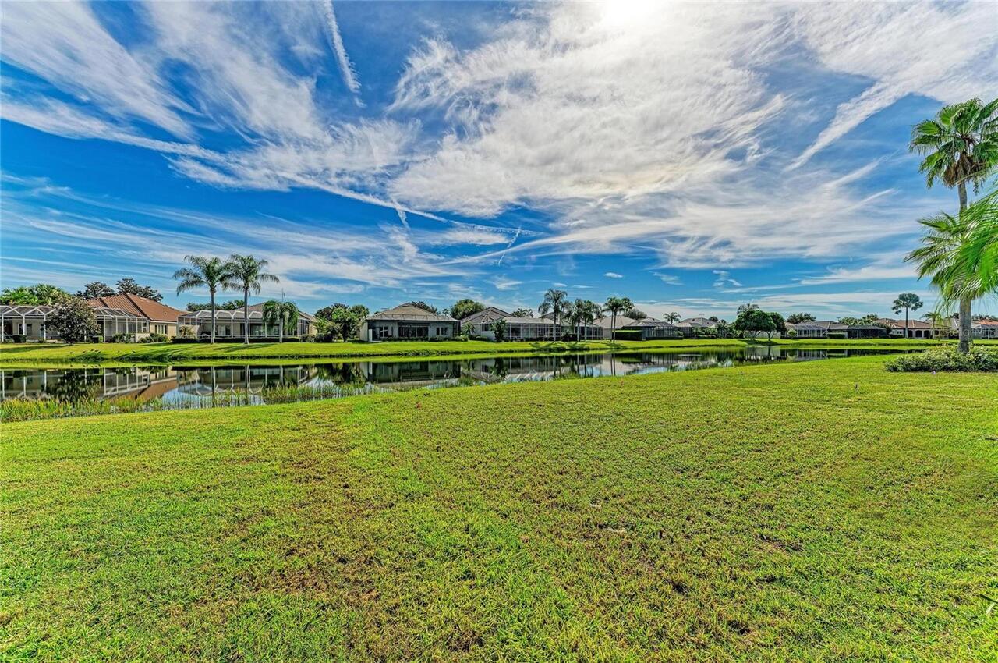
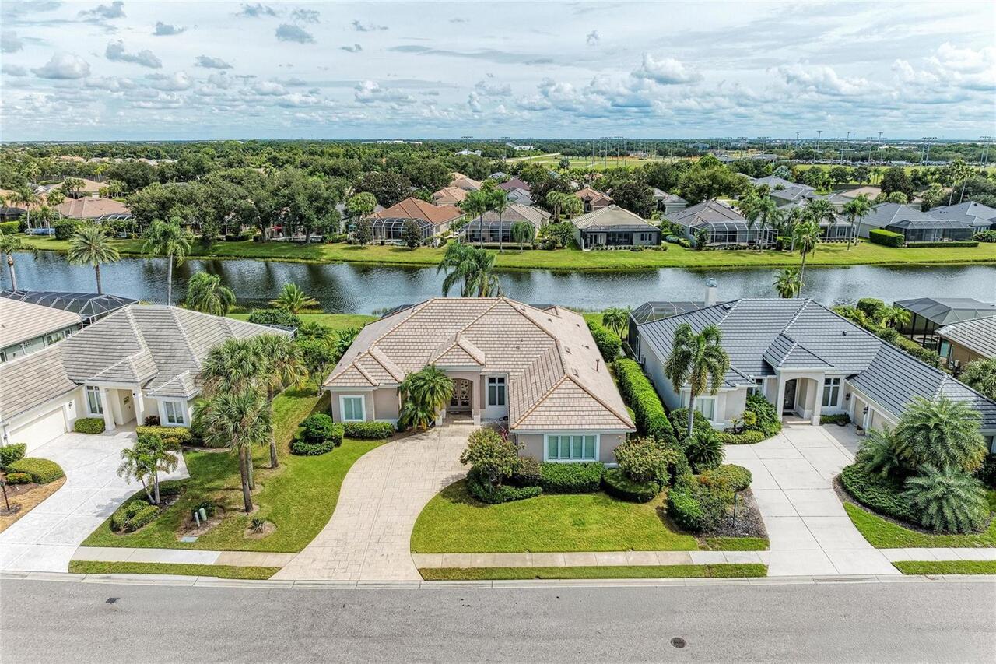
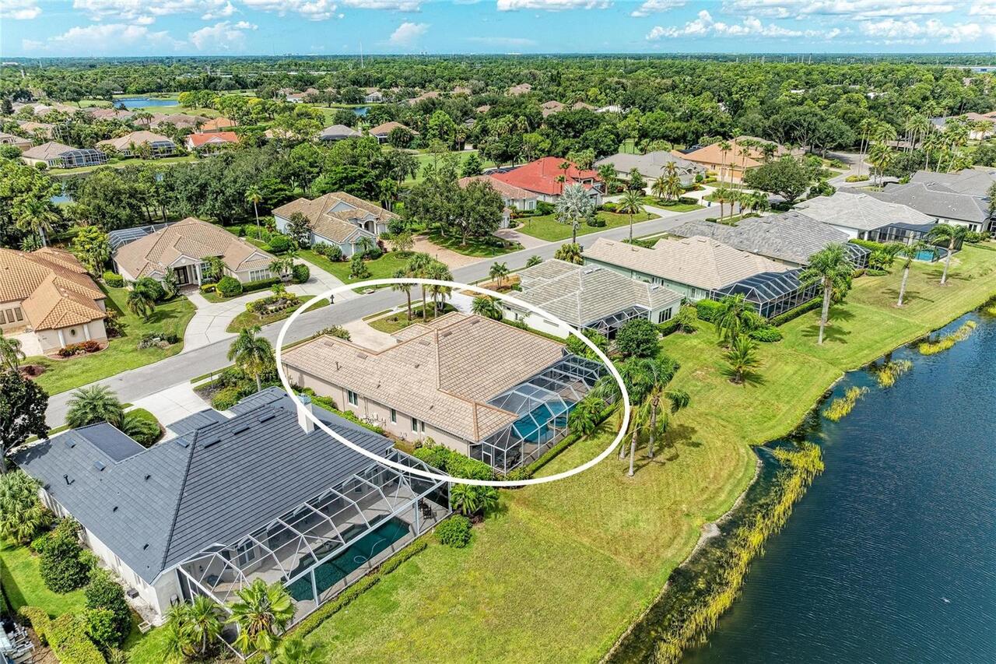
  • Frontage: Pond
  • View: Water
  • Subdivision: Rosedale Highlands Subphase B
  • Built in  2004
  • Single Family Residence
Description
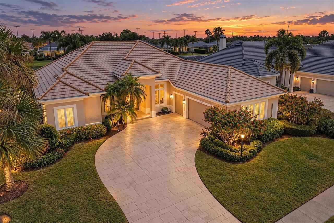
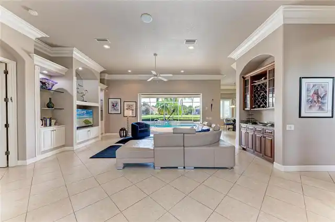
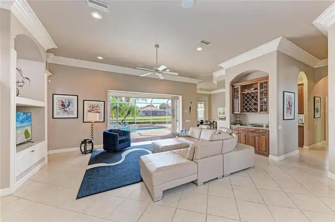
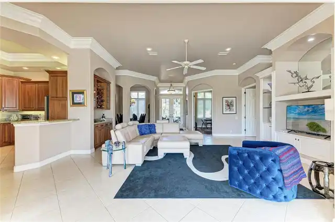
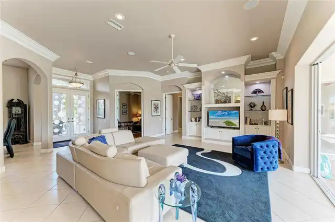
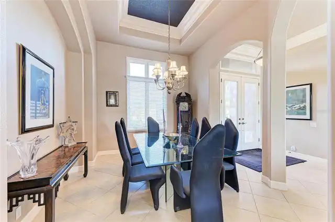
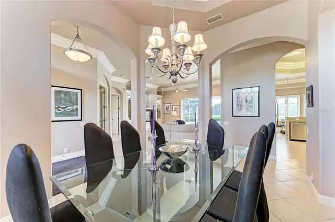
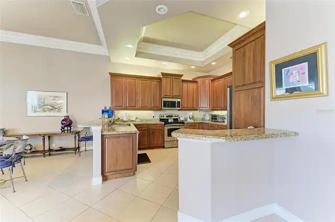
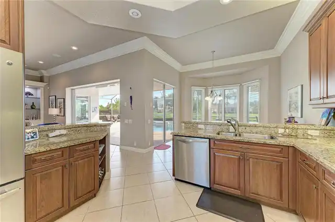
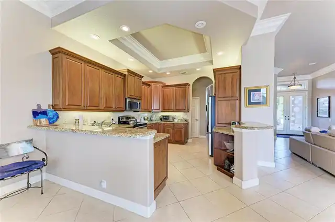
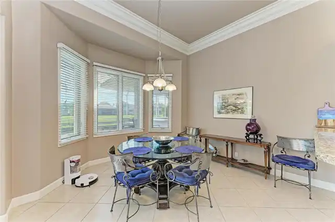
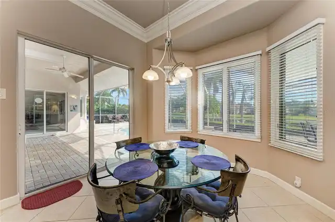
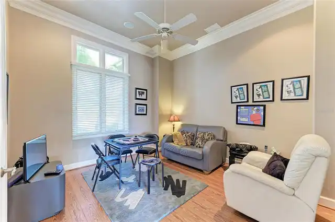
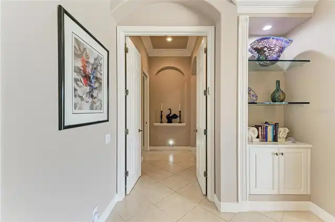
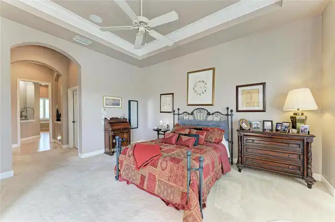
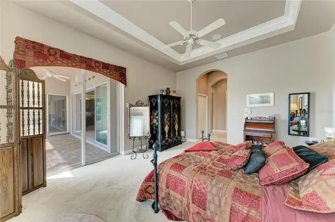
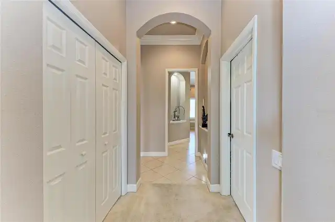
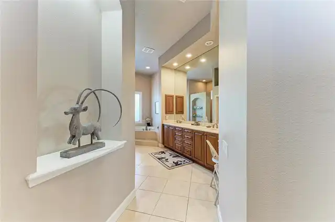
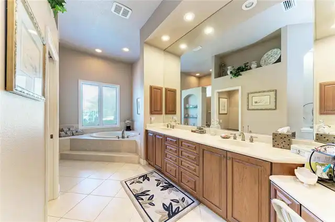
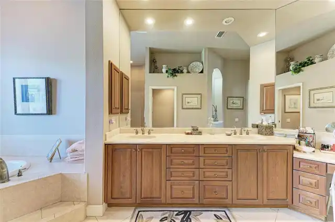
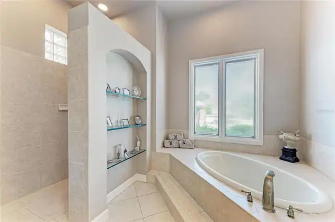
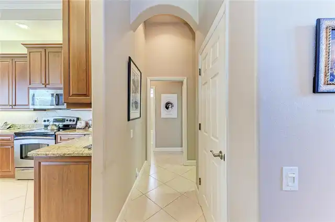
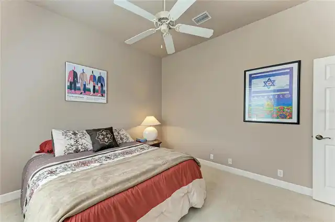
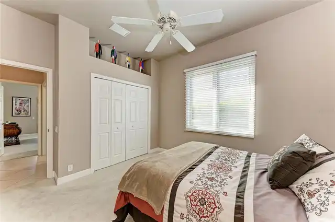
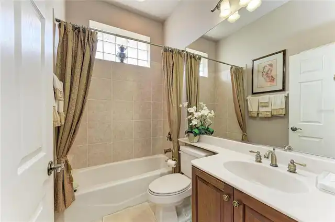
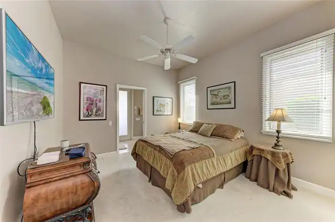
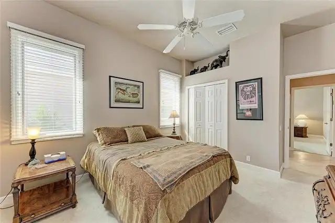
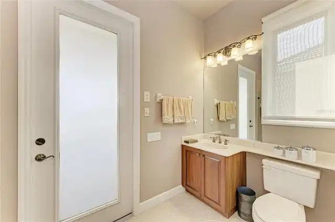
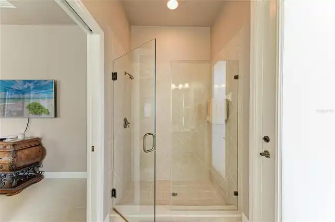
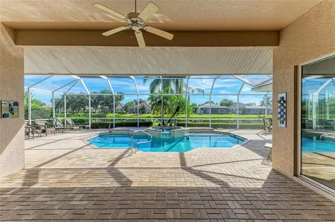
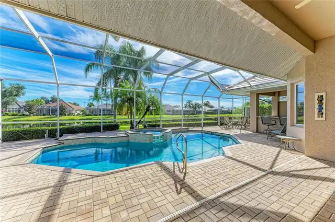
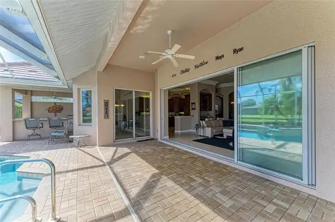
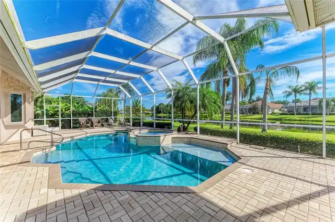
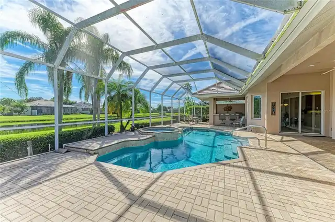
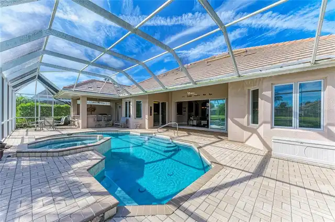
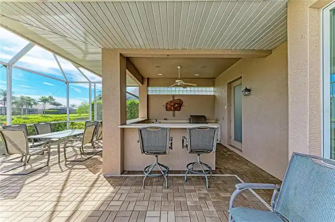
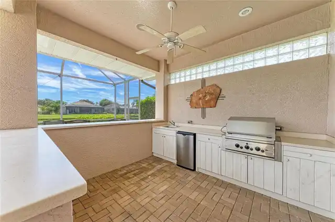
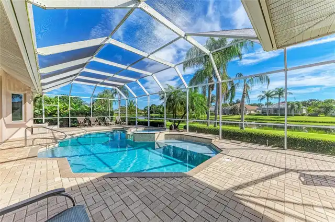
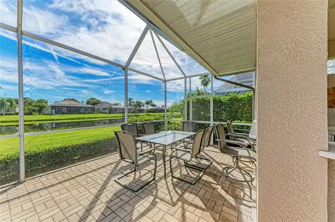
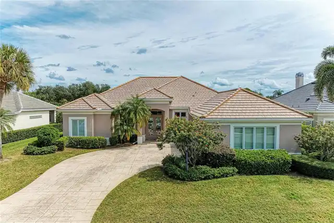
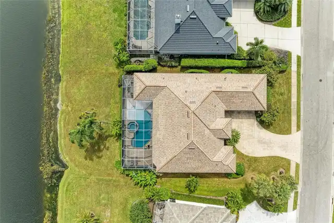
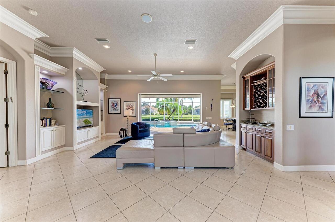
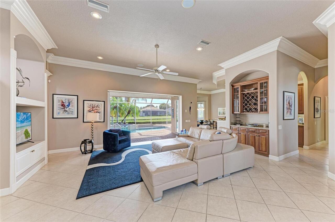
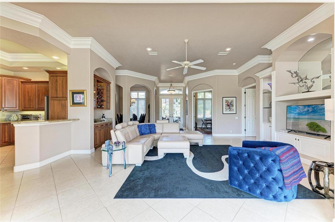
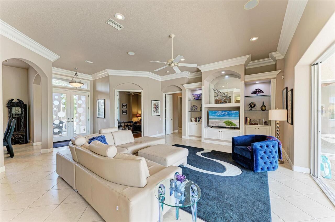
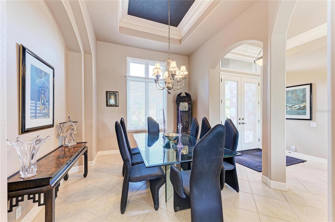
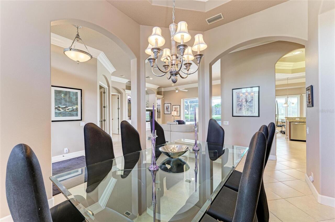
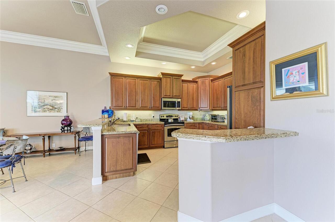
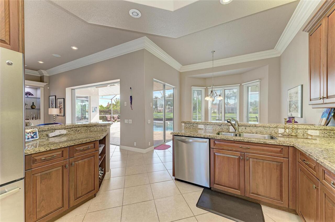
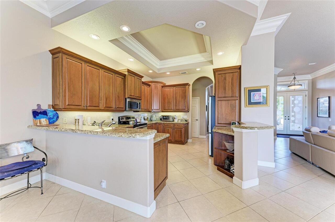
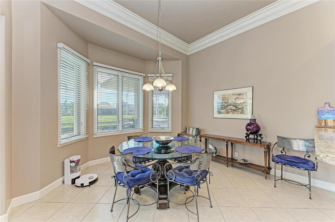
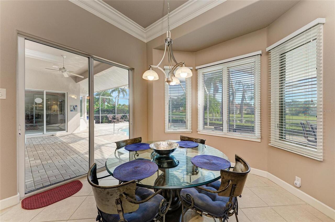
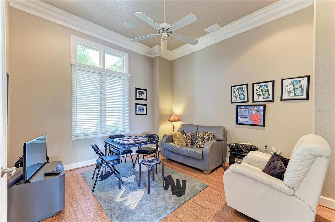
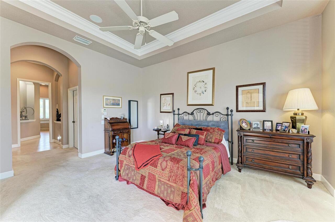
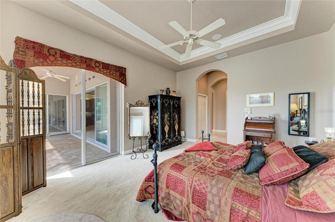
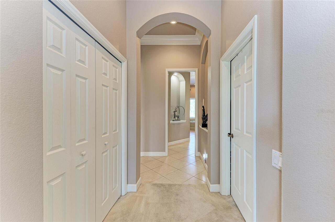
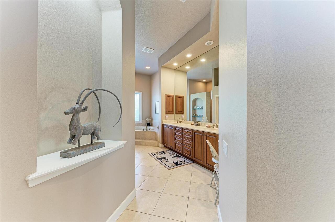
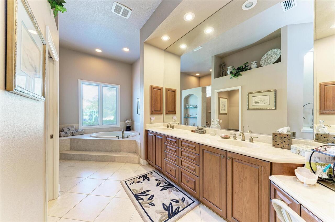
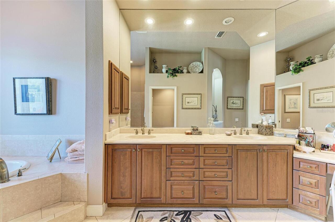
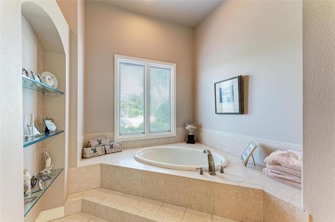
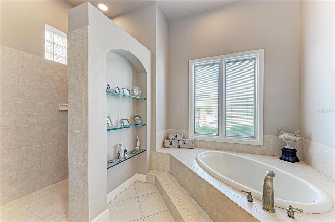
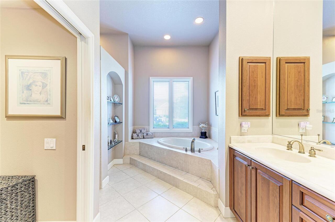
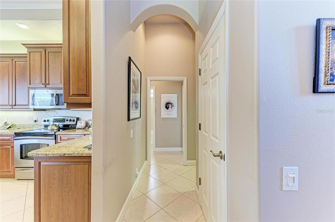
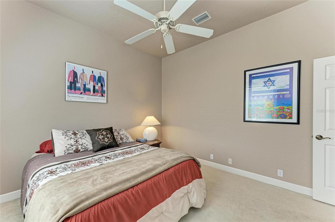
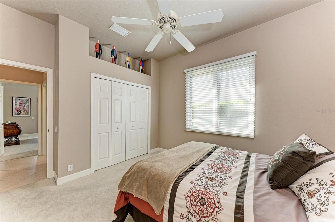
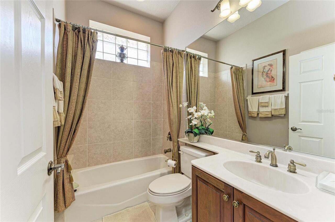
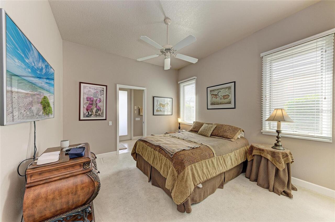
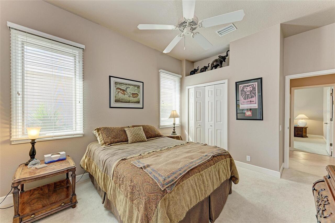
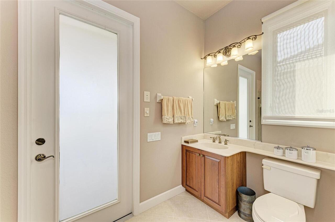
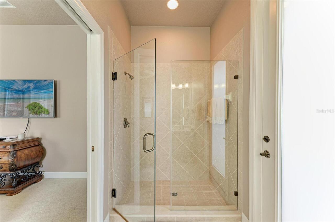
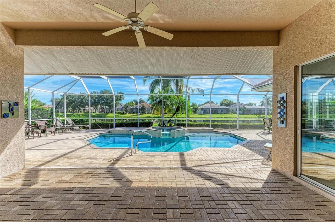
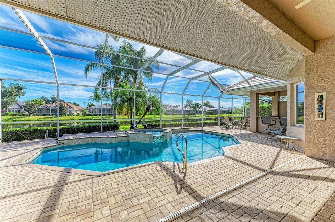
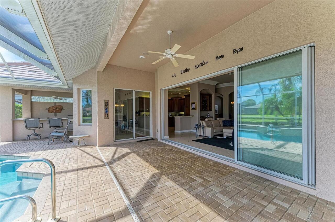
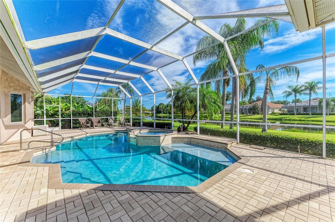
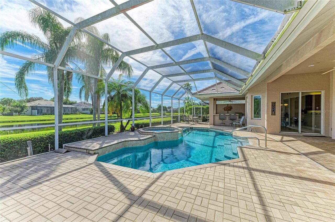
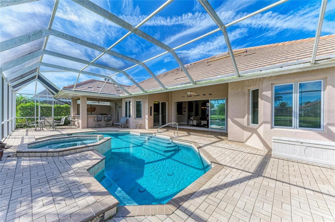
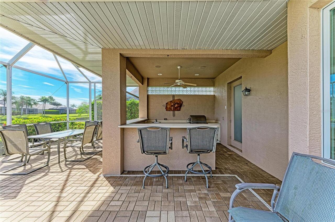
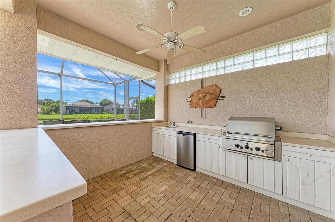
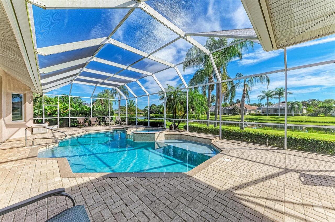
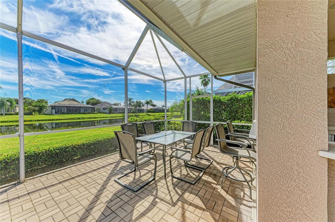
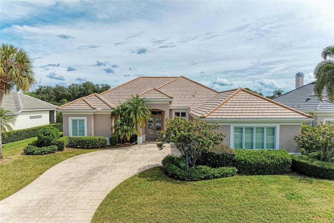
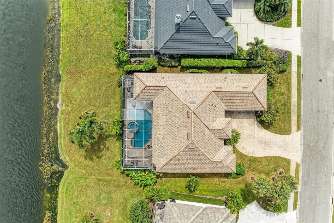
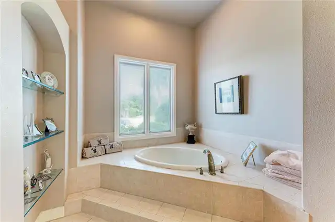
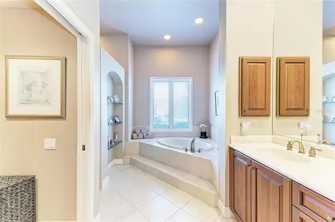
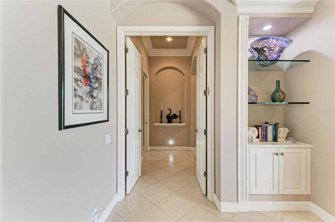
Virtually Staged. This highly desirable Sterling II floor plan was clearly designed with entertaining in mind. A double-door entry opens to an elegant great room accented by soaring 12’ ceilings, stunning 12” molding and dramatic tray ceilings found throughout the home. Vanishing patio doors create a seamless relationship between indoor and outdoor living while prominently showcasing the shimmering pool, waterfall and spa. Beyond the great room, an expansive paver deck, generous lanai, outdoor kitchen and bar offer endless opportunities for entertaining—ideal for everything from intimate evenings to large gatherings with family and friends. Beautifully appointed, the great room boasts a custom built-in entertainment unit with classic architectural detailing, providing several opportunities to showcase artwork, sculptures and collectibles. Generous wall space and illuminated recessed alcoves throughout the home offer additional places to highlight favorite art pieces. An open chef’s kitchen features rich solid cherry cabinetry with a warm walnut finish, timeless granite countertops and a large breakfast nook. Nearby, a spacious dining room and custom built-in dry bar with lattice wine storage, glass-accented cabinetry and granite countertops add another distinctive element to the entertaining area. Positioned at the front of the home, the office/den with double doors provides a quiet and attractive workspace. A split-bedroom floor plan places the guest bedrooms at the far end of the home, providing privacy and convenience for family and visitors alike. One of the two guest bedrooms includes a cabana-style ensuite bathroom with direct access to the pool and lanai. Occupying an entire side of the home, the Owner’s Wing boasts double walk-in closets, a Roman-style walk-in shower, custom raised soaking tub, dual vanities, dressing table and luxurious tile and cabinetry throughout. From the spacious primary bedroom, private patio doors open directly to the pool and lanai.
Property Details
Property Features
Property Sub Type
Single Family Residence
View
Water
Frontage
Pond
Parking
Garage Faces Side, Oversized, Driveway, Garage Door Opener, Golf Cart Garage, Golf Cart Parking, Ground Level
Pool
Heated, Gunite, Outside Bath Access, Deck, Tile, In Ground
County
Manatee
Subdivision
ROSEDALE HIGHLANDS SUBPHASE B
Additional Information
Accessibility Features
Accessible Doors, Accessible Full Bath, Accessible Hallway(s), Accessible Central Living Area
Additional Lease Restrictions
Refer to Rosedalemasterhoa.com for information on lease restrictions.
Additional Parcels YN
false
Additional Rooms
Attic, Den/Library/Office, Formal Dining Room Separate, Great Room
Alternate Key Folio Num
579406359
Amenities Additional Fees
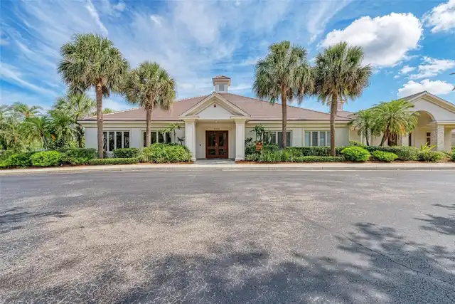
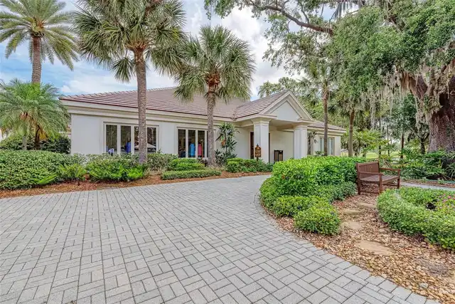
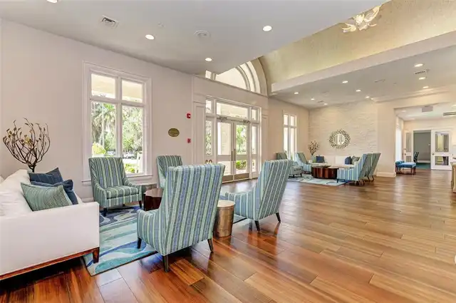
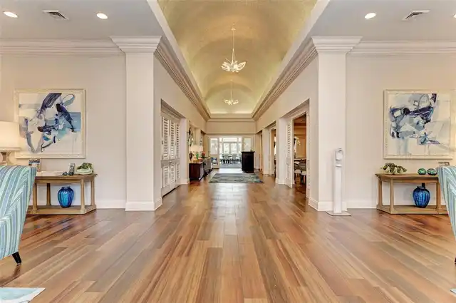
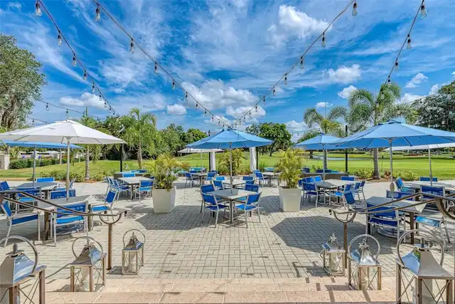
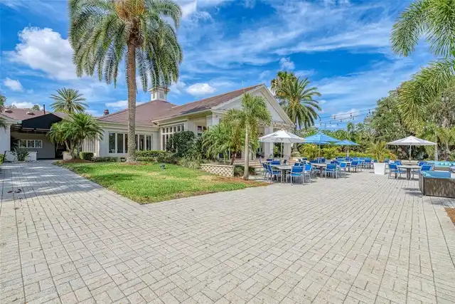
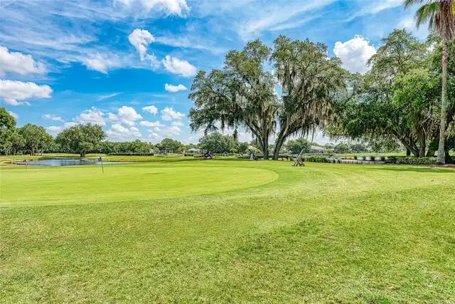
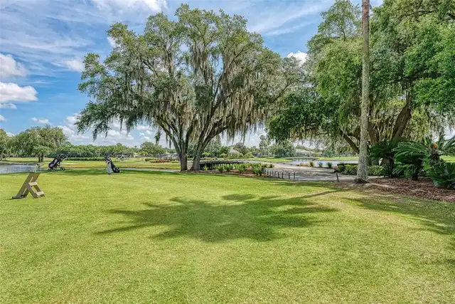
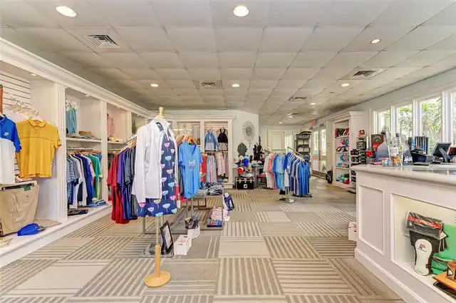
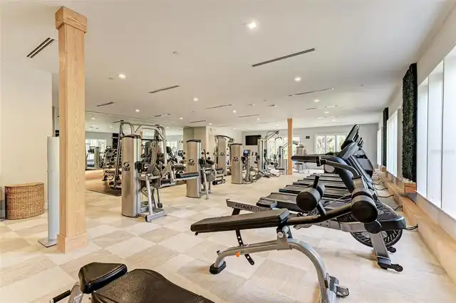
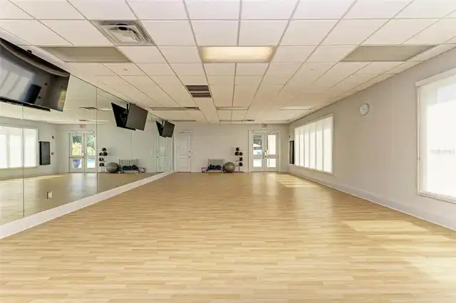
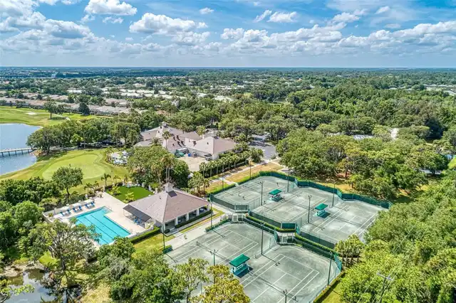
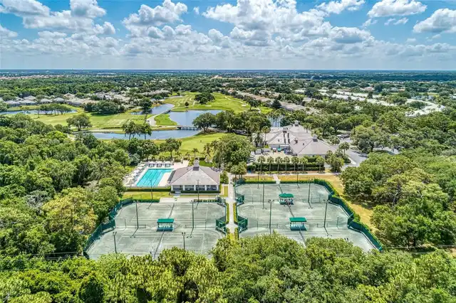
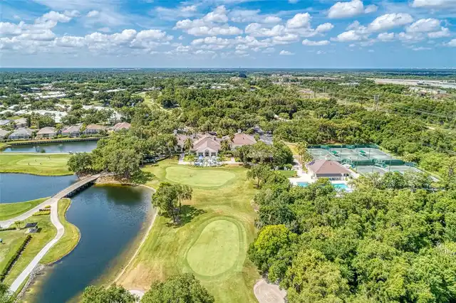
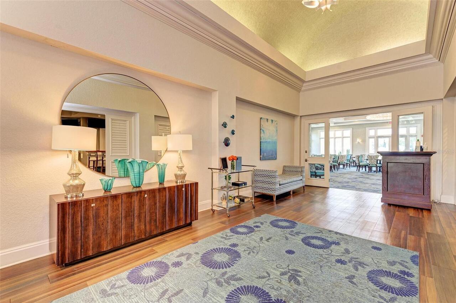
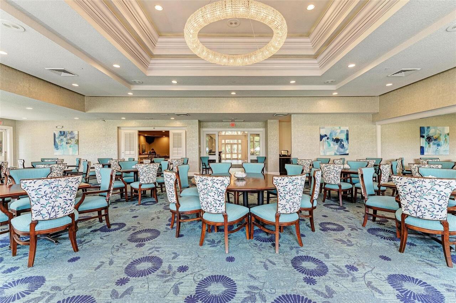
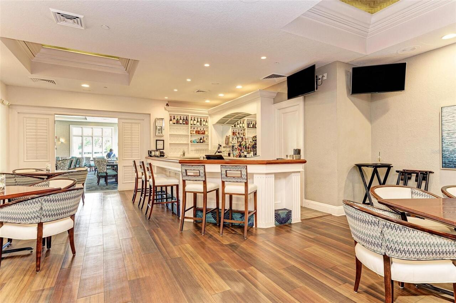
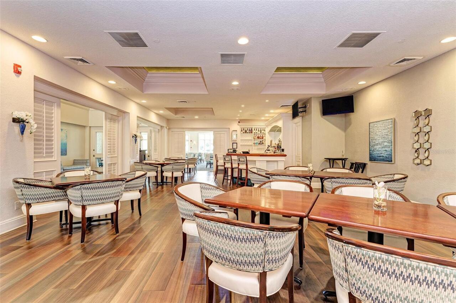
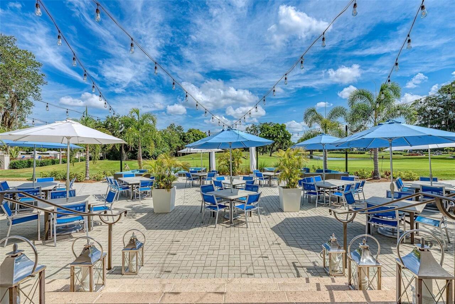
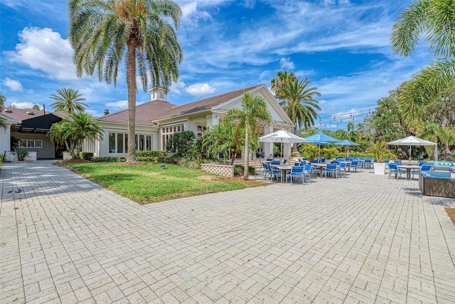
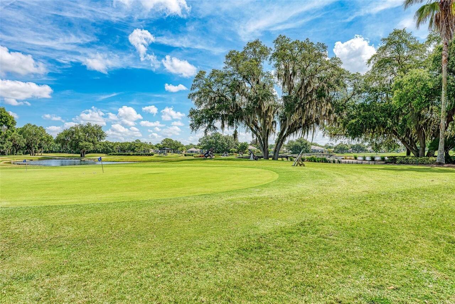
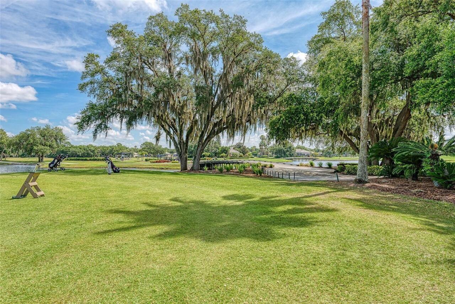
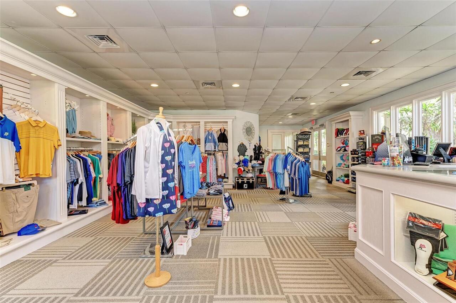
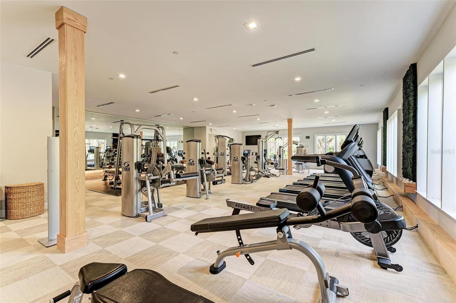
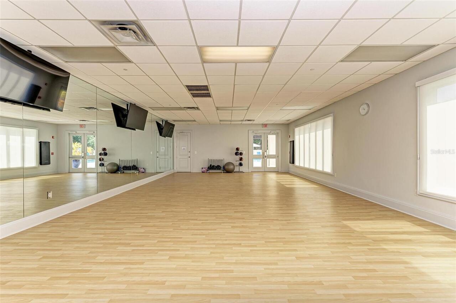
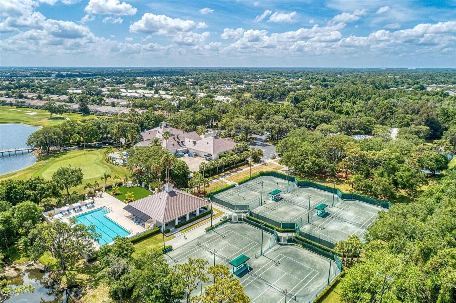
Clubhouse, fitness center, golf, tennis and restaurant are available through membership. Rosedale Country Club offers different membership packages, see brochure attached. Contact Jessica Myers, Membership Director, for more information at 941.753.6200.
Appliances
Built-In Oven, Dishwasher, Disposal, Dryer, Exhaust Fan, Gas Water Heater, Microwave, Range, Refrigerator, Washer
Approval Process
Refer to Rosedalemasterhoa.com for information on lease approval process.
Architectural Style
Contemporary, Florida
Association Amenities
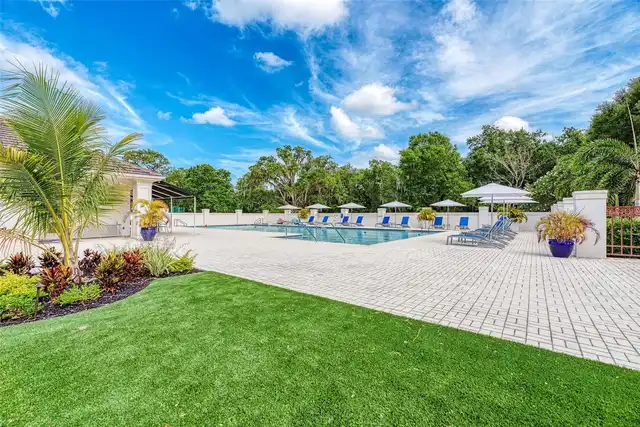
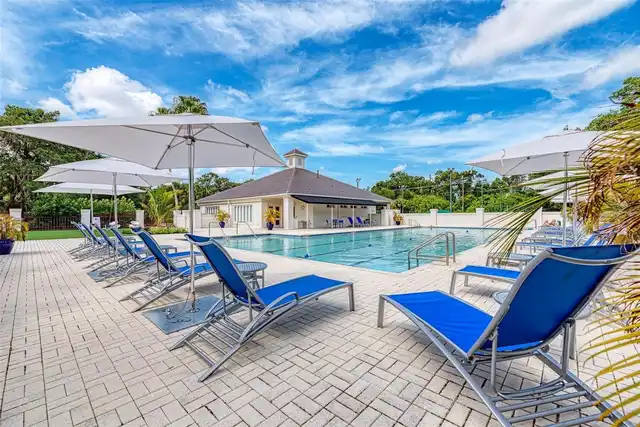
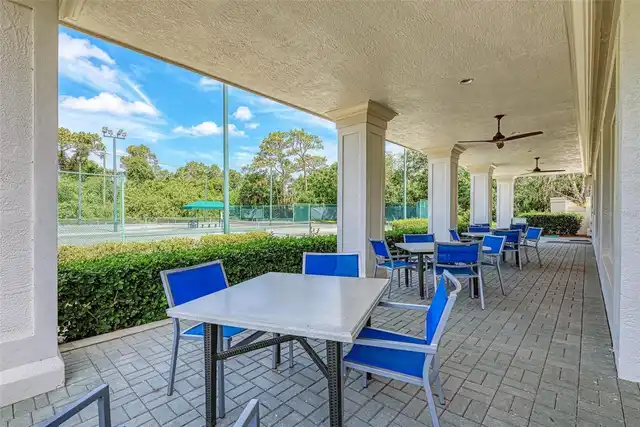
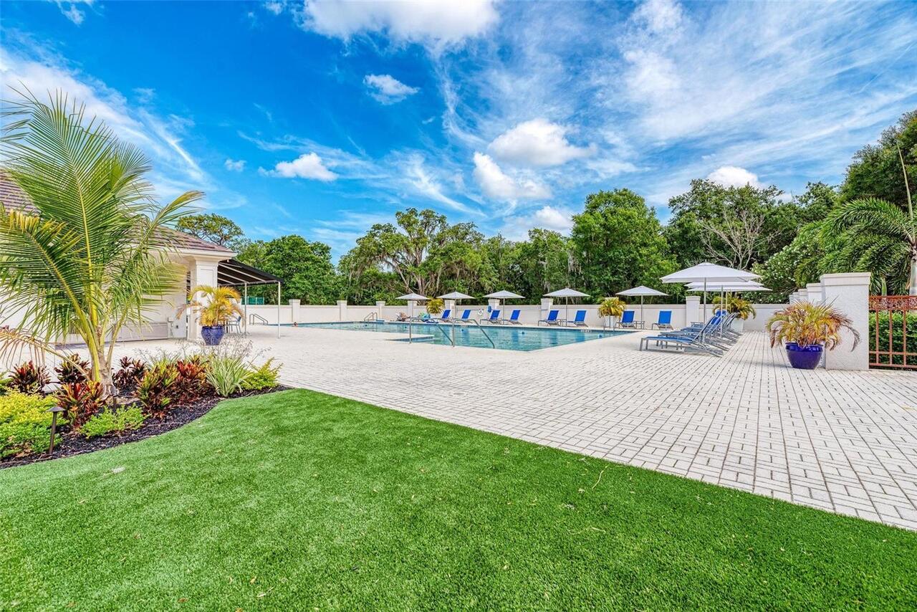
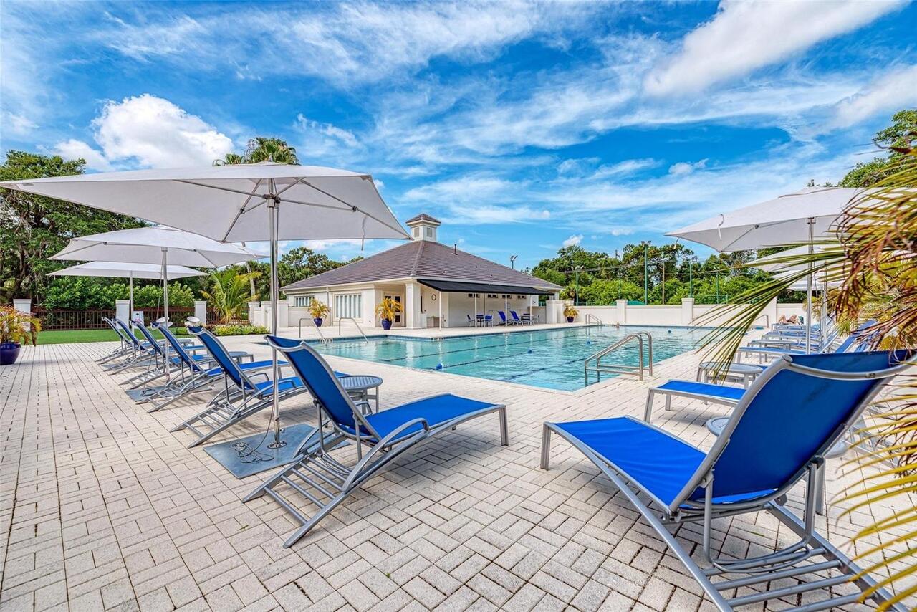
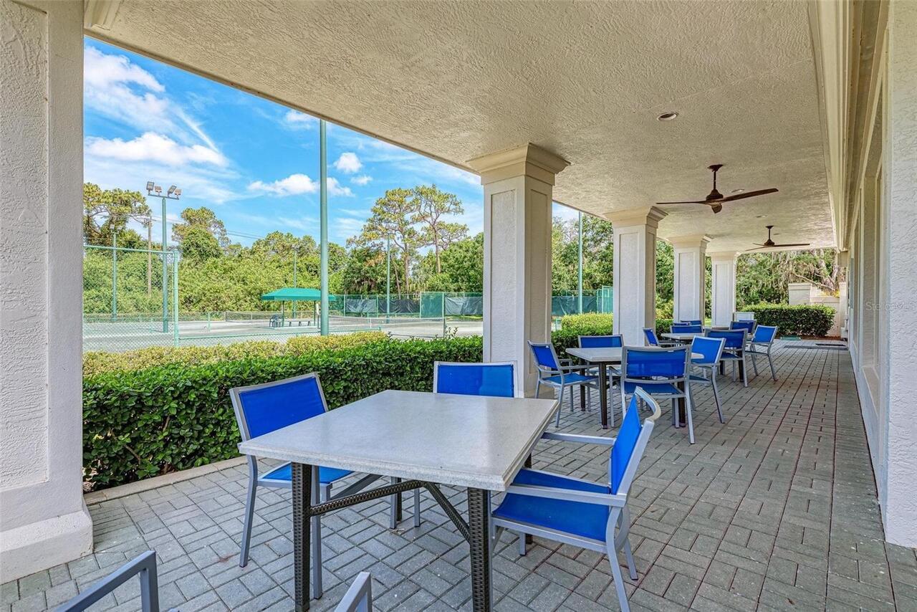
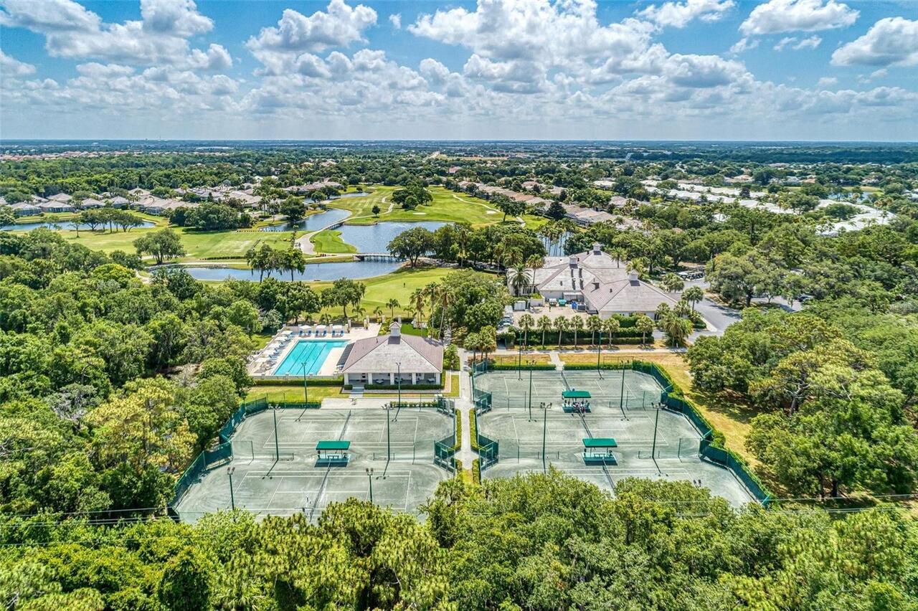
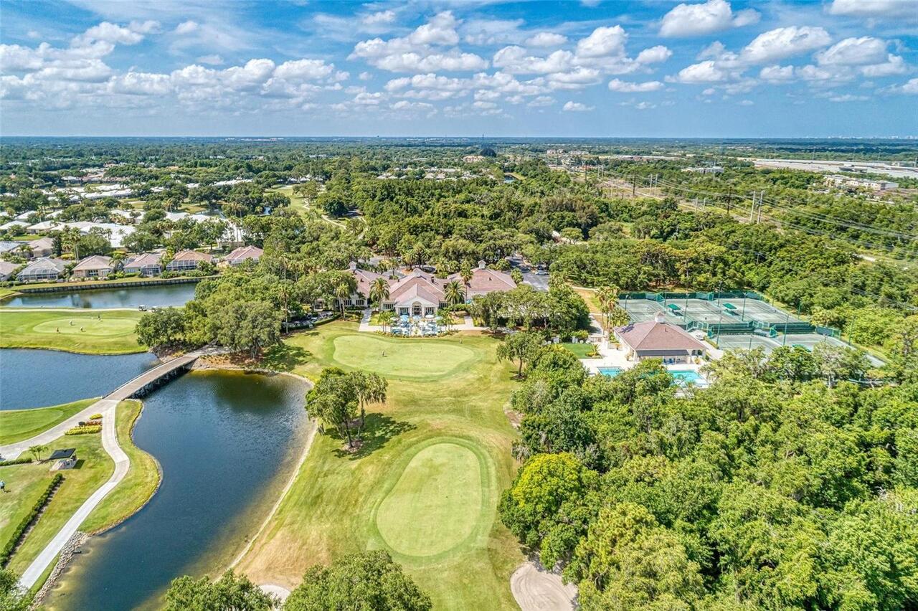
Cable TV, Clubhouse, Fitness Center, Gated, Golf Course, Optional Additional Fees, Pool, Tennis Court(s)
Association Approval Required YN
1
Association Email
cmoore@resourcepropertymgmt.com
Association Fee Includes
Guard - 24 Hour, Cable TV, Common Area Taxes, Escrow Reserves Fund, Internet, Private Road
Association URL
www.rosedalemasterHOA.com
Association YN
false
Attached Garage YN
true
Available For Lease YN
1
Bathrooms Total Integer
3
Building Area Source
Public Records
Building Area Total
3619
Building Area Total Srch SqM
336.22
Building Area Units
Square Feet
Calculated List Price By Calculated SqFt
326.21
Carport YN
false
Community Features
Clubhouse, Deed Restrictions, Dog Park, Fitness Center, Gated Community - Guard, Golf Carts OK, Golf, Pool, Restaurant, Sidewalks, Tennis Court(s)
Construction Materials
Block, Stucco
Cooling
Central Air
Country
US
Cumulative Days On Market
2
Current Price
839000.00
Direction Faces
West
Elementary School
Braden River Elementary
Exterior Features
Lighting, Outdoor Grill, Outdoor Kitchen, Rain Gutters, Sidewalk
Fireplace YN
false
Flood Zone Code
X
Flood Zone Date
2014-03-17
Flood Zone Panel
12081C0329E
Flooring
Carpet, Ceramic Tile, Wood
Foundation Details
Slab
Furnished
Unfurnished
Garage Spaces
3
Garage YN
true
Heating
Central, Electric
High School
Lakewood Ranch High
Homestead YN
1
Interior Features
Built-in Features, Ceiling Fans(s), Crown Molding, Eat-in Kitchen, High Ceilings, Open Floorplan, Primary Bedroom Main Floor, Solid Surface Counters, Split Bedroom, Stone Counters, Thermostat, Tray Ceiling(s), Walk-In Closet(s), Window Treatments
Internet Address Display YN
true
Internet Automated Valuation Display YN
false
Internet Consumer Comment YN
false
Internet Entire Listing Display YN
true
Laundry Features
Inside, Laundry Room, Washer Hookup
Lease Restrictions YN
1
Levels
One
List AOR
Sarasota - Manatee
Living Area Meters
238.95
Living Area Source
Public Records
Living Area Units
Square Feet
Lot Features
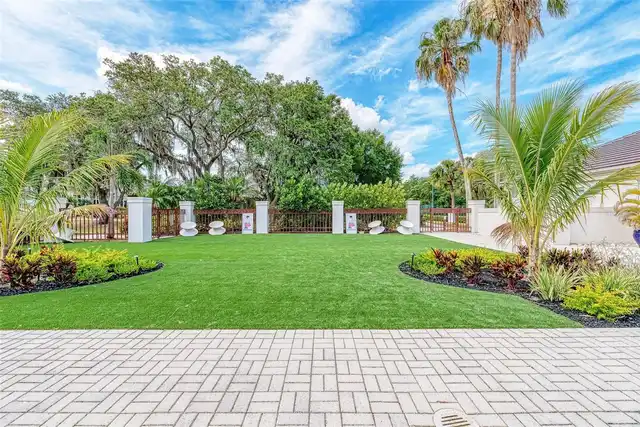
Landscaped, Near Public Transit, Sidewalk, Paved, Private
Lot Size Acres
0.27
Lot Size Square Feet
11692
Lot Size Square Meters
1086
Middle Or Junior School
Dr Mona Jain Middle
Minimum Lease
2 Months
Modification Timestamp
2026-10-03T19:06:57.967Z
New Construction YN
false
Number Of Pets
3
Occupant Type
Owner
Other Equipment
Irrigation Equipment
Other Structures
Outdoor Kitchen
Ownership
Fee Simple
Parcel Number
579406359
Patio And Porch Features
Covered, Deck, Patio, Porch, Rear Porch, Screened
Pet Restrictions
Refer to Rosedalemasterhoa.com for additional information. The community has 2 dog parks.
Pets Allowed
Yes
Pool Private YN
true
Postal Code Plus 4
3774
Public Survey Range
19E
Public Survey Section
07
RATIO Current Price By Calculated SqFt
326.21
Realtor Info
As-Is, Lease Restrictions, No Sign
Road Responsibility
Private Maintained Road
Road Surface Type
Asphalt, Paved
Roof
Tile
Room Count
7
SW Subdiv Community Name
Rosedale Highlands
Senior Community YN
false
Sewer
Public Sewer
Showing Requirements
Supra Lock Box, Appointment Only, ShowingTime
Spa Features
Heated, In Ground
Spa YN
true
Status Change Timestamp
2026-10-01T20:46:13.000Z
Stories Total
1
Tax Annual Amount
6142.18
Tax Book Number
35-198
Tax Legal Description
LOT B-27 ROSEDALE HIGHLANDS SUBPHASE B PI#5794.0635/9
Tax Lot
B-27
Tax Year
2025
Total Acreage
1/4 to less than 1/2
Total Annual Fees
2532.00
Total Monthly Fees
211.00
Township
35S
Universal Property Id
US-12081-N-579406359-R-N
Unparsed Address
5133 96TH ST E
Utilities
BB/HS Internet Available, Cable Connected, Electricity Connected, Fiber Optics, Natural Gas Connected, Sewer Connected, Water Connected
Water Frontage Feet Pond
70
Water Source
Public
Water View
Pond
Water View YN
1
Waterfront Feet Total
70
Waterfront YN
true
Zoning
PDR/WPE/
Neighborhood Map
Popup

Property Photos
Listing Photo
Listing Photo
Listing Photo
Listing Photo
Listing Photo
Listing Photo
Listing Photo
Listing Photo
Listing Photo
Listing Photo
Listing Photo
Listing Photo
Listing Photo
Listing Photo
Listing Photo
Listing Photo
Listing Photo
Listing Photo
Listing Photo
Listing Photo
Listing Photo
Listing Photo
Listing Photo
Listing Photo
Listing Photo
Listing Photo
Listing Photo
Listing Photo
Listing Photo
Listing Photo
Listing Photo
Listing Photo
Listing Photo
Listing Photo
Listing Photo
Listing Photo
Listing Photo
Listing Photo
Listing Photo
Listing Photo
Listing Photo
Listing Photo
Listing Photo
Listing Photo
Listing Photo
Listing Photo
Listing Photo
Listing Photo
Listing Photo
Listing Photo
Listing Photo
Listing Photo
Listing Photo
Listing Photo
Listing Photo
Listing Photo
Listing Photo
Listing Photo
Listing Photo
Listing Photo
Listing Photo
Listing Photo
Listing Photo
Listing Photo
Listing Photo
Listing Photo
Listing Photo
Listing Photo
Listing Photo
Listing Photo
Listing Photo
Listing Photo
Listing Photo
Listing Photo
Listing Photo
Listing Photo
Listing Photo
Listing Photo
Listing Photo
Listing Photo
Listing Photo
Listing Photo
Listing Photo
Listing Photo
Listing Photo
Listing Photo
Listing Photo
Listing Photo
Listing Photo
Listing Photo
Listing Photo
Listing Photo
Listing Photo
Listing Photo
Listing Photo
Listing Photo
Listing Photo
Listing Photo
Listing Photo
Listing Photo
Listing Photo
Listing Photo
Listing Photo
Listing Photo
Listing Photo
Listing Photo
Listing Photo
Listing Photo
Listing Photo
Listing Photo
Listing Photo
Listing Photo
Listing Photo
Listing Photo
Listing Photo
Listing Photo
Listing Photo
Listing Photo
Listing Photo
Listing Photo
Listing Photo
Listing Photo
Listing Photo
Listing Photo
Listing Photo
Listing Photo
Listing Photo
Listing Photo
Listing Photo
Listing Photo
Listing Photo
Listing Photo
Listing Photo
Listing Photo
Listing Photo
Listing Photo
Listing Photo
Listing Photo
Listing Photo
Listing Photo

MLS #MFRA4707445 Listing courtesy of Wagner Realty provided by Stellar MLS.

Similar Listings

$768,000
4735 Spinnaker Drive
Bradenton
3BR/3BA
| Active
$769,609
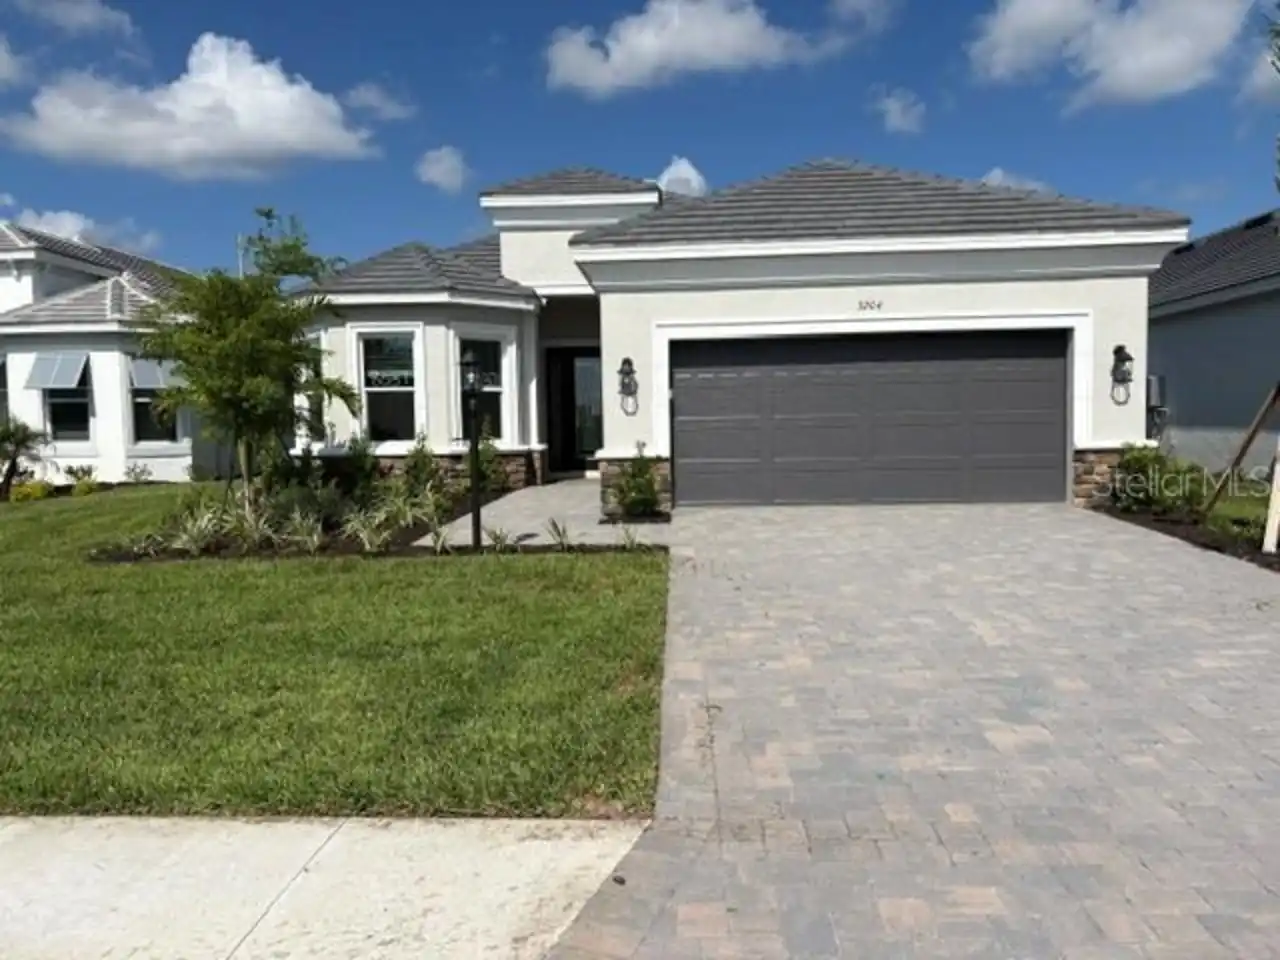
3204 Vicenza Court
Bradenton
3BR/3BA
| Active
$770,000
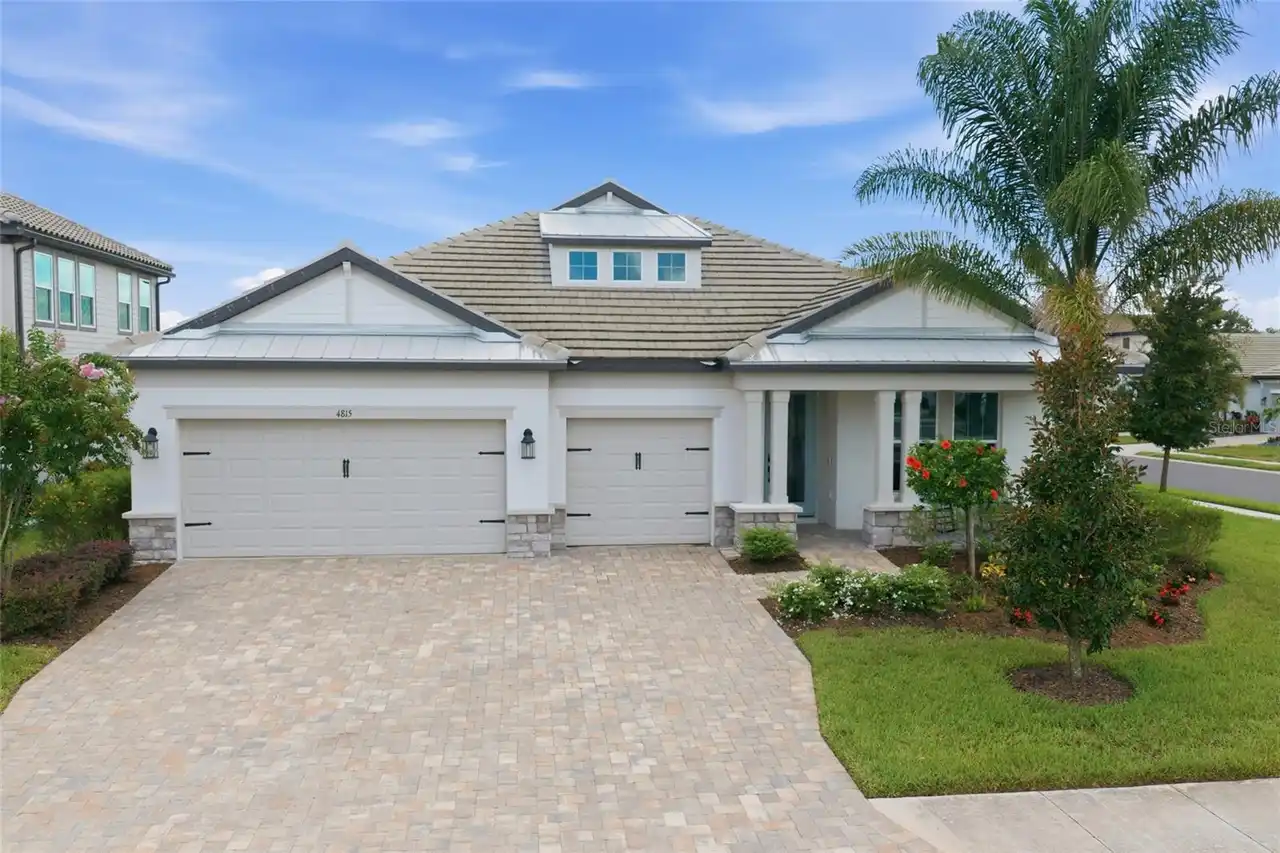
4815 Honey Dew Lane
Bradenton
3BR/3BA
| Active
$775,000
17009 1st E Drive
Bradenton
3BR/3BA
| Active


All listing information is deemed reliable but not guaranteed and should be independently verified through personal inspection by appropriate professionals. Listings displayed on this website may be subject to prior sale or removal from sale; availability of any listing should always be independent verified. Listing information is provided for consumer personal, non-commercial use, solely to identify potential properties for potential purchase; all other use is strictly prohibited and may violate relevant federal and state law. The source of the listing data is as follows: Stellar MLS (updated 10/3/26 3:20 PM) |

Listing Search


Translate Tool

Featured Listings
Micanopy Real Estate
$879,900
3 BED
3 BATH
Virtually Staged. Seller to provide a $15,000 credit to the buyer at closing. Quiet, Private, Beautiful, in the farmland... Read More
Odessa Real Estate
$1,284,900
5 BED
3 BATH
Virtually Staged. Welcome to this exceptional lakefront residence on the shores of Lake Keystone in highly desirable Ode... Read More
Tampa Real Estate
$899,000
3 BED
2 BATH
Virtually Staged. Meticulously maintained 3 bed/2bath PLUS a den/home office/4th bedroom! Offering 2,318 square feet and... Read More
Sarasota Real Estate
$875,000
2 BED
2 BATH
DIRECT, UNOBSTRUCTED GULF-FRONT 2-STORY RESIDENCE WITH SPECTACULAR SUNSETS! Beautifully renewed and extensively restored... Read More
Eustis Real Estate
$875,000
4 BED
3 BATH
Welcome to 1800 Country Club Drive in Eustis, where the biggest attraction is the beautiful waterfront setting on East C... Read More
Apopka Real Estate
$950,000
5 BED
4 BATH
Under Construction. New construction home currently under construction! This stunning Falcon floor plan with a contempor... Read More
Debary Real Estate
$1,249,000
5 BED
4 BATH
Welcome to your dream home in DeBary. This truly unique property is set on approximately five private acres, offering an... Read More
Crystal Beach Real Estate
$879,900
3 BED
3 BATH
Welcome to your coastal retreat in charming Crystal Beach. This immaculate, move in ready 3BR/3BA home with 2 lots (100 ... Read More
Tampa Real Estate
$999,900
3 BED
3 BATH
Move-in Ready! Experience luxury living in this brand-new 1/2 duplex with no HOA fees built by Milana Custom Homes, perf... Read More
Orlando Real Estate
$824,000
5 BED
3 BATH
RARE LAKEFRONT OPPORTUNITY IN THE HEART OF ORLANDO! Bring your vision and unlock the incredible potential of this spacio... Read More
Contact Sandra Pardo

407-990-2746

Wendy Morris LLC

Licensed in the State of Florida
BK 3146762
16797 Broadwater Avenue
Winter Garden, Florida 34787

Your privacy is our utmost concern. We will never sell your personal information. Privacy Policy
©2026 sandrapardohomes.com - all rights reserved. | Site Map