407-990-2746
Menu

5825 Flint Loop, The Villages, FL

NEXT
PREV
$727,500

($381/sqft)

List Status: Active
5825 Flint Loop
The Villages, FL 32163


3 beds
2 baths
1908 living sqft
Top Features
  • View: Pool
  • Subdivision: Southern Oaks Un 42
  • Built in  2020
  • Single Family Residence
Description
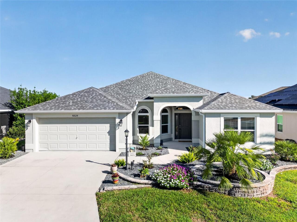
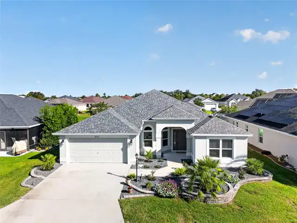
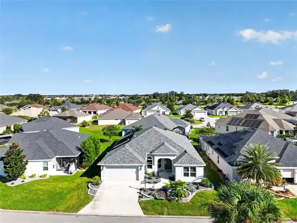
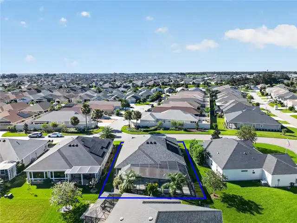
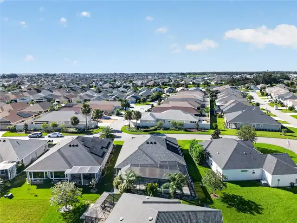
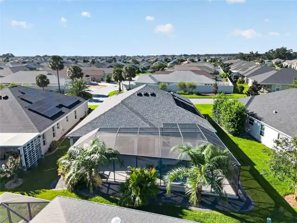
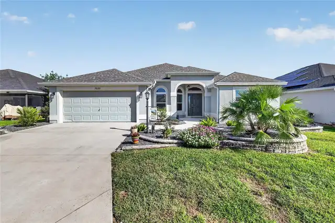
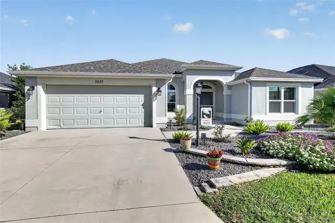
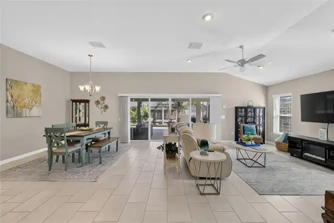
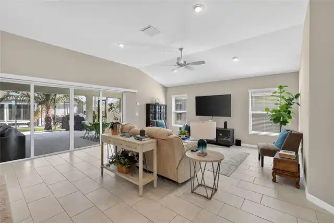
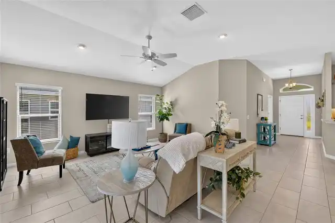
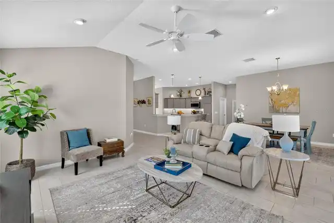
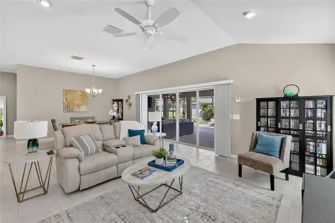
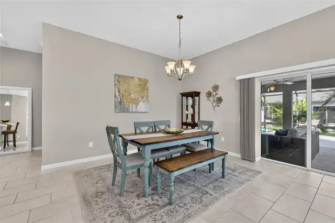
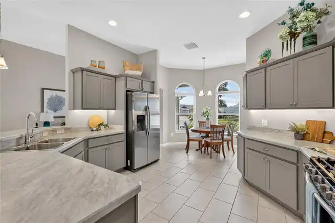
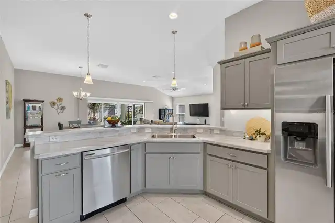
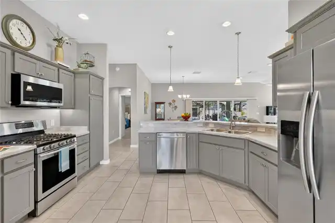
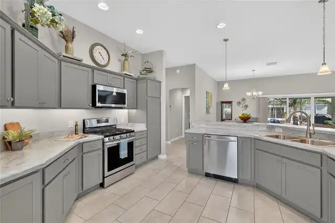
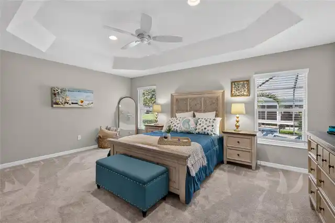
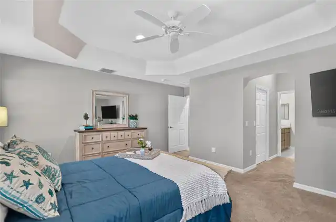
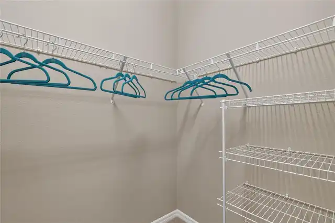
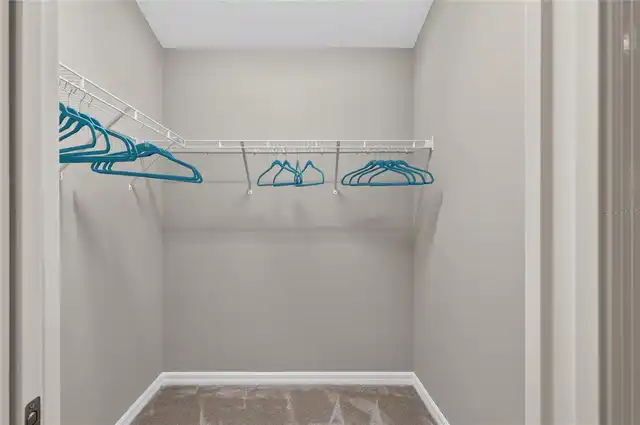
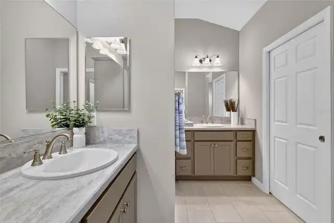
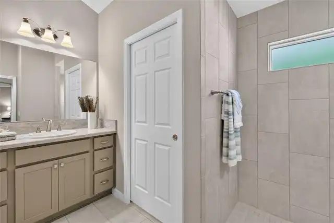
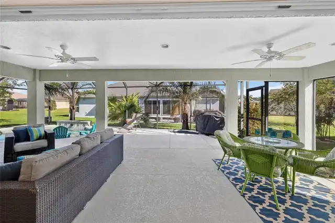
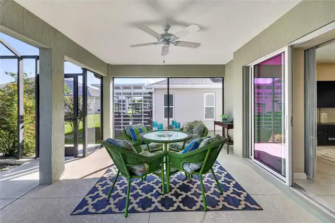
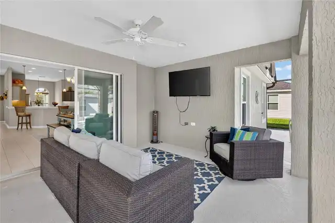
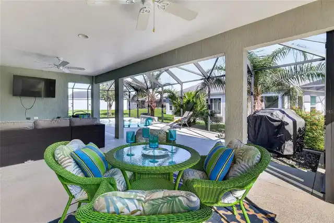
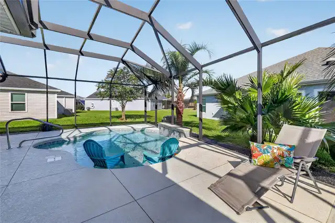
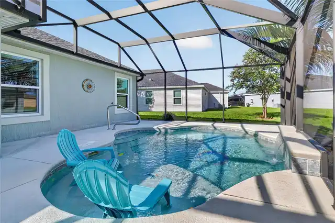
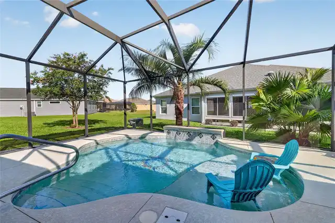
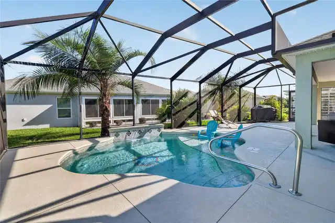
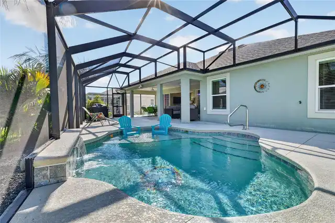
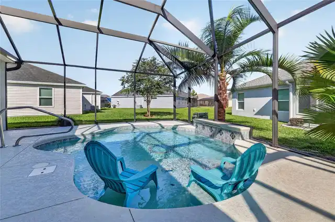
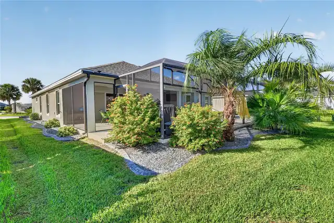
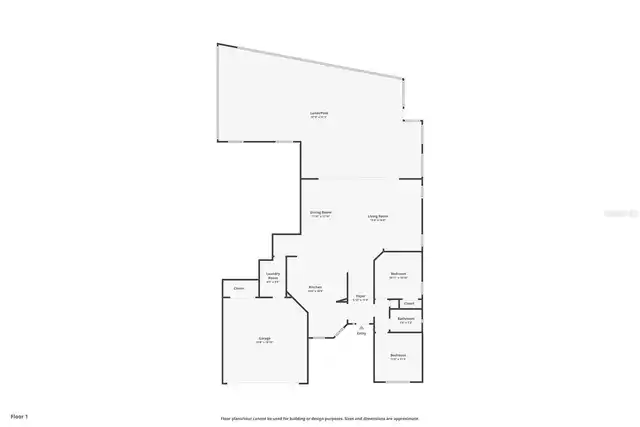
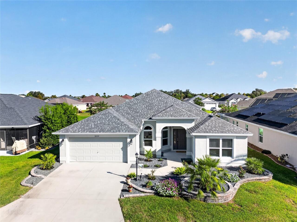
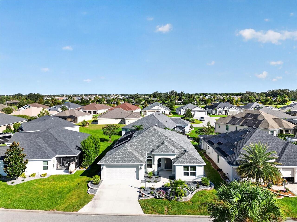
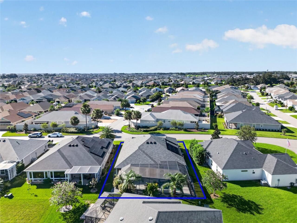
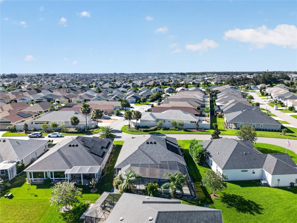
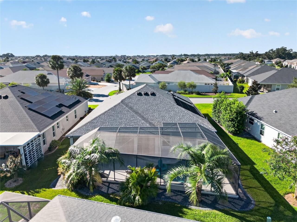
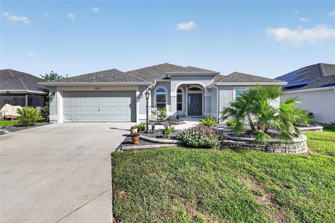
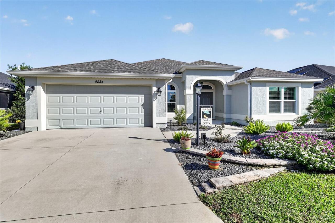
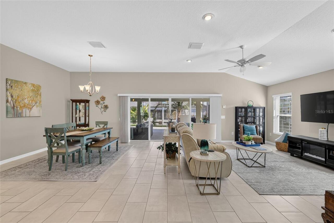
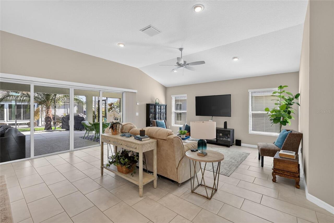
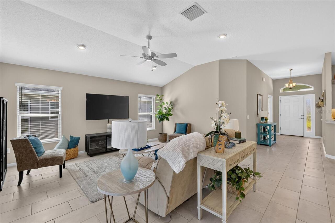
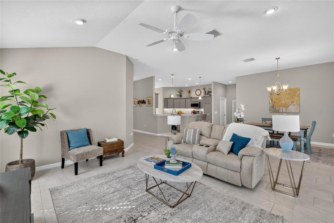
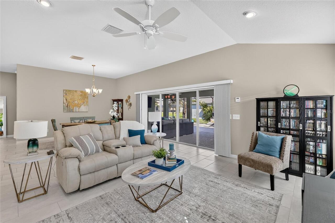
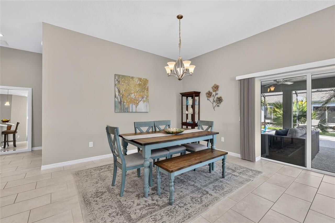
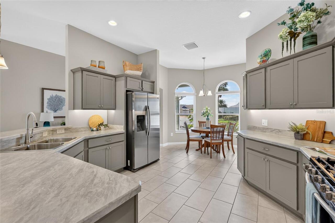
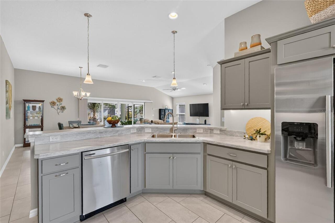
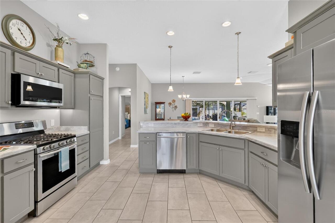
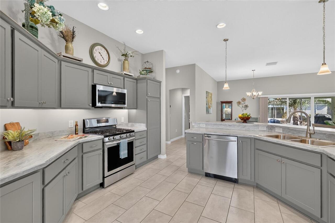
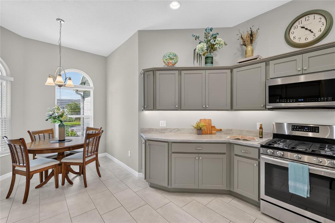
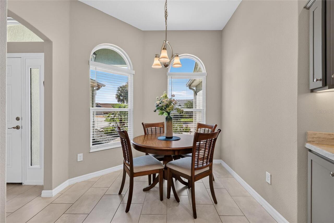
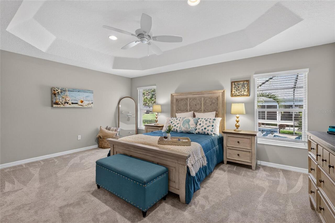
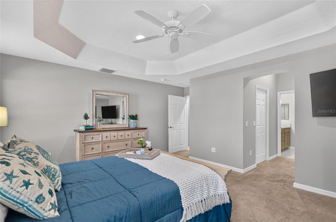
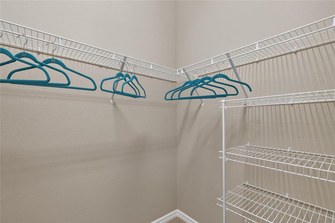
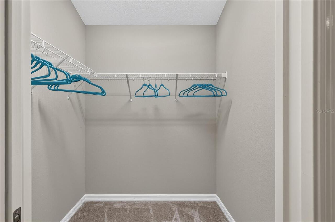
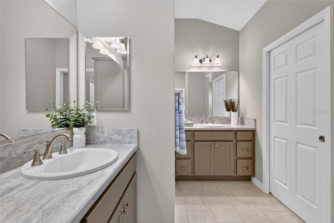
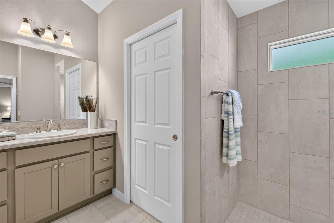
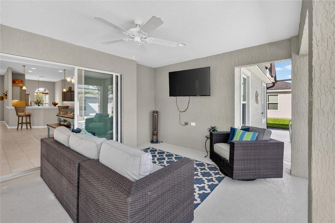
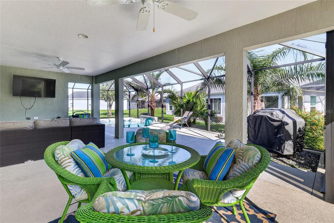
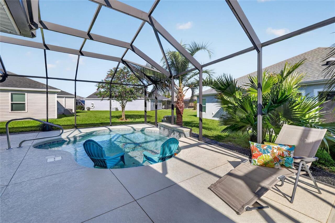
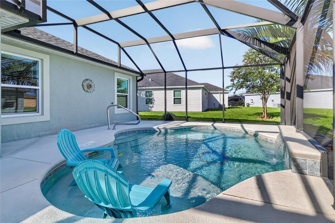
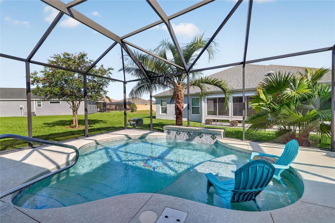
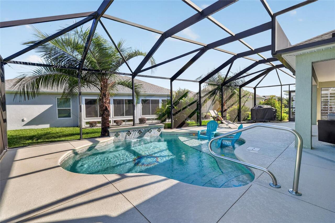
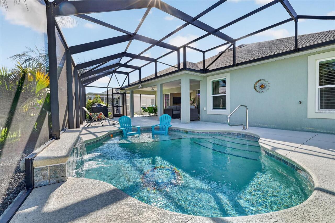
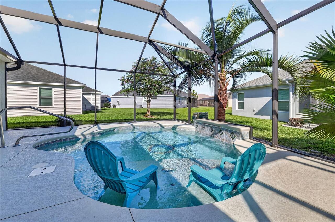
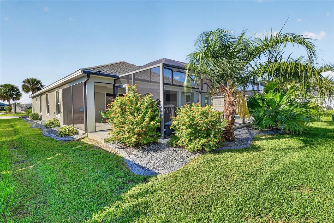
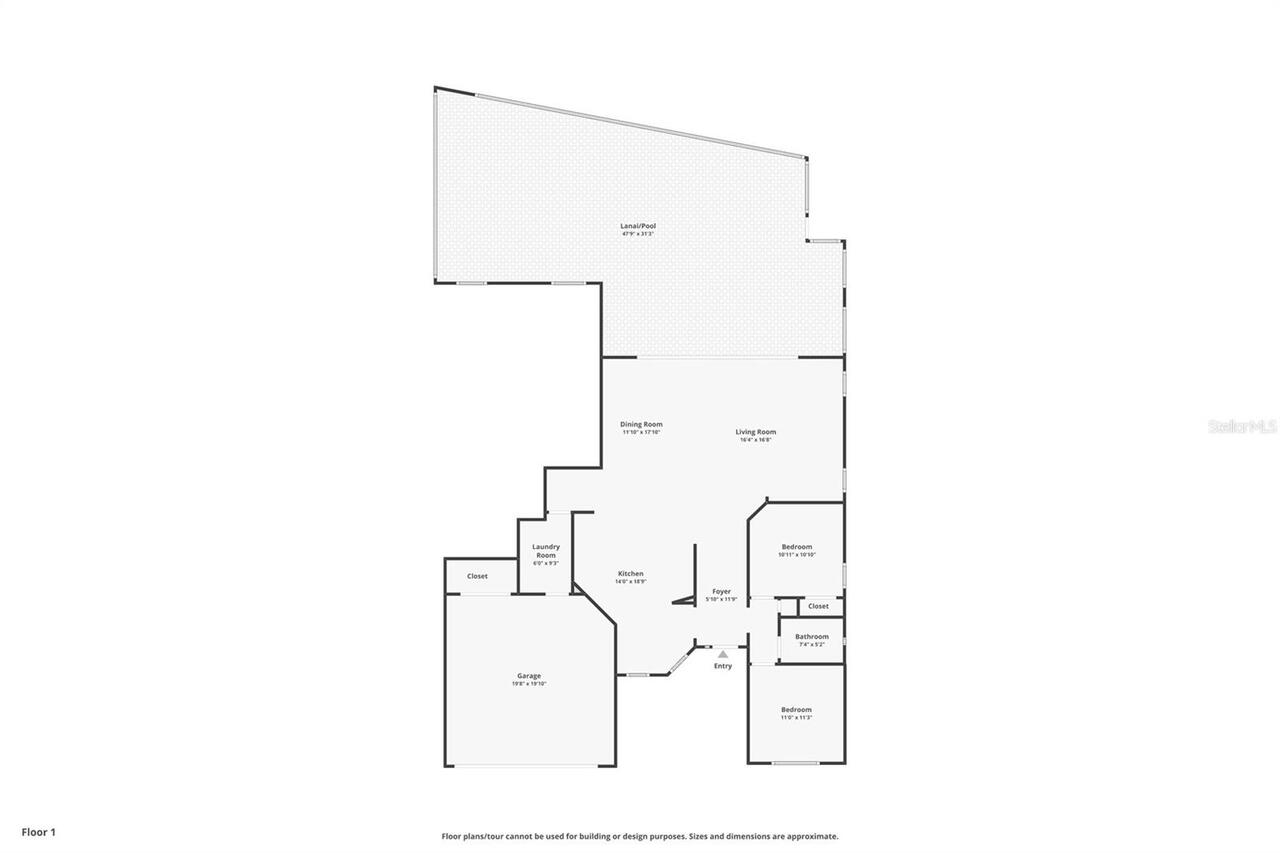
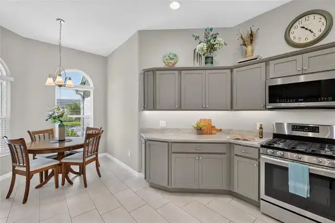
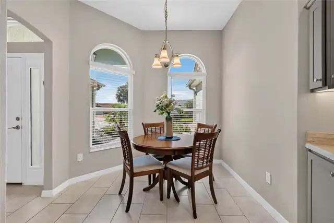
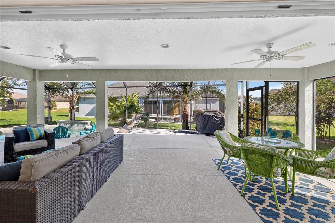
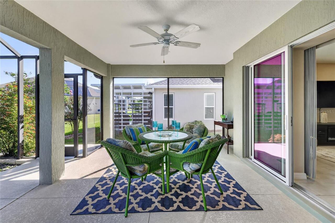
SALTWATER POOL HOME IN MONARCH GROVE! Gardenia Designer | Extended Outdoor Living | Golf-Cart Lifestyle. Discover Florida living in this beautifully maintained 3-bedroom, 2-bath Gardenia Designer featuring an open, inviting floor plan and a backyard built to be enjoyed. At the heart of the home, the spacious kitchen offers abundant cabinetry, generous workspace, a breakfast bar, and a bright eat-in nook that opens naturally to the main living areas. Then step outside—and this is where this home really stands apart. The private outdoor living space features a saltwater pool with a tranquil water feature and a stretched covered lanai with two ceiling fans, creating an inviting setting for morning coffee, afternoon swims, and evenings outdoors. Considering a home where you'd need to add a pool? Here, you can skip the planning, permitting, construction and waiting and simply enjoy it from day one. The spacious primary suite features a tray ceiling, dual vanities and TWO walk-in closets. Tile flooring extends throughout the main living areas for a clean, cohesive look and easy maintenance. Additional conveniences include Smart Home readiness, a programmable Wi-Fi thermostat, and keyless garage entry. Located in the Village of Monarch Grove, you'll have convenient access to Riverbend Recreation Center and Swallowtail Recreation Area, plus a short golf-cart ride to two executive golf courses and Southern Oaks Championship Golf Course. Shopping, dining, recreation, pickleball, walking trails, and entertainment are also within easy reach. The Gardenia floor plan. The saltwater pool. The expanded outdoor living. The Monarch Grove location. Come experience what makes 5825 Flint Loop stand out—schedule your private showing today!
Property Details
Property Features
Property Sub Type
Single Family Residence
View
Pool
Parking
Driveway, Garage Door Opener
Pool
Screen Enclosure, Gunite, Lighting, Tile, Solar Heat, In Ground, Chlorine Free, Salt Water
County
Sumter
Subdivision
SOUTHERN OAKS UN 42
Additional Information
Additional Lease Restrictions
See https://www.districtgov.org/ for more information
Additional Parcels YN
false
Alternate Key Folio Num
34-19-23-G34G084
Amenities Additional Fees
See https://www.districtgov.org/ for more information
Appliances
Dishwasher, Disposal, Exhaust Fan, Microwave, Range, Refrigerator, Tankless Water Heater
Association Amenities
Basketball Court, Fence Restrictions, Fitness Center, Gated, Golf Course
Association Fee Includes
Pool, Recreational Facilities
Association YN
false
Attached Garage YN
true
Bathrooms Total Integer
2
Building Area Source
Public Records
Building Area Total
1908
Building Area Total Srch SqM
177.26
Building Area Units
Square Feet
CDDYN
1
Calculated List Price By Calculated SqFt
381.29
Carport YN
false
Community Features
Deed Restrictions, Dog Park, Fitness Center, Gated Community - Guard, Gated Community - No Guard, Golf Carts OK, Golf, Pool, Racquetball, Restaurant, Sidewalks, Special Community Restrictions, Street Lights
Complex Community Name NCCB
VILLAGE OF MONARCH G
Construction Materials
Stucco
Cooling
Central Air
Country
US
Cumulative Days On Market
17
Current Price
727500.00
Direction Faces
Southeast
Elementary School
Wildwood Elementary
Exterior Features
Lighting
Fireplace YN
false
Flood Zone Code
X
Flood Zone Date
2013-09-27
Flood Zone Panel
12119C0161D
Flooring
Carpet, Tile
Foundation Details
Block
Furnished
Unfurnished
Garage Dimensions
19X18
Garage Spaces
2
Garage YN
true
Heating
Heat Pump
High School
Wildwood High
Home Warranty YN
true
Homestead YN
1
Interior Features
Eat-in Kitchen, High Ceilings, Living Room/Dining Room Combo, Open Floorplan, Primary Bedroom Main Floor, Solid Surface Counters, Split Bedroom, Thermostat, Walk-In Closet(s), Window Treatments
Internet Address Display YN
true
Internet Automated Valuation Display YN
true
Internet Consumer Comment YN
true
Internet Entire Listing Display YN
true
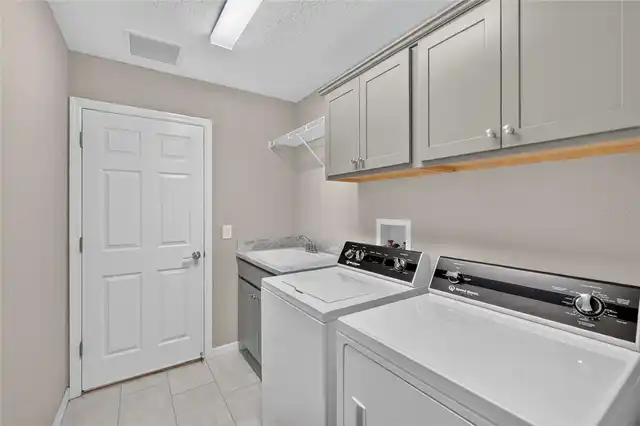
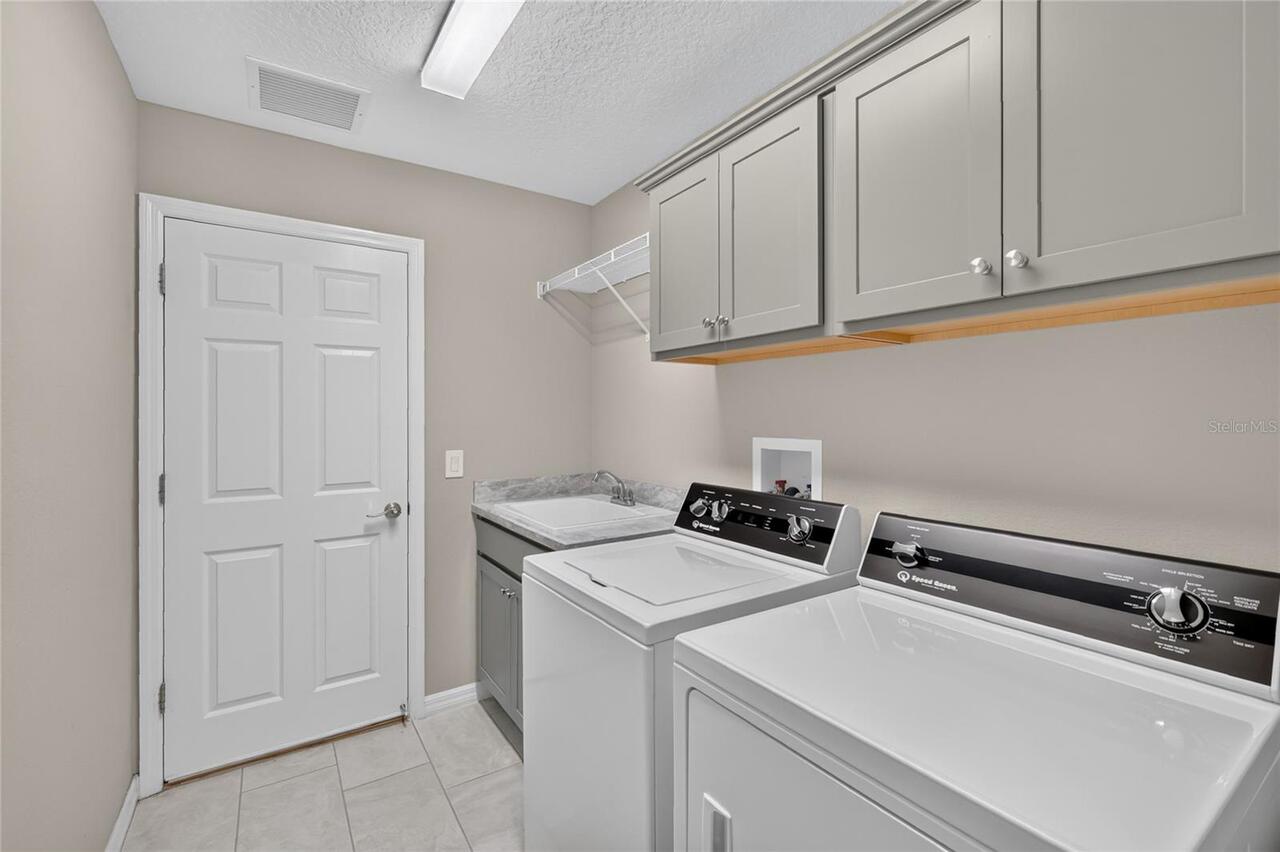
Laundry Features
Inside, Laundry Room
Lease Restrictions YN
1
Levels
One
List AOR
Ocala - Marion
Living Area Meters
177.26
Living Area Source
Public Records
Living Area Units
Square Feet
Lot Features
Landscaped, Near Golf Course, Private, Paved
Lot Size Acres
0.14
Lot Size Square Feet
5953
Lot Size Square Meters
553
Middle Or Junior School
Wildwood Middle
Modification Timestamp
2026-10-01T20:21:11.611Z
New Construction YN
false
Occupant Type
Tenant
Other Equipment
Irrigation Equipment
Ownership
Fee Simple
Parcel Number
G34G084
Patio And Porch Features
Covered, Front Porch, Patio, Screened
Pet Restrictions
See https://www.districtgov.org/ for more information
Pets Allowed
Breed Restrictions
Pool Private YN
true
Postal Code Plus 4
5403
Price Change Timestamp
2026-09-14T13:14:19.000Z
Property Attached YN
false
Public Survey Range
23
Public Survey Section
34
RATIO Current Price By Calculated SqFt
381.29
Realtor Info
CDD Addendum required, See Attachments
Road Surface Type
Asphalt
Roof
Shingle
Room Count
9
Senior Community YN
true
Sewer
Public Sewer
Showing Requirements
Combination Lock Box, Listing Agent Must Accompany, Lock Box Coded, ShowingTime
Spa Features
In Ground
Spa YN
false
Status Change Timestamp
2026-09-14T13:14:19.000Z
Stories Total
1
Tax Annual Amount
6860
Tax Block
G34G084
Tax Book Number
17-36-36F
Tax Legal Description
LOT 84 VILLAGE OF SOUTHERN OAKS UNIT 42 PB 17 PGS 36-36F
Tax Lot
84
Tax Other Annual Assessment Amount
2448
Tax Year
2025
Total Acreage
0 to less than 1/4
Total Annual Fees
0.00
Total Monthly Fees
0.00
Township
19
Universal Property Id
US-12119-N-34084-R-N
Unparsed Address
5825 FLINT LOOP
Utilities
Natural Gas Connected, Phone Available, Public, Water Connected
Vegetation
Mature Landscaping, Trees/Landscaped
Water Source
Public
Waterfront YN
false
Window Features
Blinds
Zoning
RES
Neighborhood Map
Popup

Property Photos
Listing Photo
Listing Photo
Listing Photo
Listing Photo
Listing Photo
Listing Photo
Listing Photo
Listing Photo
Listing Photo
Listing Photo
Listing Photo
Listing Photo
Listing Photo
Listing Photo
Listing Photo
Listing Photo
Listing Photo
Listing Photo
Listing Photo
Listing Photo
Listing Photo
Listing Photo
Listing Photo
Listing Photo
Listing Photo
Listing Photo
Listing Photo
Listing Photo
Listing Photo
Listing Photo
Listing Photo
Listing Photo
Listing Photo
Listing Photo
Listing Photo
Listing Photo
Listing Photo
Listing Photo
Listing Photo
Listing Photo
Listing Photo
Listing Photo
Listing Photo
Listing Photo
Listing Photo
Listing Photo
Listing Photo
Listing Photo
Listing Photo
Listing Photo
Listing Photo
Listing Photo
Listing Photo
Listing Photo
Listing Photo
Listing Photo
Listing Photo
Listing Photo
Listing Photo
Listing Photo
Listing Photo
Listing Photo
Listing Photo
Listing Photo
Listing Photo
Listing Photo
Listing Photo
Listing Photo
Listing Photo
Listing Photo
Listing Photo
Listing Photo
Listing Photo
Listing Photo
Listing Photo
Listing Photo
Listing Photo
Listing Photo
Listing Photo
Listing Photo
Listing Photo
Listing Photo
Listing Photo
Listing Photo
Listing Photo
Listing Photo
Listing Photo
Listing Photo
Listing Photo
Listing Photo
Listing Photo
Listing Photo
Listing Photo
Listing Photo

MLS #MFRG5116760 Listing courtesy of Era Grizzard Real Estate provided by Stellar MLS.
Similar Listings

$659,000
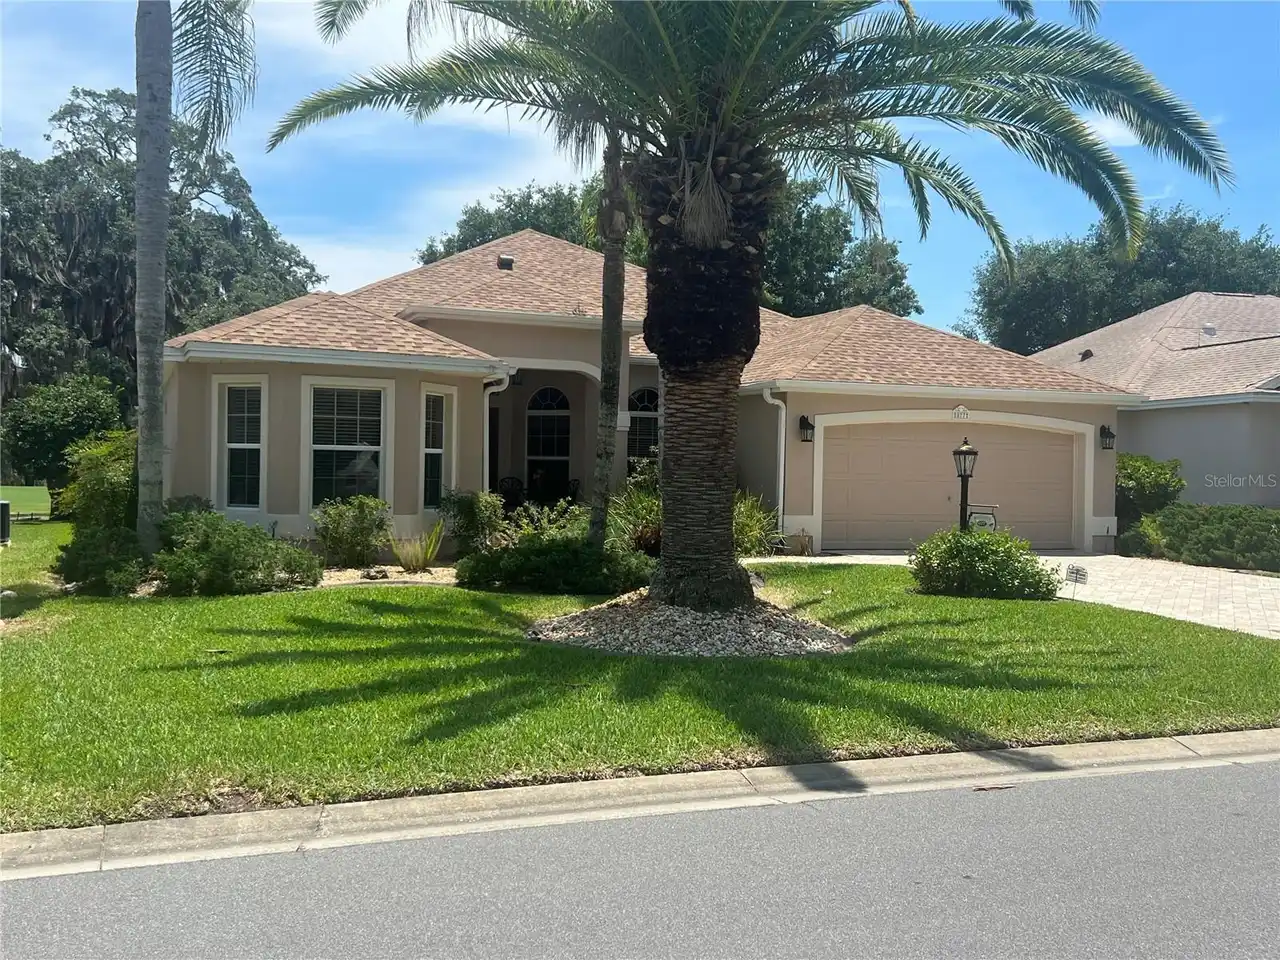
877 Winifred Way
The Villages
3BR/2BA
| Contingent
$674,900
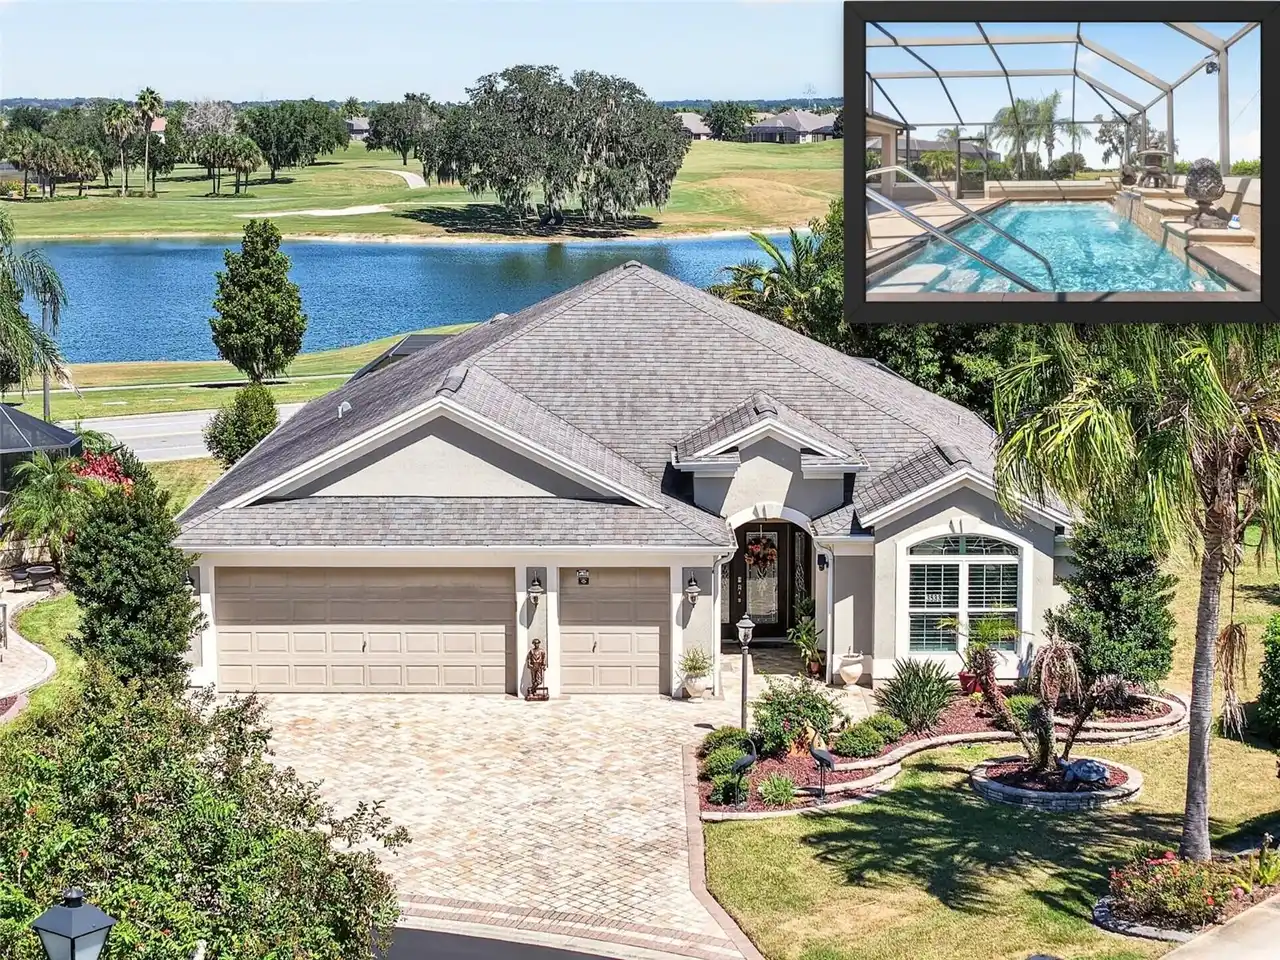
3533 Obrien Place
The Villages
3BR/2BA
| Pending
$674,900
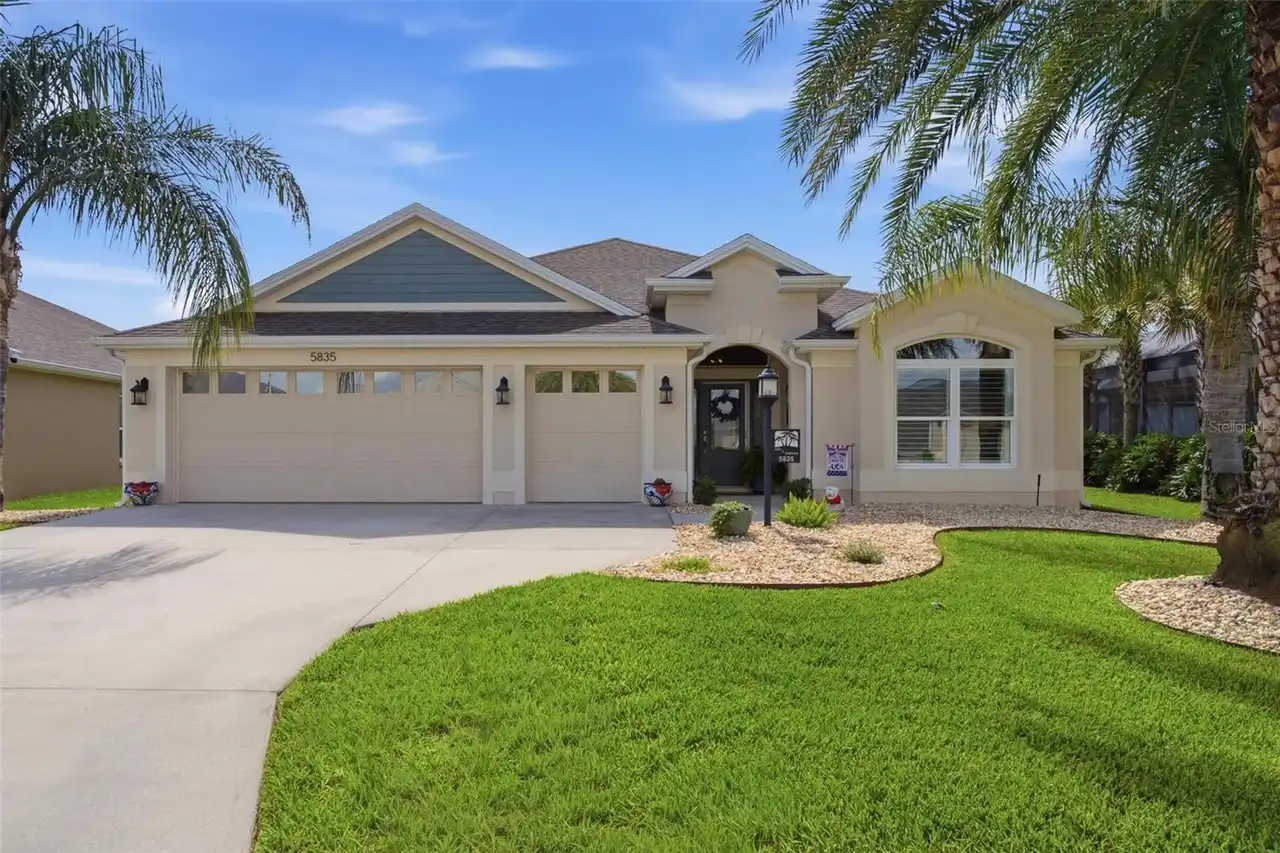
5835 Hensley Avenue
The Villages
3BR/2BA
| Pending
$675,000
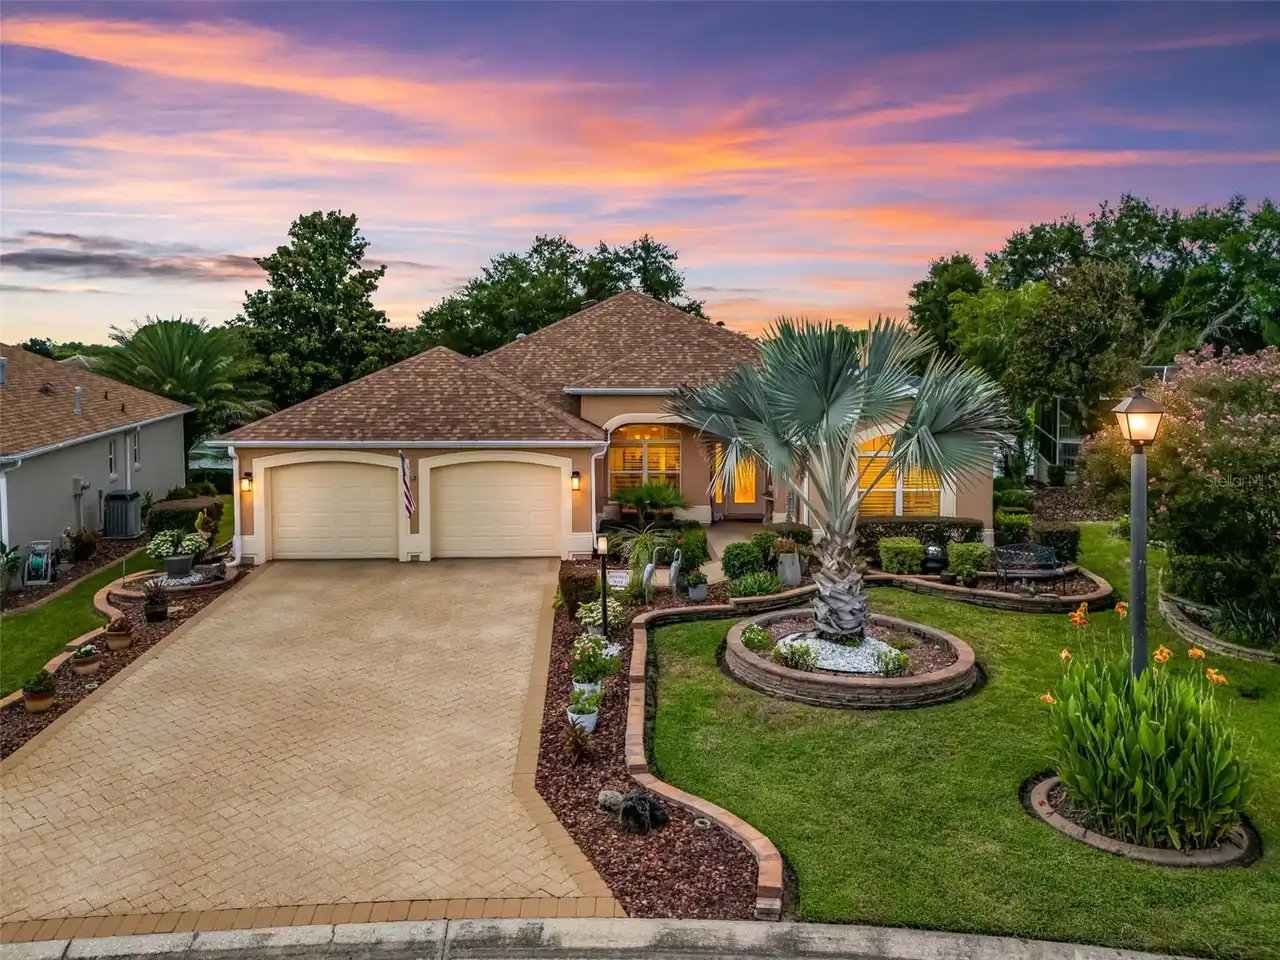
17116 Se 79th Mclawren Terrace
The Villages
3BR/2BA
| Active


All listing information is deemed reliable but not guaranteed and should be independently verified through personal inspection by appropriate professionals. Listings displayed on this website may be subject to prior sale or removal from sale; availability of any listing should always be independent verified. Listing information is provided for consumer personal, non-commercial use, solely to identify potential properties for potential purchase; all other use is strictly prohibited and may violate relevant federal and state law. The source of the listing data is as follows: Stellar MLS (updated 10/3/26 5:20 PM) |
Listing Search


Translate Tool

Featured Listings
Windermere Real Estate
$979,990
4 BED
3 BATH
Virtually Staged. The Arlington perfectly blends luxury, functionality, and comfort. This brand new 2,740 square foot re... Read More
Sarasota Real Estate
$956,000
4 BED
3 BATH
Pre-Construction. To be built. Get ready to fall in love with your brand-new Sarasota lifestyle! Located in Grandura, Sa... Read More
Windermere Real Estate
$989,990
4 BED
4 BATH
Virtually Staged. Arlington Floorplan – 3153 Sq. Ft. | 4 Beds | 4Baths | 2.5-Car Garage | Move-In ReadyWelcome to the Ar... Read More
Sarasota Real Estate
$931,990
5 BED
3 BATH
Under Construction. Get ready to fall in love with your brand-new Sarasota lifestyle! Located in Grandura, Sarasota’s ne... Read More
Tampa Real Estate
$899,900
5 BED
4 BATH
New Construction Opportunity in South Tampa. HOME COMPLETED and READY TO CLOSE Introducing a stunning new custom residen... Read More
Madeira Beach Real Estate
$837,583
 
1 BATH
Virtually Staged. Pre-Construction. To be built. Welcome to The Marriott Autograph Collection -  Beachmaker Resort: A Ne... Read More
Madeira Beach Real Estate
$837,583
 
1 BATH
Virtually Staged. Pre-Construction. To be built. Welcome to The Marriott Autograph Collection -  Beachmaker Resort: A Ne... Read More
Madeira Beach Real Estate
$837,583
 
1 BATH
Virtually Staged. Pre-Construction. To be built. Welcome to The Marriott Autograph Collection -  Beachmaker Resort: A Ne... Read More
Clearwater Real Estate
$1,125,000
3 BED
3 BATH
Virtually Staged. EXCEPTIONAL WATERFRONT CONDO IN CLEARWATER, FLORIDA! Experience refined coastal living in this excepti... Read More
Montverde Real Estate
$1,428,150
4 BED
4 BATH
Pre-Construction. To be built. Introducing an exquisite, soon-to-be-completed custom residence crafted by the award-winn... Read More
Contact Sandra Pardo

407-990-2746

Wendy Morris LLC

Licensed in the State of Florida
BK 3146762
16797 Broadwater Avenue
Winter Garden, Florida 34787

Your privacy is our utmost concern. We will never sell your personal information. Privacy Policy
©2026 sandrapardohomes.com - all rights reserved. | Site Map