407-990-2746
Menu

14426 Salinger Road, Orlando, FL

NEXT
PREV
$800,000

($247/sqft)

List Status: Active
14426 Salinger Road
Orlando, FL 32828


4 beds
3 baths
3245 living sqft
Top Features
  • View: Park/Greenbelt, Trees/Woods
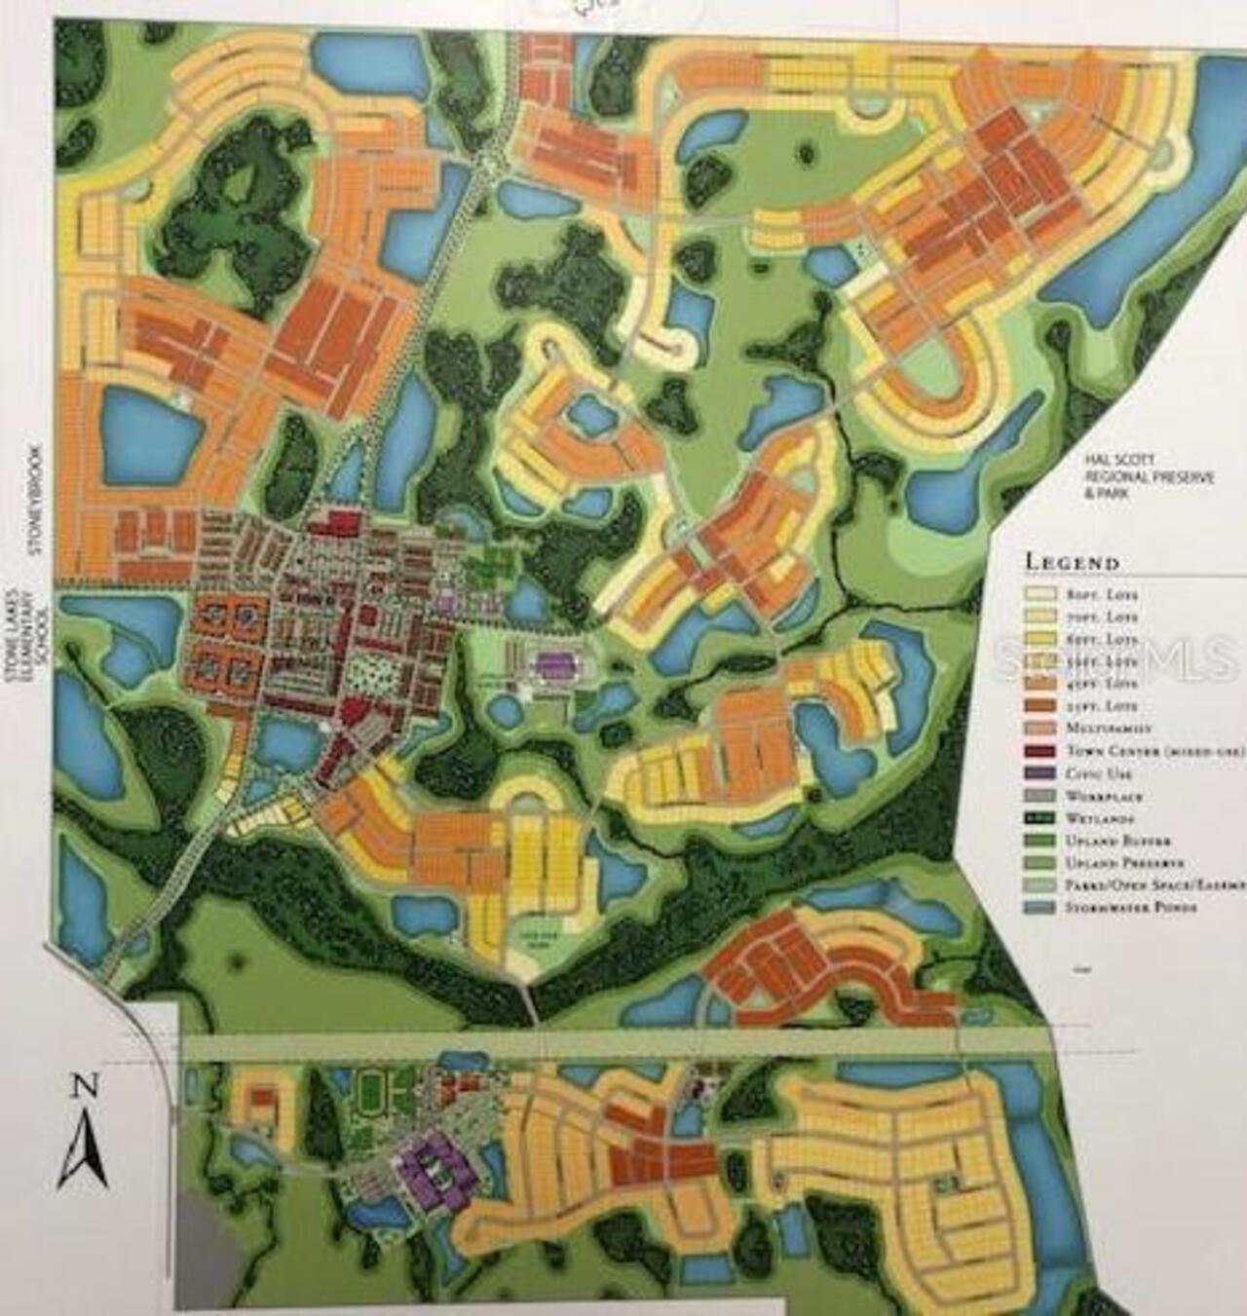
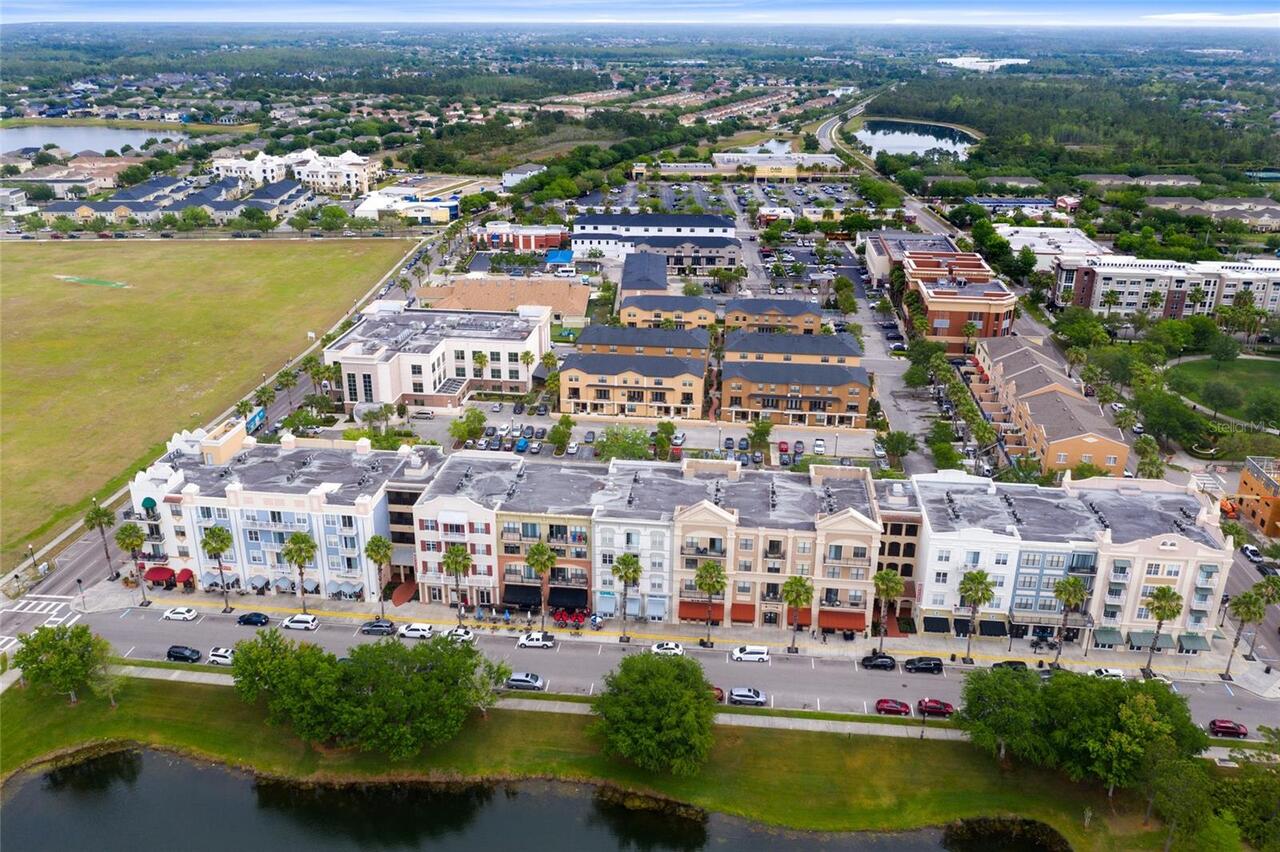
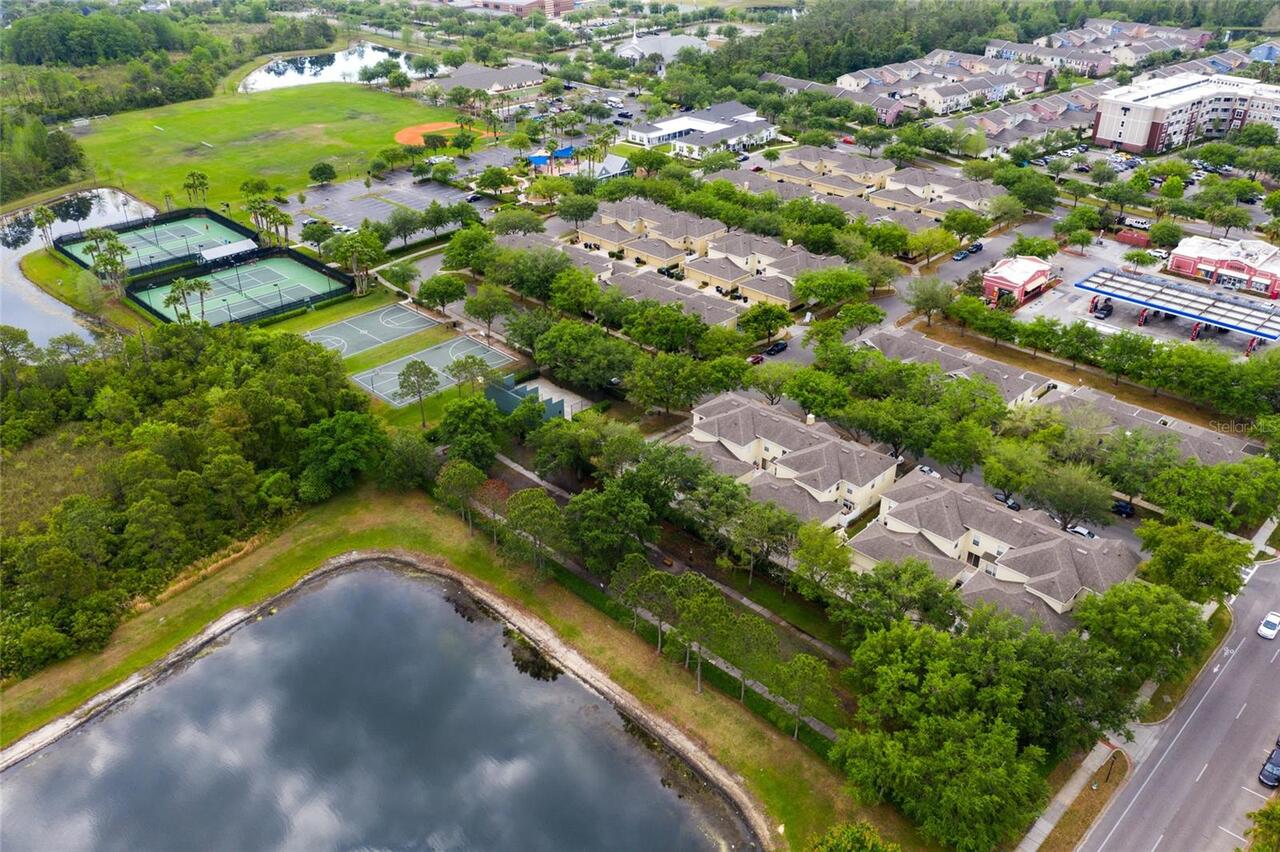
  • Subdivision: Avalon Park South Village
  • Built in  2006
  • Single Family Residence
Description
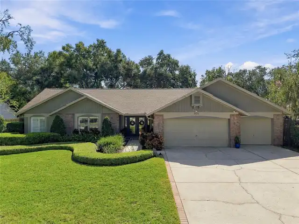
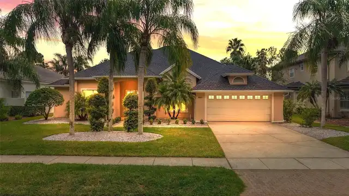
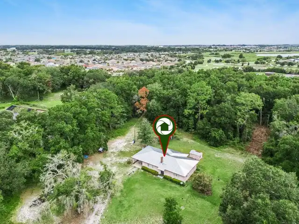
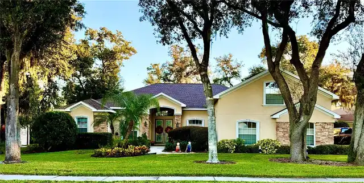
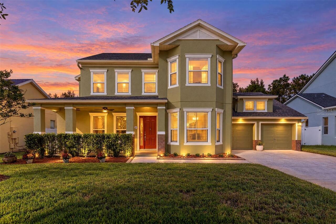
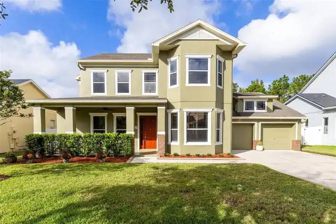
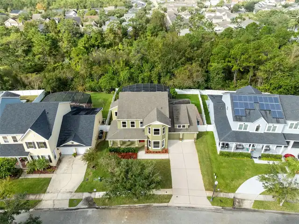
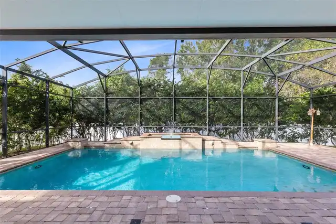
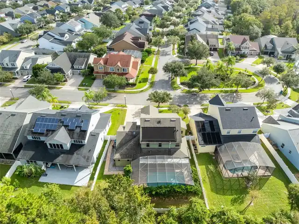
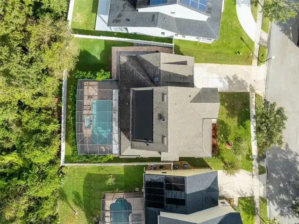
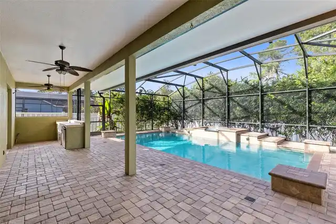
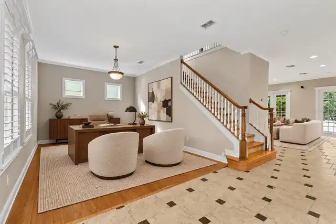
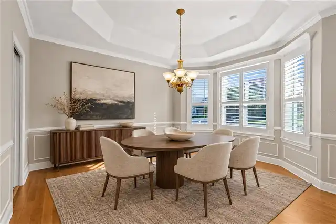
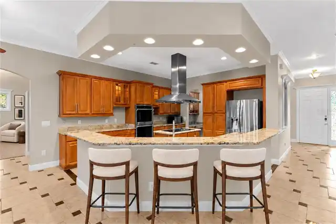
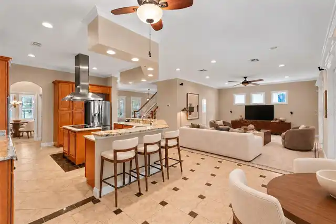
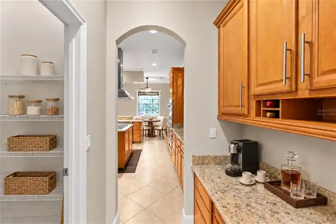
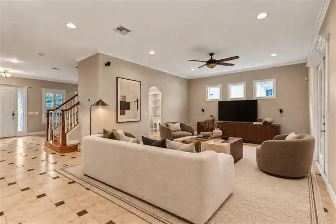
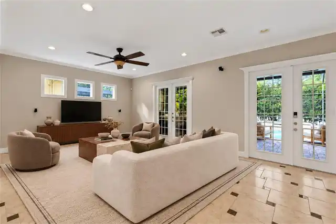
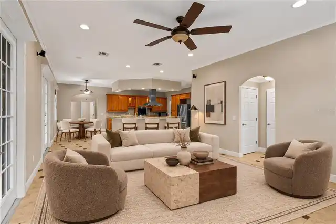
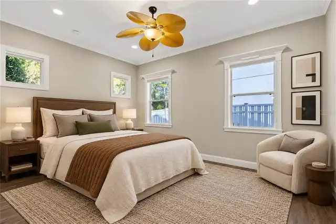
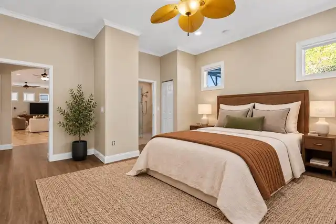
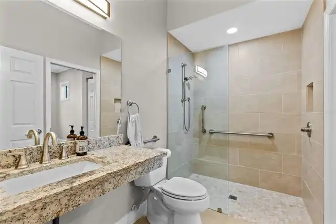
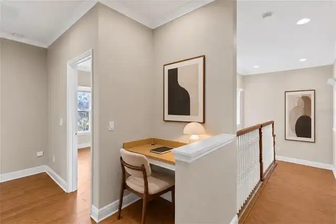
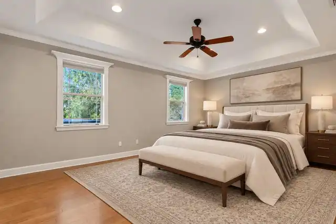
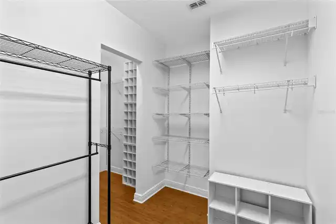
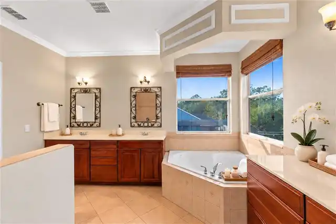
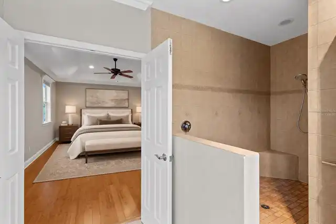
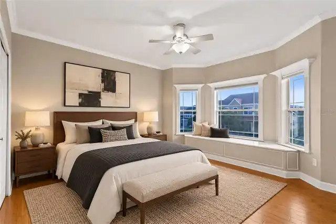
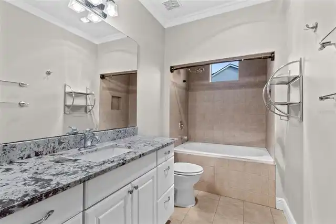
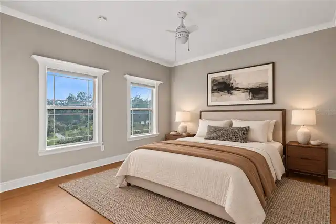
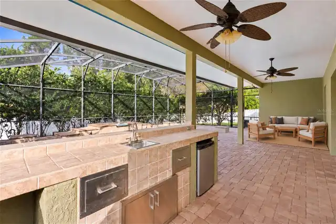
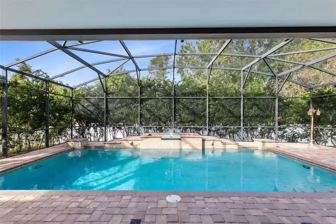
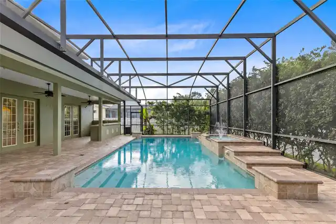
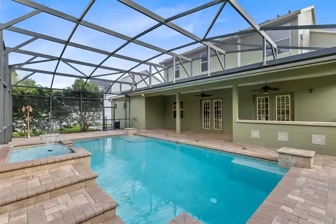
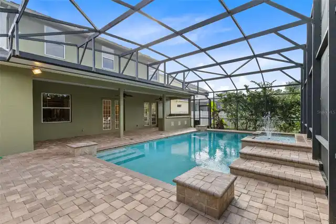
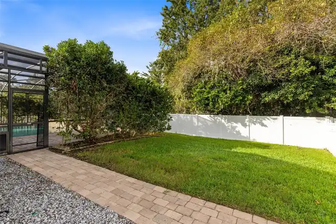
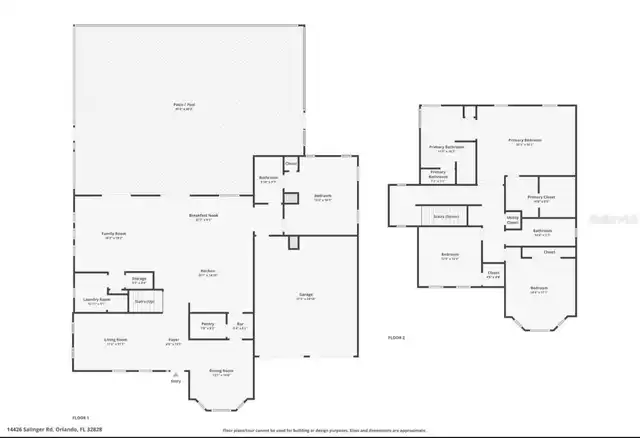
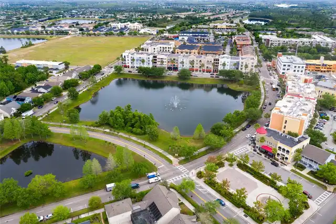
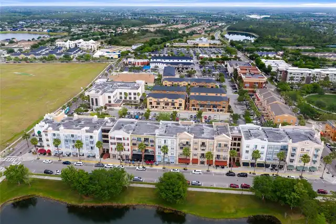
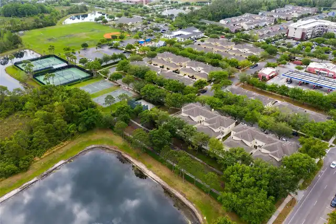
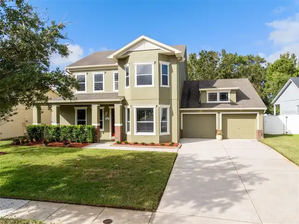
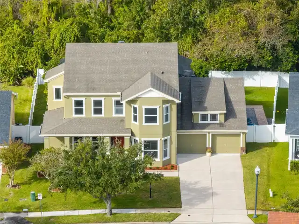
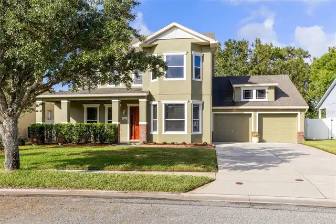
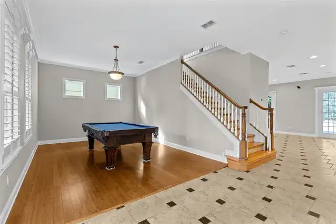
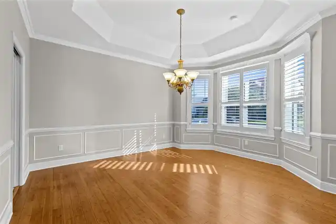
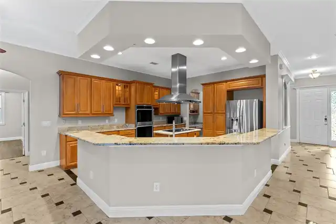
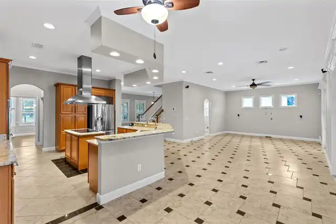
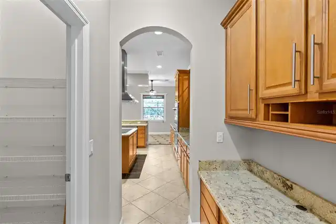
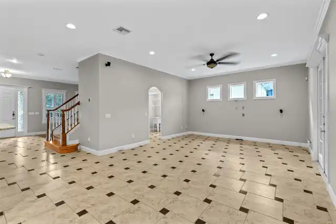
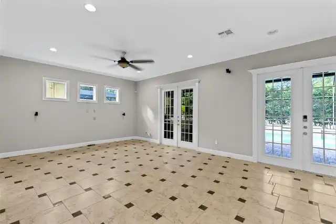
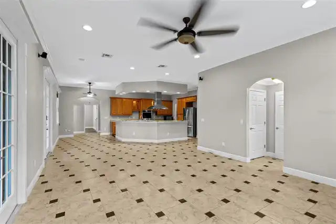
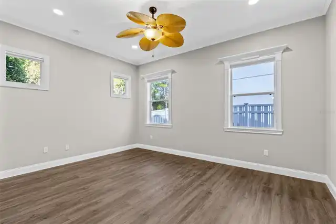
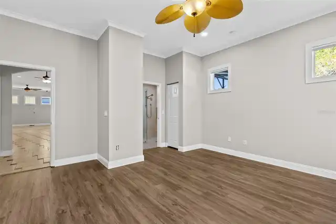
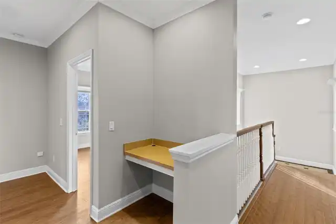
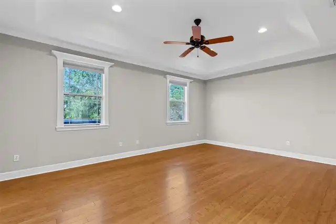
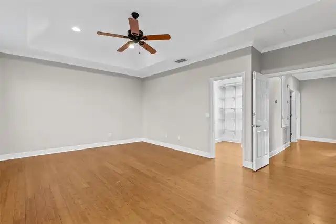
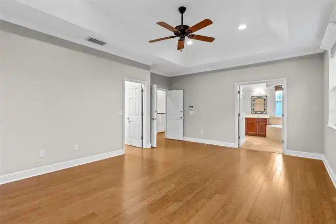
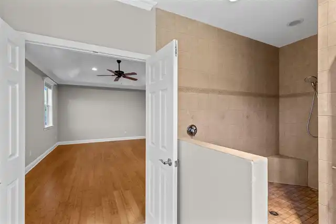
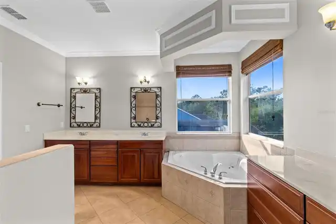
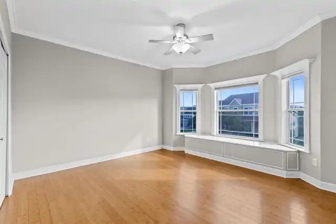
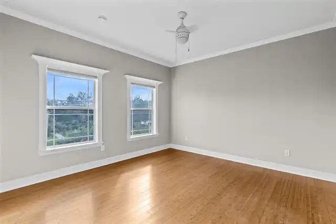
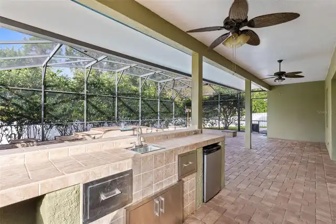
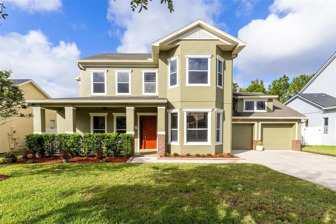
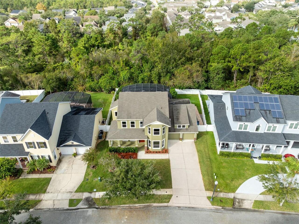
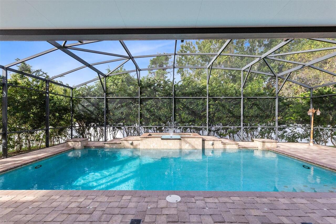
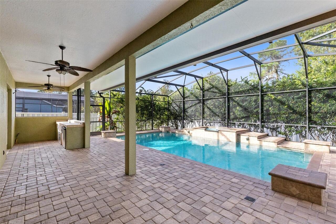
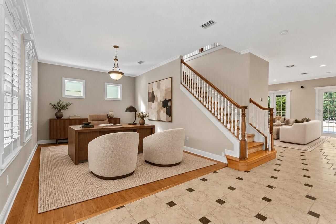
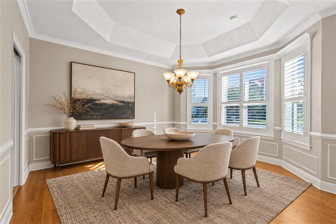
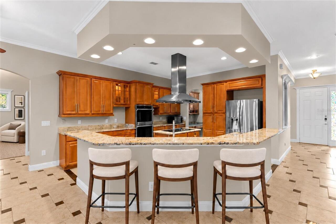
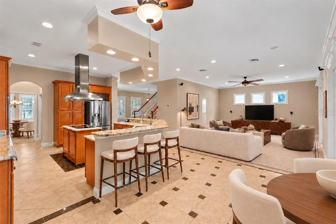
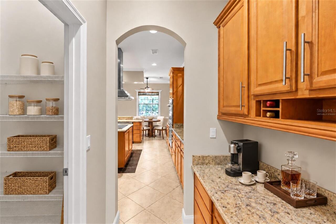
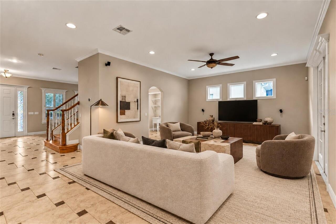
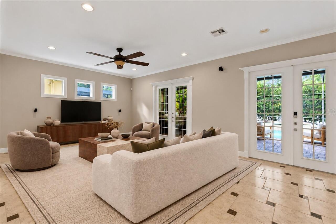
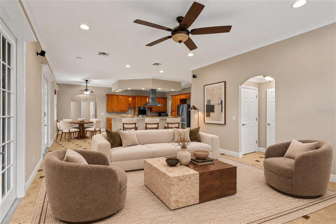
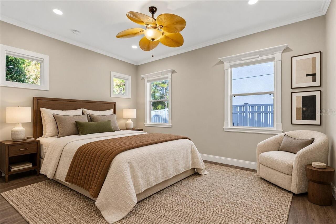
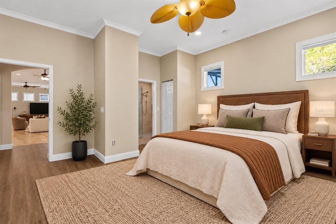
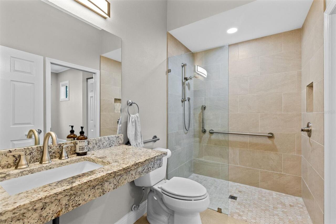
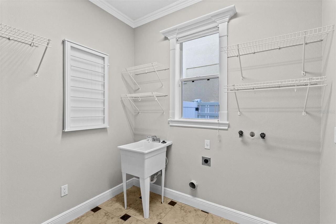
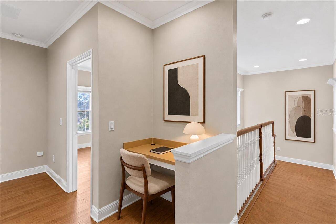
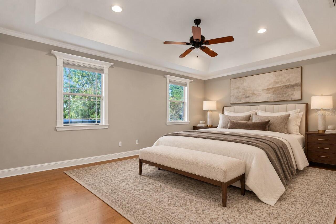
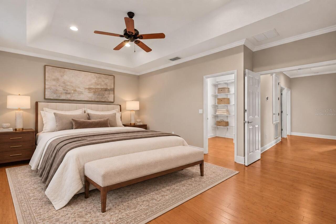
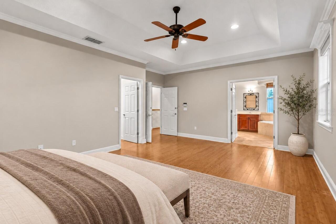
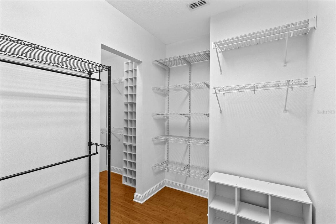
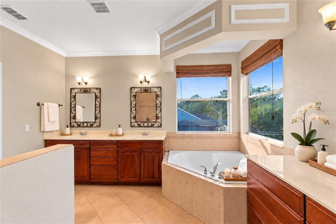
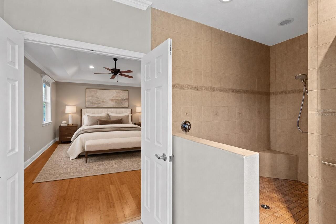
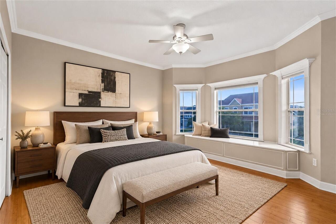
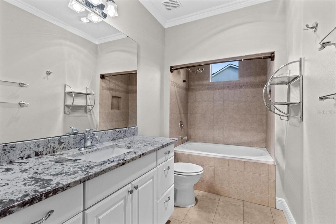
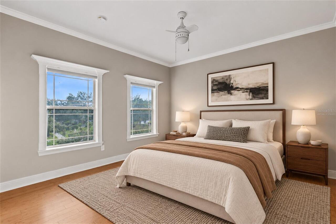
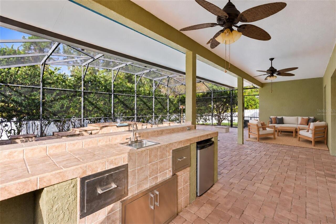
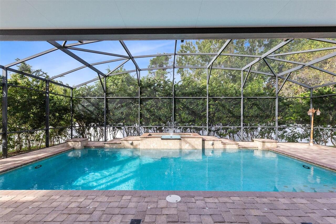
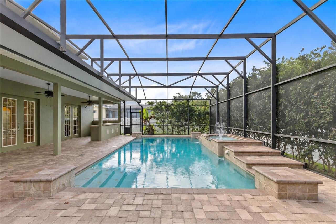
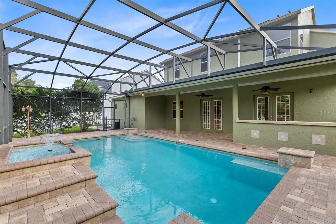
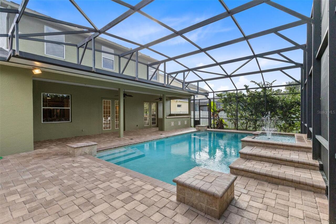
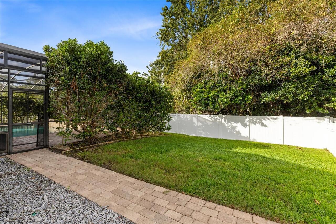
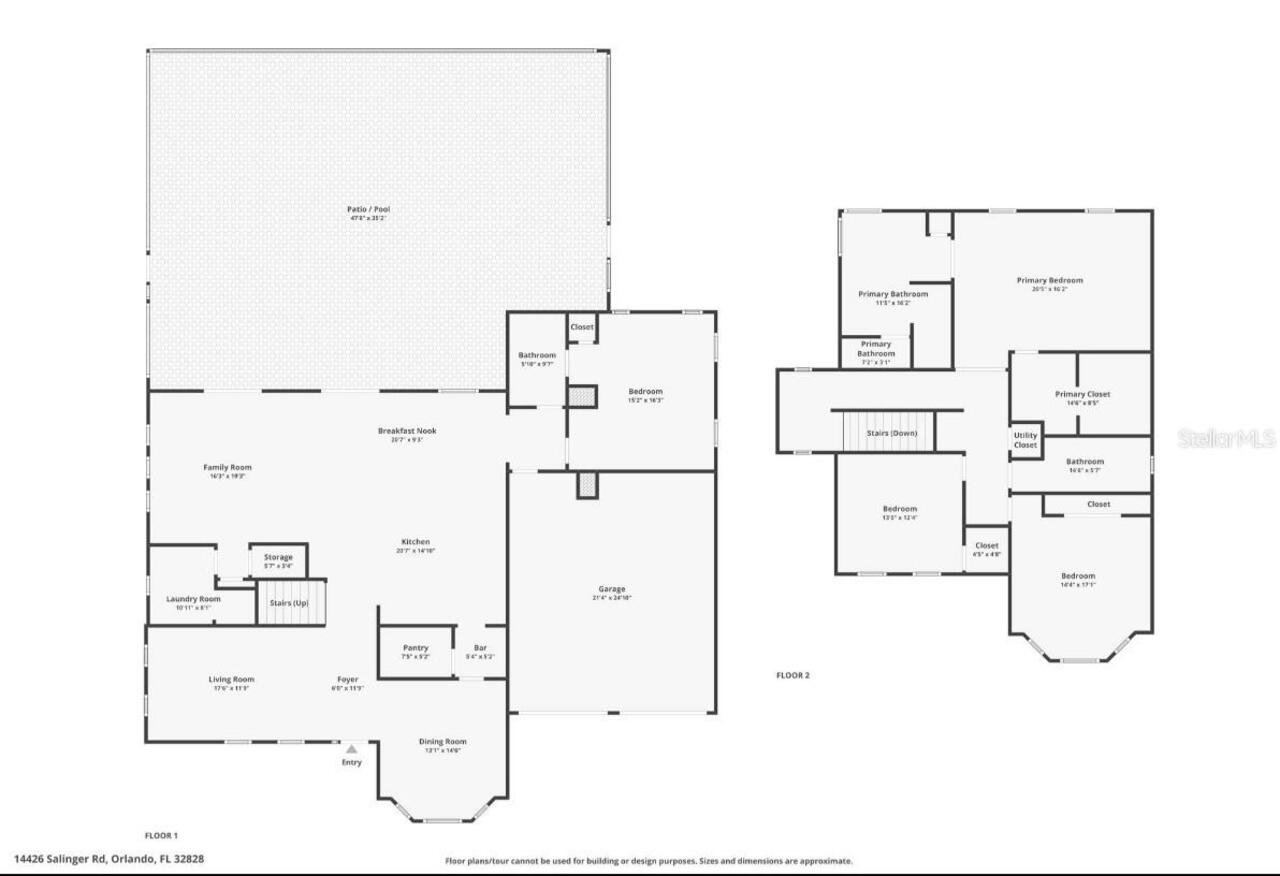
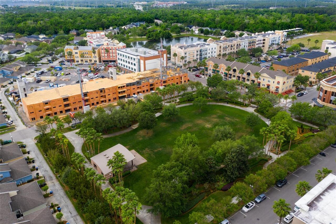
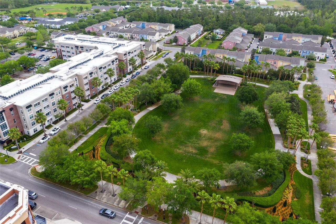
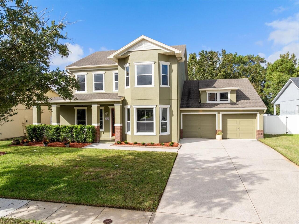
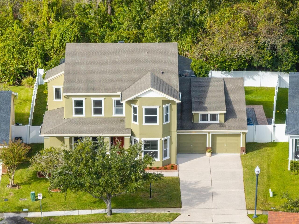
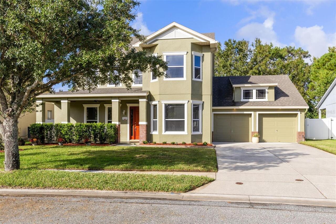
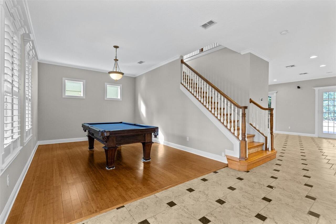
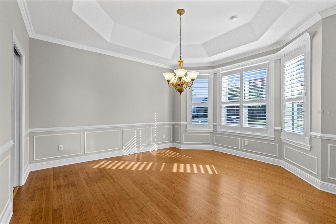
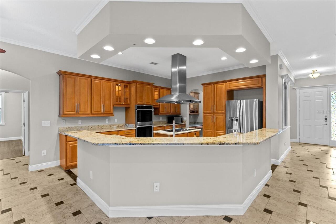
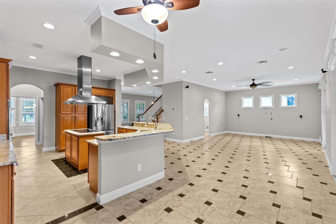
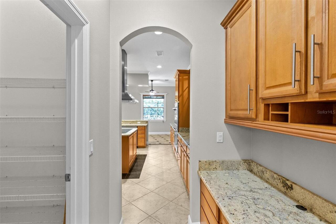
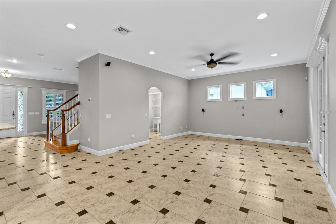
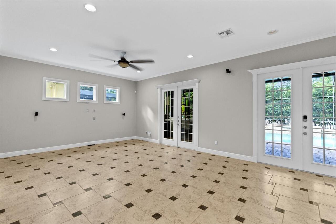
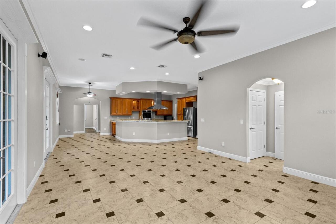
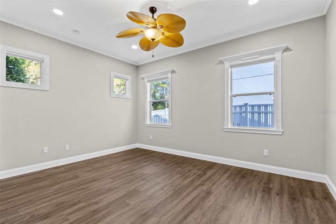
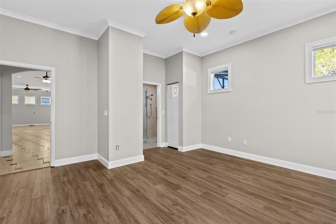
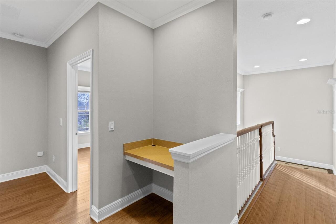
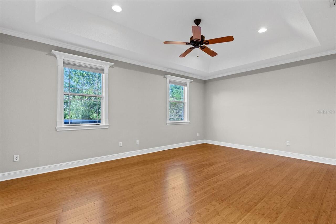
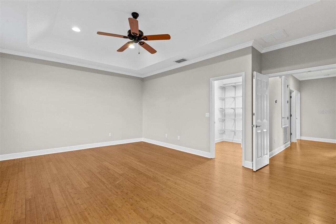
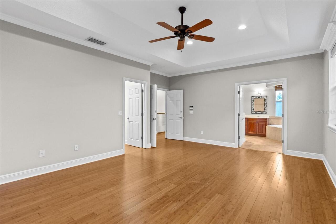
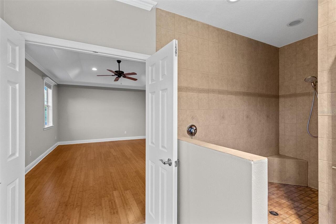
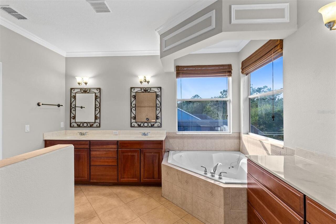
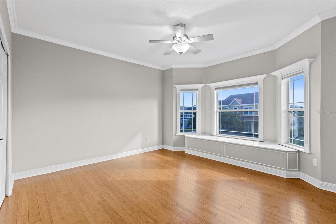
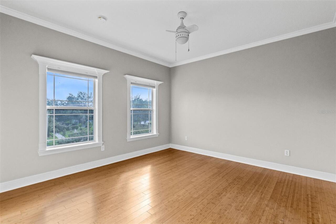
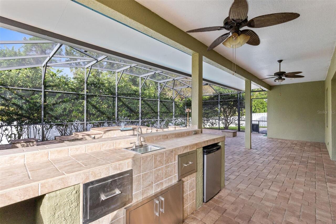
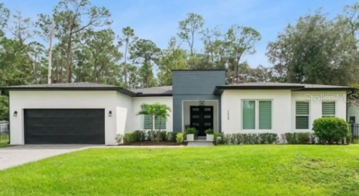
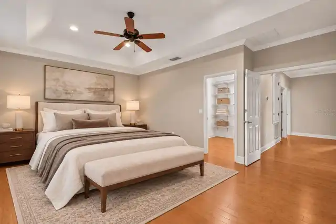
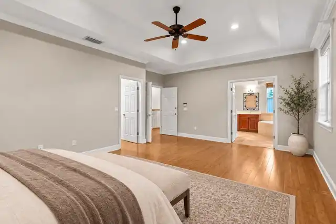
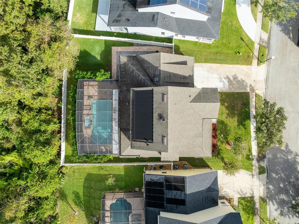
Virtually Staged. Wow! You’re going to fall in love w/ this fabulous 4 bedroom, 3 bath, 3,245 sq ft Orleans model pool & spa home on an almost 1/4 acre conservation lot on Salinger Rd, one of the most coveted streets in the sought after Avalon Park South Village. The home sits beside a cul de sac w/ a small green space out front & a wooded preserve behind, so there are no rear neighbors. The downstairs guest suite w/ its own full bath was remodeled in 2020 for live-in parents & sits just steps from the pool. There are so many upgrades (over $100,000) in this home, you’ll have to check out the upgrade list. The entire interior just received NEW PAINT throughout, the exterior paint was refreshed & the whole home was professionally cleaned top to bottom, so it’s move in ready for its new owners. The other big items are already done: NEW ROOF 2021, 2 NEW AC’S 2019, NEW WATER HEATER 2023 & NEW POOL SCREENS 2022. An extra long driveway gives plenty of parking for family & guests. The covered front porch w/ NEW CEILING FANS opens to a foyer between the living room w/ plantation shutters & the dining room w/ a tray ceiling, wainscoting & a bay window. Bamboo floors run through the living, dining & bedrooms, w/ tile in the kitchen & family room, luxury vinyl plank in the guest suite & crown molding throughout. The kitchen has a wraparound granite bar, custom wood cabinetry w/ glass front uppers, an island cooktop w/ stainless hood, double wall oven, walk in pantry, built in desk & a dry bar, all open to the breakfast nook & family room. The family room has 2 sets of French doors out to the pool. The guest suite has a walk in closet & a full bath w/ a walk in shower & grab bars, giving family or guests their own space on the main floor. Upstairs, a landing w/ a built in desk leads to the primary suite w/ a tray ceiling, a walk in closet w/ a custom closet system, dual vanities, a jetted corner tub & a large walk in shower. 2 more bedrooms, 1 w/ a built in bay window seat, sha
Property Details
Property Features
Property Sub Type
Single Family Residence
View
Park/Greenbelt, Trees/Woods
Parking
Oversized, Driveway, On Street
Pool
Screen Enclosure, Gunite, Solar Heat, In Ground, Salt Water
County
Orange
Subdivision
AVALON PARK SOUTH VILLAGE
Additional Information
Additional Lease Restrictions
Buyer/buyer's agent must verify all rules, regs & fees w/ HOA
Additional Parcels YN
false
Additional Rooms
Attic, Family Room, Formal Dining Room Separate, Formal Living Room Separate, Inside Utility, Interior In-Law Suite w/No Private Entry
Amenities Additional Fees
Buyer/buyer's agent must verify all rules, regs & fees w/ HOA. Transfer fee of $150 at closing.
Appliances
Built-In Oven, Cooktop, Dishwasher, Electric Water Heater, Microwave, Refrigerator
Approval Process
Buyer/buyer's agent must verify all rules, regs & fees w/ HOA
Association Amenities
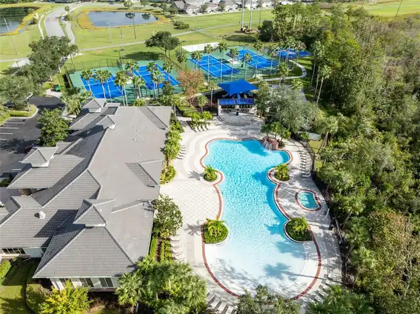
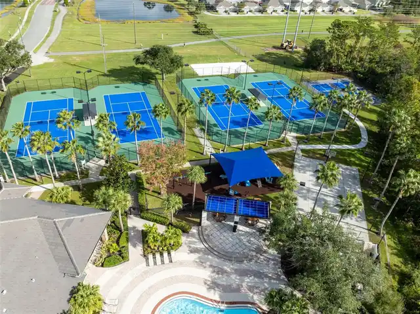
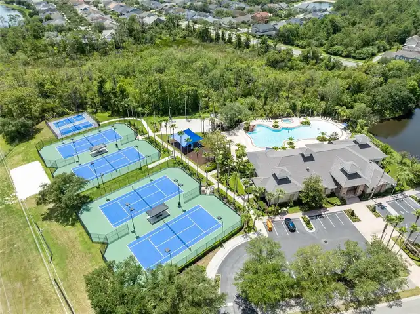
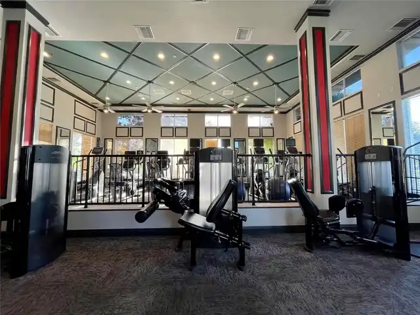
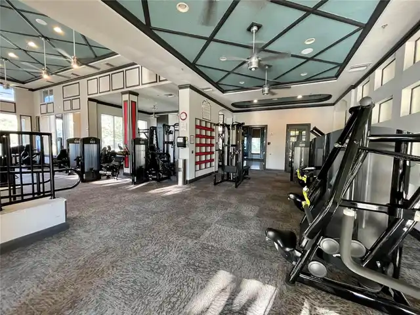
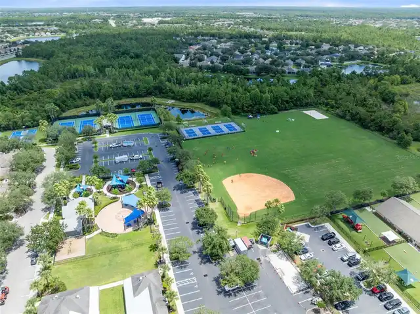
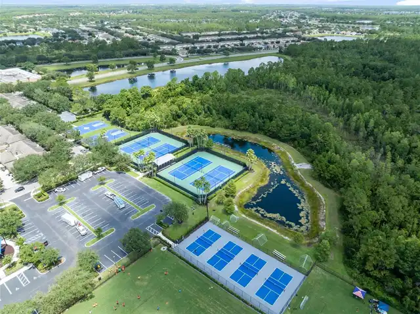
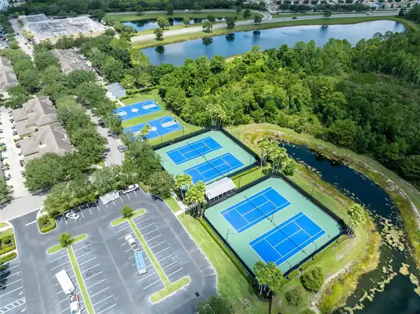
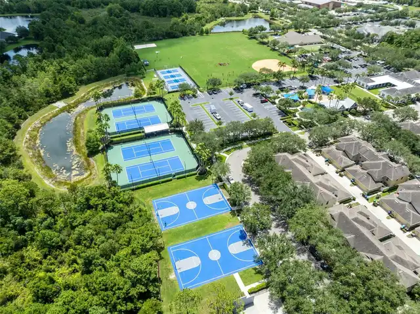
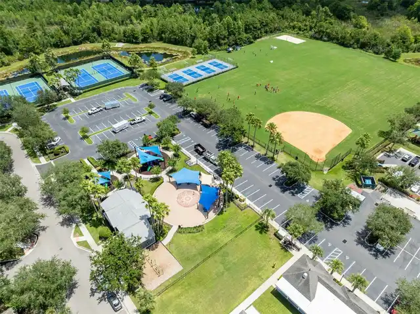
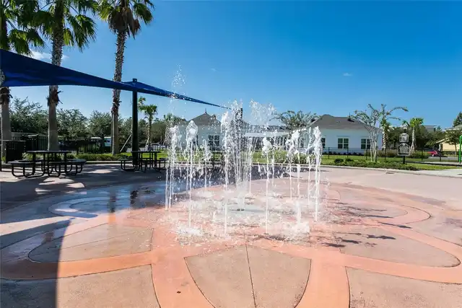
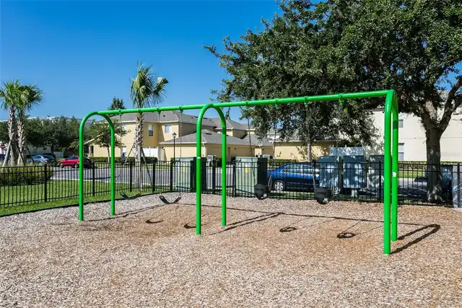
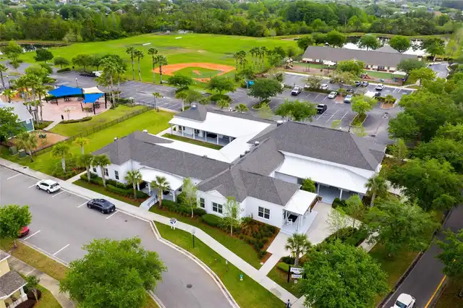
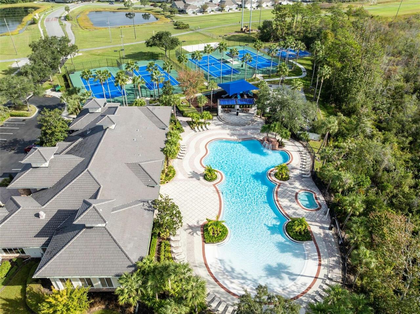
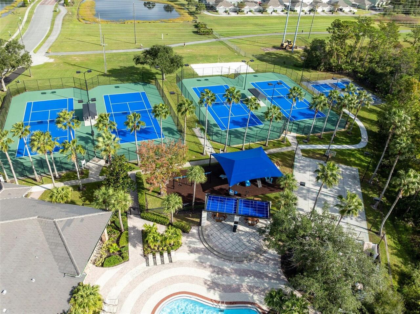
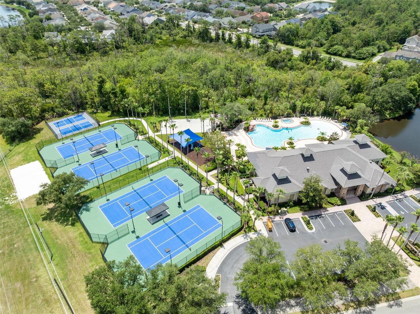
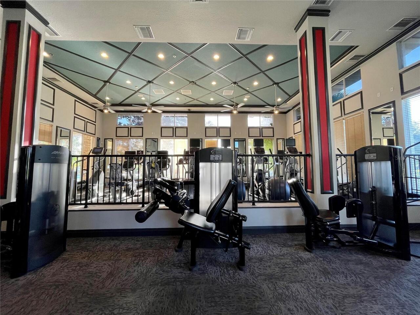
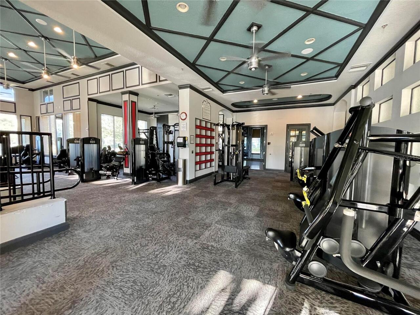
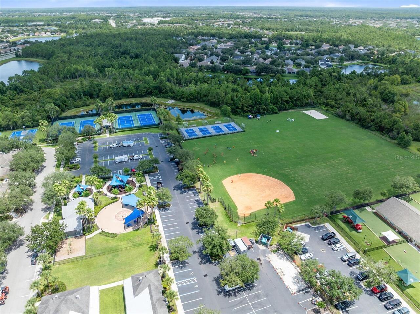
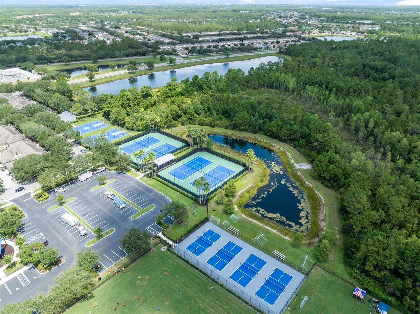
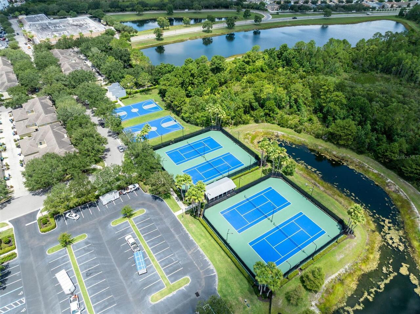
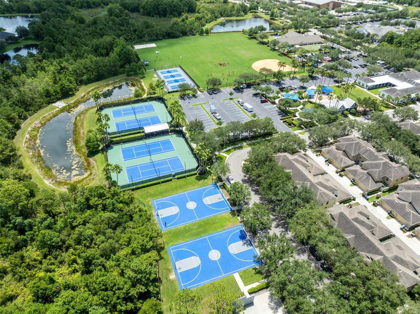
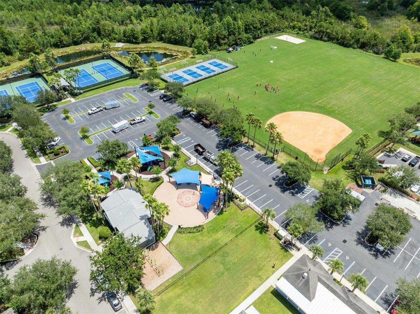
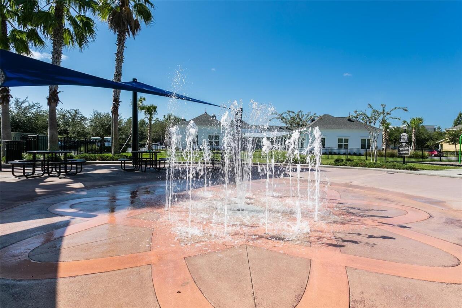
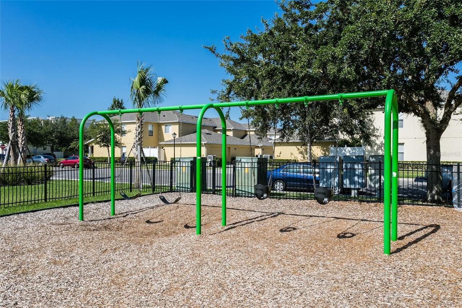
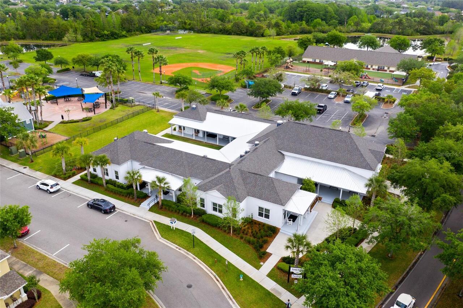
Basketball Court, Cable TV, Clubhouse, Fence Restrictions, Fitness Center, Maintenance, Park, Pickleball Court(s), Playground, Pool, Racquetball, Recreation Facilities, Sauna, Security, Tennis Court(s), Trail(s), Vehicle Restrictions
Association Email
scortes@lelandmanagement.com
Association Fee
443
Association Fee Frequency
Quarterly
Association Fee Includes
Cable TV, Escrow Reserves Fund, Internet, Maintenance Grounds, Management, Pool, Recreational Facilities, Security
Association Fee Requirement
Required
Association URL
www.AvalonParkPOA.com
Association YN
true
Attached Garage YN
true
Available For Lease YN
1
Bathrooms Total Integer
3
Builder Model
Orleans
Builder Name
Levitt & Sons
Building Area Source
Public Records
Building Area Total
4289
Building Area Total Srch SqM
398.46
Building Area Units
Square Feet
Calculated List Price By Calculated SqFt
246.53
Carport YN
false
Community Features
Association Recreation - Owned, Clubhouse, Deed Restrictions, Dog Park, Fitness Center, Park, Playground, Pool, Racquetball, Restaurant, Sidewalks, Tennis Court(s), Street Lights
Construction Materials
Block, Stucco
Cooling
Central Air
Country
US
Cumulative Days On Market
1
Current Price
800000.00
Direction Faces
East
Disaster Mitigation
Hurricane Shutters/Windows
Elementary School
Avalon Elem
Exterior Features
Hurricane Shutters, Lighting, Outdoor Kitchen, Rain Gutters, Sidewalk
Fencing
Fenced, Vinyl
Fireplace YN
false
Flood Zone Code
X
Flood Zone Date
2009-09-25
Flood Zone Panel
12095C0475F
Flooring
Bamboo, Luxury Vinyl, Tile
Foundation Details
Slab
Furnished
Unfurnished
Garage Spaces
2
Garage YN
true
Heating
Central, Electric, Propane
High School
Timber Creek High
Home Warranty YN
false
Homestead YN
1
Interior Features
Ceiling Fans(s), Central Vaccum, Chair Rail, Crown Molding, Dry Bar, Eat-in Kitchen, High Ceilings, Kitchen/Family Room Combo, PrimaryBedroom Upstairs, Solid Surface Counters, Solid Wood Cabinets, Stone Counters, Tray Ceiling(s), Walk-In Closet(s), Window Treatments
Internet Address Display YN
true
Internet Automated Valuation Display YN
false
Internet Consumer Comment YN
false
Internet Entire Listing Display YN
true
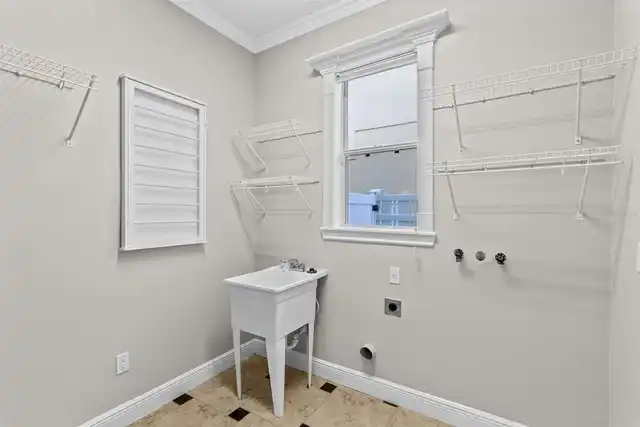
Laundry Features
Electric Dryer Hookup, Inside, Laundry Room, Sink
Lease Restrictions YN
1
Levels
Two
List AOR
Orlando Regional
Living Area Meters
301.47
Living Area Source
Public Records
Living Area Units
Square Feet
Lot Features
Conservation Area, Cul-De-Sac, In County, Landscaped, Level, Oversized Lot, Sidewalk, Paved
Lot Size Acres
0.22
Lot Size Square Feet
9514
Lot Size Square Meters
884
Middle Or Junior School
Avalon Middle
Minimum Lease
8-12 Months
Modification Timestamp
2026-11-02T11:47:18.285Z
Monthly HOA Amount
147.67
New Construction YN
false
Occupant Type
Vacant
Other Equipment
Irrigation Equipment
Other Structures
Outdoor Kitchen
Ownership
Fee Simple
Parcel Number
08-23-32-1036-00-040
Patio And Porch Features
Covered, Enclosed, Front Porch, Rear Porch, Screened
Pet Restrictions
Buyer/buyer's agent must verify all rules, regs & fees w/ HOA
Pets Allowed
Yes
Pool Private YN
true
Postal Code Plus 4
6480
Property Condition
Completed
Public Survey Range
32
Public Survey Section
08
RATIO Current Price By Calculated SqFt
246.53
Realtor Info
As-Is, Docs Available, Floor Plan Available, See Attachments, Sign, Termite Bond/Warranty
Road Responsibility
Public Maintained Road
Road Surface Type
Asphalt
Roof
Shingle
Room Count
9
Security Features
Fire Alarm, Security System, Security System Owned, Smoke Detector(s)
Senior Community YN
false
Sewer
Public Sewer
Showing Requirements
Appointment Only, Combination Lock Box, No Lockbox, ShowingTime
Spa Features
Heated
Spa YN
true
Status Change Timestamp
2026-11-01T18:38:26.000Z
Tax Annual Amount
6995.83
Tax Block
54/78
Tax Book Number
54-78
Tax Legal Description
AVALON PARK SOUTH PHASE 2 54/78 LOT 4
Tax Lot
4
Tax Year
2025
Total Acreage
0 to less than 1/4
Total Annual Fees
1772.00
Total Monthly Fees
147.67
Township
23
Universal Property Id
US-12095-N-082332103600040-R-N
Unparsed Address
14426 SALINGER RD
Utilities
BB/HS Internet Available, Cable Available, Electricity Connected, Sewer Connected, Underground Utilities, Water Connected
Vegetation
Mature Landscaping, Oak Trees, Trees/Landscaped, Wooded
Water Source
Public
Waterfront YN
false
Window Features
Shutters, Wood Frames
Zoning
P-D
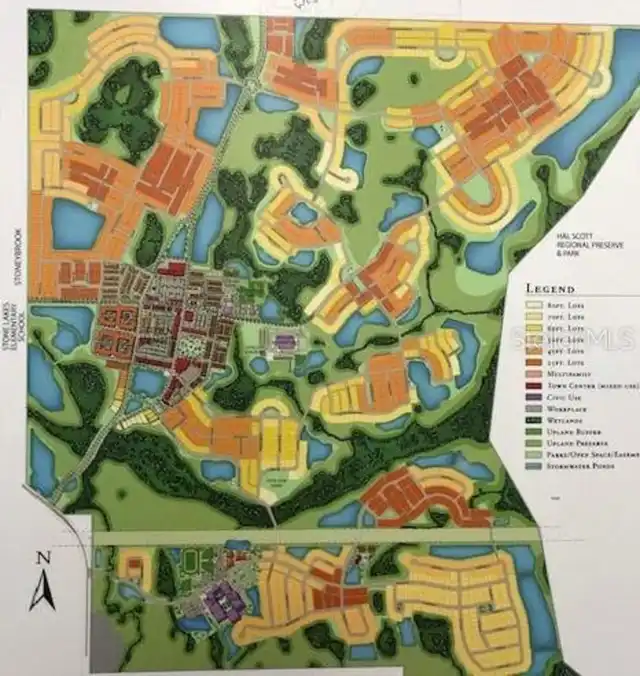
Neighborhood Map
Popup

Property Photos
Listing Photo
Listing Photo
Listing Photo
Listing Photo
Listing Photo
Listing Photo
Listing Photo
Listing Photo
Listing Photo
Listing Photo
Listing Photo
Listing Photo
Listing Photo
Listing Photo
Listing Photo
Listing Photo
Listing Photo
Listing Photo
Listing Photo
Listing Photo
Listing Photo
Listing Photo
Listing Photo
Listing Photo
Listing Photo
Listing Photo
Listing Photo
Listing Photo
Listing Photo
Listing Photo
Listing Photo
Listing Photo
Listing Photo
Listing Photo
Listing Photo
Listing Photo
Listing Photo
Listing Photo
Listing Photo
Listing Photo
Listing Photo
Listing Photo
Listing Photo
Listing Photo
Listing Photo
Listing Photo
Listing Photo
Listing Photo
Listing Photo
Listing Photo
Listing Photo
Listing Photo
Listing Photo
Listing Photo
Listing Photo
Listing Photo
Listing Photo
Listing Photo
Listing Photo
Listing Photo
Listing Photo
Listing Photo
Listing Photo
Listing Photo
Listing Photo
Listing Photo
Listing Photo
Listing Photo
Listing Photo
Listing Photo
Listing Photo
Listing Photo
Listing Photo
Listing Photo
Listing Photo
Listing Photo
Listing Photo
Listing Photo
Listing Photo
Listing Photo
Listing Photo
Listing Photo
Listing Photo
Listing Photo
Listing Photo
Listing Photo
Listing Photo
Listing Photo
Listing Photo
Listing Photo
Listing Photo
Listing Photo
Listing Photo
Listing Photo
Listing Photo
Listing Photo
Listing Photo
Listing Photo
Listing Photo
Listing Photo
Listing Photo
Listing Photo
Listing Photo
Listing Photo
Listing Photo
Listing Photo
Listing Photo
Listing Photo
Listing Photo
Listing Photo
Listing Photo
Listing Photo
Listing Photo
Listing Photo
Listing Photo
Listing Photo
Listing Photo
Listing Photo
Listing Photo
Listing Photo
Listing Photo
Listing Photo
Listing Photo
Listing Photo
Listing Photo
Listing Photo
Listing Photo
Listing Photo
Listing Photo
Listing Photo
Listing Photo
Listing Photo
Listing Photo
Listing Photo
Listing Photo
Listing Photo
Listing Photo
Listing Photo
Listing Photo
Listing Photo
Listing Photo
Listing Photo
Listing Photo
Listing Photo
Listing Photo
Listing Photo
Listing Photo
Listing Photo
Listing Photo
Listing Photo
Listing Photo
Listing Photo
Listing Photo
Listing Photo
Listing Photo
Listing Photo

MLS #MFRS5160522 Listing courtesy of Re/max Innovation provided by Stellar MLS.

Similar Listings

$720,000
14518 Bray Road
Orlando
4BR/3BA
| Active
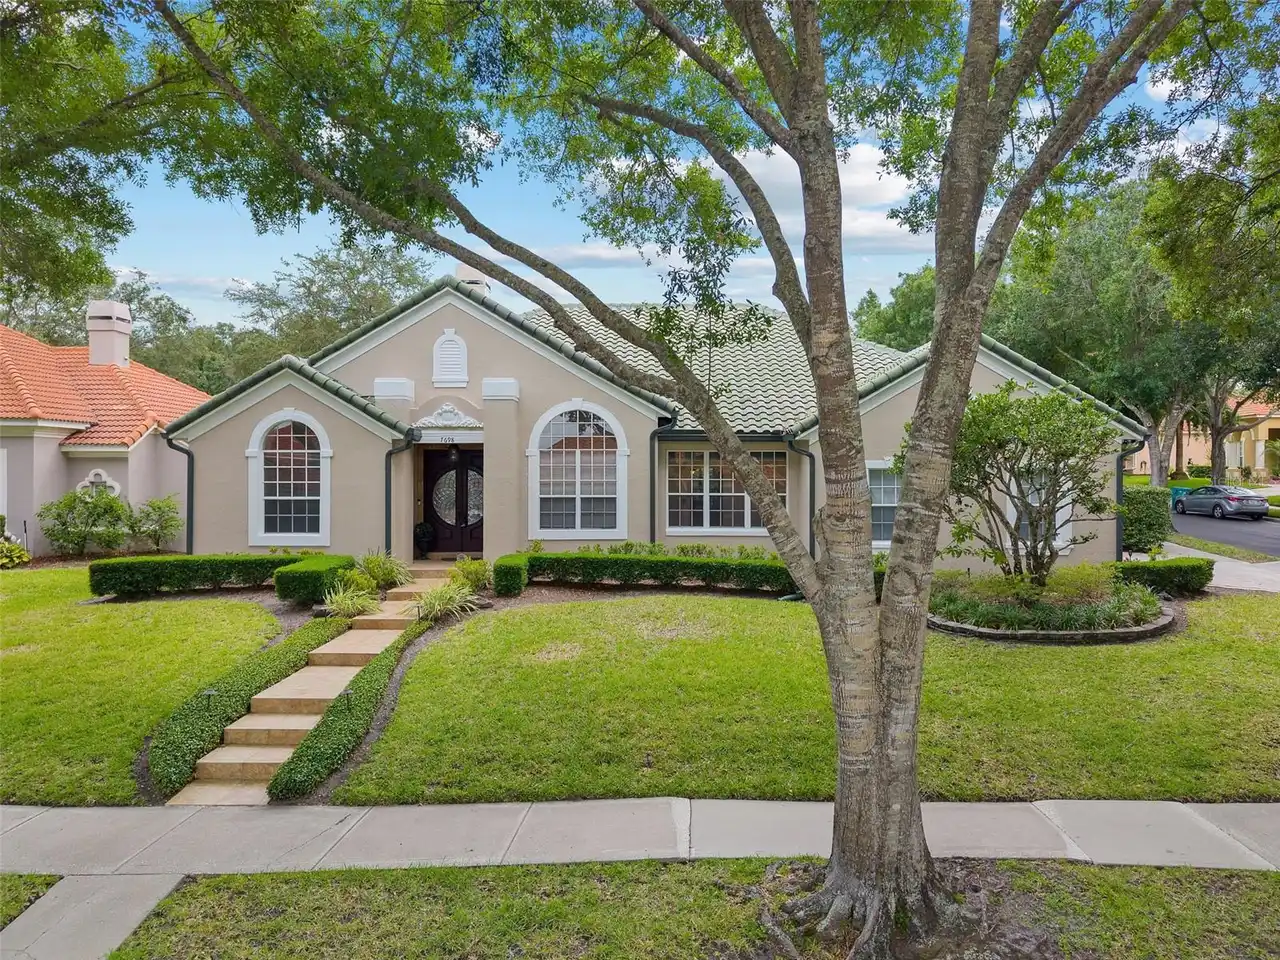
$720,000
7698 Mount Carmel Drive
Orlando
4BR/3BA
| Active
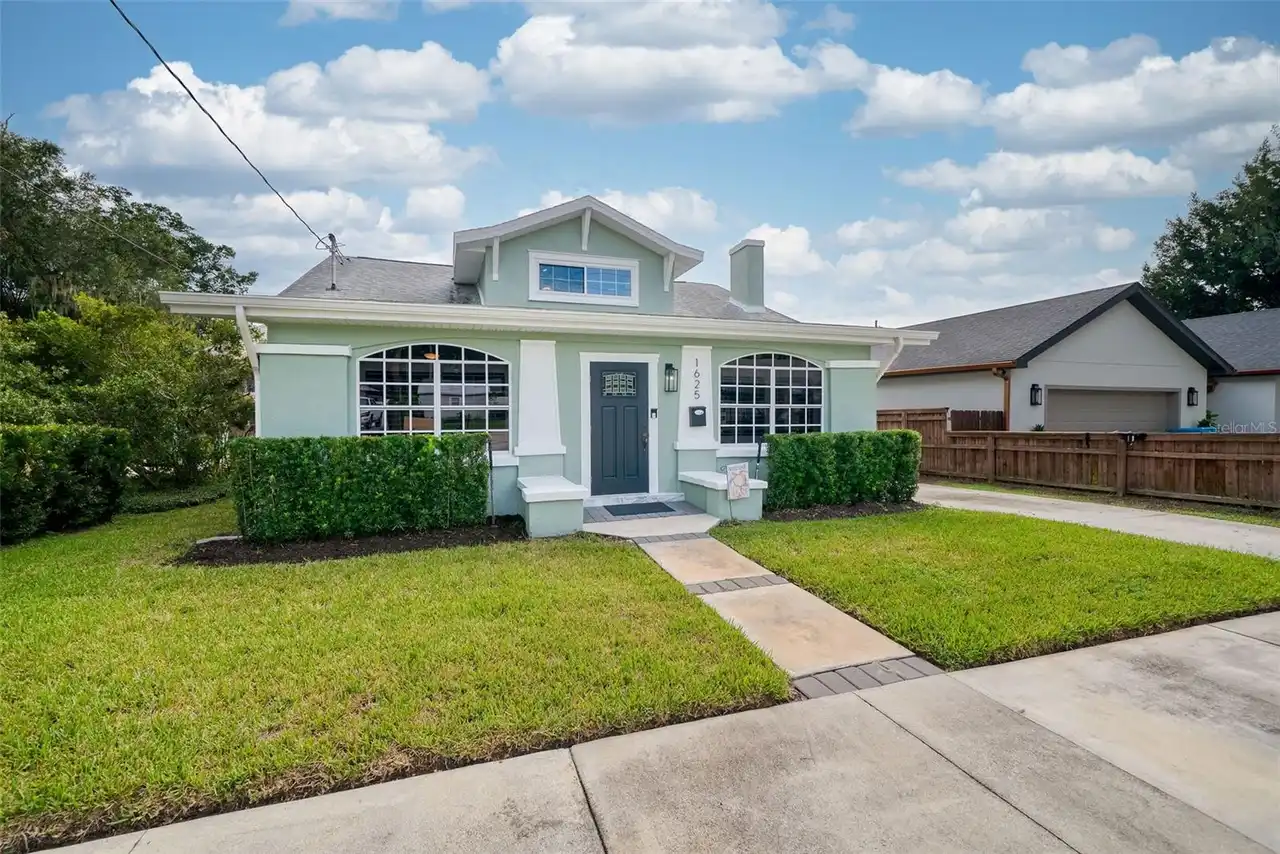
$725,000
1625 S Eola Drive
Orlando
4BR/3BA
| Active
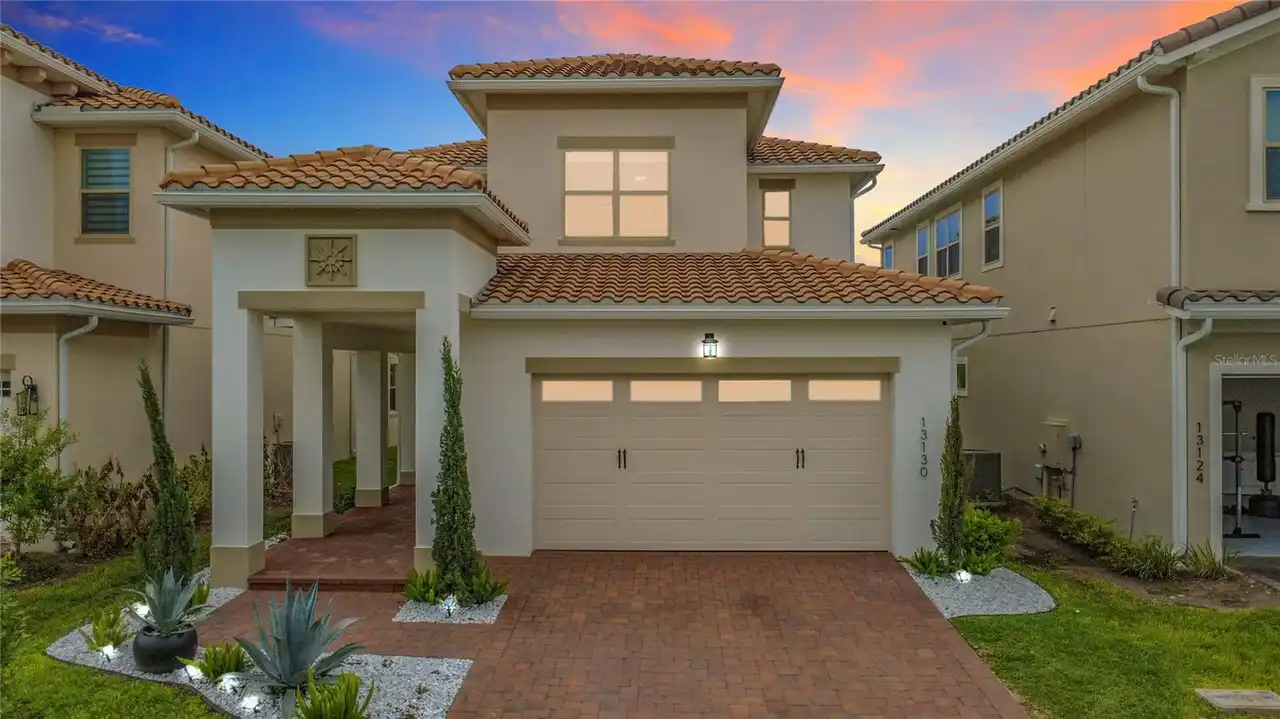
$729,000
13130 Weaver Avenue
Orlando
4BR/3BA
| Active


All listing information is deemed reliable but not guaranteed and should be independently verified through personal inspection by appropriate professionals. Listings displayed on this website may be subject to prior sale or removal from sale; availability of any listing should always be independent verified. Listing information is provided for consumer personal, non-commercial use, solely to identify potential properties for potential purchase; all other use is strictly prohibited and may violate relevant federal and state law. The source of the listing data is as follows: Stellar MLS (updated 11/2/26 8:28 AM) |
Listing Search


Translate Tool

Featured Listings
Punta Gorda Real Estate
$1,149,000
3 BED
2 BATH
** PRICE REDUCED ** Complete remodel and a December 2025 appraisal assigns this home an effective year built of 2022. Wa... Read More
Lutz Real Estate
$835,000
4 BED
3 BATH
WELCOME TO 508 SHADOW GROVE COURT, A BEAUTIFULLY UPDATED 4-BEDROOM, 3-BATH SINGLE-STORY POOL HOME IN THE MANORS AT CRYST... Read More
Lutz Real Estate
$825,000
4 BED
3 BATH
Virtually Staged. WELCOME HOME TO CHEVAL EAST! Discover the perfect blend of luxury, comfort, and resort-style living in... Read More
Wildwood Real Estate
$1,470,000
2 BED
1 BATH
SELLER FINANCING AVAILABLE!! DEVELOPER/INVESTOR OPPORTUNITY: 7.3 unrestricted acres backing directly to the Village of S... Read More
Lithia Real Estate
$895,000
5 BED
4 BATH
PROFESSIONAL PHOTOGRAPHS AND FLOOR PLAN WILL BE UPLOADED SHORTLY. Your Private Estate Awaits in Fish Hawk Trails. Discov... Read More
Dunedin Real Estate
$1,065,000
4 BED
3 BATH
Welcome to WEYBRIDGE WOODS, one of DUNEDIN'S most desirable neighborhoods, known for its mature Oaks, spacious lots, and... Read More
Osprey Real Estate
$1,289,000
3 BED
3 BATH
Here is the complete MLS description with the new main-floor HVAC unit installed in June 2026 incorporated into the sect... Read More
St Petersburg Real Estate
$945,000
3 BED
3 BATH
Under contract-accepting backup offers. Perfectly positioned just two blocks from Crescent Lake Park, this charming and ... Read More
Clearwater Real Estate
$839,999
3 BED
2 BATH
OWNER FINANCING AVAILABLE! STUNNING, COMPLETELY REMODELED 3-BEDROOM CONDO IN SOUGHT-AFTER ISLAND ESTATES! Discover excep... Read More
Ocala Real Estate
$999,000
5 BED
4 BATH
Virtually Staged. RARE OPPORTUNITY IN WHITE OAK VILLAGE! VIRTUALLY STAGED! Welcome to 1718 SW 27th Street, an extraordin... Read More
Contact Sandra Pardo

407-990-2746

Wendy Morris LLC

Licensed in the State of Florida
BK 3146762
16797 Broadwater Avenue
Winter Garden, Florida 34787

Your privacy is our utmost concern. We will never sell your personal information. Privacy Policy
©2026 sandrapardohomes.com - all rights reserved. | Site Map