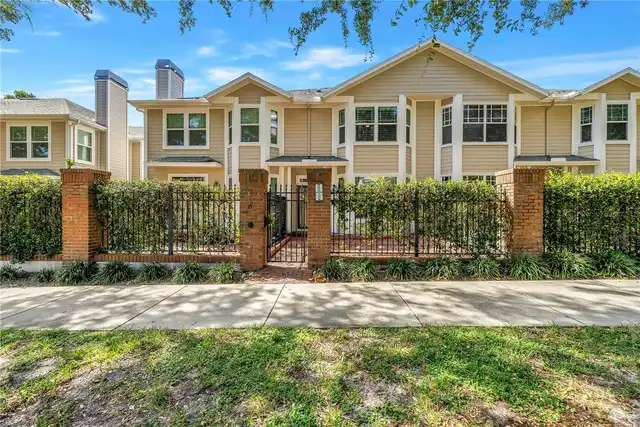
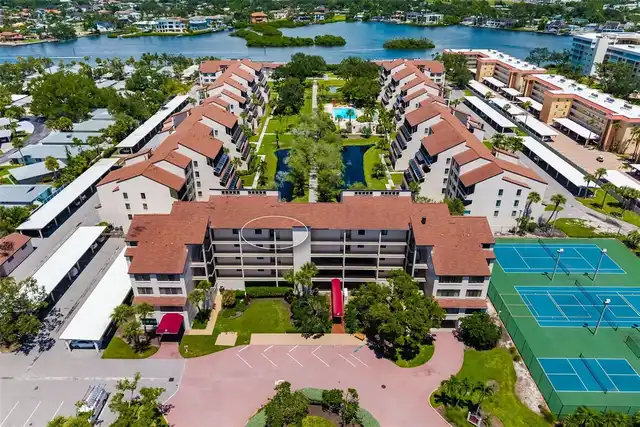
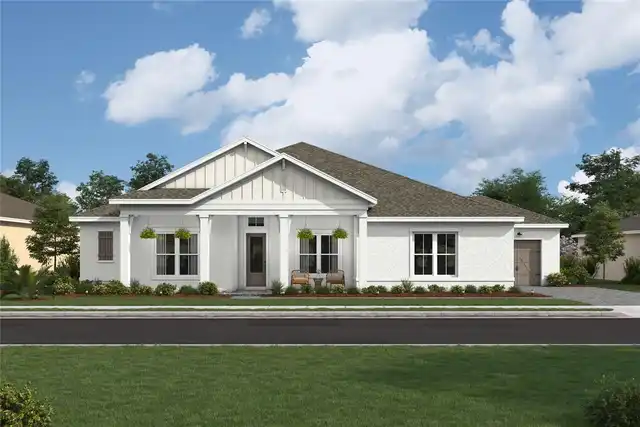
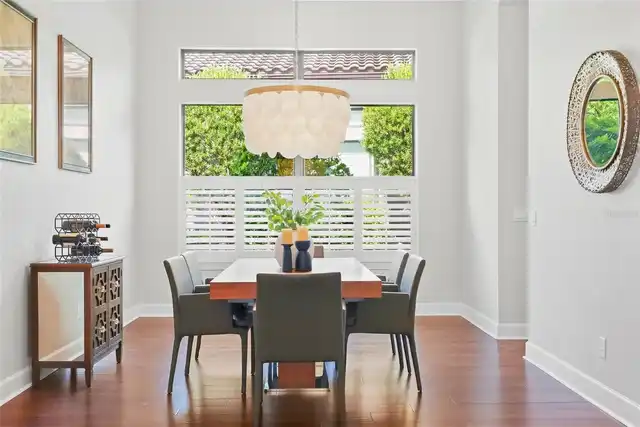
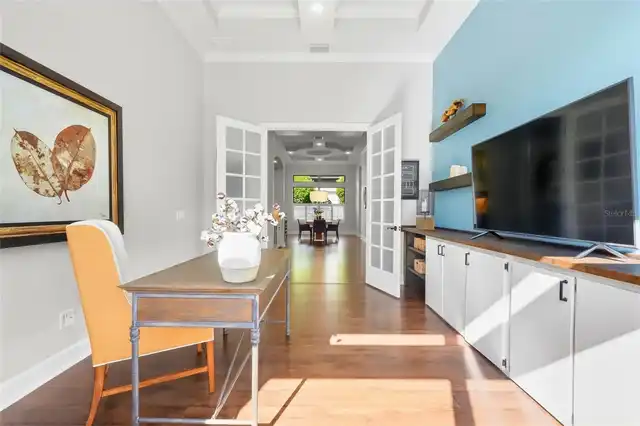
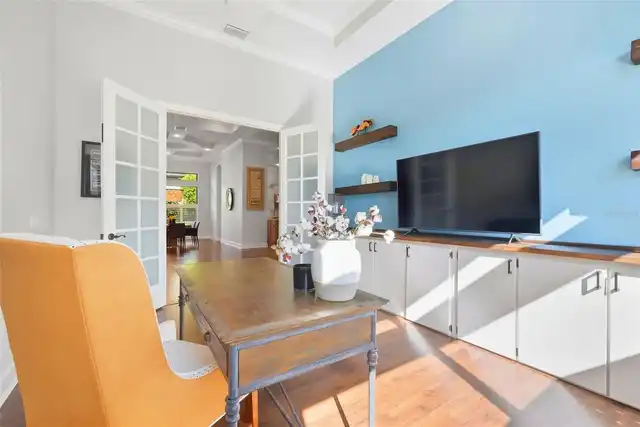
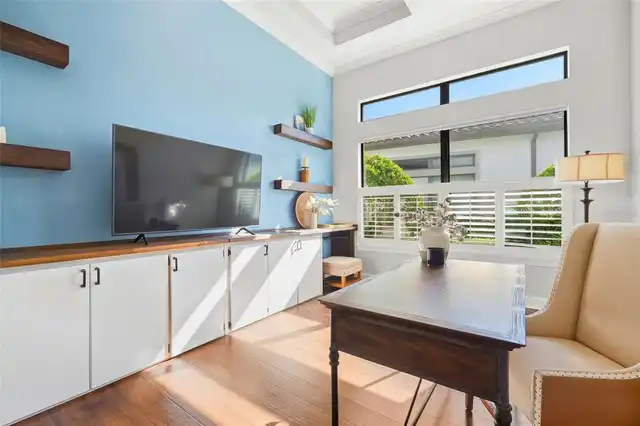
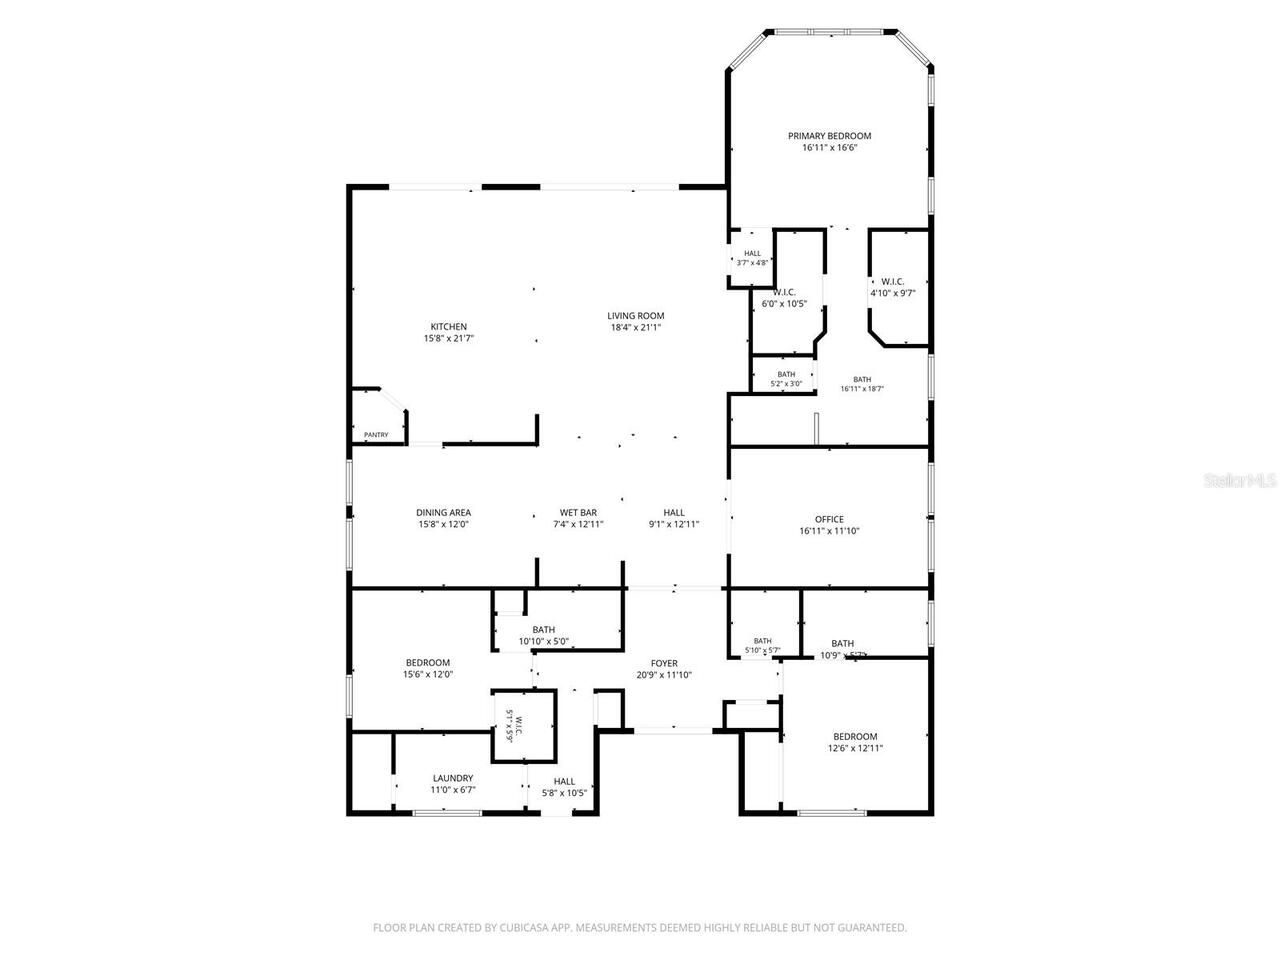
Property Features
Property Sub Type
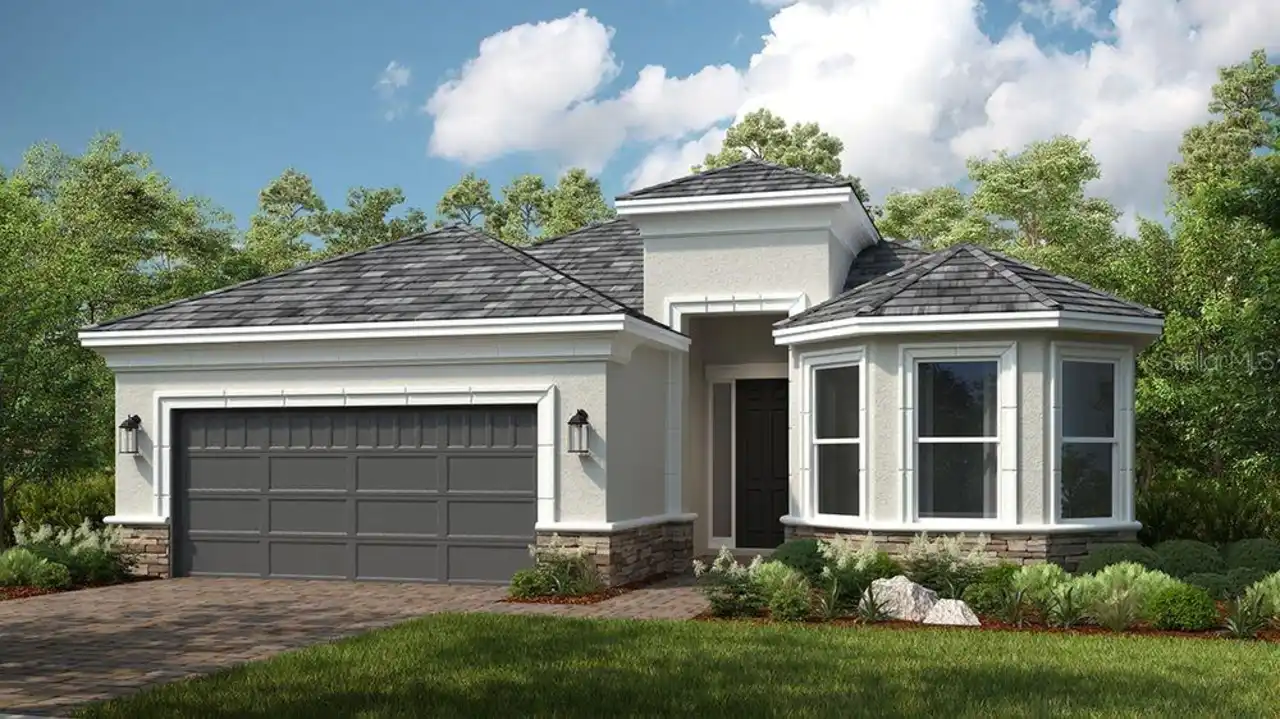
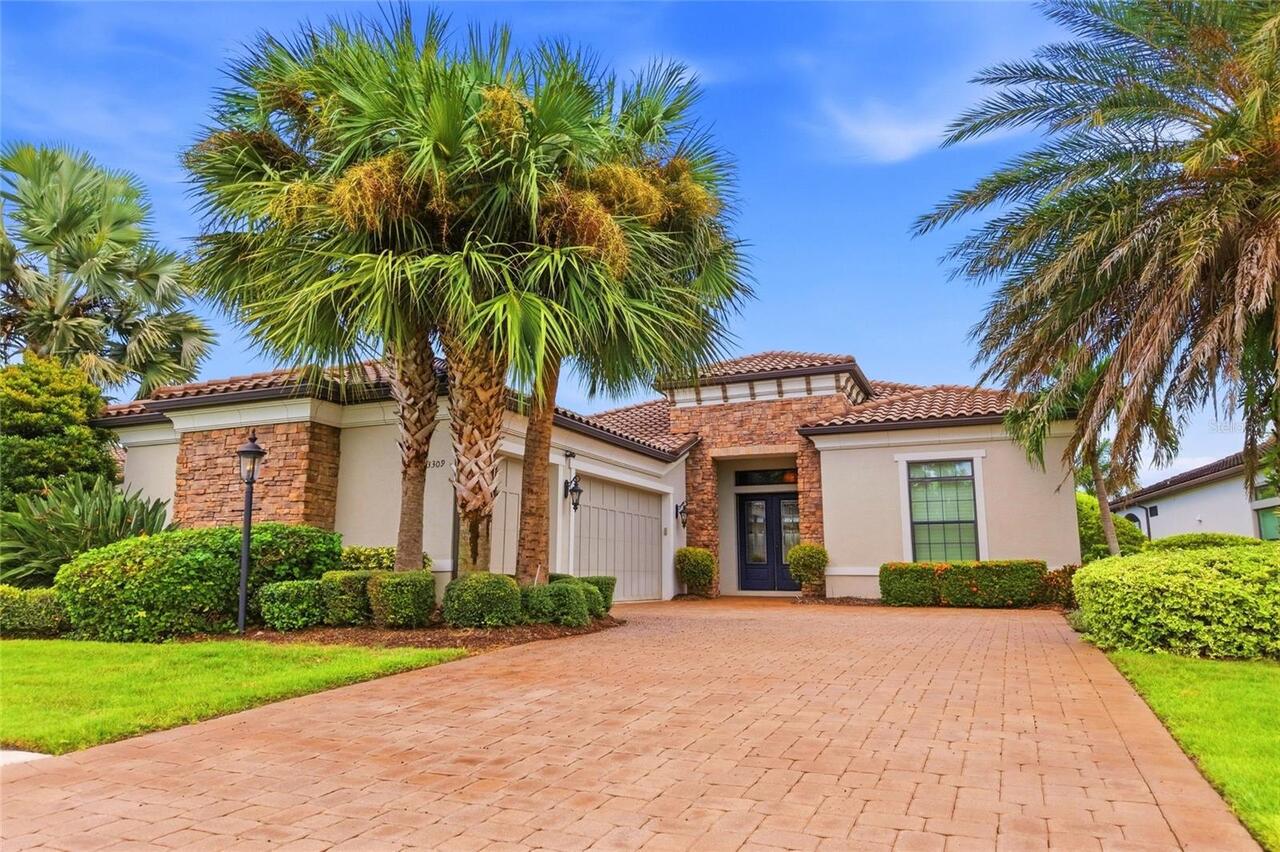
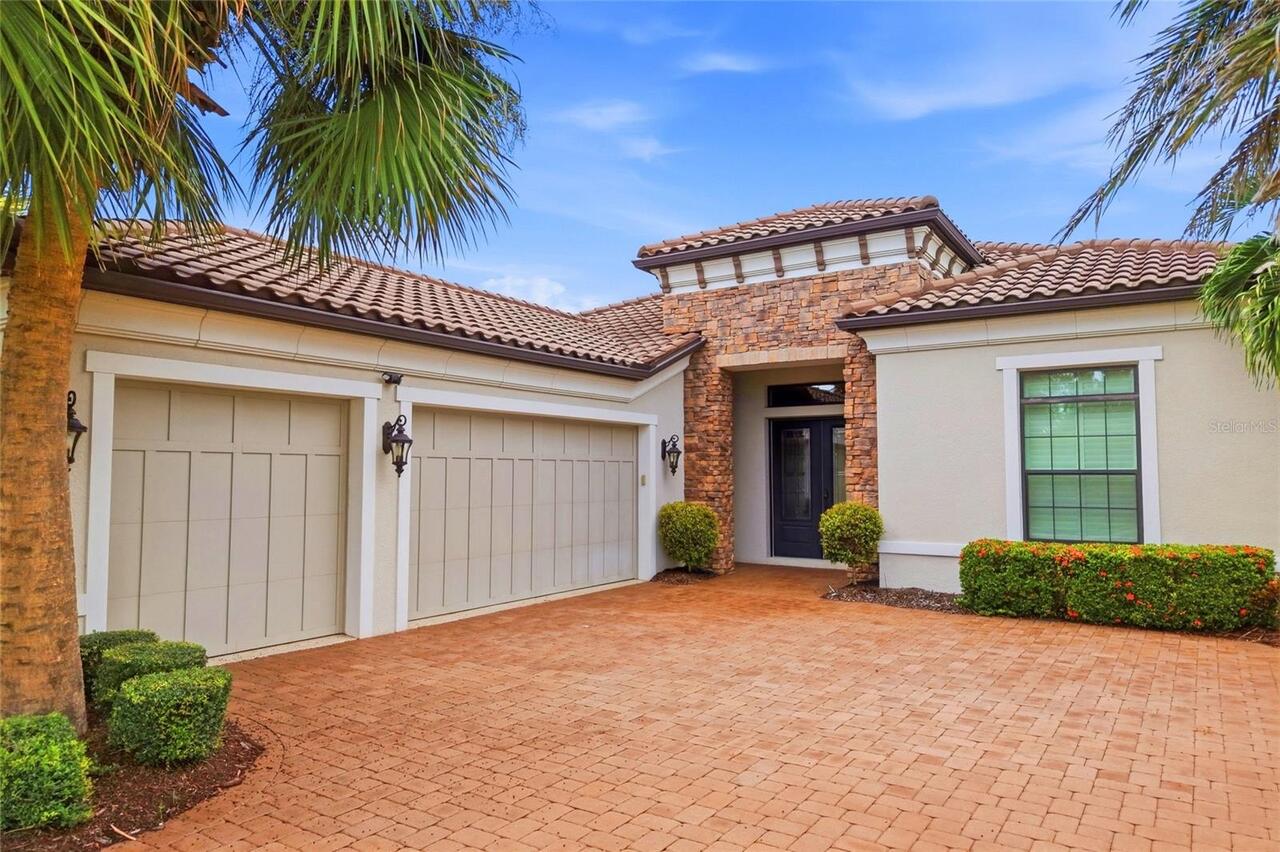
Single Family Residence
Parking
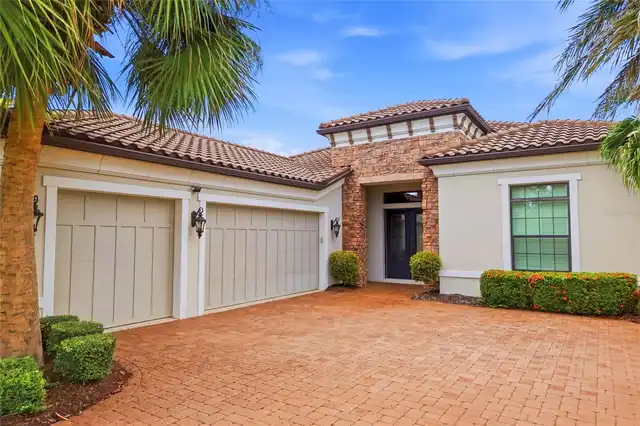
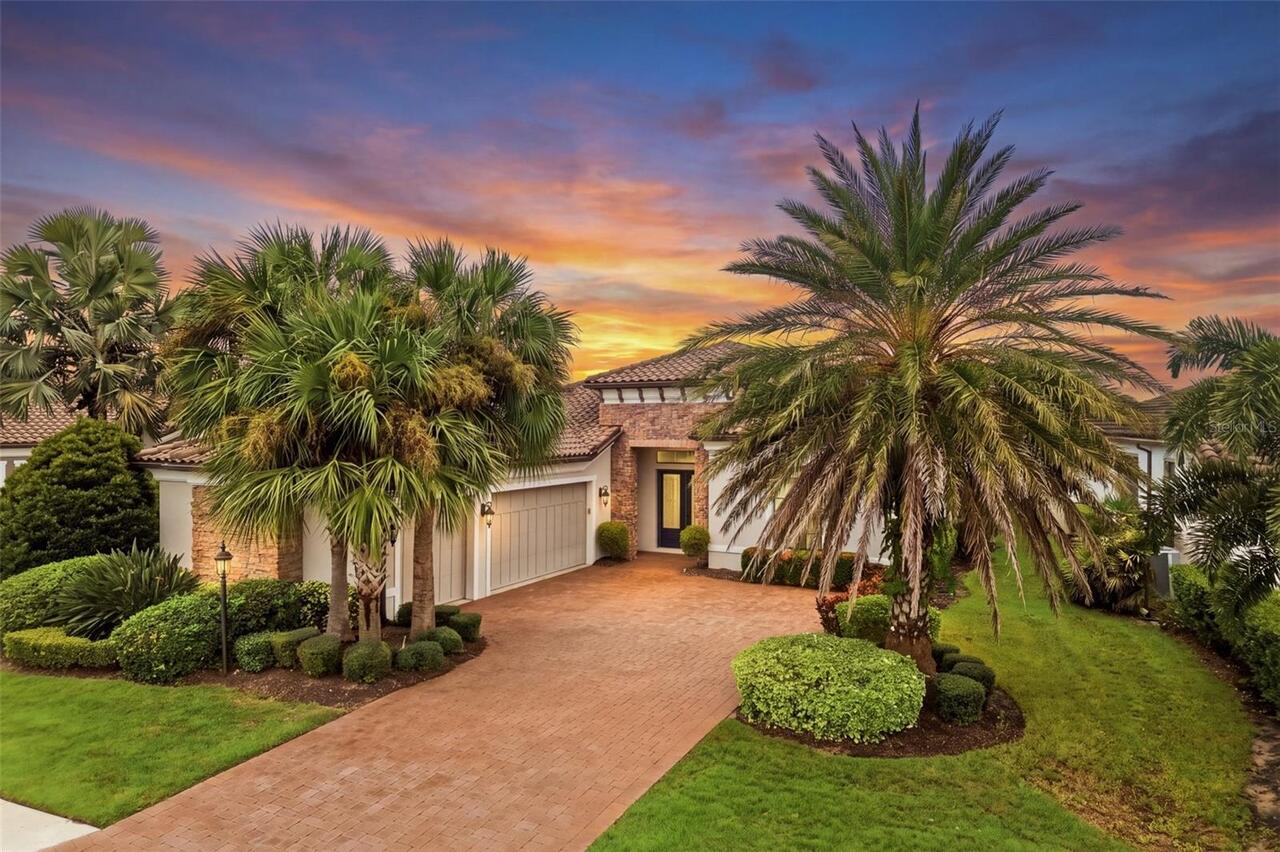
Garage Faces Side, Garage Door Opener, Covered
Pool
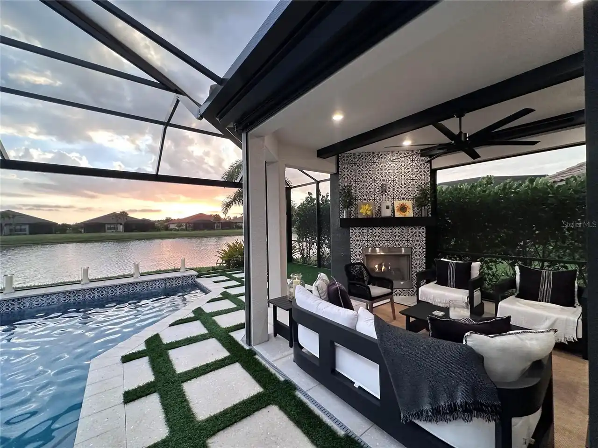
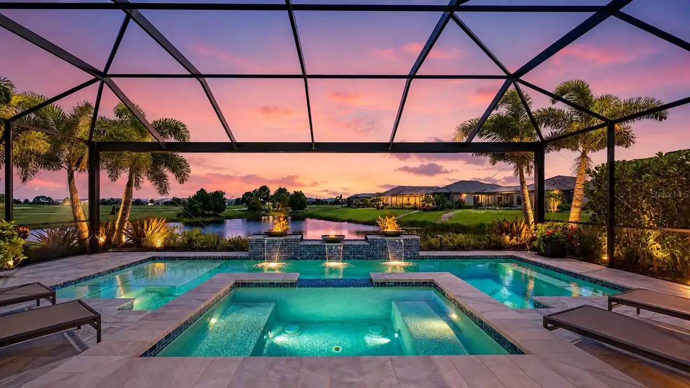
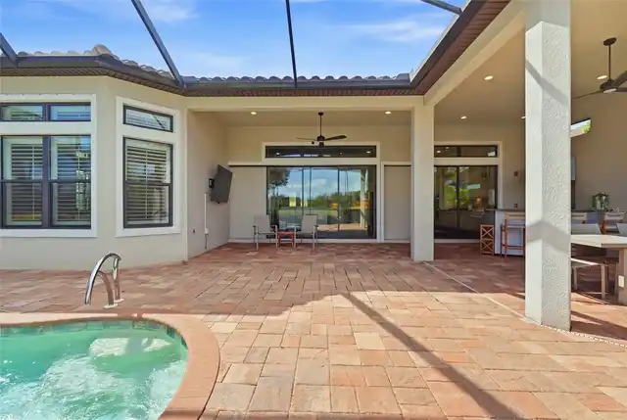
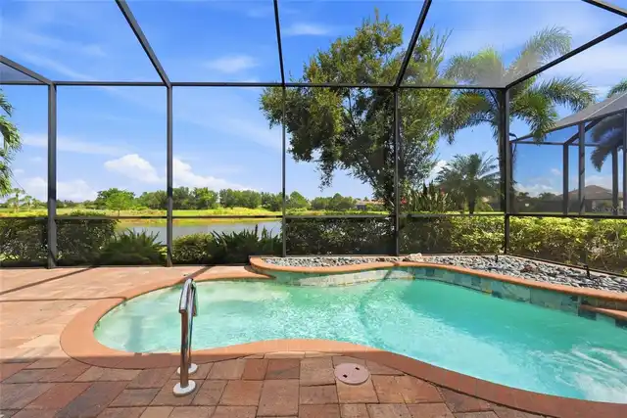
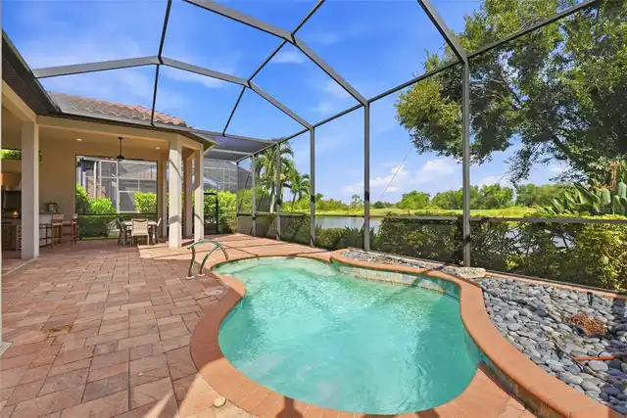
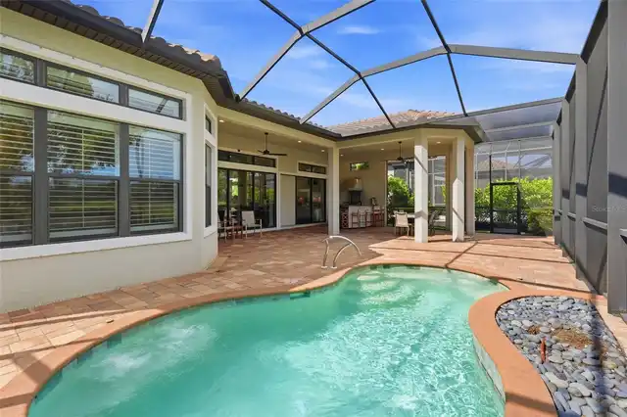
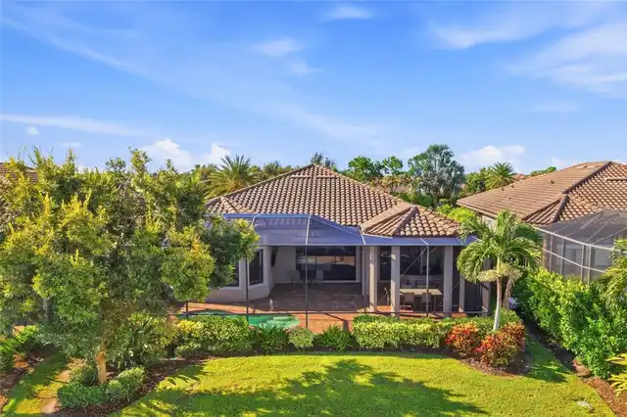
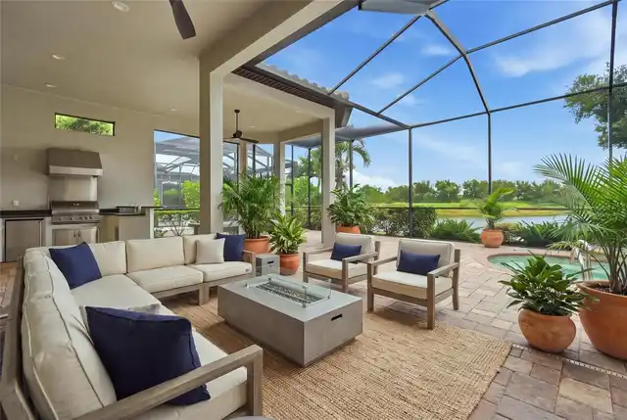
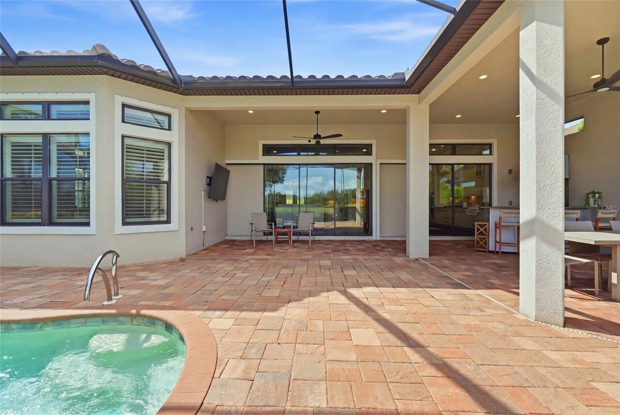
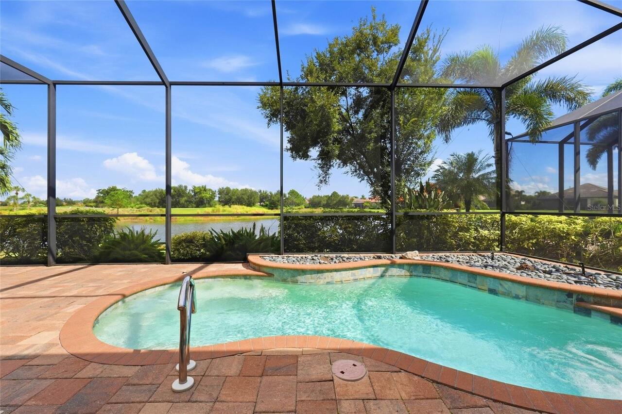
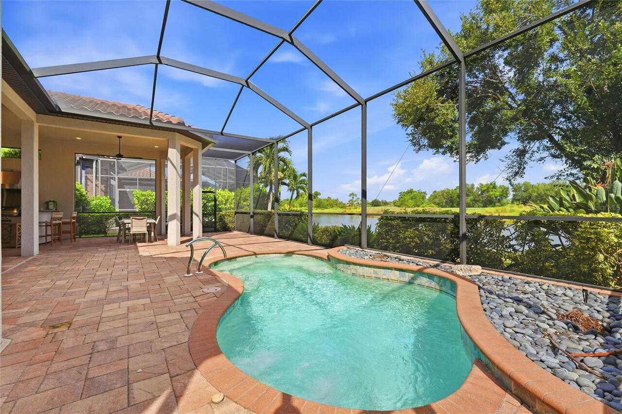
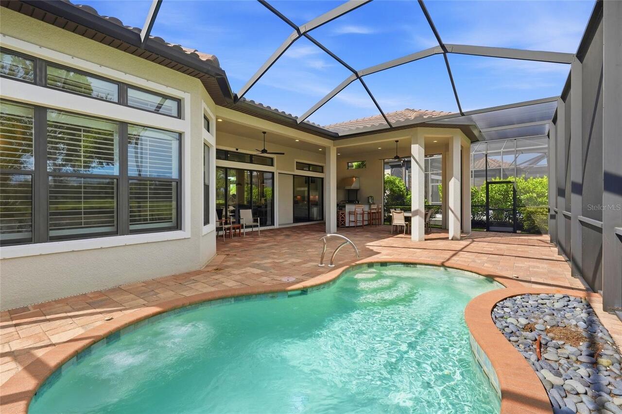
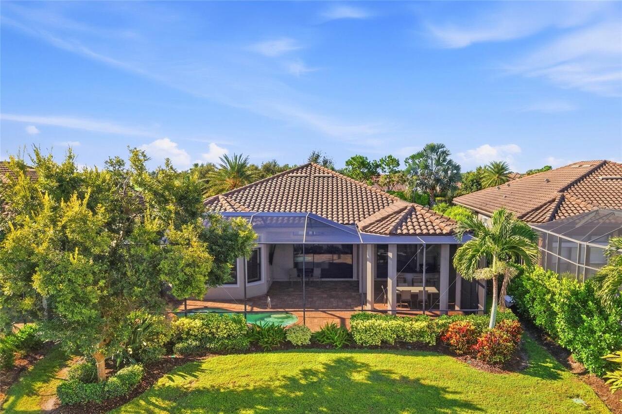
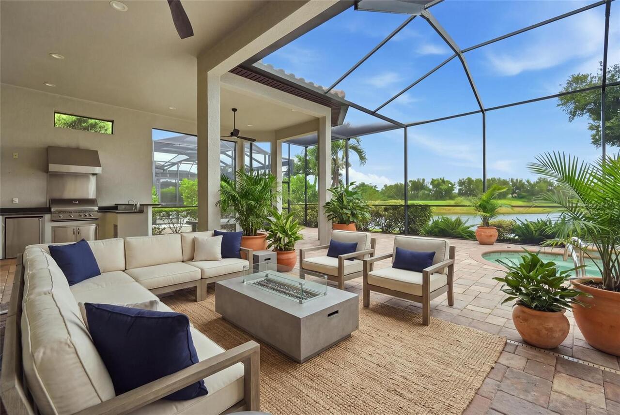
Screen Enclosure, Gunite, Lighting, In Ground
Subdivision
ESPLANADE PH III SUBPHASES E, G & H
Additional Information
Additional Lease Restrictions
Please see community docs for information on leasing restrictions / guidelines. See attached community information. Buyer to validate all leasing restrictions through HOA governing guidelines
Additional Parcels YN
false
Additional Rooms
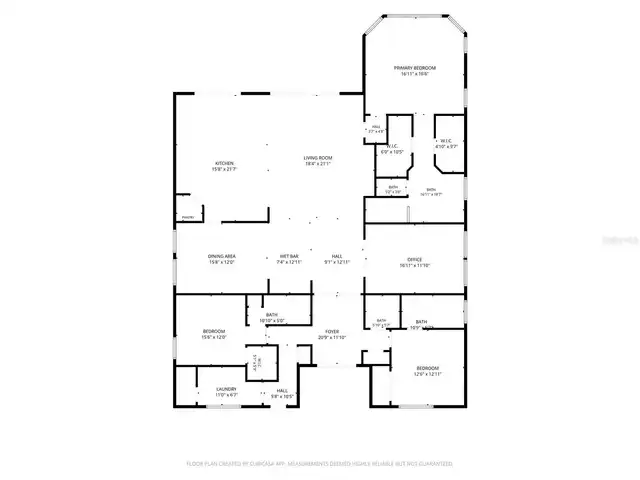
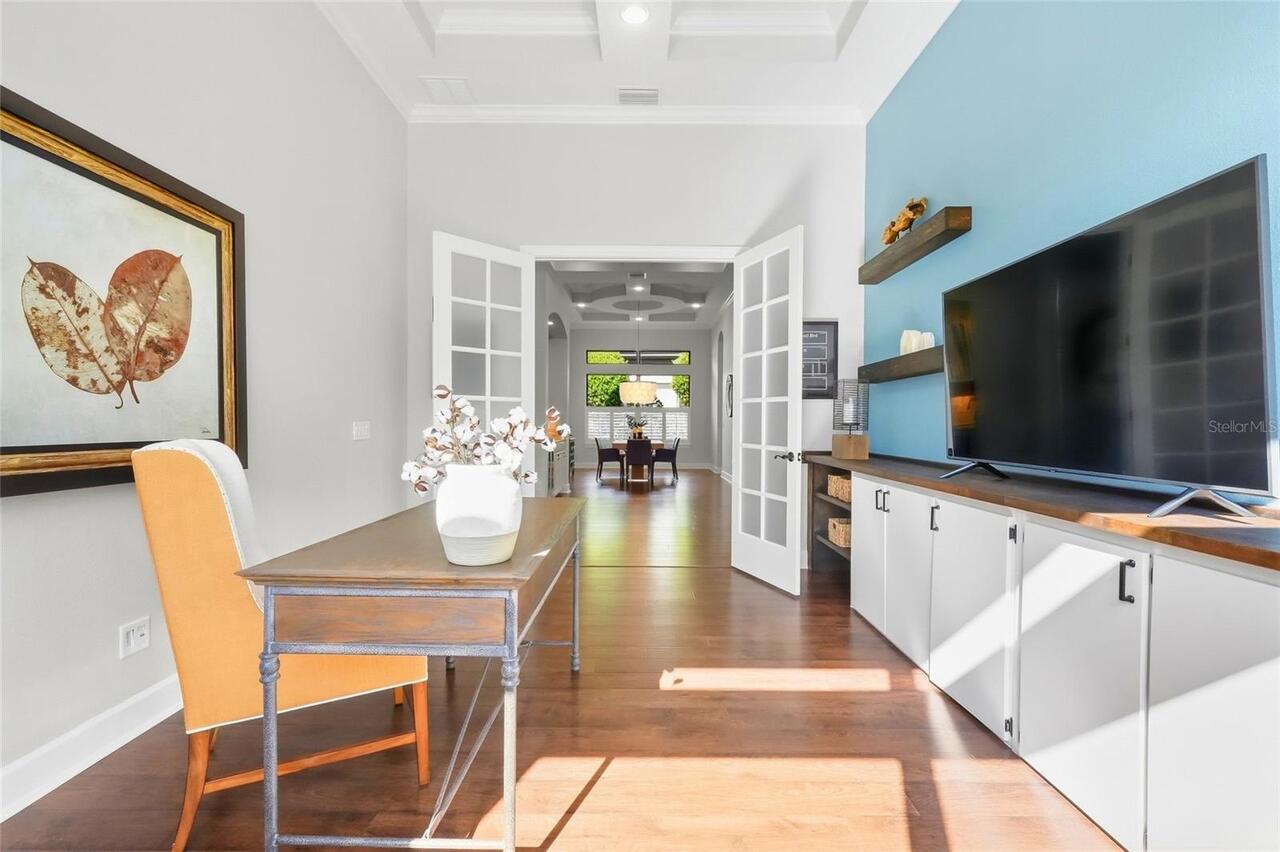
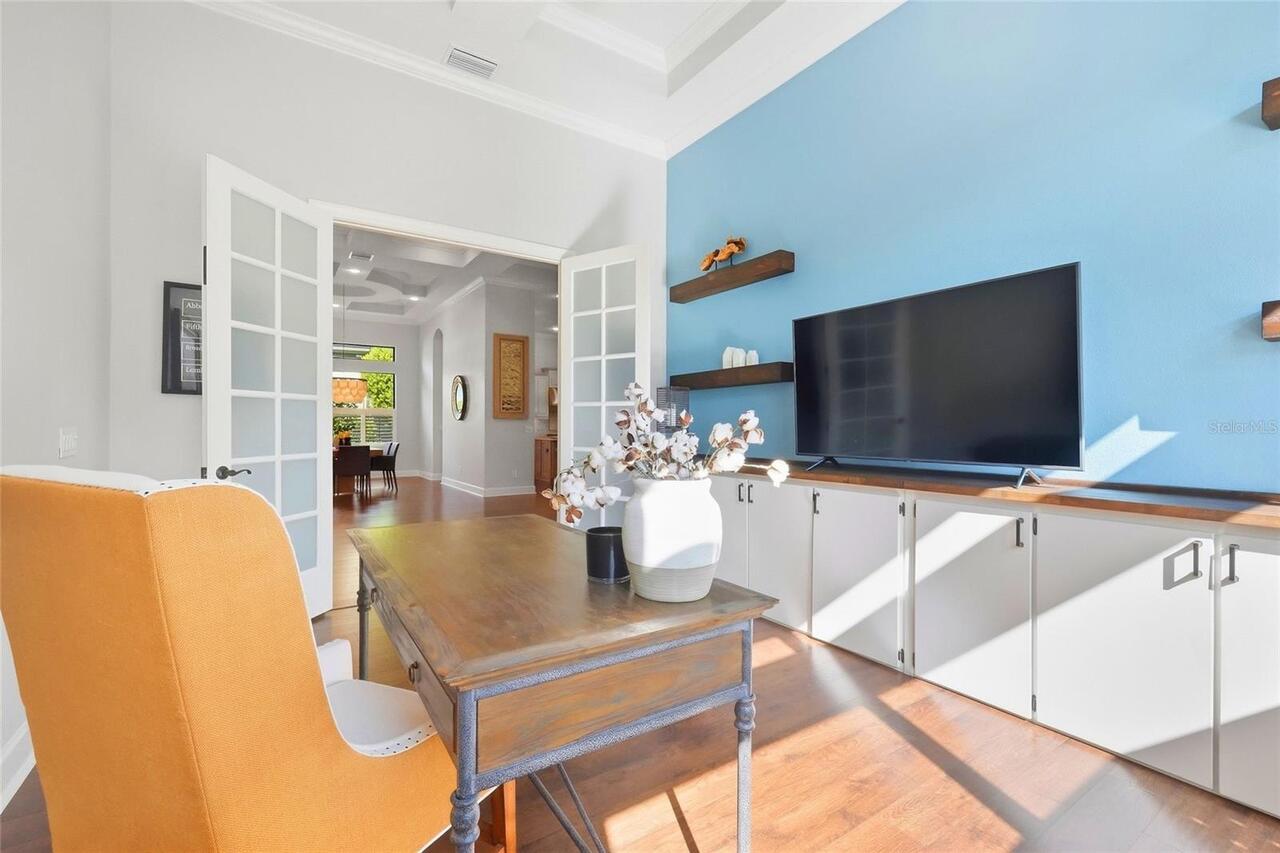
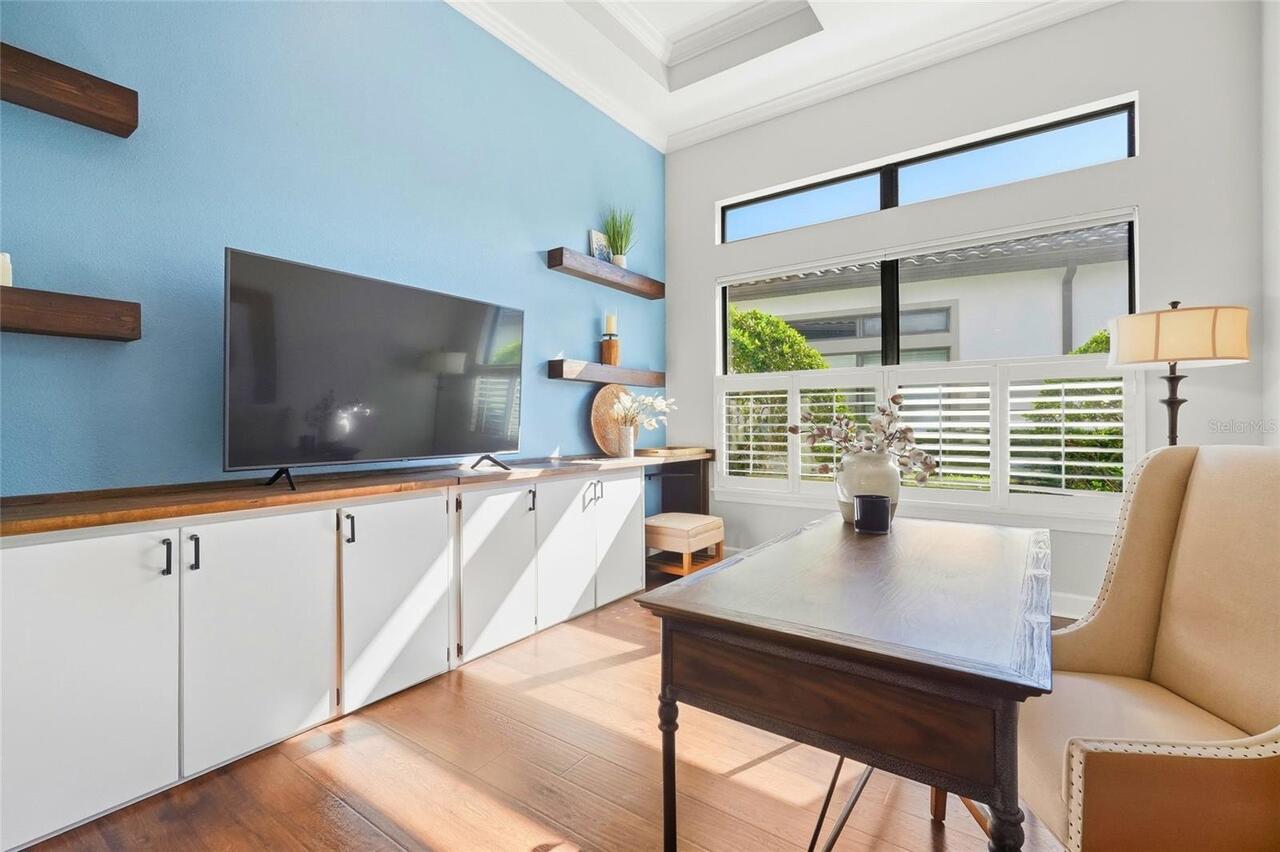
Den/Library/Office
Alternate Key Folio Num
579952209
Amenities Additional Fees
Quarterly HOA fees include: irrigation, landscape maintenance at home and community, and Golf Club membership.
Appliances
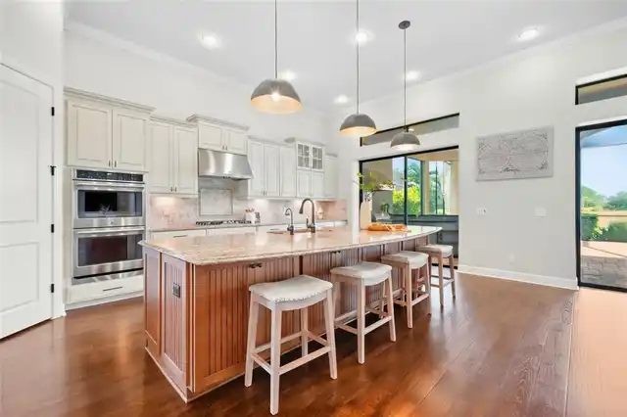
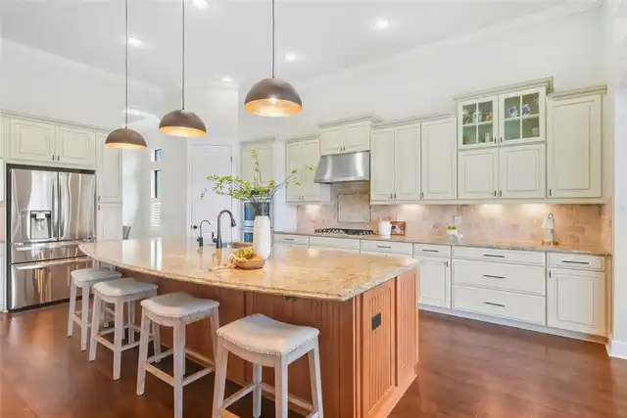
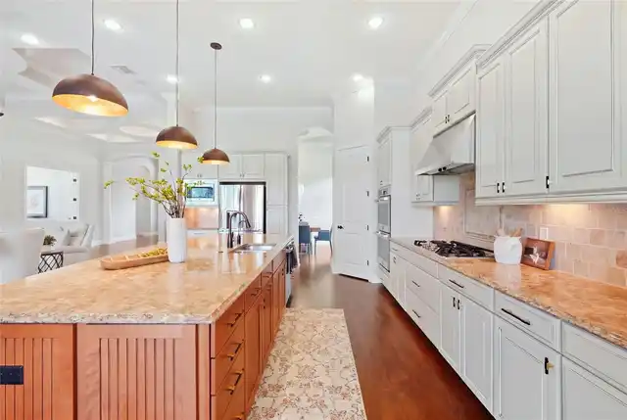
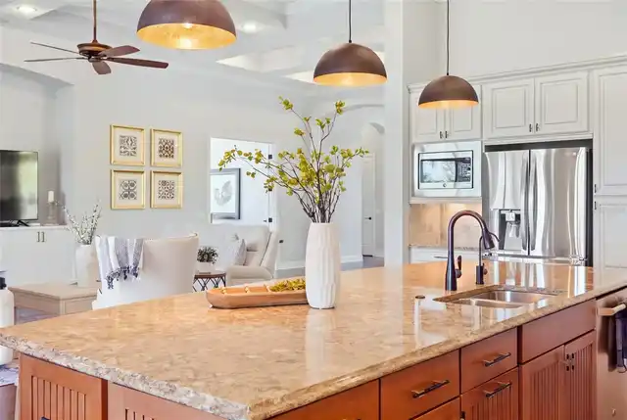
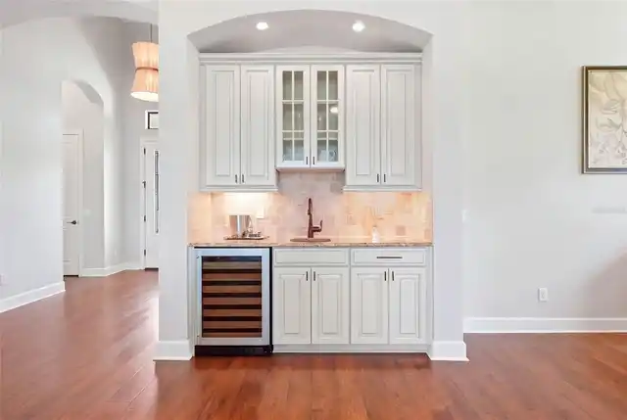
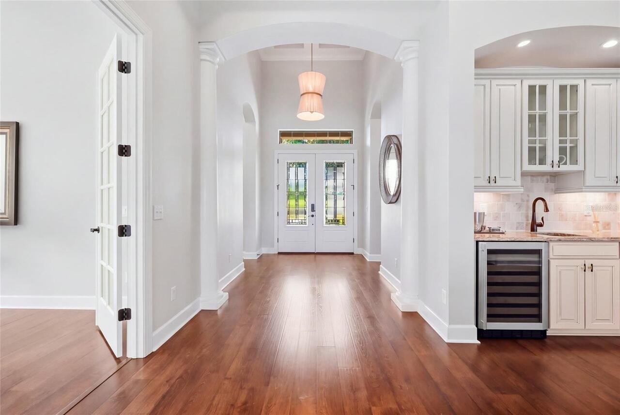
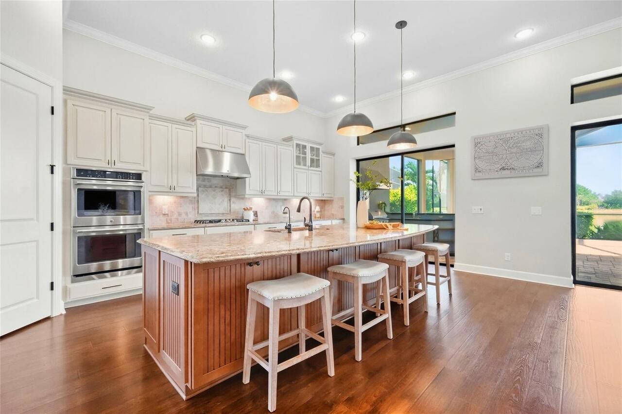
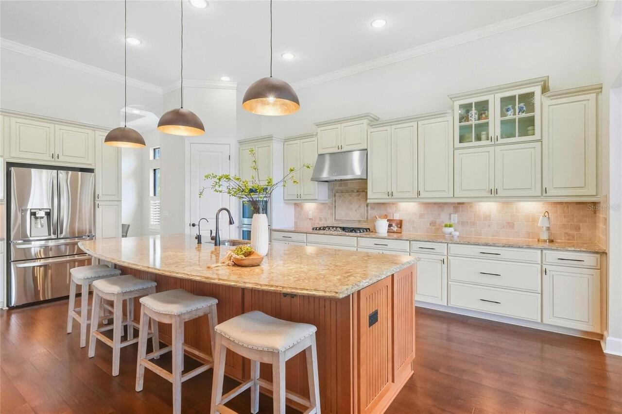
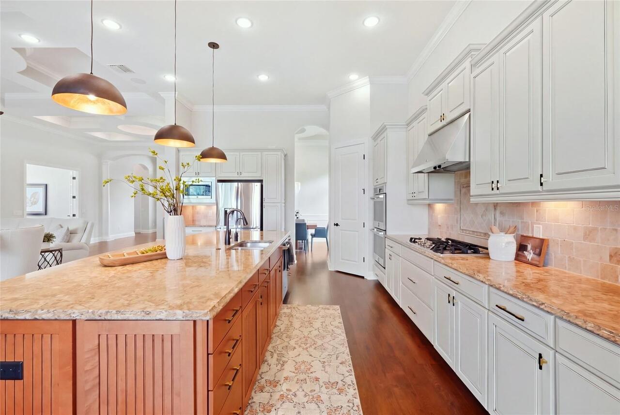
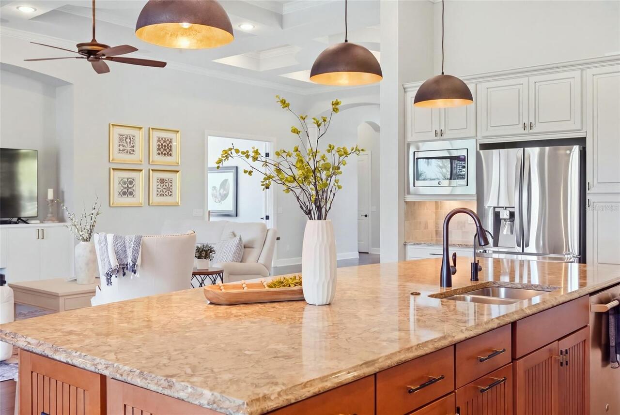
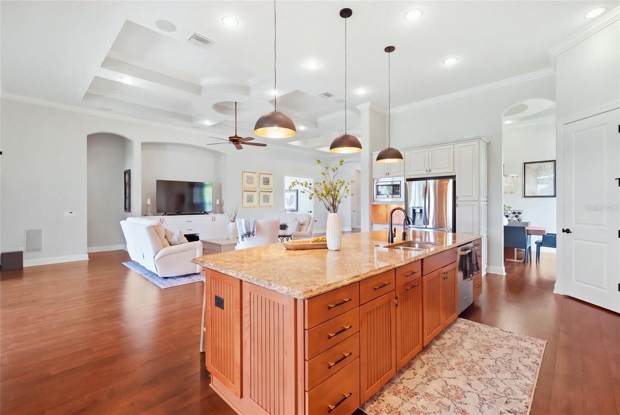
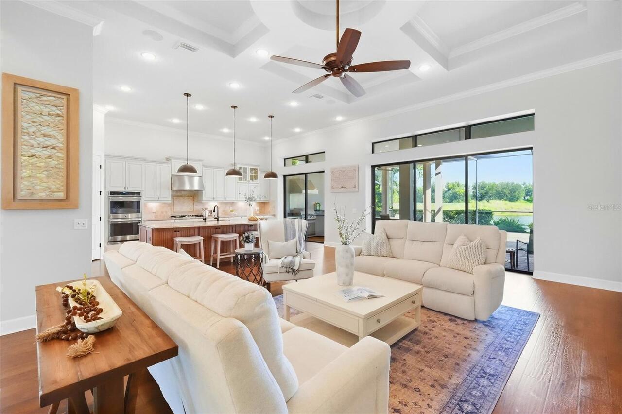
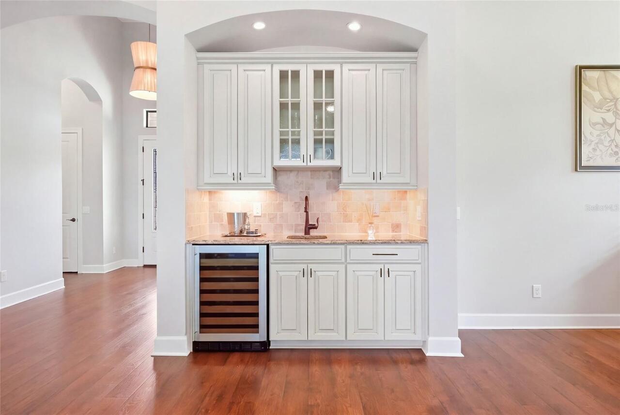
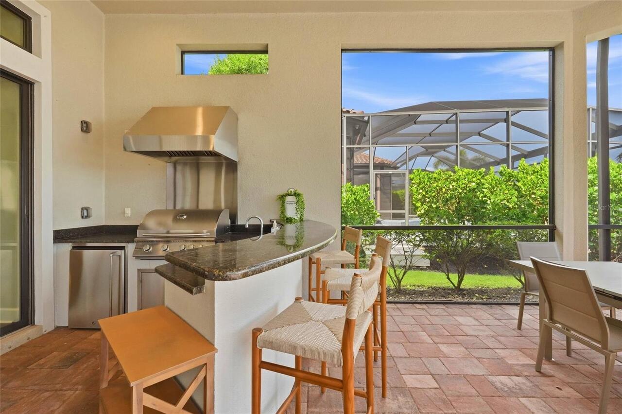
Bar Fridge, Built-In Oven, Convection Oven, Cooktop, Dishwasher, Disposal, Microwave, Range Hood, Refrigerator, Tankless Water Heater, Water Softener
Approval Process
Please refer to HOA documents / guidelines, and contact HOA Manager
Architectural Style
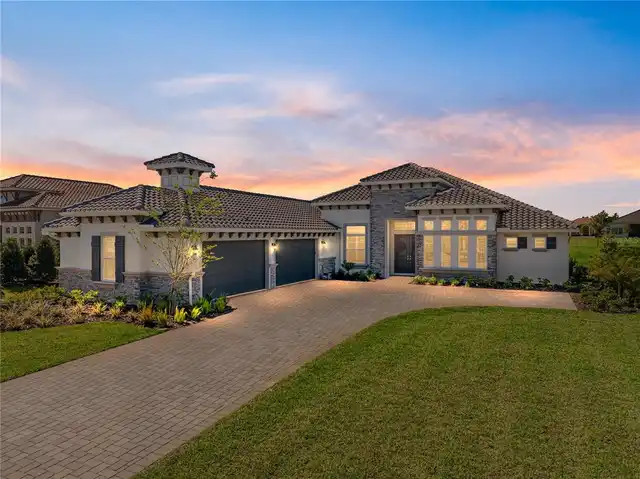
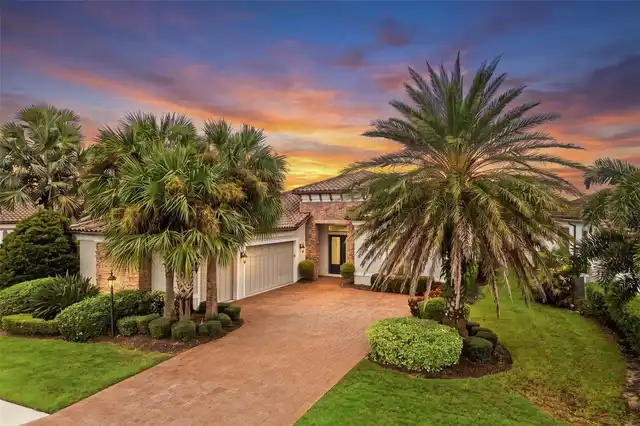
Contemporary
Association Email
ASaad@EsplanadeLWR.com
Association Fee Frequency
Quarterly
Association Fee Includes
Common Area Taxes, Pool, Escrow Reserves Fund, Maintenance Grounds, Management
Association Fee Requirement
Required
Association URL
www.esplanadelwr.com/HOA
Builder Name
Taylor Morrison
Building Area Source
Public Records
Building Area Total Srch SqM
386.38
Building Area Units
Square Feet
Calculated List Price By Calculated SqFt
495.65
Community Features
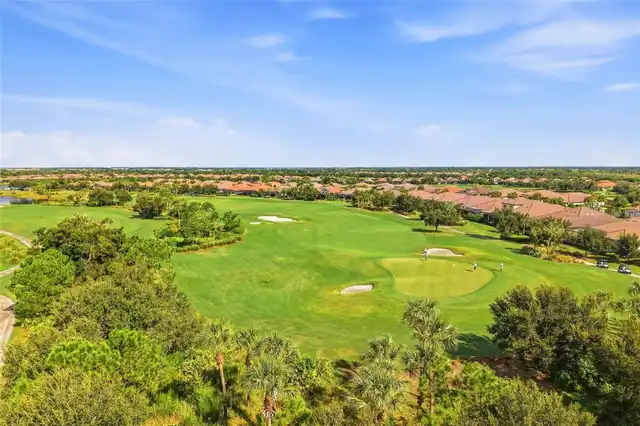
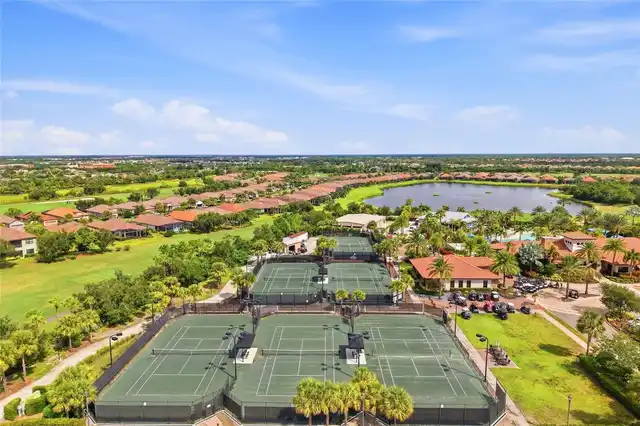
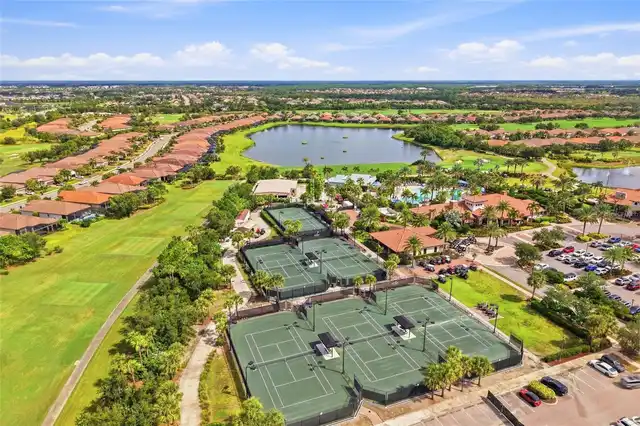
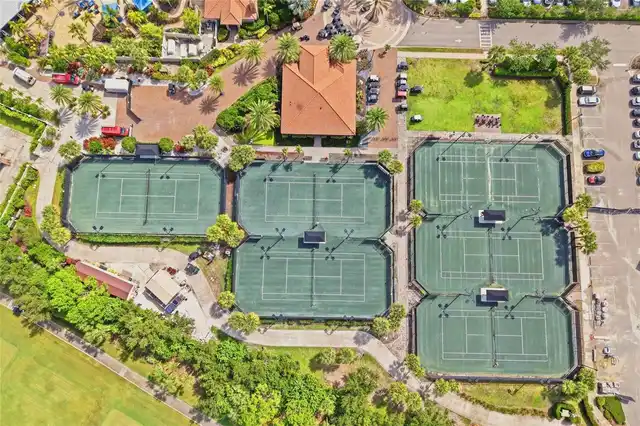
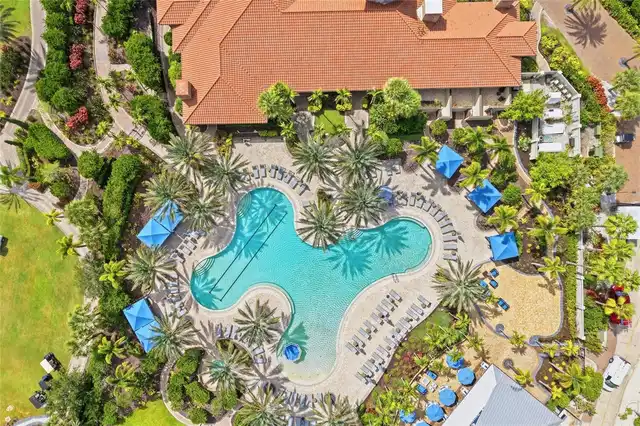
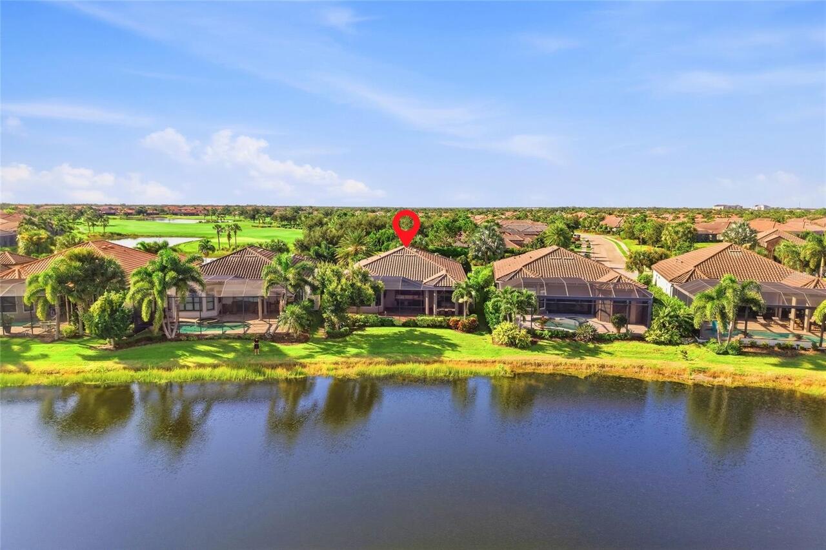
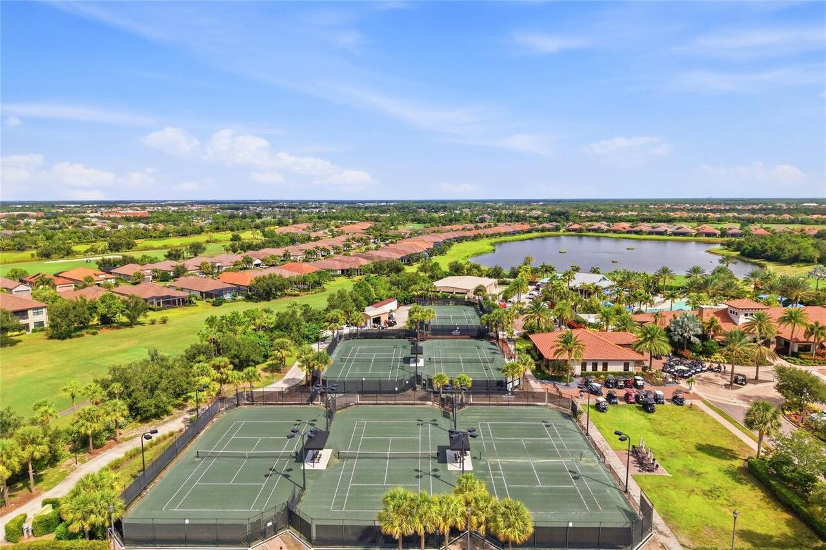
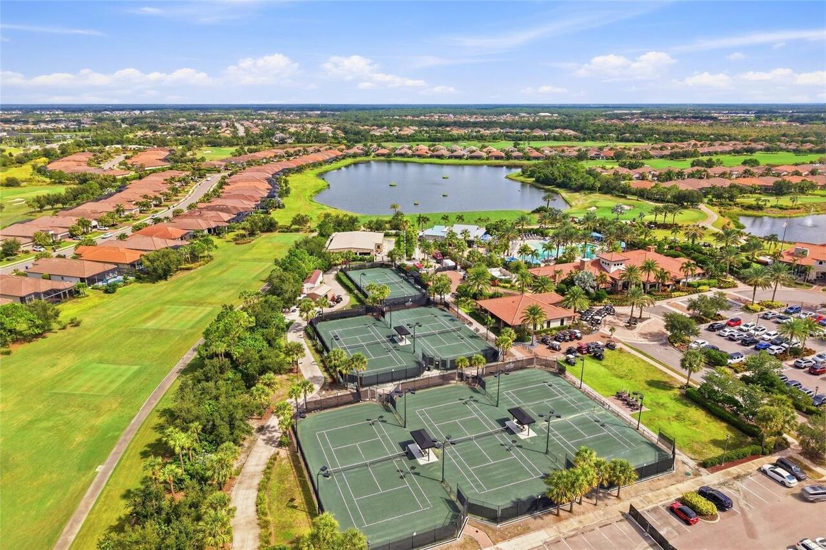
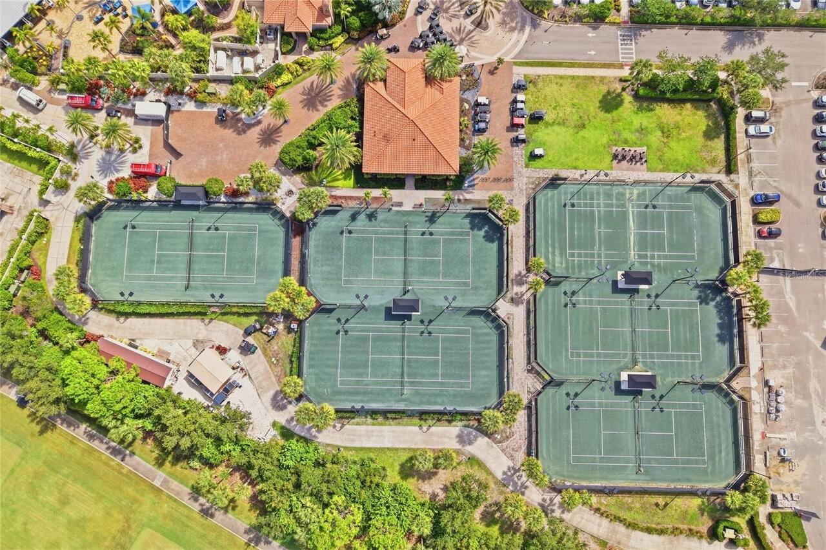
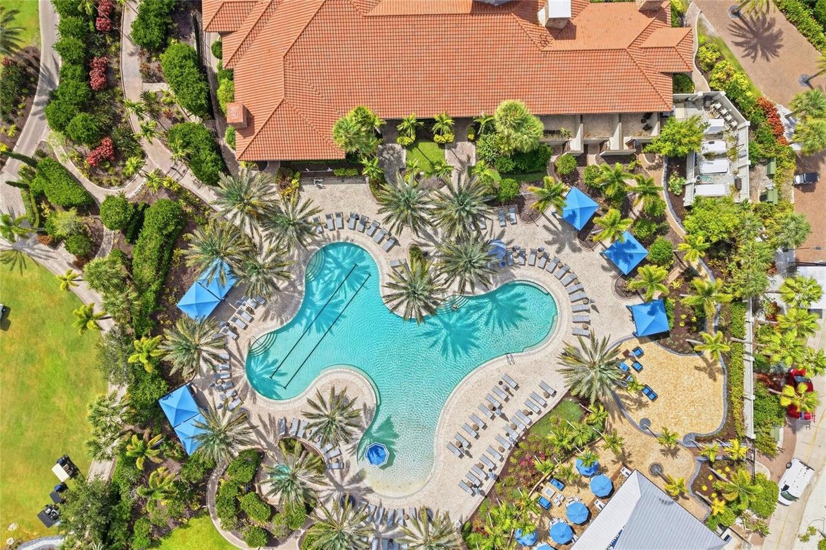
Association Recreation - Owned, Clubhouse, Community Mailbox, Deed Restrictions, Fitness Center, Gated Community - Guard, Golf Carts OK, Golf, No Truck/RV/Motorcycle Parking, Pool, Restaurant, Sidewalks, Tennis Court(s)
Construction Materials
Block, Brick, Concrete, Stone, Stucco
Cumulative Days On Market
1
Elementary School
Gullett Elementary
Exterior Features
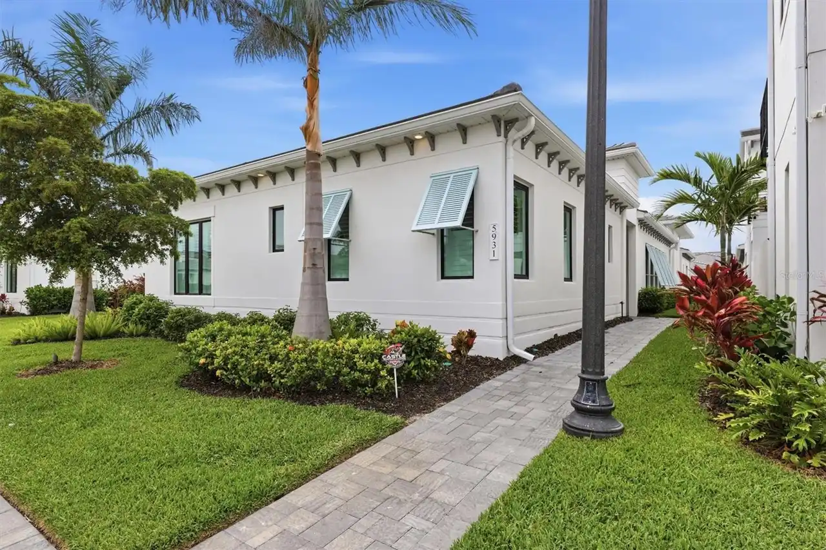
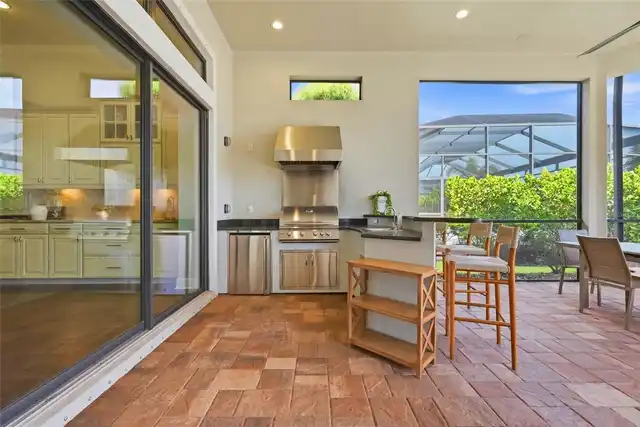
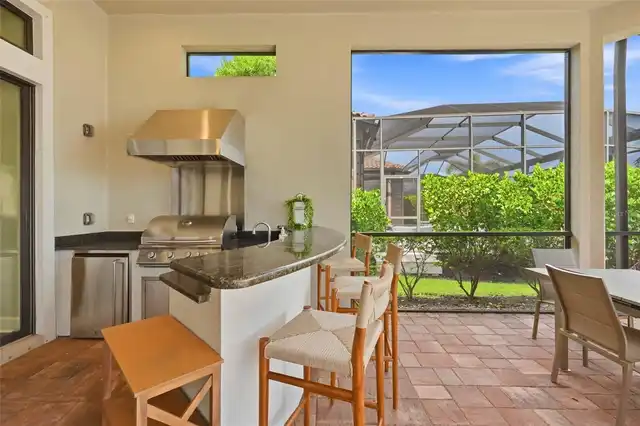
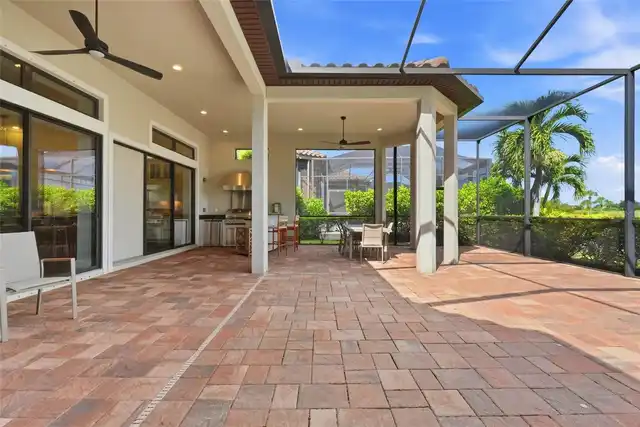
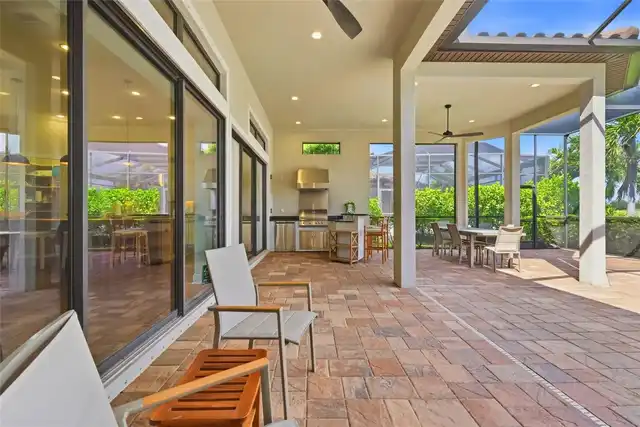
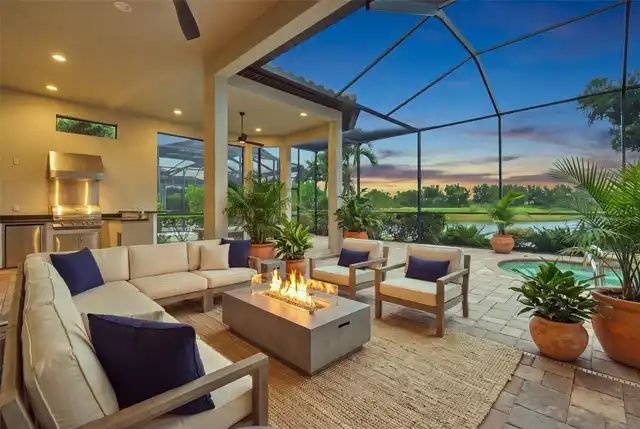
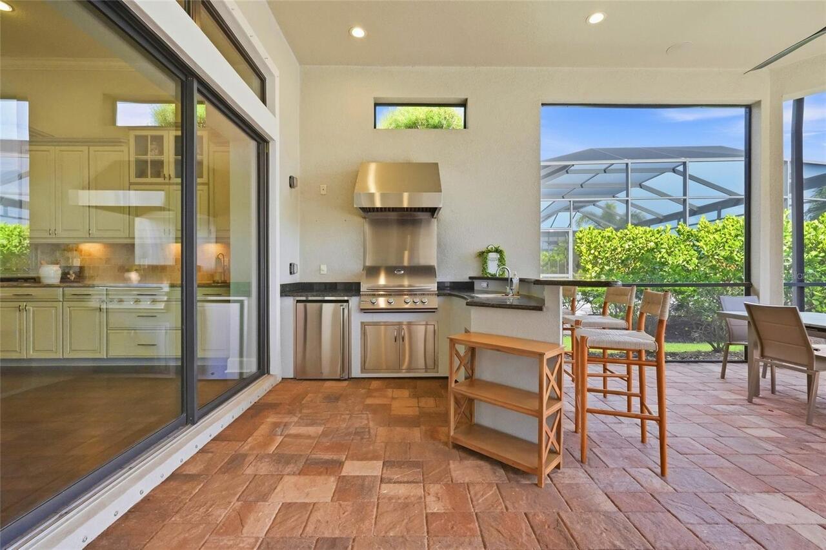
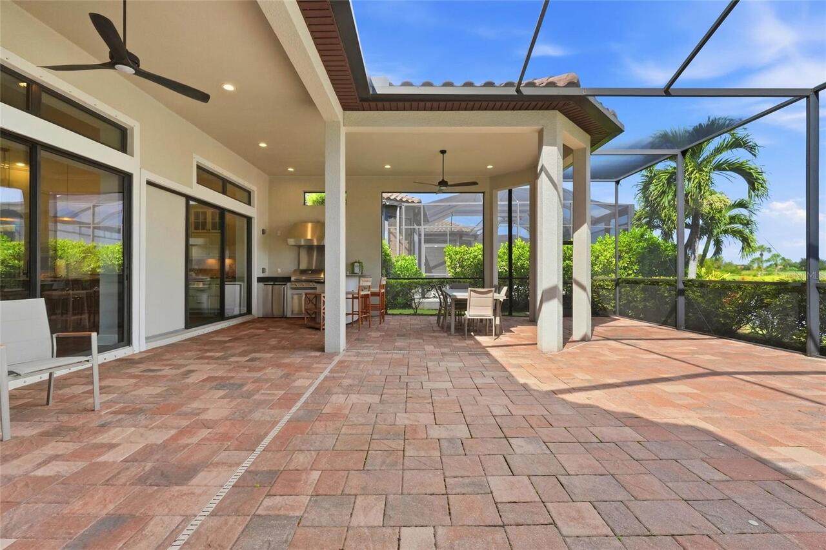
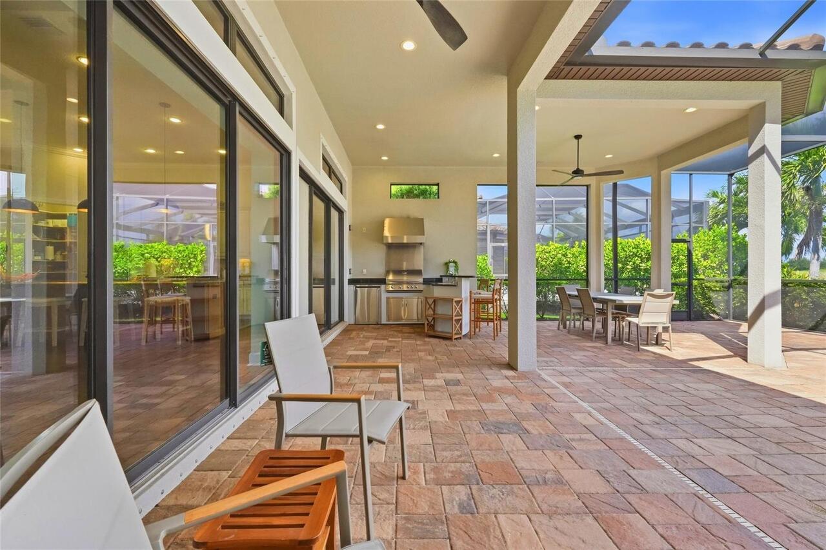
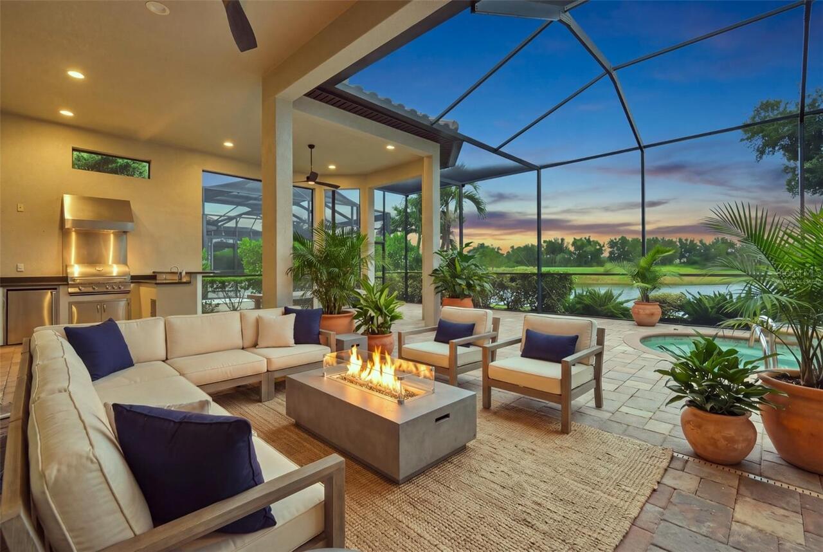
Hurricane Shutters, Outdoor Grill, Outdoor Kitchen
Flood Zone Date
2014-03-17
Flood Zone Panel
12081C0333E
Heating
Central, Electric, Natural Gas
High School
Lakewood Ranch High
Interior Features
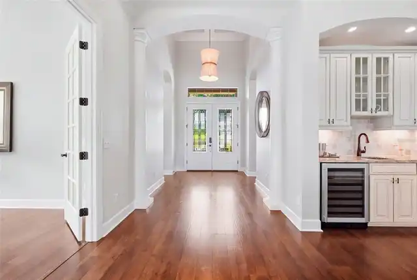
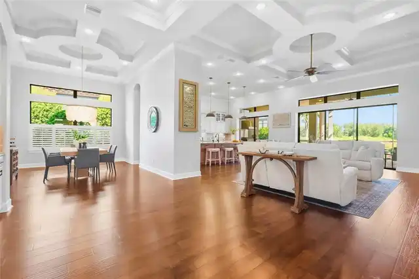
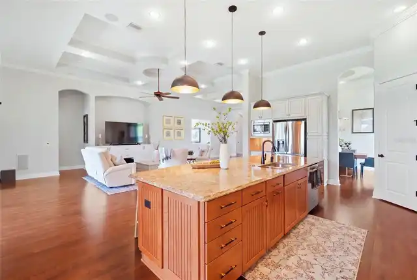
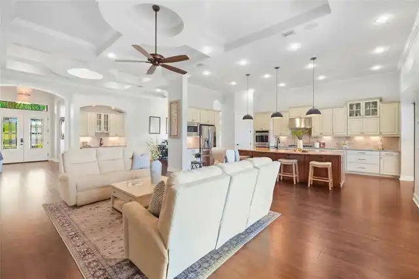
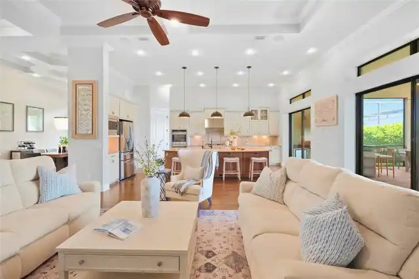
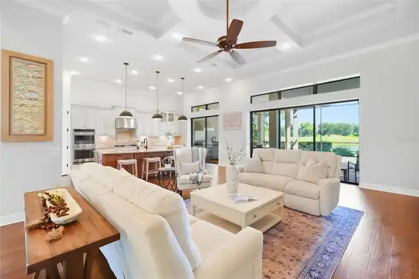
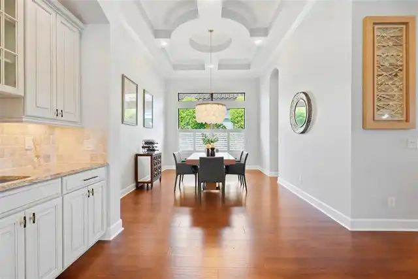
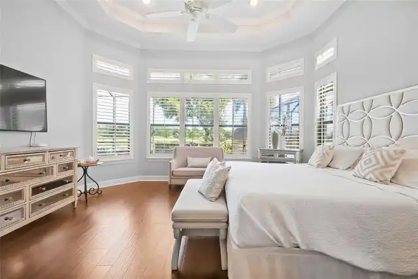
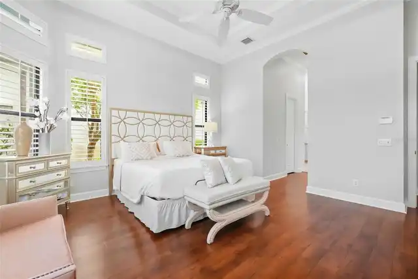
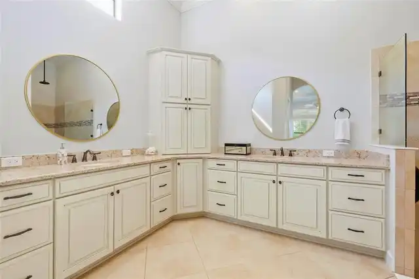
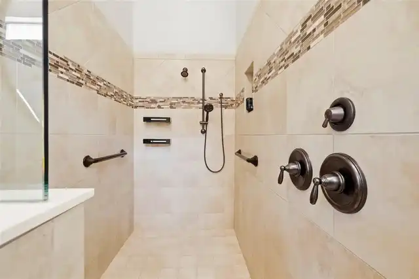
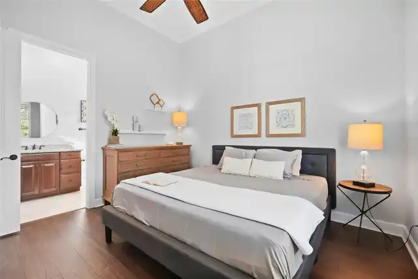
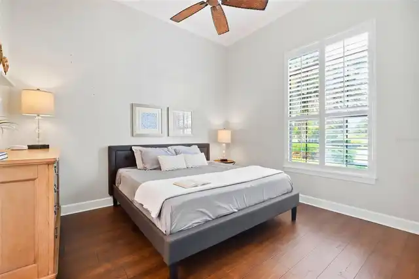
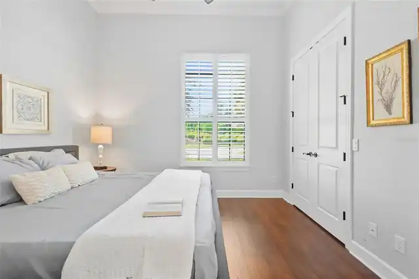
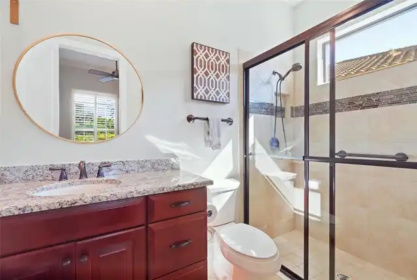
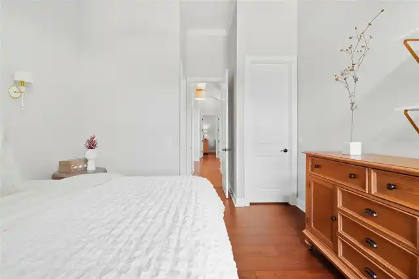
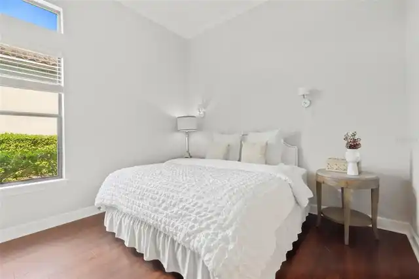
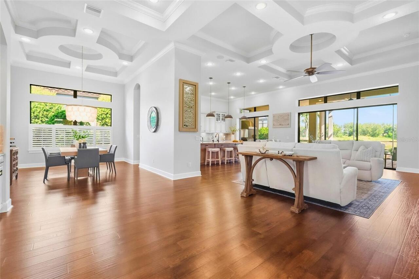
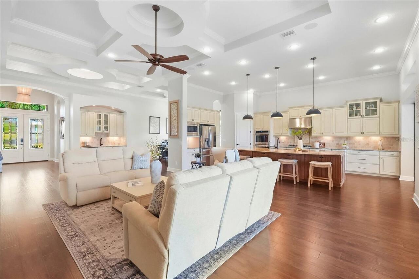
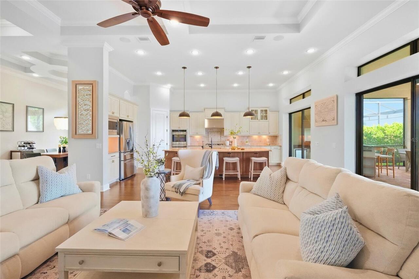
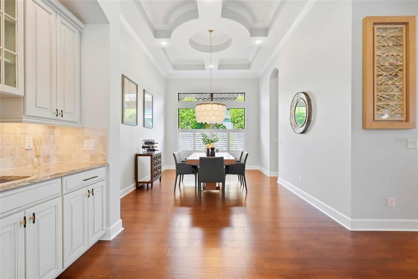
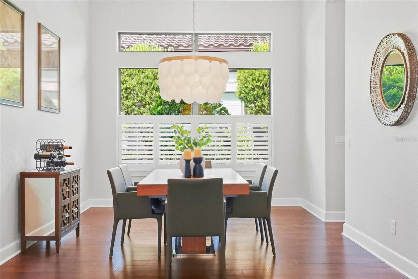
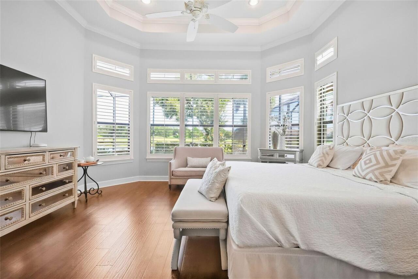
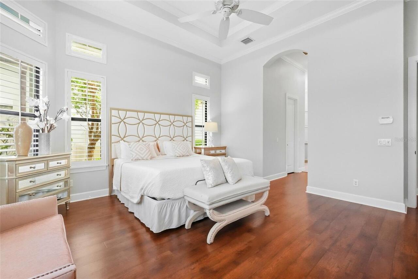
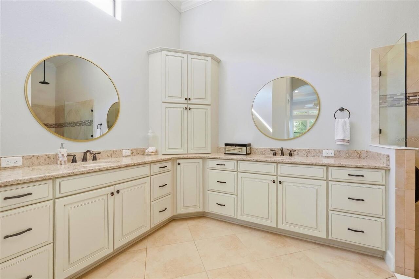
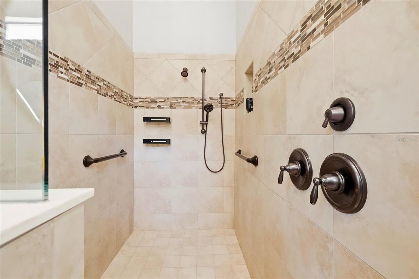
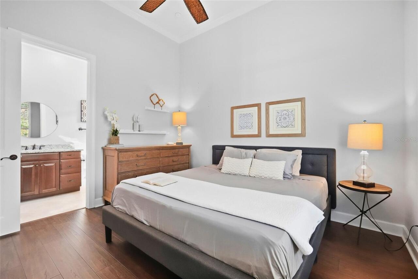
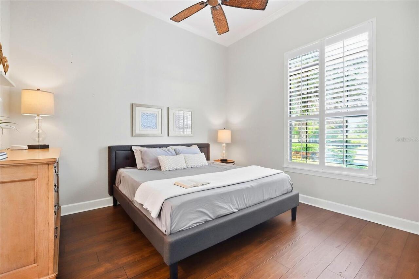
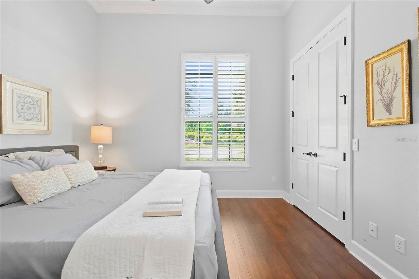
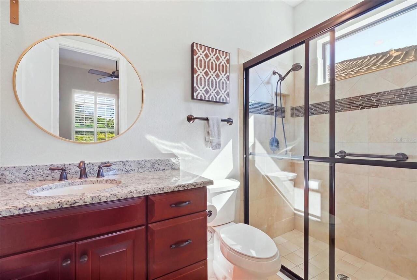
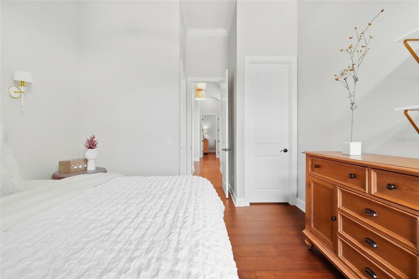
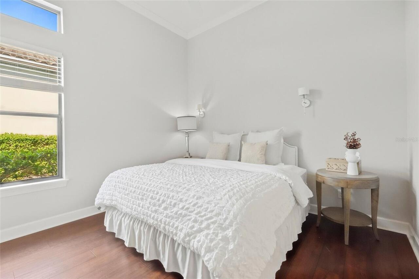
Ceiling Fans(s), Coffered Ceiling(s), Crown Molding, Eat-in Kitchen, High Ceilings, Kitchen/Family Room Combo, Open Floorplan, Primary Bedroom Main Floor, Solid Surface Counters, Solid Wood Cabinets, Split Bedroom, Stone Counters, Thermostat, Tray Ceiling(s), Walk-In Closet(s), Wet Bar, Window Treatments
Internet Address Display YN
true
Internet Automated Valuation Display YN
false
Internet Consumer Comment YN
false
Internet Entire Listing Display YN
true
Laundry Features
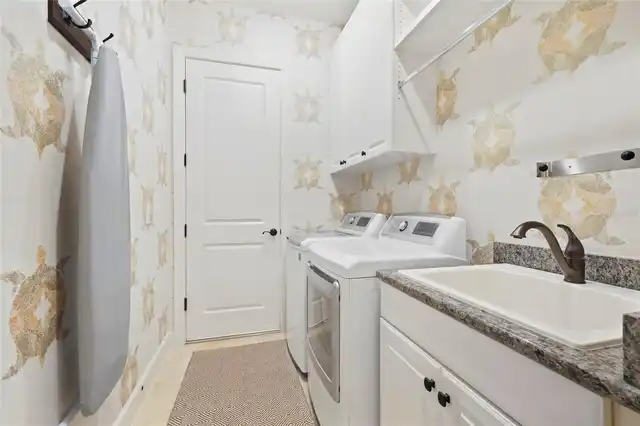
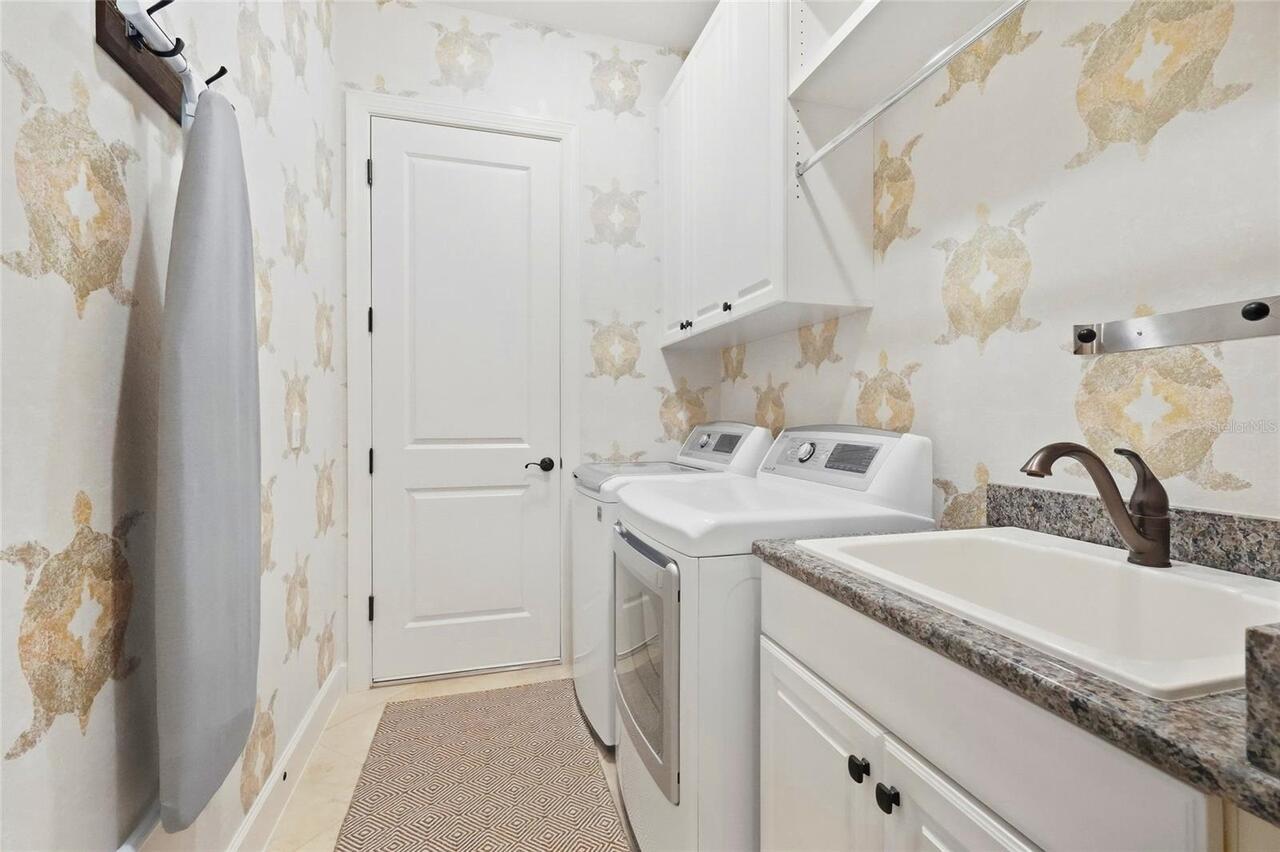
Laundry Room
List AOR
Sarasota - Manatee
Living Area Source
Public Records
Living Area Units
Square Feet
Lot Features
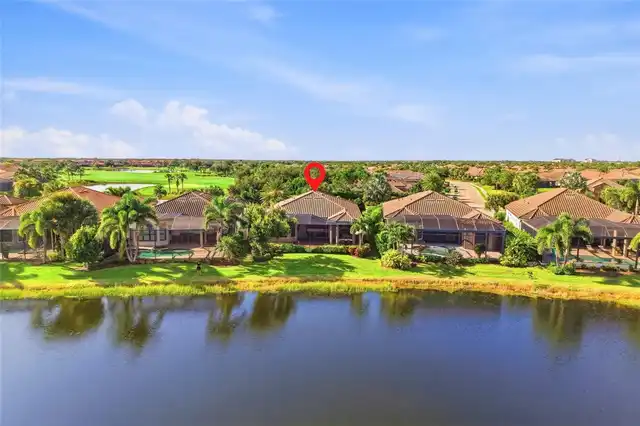
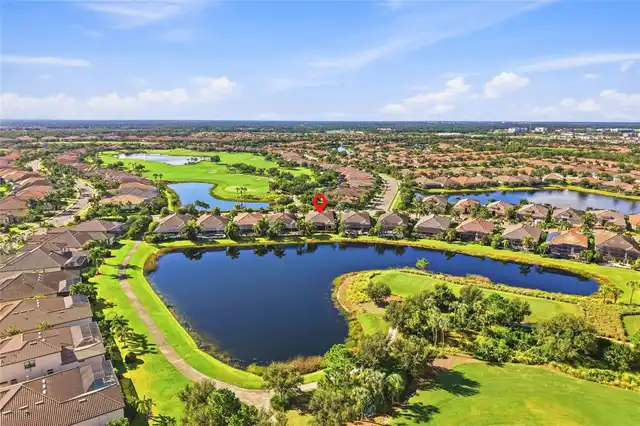
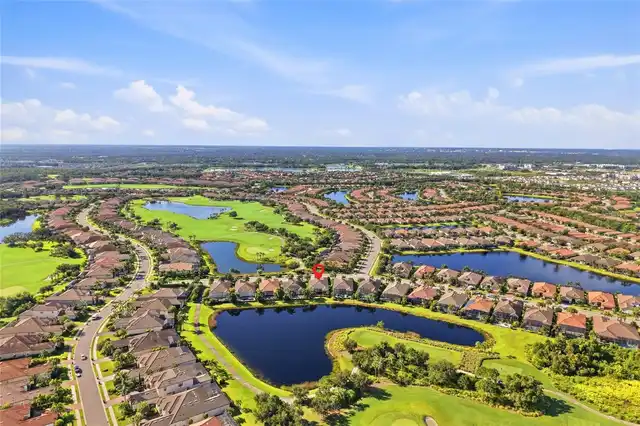
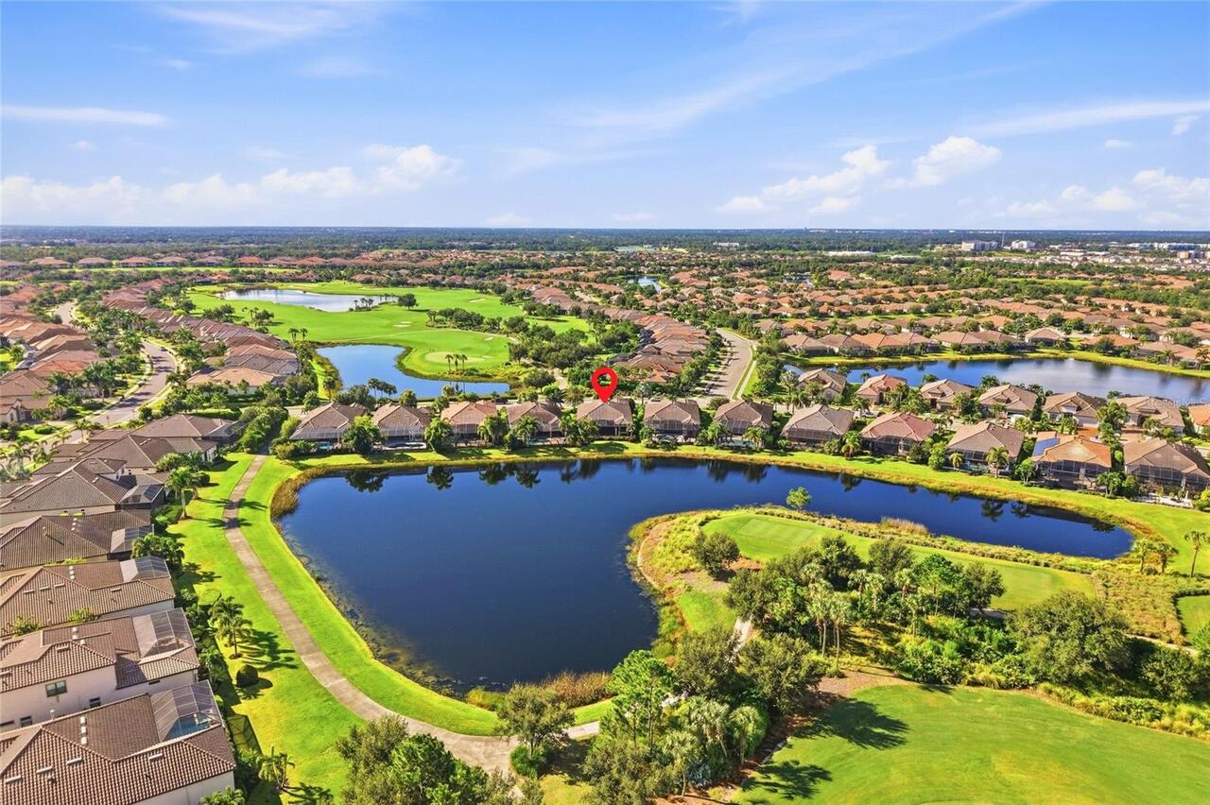
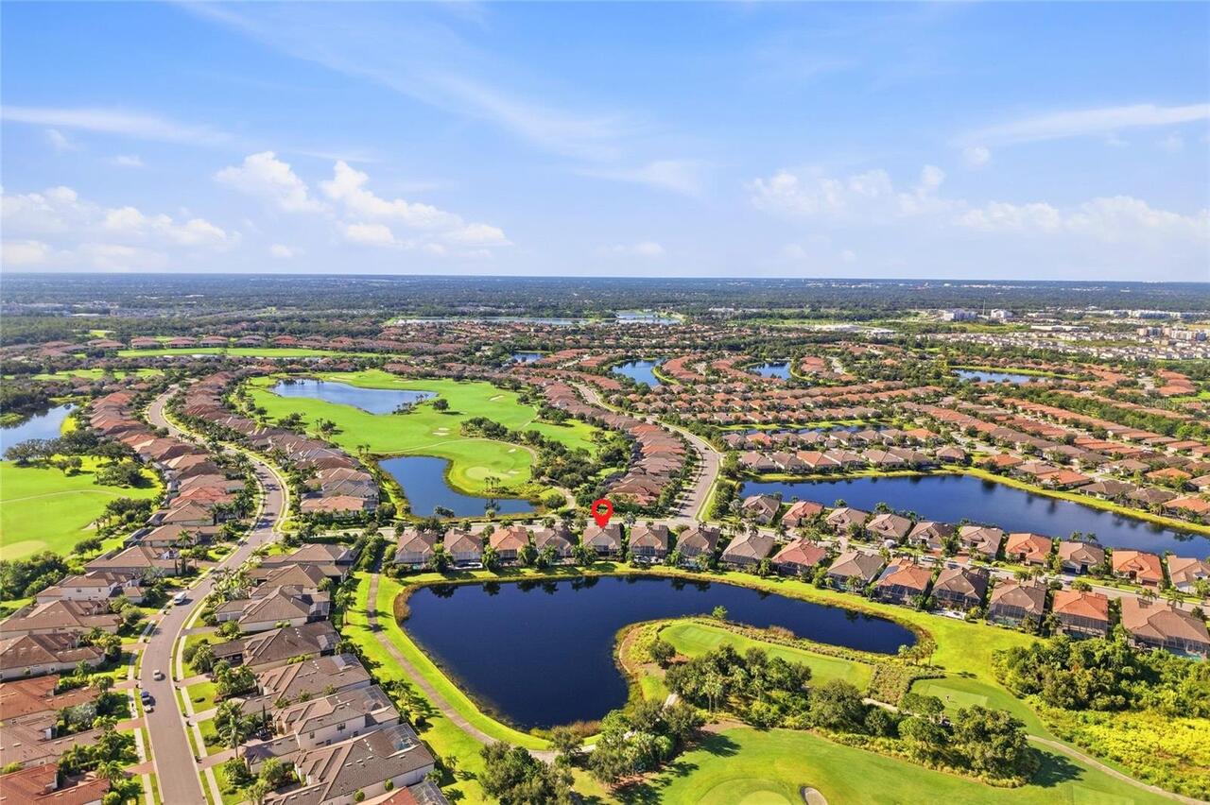
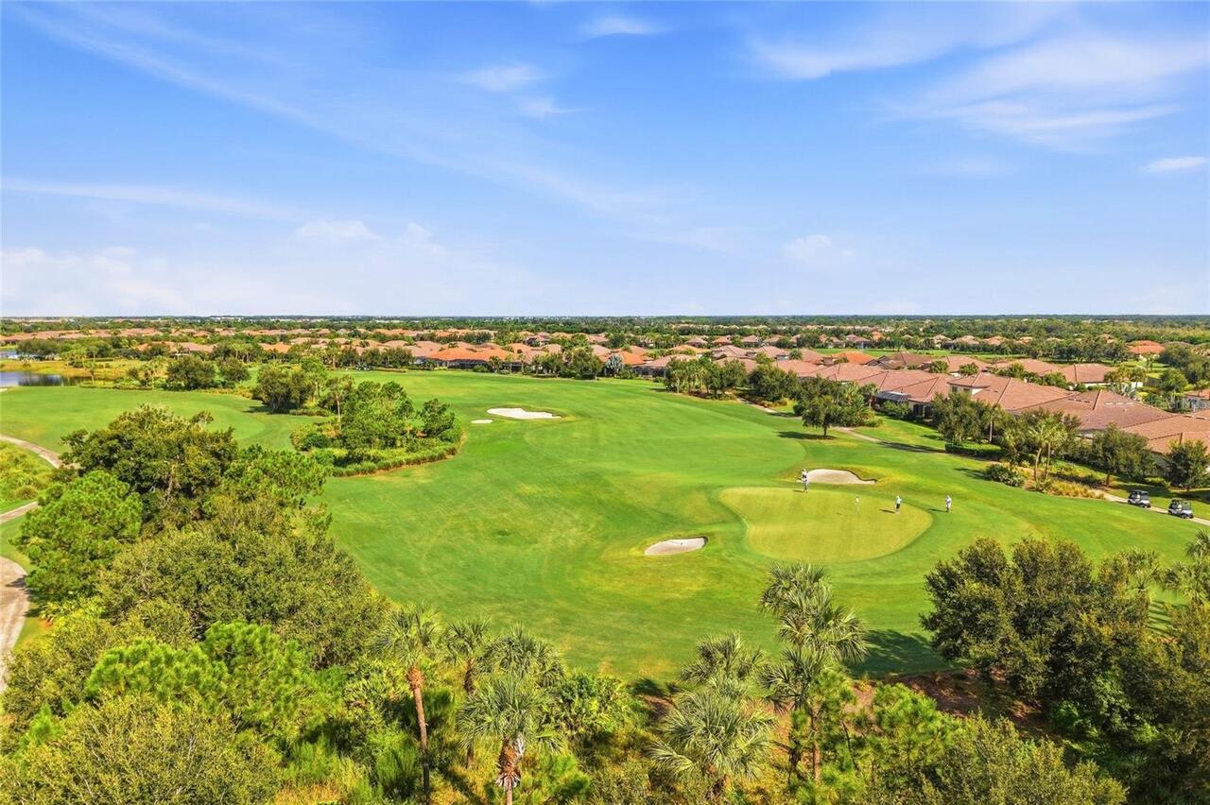
Landscaped, Near Golf Course
Lot Size Square Feet
10668
Lot Size Square Meters
991
Middle Or Junior School
Dr Mona Jain Middle
Modification Timestamp
2026-10-02T14:23:10.314Z
Monthly HOA Amount
1008.67
Other Equipment
Irrigation Equipment
Other Structures
Outdoor Kitchen
Patio And Porch Features
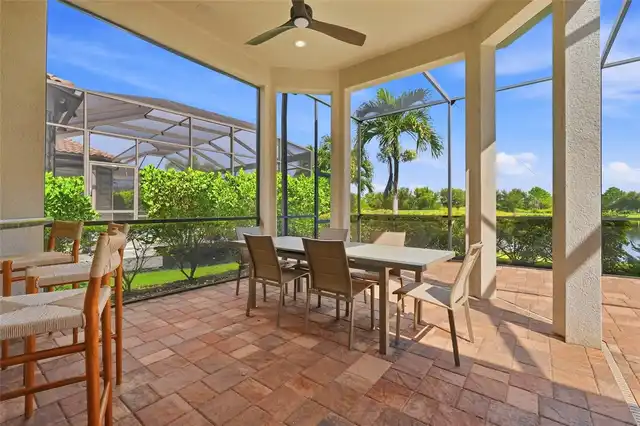
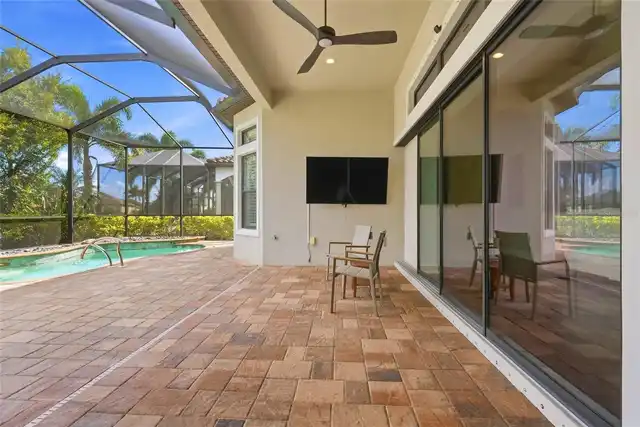
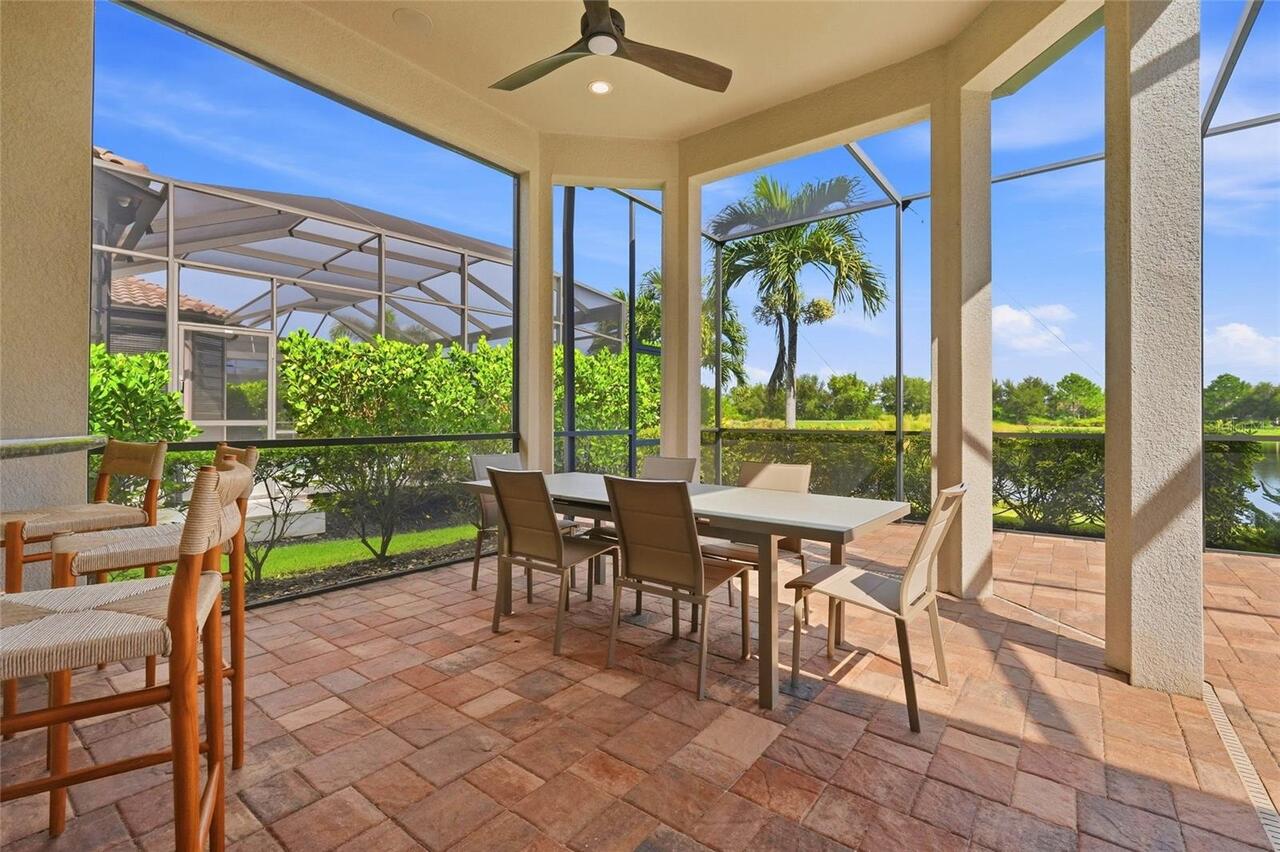
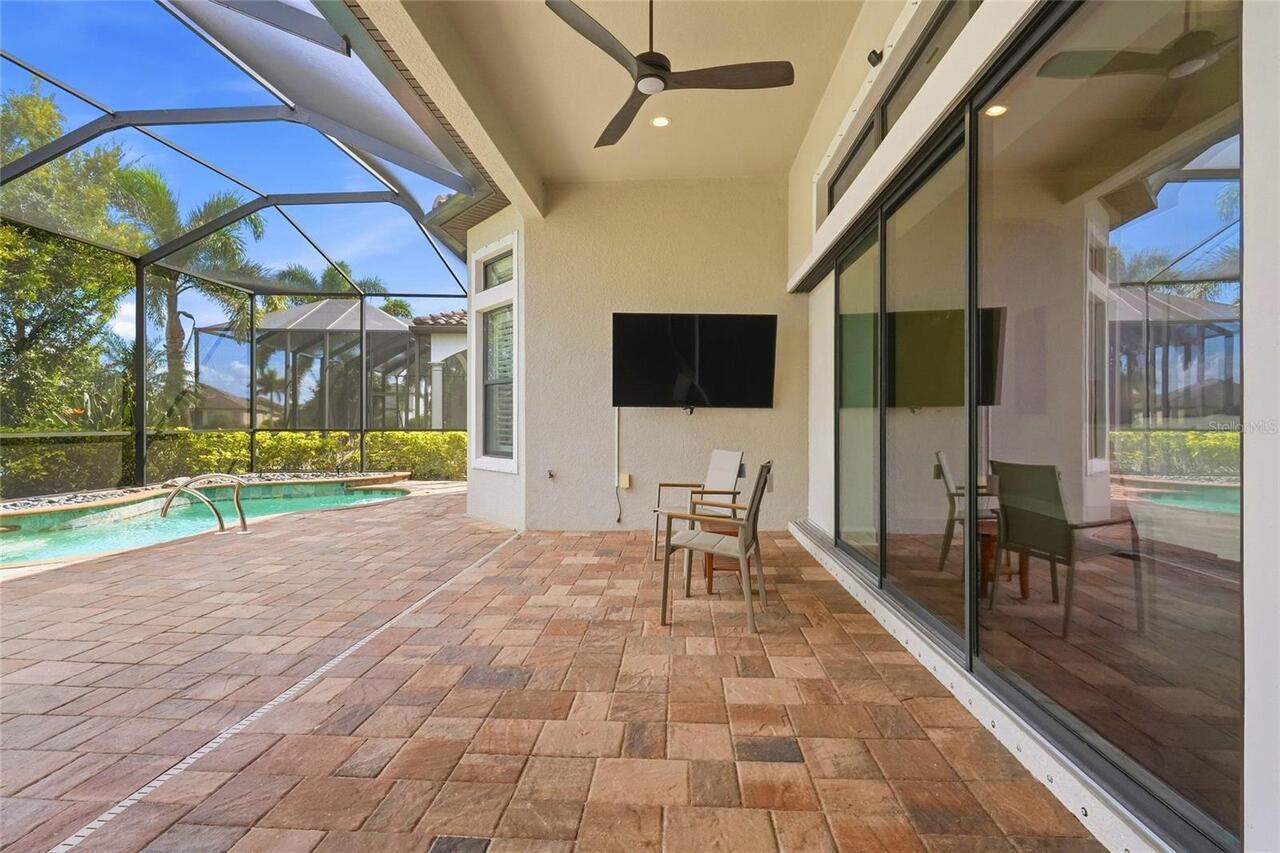
Enclosed, Patio, Screened
Pet Restrictions
Please see community docs for information on pet restrictions / guidelines. County leash laws and ordinances apply.
Pets Allowed
Breed Restrictions
RATIO Current Price By Calculated SqFt
495.65
SW Subdiv Community Name
Esplanade
Security Features
Gated Community, Security System
Showing Requirements
Supra Lock Box, Appointment Only, ShowingTime
Status Change Timestamp
2026-10-01T09:57:44.000Z
Tax Legal Description
LOT 274 OF ESPLANADE PH III SUBPH E, G & H PI#5799.5220/9
Tax Other Annual Assessment Amount
1684
Total Acreage
0 to less than 1/4
Total Annual Fees
12104.00
Total Monthly Fees
1008.67
Universal Property Id
US-12081-N-579952209-R-N
Unparsed Address
13309 MALACHITE DR
Utilities
BB/HS Internet Available, Cable Connected, Electricity Connected, Natural Gas Connected, Phone Available, Public, Sewer Connected, Water Connected
Vegetation
Mature Landscaping
Water Frontage Feet Lake
65
Window Features
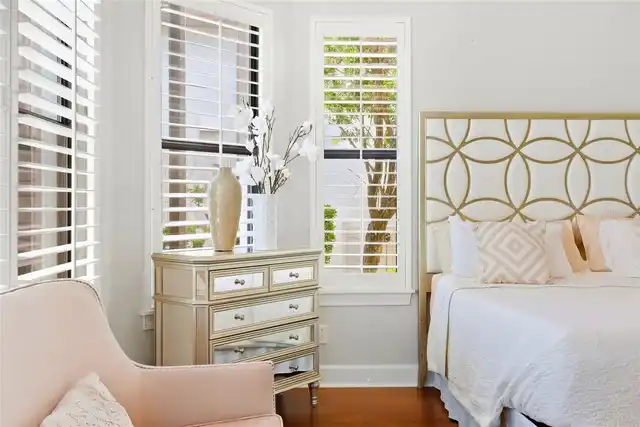
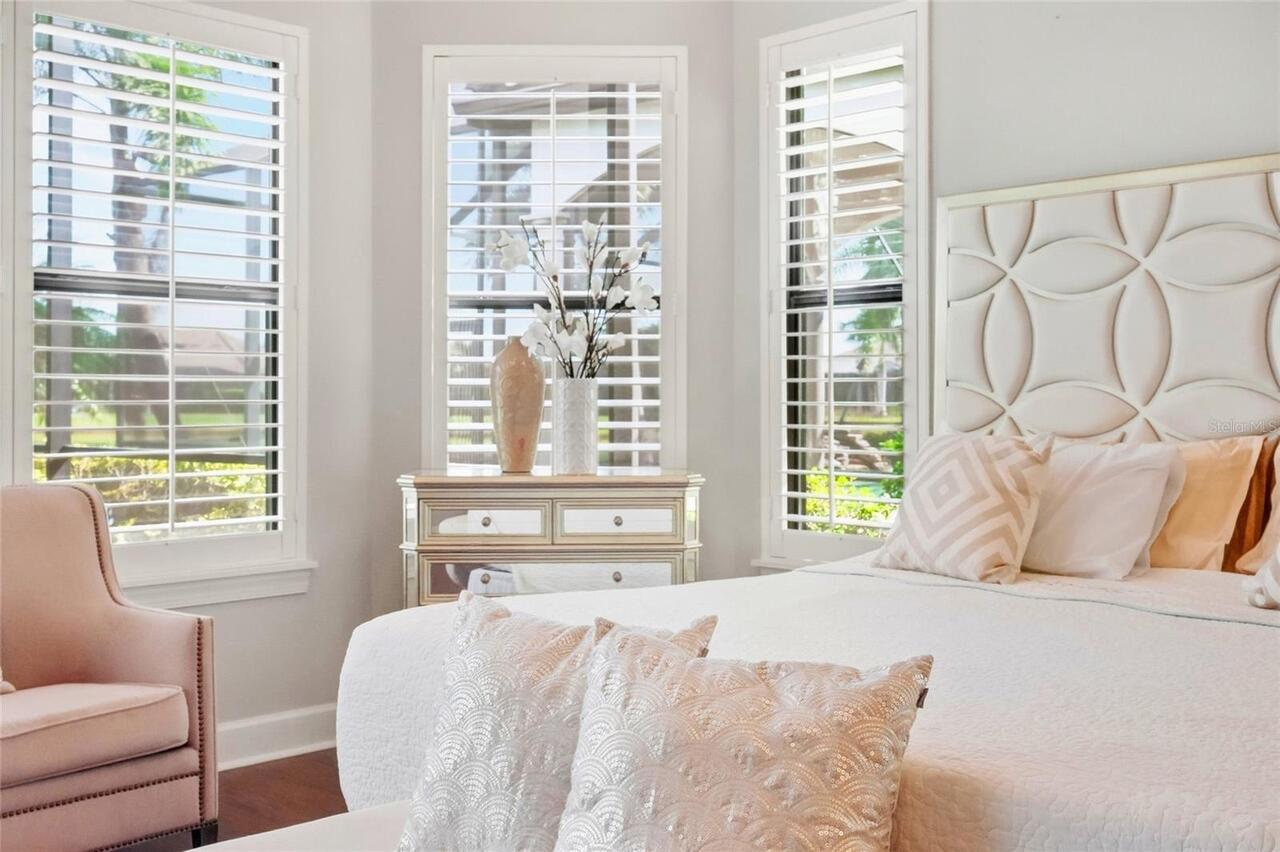
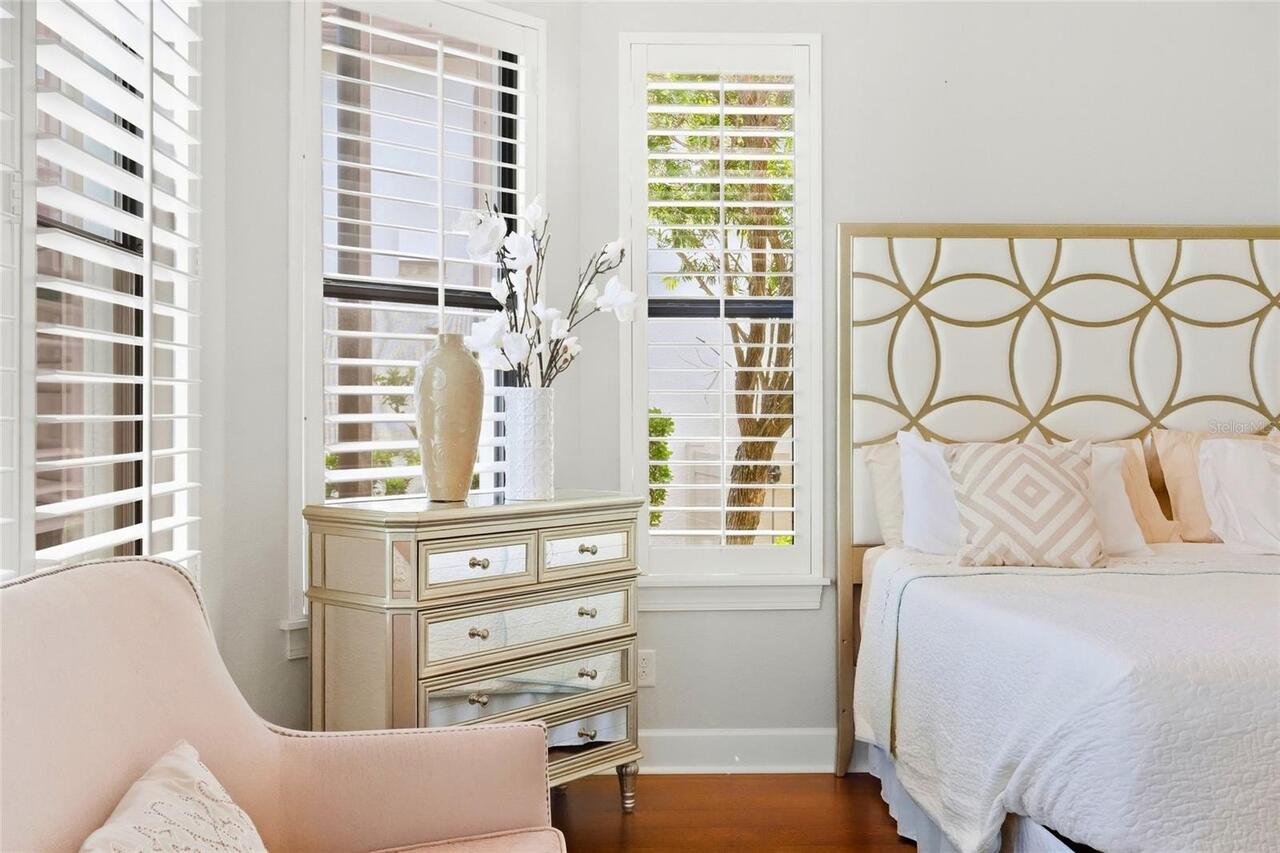
Blinds, Shutters, Window Treatments
Years Of Owner Prior To Leasing Req YN
1