Property Features
Property Sub Type
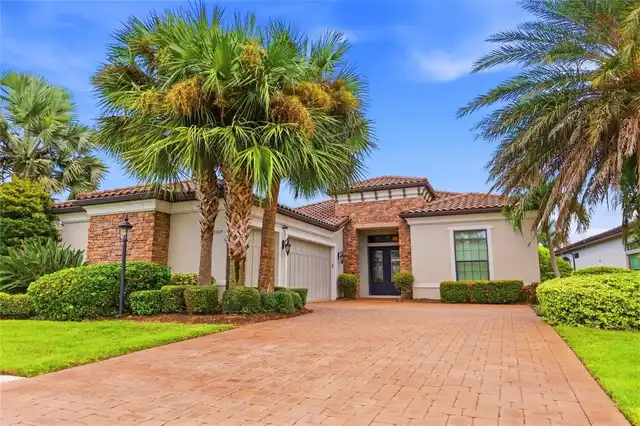
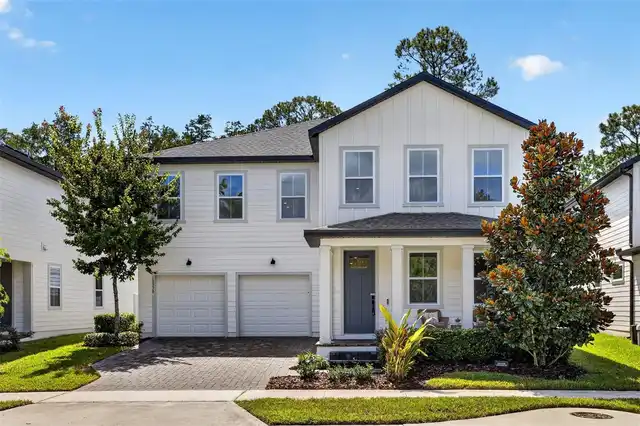
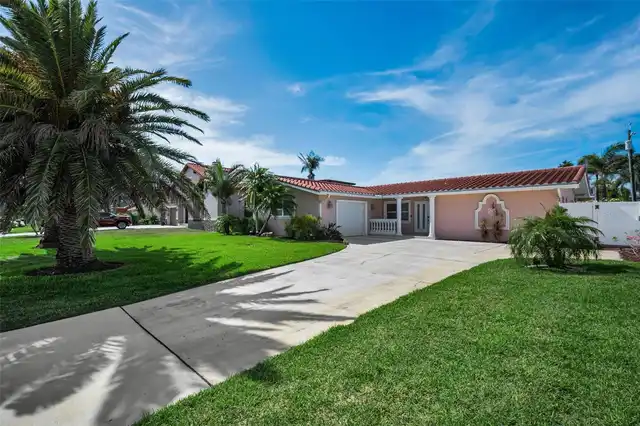
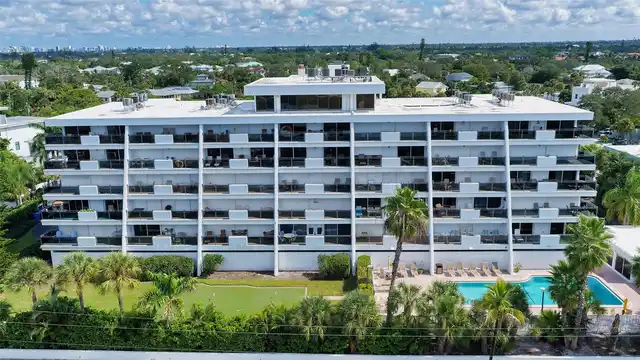
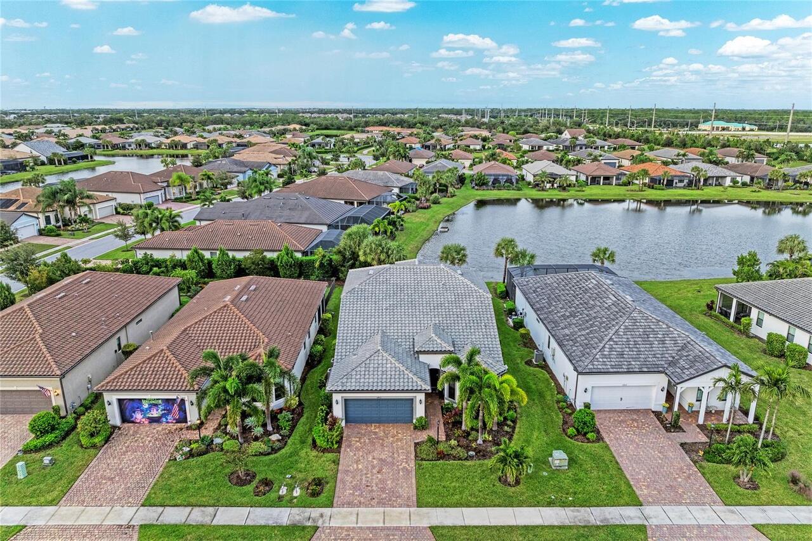
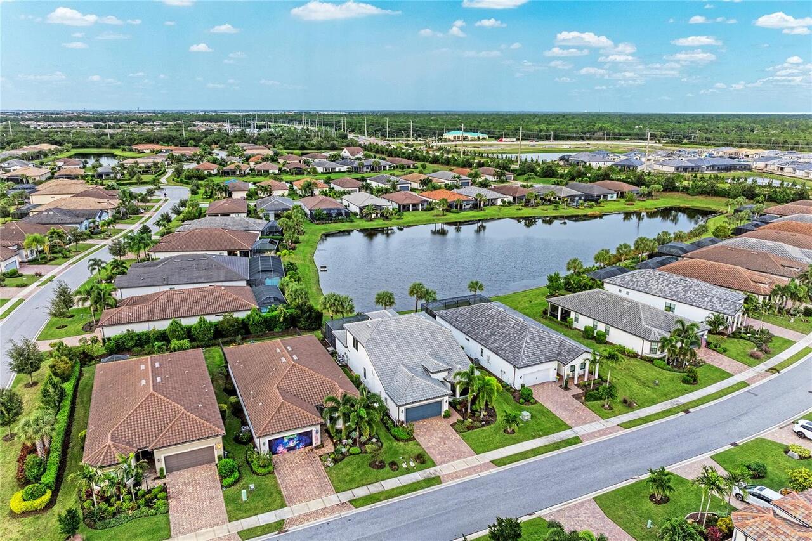
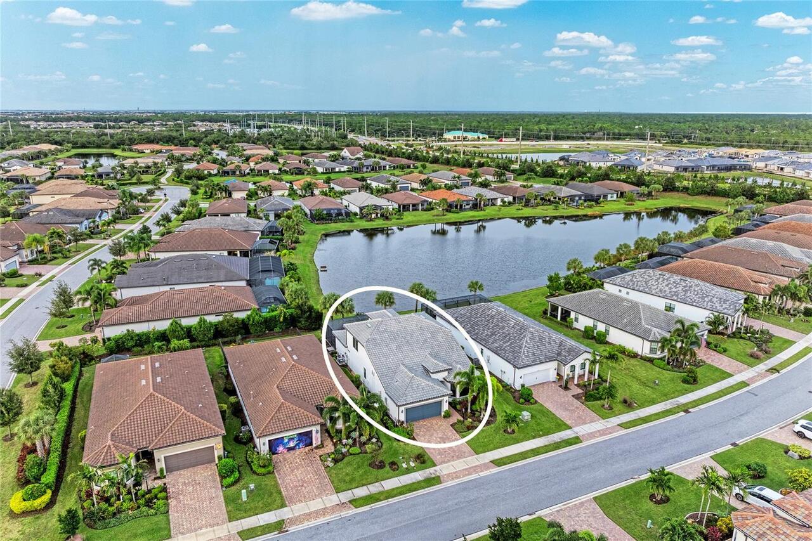
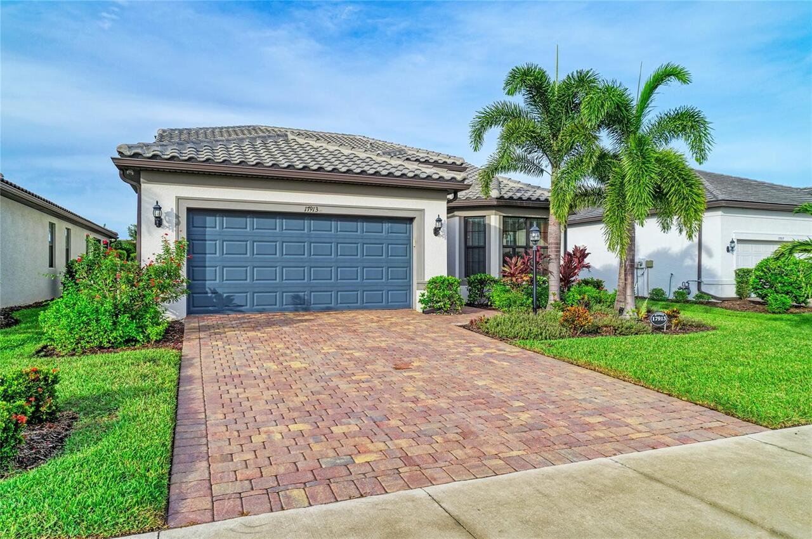
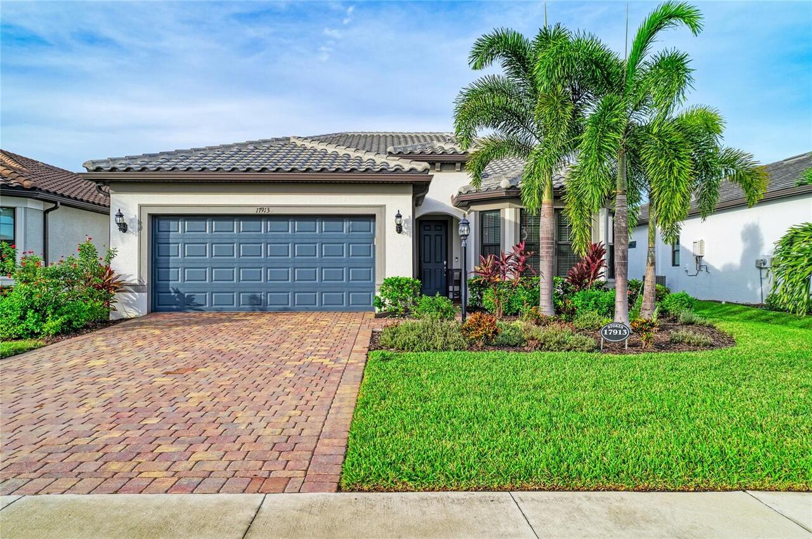
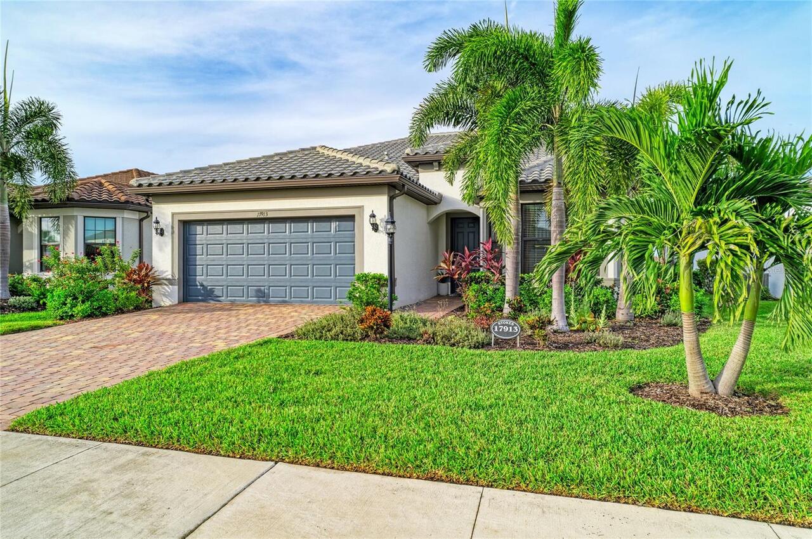
Single Family Residence
Parking
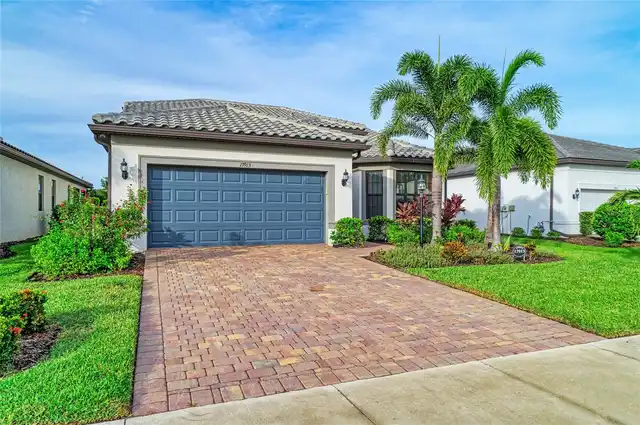
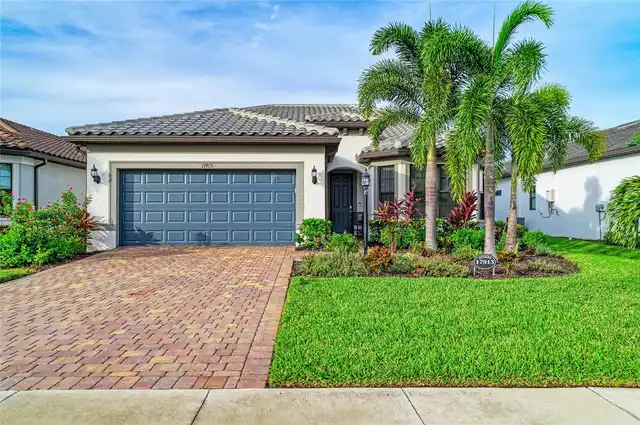
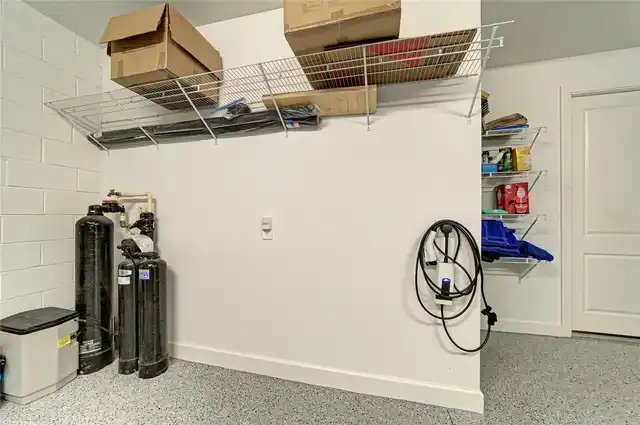
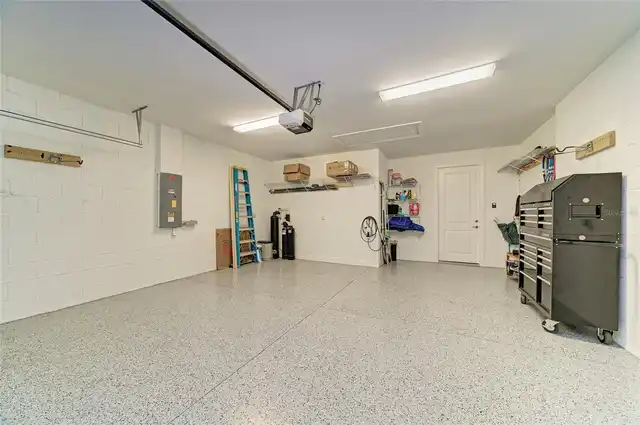
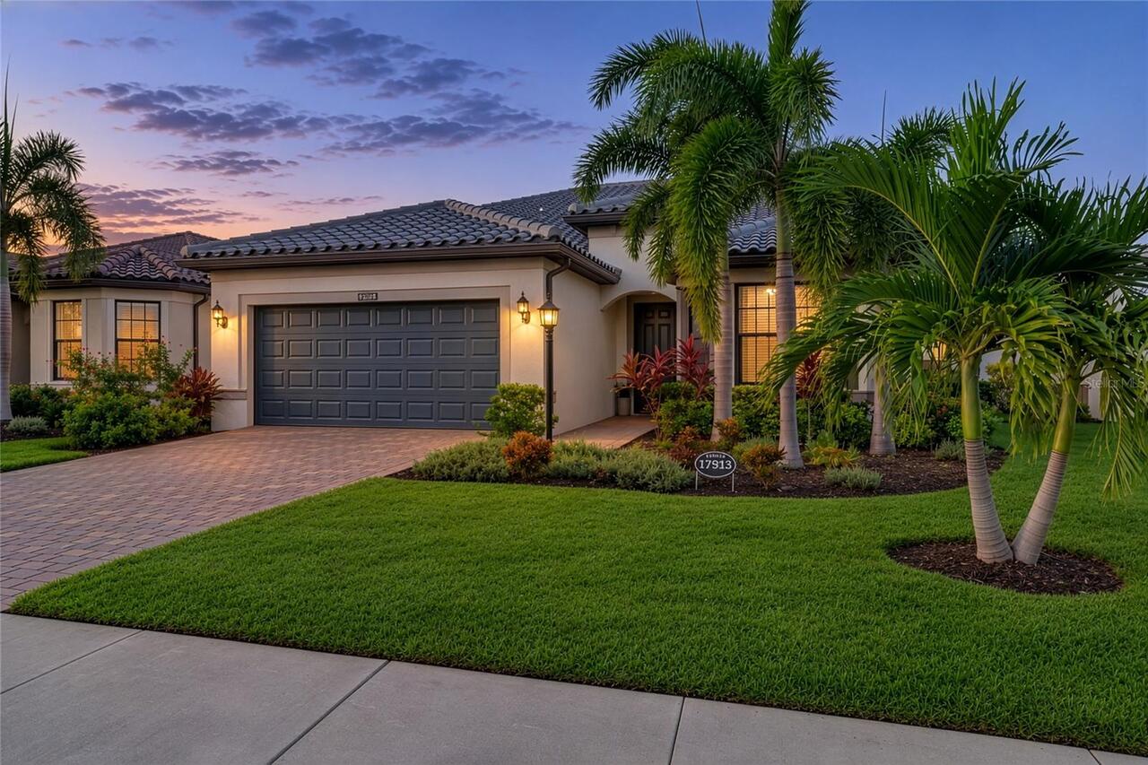
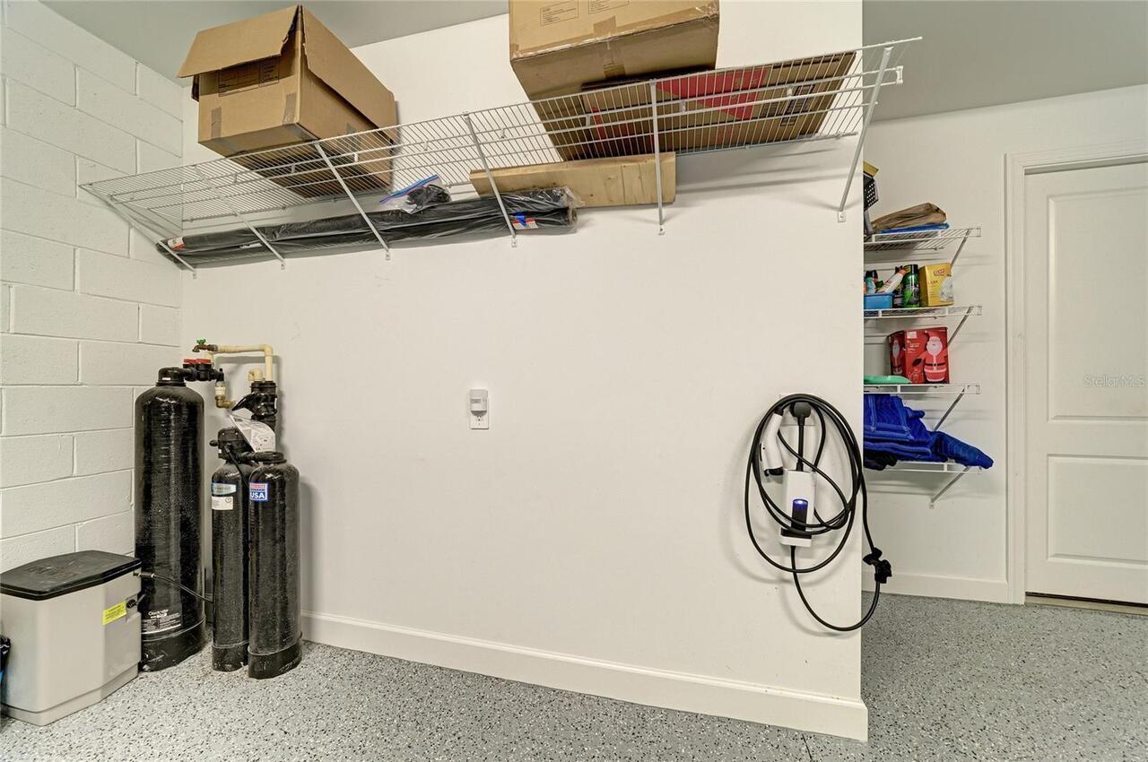
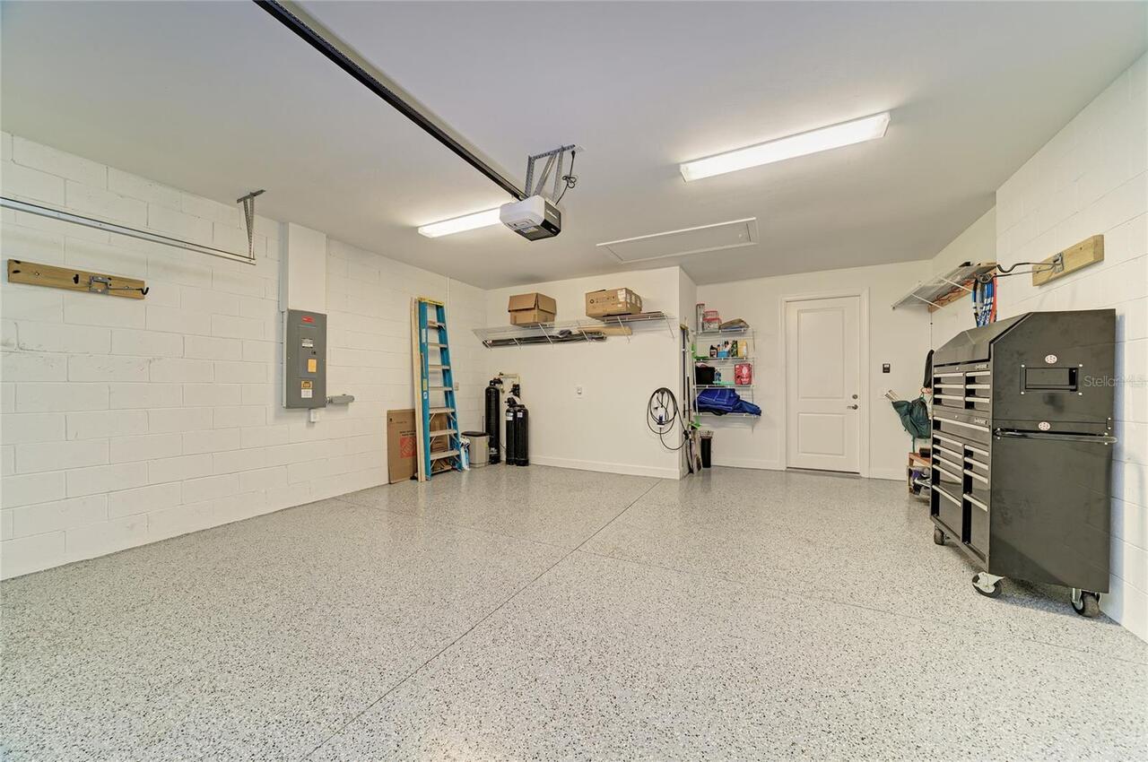
Oversized, Driveway, Electric Vehicle Charging Station(s), Garage Door Opener, Golf Cart Parking
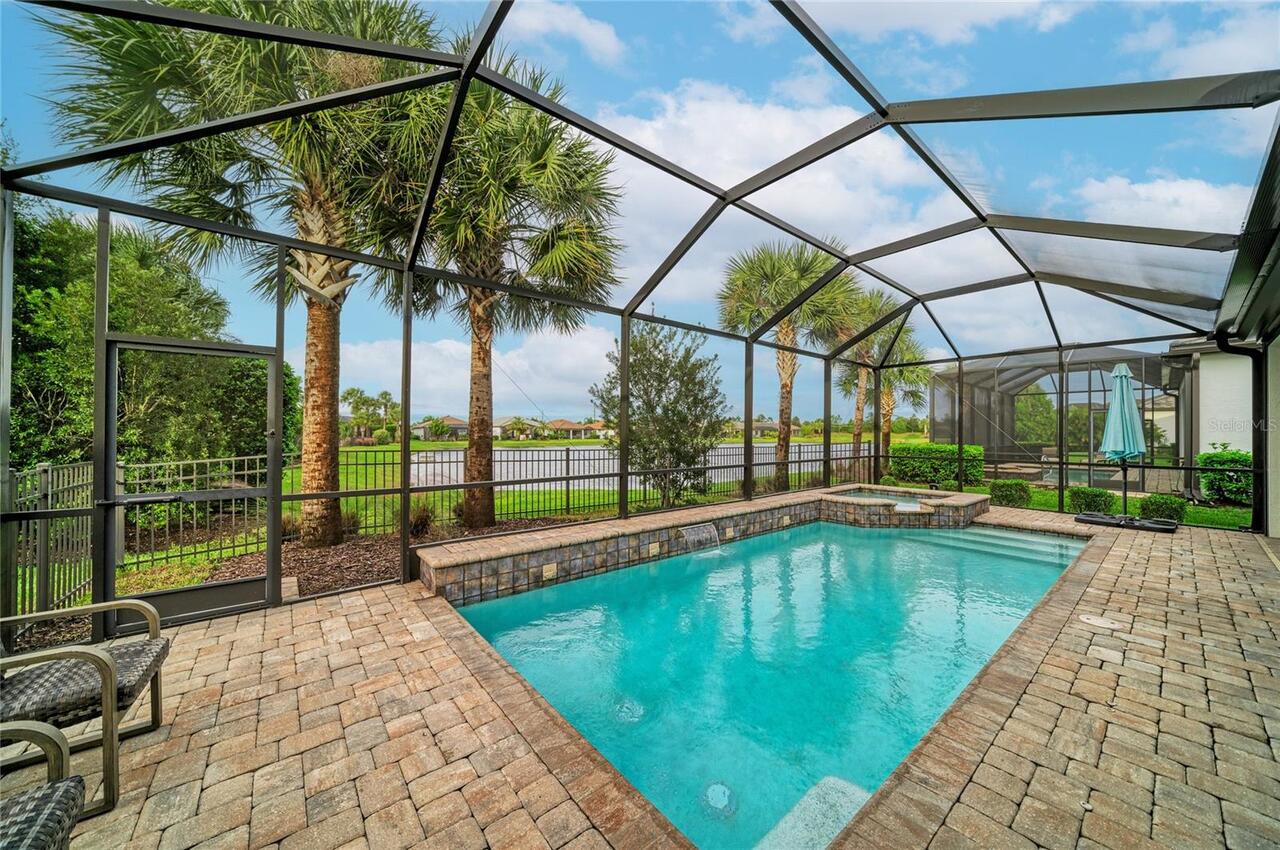
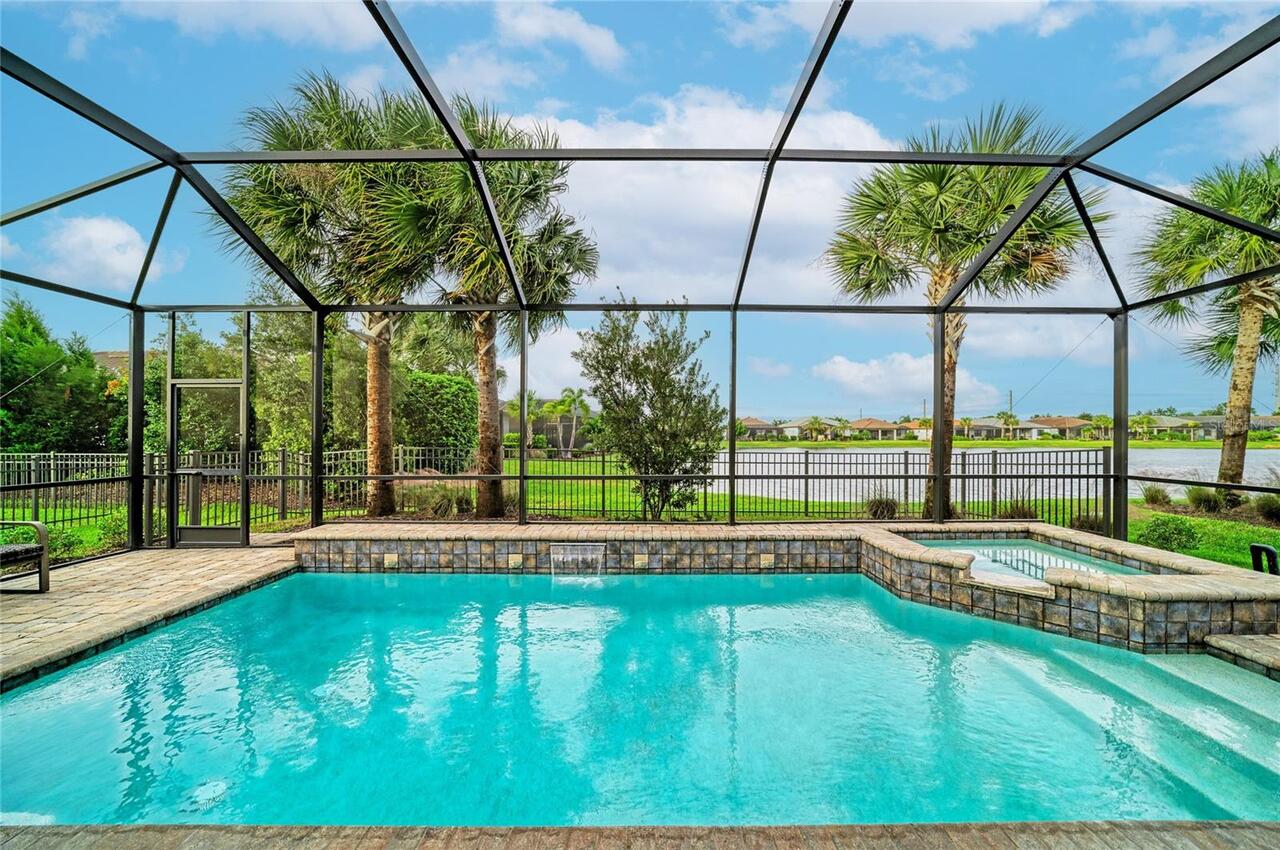
Pool
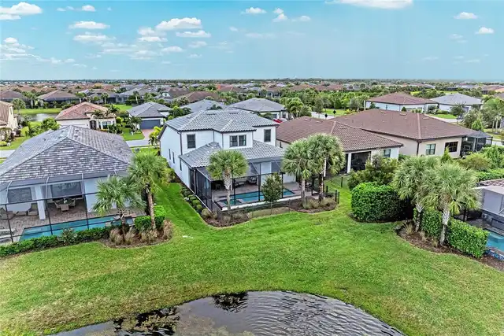
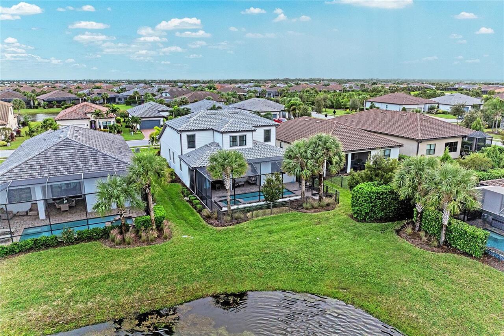
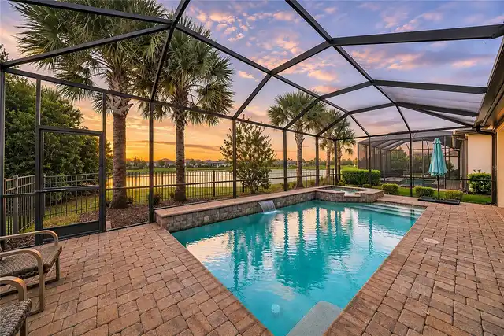
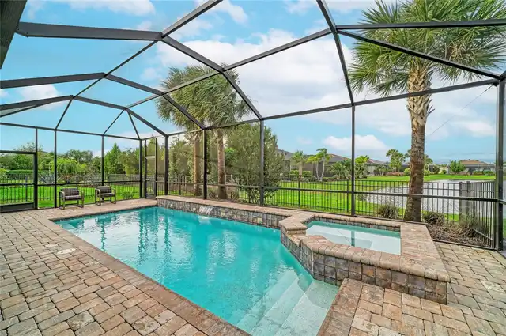
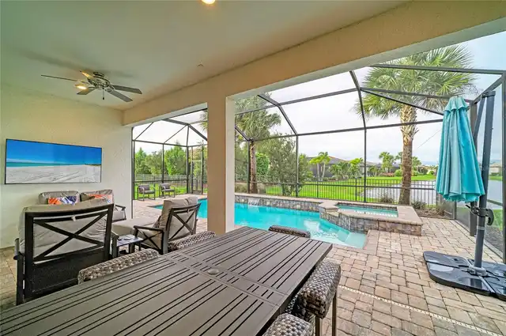
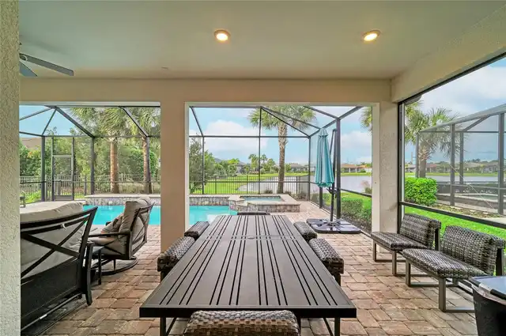
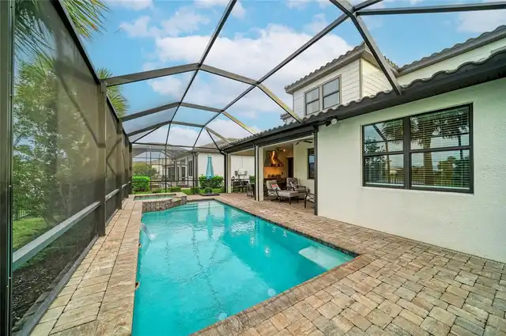
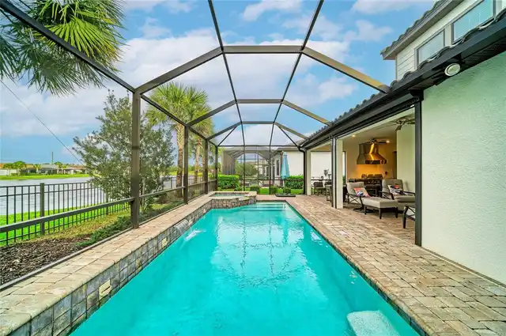
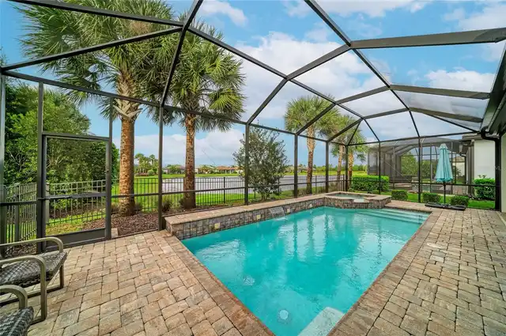
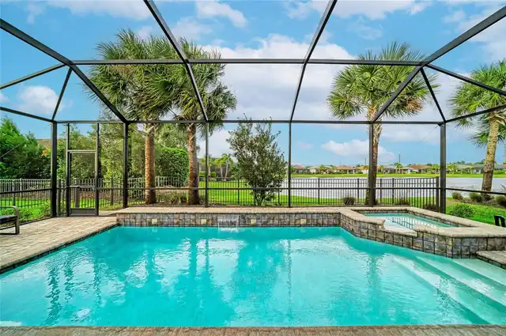
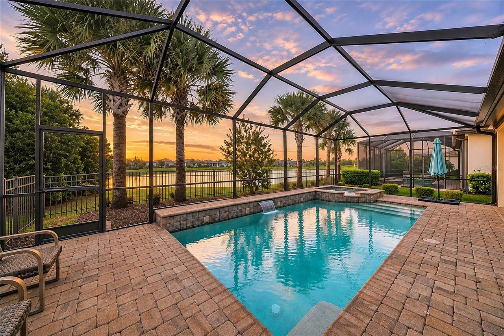
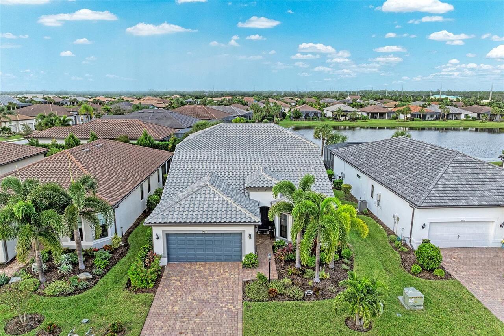
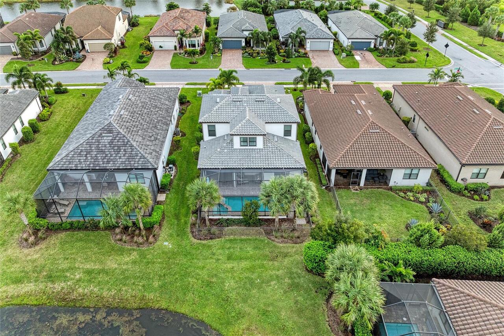
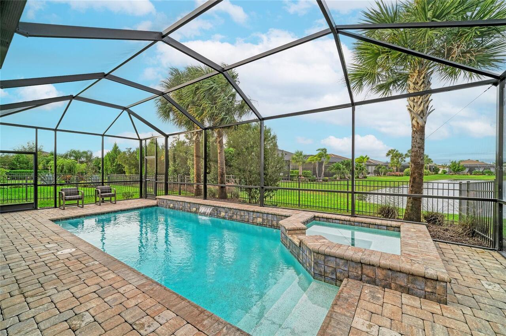
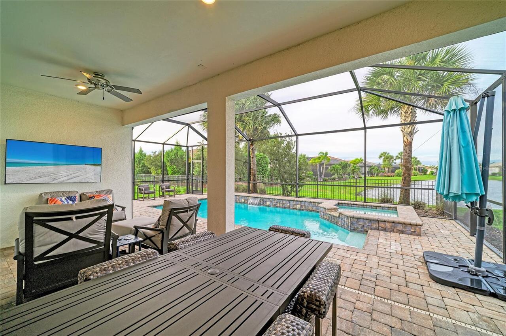
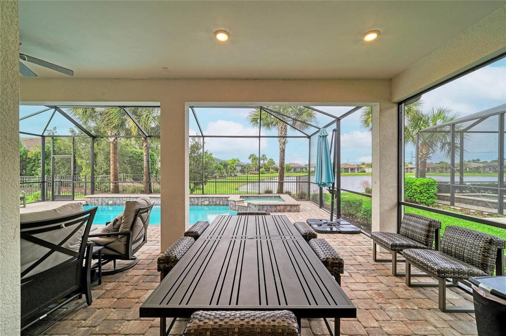
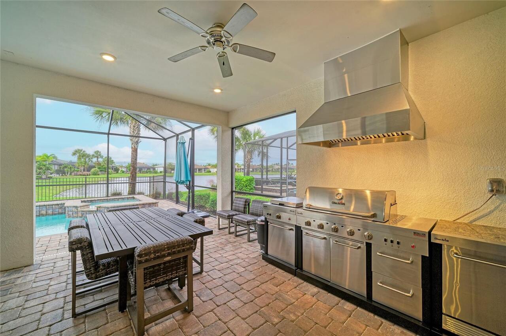
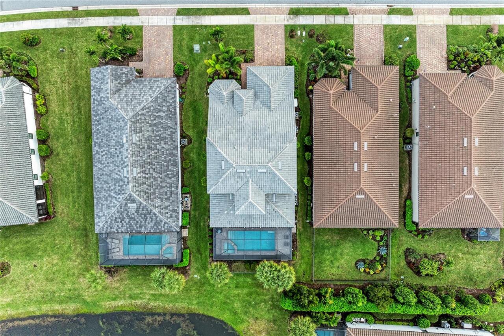
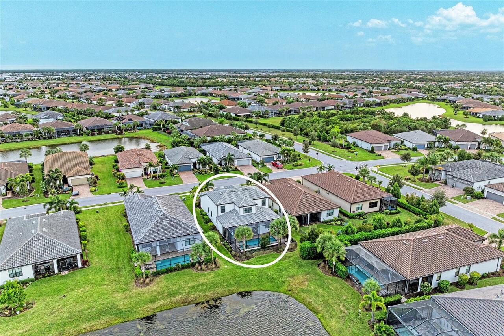
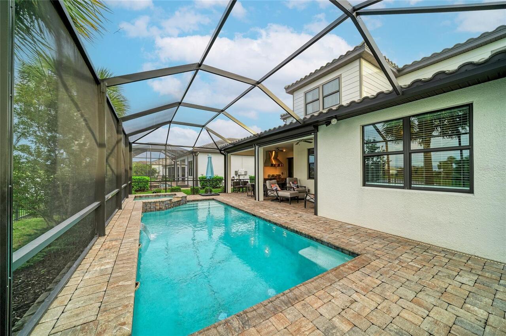
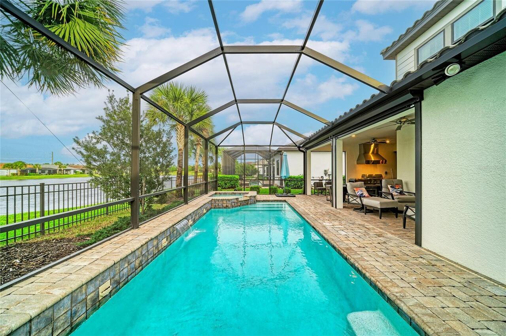
Screen Enclosure, Waterfall, Heated, Gunite, Lighting, Tile, Child Safety Fence, In Ground, Salt Water
Subdivision
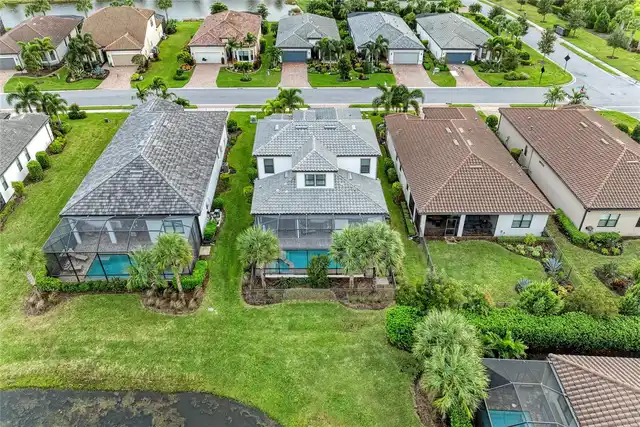
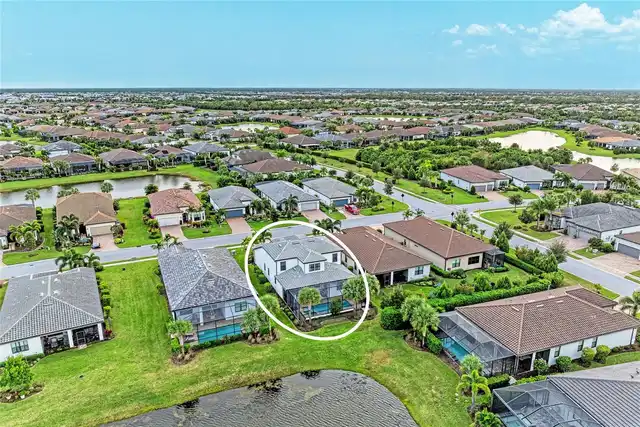
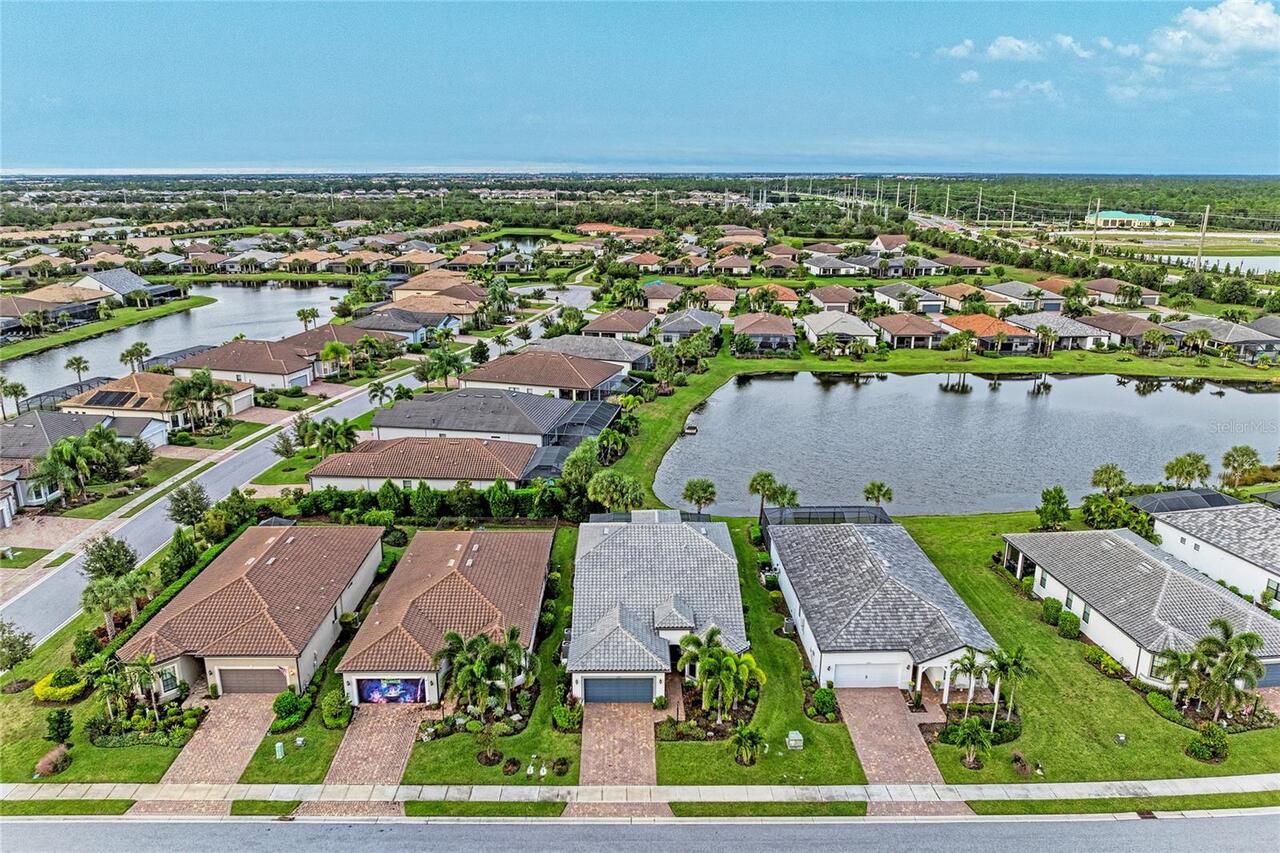
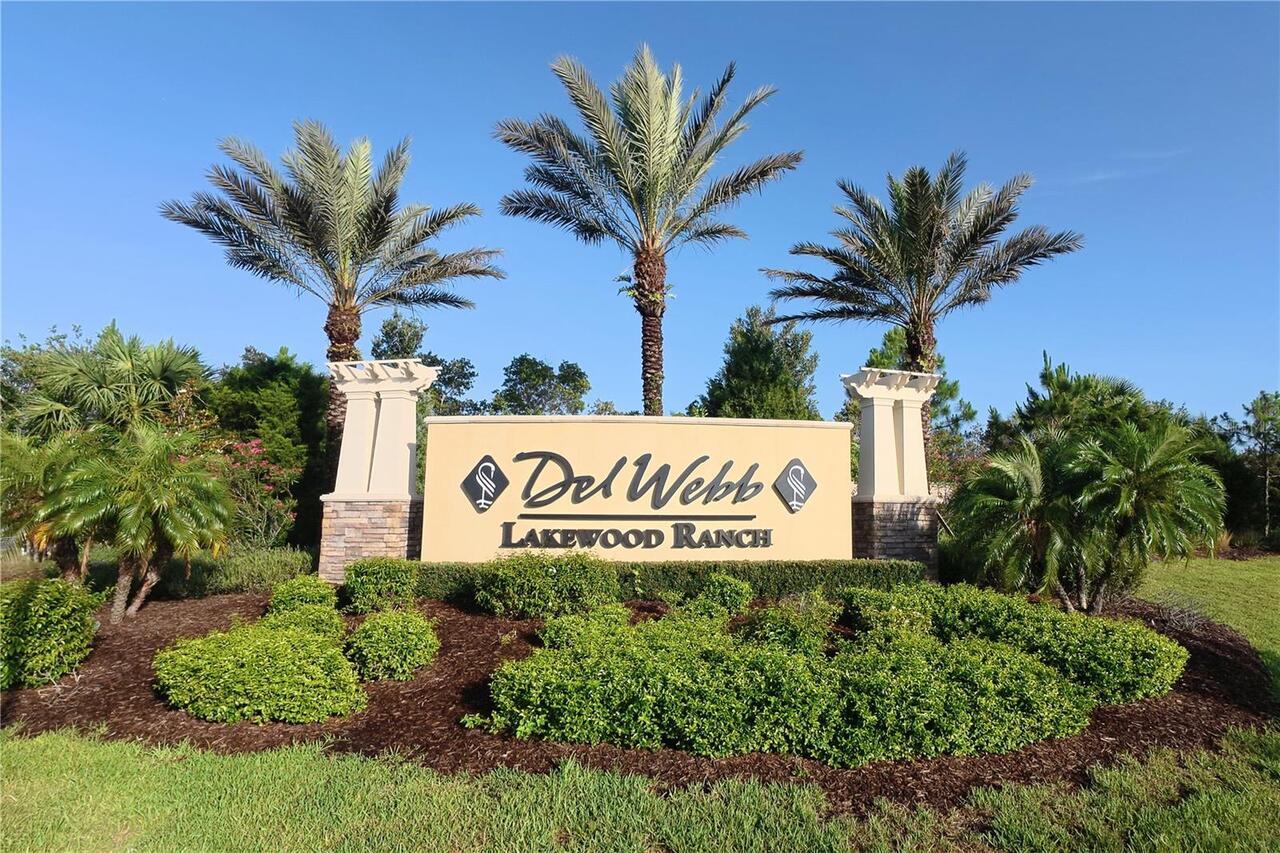
DEL WEBB PH IV SUBPH 4A & 4B
Interior Features
Additional Information
Additional Lease Restrictions
Tenant must meet the 55 age minimum.
Additional Rooms
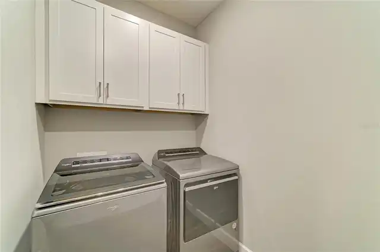
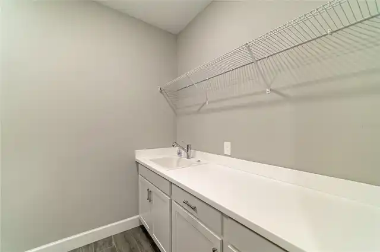
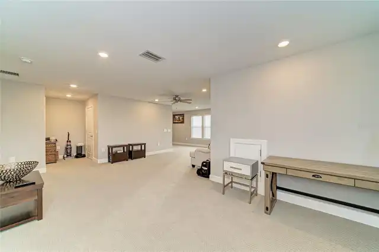
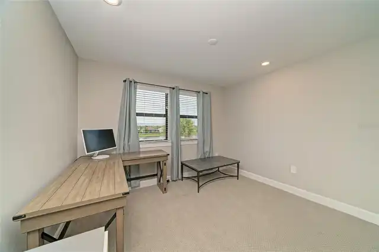
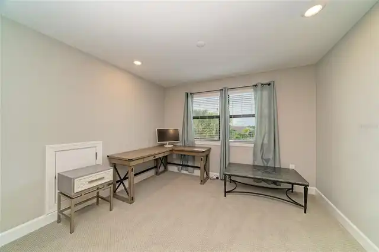
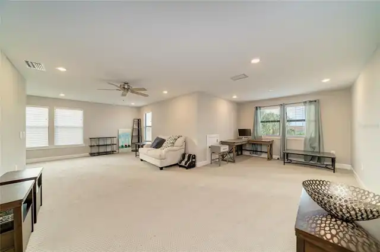
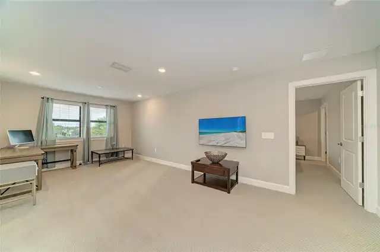
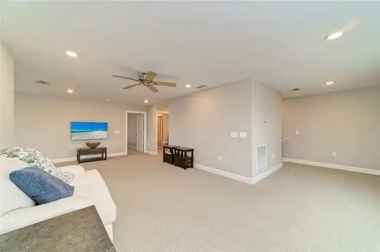
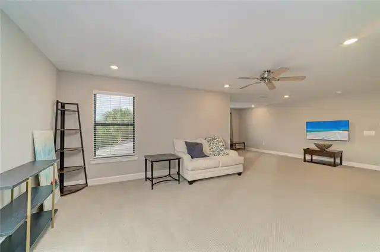
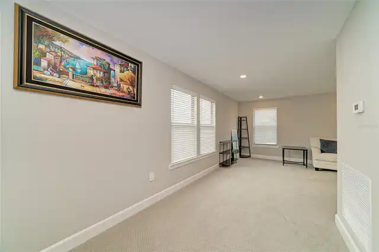
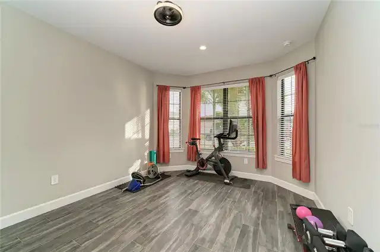
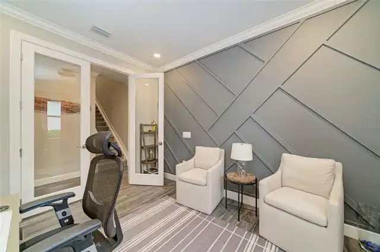
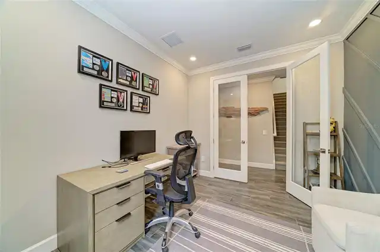
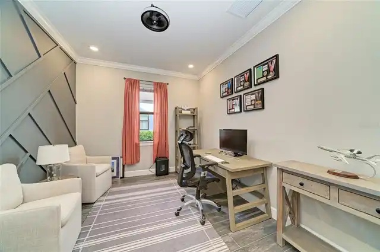
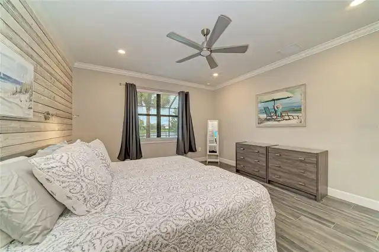
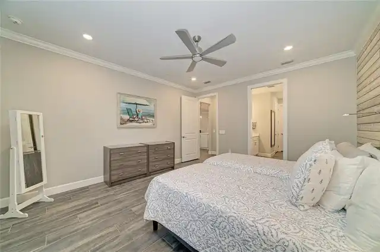
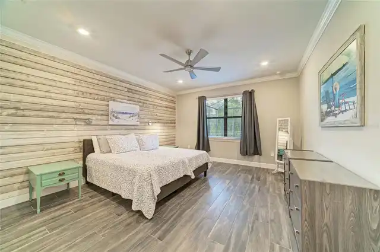
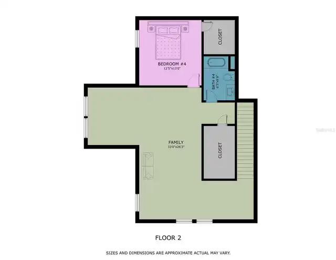
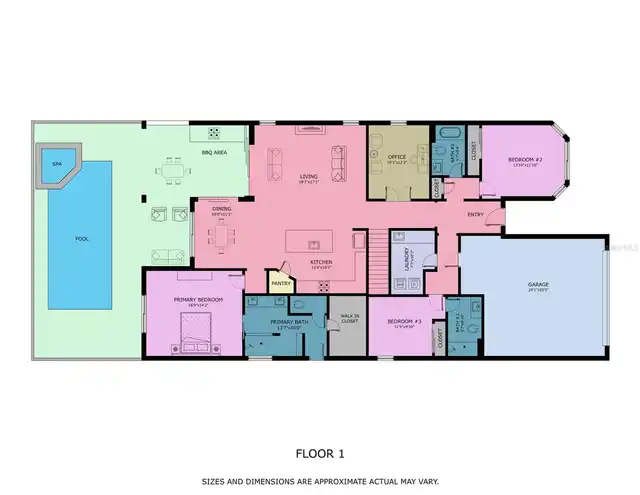
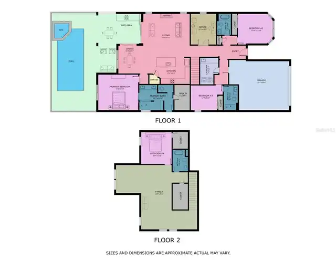
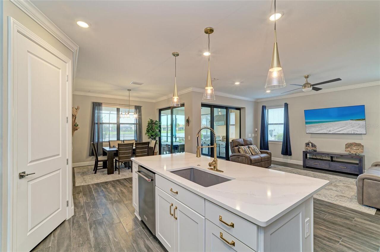
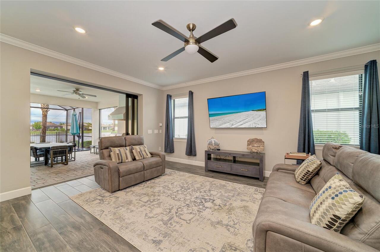
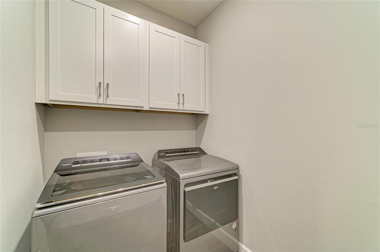
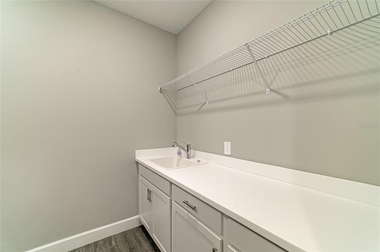
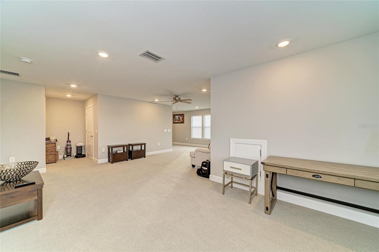
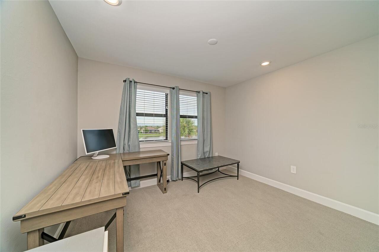
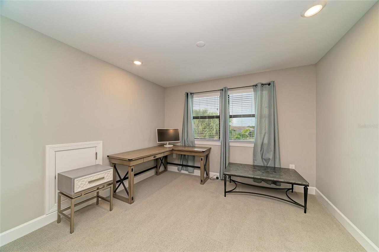
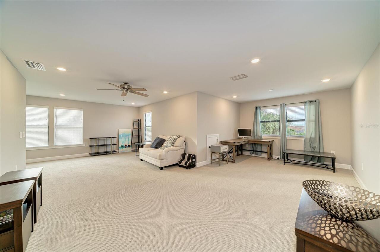
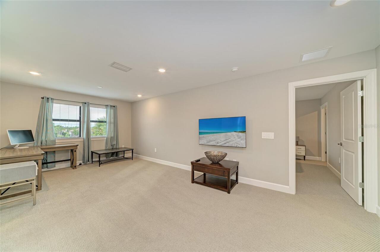
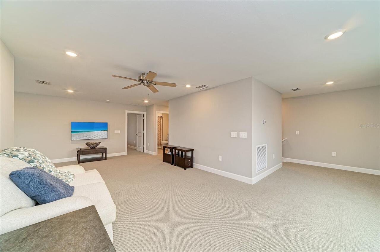
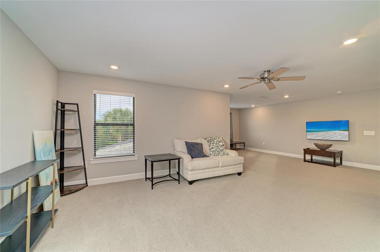
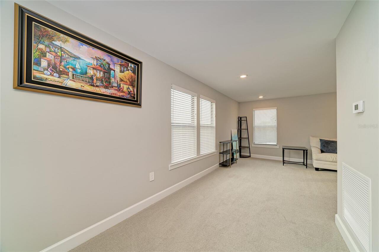
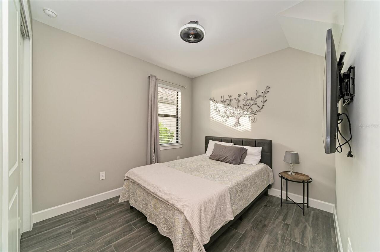
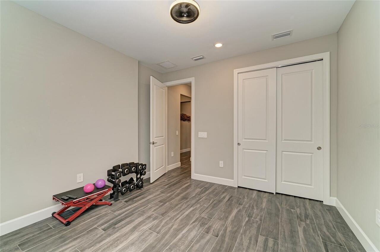
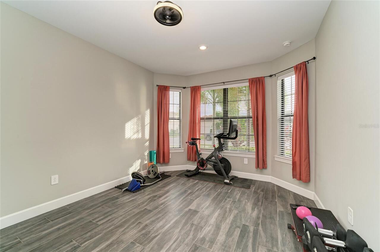
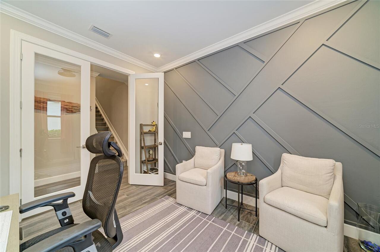
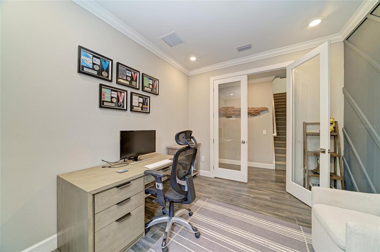
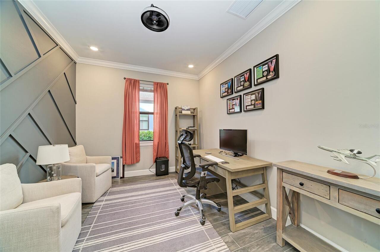
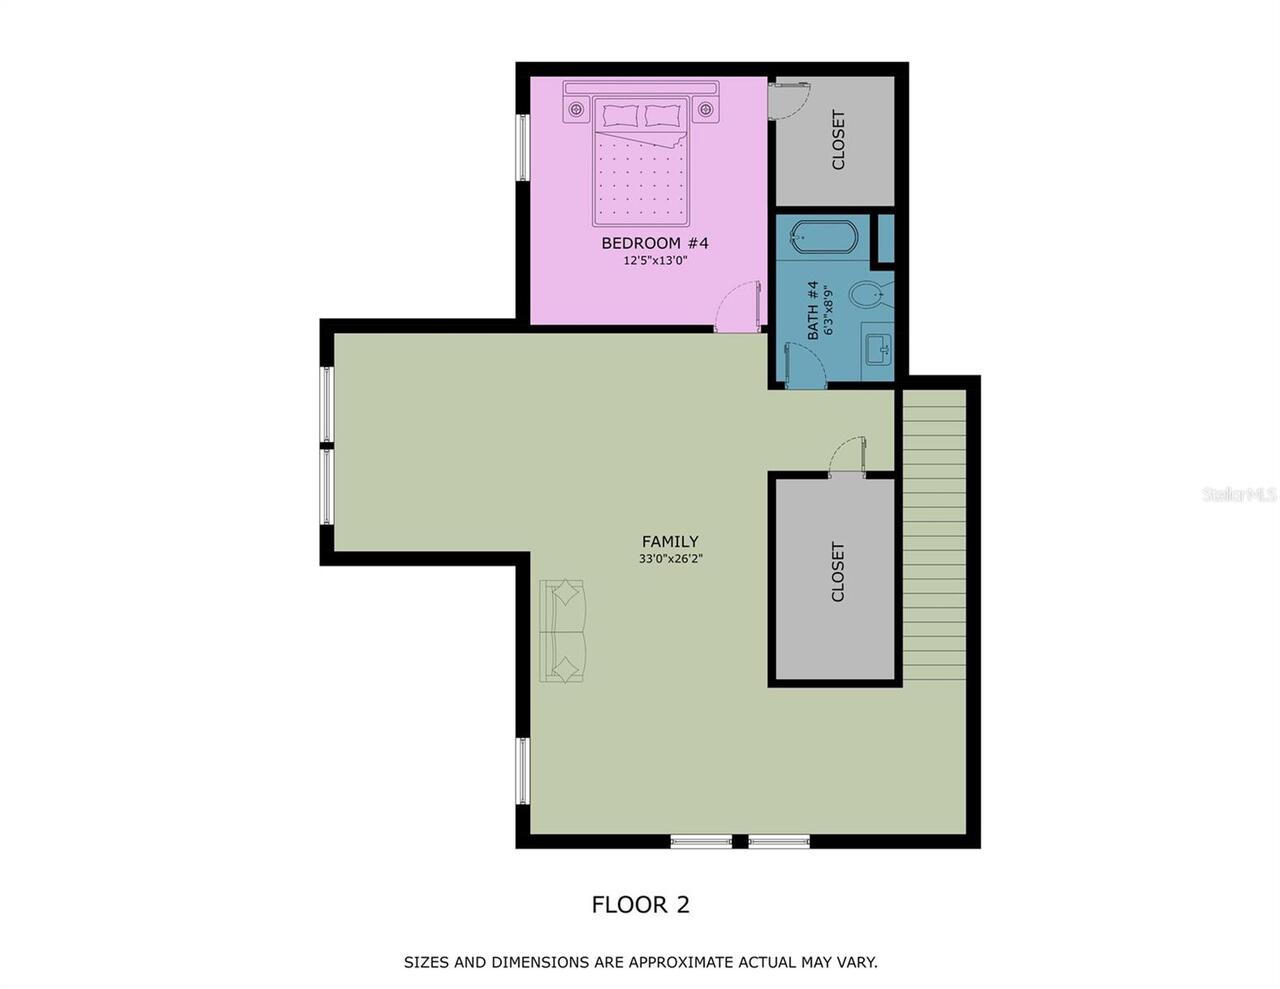
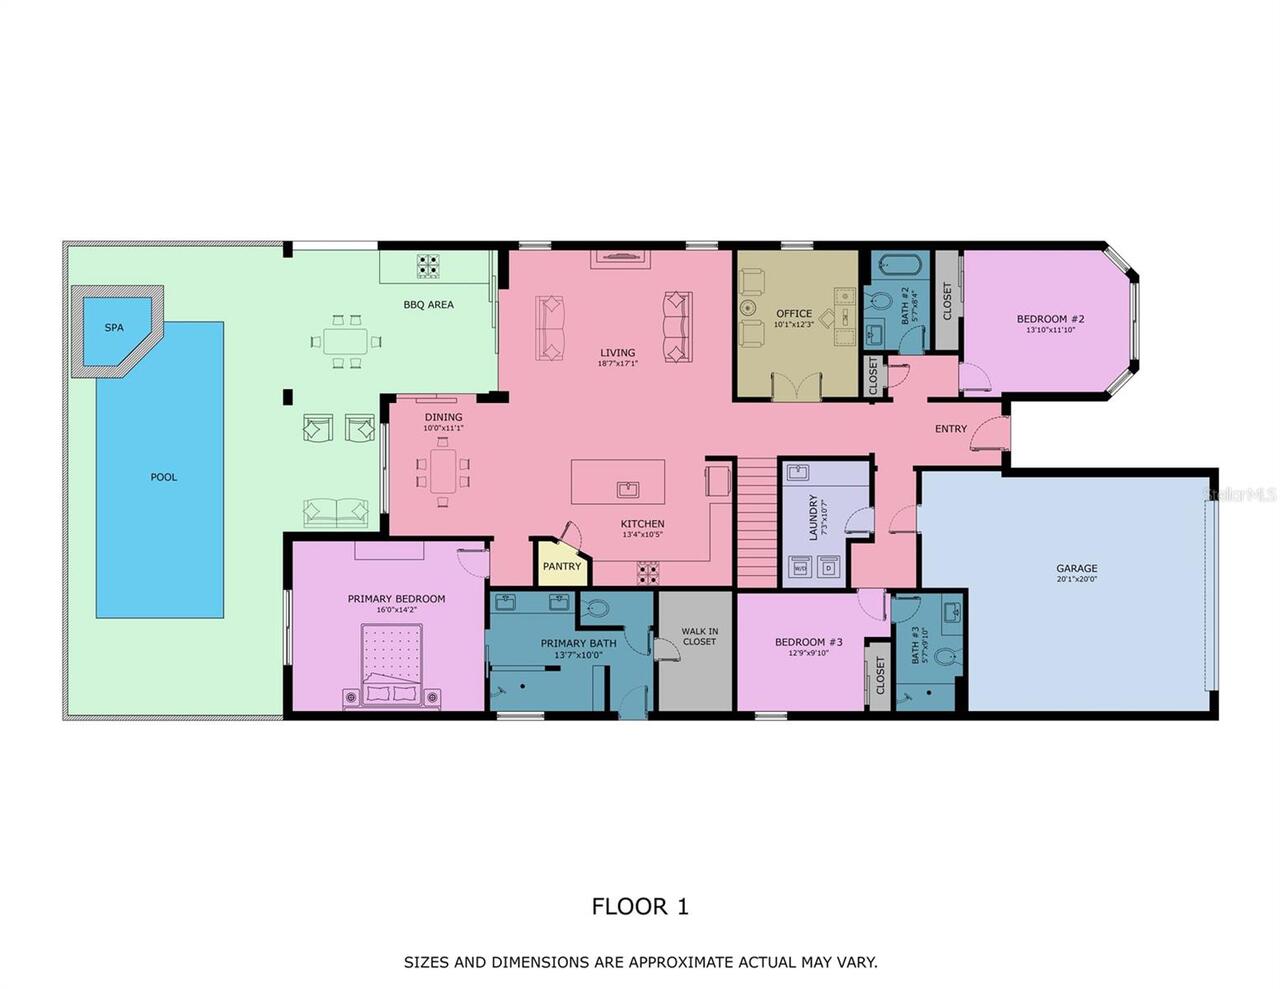
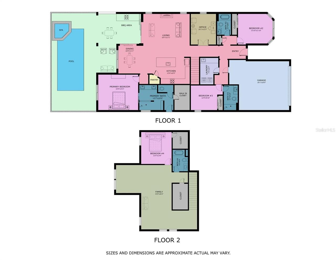
Inside Utility, Storage Rooms, Loft, Den/Library/Office, Family Room
Alternate Key Folio Num
586154609
Appliances
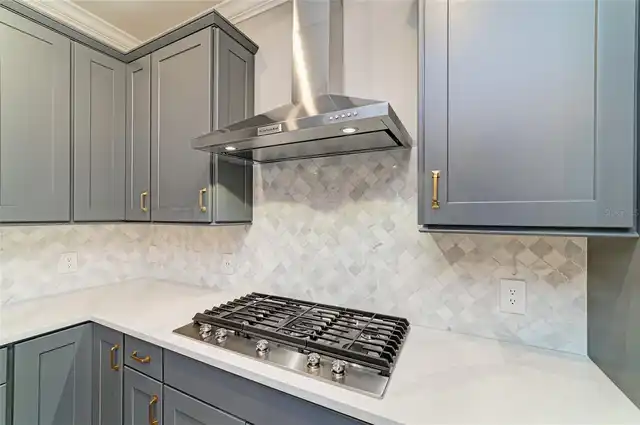
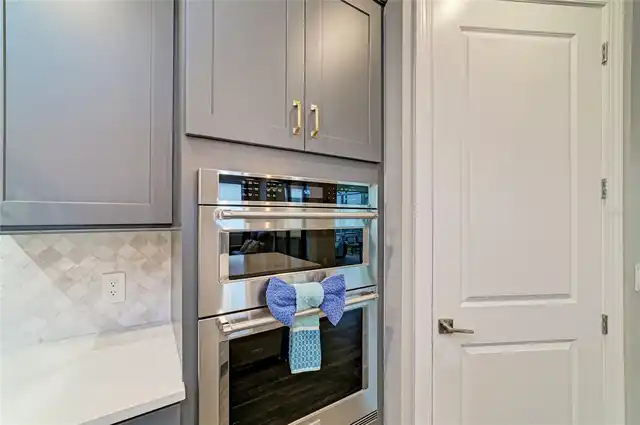
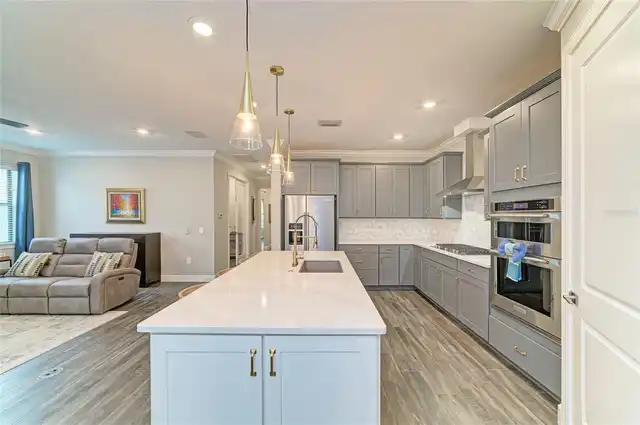
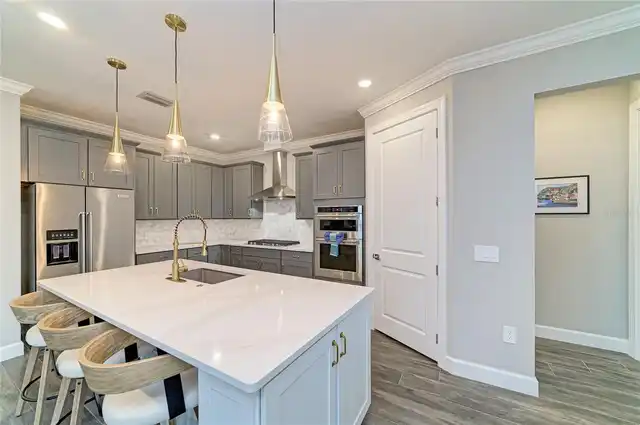
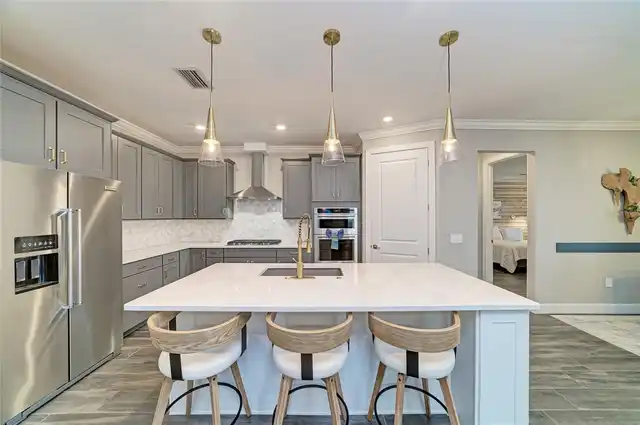
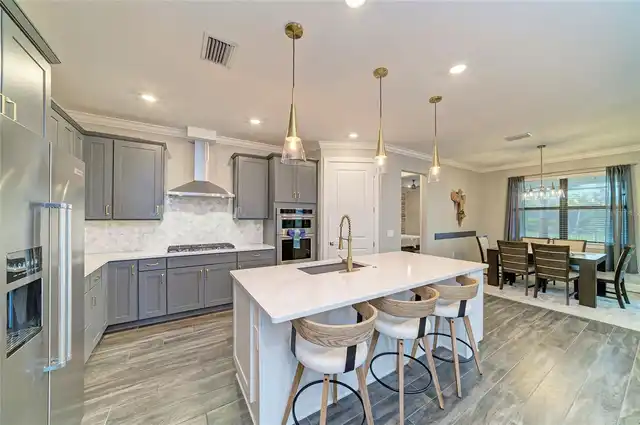
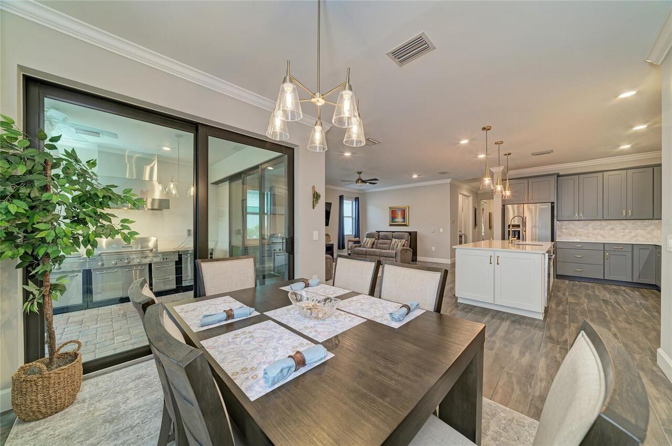
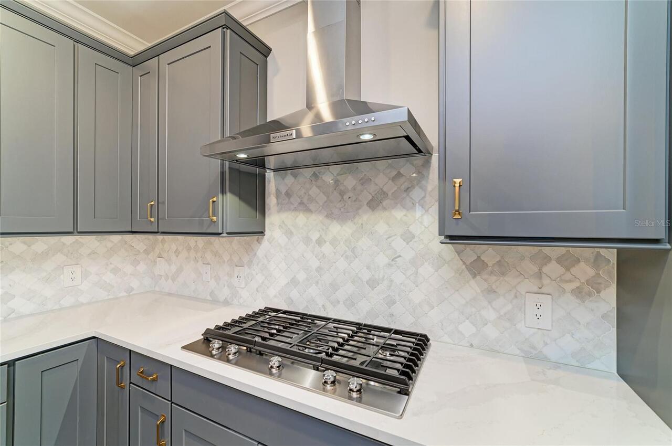
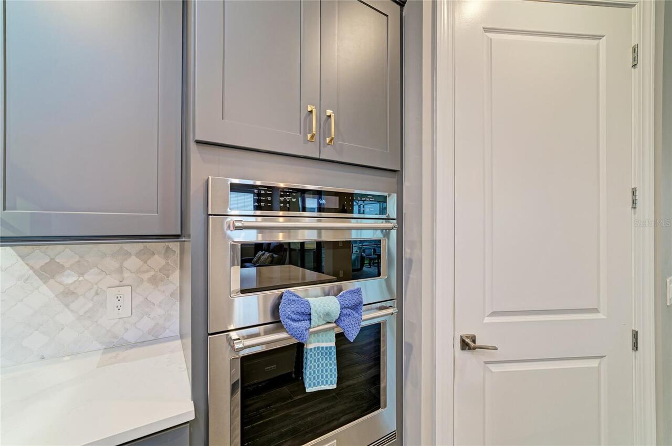
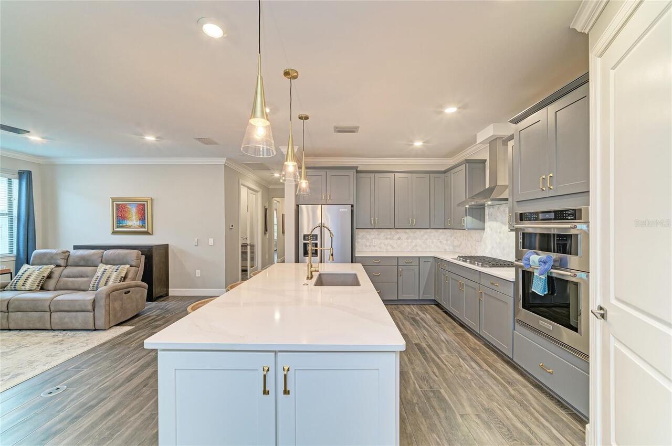
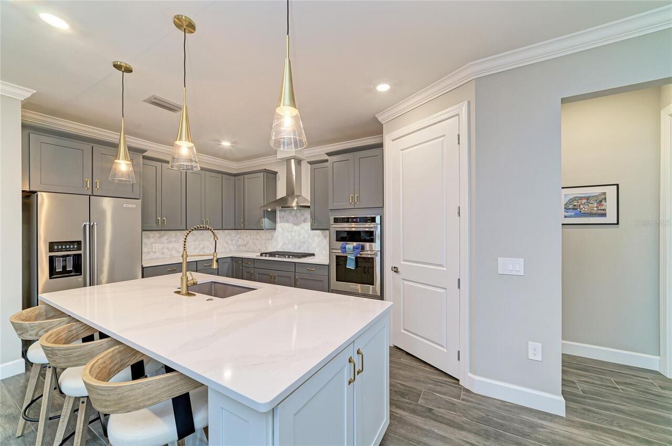
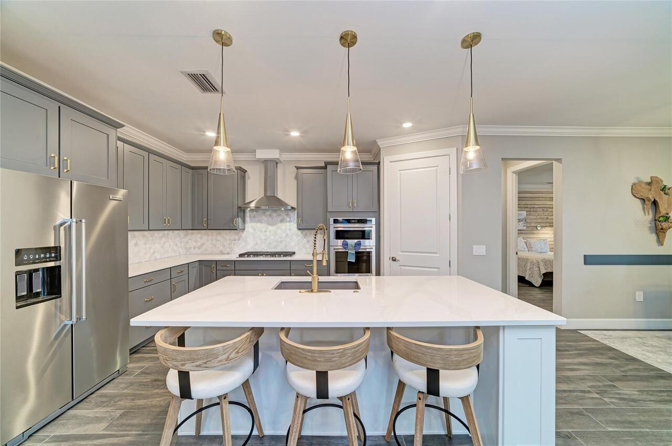
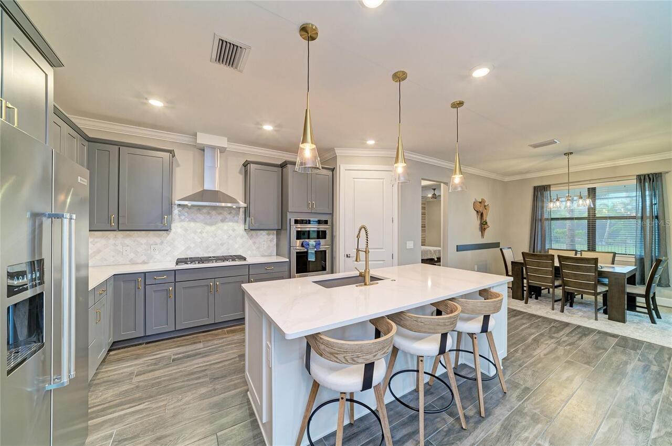
Built-In Oven, Gas Water Heater, Exhaust Fan, Dishwasher, Bar Fridge, Microwave, Refrigerator, Disposal, Dryer, Washer, Tankless Water Heater, Cooktop, Gas Cooktop, Water Filtration System, Convection Oven
Approval Process
Submit and have membership application approved by HOA.
Architectural Style
Florida
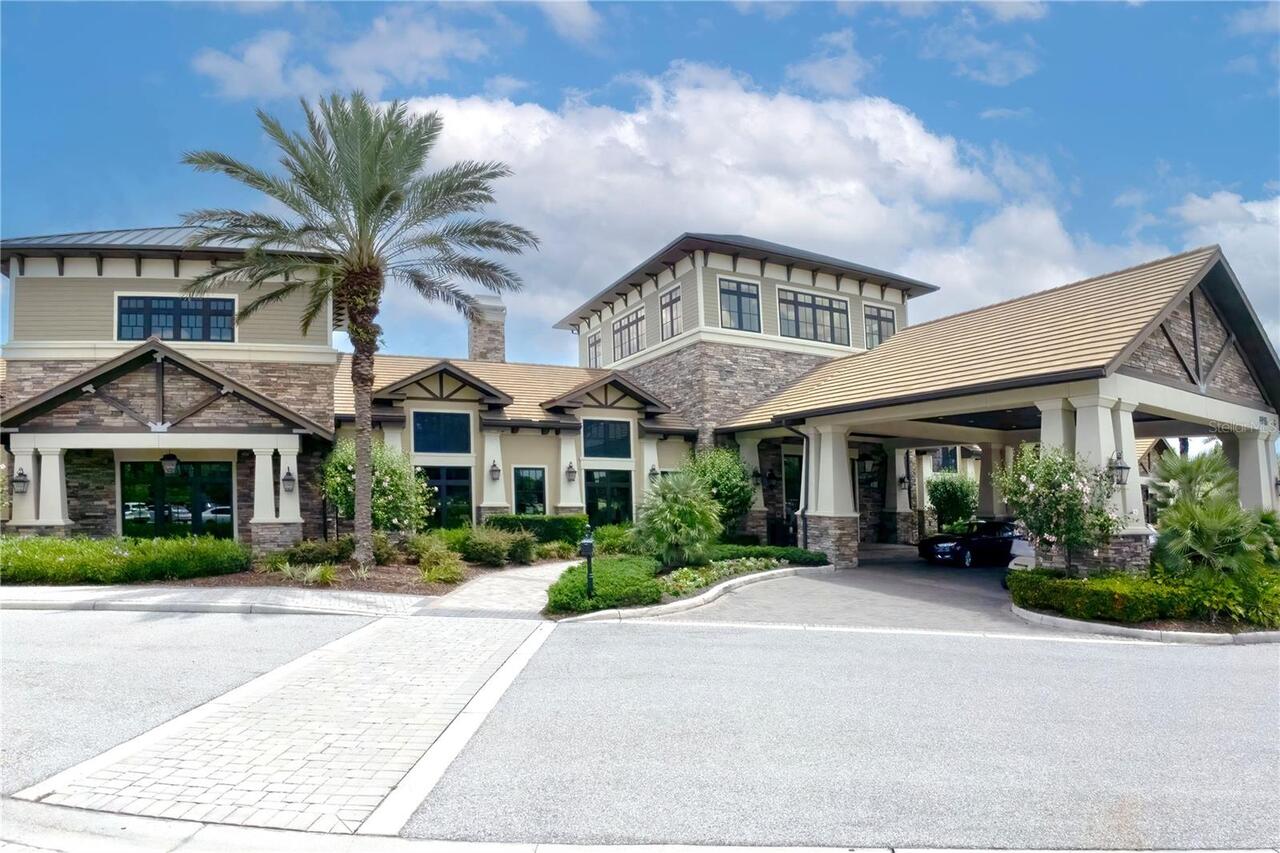
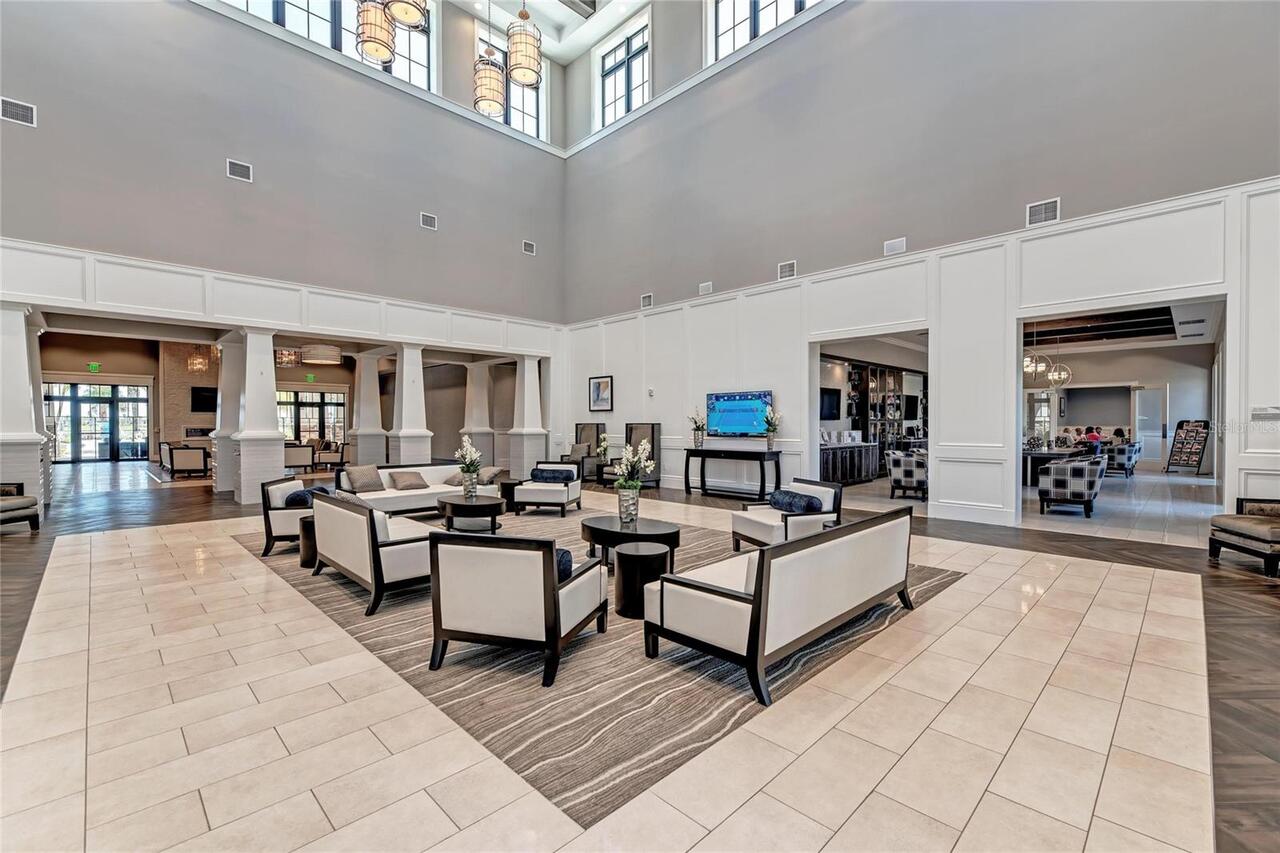
Association Amenities
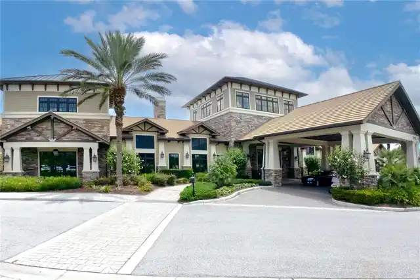
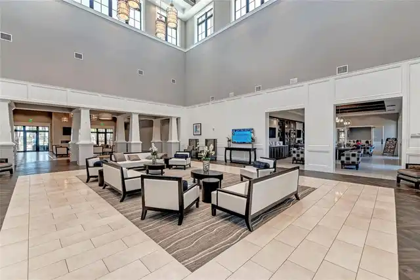
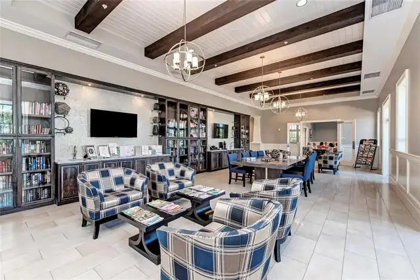
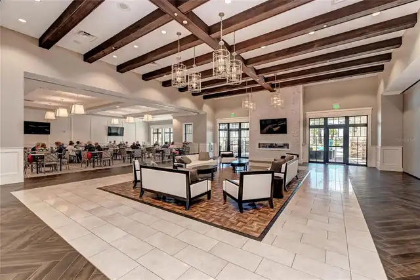
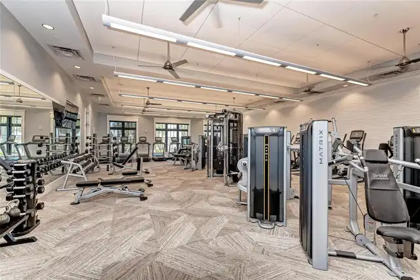
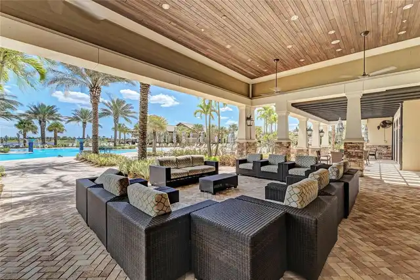
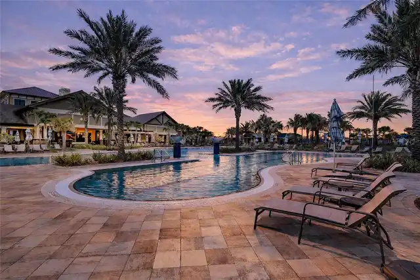
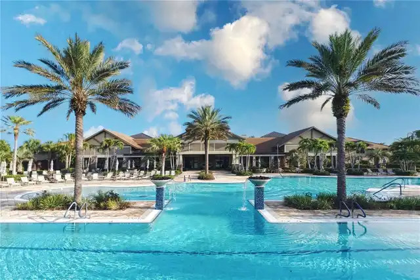
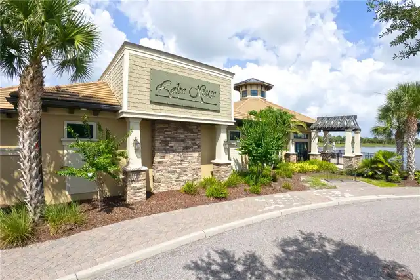
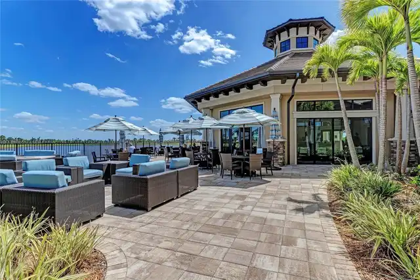
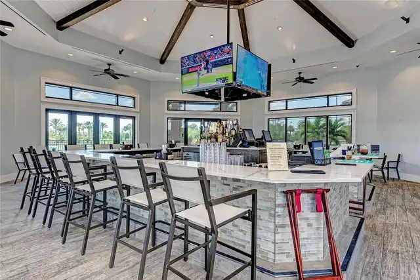
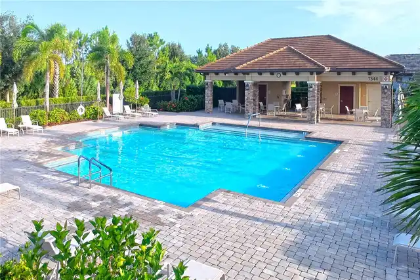
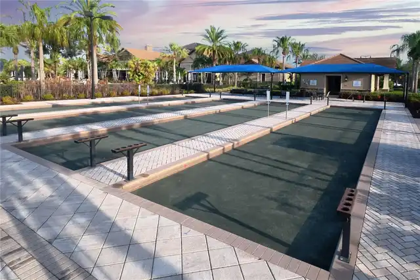
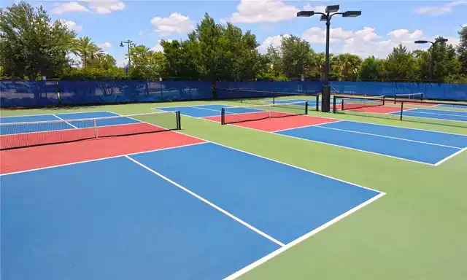
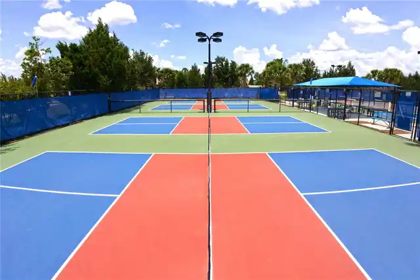
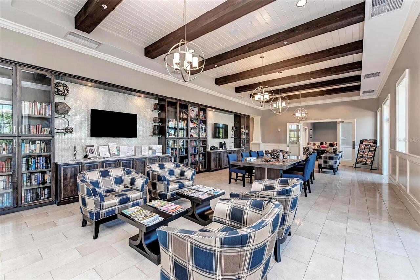
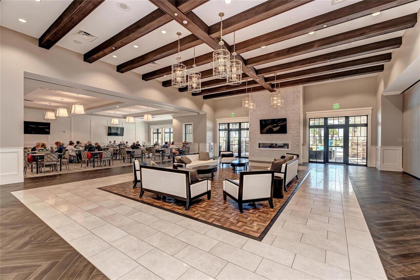
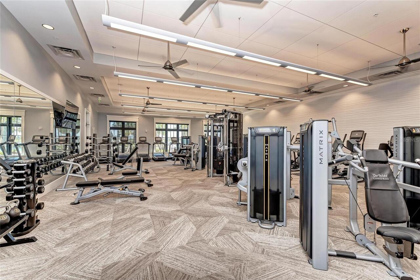
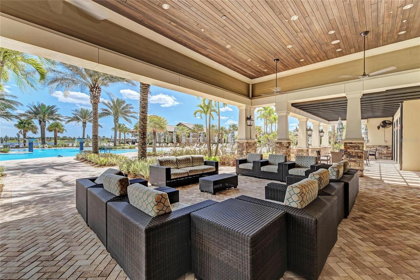
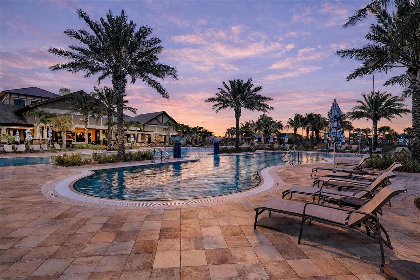
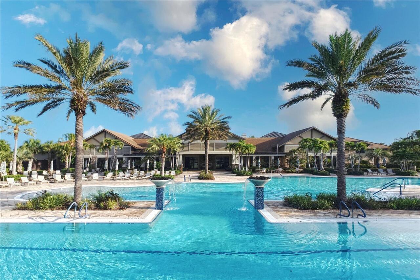
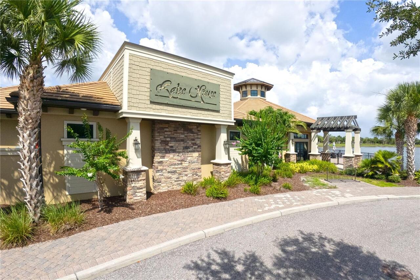
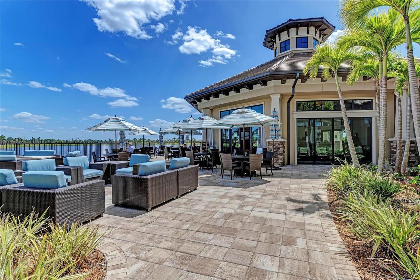
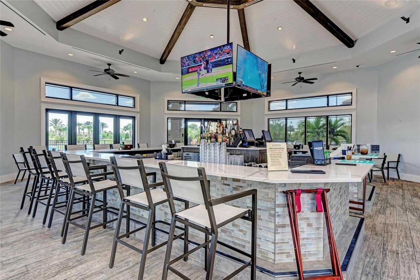
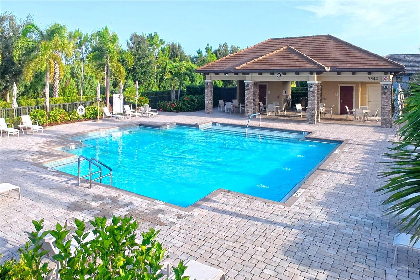
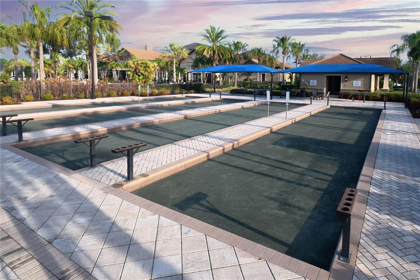
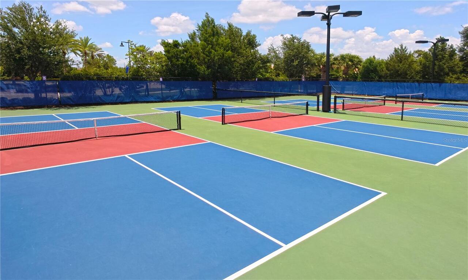
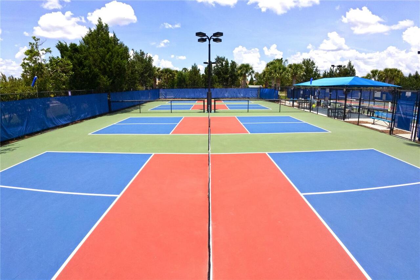
Trail(s), Vehicle Restrictions, Clubhouse, Recreation Facilities, Tennis Court(s), Fitness Center, Pickleball Court(s), Pool, Spa/Hot Tub, Fence Restrictions, Lobby Key Required, Gated
Association Fee Frequency
Quarterly
Association Fee Includes
Maintenance Grounds, Recreational Facilities, Private Road, Pool, Management, Escrow Reserves Fund, Common Area Taxes
Association Fee Requirement
Required
Builder Model
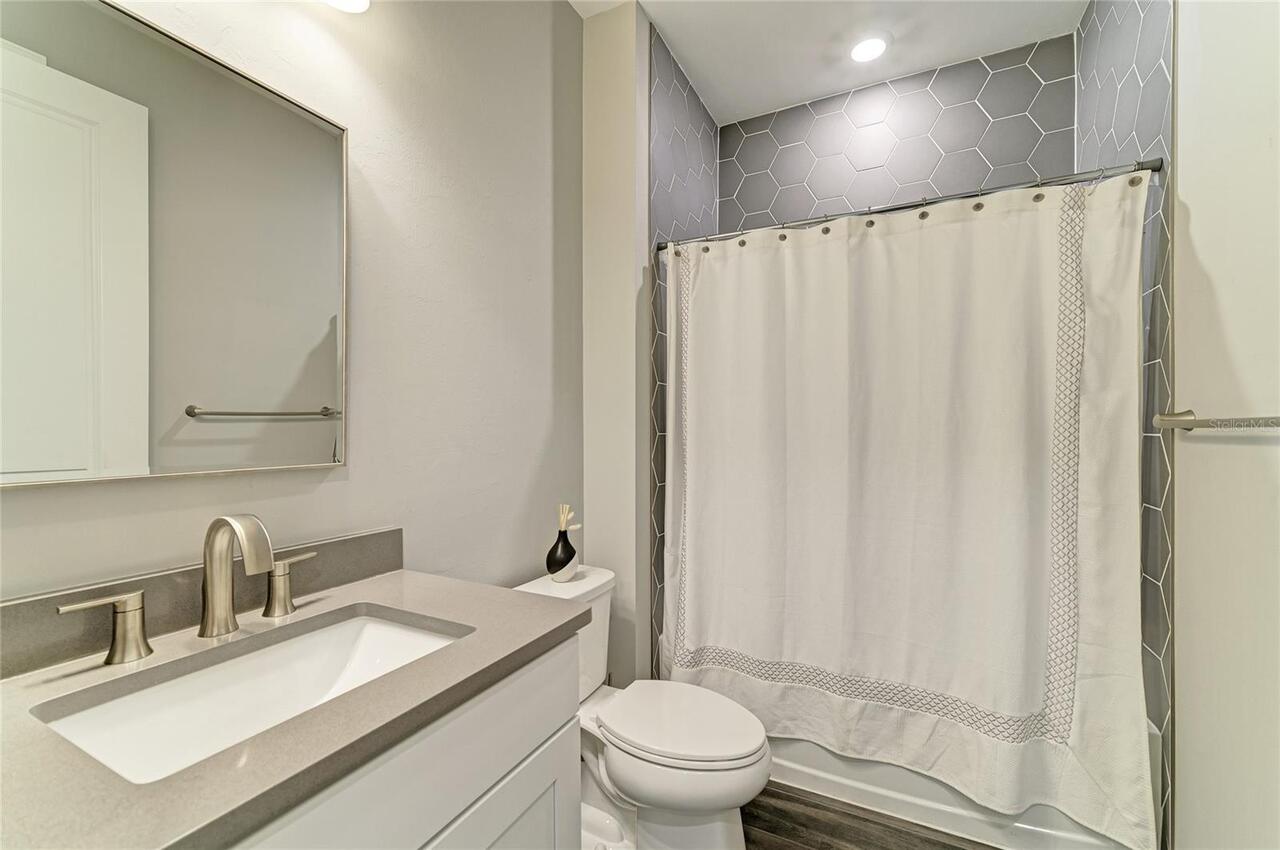
Mystique Grand, 4 bd, 4ba
Builder Name
Pulte Builders/Del Webb
Building Area Source
Public Records
Building Area Total Srch SqM
367.80
Building Area Units
Square Feet
Calculated List Price By Calculated SqFt
283.91
Community Features
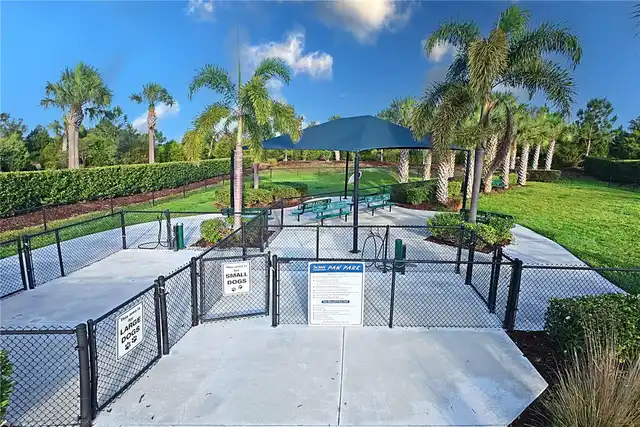
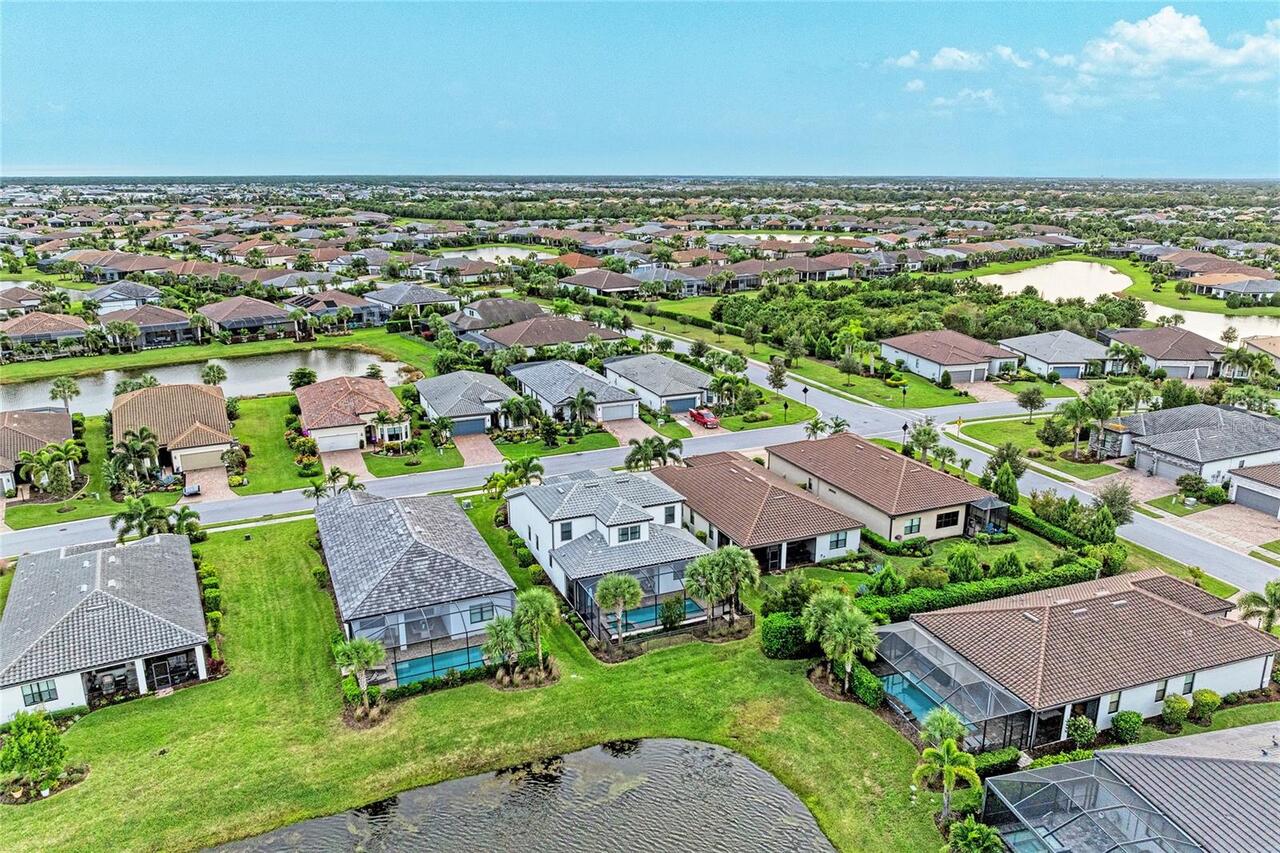
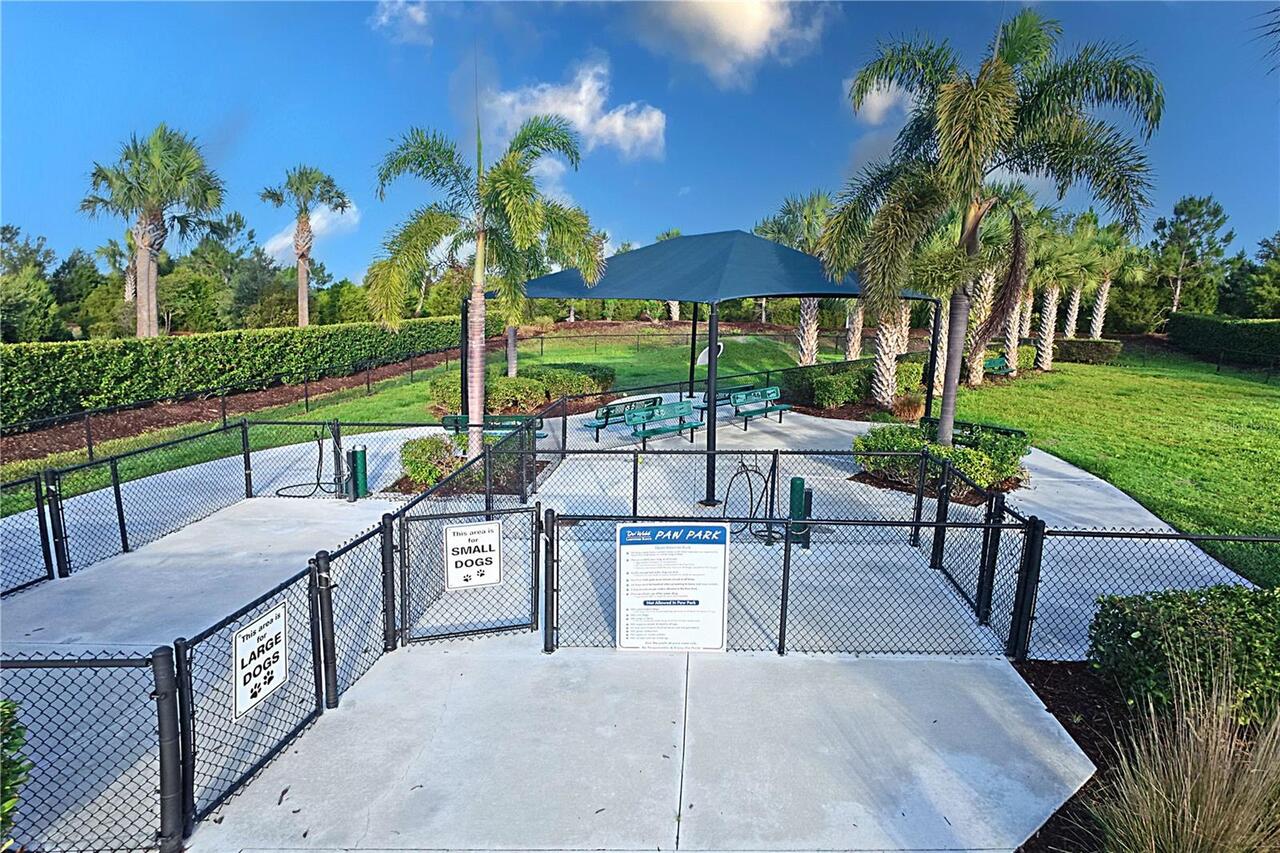
Gated Community - No Guard, Dog Park, Buyer Approval Required, Clubhouse, Community Mailbox, Tennis Court(s), Fitness Center, Irrigation-Reclaimed Water, Association Recreation - Owned, Restaurant, Golf Carts OK, Street Lights, Pool, Sidewalks, Deed Restrictions
Construction Materials
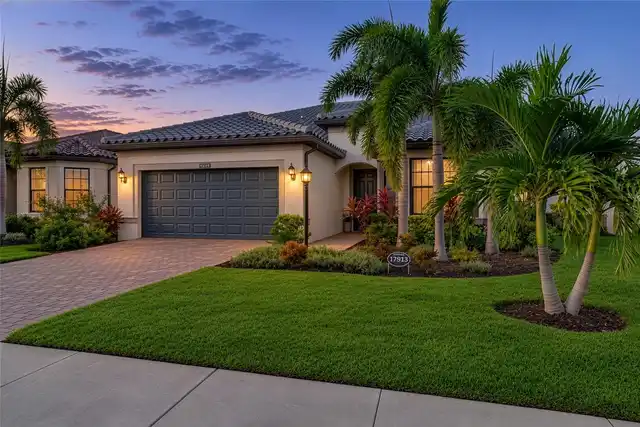
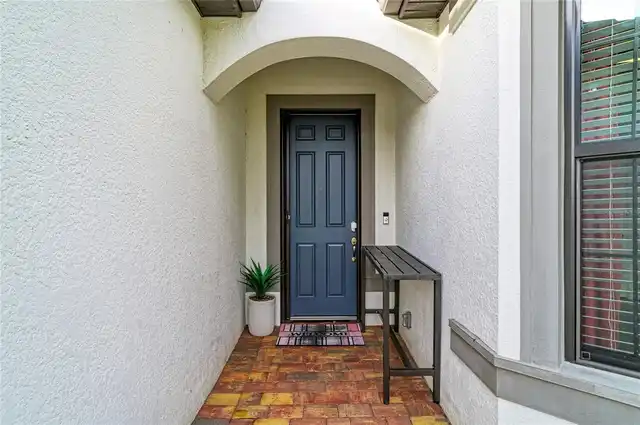
Stucco, Block
Cooling
Zoned, Central Air
Cumulative Days On Market
6
Disaster Mitigation
Fire/Smoke Detection Integration, Hurricane Shutters/Windows
Elementary School
Gullett Elementary
Exterior Features
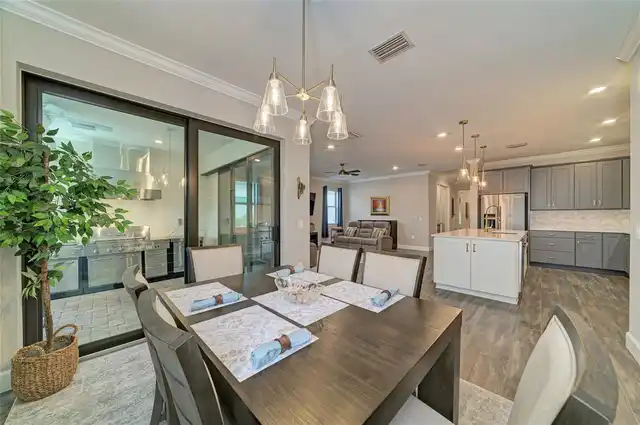
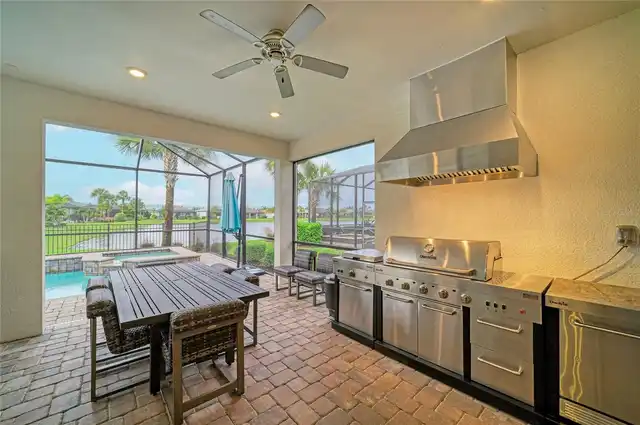
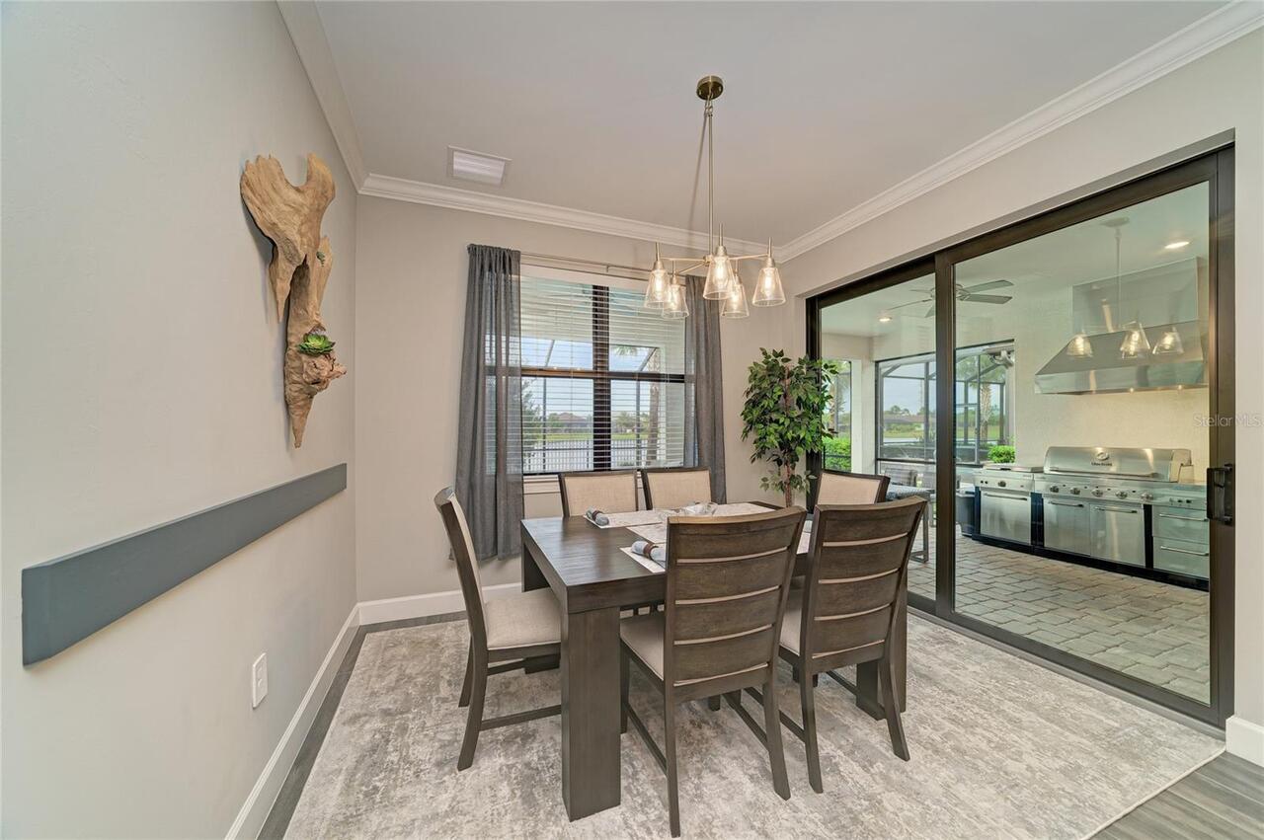
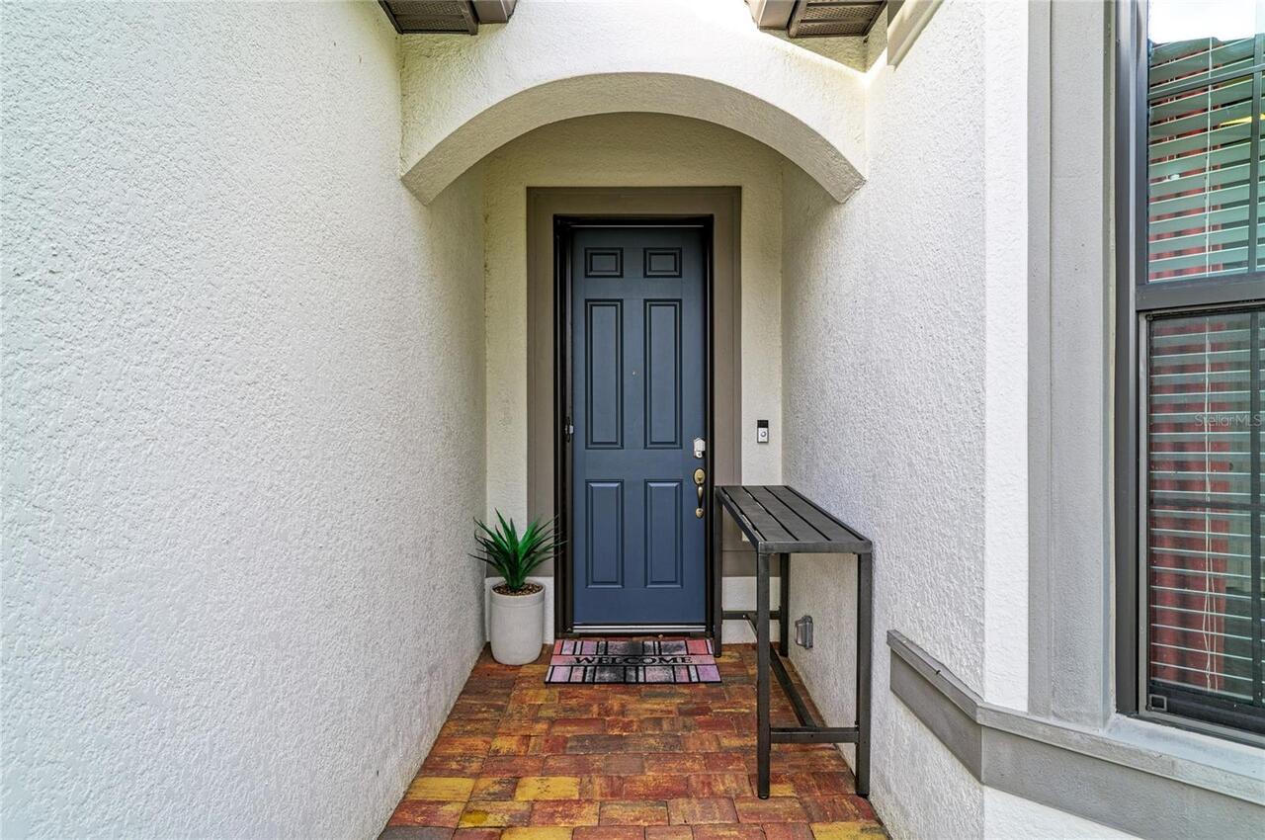
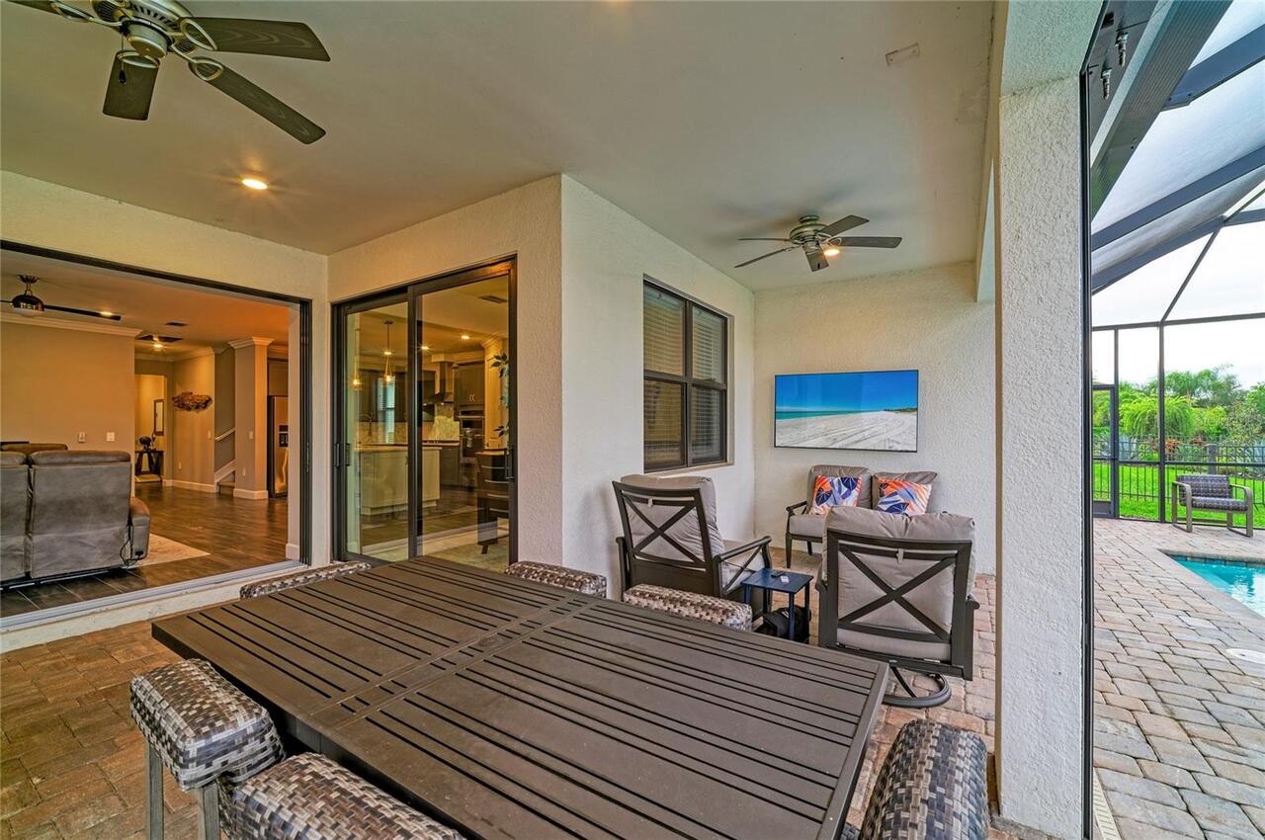
Outdoor Grill, Shade Shutter(s), Lighting, Outdoor Kitchen, Rain Gutters, Sidewalk, Sprinkler Metered
Flood Zone Date
2014-03-17
Flood Zone Panel
12081C0365E
Flooring
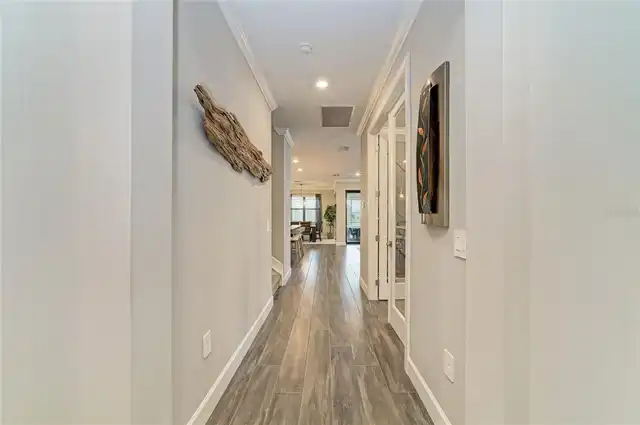
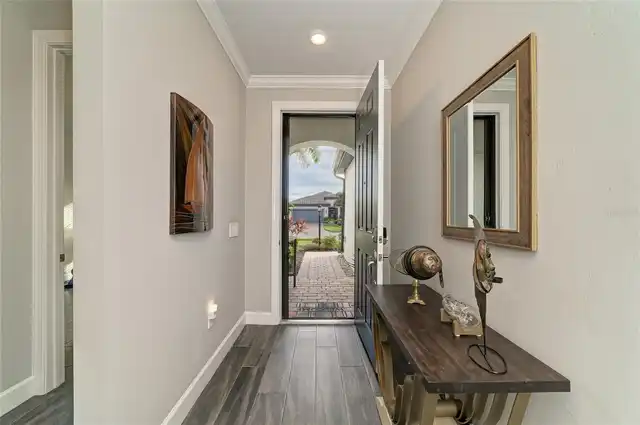
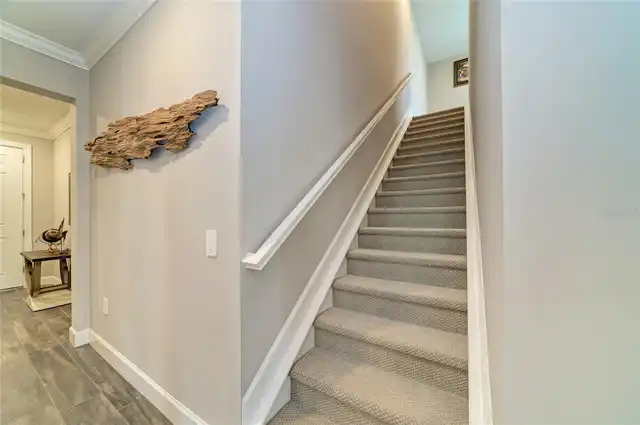
Epoxy, Brick, Tile, Carpet
Green Water Conservation
Irrigation-Reclaimed Water
Heating
Zoned, Heat Pump, Electric, Central, Natural Gas
High School
Lakewood Ranch High
Interior Features
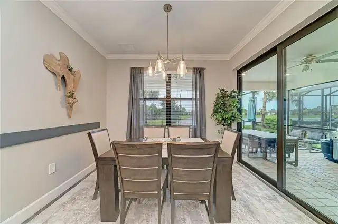
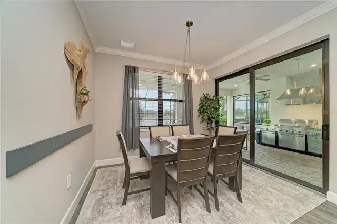
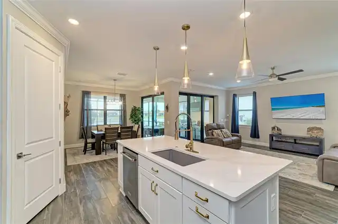
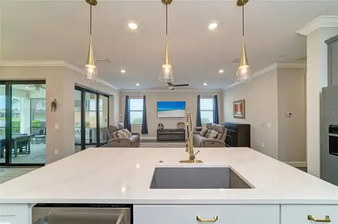
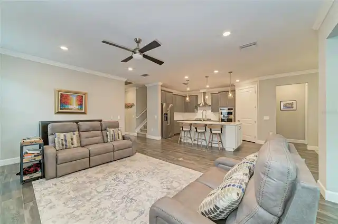
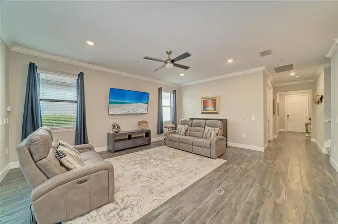
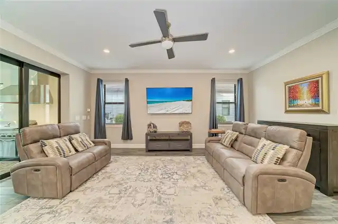
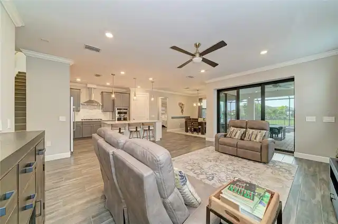
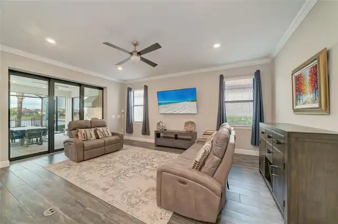
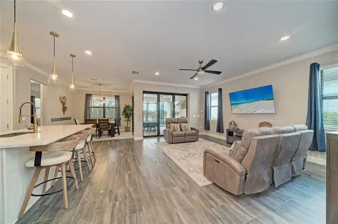
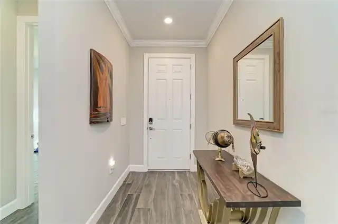
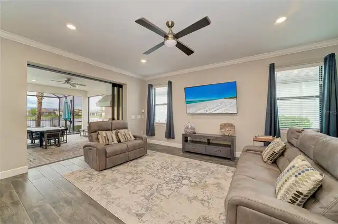
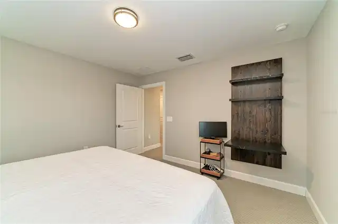
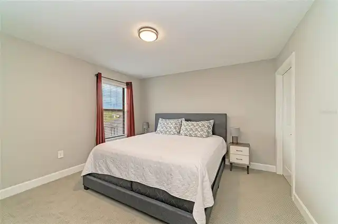
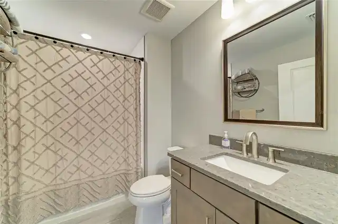
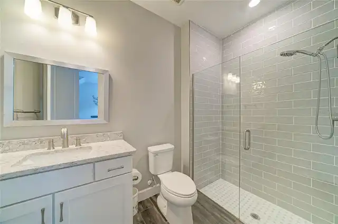
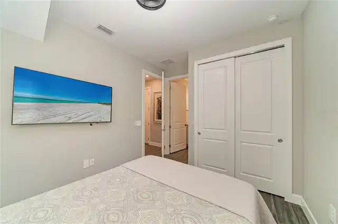
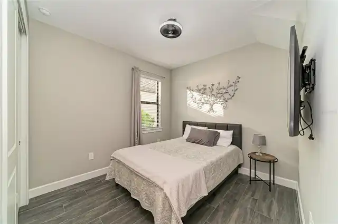
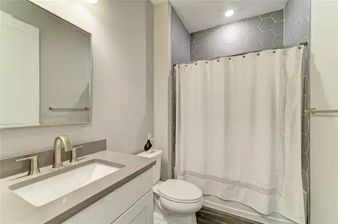
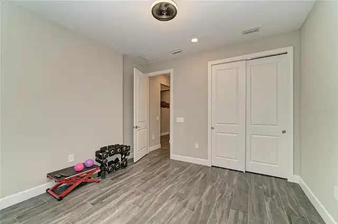
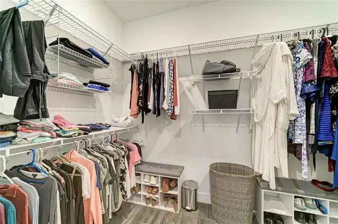
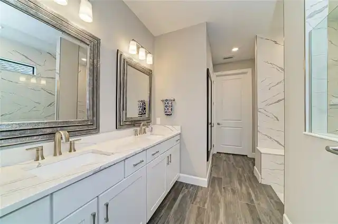
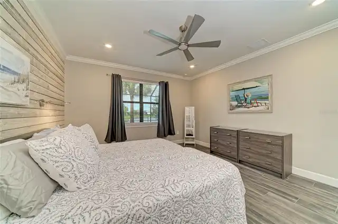
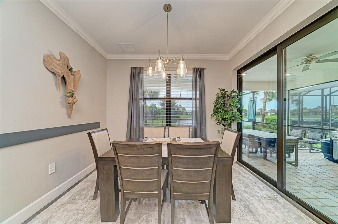
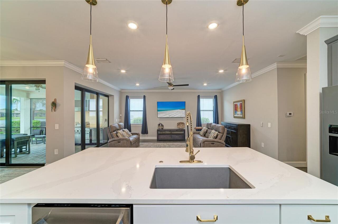
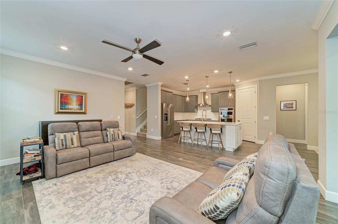
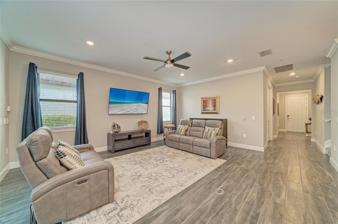
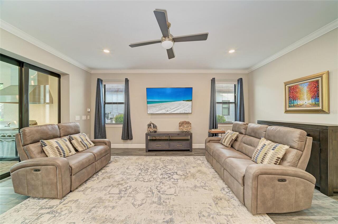
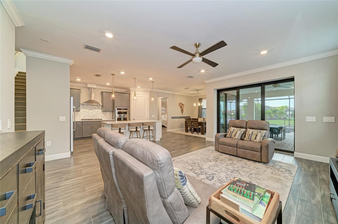
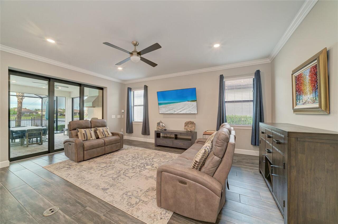
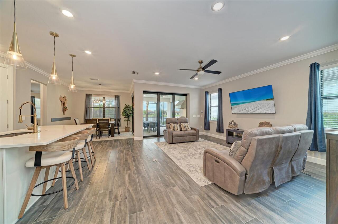
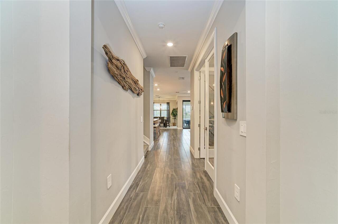
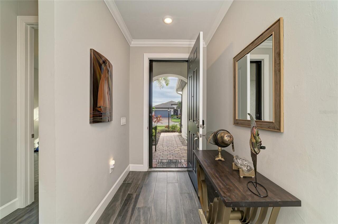
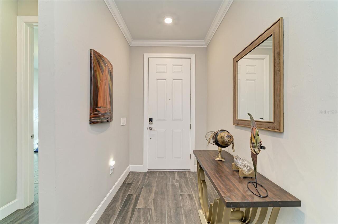
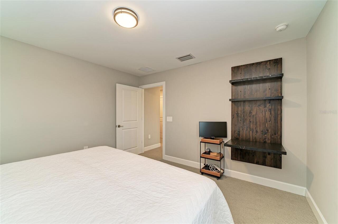
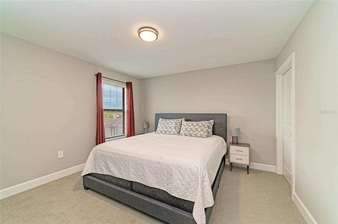
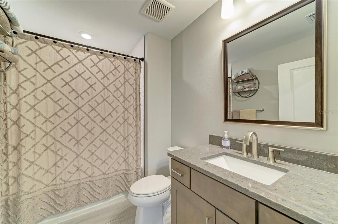
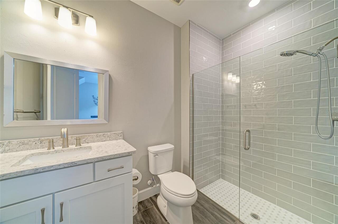
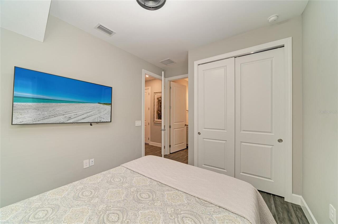
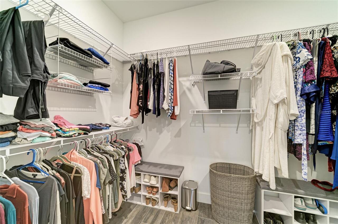
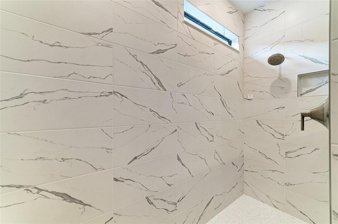
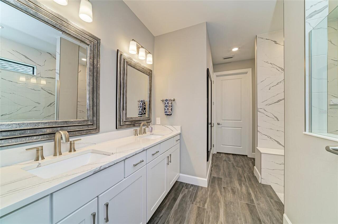
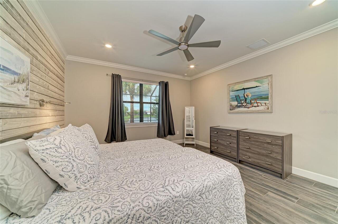
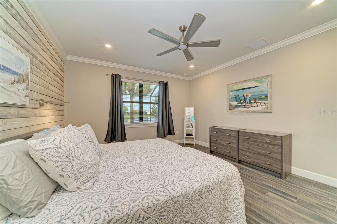
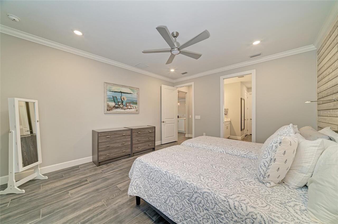
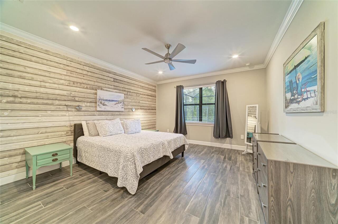
Window Treatments, Thermostat, Eat-in Kitchen, Crown Molding, Open Floorplan, Built-in Features, Split Bedroom, Stone Counters, Primary Bedroom Main Floor, In Wall Pest System, Ceiling Fans(s), Walk-In Closet(s)
Laundry Features
Laundry Room, Inside
Living Area Source
Public Records
Living Area Units
Square Feet
Lot Features
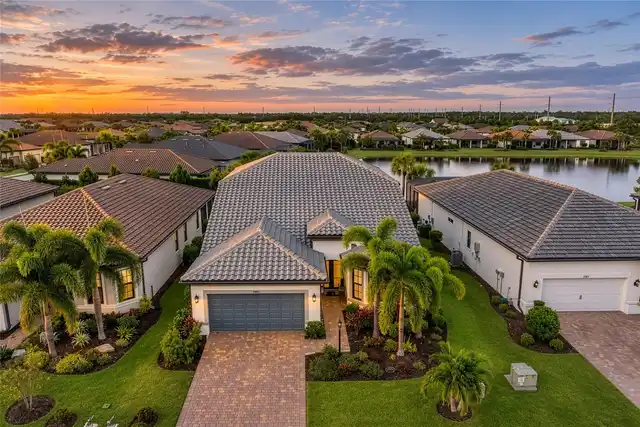
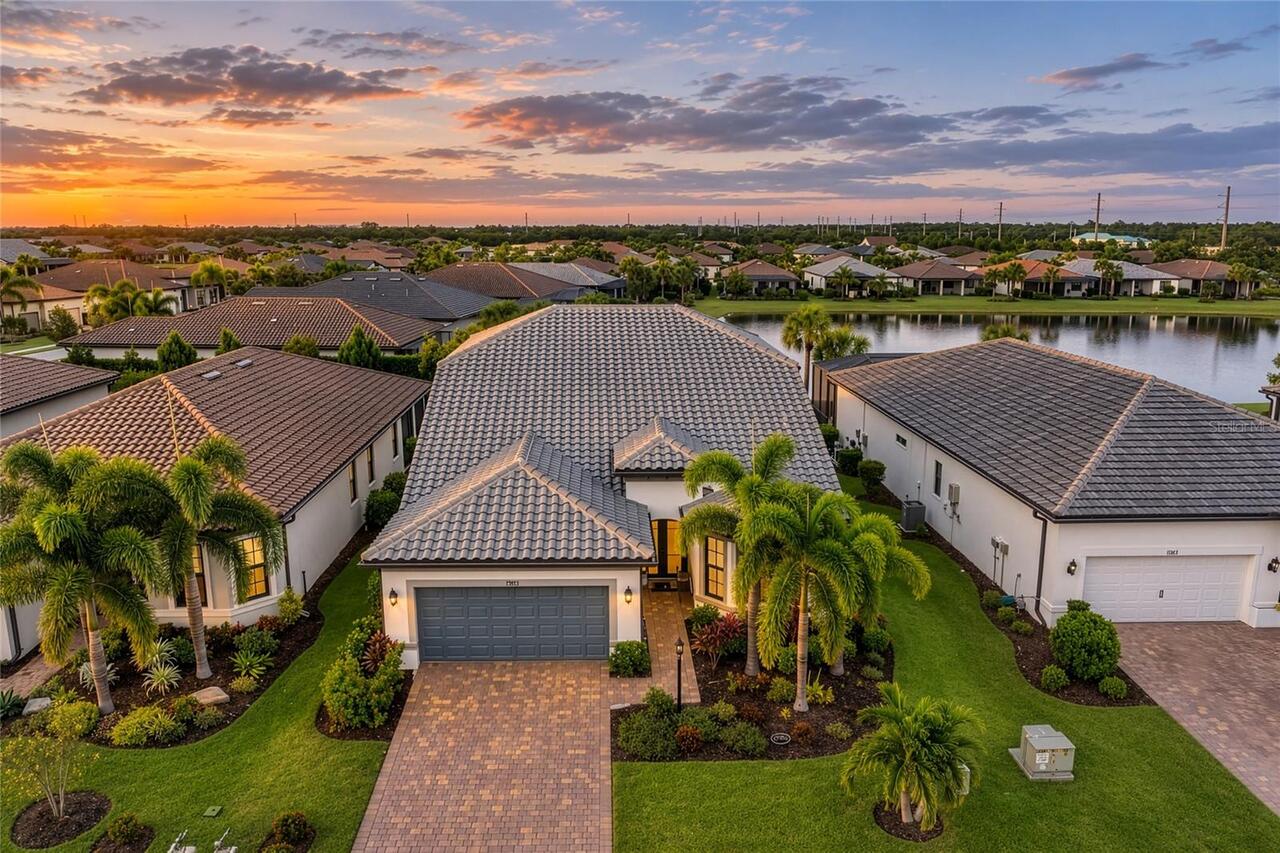
Paved, Landscaped, Level, Sidewalk, Street Dead-End
Lot Size Square Meters
645
Middle Or Junior School
Nolan Middle
Modification Timestamp
2026-11-09T15:59:13.874Z
Other Equipment
Irrigation Equipment, Smart Thermostat, Generator
Patio And Porch Features
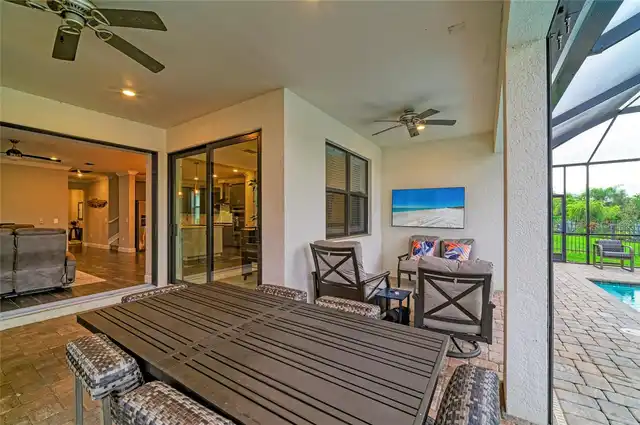
Rear Porch, Screened, Covered
Pet Restrictions
Max 3 pets, no aggressive breeds. Must register with HOA.
Pets Allowed
Cats OK, Number Limit, Dogs OK, Breed Restrictions
Property Condition
Completed
RATIO Current Price By Calculated SqFt
283.91
Road Responsibility
Private Maintained Road
Road Surface Type
Paved, Asphalt
SW Subdiv Community Name
Lakewood Ranch
Security Features
Touchless Entry, Security System, Smoke Detector(s)
Tax Annual Amount
13211.16
Tax Other Annual Assessment Amount
1470
Total Acreage
0 to less than 1/4
Universal Property Id
US-12081-N-586154609-R-N
Unparsed Address
17913 WATERVILLE PL
Utilities
Fiber Optics, Underground Utilities, Water Connected, Cable Connected, Fire Hydrant, Natural Gas Connected, Sprinkler Recycled, Electricity Connected, Phone Available, Public, Sprinkler Meter, Sewer Connected
Vegetation
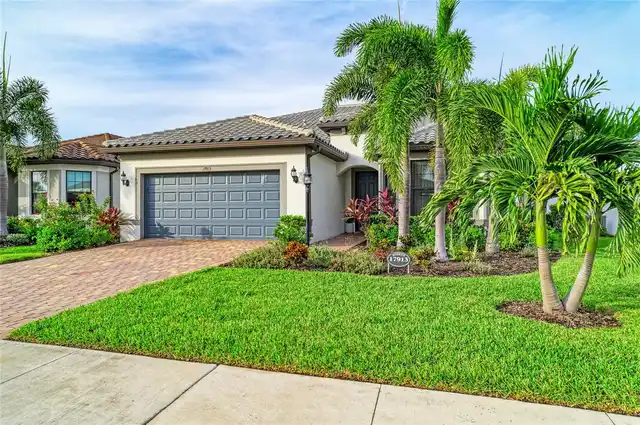
Mature Landscaping, Trees/Landscaped
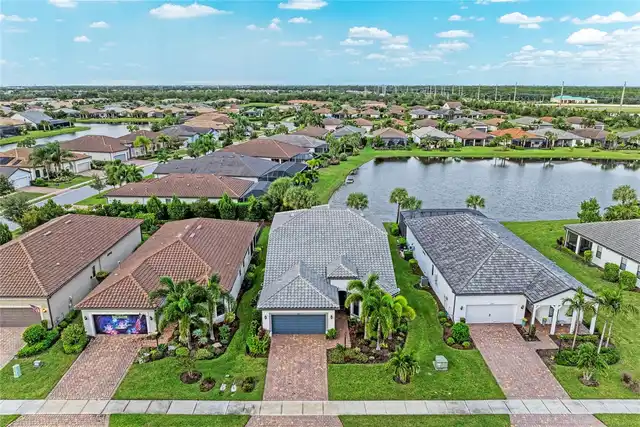
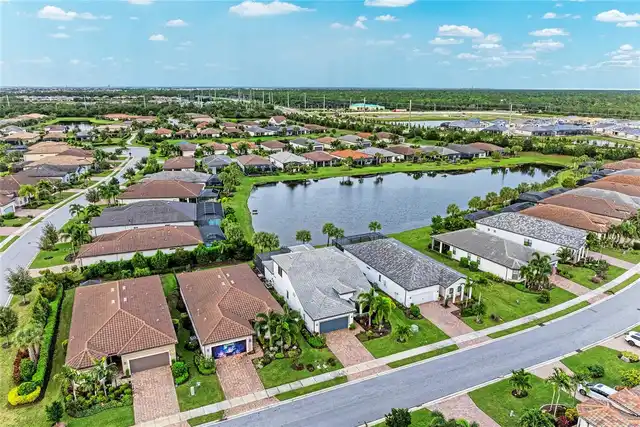
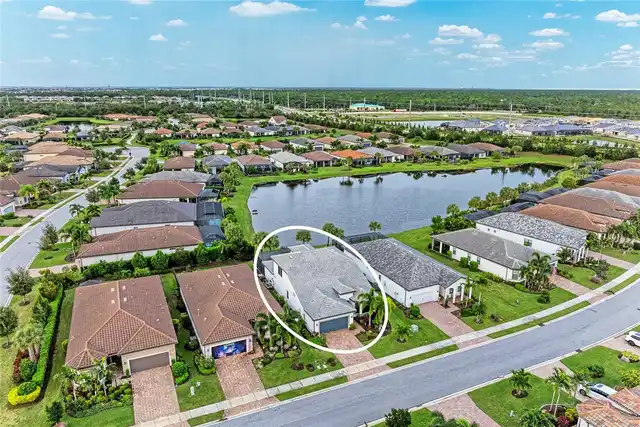
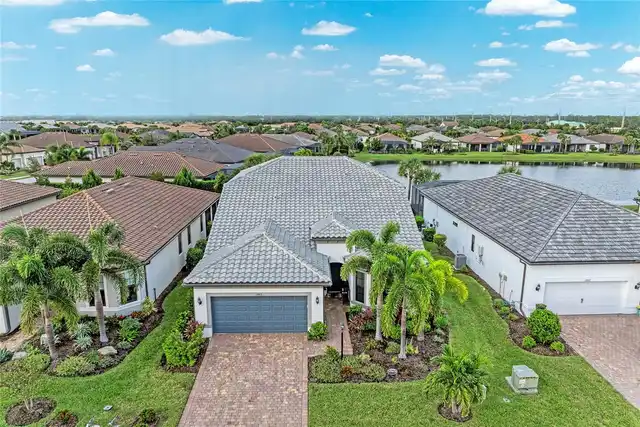
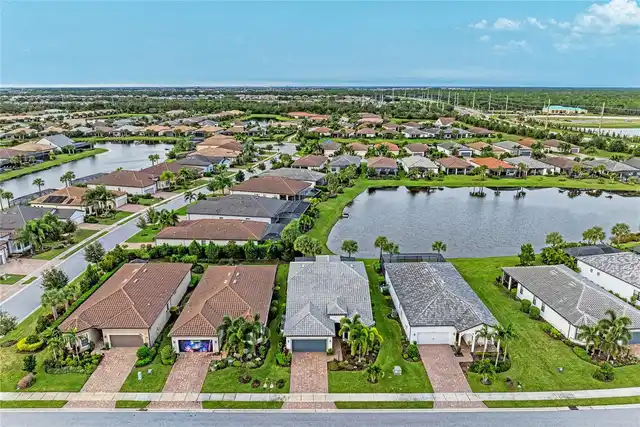
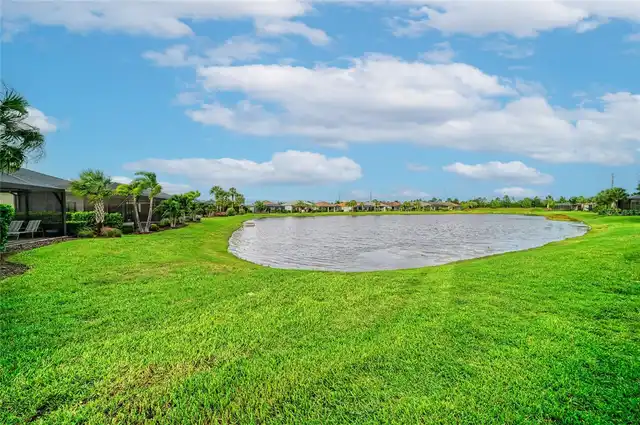
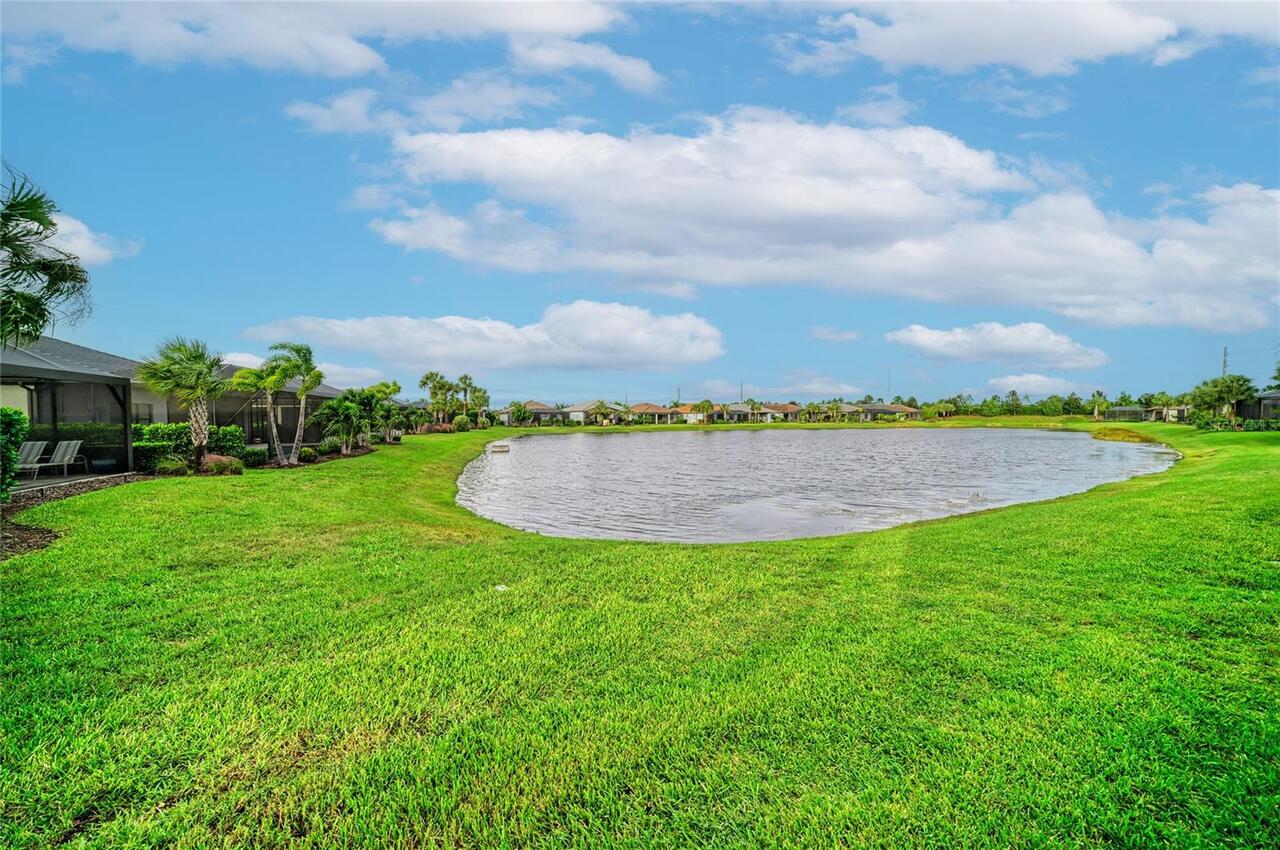
Water Frontage Feet Pond
20
Window Features
Window Treatments, Double Hung, Drapes, Storm Window(s), Blinds, Insulated Windows