407-990-2746
Menu

1428 Gleneagles Drive, Venice, FL

NEXT
PREV
$684,000

($282/sqft)

List Status: Active
1428 Gleneagles Drive
Venice, FL 34292


3 beds
2 baths
2429 living sqft
Top Features
  • View: Water, Golf Course
  • Subdivision: Waterford
  • Built in  1989
  • Single Family Residence
Description
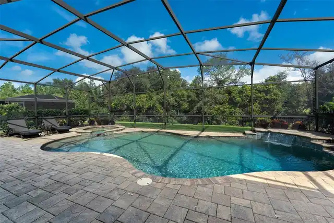
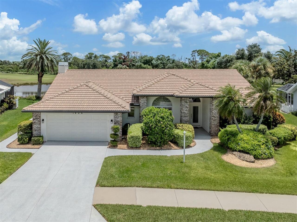
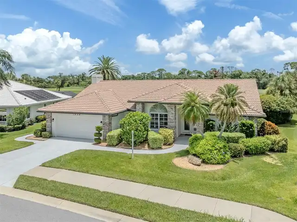
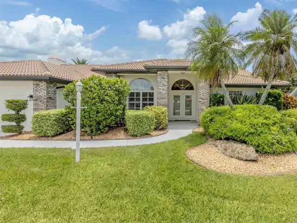
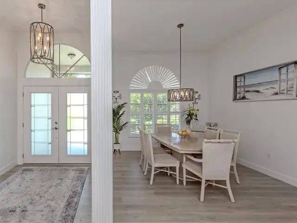
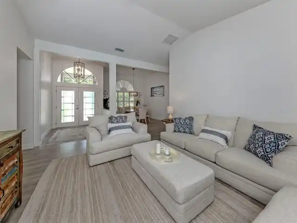
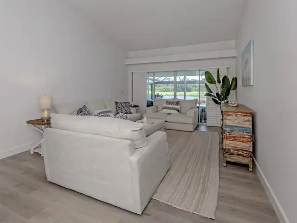
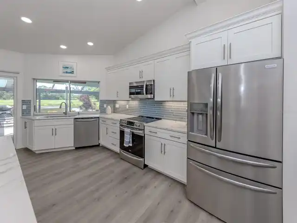
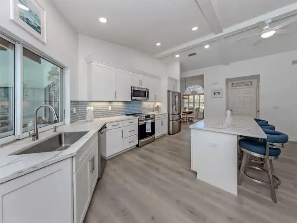
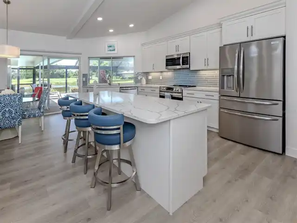
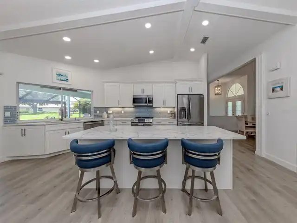
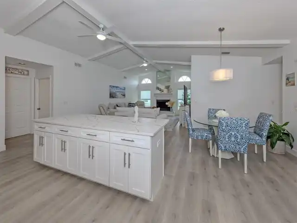
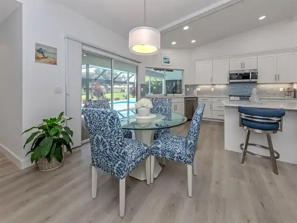
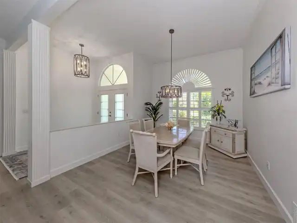
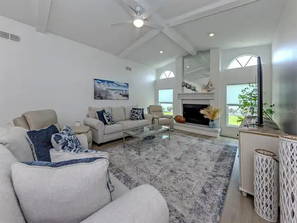
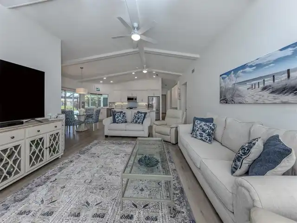
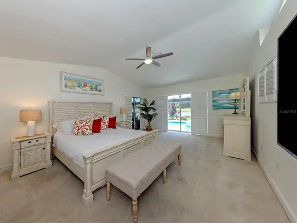
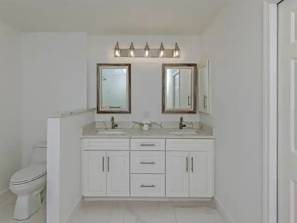
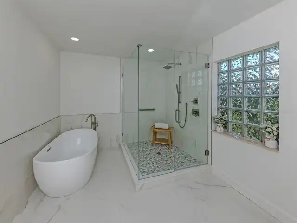
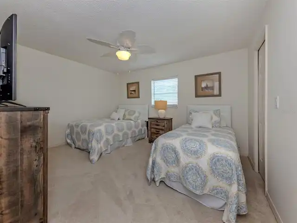
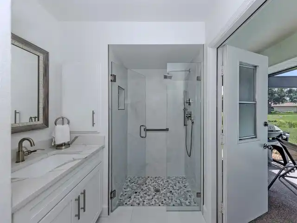
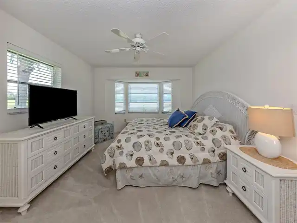
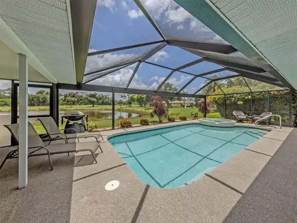
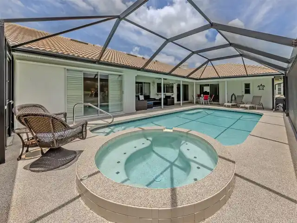
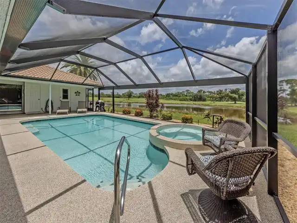
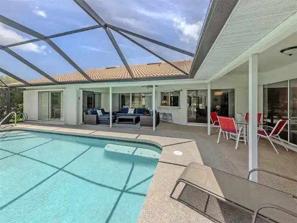
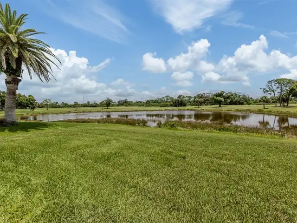
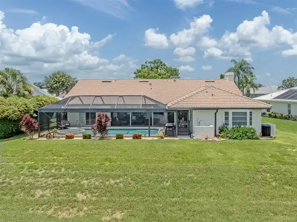
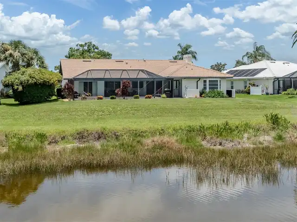
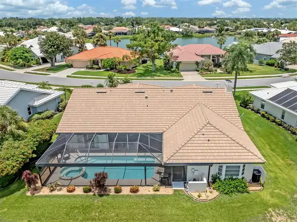
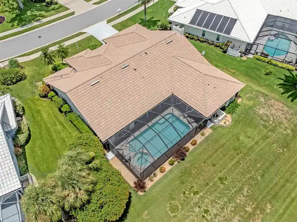
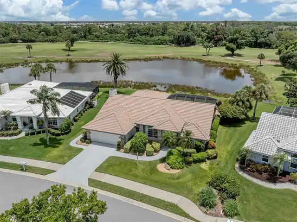
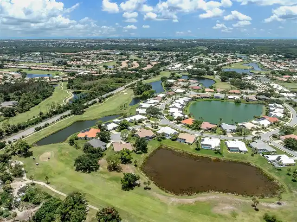
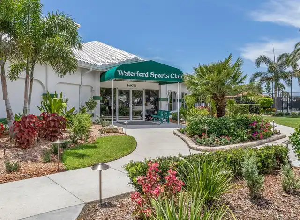
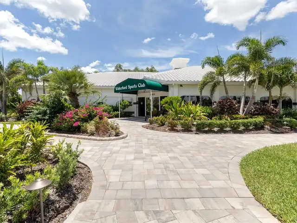
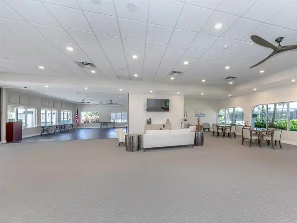
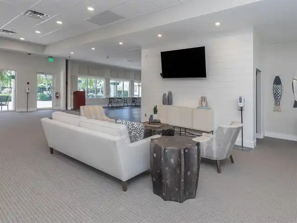
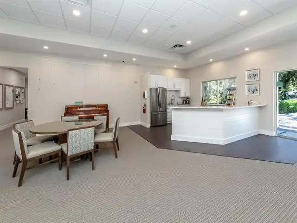
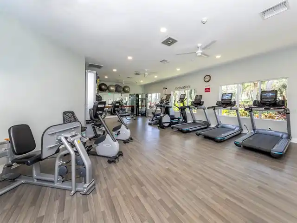
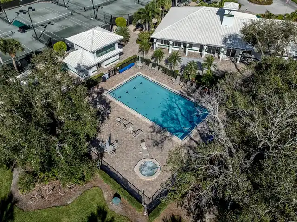
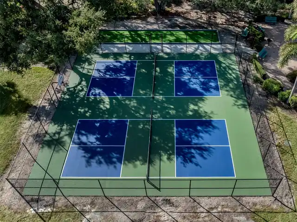
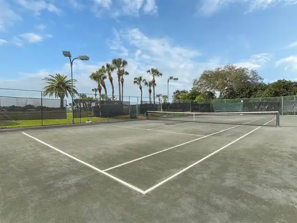
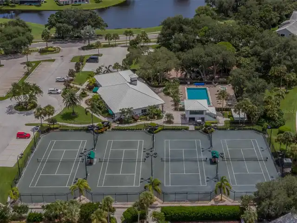
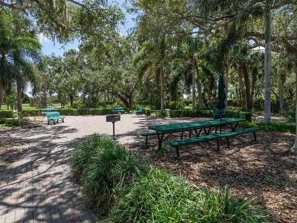
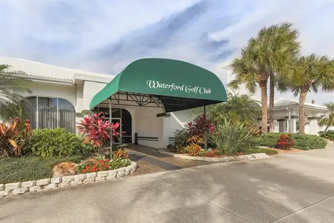
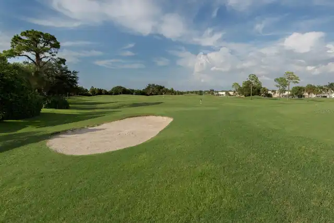
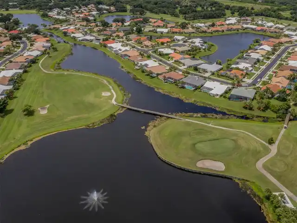
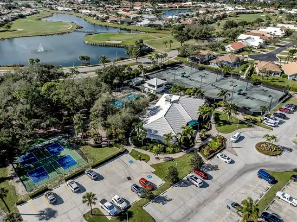
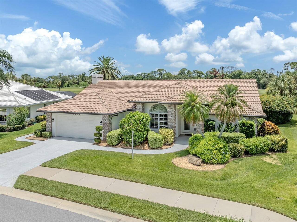
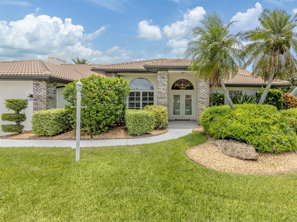
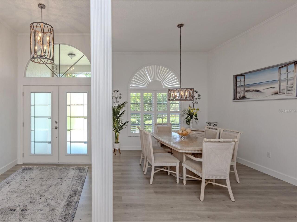
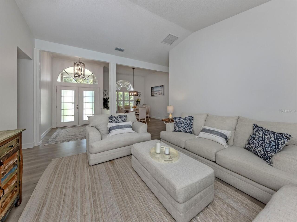
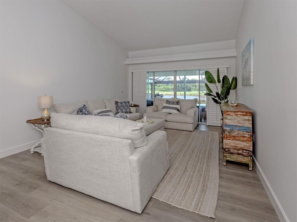
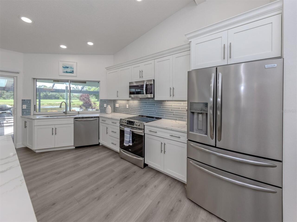
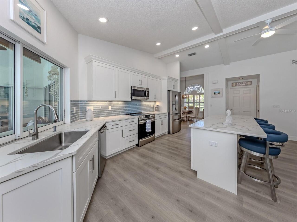
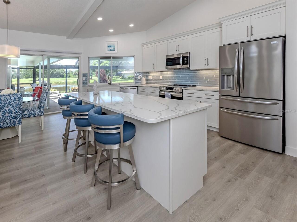
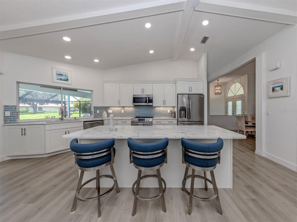
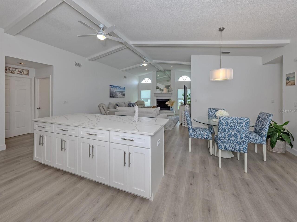
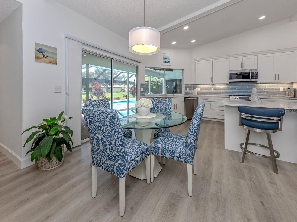
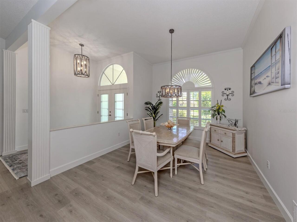
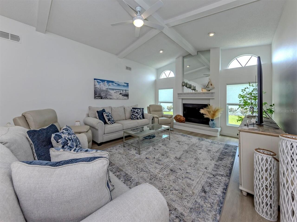
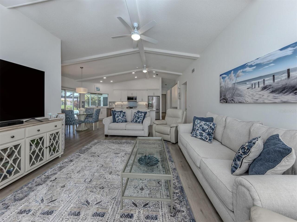
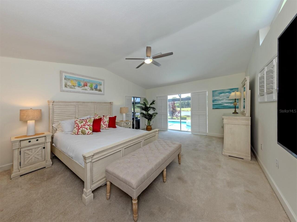
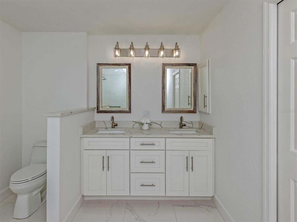
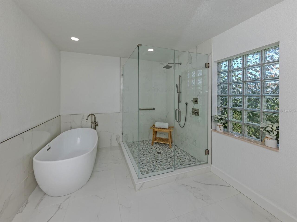
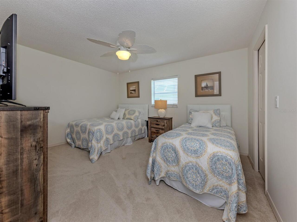
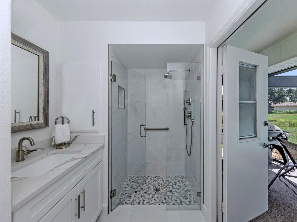
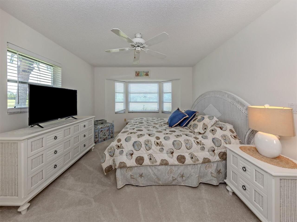
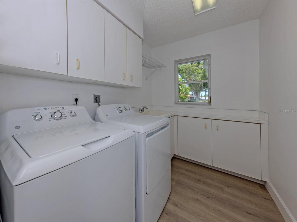
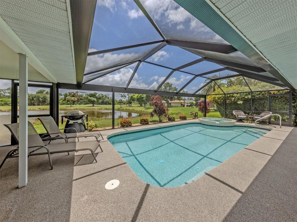
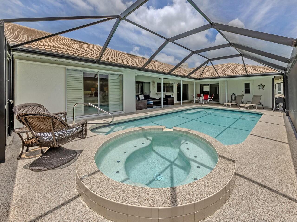
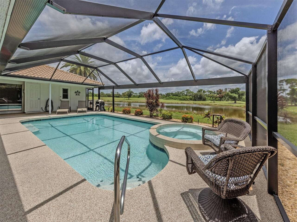
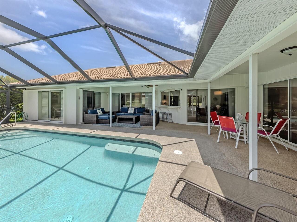
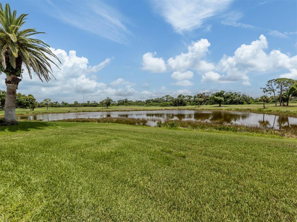
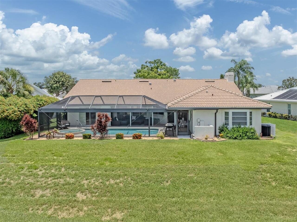
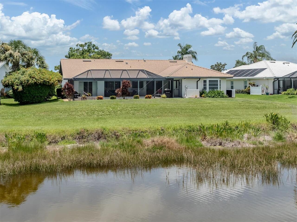
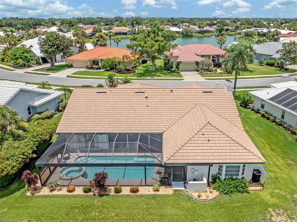
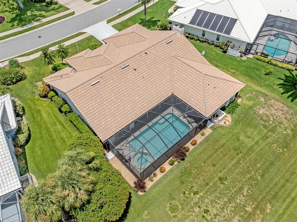
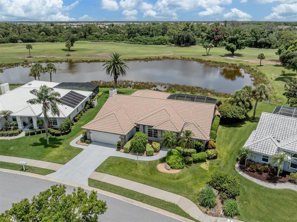
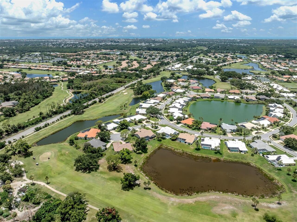
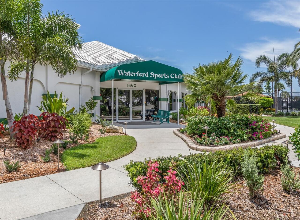
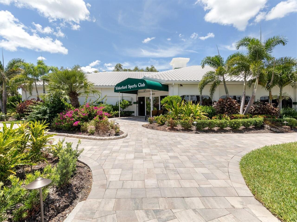
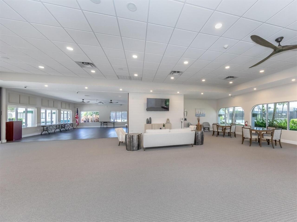
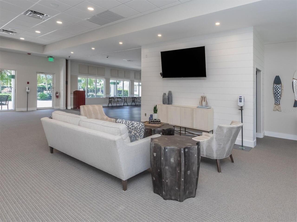
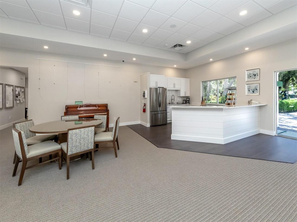
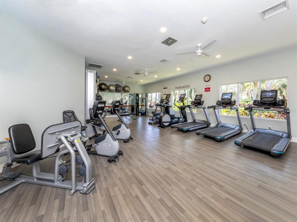
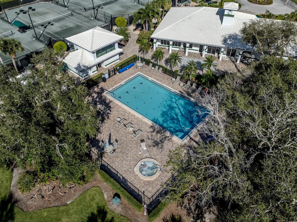
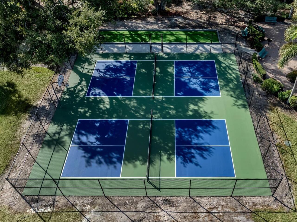
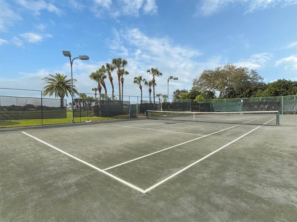
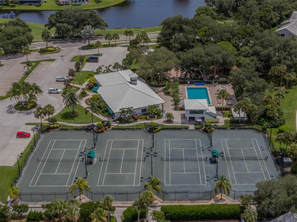
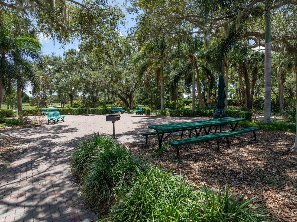
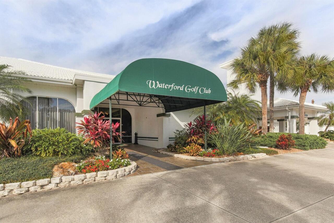
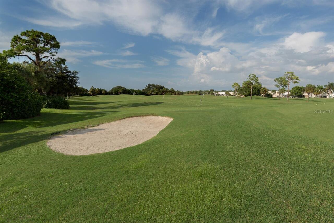
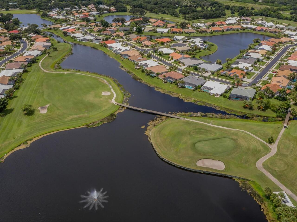
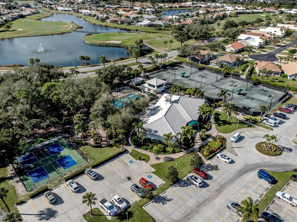
Experience luxury Florida living in this beautifully updated, fully furnished (colorful cabinet in living room excluded) three-bedroom, two-bath home with 2,429 square feet in the gated golf community of Waterford. Featuring soaring ceilings, a desirable split floor plan, formal living and dining rooms, a spacious family room with wood-burning fireplace and an oversized two-car garage, this home is designed for comfortable living and entertaining. Double glass entry doors open to abundant natural light and stunning views of the heated pool, tranquil water and award-winning golf course. The spacious primary suite offers private lanai access, dual walk-in closets, and a remodeled spa-like bath with solid wood soft-close cabinetry, quartz countertops, dual vanities, soaking tub, and glass-enclosed shower. The updated kitchen features solid wood soft-close cabinetry, quartz countertops, newer appliances, pullout shelving, breakfast bar with extra storage, decorative backsplash, pass-through window to the lanai and a casual dining area. Two guest bedrooms with walk-in closets share a full bath that also serves as a convenient pool bath. Enjoy the expansive screened lanai with covered seating and dining areas, outdoor shower, storage closet, and heated pool and spa overlooking picturesque golf course and water views. Major updates include 2024 exterior paint and pool lights, 2022 complete interior remodel with new family room windows, double glass front entry doors, garage doors, water heater, pool heat pump and whole-house water purification system, 2021 pool cage, pool resurfacing and driveway, 2020 air conditioner, 2017 pool deck and 2011 roof. This move-in-ready home offers exceptional updates, spectacular views and the best of the Florida lifestyle. One low HOA fee of $2,232 annually and no CDD provide the owner with Waterford amenities including heated pool, lighted Har-Tru tennis courts, pickleball, hot tub, social room with kitchen, dance floor and fitness center,
Property Details
Property Features
Property Sub Type
Single Family Residence
View
Water, Golf Course
Parking
Oversized, Driveway, Deeded, Garage Door Opener
Pool
Screen Enclosure, Heated, Gunite, Lighting, Outside Bath Access, Deck, In Ground
County
Sarasota
Subdivision
WATERFORD
Additional Information
Additional Lease Restrictions
See HOA Docs in MLS - 15 day HOA notice and $25 application fee
Additional Parcels YN
false
Additional Rooms
Attic, Breakfast Room Separate, Family Room, Formal Dining Room Separate, Formal Living Room Separate, Inside Utility
Alternate Key Folio Num
0388060024
Appliances
Dishwasher, Disposal, Electric Water Heater, Microwave, Range, Washer, Water Purifier
Approval Process
See HOA Docs in MLS - 15 day HOA notice and $25 application fee. See new amendment dated 5.21.26 for 1 year ownership prior to any leases
Architectural Style
Custom, Florida
Association Amenities
Clubhouse, Fitness Center, Gated, Golf Course, Park, Pickleball Court(s), Pool, Recreation Facilities, Spa/Hot Tub, Tennis Court(s)
Association Approval Required YN
1
Association Email
waterfordadmin@argusvenice.com
Association Fee
2232
Association Fee Frequency
Annually
Association Fee Includes
Pool, Management, Private Road, Recreational Facilities
Association Fee Requirement
Required
Association URL
www.wmoa.com
Association YN
true
Attached Garage YN
true
Available For Lease YN
1
Bathrooms Total Integer
2
Building Area Source
Public Records
Building Area Total
3350
Building Area Total Srch SqM
311.23
Building Area Units
Square Feet
Calculated List Price By Calculated SqFt
281.60
Carport YN
false
Community Features
Association Recreation - Owned, Deed Restrictions, Fitness Center, Gated Community - No Guard, Golf Carts OK, Golf, Irrigation-Reclaimed Water, Restaurant, Sidewalks, Tennis Court(s), Street Lights
Construction Materials
Block, Stucco
Cooling
Central Air
Country
US
Cumulative Days On Market
1
Current Price
684000.00
Direction Faces
Northwest
Elementary School
Garden Elementary
Exterior Features
Outdoor Shower, Private Mailbox, Sidewalk
Fireplace Features
Family Room, Wood Burning
Fireplace YN
true
Flood Zone Code
X
Flood Zone Date
2024-03-27
Flood Zone Panel
12115C0332G
Flooring
Carpet, Luxury Vinyl, Tile
Foundation Details
Slab
Furnished
Furnished
Garage Spaces
2
Garage YN
true
Green Landscaping
Fl. Friendly/Native Landscape
Green Water Conservation
Irrigation-Reclaimed Water
Heating
Central, Electric
High School
Venice Senior High
Home Warranty YN
false
Interior Features
Ceiling Fans(s), Eat-in Kitchen, High Ceilings, Primary Bedroom Main Floor, Solid Wood Cabinets, Split Bedroom, Stone Counters, Thermostat, Walk-In Closet(s), Window Treatments
Internet Address Display YN
true
Internet Automated Valuation Display YN
true
Internet Consumer Comment YN
false
Internet Entire Listing Display YN
true
Laundry Features
Electric Dryer Hookup, Laundry Room, Washer Hookup
Lease Restrictions YN
1
Levels
One
List AOR
Venice
Living Area Meters
225.66
Living Area Source
Public Records
Living Area Units
Square Feet
Lot Features
Cleared, City Limits, Landscaped, Level, On Golf Course, Sidewalk, Paved, Private
Lot Size Acres
0.24
Lot Size Square Feet
10361
Lot Size Square Meters
963
Middle Or Junior School
Venice Area Middle
Minimum Lease
3 Months
Modification Timestamp
2026-07-21T15:46:11.397Z
Monthly HOA Amount
186.00
New Construction YN
false
Num Of Own Years Prior To Lease
1
Num Times per Year
4
Occupant Type
Owner
Other Equipment
Irrigation Equipment
Ownership
Fee Simple
Parcel Number
0388090024
Patio And Porch Features
Covered, Deck, Rear Porch, Screened
Pet Restrictions
See HOA Docs for specifics in MLS
Pets Allowed
Yes
Planned Unit Development YN
1
Pool Private YN
true
Postal Code Plus 4
4320
Property Attached YN
false
Property Condition
Completed
Public Survey Range
19E
Public Survey Section
33
RATIO Current Price By Calculated SqFt
281.60
Realtor Info
As-Is, Docs Available, Lease Restrictions, Sign
Road Responsibility
Private Maintained Road
Road Surface Type
Asphalt, Paved
Roof
Tile
Room Count
12
SW Subdiv Community Name
Waterford
Security Features
Gated Community, Key Card Entry, Security Gate, Smoke Detector(s)
Senior Community YN
false
Sewer
Public Sewer
Showing Requirements
Supra Lock Box, Appointment Only, Gate Code Required, Lock Box Electronic, Locked Gate, ShowingTime
Spa Features
Heated, In Ground
Spa YN
true
Status Change Timestamp
2026-07-20T19:36:47.000Z
Stories Total
1
Tax Annual Amount
6158
Tax Block
K
Tax Book Number
32-49
Tax Legal Description
Lot 17 WATERFORD TRACT JH PHASE I
Tax Lot
17
Tax Year
2025
Total Acreage
0 to less than 1/4
Total Annual Fees
2232.00
Total Monthly Fees
186.00
Township
38S
Universal Property Id
US-12115-N-0388090024-R-N
Unparsed Address
1428 GLENEAGLES DR
Utilities
Cable Connected, Electricity Connected, Public, Sewer Connected, Sprinkler Recycled, Underground Utilities, Water Connected
Vegetation
Mature Landscaping, Trees/Landscaped
Water Source
Public
Water View
Pond
Water View YN
1
Waterfront YN
false
Window Features
Window Treatments
Years Of Owner Prior To Leasing Req YN
1
Zoning
PUD
Neighborhood Map
Popup

Property Photos
Listing Photo
Listing Photo
Listing Photo
Listing Photo
Listing Photo
Listing Photo
Listing Photo
Listing Photo
Listing Photo
Listing Photo
Listing Photo
Listing Photo
Listing Photo
Listing Photo
Listing Photo
Listing Photo
Listing Photo
Listing Photo
Listing Photo
Listing Photo
Listing Photo
Listing Photo
Listing Photo
Listing Photo
Listing Photo
Listing Photo
Listing Photo
Listing Photo
Listing Photo
Listing Photo
Listing Photo
Listing Photo
Listing Photo
Listing Photo
Listing Photo
Listing Photo
Listing Photo
Listing Photo
Listing Photo
Listing Photo
Listing Photo
Listing Photo
Listing Photo
Listing Photo
Listing Photo
Listing Photo
Listing Photo
Listing Photo
Listing Photo
Listing Photo
Listing Photo
Listing Photo
Listing Photo
Listing Photo
Listing Photo
Listing Photo
Listing Photo
Listing Photo
Listing Photo
Listing Photo
Listing Photo
Listing Photo
Listing Photo
Listing Photo
Listing Photo
Listing Photo
Listing Photo
Listing Photo
Listing Photo
Listing Photo
Listing Photo
Listing Photo
Listing Photo
Listing Photo
Listing Photo
Listing Photo
Listing Photo
Listing Photo
Listing Photo
Listing Photo
Listing Photo
Listing Photo
Listing Photo
Listing Photo
Listing Photo
Listing Photo
Listing Photo
Listing Photo
Listing Photo
Listing Photo
Listing Photo
Listing Photo
Listing Photo
Listing Photo
Listing Photo
Listing Photo
Listing Photo
Listing Photo
Listing Photo
Listing Photo
Listing Photo
Listing Photo
Listing Photo
Listing Photo
Listing Photo
Listing Photo
Listing Photo
Listing Photo
Listing Photo
Listing Photo
Listing Photo
Listing Photo
Listing Photo
Listing Photo
Listing Photo
Listing Photo
Listing Photo
Listing Photo
Listing Photo
Listing Photo
Listing Photo
Listing Photo
Listing Photo
Listing Photo
Listing Photo
Listing Photo
Listing Photo
Listing Photo
Listing Photo
Listing Photo

MLS #MFRN6145075 Listing courtesy of Premier Sothebys Intl Realty provided by Stellar MLS.

Similar Listings

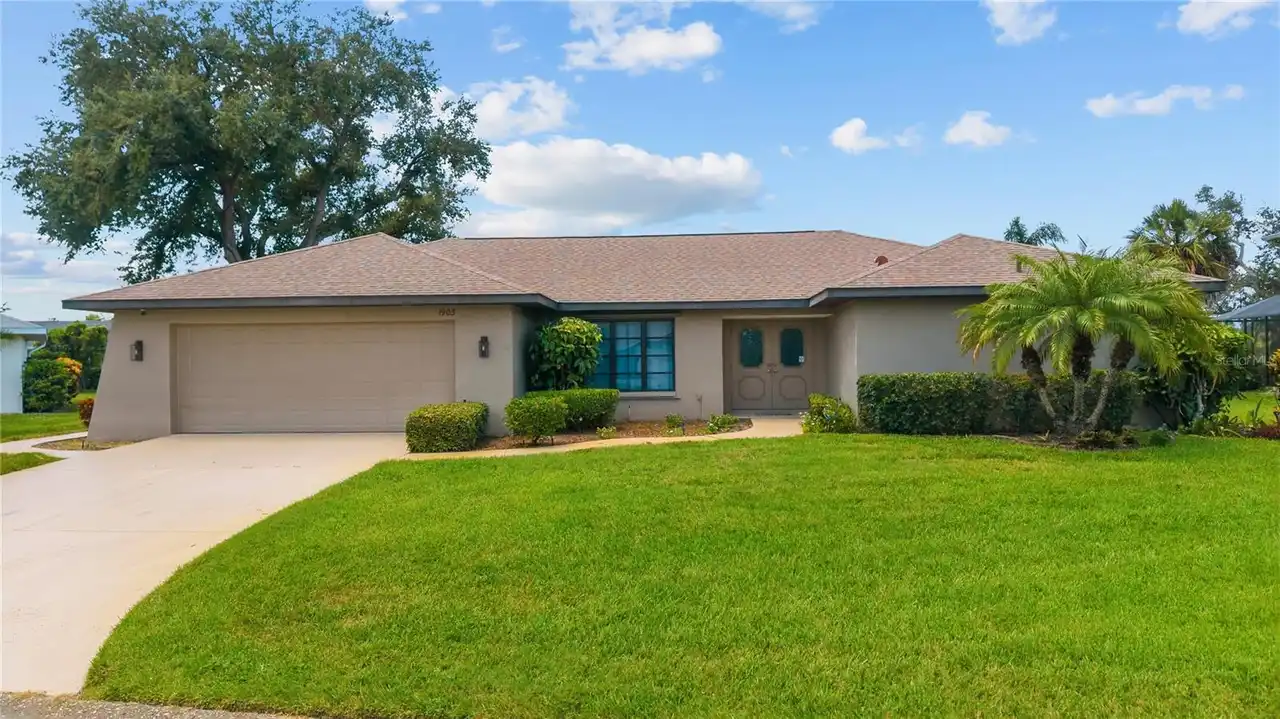
$617,999
787 S Tamiami Trail
Venice
3BR/2BA
| Active
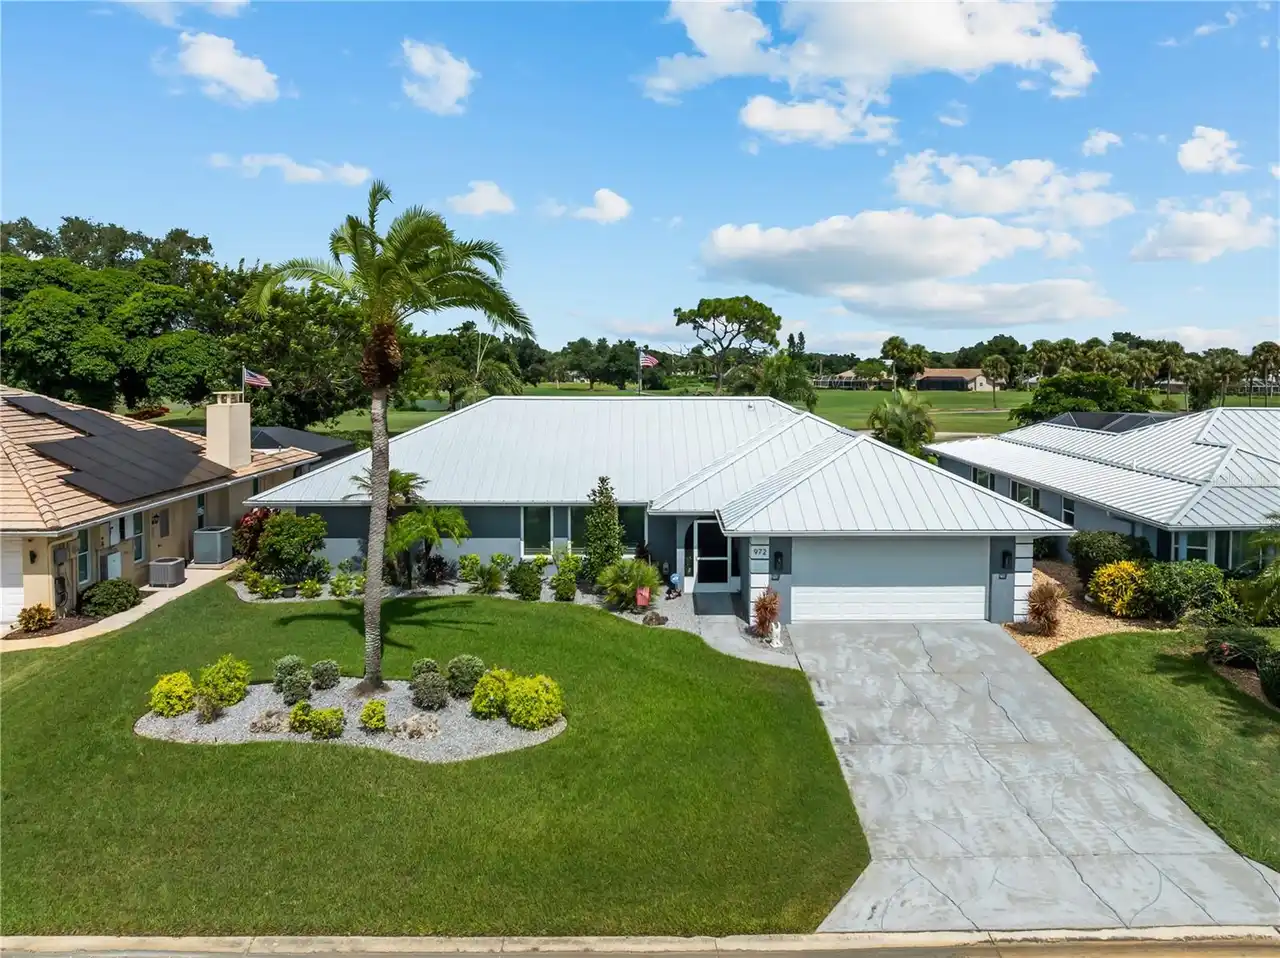
$617,999
787 S. Tamiami Trail
Venice
3BR/2BA
| Active
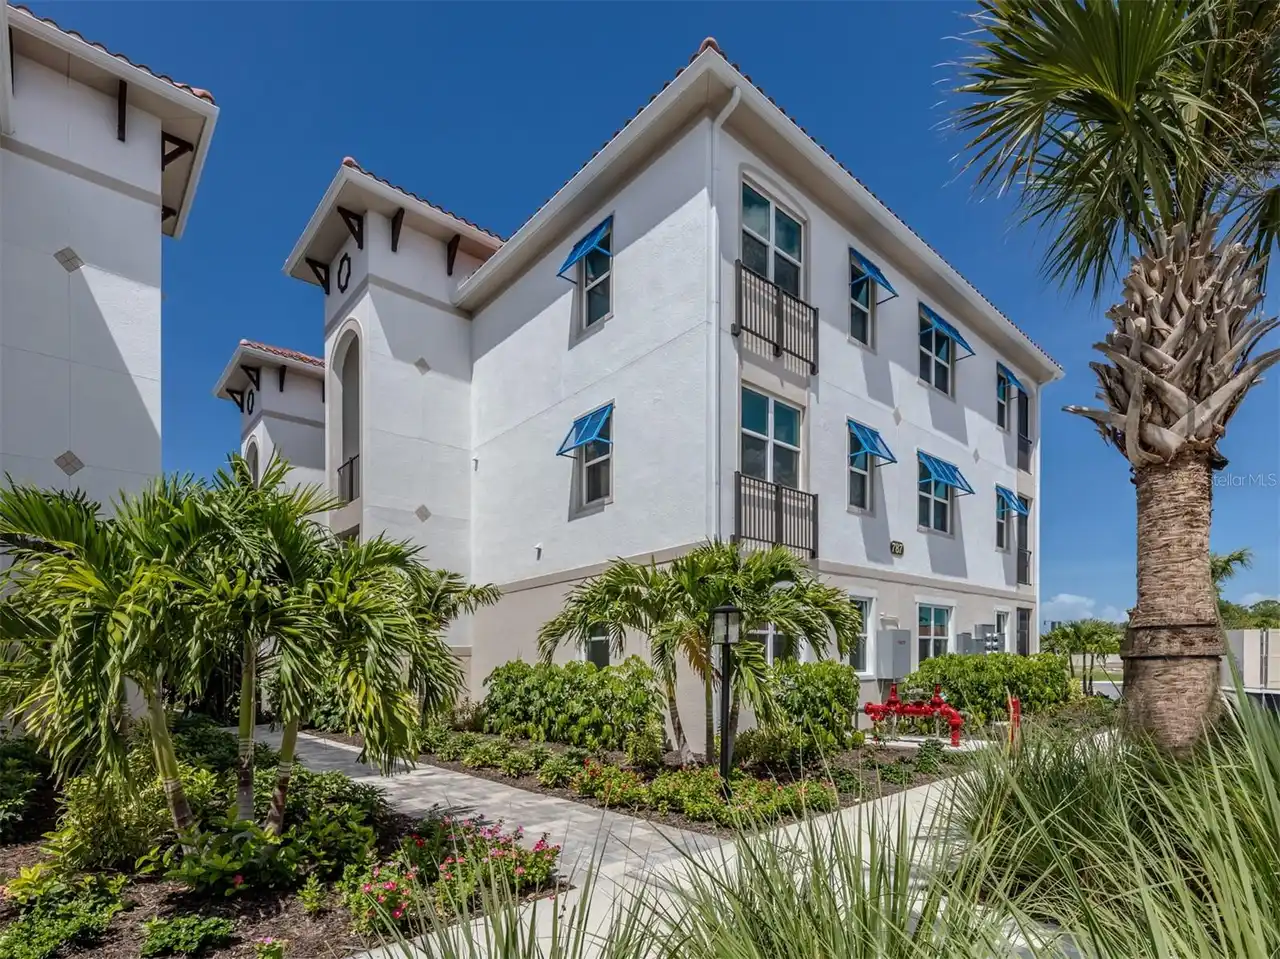
$617,999
787 S. Tamiami Trail
Venice
3BR/2BA
| Active
$618,026
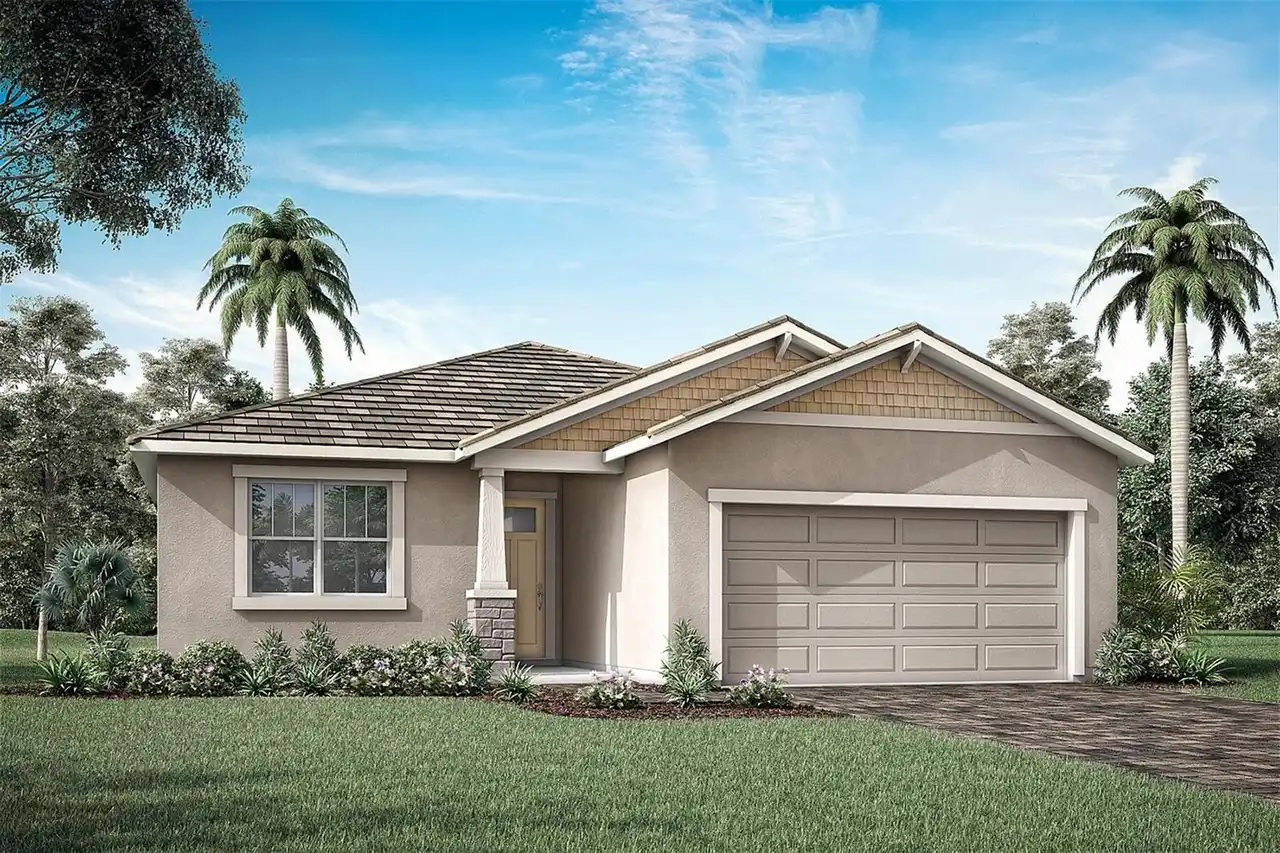
18312 Chromata Drive
Venice
3BR/2BA
| Pending


All listing information is deemed reliable but not guaranteed and should be independently verified through personal inspection by appropriate professionals. Listings displayed on this website may be subject to prior sale or removal from sale; availability of any listing should always be independent verified. Listing information is provided for consumer personal, non-commercial use, solely to identify potential properties for potential purchase; all other use is strictly prohibited and may violate relevant federal and state law. The source of the listing data is as follows: Stellar MLS (updated 8/3/26 3:35 PM) |

Listing Search


Translate Tool

Featured Listings
Orlando Real Estate
$1,339,900
4 BED
4 BATH
Under Construction. Discover your dream home in vibrant Colonialtown North! This brand-new construction blends unparalle... Read More
The Villages Real Estate
$810,000
3 BED
2 BATH
Rarely does a stretched Lantana combine this level of outdoor living, premium upgrades, and privacy. Situated on an over... Read More
Riverview Real Estate
$823,000
5 BED
4 BATH
1 year buy down with use of preferred lender. Welcome to this brand-new custom-built 5-bedroom residence located within ... Read More
St Petersburg Real Estate
$1,500,000
2 BED
2 BATH
Developer incentives are currently available and this is hands down one of the BEST VALUES in Downtown St. Pete. REFLECT... Read More
Tampa Real Estate
$997,500
4 BED
4 BATH
Virtually Staged. Nestled in the heart of highly sought-after Old Carrollwood, this 5,425 sq. ft. beautifully updated 6-... Read More
Palm Coast Real Estate
$1,150,000
3 BED
2 BATH
Imagine walking into a home that was thoughtfully designed for elevated everyday living, where function and luxury come ... Read More
New Port Richey Real Estate
$989,900
3 BED
2 BATH
Experience Florida waterfront living at its finest in this charming single-story home nestled along the scenic Cotee Riv... Read More
Punta Gorda Real Estate
$1,150,000
4 BED
2 BATH
DOUBLE LOT! Set along one of Punta Gorda Isles’ most desirable waterfront corridors, this exceptional 4-bedroom, 2.5-bat... Read More
Riverview Real Estate
$829,000
5 BED
3 BATH
Welcome Home to this reimagined, FULLY UPGRADED, luxury retreat in the exclusive, gated, riverfront community of Eagle W... Read More
Sarasota Real Estate
$1,329,000
3 BED
3 BATH
Better than new and impossible to duplicate at this price. Situated on a premium corner lot in the highly sought-after W... Read More
Contact Sandra Pardo

407-990-2746

Wendy Morris LLC

Licensed in the State of Florida
BK 3146762
16797 Broadwater Avenue
Winter Garden, Florida 34787

Your privacy is our utmost concern. We will never sell your personal information. Privacy Policy
©2026 sandrapardohomes.com - all rights reserved. | Site Map