407-990-2746
Menu

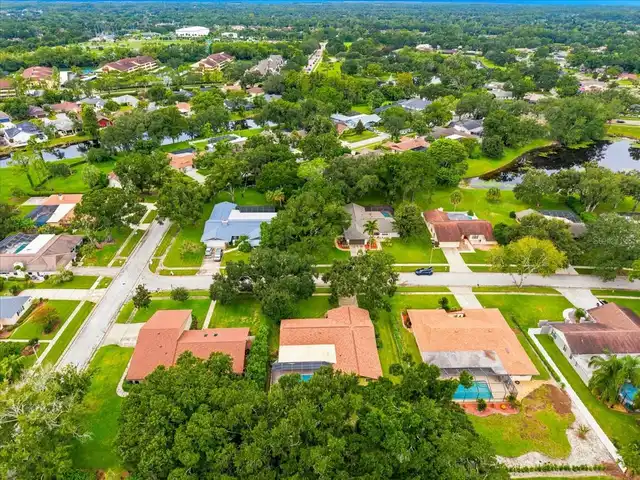
13903 Middle Park Drive, Tampa, FL

NEXT
PREV
$725,000

($358/sqft)

List Status: Active
13903 Middle Park Drive
Tampa, FL 33624


4 beds
2 baths
2027 living sqft
Top Features
  • Subdivision: Carrollwood Village Ph 02 Village 01
  • Built in  1979
  • Single Family Residence
Description
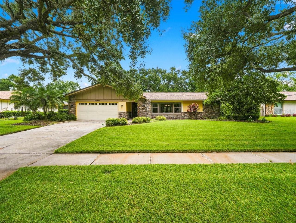
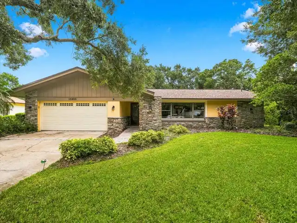
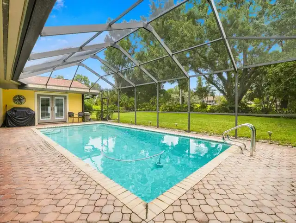
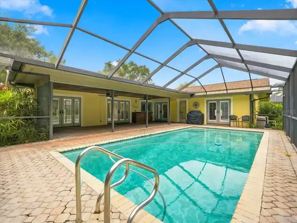
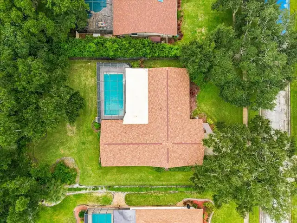
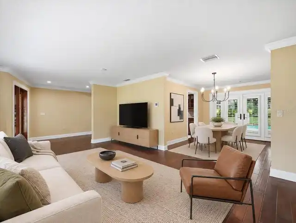
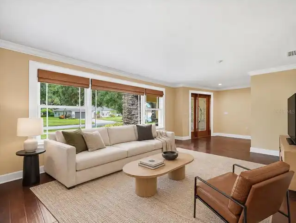
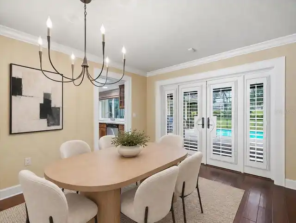
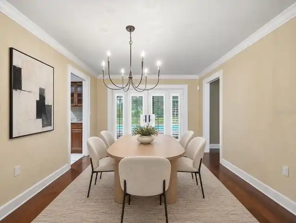
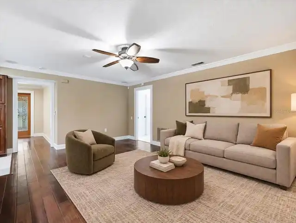
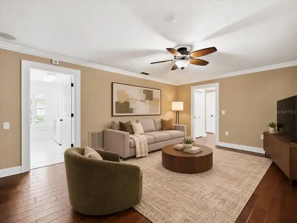
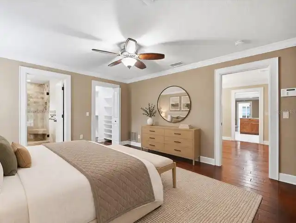
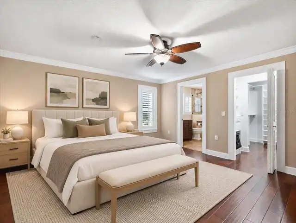
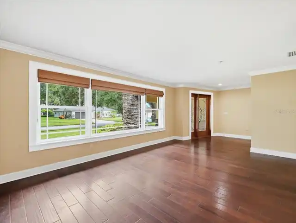
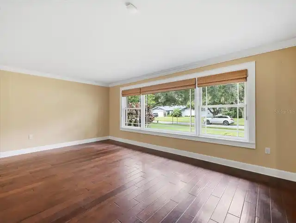
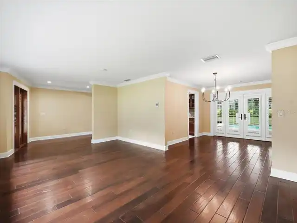
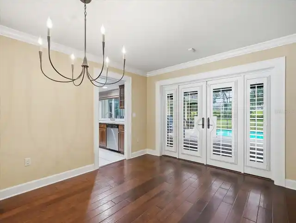
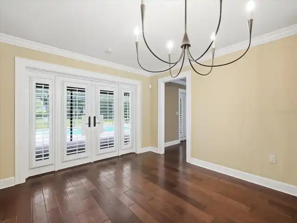
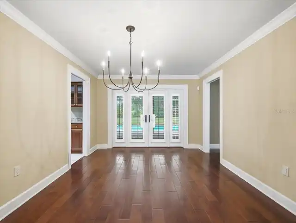
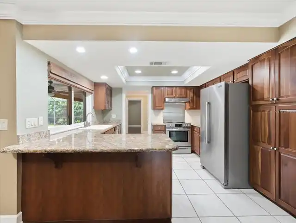
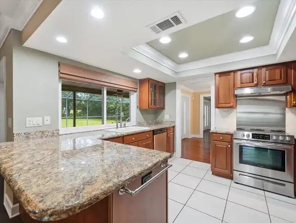
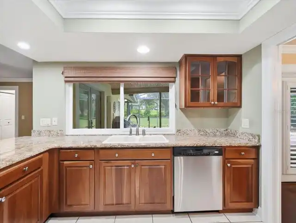
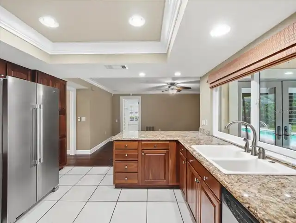
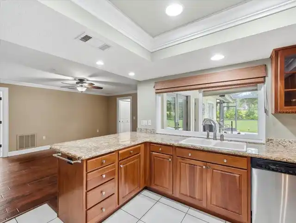
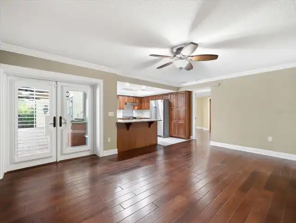
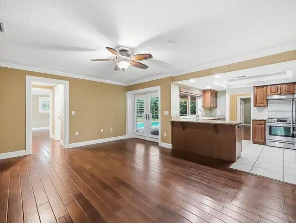
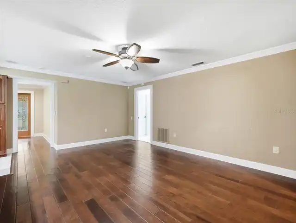
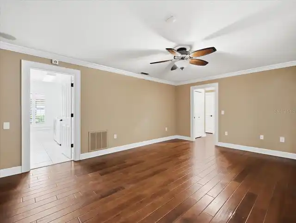
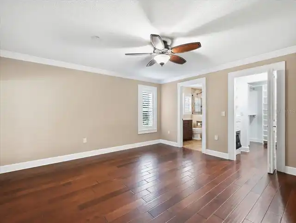
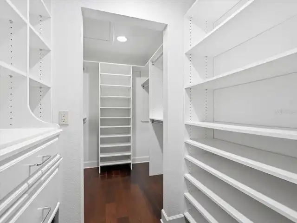
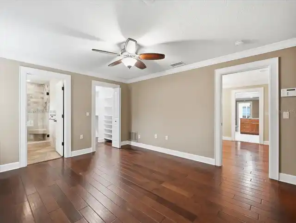
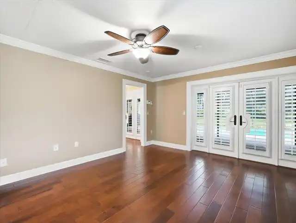
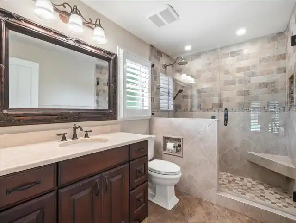
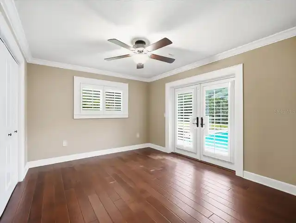
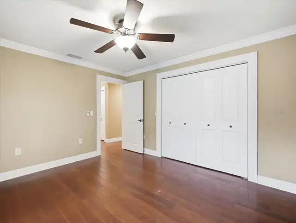
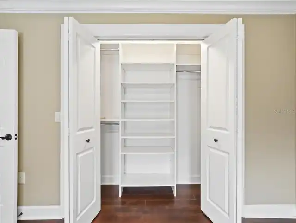
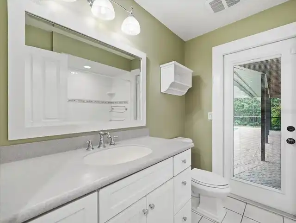
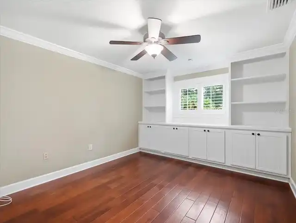
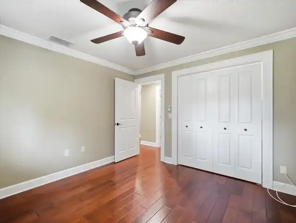
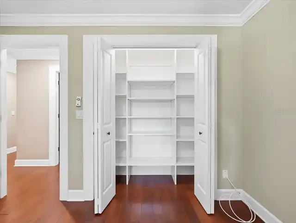
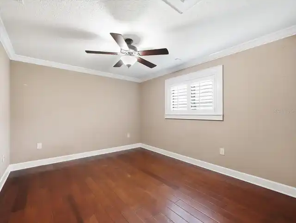
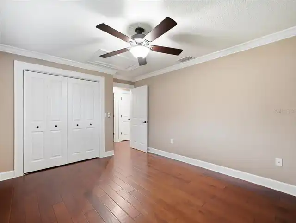
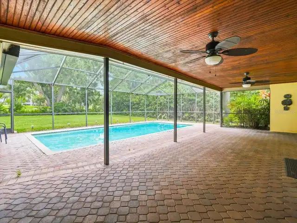
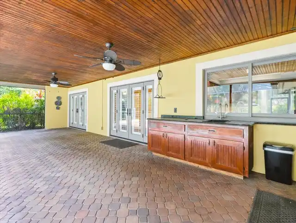
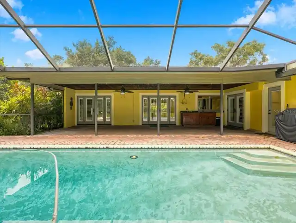
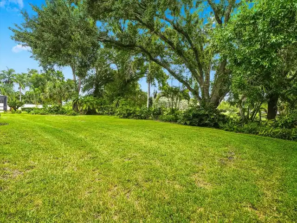
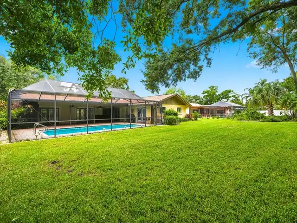
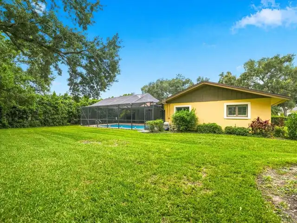
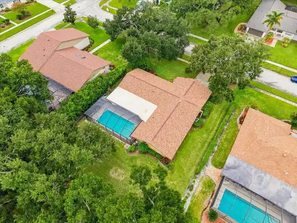
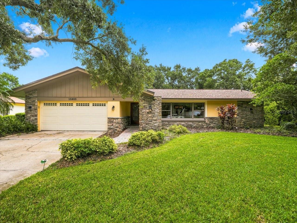
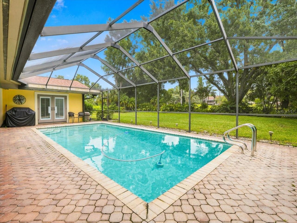
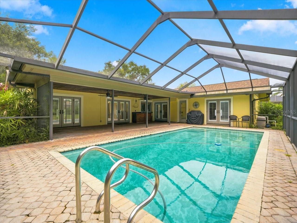
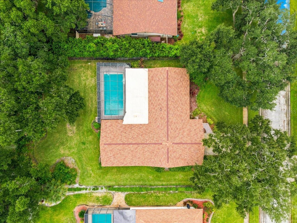
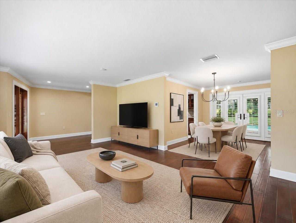
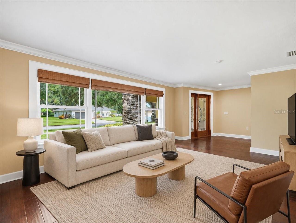
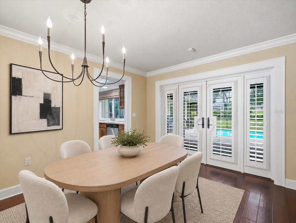
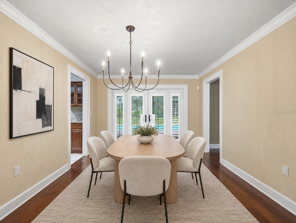
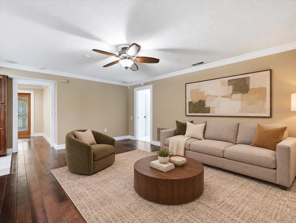
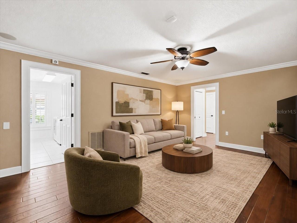
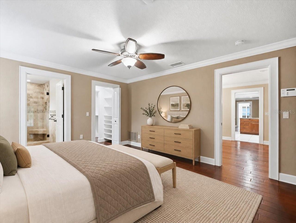
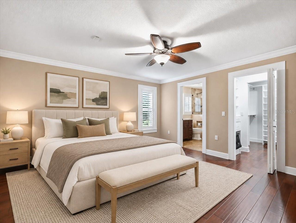
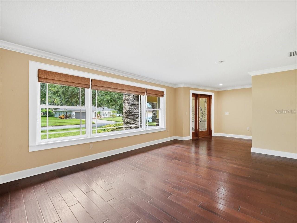
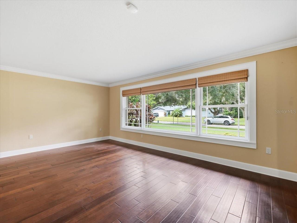
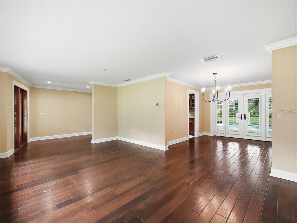
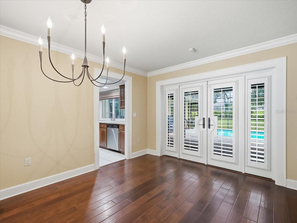
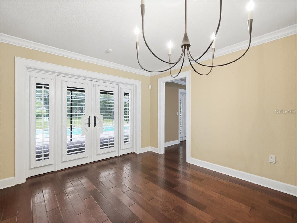
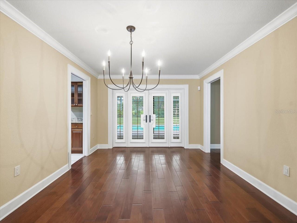
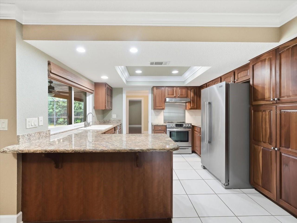
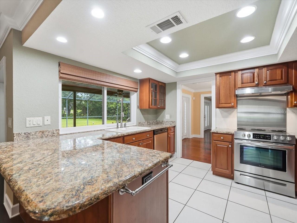
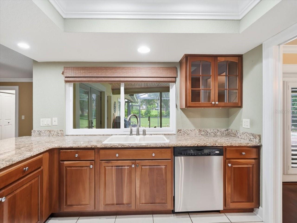
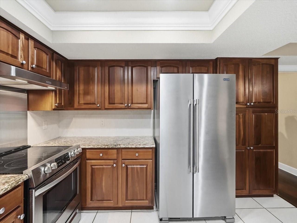
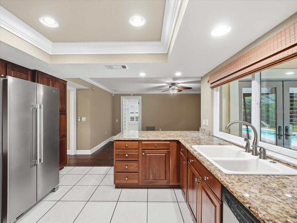
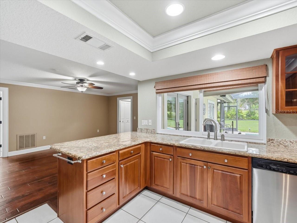
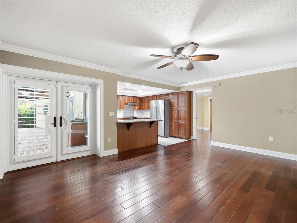
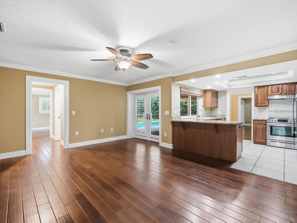
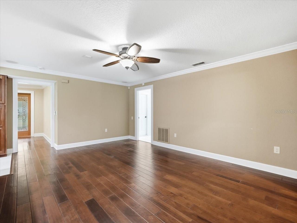
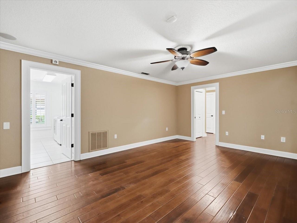
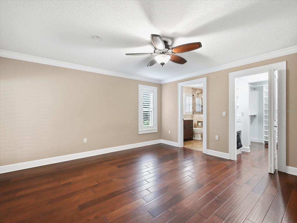
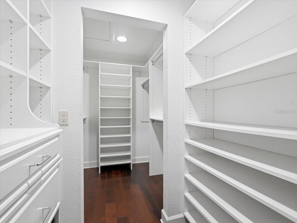
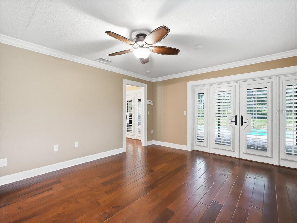
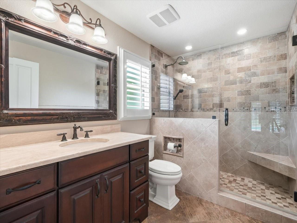
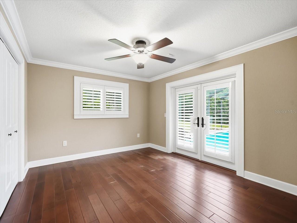
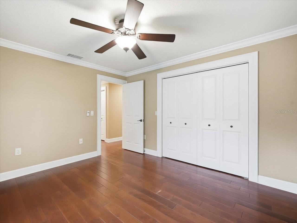
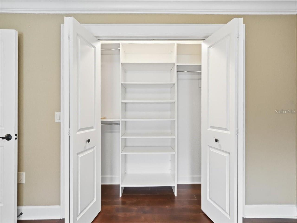
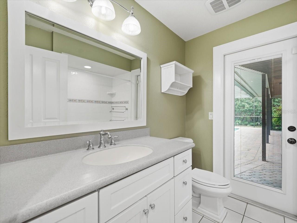
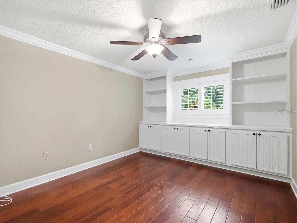
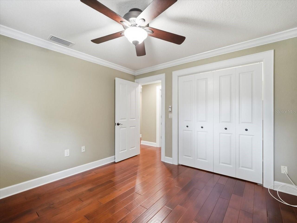
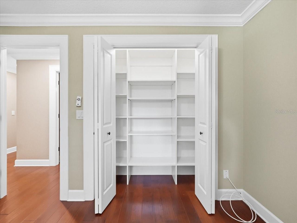
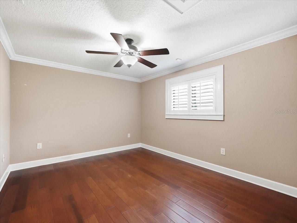
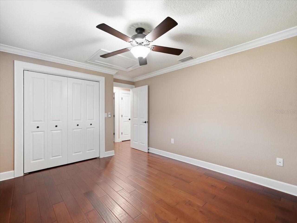
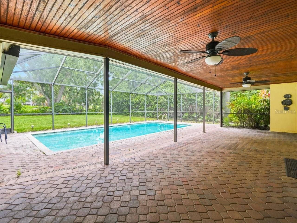
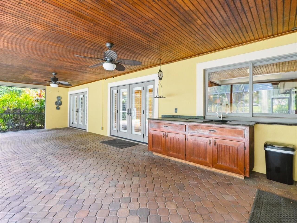
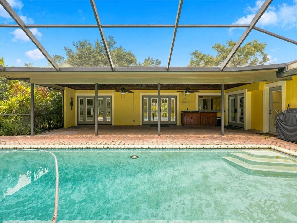
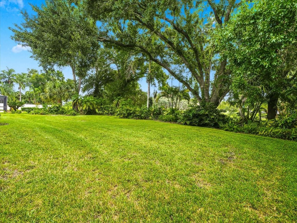
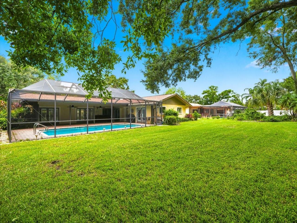
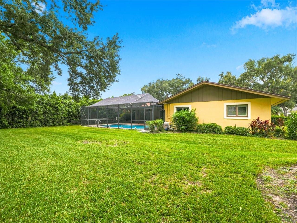
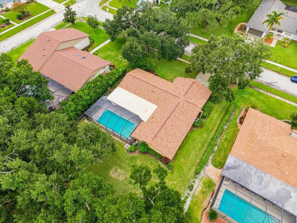
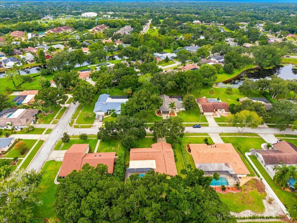
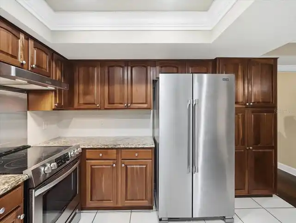
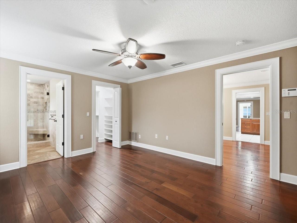
Virtually Staged. Welcome to this charming 4-bedroom, 2-bath pool home in Carrollwood Village, where a thoughtful layout and beautifully maintained spaces make it easy to feel at home. Engineered wood floors bring warmth to the main living areas, while crown molding, updated windows, and French doors add character throughout. A large picture window brings natural light into the formal living room, creating a lovely setting for welcoming guests. The separate formal dining room offers space to enjoy a meal, while the kitchen and family room form the heart of the home. Wood cabinetry provides plenty of storage, and the breakfast bar gives everyone a place to gather while meals are prepared. The split-bedroom floor plan gives the primary suite its own sense of privacy. French doors with built-in shutters open to views of the pool, and the updated primary bath features an elegant walk-in shower. A walk-in closet with built-ins adds practical, organized storage. The backyard is a highlight: a screened pool and brick-paver patio create an inviting place for morning coffee, quiet afternoons, or evenings with friends. With its comfortable flow, appealing details, and beautiful outdoor space, this Carrollwood Village home is ready for its next chapter.
Property Details
Property Features
Property Sub Type
Single Family Residence
Parking
Garage Door Opener
Pool
Screen Enclosure, Gunite, In Ground, Pool Sweep
County
Hillsborough
Subdivision
CARROLLWOOD VILLAGE PH 02 VILLAGE 01
Additional Information
Additional Lease Restrictions
Buyer to Verify from HOA
Additional Parcels YN
false
Additional Rooms
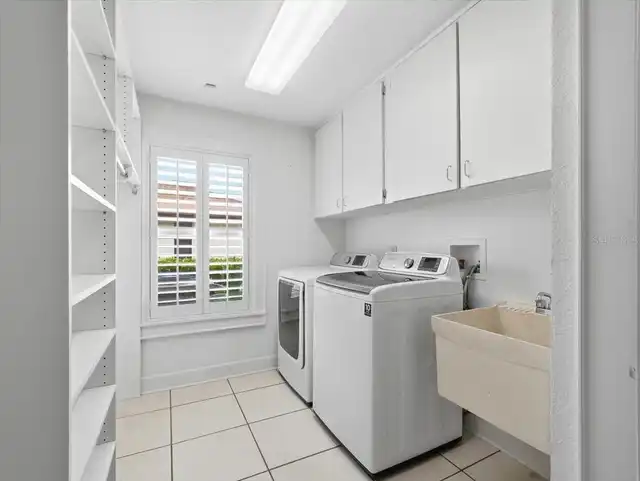
Attic, Family Room, Formal Dining Room Separate, Formal Living Room Separate, Inside Utility
Appliances
Dishwasher, Electric Water Heater, Microwave, Range, Refrigerator
Approval Process
Buyer to Verify from HOA
Architectural Style
Ranch
Association Amenities
Basketball Court, Park, Playground, Trail(s)
Association Fee
1090.27
Association Fee Frequency
Annually
Association Fee Requirement
Required
Association YN
true
Attached Garage YN
true
Available For Lease YN
1
Bathrooms Total Integer
2
Building Area Source
Estimated
Building Area Total
2984
Building Area Total Srch SqM
277.22
Building Area Units
Square Feet
Calculated List Price By Calculated SqFt
357.67
Carport YN
false
Community Features
Deed Restrictions, Dog Park, Golf Carts OK, Golf, Irrigation-Reclaimed Water, Park, Playground, Sidewalks, Tennis Court(s), Street Lights
Construction Materials
Stone, Stucco
Cooling
Central Air
Country
US
Cumulative Days On Market
1
Current Price
725000.00
Direction Faces
West
Elementary School
Carrollwood K-8 School
Fireplace YN
false
Flood Zone Code
X
Flood Zone Date
2008-08-28
Flood Zone Panel
12057C0184H
Flooring
Wood
Foundation Details
Slab
Furnished
Unfurnished
Garage Spaces
2
Garage YN
true
Heating
Central
High School
Chamberlain-HB
Home Warranty YN
false
Interior Features
Built-in Features, Ceiling Fans(s), Crown Molding, Solid Surface Counters, Solid Wood Cabinets, Split Bedroom, Stone Counters, Walk-In Closet(s)
Internet Address Display YN
true
Internet Automated Valuation Display YN
false
Internet Consumer Comment YN
false
Internet Entire Listing Display YN
true
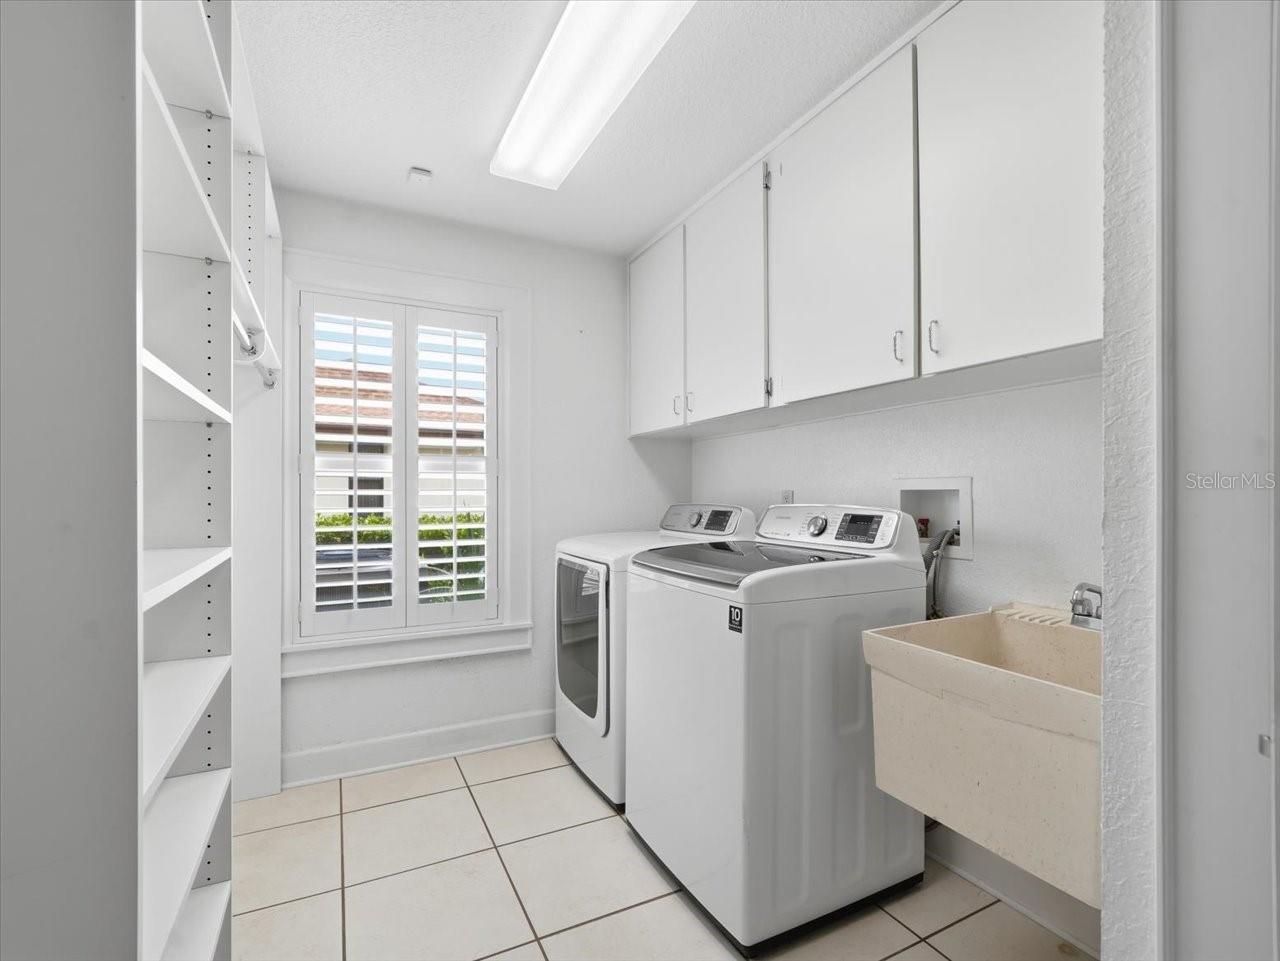
Laundry Features
Inside
Lease Restrictions YN
1
Levels
One
List AOR
Suncoast Tampa
Living Area Meters
188.31
Living Area Source
Estimated
Living Area Units
Square Feet
Lot Features
In County, Sidewalk, Paved
Lot Size Acres
0.37
Lot Size Square Feet
16000
Lot Size Square Meters
1486
Middle Or Junior School
Adams-HB
Minimum Lease
1 Month
Modification Timestamp
2026-09-25T10:49:21.196Z
Monthly HOA Amount
90.86
New Construction YN
false
Occupant Type
Owner
Other Equipment
Irrigation Equipment
Ownership
Fee Simple
Parcel Number
U-05-28-18-0VS-000003-00002.0
Patio And Porch Features
Deck, Patio, Porch, Screened
Pets Allowed
Yes
Planned Unit Development YN
1
Pool Private YN
true
Postal Code Plus 4
3408
Property Attached YN
false
Public Survey Range
18
Public Survey Section
05
RATIO Current Price By Calculated SqFt
357.67
Road Surface Type
Asphalt
Roof
Shingle
Room Count
9
Security Features
Security System Owned, Smoke Detector(s)
Senior Community YN
false
Sewer
Public Sewer
Showing Requirements
Supra Lock Box, Appointment Only, ShowingTime
Status Change Timestamp
2026-09-24T16:22:50.000Z
Tax Annual Amount
10043
Tax Block
3
Tax Book Number
48-67
Tax Legal Description
CARROLLWOOD VILLAGE PHASE TWO VILLAGE ONE LOT 2 BLOCK 3
Tax Lot
2
Tax Year
2025
Total Acreage
1/4 to less than 1/2
Total Annual Fees
1090.27
Total Monthly Fees
90.86
Township
28
Universal Property Id
US-12057-N-0528180000003000020-R-N
Unparsed Address
13903 MIDDLE PARK DR
Utilities
Electricity Connected, Public
Vegetation
Trees/Landscaped
Water Source
Public
Waterfront YN
false
Window Features
Blinds, Thermal Windows
Zoning
PD
Neighborhood Map
Popup

Property Photos
Listing Photo
Listing Photo
Listing Photo
Listing Photo
Listing Photo
Listing Photo
Listing Photo
Listing Photo
Listing Photo
Listing Photo
Listing Photo
Listing Photo
Listing Photo
Listing Photo
Listing Photo
Listing Photo
Listing Photo
Listing Photo
Listing Photo
Listing Photo
Listing Photo
Listing Photo
Listing Photo
Listing Photo
Listing Photo
Listing Photo
Listing Photo
Listing Photo
Listing Photo
Listing Photo
Listing Photo
Listing Photo
Listing Photo
Listing Photo
Listing Photo
Listing Photo
Listing Photo
Listing Photo
Listing Photo
Listing Photo
Listing Photo
Listing Photo
Listing Photo
Listing Photo
Listing Photo
Listing Photo
Listing Photo
Listing Photo
Listing Photo
Listing Photo
Listing Photo
Listing Photo
Listing Photo
Listing Photo
Listing Photo
Listing Photo
Listing Photo
Listing Photo
Listing Photo
Listing Photo
Listing Photo
Listing Photo
Listing Photo
Listing Photo
Listing Photo
Listing Photo
Listing Photo
Listing Photo
Listing Photo
Listing Photo
Listing Photo
Listing Photo
Listing Photo
Listing Photo
Listing Photo
Listing Photo
Listing Photo
Listing Photo
Listing Photo
Listing Photo
Listing Photo
Listing Photo
Listing Photo
Listing Photo
Listing Photo
Listing Photo
Listing Photo
Listing Photo
Listing Photo
Listing Photo
Listing Photo
Listing Photo
Listing Photo
Listing Photo
Listing Photo
Listing Photo
Listing Photo
Listing Photo
Listing Photo
Listing Photo
Listing Photo
Listing Photo
Listing Photo
Listing Photo

MLS #MFRTB8551440 Listing courtesy of Coldwell Banker Realty provided by Stellar MLS.

Similar Listings
$655,000
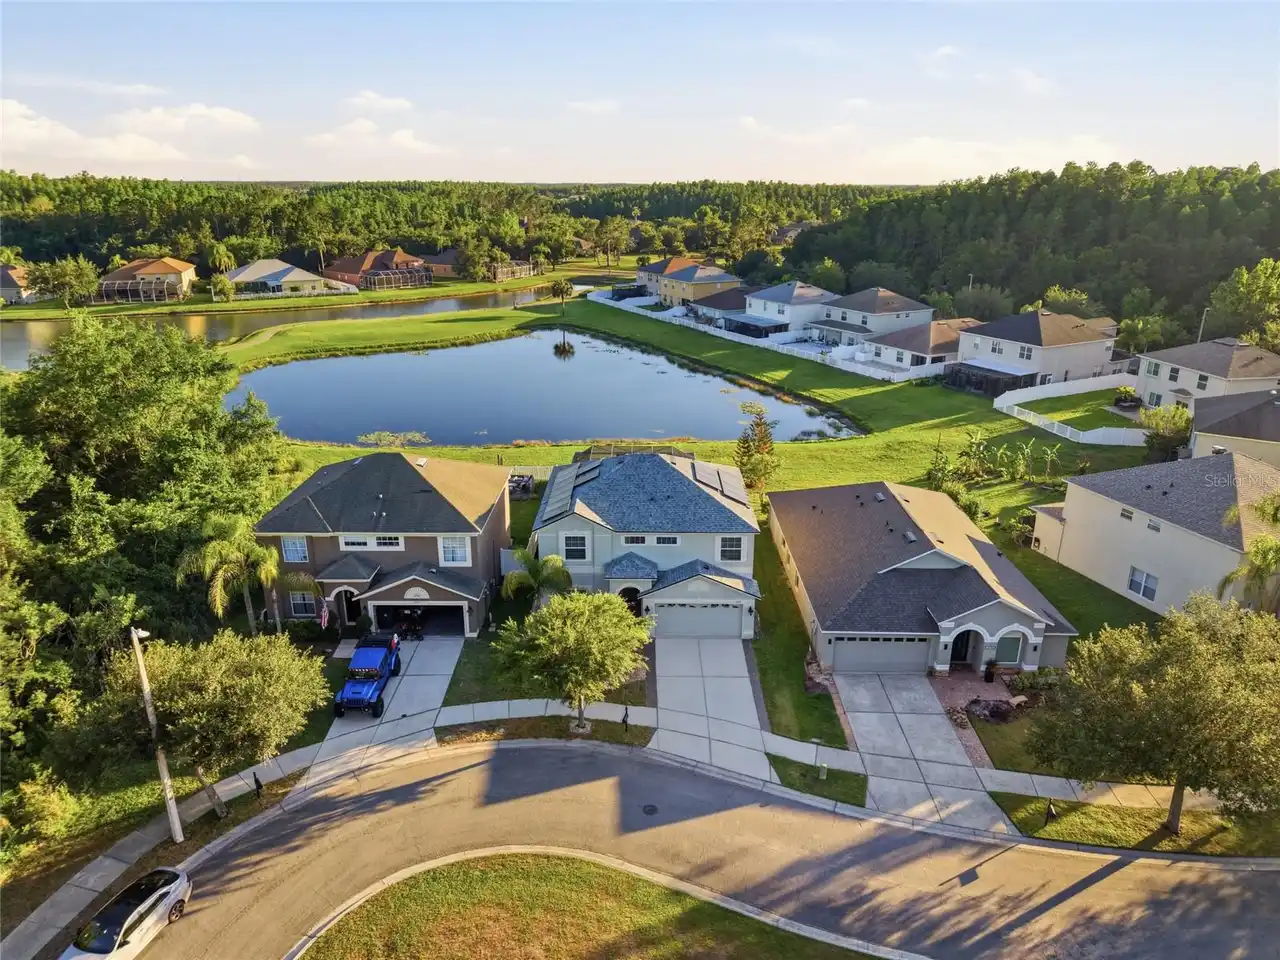
18133 Bahama Bay Drive
Tampa
4BR/2BA
| Active
$659,900
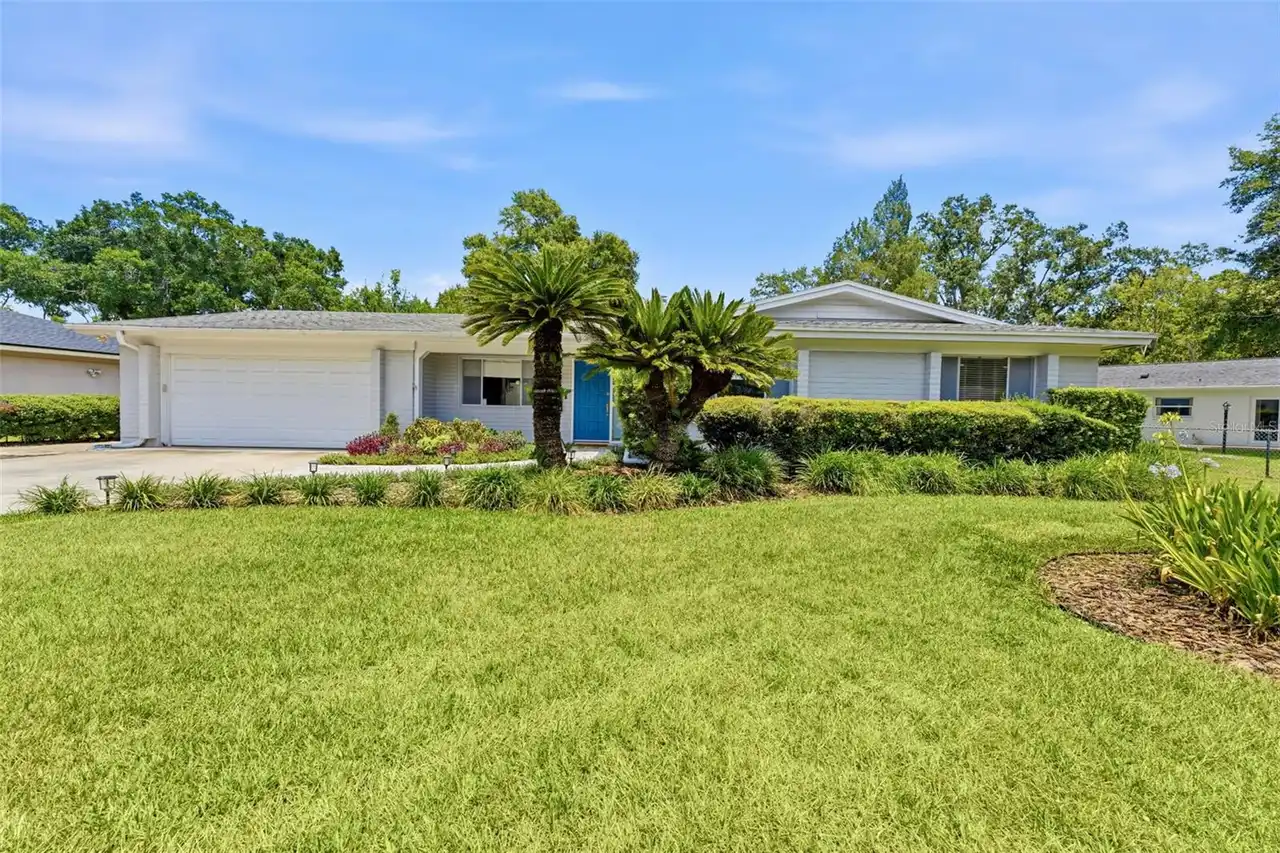
10603 Orange Grove Drive
Tampa
4BR/2BA
| Active
$665,000
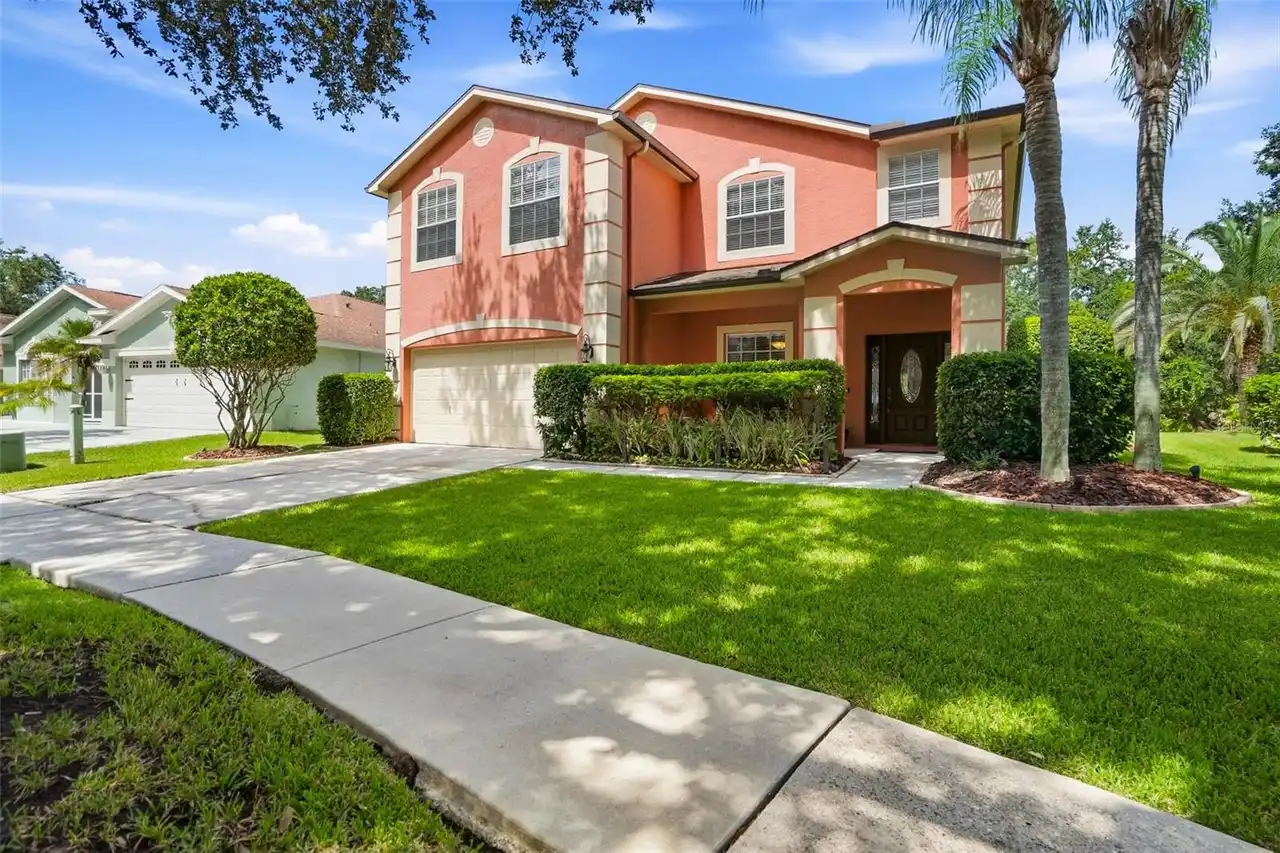
19150 Dove Creek Drive
Tampa
4BR/2BA
| Active
$675,000
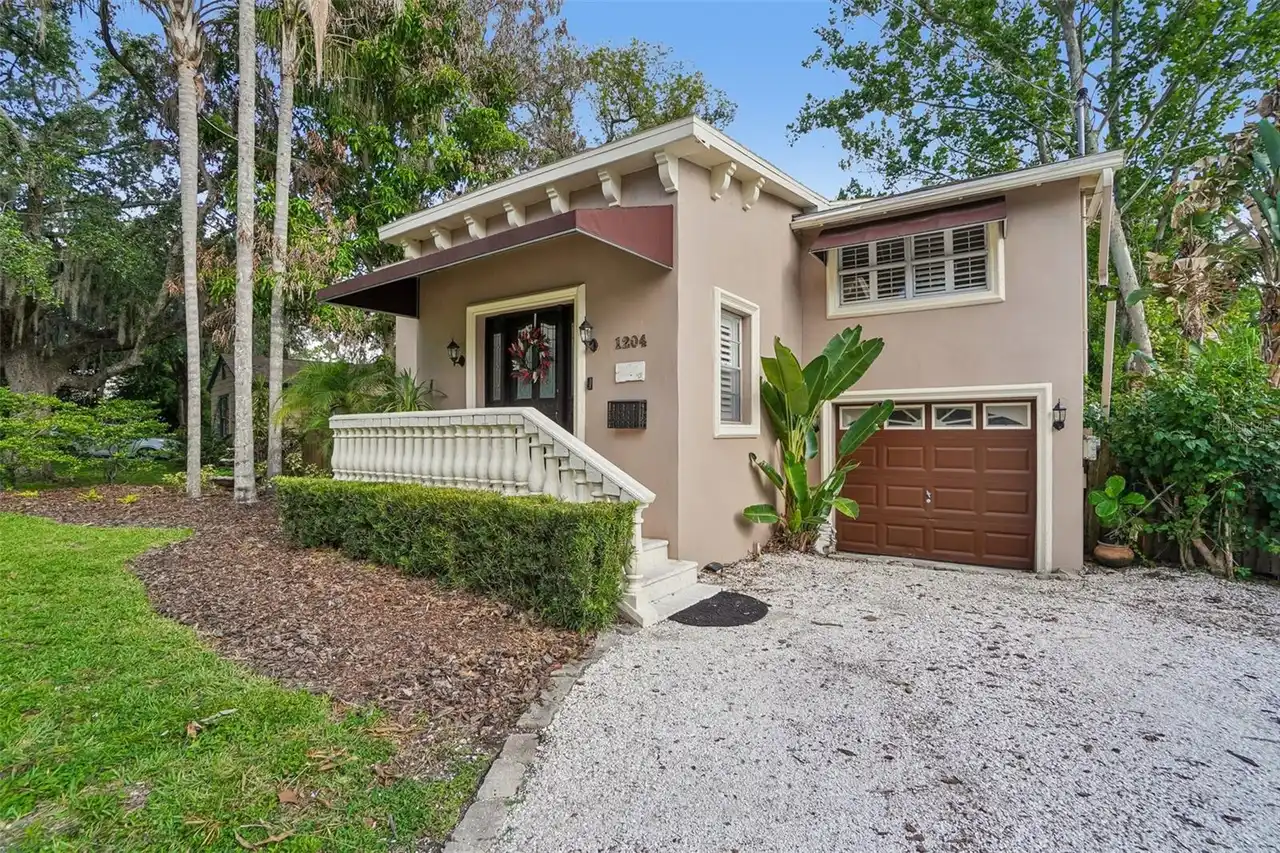
1204 E Park Circle
Tampa
4BR/2BA
| Active


All listing information is deemed reliable but not guaranteed and should be independently verified through personal inspection by appropriate professionals. Listings displayed on this website may be subject to prior sale or removal from sale; availability of any listing should always be independent verified. Listing information is provided for consumer personal, non-commercial use, solely to identify potential properties for potential purchase; all other use is strictly prohibited and may violate relevant federal and state law. The source of the listing data is as follows: Stellar MLS (updated 9/30/26 7:26 PM) |

Listing Search


Translate Tool

Featured Listings
Redington Shores Real Estate
$1,119,000
3 BED
3 BATH
REDINGTON SHORES YACHT & TENNIS CLUB | RESORT-STYLE WATERFRONT LIVING | BOCA CIEGA BAY | SWEEPING BAY-TO-GULF VIEWS RARE... Read More
Seffner Real Estate
$895,000
5 BED
3 BATH
PRICED TO SELL! Lowest price per square foot in Toulon among Active and Sold homes (Last 2 years)... Welcome to Toulon, ... Read More
Tampa Real Estate
$855,000
4 BED
3 BATH
NO FLOOD ZONE! Stunning Contemporary Design in the Heart of Tampa! Built in 2022, this beautifully maintained 4-bedroom,... Read More
St Petersburg Real Estate
$1,395,000
4 BED
4 BATH
NEW CONSTRUCTION. Welcome to 1309 17th Ave N – A Signature Canopy Builders Home in Euclid St. Paul. Move-in ready, this ... Read More
Crystal Beach Real Estate
$899,900
2 BED
2 BATH
Virtually Staged. Stunning Waterfront House in charming Crystal Beach. House has been fully updated and passed all inspe... Read More
Tampa Real Estate
$925,000
4 BED
4 BATH
Welcome to GATED Hillandale Reserve, on 50 feet of frontage on Golden Trout Lake, is one of the few true LAKEFRONT homes... Read More
Orlando Real Estate
$807,990
4 BED
3 BATH
Virtually Staged. Under Construction. Beautifully designed two-story Savannah Model home featuring a first-floor primary... Read More
Tampa Real Estate
$1,295,000
4 BED
4 BATH
Modern luxury in the highly sought-after Plant High School District! This custom-built South Tampa residence offers 3,09... Read More
St Petersburg Real Estate
$1,095,000
4 BED
3 BATH
Welcome to the beauty and ease of Florida living in this stunning single-story, 4-bedroom, 3-bath home tucked inside the... Read More
Tampa Real Estate
$1,095,000
3 BED
2 BATH
Enjoy relaxing on the incomparable porch of this historically significant, light-filled Praire style house that was cons... Read More
Contact Sandra Pardo

407-990-2746

Wendy Morris LLC

Licensed in the State of Florida
BK 3146762
16797 Broadwater Avenue
Winter Garden, Florida 34787

Your privacy is our utmost concern. We will never sell your personal information. Privacy Policy
©2026 sandrapardohomes.com - all rights reserved. | Site Map