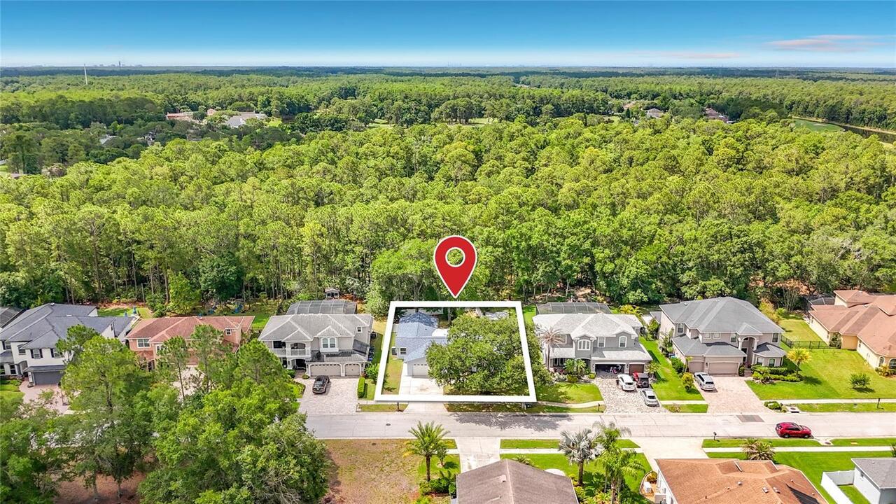
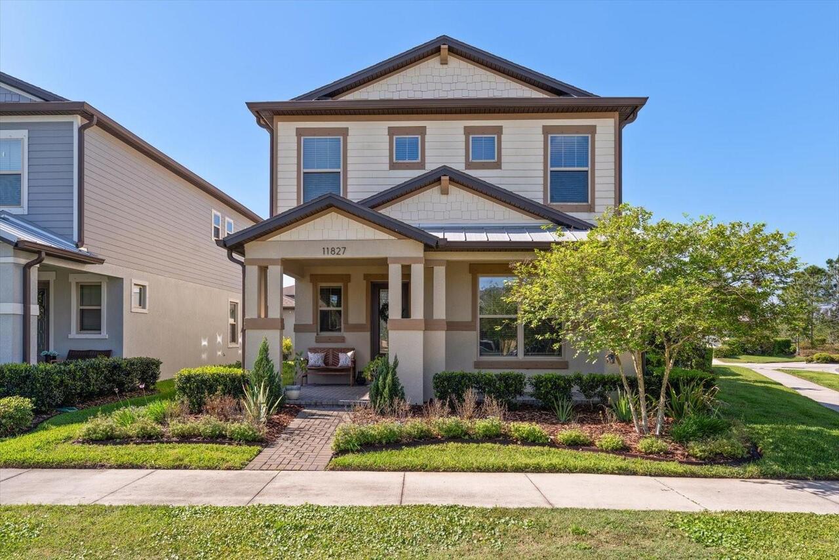
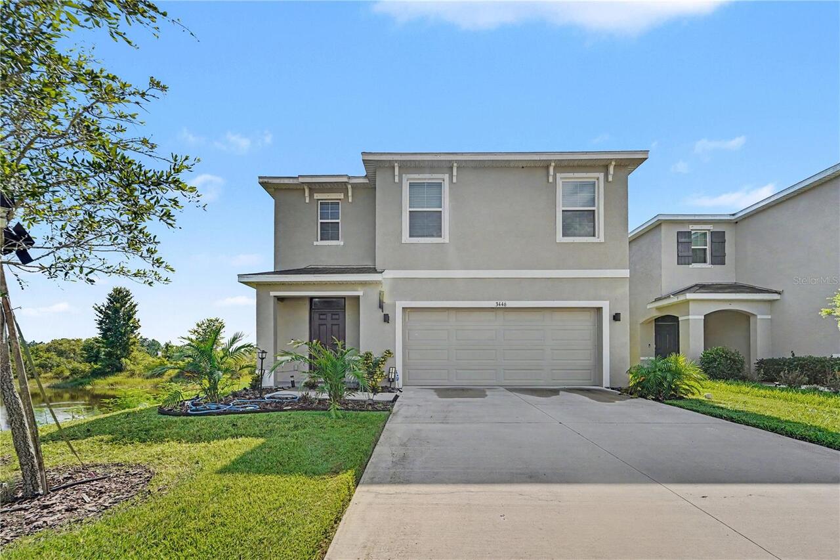
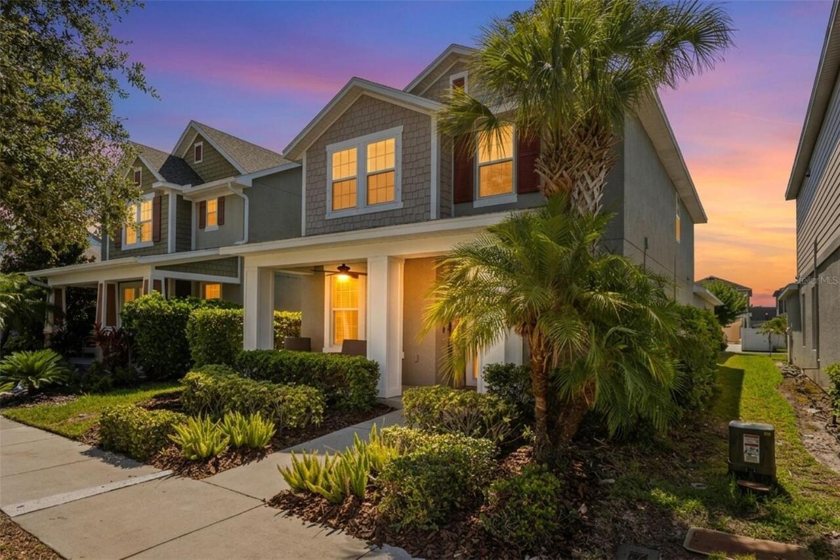
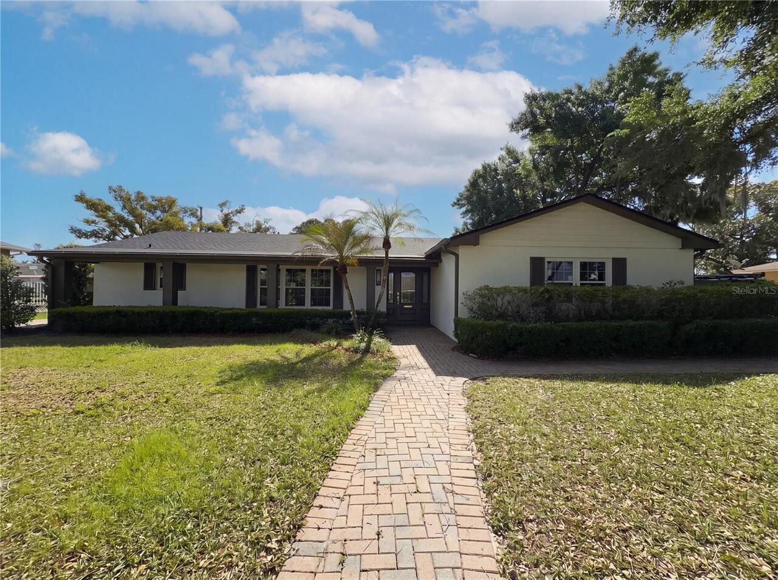
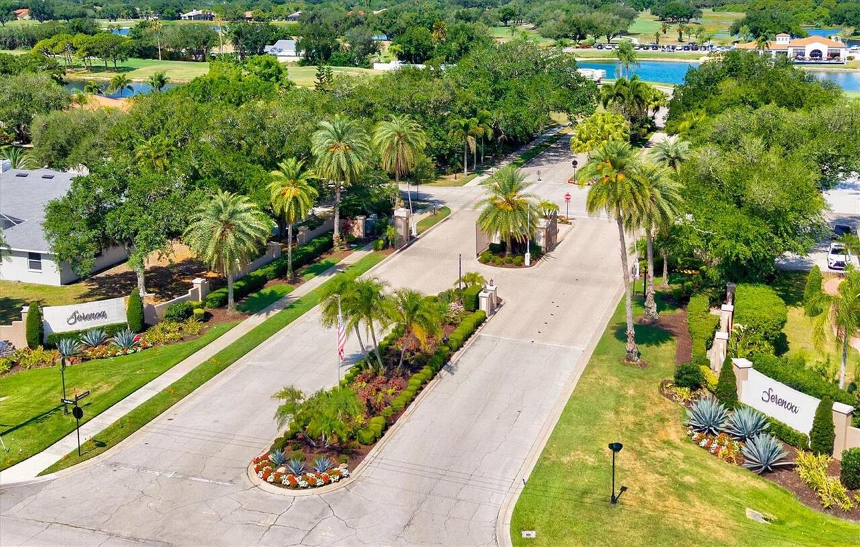
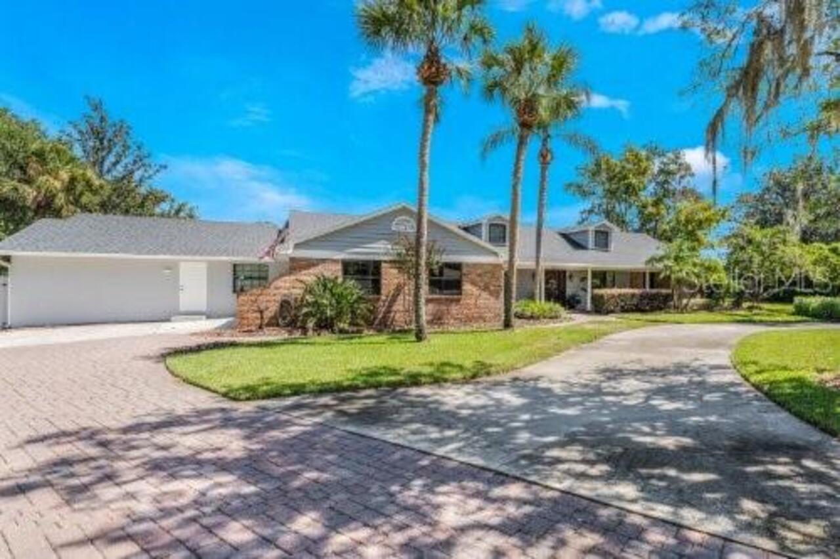
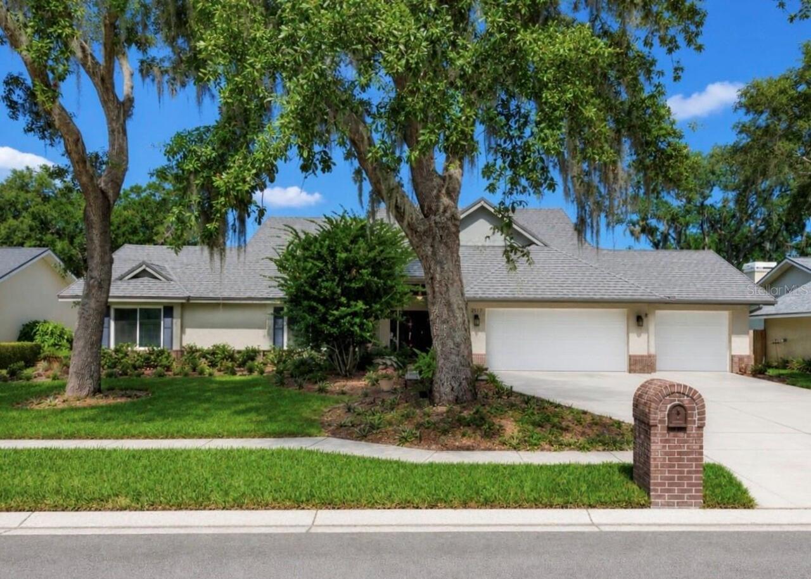
Property Features
Property Sub Type
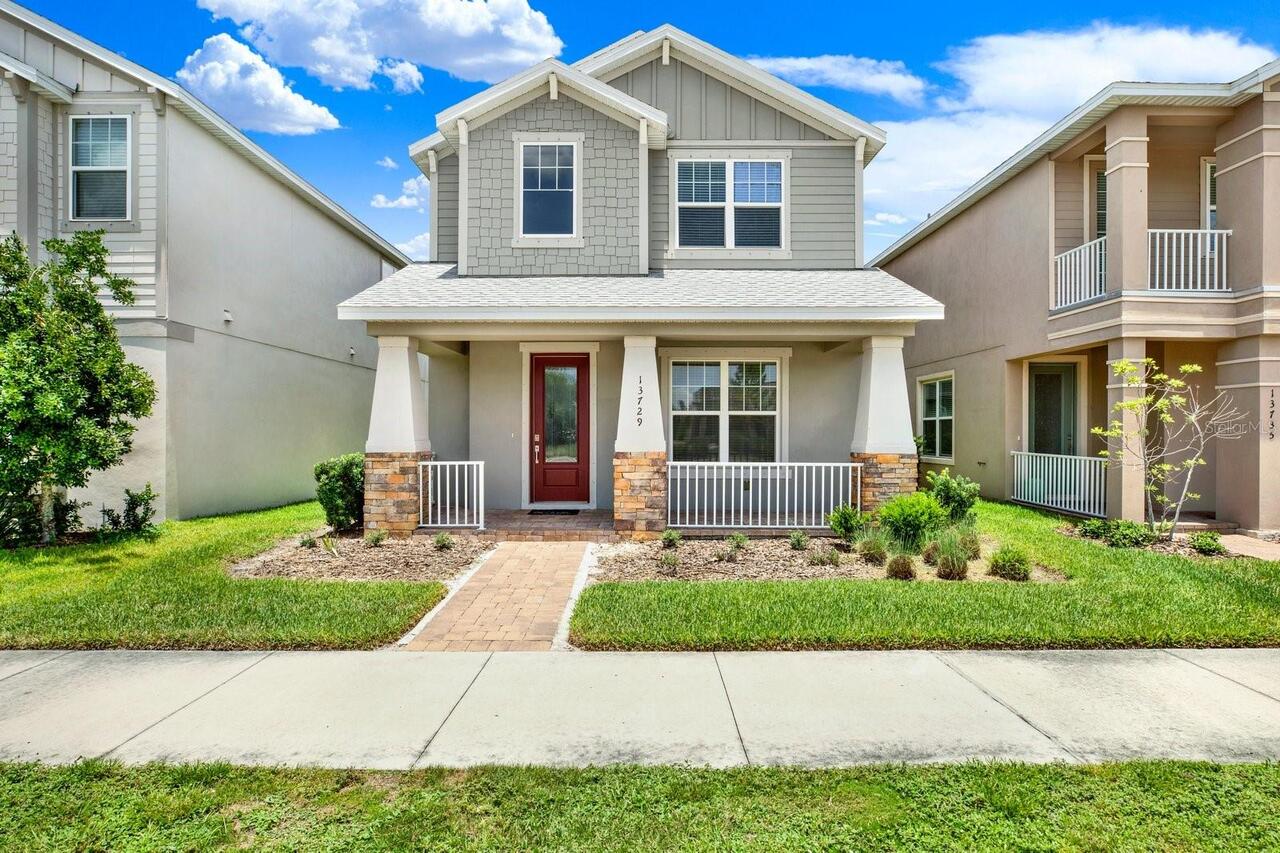
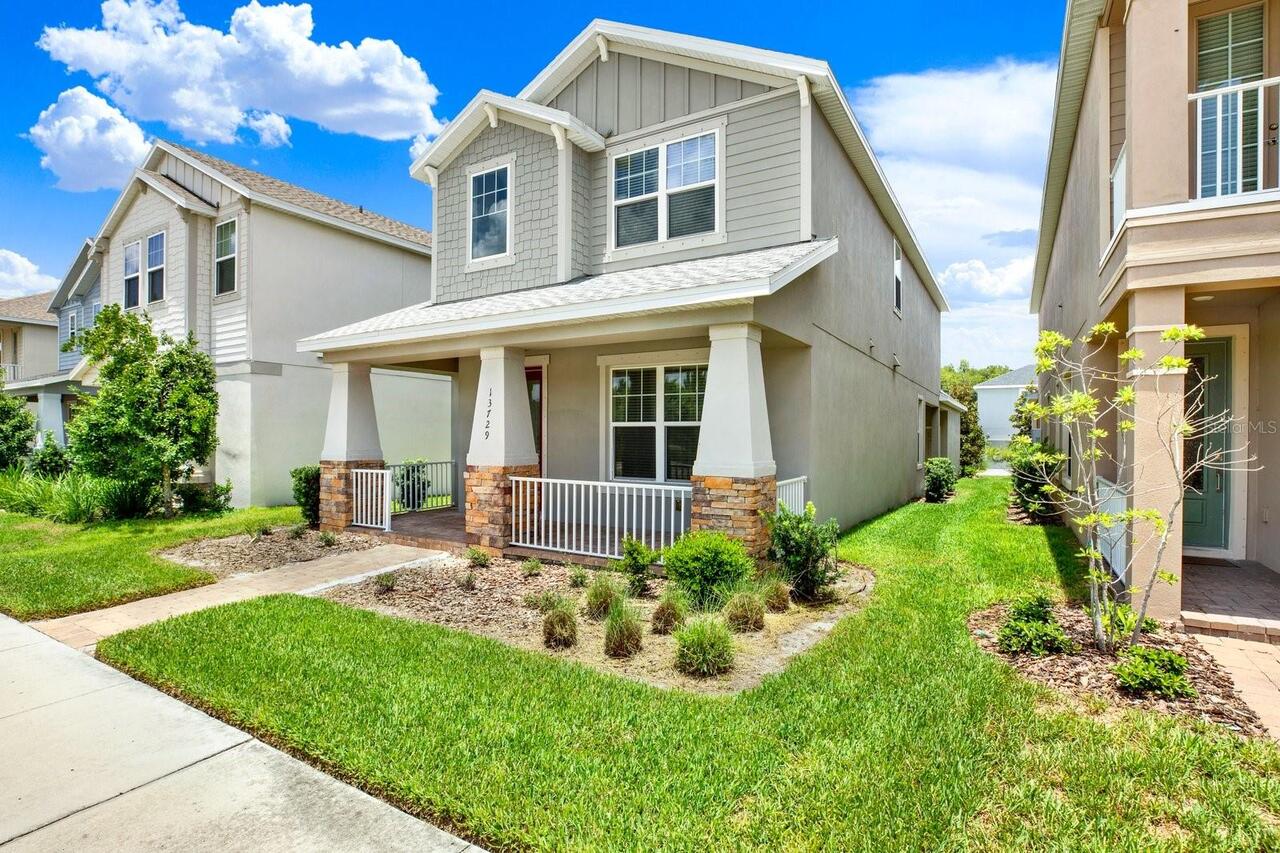
Single Family Residence
Parking
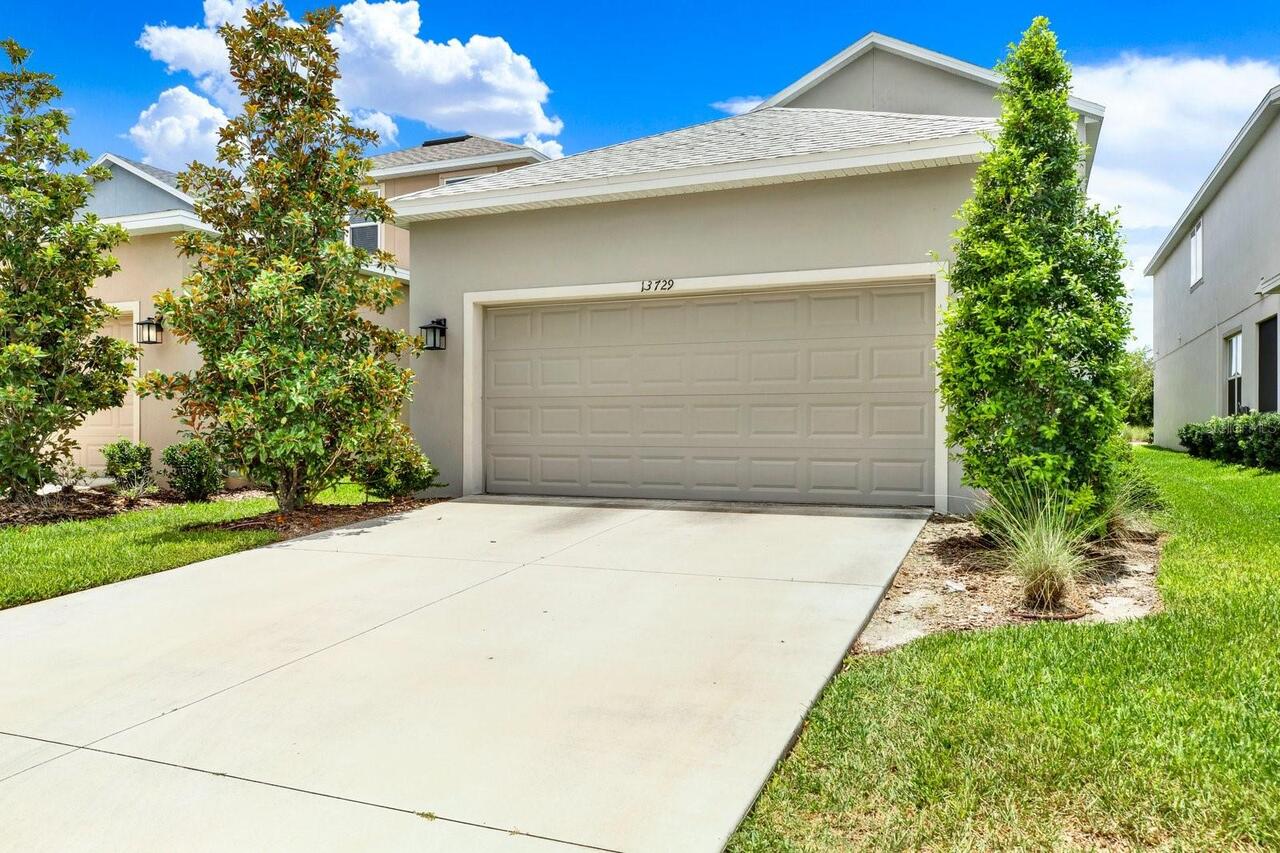
Garage Door Opener, Garage Faces Rear
Subdivision
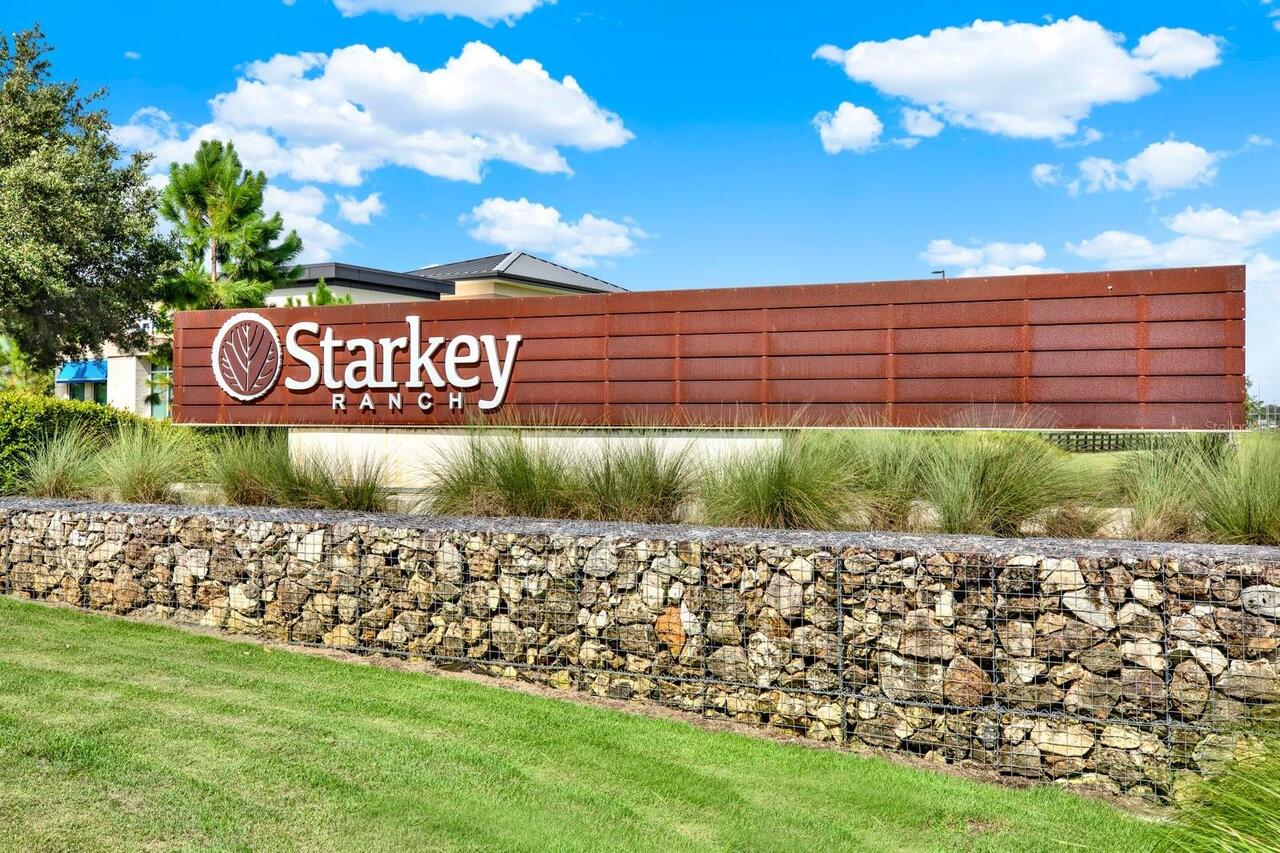
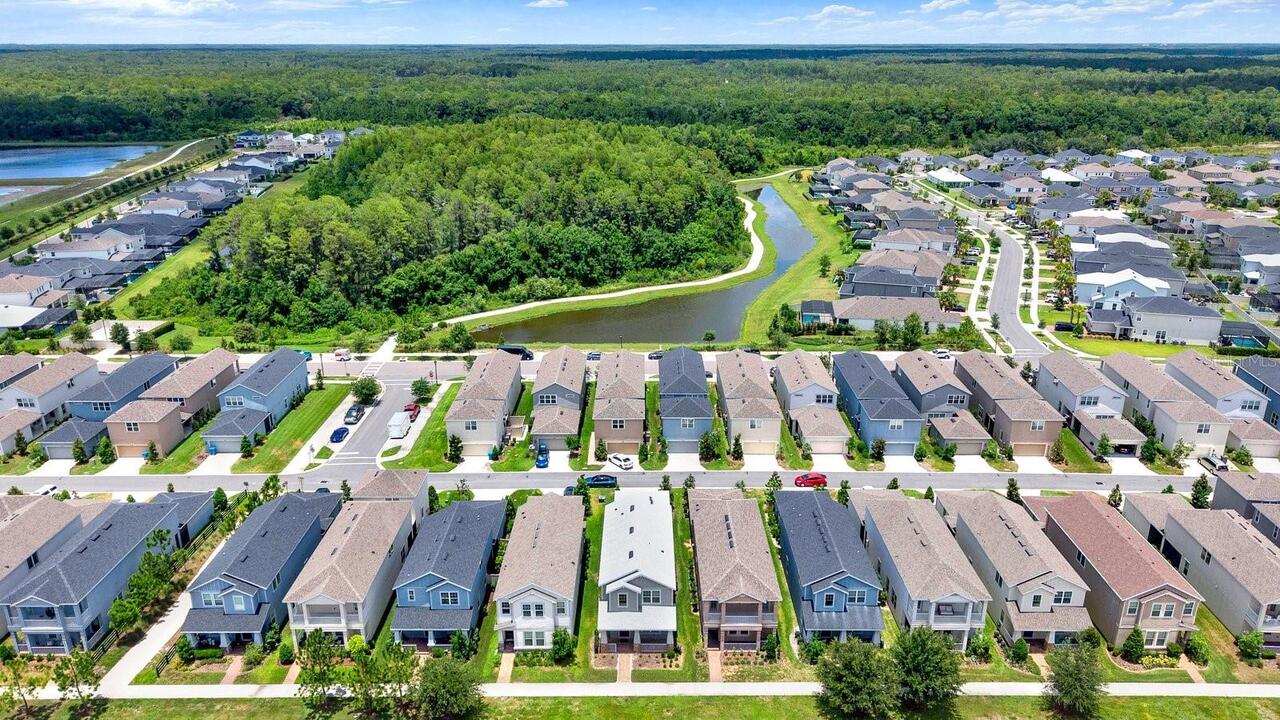
STARKEY RANCH PH 2 PCLS 8 & 9
Additional Information
Additional Lease Restrictions
Please call the HOA to confirm leasing restrictions.
Additional Parcels YN
false
Additional Rooms
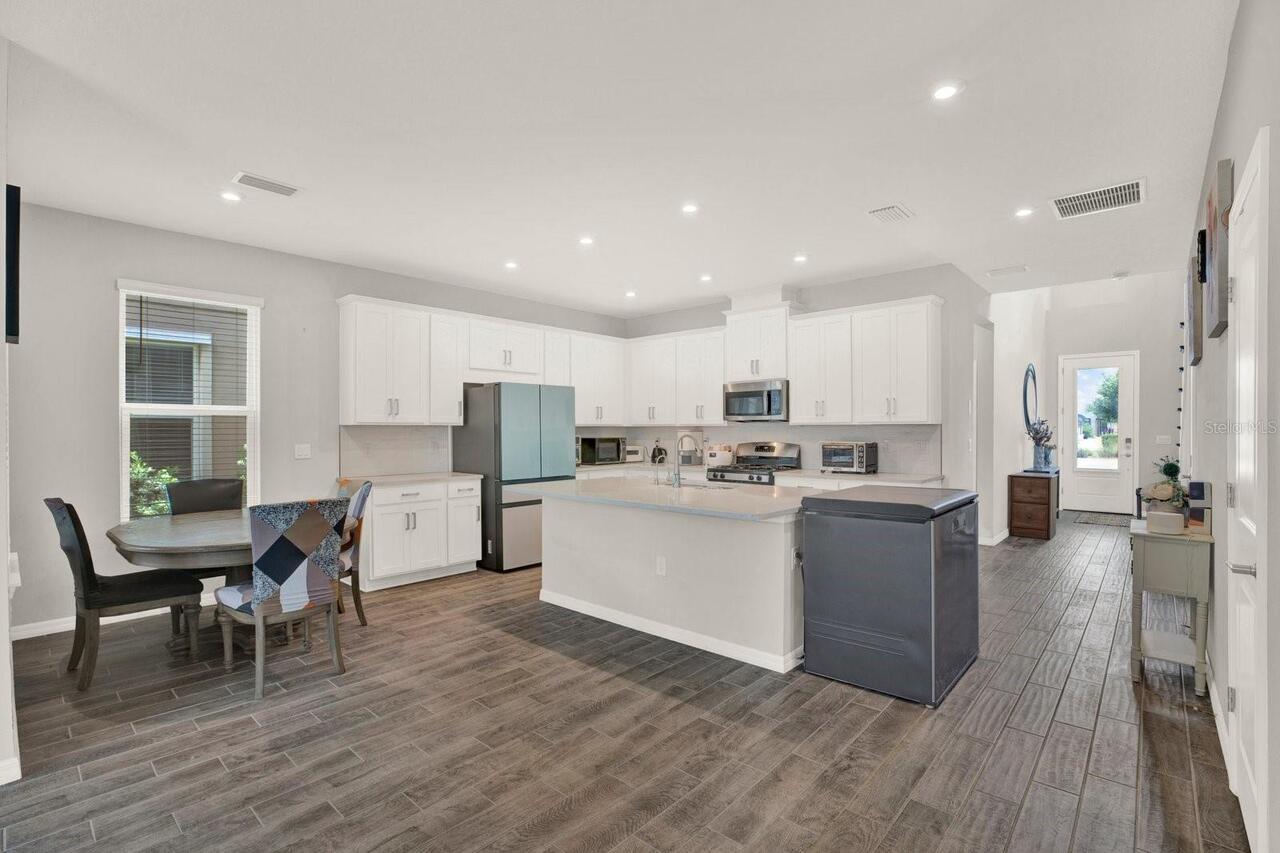
Breakfast Room Separate
Alternate Key Folio Num
1726270160000001360
Appliances
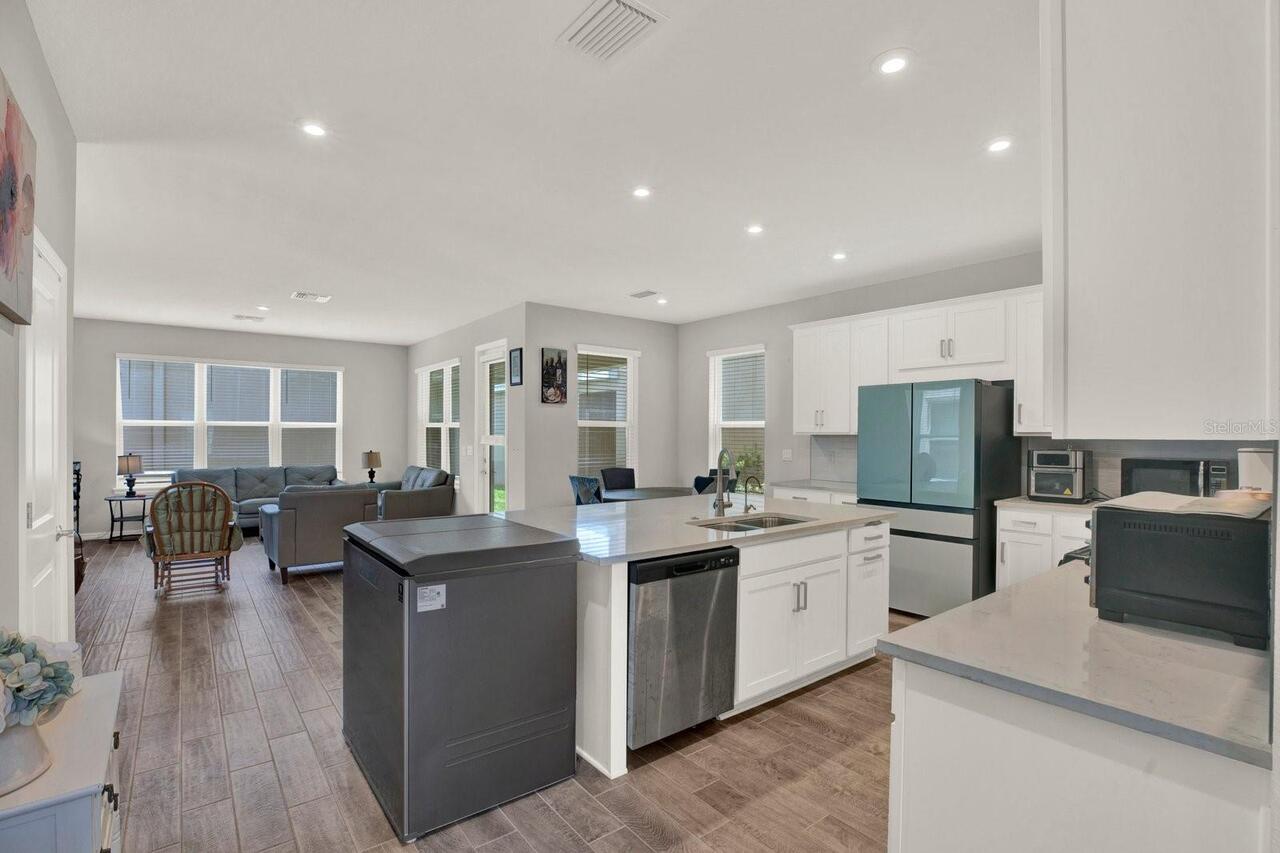
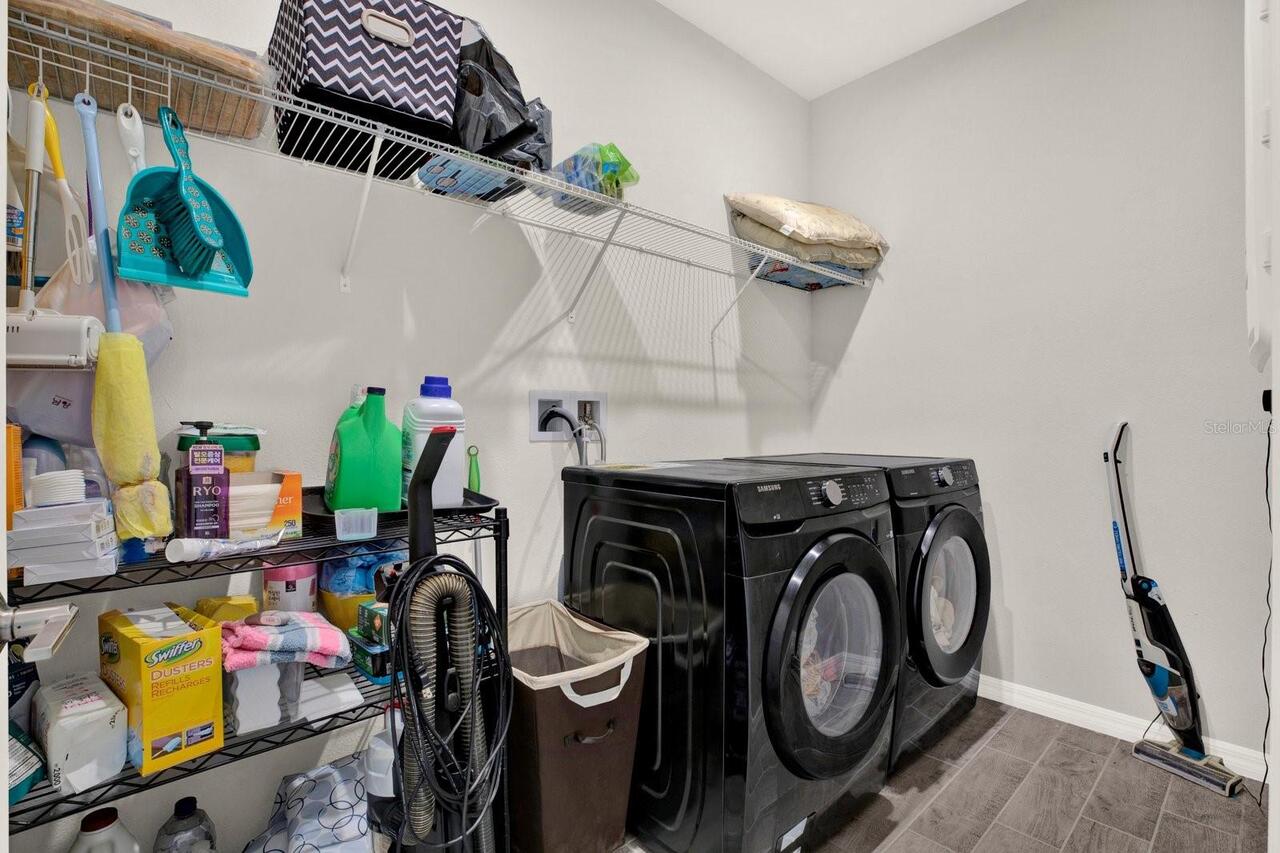
Built-In Oven, Cooktop, Dishwasher, Disposal, Dryer, Freezer, Microwave, Range, Washer
Approval Process
Please call the HOA to confirm leasing restrictions.
Architectural Style
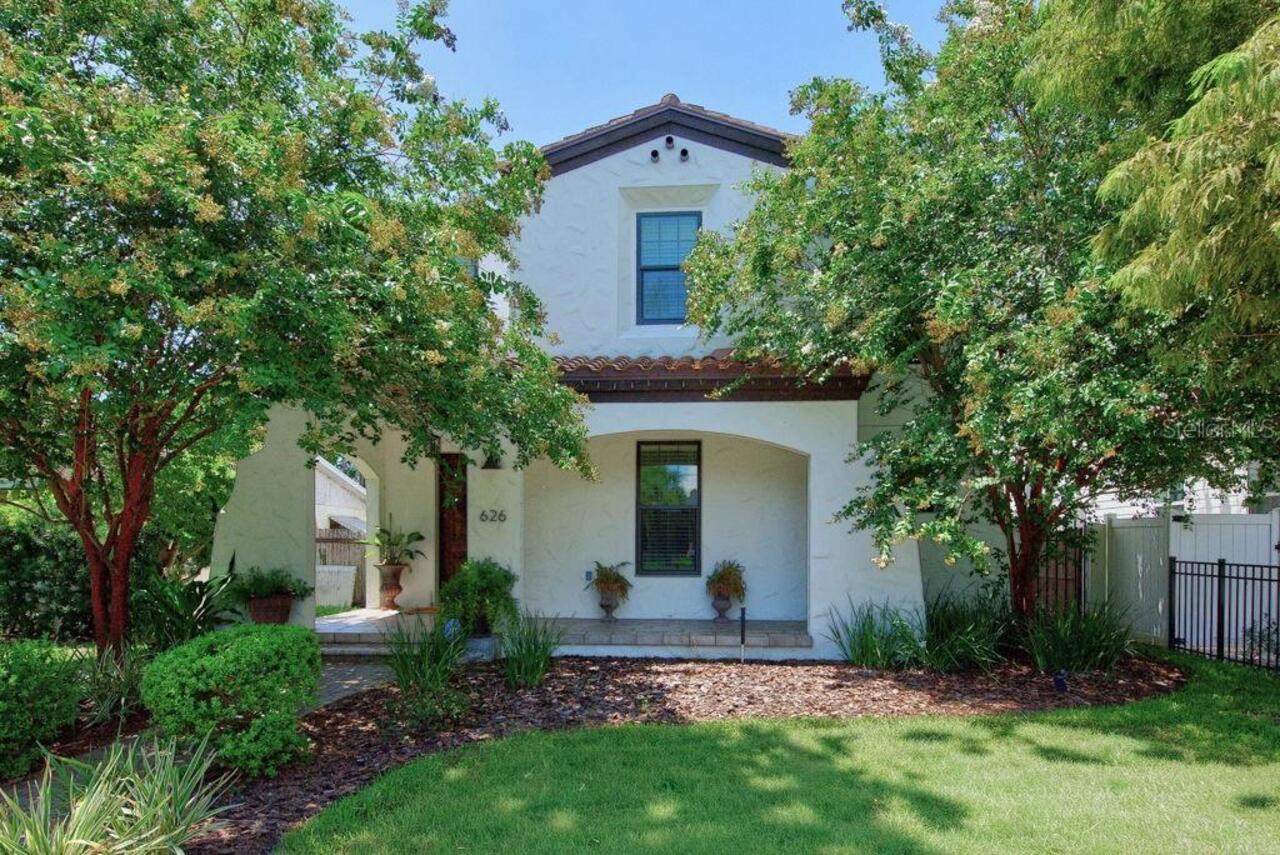
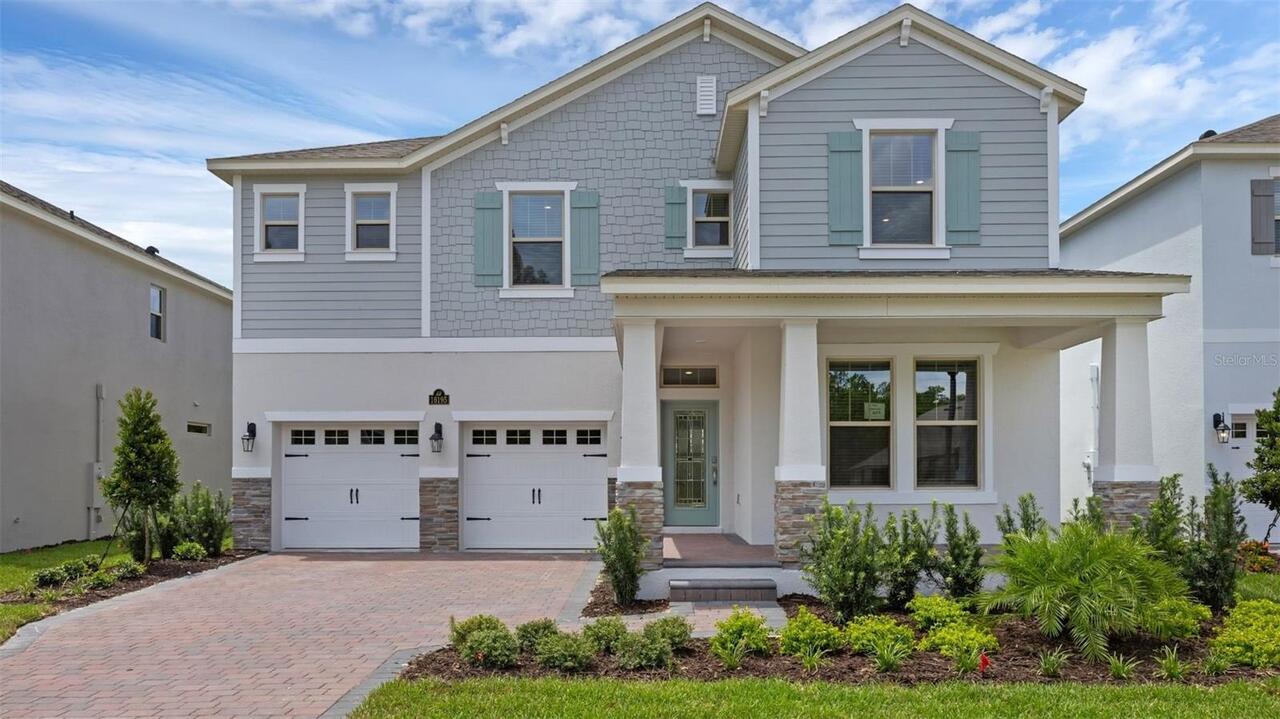
Cottage, Craftsman
Association Amenities
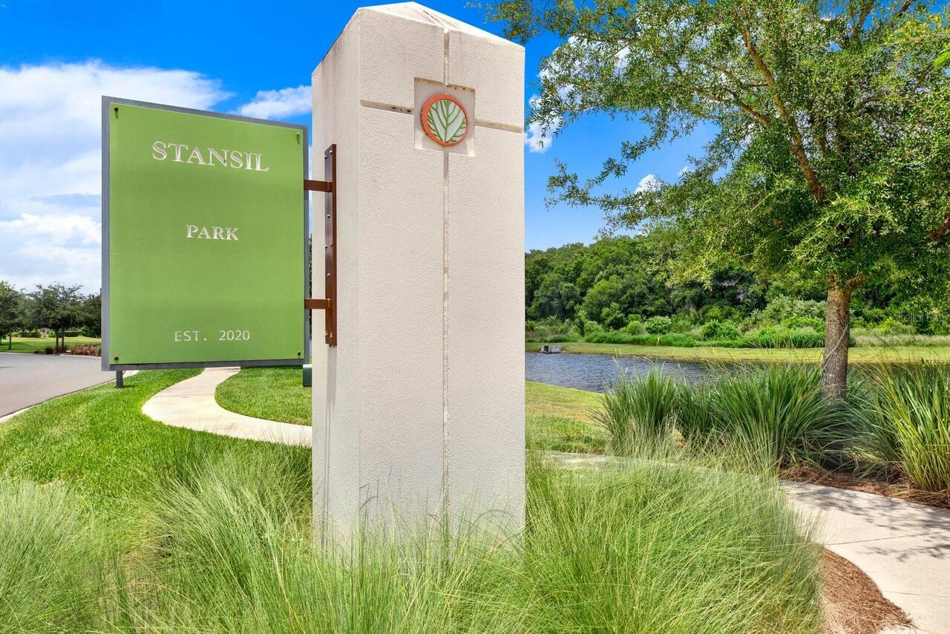
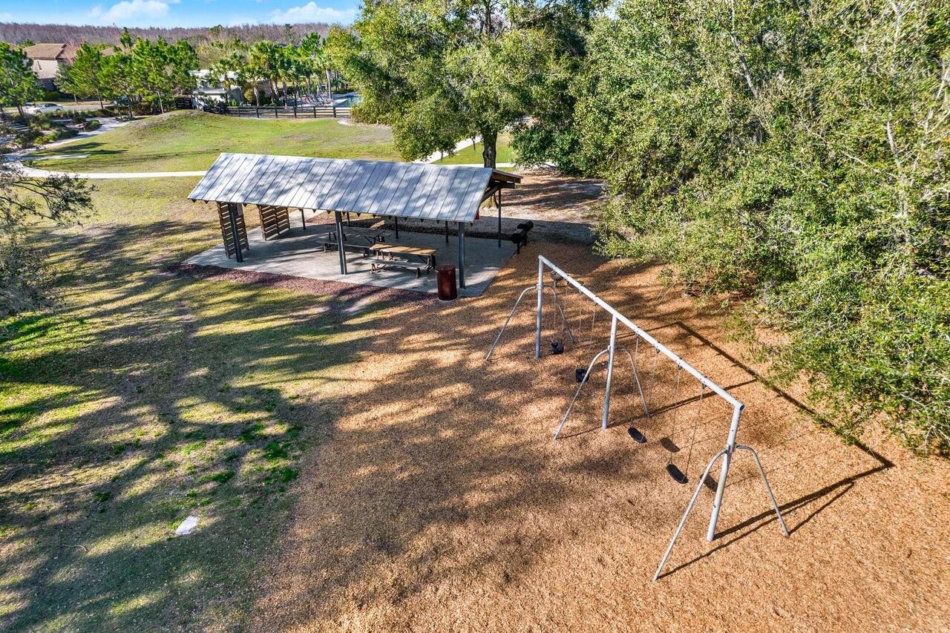
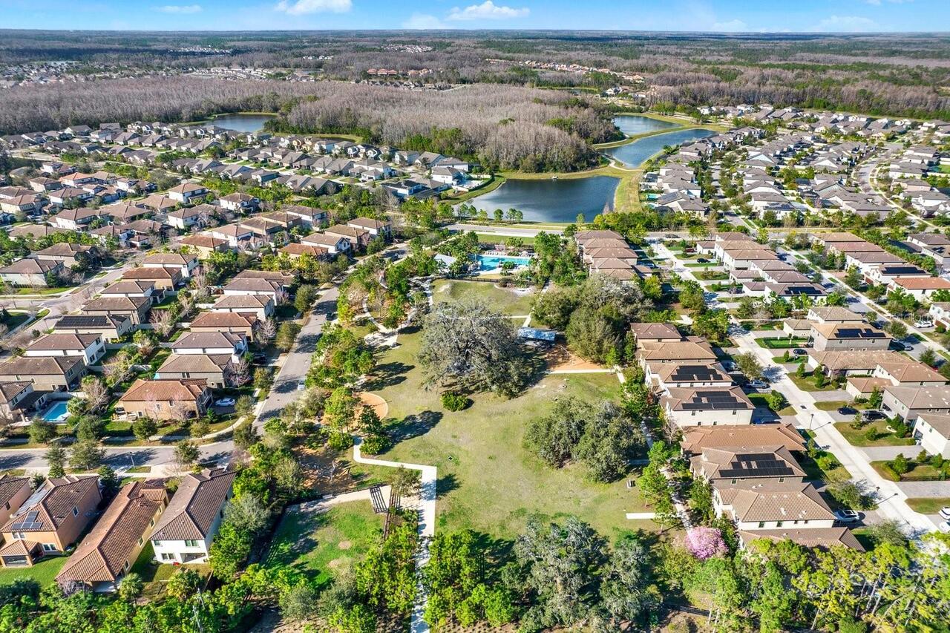
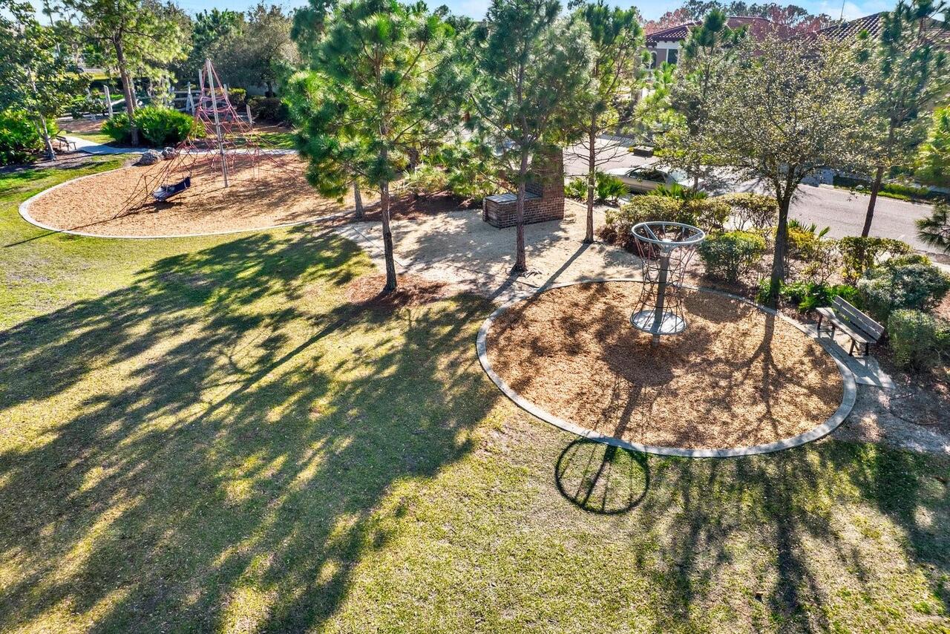
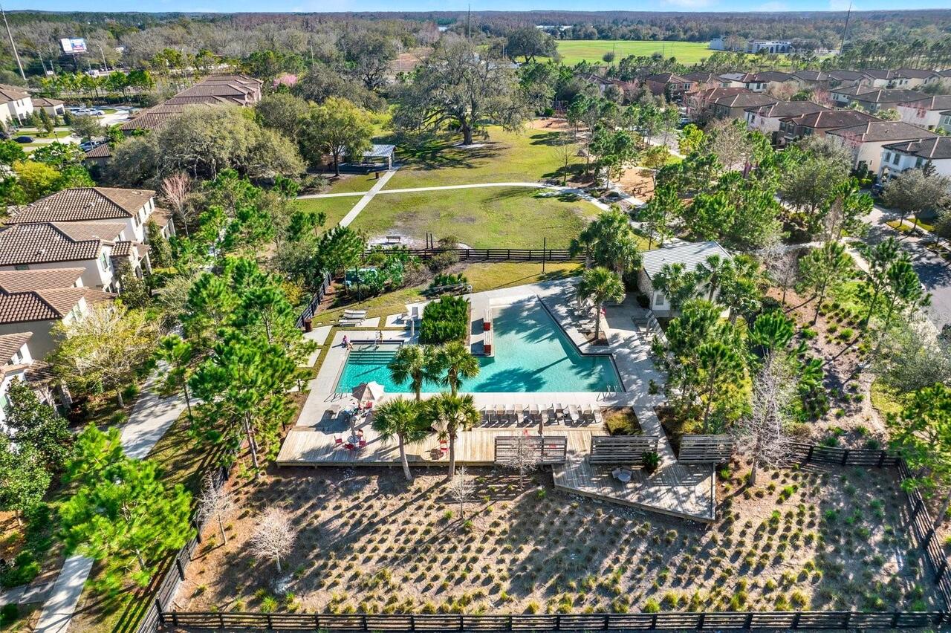
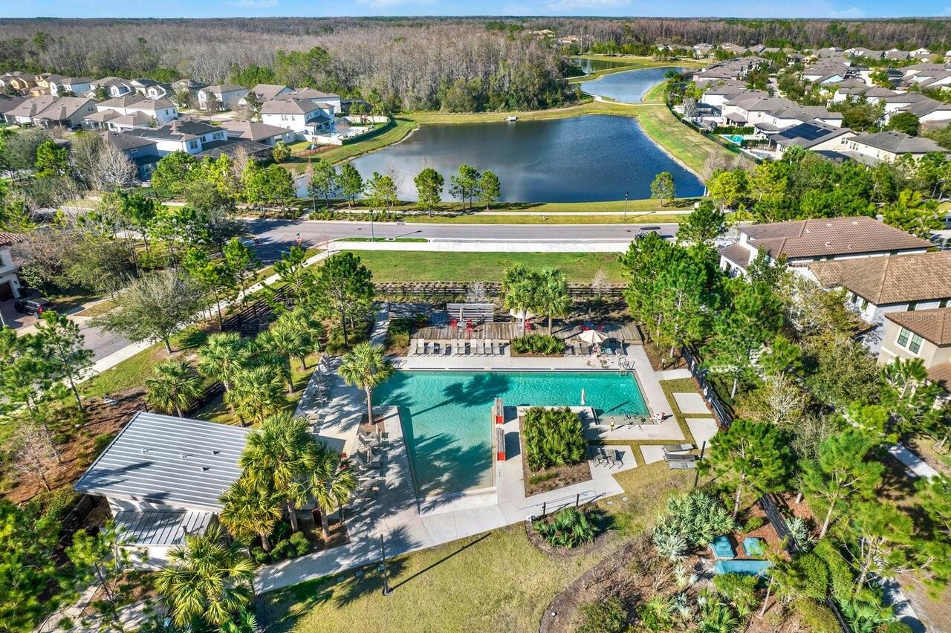
Clubhouse, Park, Pool
Association Approval Required YN
1
Association Email
jconnerty@greenacer.com
Association Fee Frequency
Monthly
Association Fee Requirement
Required
Association URL
https://home.greenacre.com
Building Area Source
Public Records
Building Area Total Srch SqM
290.04
Building Area Units
Square Feet
Calculated List Price By Calculated SqFt
218.14
Community Features
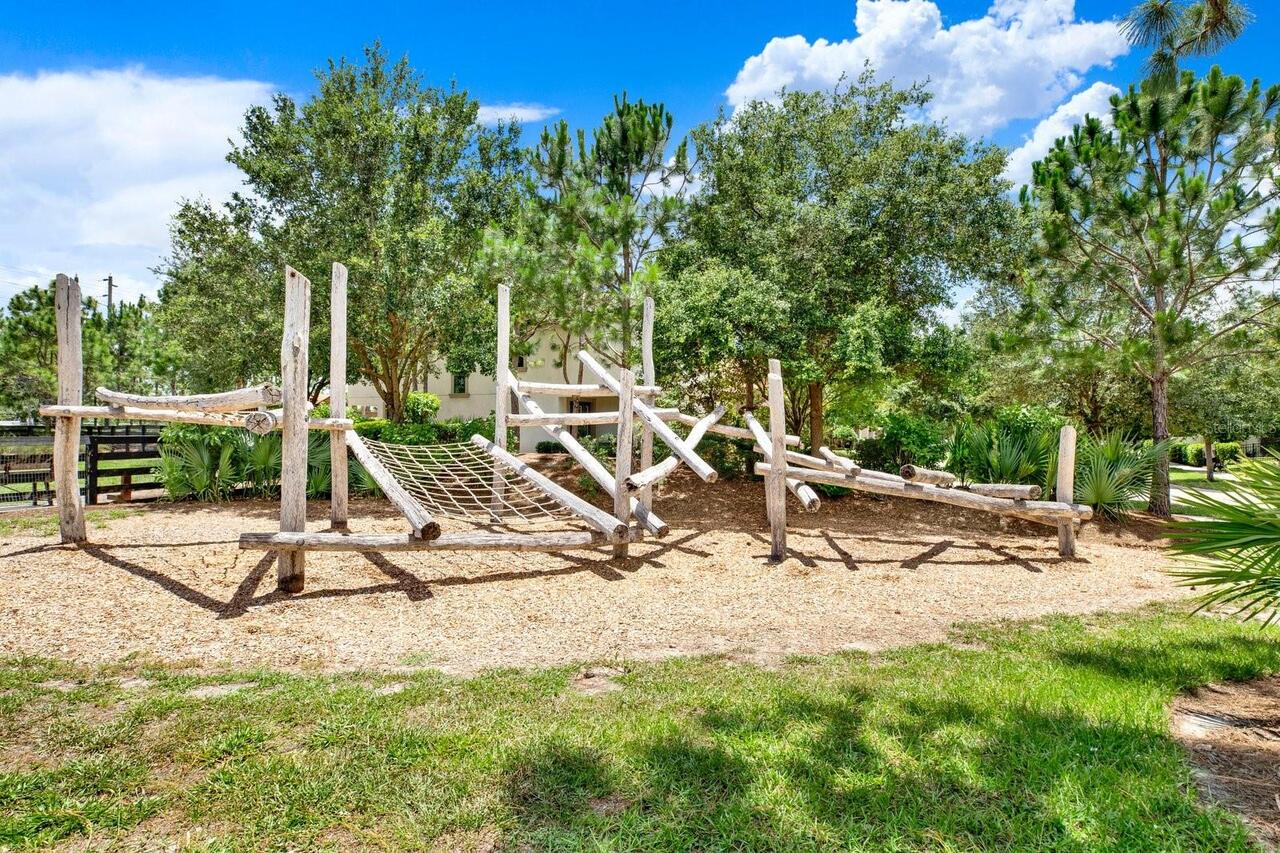
Clubhouse, Community Mailbox, Dog Park, Fitness Center, Playground, Pool
Construction Materials
Block, Stucco
Cumulative Days On Market
7
Elementary School
Odessa Elementary
Exterior Features
Sidewalk, Sprinkler Metered
Flood Zone Date
2014-09-26
Flood Zone Panel
12101C0380F
High School
J.W. Mitchell High-PO
Interior Features
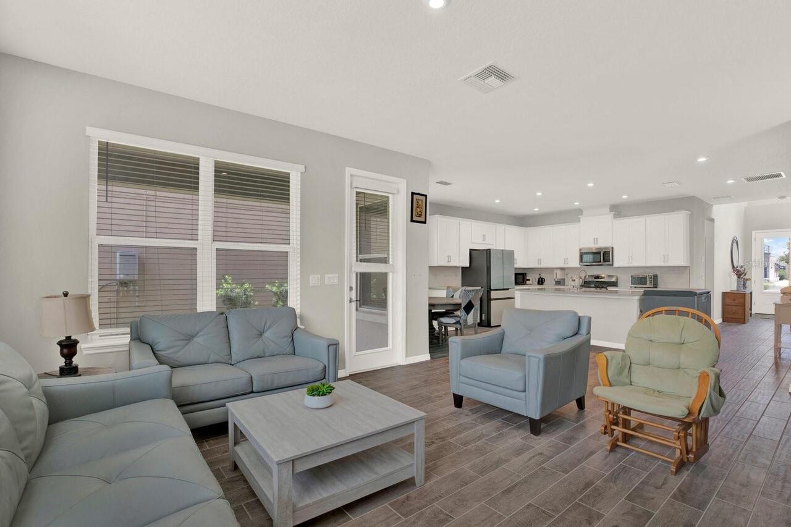
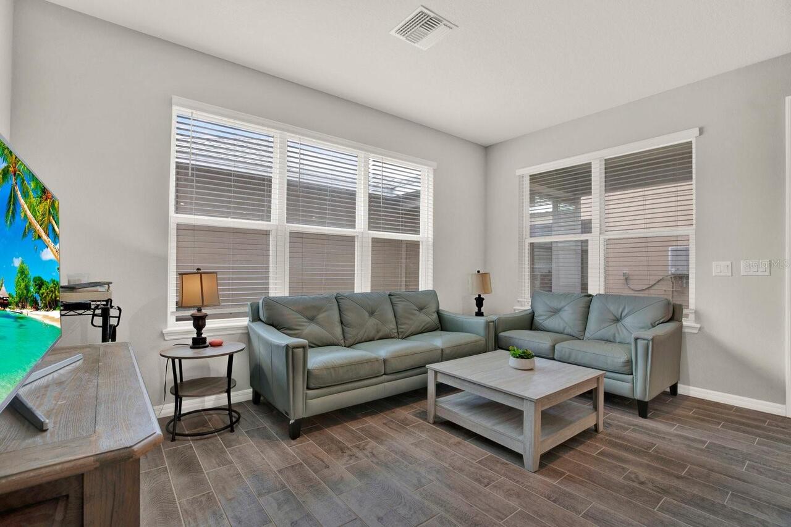
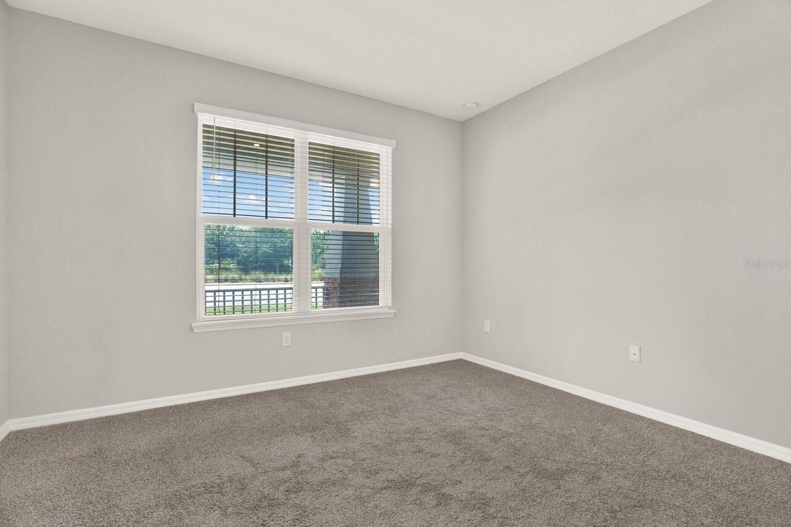
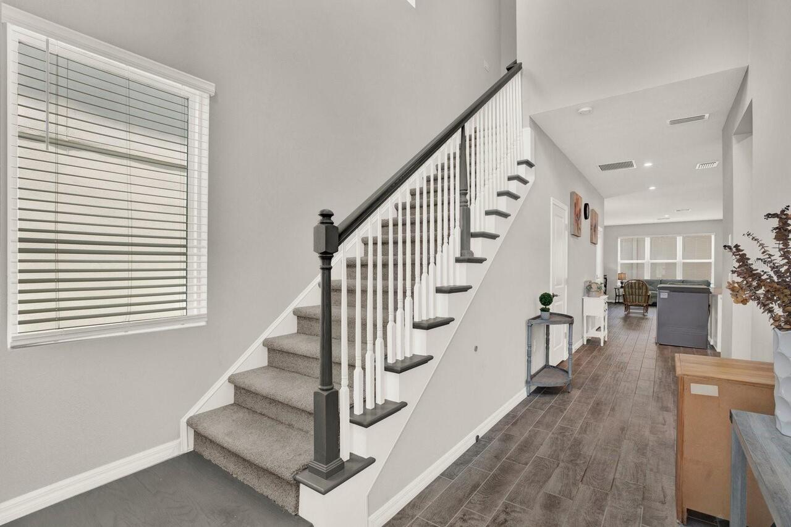
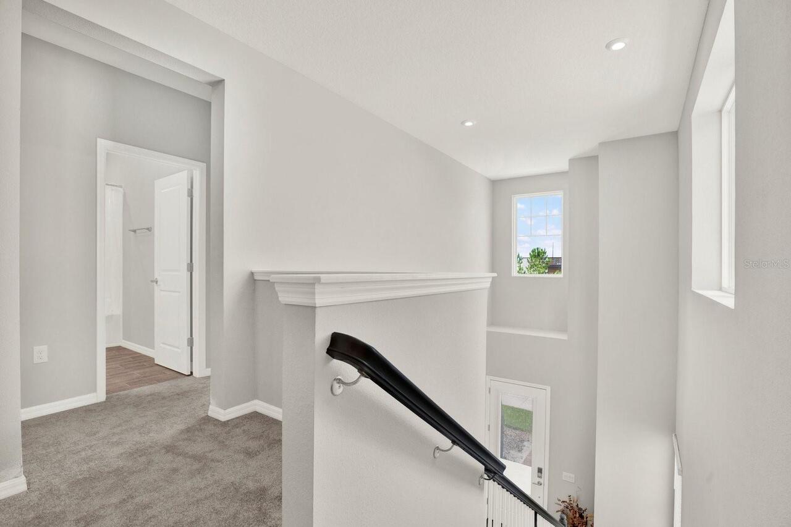
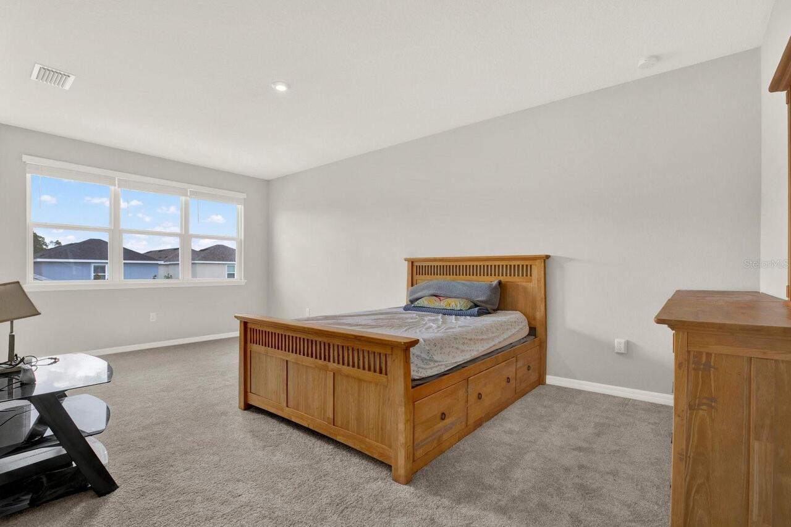
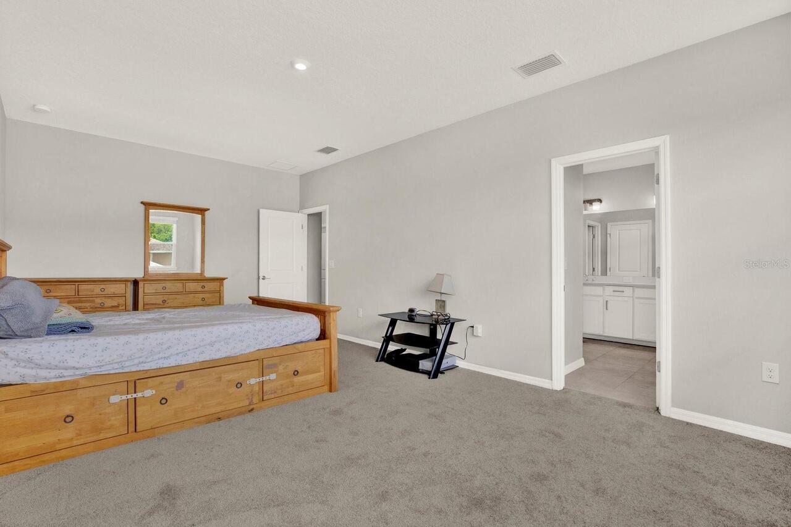
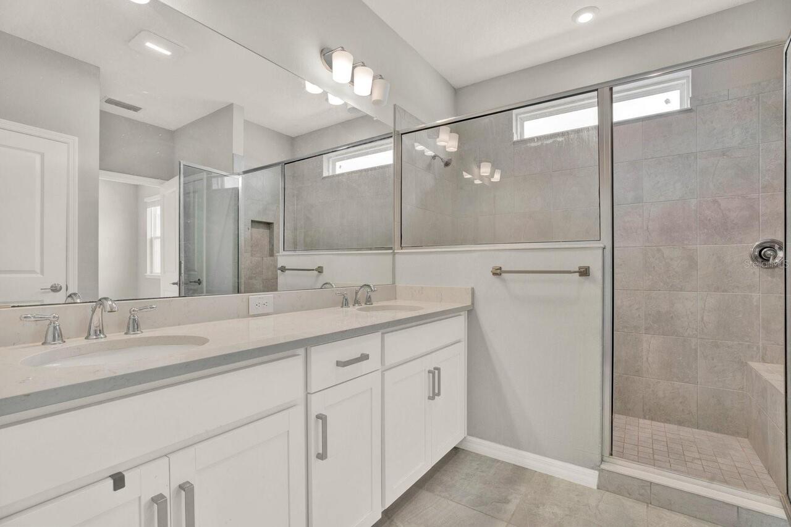
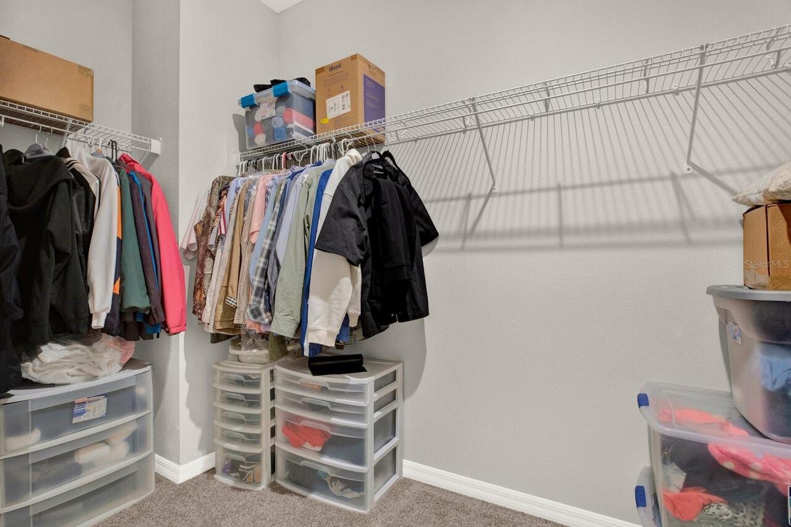
Open Floorplan, PrimaryBedroom Upstairs, Solid Wood Cabinets, Stone Counters, Thermostat, Walk-In Closet(s)
Internet Address Display YN
true
Internet Automated Valuation Display YN
false
Internet Consumer Comment YN
false
Internet Entire Listing Display YN
true
Laundry Features
Laundry Room
Living Area Source
Public Records
Living Area Units
Square Feet
Lot Size Square Meters
397
Middle Or Junior School
Seven Springs Middle-PO
Modification Timestamp
2026-06-25T23:36:09.666Z
Num Of Own Years Prior To Lease
1
Parcel Number
27-26-17-0160-00000-1360
Patio And Porch Features
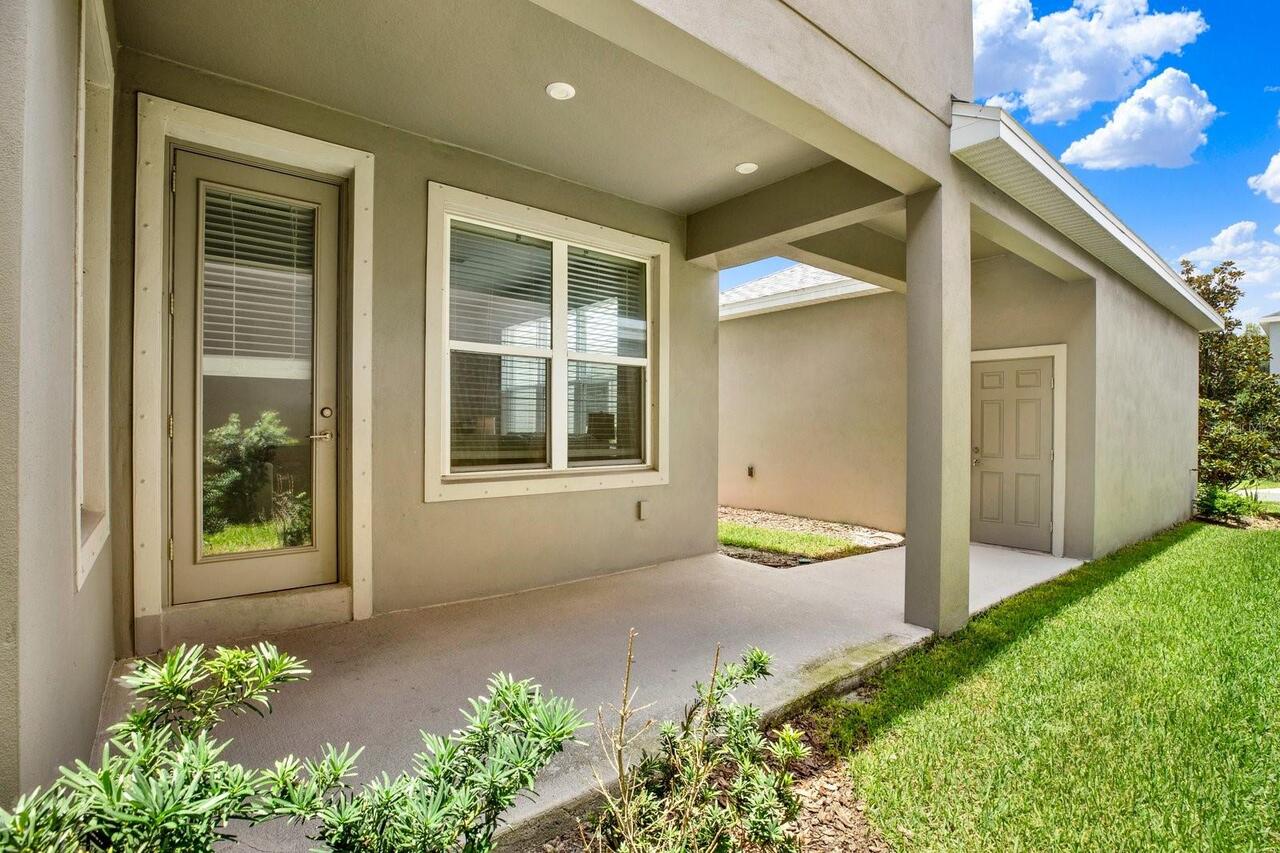
Covered, Front Porch, Rear Porch
Planned Unit Development YN
1
Price Change Timestamp
2026-06-19T00:19:14.000Z
Property Condition
Completed
RATIO Current Price By Calculated SqFt
218.14
Realtor Info
As-Is, CDD Addendum required, Docs Available, Floor Plan Available, No Sign, See Attachments
Road Surface Type
Asphalt, Paved
Showing Requirements
Supra Lock Box, Appointment Only, Lock Box Electronic-CBS Code Required
Status Change Timestamp
2026-06-19T00:19:14.000Z
Tax Annual Amount
10565.84
Tax Legal Description
STARKEY RANCH PARCELS 8 & 9 PHASE 2 PB 84 PG 075 LOT 136
Tax Other Annual Assessment Amount
3569
Total Acreage
0 to less than 1/4
Universal Property Id
US-12101-N-2726170160000001360-R-N
Unparsed Address
13729 RANGELAND BLVD
Utilities
BB/HS Internet Available, Cable Available, Electricity Available, Public
Vegetation
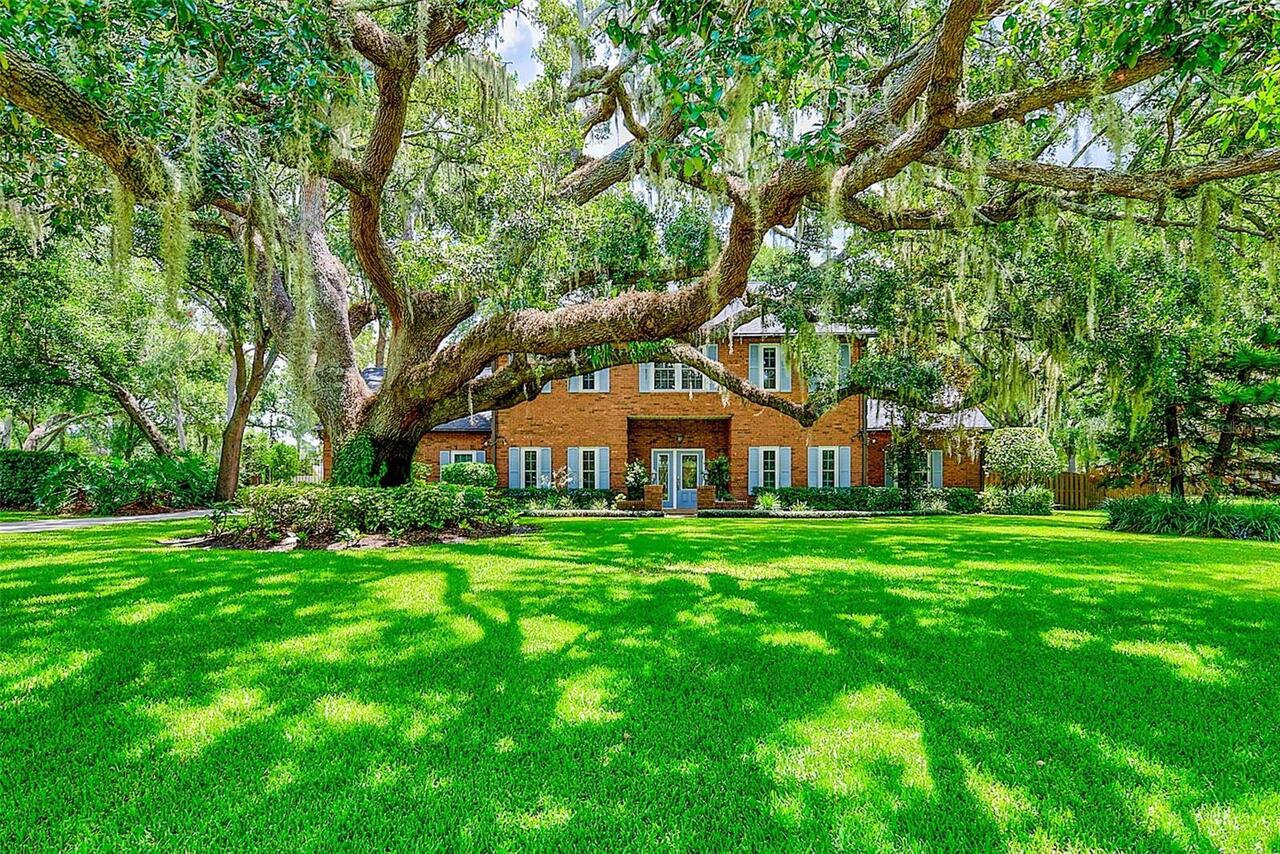
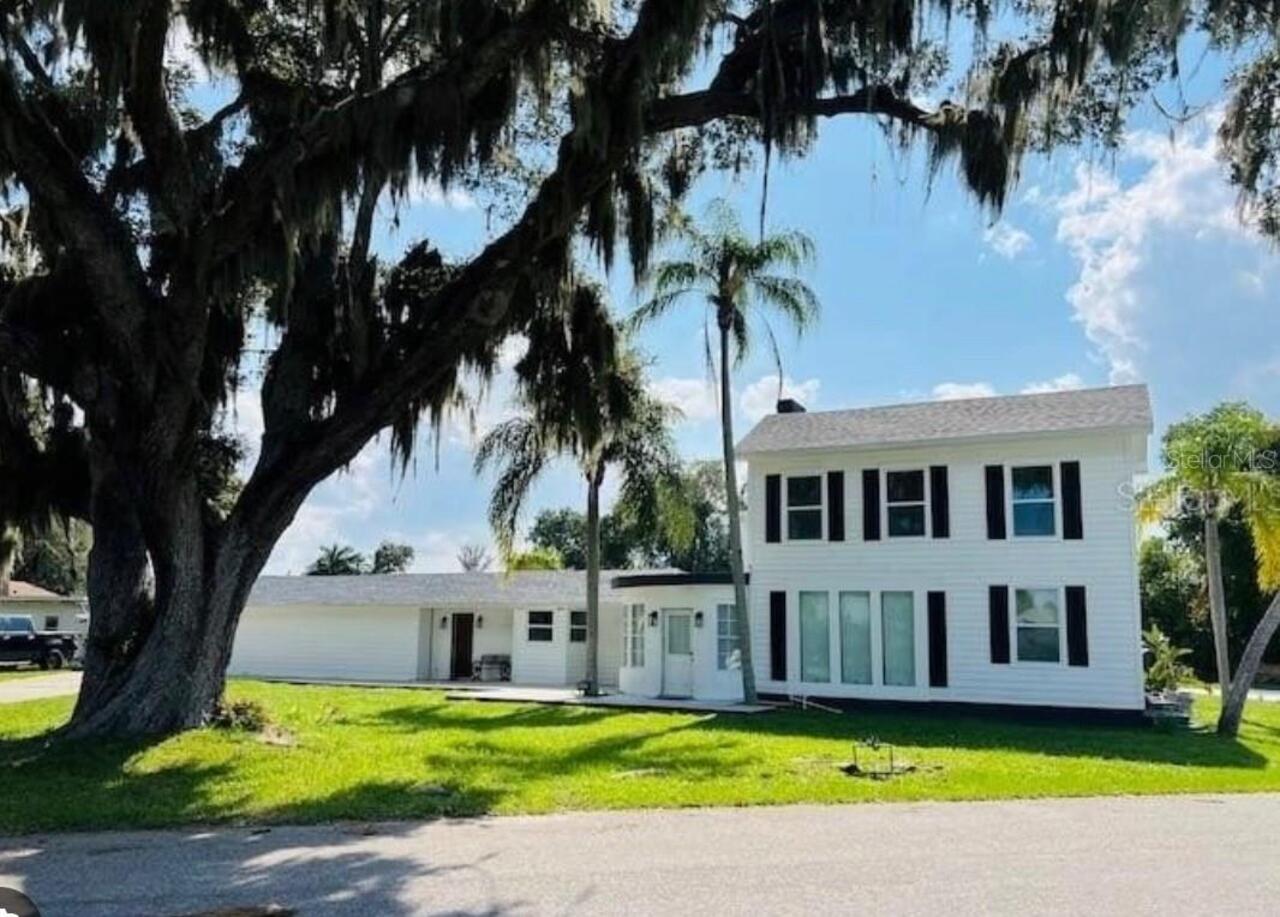
Trees/Landscaped
Window Features
ENERGY STAR Qualified Windows
Years Of Owner Prior To Leasing Req YN
1