407-990-2746
Menu

2542 Claymore Street, Odessa, FL

NEXT
PREV
$525,000

($212/sqft)

List Status: Active
2542 Claymore Street
Odessa, FL 33556


4 beds
3 baths
2471 living sqft
Top Features
  • Subdivision: Asturia Ph 1d
  • Built in  2018
  • Single Family Residence
Description
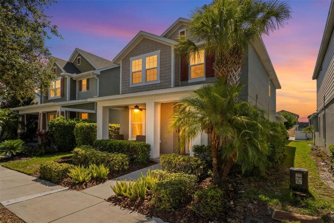
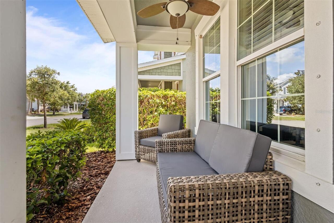
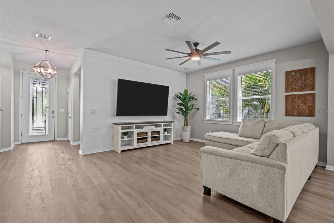
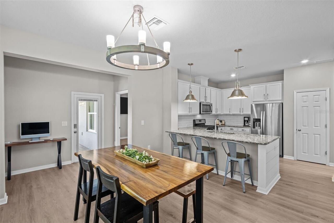
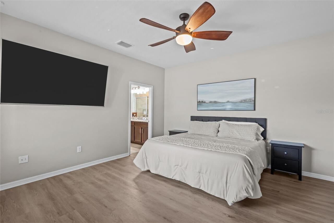
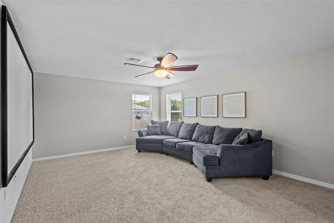
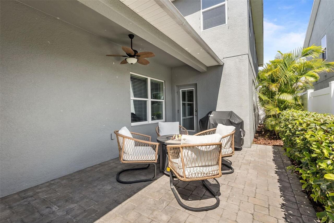
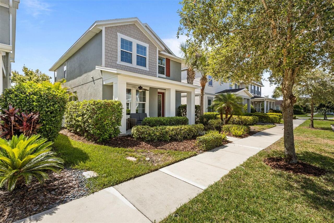
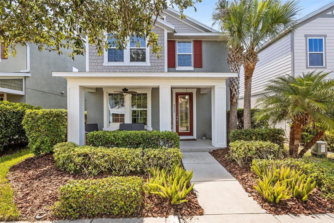
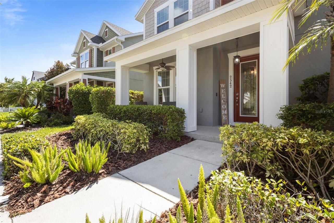
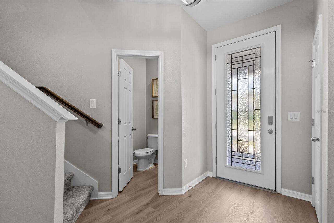
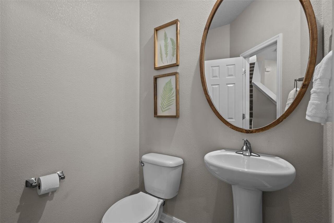
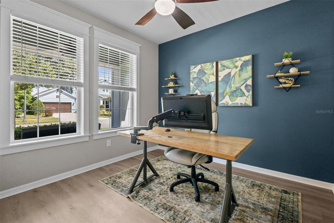
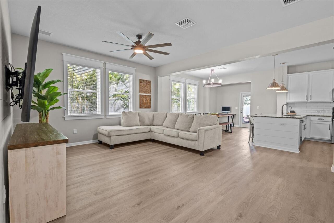
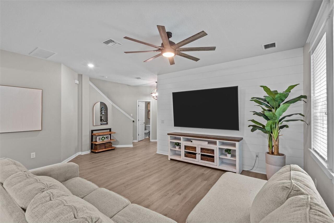
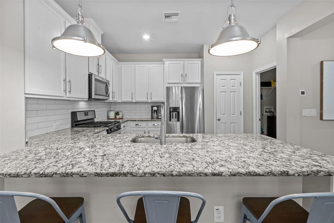
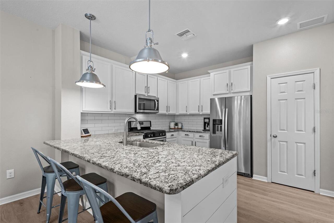
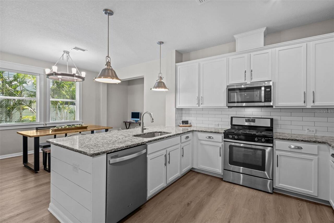
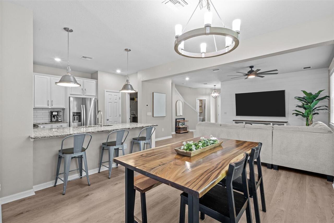
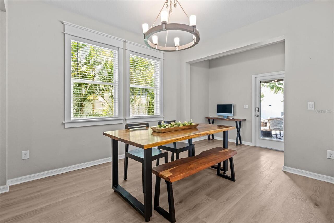
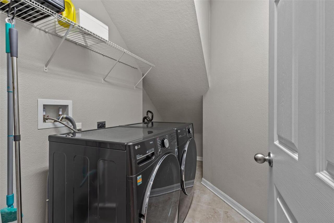
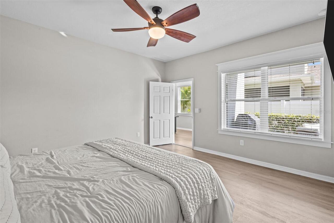
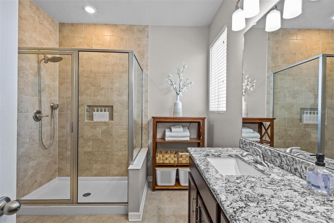
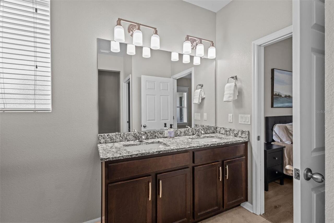
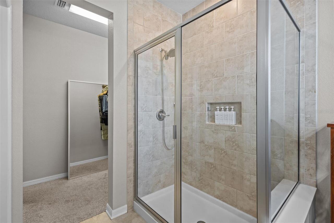
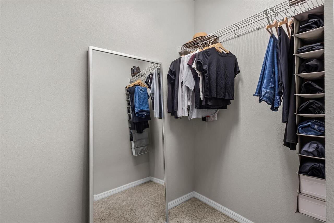
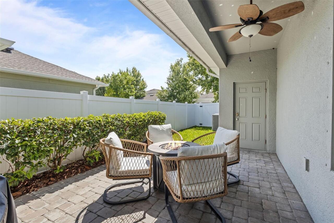
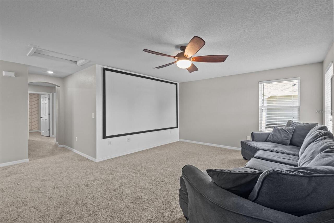
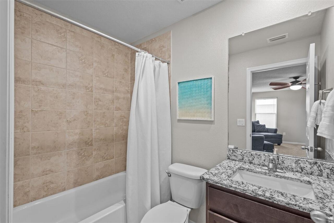
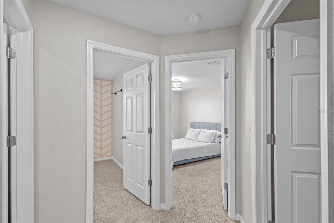
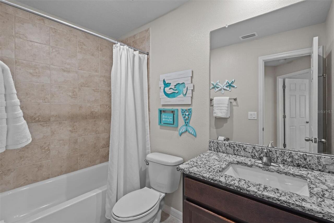
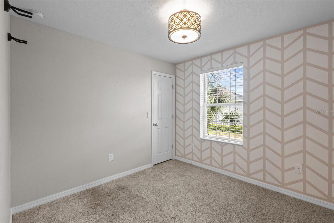
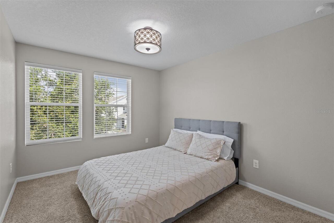
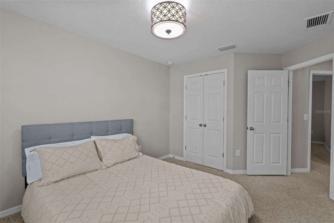
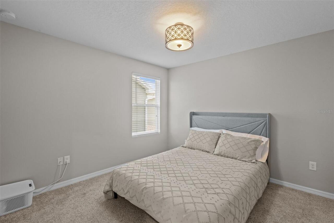
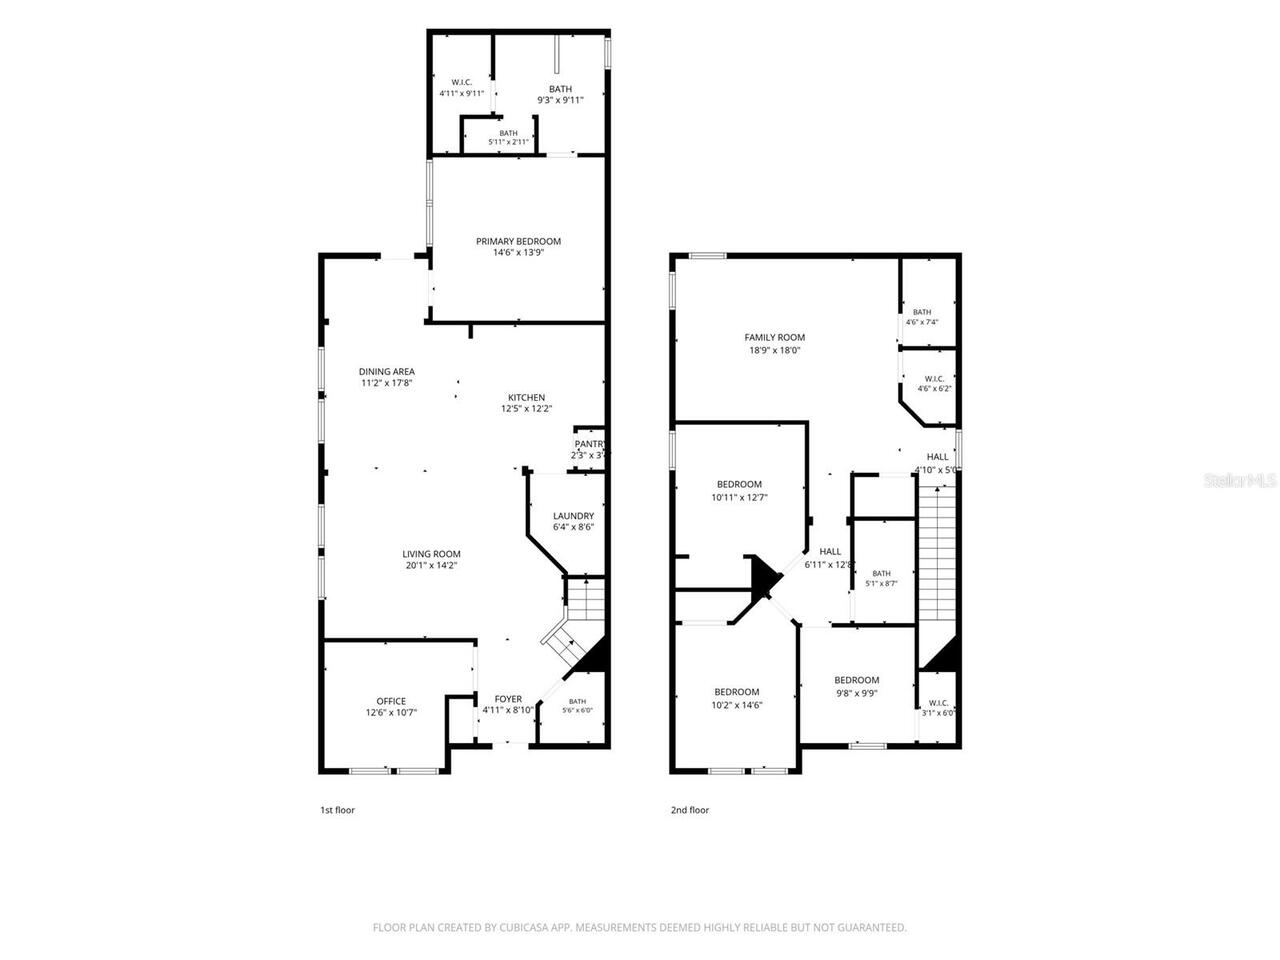
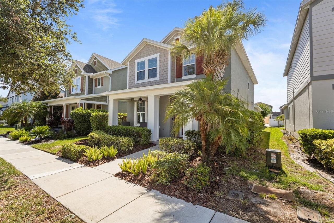
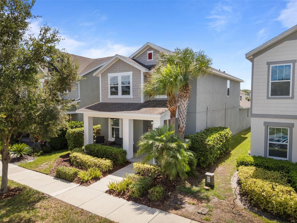
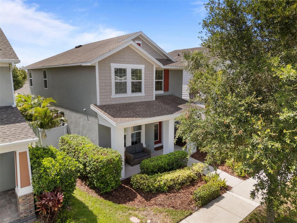
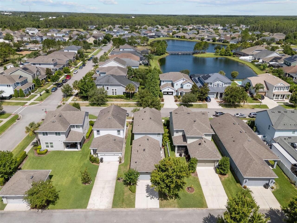
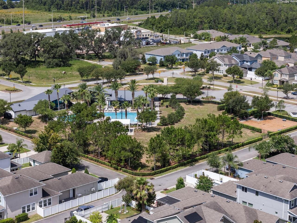
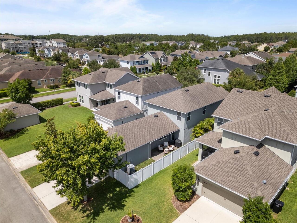
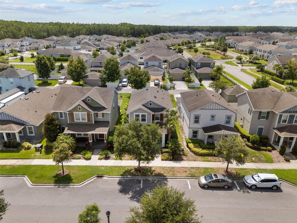
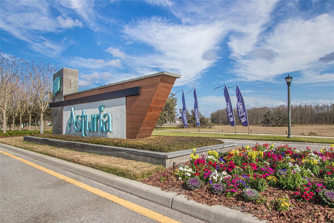
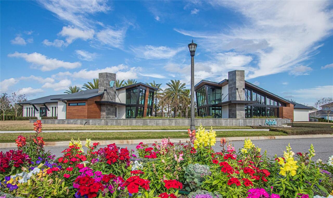
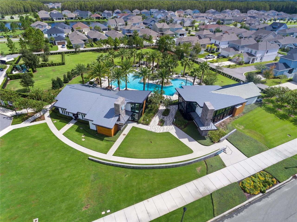
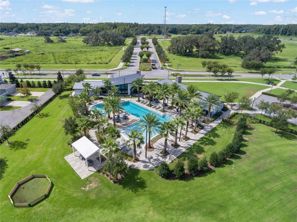
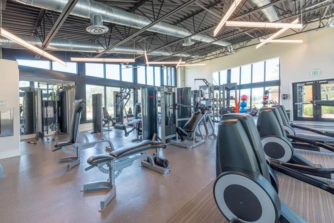
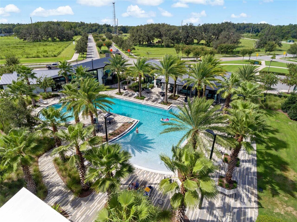
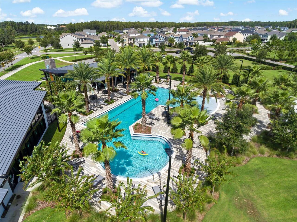
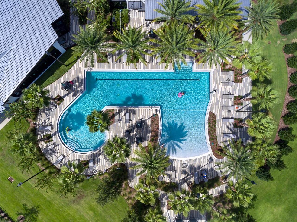
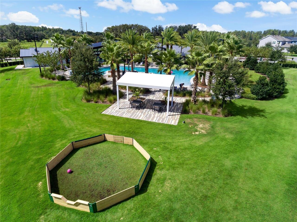
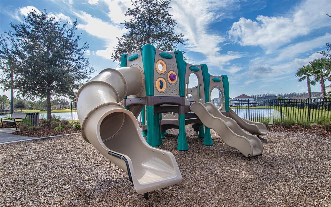
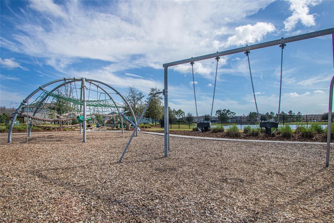
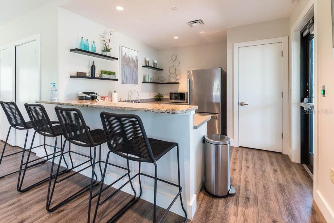
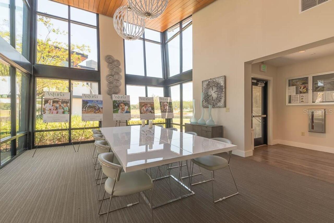
Thoughtfully selected upgrades and cohesive finishes give 2542 Claymore Street the polished feel of a model home from the moment you arrive. A broad covered front porch creates an inviting entrance and adds strong curb appeal to this 4-bedroom, 3-bath home with a rear-entry 2-car garage. Recently installed luxury vinyl plank flooring flows throughout the first floor, beginning at the entry where a convenient coat closet adds everyday storage. A front flex room provides space for a home office, den, or studio. The main living area opens to the dining space and kitchen, where custom wood window trim and a shiplap feature wall add warmth and architectural detail. The kitchen features white cabinetry, granite countertops, stainless steel appliances, a natural gas range, and a subway-style backsplash, while the adjacent laundry room provides additional storage. The first-floor primary suite continues the upgraded flooring and custom window trim and includes dual sinks, granite countertops, a walk-in shower, and a walk-in closet. Outdoors, an extended paver patio creates additional space for dining, seating, or entertaining and leads to the detached, alley-access garage. Upstairs, an oversized loft currently serves as a media room and is complemented by three secondary bedrooms, two full bathrooms, and a storage closet; one secondary bedroom also includes a walk-in closet. Asturia community amenities include a clubhouse, fitness center, resort-style pool, dog park, playgrounds, and walking trails. Located off State Road 54, west of the Suncoast Parkway, the home offers convenient access throughout the Tampa Bay area.
Property Details
Property Features
Property Sub Type
Single Family Residence
Parking
Driveway, Garage Door Opener, Alley Access
County
Pasco
Subdivision
ASTURIA PH 1D
Additional Information
Additional Lease Restrictions
See HOA docs
Additional Parcels YN
false
Alternate Key Folio Num
1726260070015000140
Appliances
Dishwasher, Microwave, Range, Refrigerator
Association Amenities
Clubhouse, Fitness Center, Playground, Pool, Trail(s)
Association Email
kpennington@greenacre.com
Association Fee
99
Association Fee Frequency
Annually
Association Fee Requirement
Required
Association YN
true
Attached Garage YN
false
Available For Lease YN
1
Bathrooms Total Integer
4
Building Area Source
Public Records
Building Area Total
3157
Building Area Total Srch SqM
293.29
Building Area Units
Square Feet
CDDYN
1
Calculated List Price By Calculated SqFt
212.46
Carport YN
false
Community Features
Clubhouse, Deed Restrictions, Dog Park, Fitness Center, Golf Carts OK, Irrigation-Reclaimed Water, Park, Playground, Pool, Street Lights
Construction Materials
Block, Frame
Cooling
Central Air
Country
US
Cumulative Days On Market
9
Current Price
525000.00
Direction Faces
West
Elementary School
Odessa Elementary
Exterior Features
Hurricane Shutters, Sidewalk
Fencing
Vinyl
Fireplace YN
false
Flood Zone Code
X
Flood Zone Date
2014-09-26
Flood Zone Panel
12101C0380F
Flooring
Carpet, Luxury Vinyl, Tile
Foundation Details
Slab
Furnished
Unfurnished
Garage Spaces
2
Garage YN
true
Heating
Central
High School
J.W. Mitchell High-PO
Homestead YN
1
Interior Features
Ceiling Fans(s), Primary Bedroom Main Floor, Stone Counters, Walk-In Closet(s)
Internet Address Display YN
true
Internet Automated Valuation Display YN
false
Internet Consumer Comment YN
true
Internet Entire Listing Display YN
true
Laundry Features
Laundry Room
Lease Restrictions YN
1
Levels
Two
List AOR
Orlando Regional
Living Area Meters
229.56
Living Area Source
Appraiser
Living Area Units
Square Feet
Lot Features
Sidewalk, Paved
Lot Size Acres
0.1
Lot Size Square Feet
4500
Lot Size Square Meters
418
Middle Or Junior School
Seven Springs Middle-PO
Minimum Lease
6 Months
Modification Timestamp
2026-06-27T20:06:32.094Z
Monthly HOA Amount
8.25
New Construction YN
false
Num Of Own Years Prior To Lease
2
Num Times per Year
2
Occupant Type
Owner
Other Equipment
Irrigation Equipment
Ownership
Fee Simple
Parcel Number
17-26-26-007.0-015.00-014.0
Patio And Porch Features
Covered, Front Porch, Patio
Pets Allowed
Yes
Planned Unit Development YN
1
Pool Private YN
false
Postal Code Plus 4
4015
Previous List Price
539000
Price Change Timestamp
2026-06-25T11:52:50.000Z
Public Survey Range
17E
Public Survey Section
26
RATIO Current Price By Calculated SqFt
212.46
Road Surface Type
Asphalt
Roof
Shingle
Room Count
12
Senior Community YN
false
Sewer
Public Sewer
Showing Requirements
ShowingTime
Status Change Timestamp
2026-06-18T12:13:21.000Z
Stories Total
2
Tax Annual Amount
9256.22
Tax Block
15
Tax Book Number
72-046
Tax Legal Description
ASTURIA PHASE 1D & PROMENADE PARKWAY PB 72 PG 046 BLOCK 15 LOT 14
Tax Lot
14
Tax Other Annual Assessment Amount
2546
Tax Year
2025
Total Acreage
0 to less than 1/4
Total Annual Fees
99.00
Total Monthly Fees
8.25
Township
26S
Universal Property Id
US-12101-N-1726260070015000140-R-N
Unparsed Address
2542 CLAYMORE ST
Utilities
Electricity Connected, Natural Gas Connected, Sewer Connected, Sprinkler Recycled, Water Connected
Vegetation
Trees/Landscaped
Water Source
Public
Waterfront YN
false
Window Features
Blinds
Years Of Owner Prior To Leasing Req YN
1
Zoning
MPUD
Neighborhood Map
Popup

Property Photos
Listing Photo
Listing Photo
Listing Photo
Listing Photo
Listing Photo
Listing Photo
Listing Photo
Listing Photo
Listing Photo
Listing Photo
Listing Photo
Listing Photo
Listing Photo
Listing Photo
Listing Photo
Listing Photo
Listing Photo
Listing Photo
Listing Photo
Listing Photo
Listing Photo
Listing Photo
Listing Photo
Listing Photo
Listing Photo
Listing Photo
Listing Photo
Listing Photo
Listing Photo
Listing Photo
Listing Photo
Listing Photo
Listing Photo
Listing Photo
Listing Photo
Listing Photo
Listing Photo
Listing Photo
Listing Photo
Listing Photo
Listing Photo
Listing Photo
Listing Photo
Listing Photo
Listing Photo
Listing Photo
Listing Photo
Listing Photo
Listing Photo
Listing Photo
Listing Photo
Listing Photo
Listing Photo
Listing Photo
Listing Photo
Listing Photo
Listing Photo
Listing Photo
Listing Photo
Listing Photo
Listing Photo
Listing Photo
Listing Photo
Listing Photo
Listing Photo
Listing Photo
Listing Photo
Listing Photo
Listing Photo
Listing Photo
Listing Photo
Listing Photo
Listing Photo
Listing Photo
Listing Photo
Listing Photo
Listing Photo
Listing Photo
Listing Photo
Listing Photo
Listing Photo
Listing Photo
Listing Photo
Listing Photo
Listing Photo
Listing Photo
Listing Photo
Listing Photo
Listing Photo
Listing Photo
Listing Photo
Listing Photo
Listing Photo
Listing Photo
Listing Photo
Listing Photo
Listing Photo
Listing Photo
Listing Photo
Listing Photo
Listing Photo
Listing Photo
Listing Photo
Listing Photo
Listing Photo
Listing Photo
Listing Photo
Listing Photo
Listing Photo
Listing Photo
Listing Photo
Listing Photo
Listing Photo
Listing Photo

MLS #MFRTB8510748 Listing courtesy of Real Broker, Llc provided by Stellar MLS.

Similar Listings

$485,000
12912 Starling Drive
Odessa
4BR/3BA
| Active
$510,000
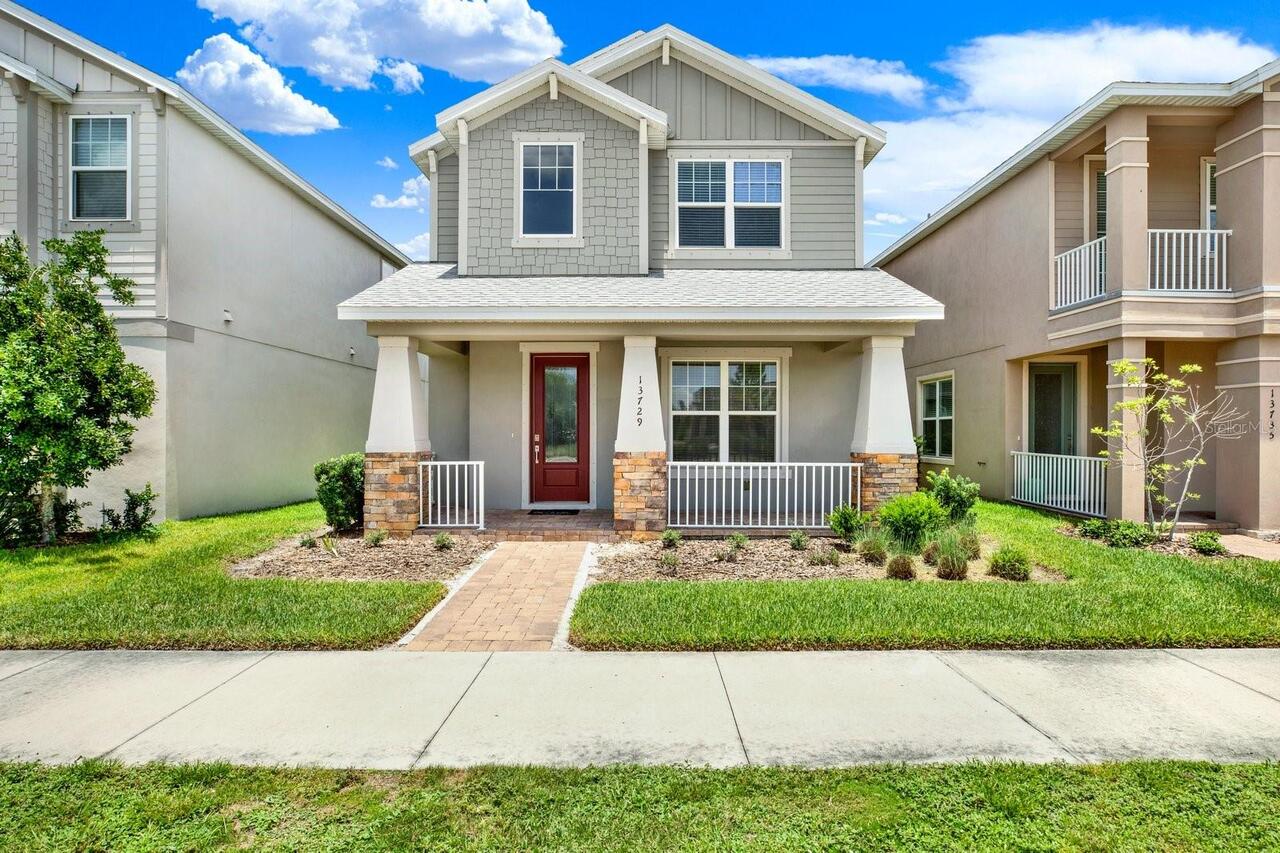
13729 Rangeland Boulevard
Odessa
4BR/3BA
| Active
$519,000
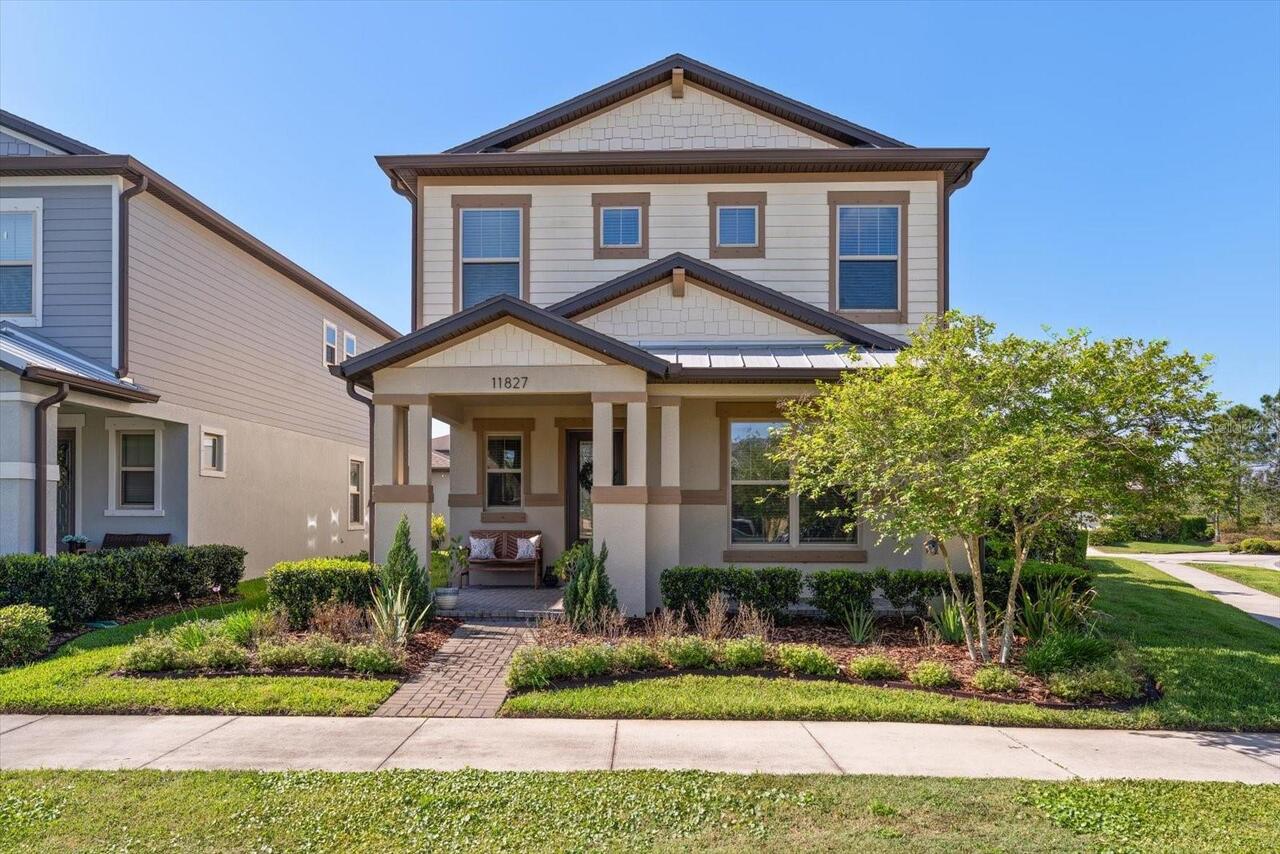
11827 Blamey Trail
Odessa
4BR/3BA
| Pending
$519,900
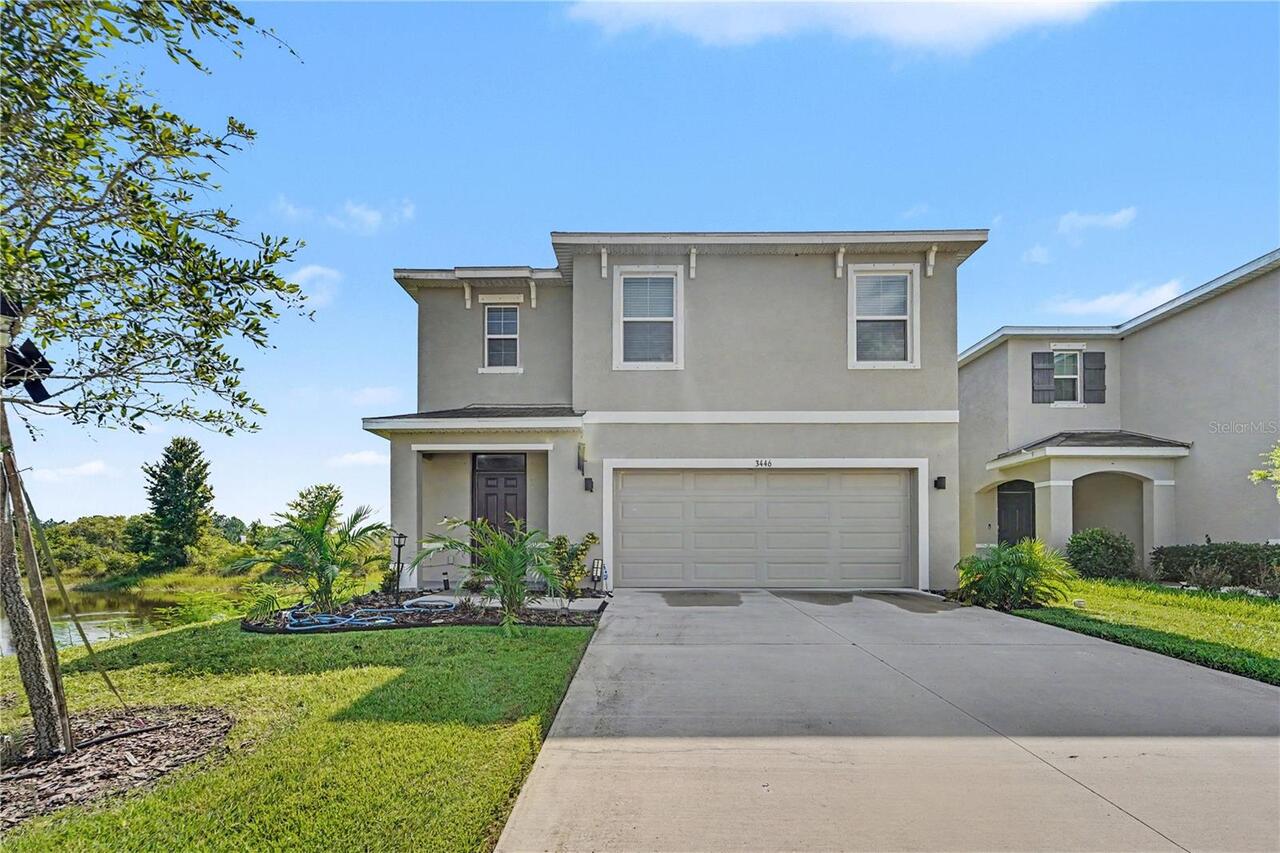
3446 Suncoast Plains Drive
Odessa
4BR/3BA
| Active


All listing information is deemed reliable but not guaranteed and should be independently verified through personal inspection by appropriate professionals. Listings displayed on this website may be subject to prior sale or removal from sale; availability of any listing should always be independent verified. Listing information is provided for consumer personal, non-commercial use, solely to identify potential properties for potential purchase; all other use is strictly prohibited and may violate relevant federal and state law. The source of the listing data is as follows: Stellar MLS (updated 7/10/26 12:55 AM) |

Listing Search


Translate Tool

Featured Listings
Sarasota Real Estate
$1,019,000
4 BED
3 BATH
Meticulously renovated and move-in ready, this four-bedroom pool home offers stunning lake views in Palmer Ranch's prest... Read More
Brandon Real Estate
$1,000,000
5 BED
4 BATH
Properties like this rarely become available. Situated on nearly an acre in Brandon's highly sought-after South Oak comm... Read More
Winter Garden Real Estate
$890,000
4 BED
3 BATH
Virtually Staged. Imagine 1338 Union Club Dr, a residence recently updated with partial flooring replacement. Its kitche... Read More
Clearwater Real Estate
$950,000
3 BED
3 BATH
Virtually Staged. ***OWNER FINANCING AVAILABLE AT A VERY ATTRACTIVE BELOW-MARKET INTEREST RATE*** This is a rare opportu... Read More
Lakewood Ranch Real Estate
$879,900
4 BED
3 BATH
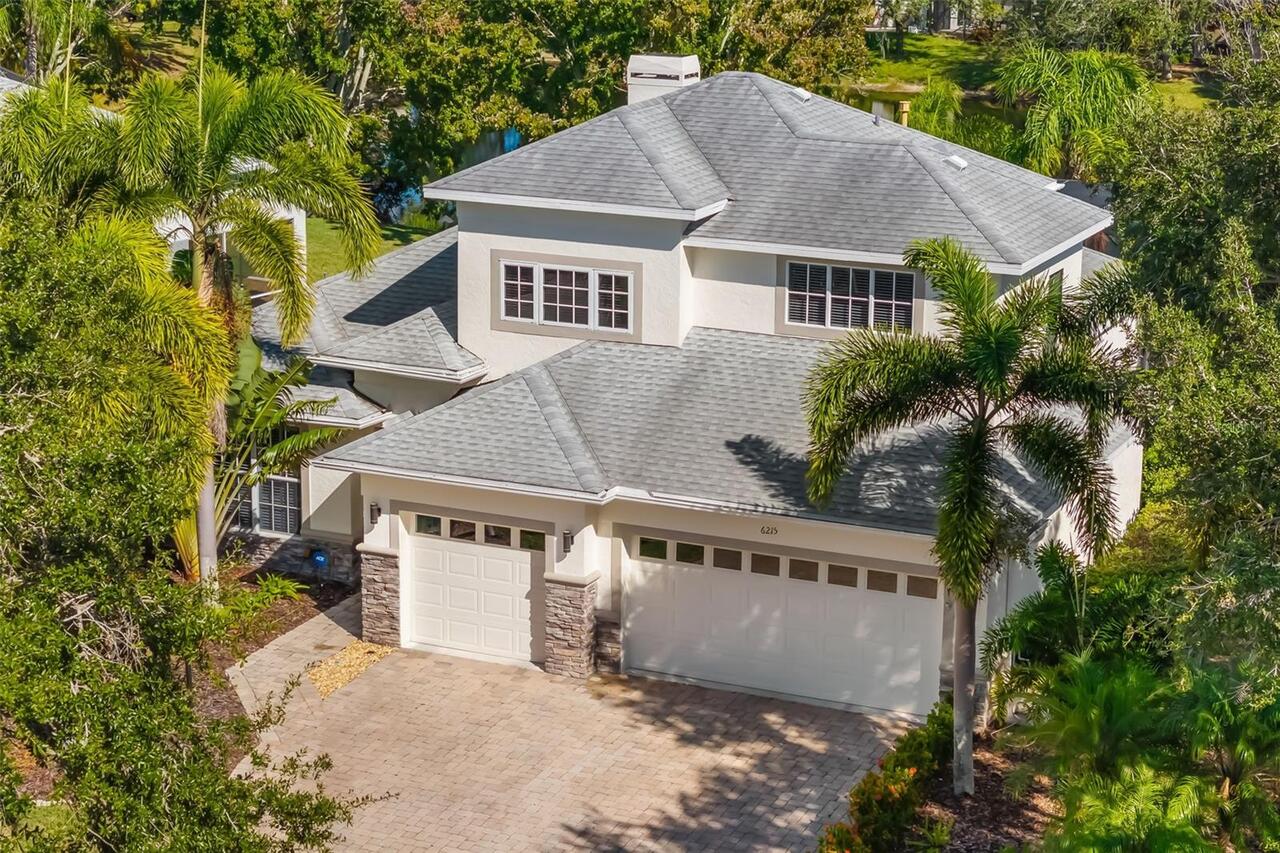
Welcome to 6215 Warbler Lane, a beautifully updated lakefront retreat in the highly sought-after Greenbrook Crossings co... Read More
Orlando Real Estate
$899,000
5 BED
3 BATH
JUST REDUCED! This UNIQUE CUSTOM BUILT LAKEFRONT HOME IS LOCATED JUST OFF MAITLAND BLVD AND ON LAKE BOSSE, ON A BEAUTIFU... Read More
Celebration Real Estate
$1,155,000
6 BED
3 BATH
Nestled on a quiet cul-de-sac in Celebration’s highly coveted South Village, this beautifully maintained “Grady Craftsma... Read More
Clearwater Real Estate
$949,900
5 BED
3 BATH
Nestled on a quiet cul-de-sac in one of Clearwater's most established neighborhoods, this extensively renovated residenc... Read More
Oviedo Real Estate
$859,900
4 BED
4 BATH
Luxury Oasis in Gated Cardinal Glen – Modern Upgrades & Private Pool! Discover the pinnacle of tranquil living in this m... Read More
Bradenton Real Estate
$1,450,000
4 BED
3 BATH
A rare opportunity to own over 5 acres in the Tampa Bay area—where privacy, space, and convenience come together in a wa... Read More
Contact Sandra Pardo

407-990-2746

Wendy Morris LLC

Licensed in the State of Florida
BK 3146762
16797 Broadwater Avenue
Winter Garden, Florida 34787

Your privacy is our utmost concern. We will never sell your personal information. Privacy Policy
©2026 sandrapardohomes.com - all rights reserved. | Site Map