407-990-2746
Menu

12912 Starling Drive, Odessa, FL

NEXT
PREV
$485,000

($215/sqft)

List Status: Active
12912 Starling Drive
Odessa, FL 33556


4 beds
3 baths
2251 living sqft
Top Features
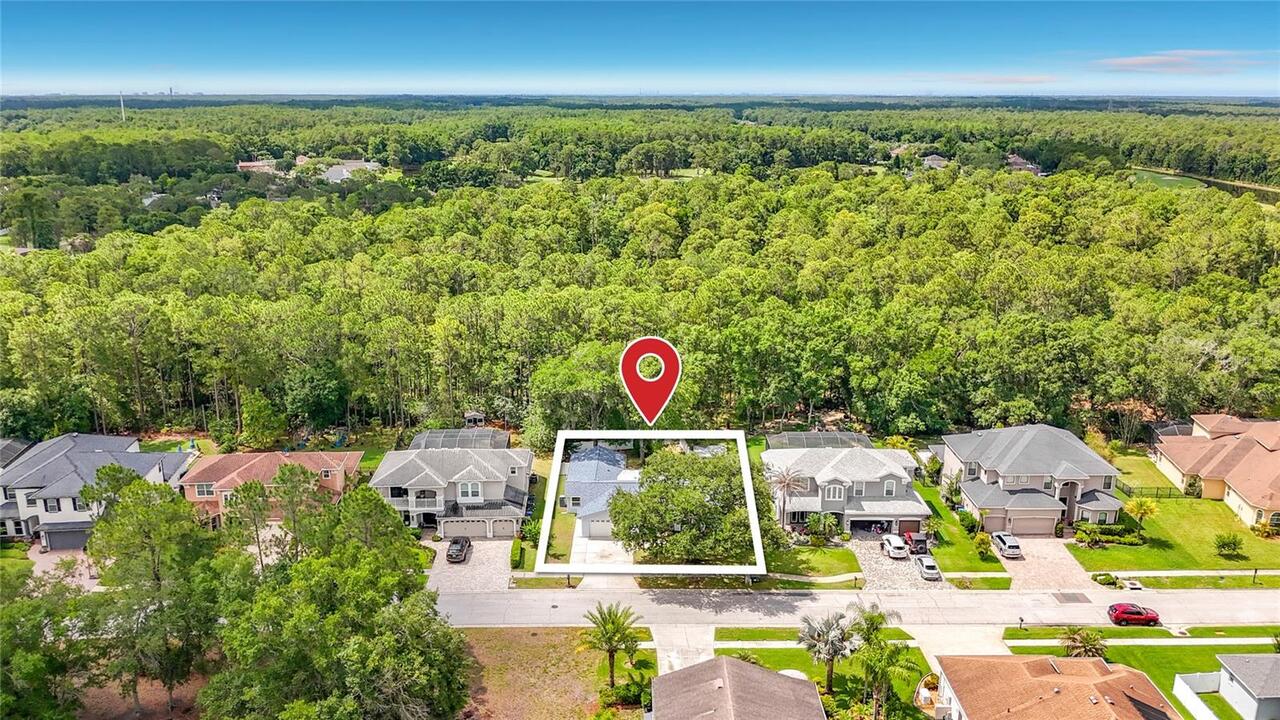
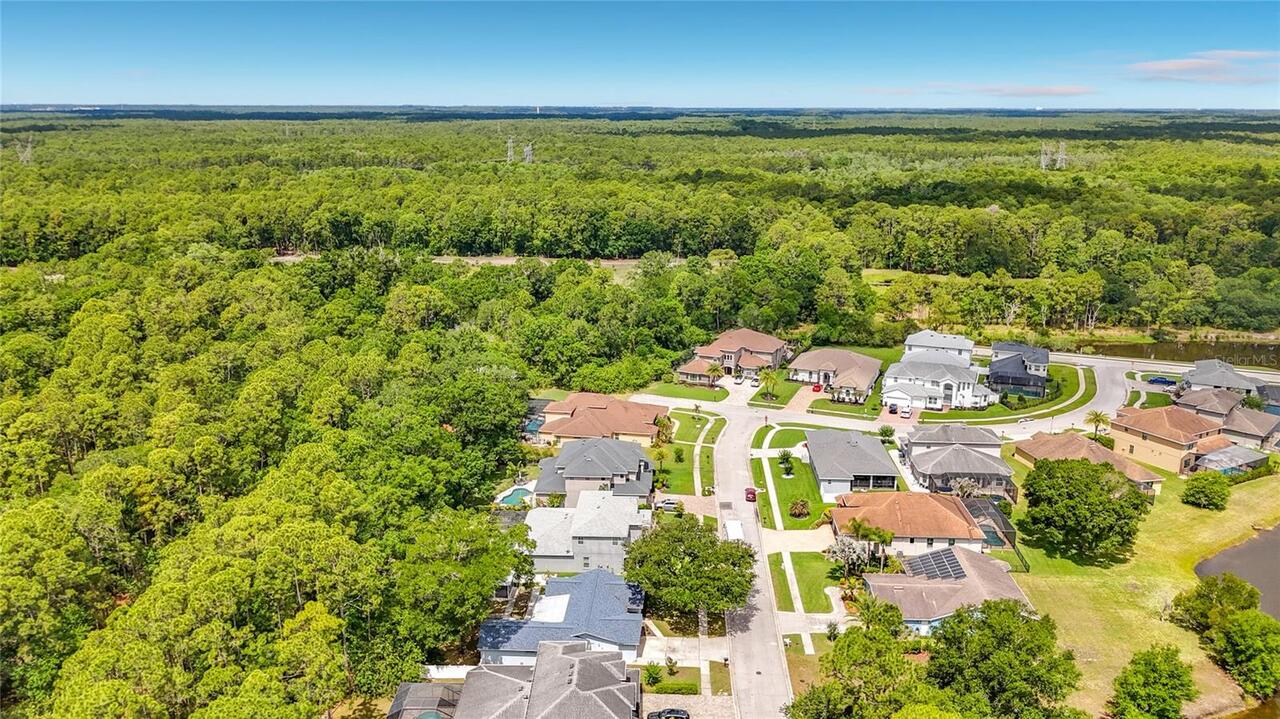
  • View: Trees/Woods
  • Subdivision: Nine Eagles Unit One Sec I
  • Built in  1977
  • Single Family Residence
Description
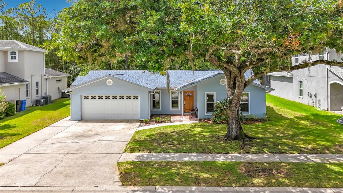
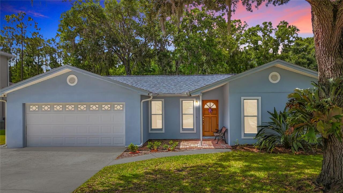
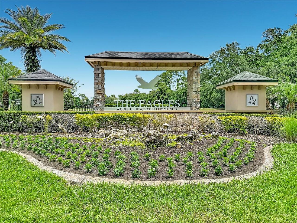
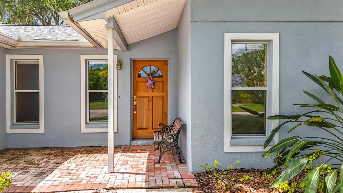
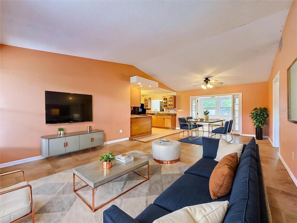
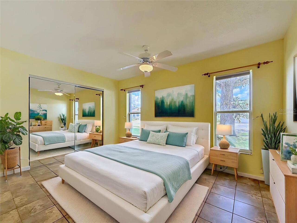
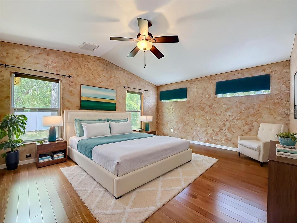
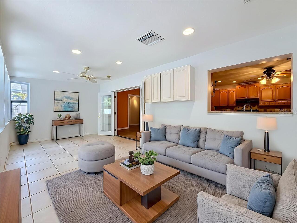
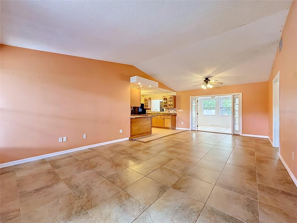
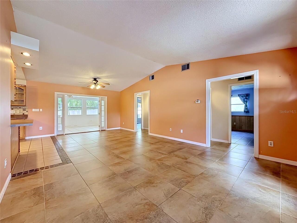
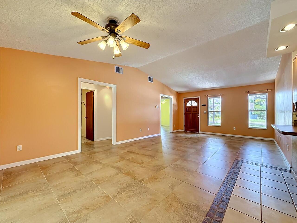
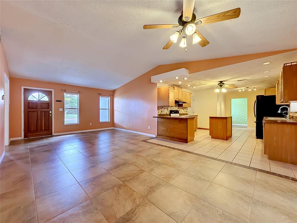
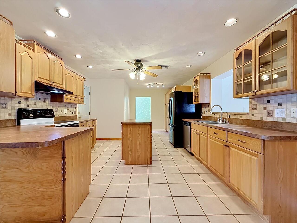
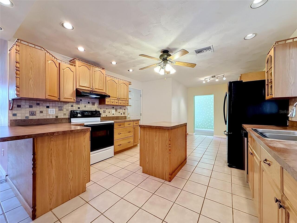
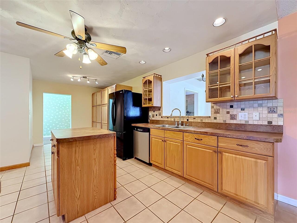
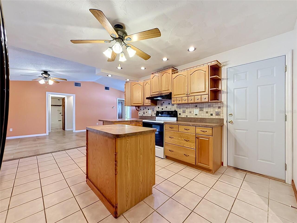
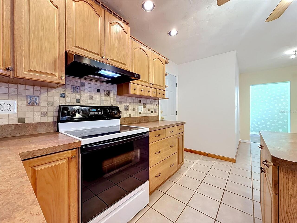
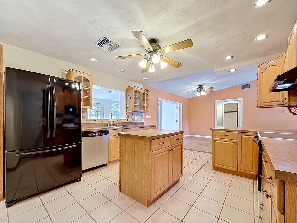
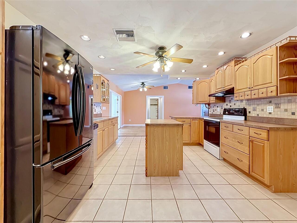
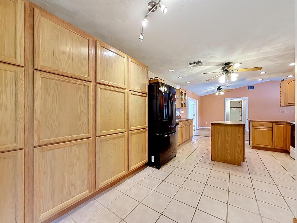
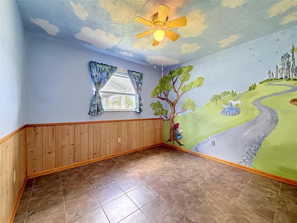
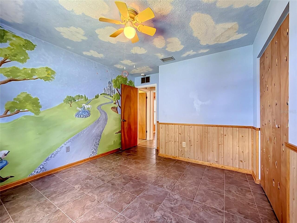
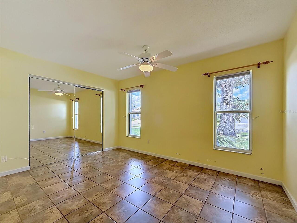
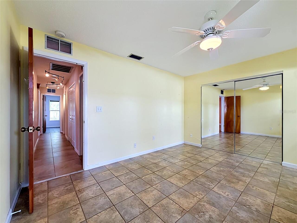
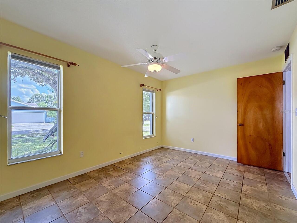
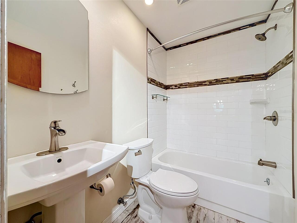
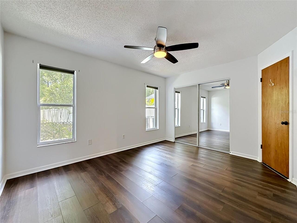
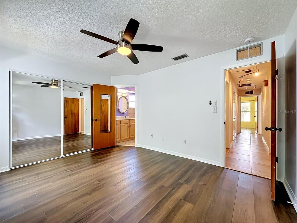
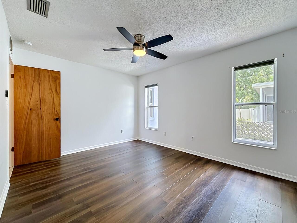
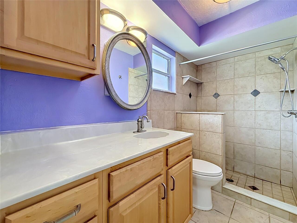
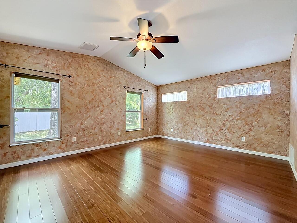
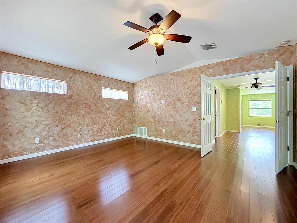
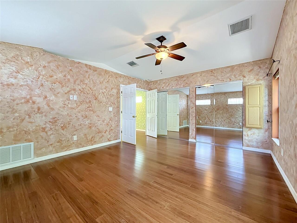
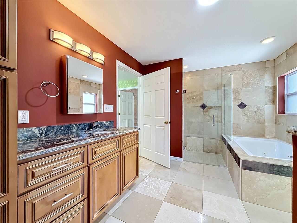
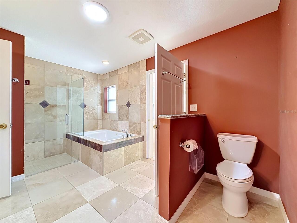
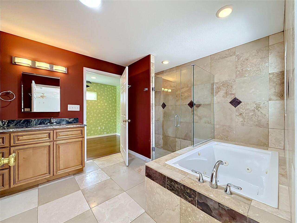
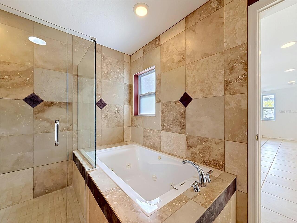
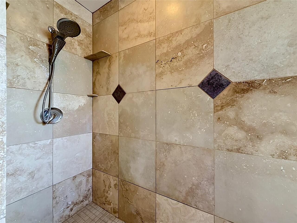
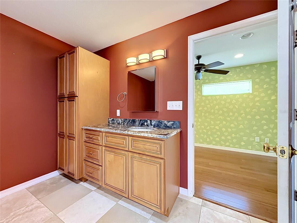
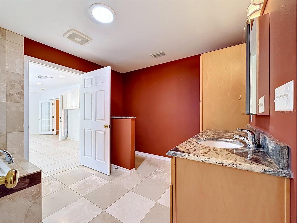
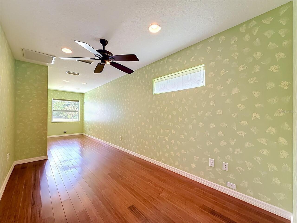
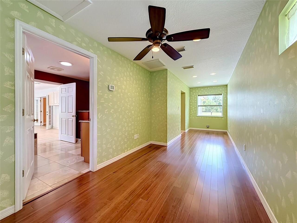
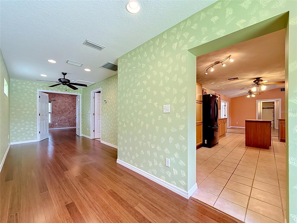
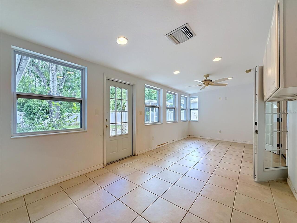
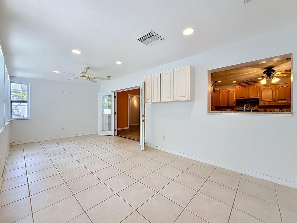
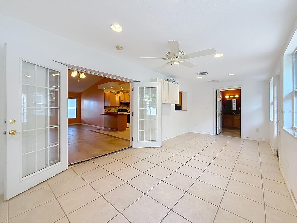
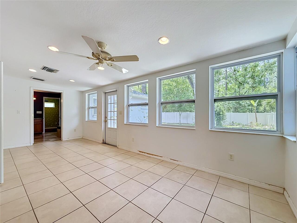
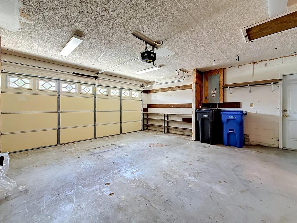
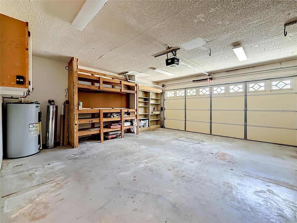
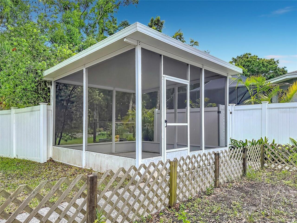
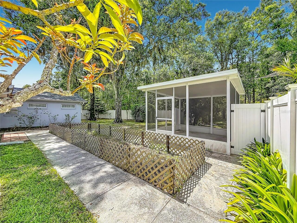
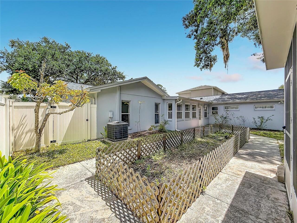
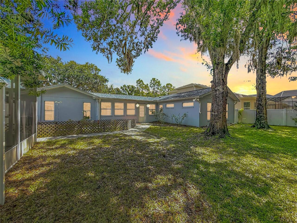
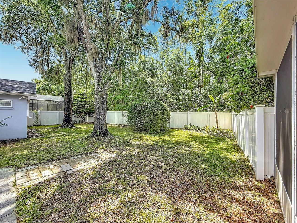
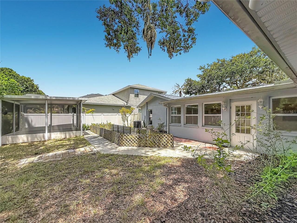
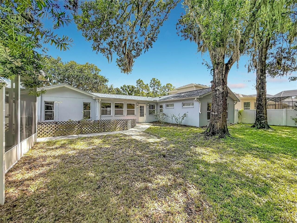
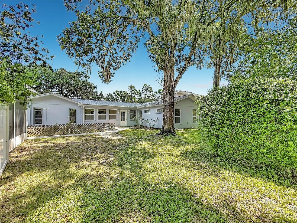
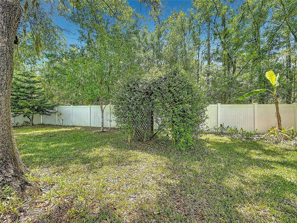
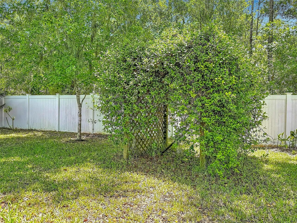
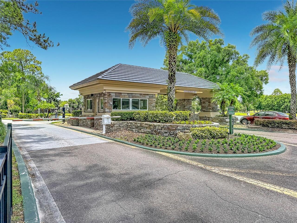
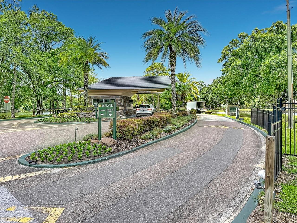
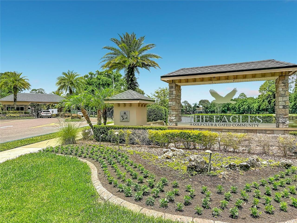
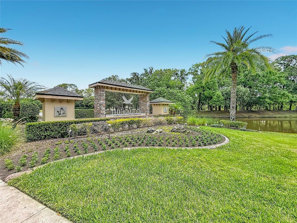
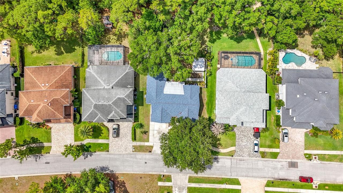
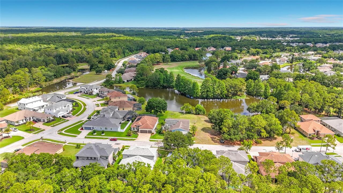
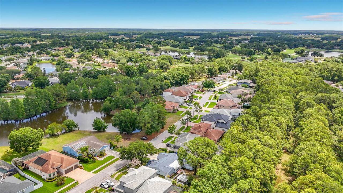
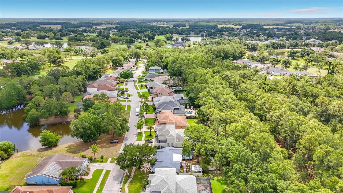
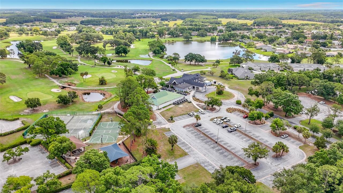
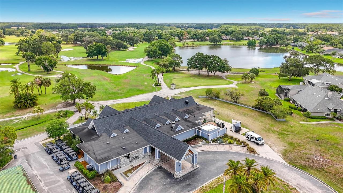
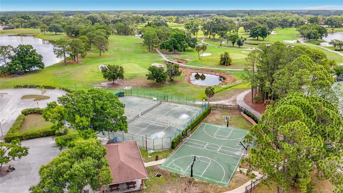
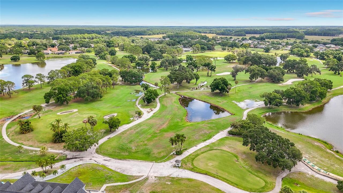
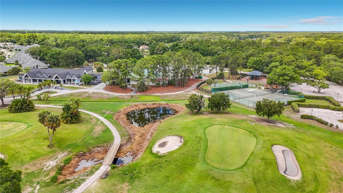
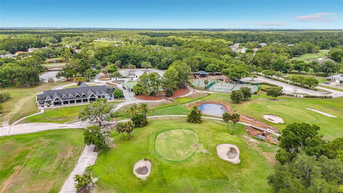
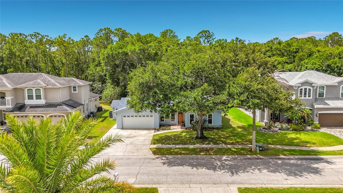
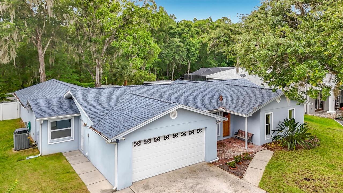
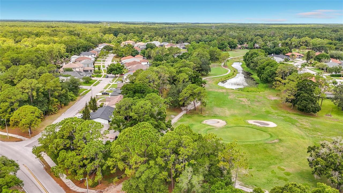
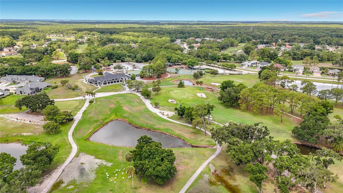
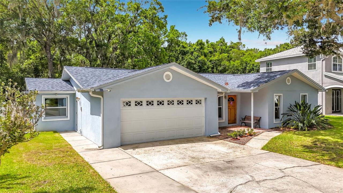
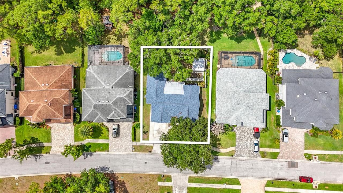
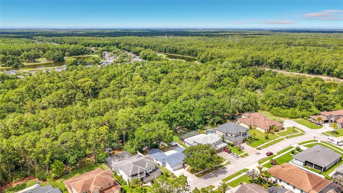
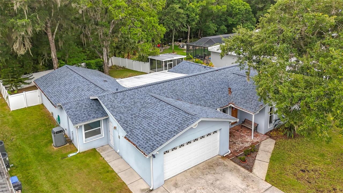
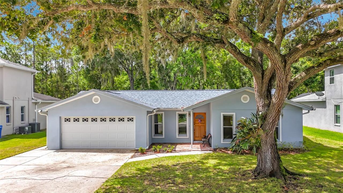
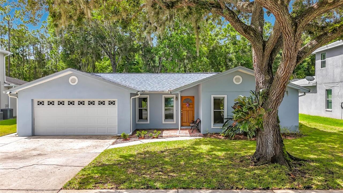
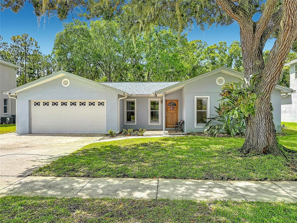
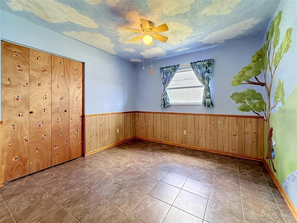
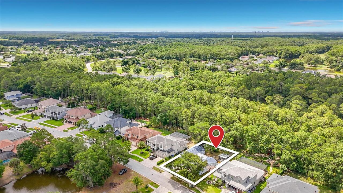
~ Significant Price Reduction - PRICED TO SELL - WAY BELOW RECENT APPRAISAL for immediate EQUITY. BRAND NEW A/C UNIT 6/2026 WITH WARRANTY! BLOCK HOME nestled within the highly sought-after Eagles Golf & Country Club community in Odessa, Florida. This spacious One Story property offers 4 bedrooms, 3 bathrooms, a 2-car garage, and an ideal layout designed for both comfortable everyday living and effortless entertaining. Newer roof (2023), a 2009 addition expanded the home to include a home office, primary suite with vaulted ceilings, spa-inspired primary bath with jacuzzi garden tub, and screened lanai, all enhanced with Miami-Dade storm-rated impact windows for added peace of mind and protection. The thoughtfully designed floor plan blends timeless elegance with modern functionality, featuring abundant natural light, and inviting living spaces throughout. Primary bathroom compliant with spatial ADA-requirements. Step outside to your screened patio and peaceful fenced backyard surrounded by lush greenery, natural beauty and gazebo - an ideal setting for morning coffee, evening gatherings, or simply enjoying the serene Florida lifestyle. LOCATION, LOCATION, LOCATION!!! This prestigious Eagles community offers world class amenities, residents enjoy 24/7 guarded security, 36 holes of championship golf, clubhouse dining, tennis, pickleball, basketball courts, playgrounds, scenic walking areas, abundant green space and wildlife. Zoned for highly rated schools including Mary Bryant Elementary, Farnell Middle, and Sickles High School. With low HOA fees, no CDD fees, and a prime location near Westchase, Tampa International Airport, shopping, dining, award winning beaches, malls, health facilities, banks, fitness centers, library, WESTCHASE, and major highways, this is a rare opportunity to enjoy single-story living in one of Tampa Bay’s premier gated golf communities. Whether you are seeking a peaceful escape, this HOME delivers exceptional lifestyle in one of the Tampa Bay's
Property Details
Property Features
Property Sub Type
Single Family Residence
View
Trees/Woods
Parking
Driveway, Garage Door Opener, Other
County
Hillsborough
Subdivision
NINE EAGLES UNIT ONE SEC I
Additional Information
Additional Lease Restrictions
These original 9 homes are only members of the Master Association. No more than 5-10% of homes can be leased per HOA. Please validate with Leigh Slement HOA, 813-855-4860. Please verify all Leasing Restrictions with Hoa and Master Association.
Additional Parcels YN
false
Additional Rooms
Den/Library/Office
Alternate Key Folio Num
0026801022
Appliances
Dishwasher, Freezer, Ice Maker, Range, Refrigerator, Water Filtration System
Approval Process
Please verify all leasing and approval restrictions with HOA and Master Association
Architectural Style
Contemporary
Association Amenities
Basketball Court, Clubhouse, Fence Restrictions, Gated, Park, Playground, Tennis Court(s), Trail(s), Vehicle Restrictions
Association Approval Required YN
1
Association Email
Leigh@pgcf.com
Association Fee
460
Association Fee Frequency
Semi-Annually
Association Fee Includes
Guard - 24 Hour, Management, Private Road, Recreational Facilities, Security
Association Fee Requirement
Required
Association URL
www.theeaglescommnity.com/master-hoa
Association YN
true
Attached Garage YN
true
Available For Lease YN
1
Bathrooms Total Integer
3
Building Area Source
Public Records
Building Area Total
2721
Building Area Total Srch SqM
252.79
Building Area Units
Square Feet
Calculated List Price By Calculated SqFt
215.46
Carport YN
false
Community Features
Association Recreation - Owned, Clubhouse, Deed Restrictions, Gated Community - Guard, Golf Carts OK, Golf, Irrigation-Reclaimed Water, Park, Playground, Sidewalks, Tennis Court(s), Street Lights
Construction Materials
Block
Cooling
Central Air
Country
US
Cumulative Days On Market
39
Current Price
485000.00
Direction Faces
North
Elementary School
Bryant-HB
Exterior Features
Other, Private Mailbox, Rain Gutters, Sidewalk
Fencing
Vinyl
Fireplace YN
false
Flood Zone Code
x
Flooring
Laminate, Tile, Travertine, Wood
Foundation Details
Slab
Furnished
Unfurnished
Garage Dimensions
25x21
Garage Spaces
2
Garage YN
true
Heating
Central, Electric
High School
Sickles-HB
Homestead YN
1
Interior Features
Ceiling Fans(s), High Ceilings, Living Room/Dining Room Combo, Primary Bedroom Main Floor, Solid Surface Counters, Split Bedroom, Thermostat, Vaulted Ceiling(s), Walk-In Closet(s)
Internet Address Display YN
true
Internet Automated Valuation Display YN
true
Internet Consumer Comment YN
true
Internet Entire Listing Display YN
true
Laundry Features
In Garage, Laundry Closet
Lease Restrictions YN
1
Levels
One
List AOR
Suncoast Tampa
Living Area Meters
209.12
Living Area Source
Appraiser
Living Area Units
Square Feet
Lot Features
Cleared, In County, Near Golf Course, Sidewalk
Lot Size Acres
0.18
Lot Size Dimensions
77x100
Lot Size Square Feet
7700
Lot Size Square Meters
715
Middle Or Junior School
Ferrell-HB
Minimum Lease
1-2 Years
Modification Timestamp
2026-07-07T12:40:09.692Z
Monthly HOA Amount
76.67
New Construction YN
false
Number Of Pets
2
Occupant Type
Vacant
Other Structures
Gazebo, Other
Ownership
Fee Simple
Parcel Number
U-30-27-17-028-B00000-00024.0
Patio And Porch Features
Covered, Enclosed, Front Porch, Patio
Pet Restrictions
Please verify with HOA and Master Association all pet restrictions and weight limits
Pets Allowed
Cats OK, Dogs OK, Number Limit
Pool Private YN
false
Postal Code Plus 4
2814
Previous List Price
505000
Price Change Timestamp
2026-07-03T13:43:28.000Z
Property Condition
Completed
Public Survey Range
17
Public Survey Section
30
RATIO Current Price By Calculated SqFt
215.46
Road Responsibility
Private Maintained Road
Road Surface Type
Concrete, Paved
Roof
Shingle
Room Count
9
Security Features
Gated Community
Senior Community YN
false
Sewer
Public Sewer
Showing Requirements
Appointment Only, Lock Box Electronic-CBS Code Required, ShowingTime
Status Change Timestamp
2026-05-29T15:32:26.000Z
Stories Total
1
Tax Annual Amount
2734.49
Tax Block
B
Tax Book Number
47-13
Tax Legal Description
NINE EAGLES UNIT ONE SECTION I LOT 24 BLOCK B
Tax Lot
24
Tax Year
2025
Total Acreage
0 to less than 1/4
Total Annual Fees
920.00
Total Monthly Fees
76.67
Township
27
Universal Property Id
US-12057-N-30271702800000000240-R-N
Unparsed Address
12912 STARLING DR
Utilities
BB/HS Internet Available, Cable Available, Cable Connected, Electricity Available, Electricity Connected, Public, Underground Utilities, Water Connected
Vegetation
Mature Landscaping, Trees/Landscaped, Wooded
Water Source
Public
Waterfront YN
false
Window Features
Insulated Windows, Storm Window(s)
Zoning
ASC-1
Neighborhood Map
Popup

Property Photos
Listing Photo
Listing Photo
Listing Photo
Listing Photo
Listing Photo
Listing Photo
Listing Photo
Listing Photo
Listing Photo
Listing Photo
Listing Photo
Listing Photo
Listing Photo
Listing Photo
Listing Photo
Listing Photo
Listing Photo
Listing Photo
Listing Photo
Listing Photo
Listing Photo
Listing Photo
Listing Photo
Listing Photo
Listing Photo
Listing Photo
Listing Photo
Listing Photo
Listing Photo
Listing Photo
Listing Photo
Listing Photo
Listing Photo
Listing Photo
Listing Photo
Listing Photo
Listing Photo
Listing Photo
Listing Photo
Listing Photo
Listing Photo
Listing Photo
Listing Photo
Listing Photo
Listing Photo
Listing Photo
Listing Photo
Listing Photo
Listing Photo
Listing Photo
Listing Photo
Listing Photo
Listing Photo
Listing Photo
Listing Photo
Listing Photo
Listing Photo
Listing Photo
Listing Photo
Listing Photo
Listing Photo
Listing Photo
Listing Photo
Listing Photo
Listing Photo
Listing Photo
Listing Photo
Listing Photo
Listing Photo
Listing Photo
Listing Photo
Listing Photo
Listing Photo
Listing Photo
Listing Photo
Listing Photo
Listing Photo
Listing Photo
Listing Photo
Listing Photo
Listing Photo
Listing Photo
Listing Photo
Listing Photo
Listing Photo
Listing Photo
Listing Photo
Listing Photo
Listing Photo
Listing Photo
Listing Photo
Listing Photo
Listing Photo
Listing Photo
Listing Photo
Listing Photo
Listing Photo
Listing Photo
Listing Photo
Listing Photo
Listing Photo
Listing Photo
Listing Photo
Listing Photo
Listing Photo
Listing Photo
Listing Photo
Listing Photo
Listing Photo
Listing Photo
Listing Photo
Listing Photo
Listing Photo
Listing Photo
Listing Photo
Listing Photo
Listing Photo
Listing Photo
Listing Photo
Listing Photo
Listing Photo
Listing Photo
Listing Photo
Listing Photo
Listing Photo
Listing Photo
Listing Photo
Listing Photo
Listing Photo
Listing Photo
Listing Photo
Listing Photo
Listing Photo
Listing Photo
Listing Photo
Listing Photo
Listing Photo
Listing Photo
Listing Photo
Listing Photo
Listing Photo
Listing Photo
Listing Photo
Listing Photo
Listing Photo
Listing Photo
Listing Photo
Listing Photo
Listing Photo
Listing Photo
Listing Photo
Listing Photo
Listing Photo
Listing Photo
Listing Photo
Listing Photo
Listing Photo
Listing Photo
Listing Photo
Listing Photo
Listing Photo
Listing Photo
Listing Photo
Listing Photo
Listing Photo
Listing Photo
Listing Photo
Listing Photo
Listing Photo
Listing Photo
Listing Photo
Listing Photo
Listing Photo
Listing Photo
Listing Photo
Listing Photo
Listing Photo
Listing Photo

MLS #MFRTB8496395 Listing courtesy of Coldwell Banker Realty provided by Stellar MLS.

Similar Listings

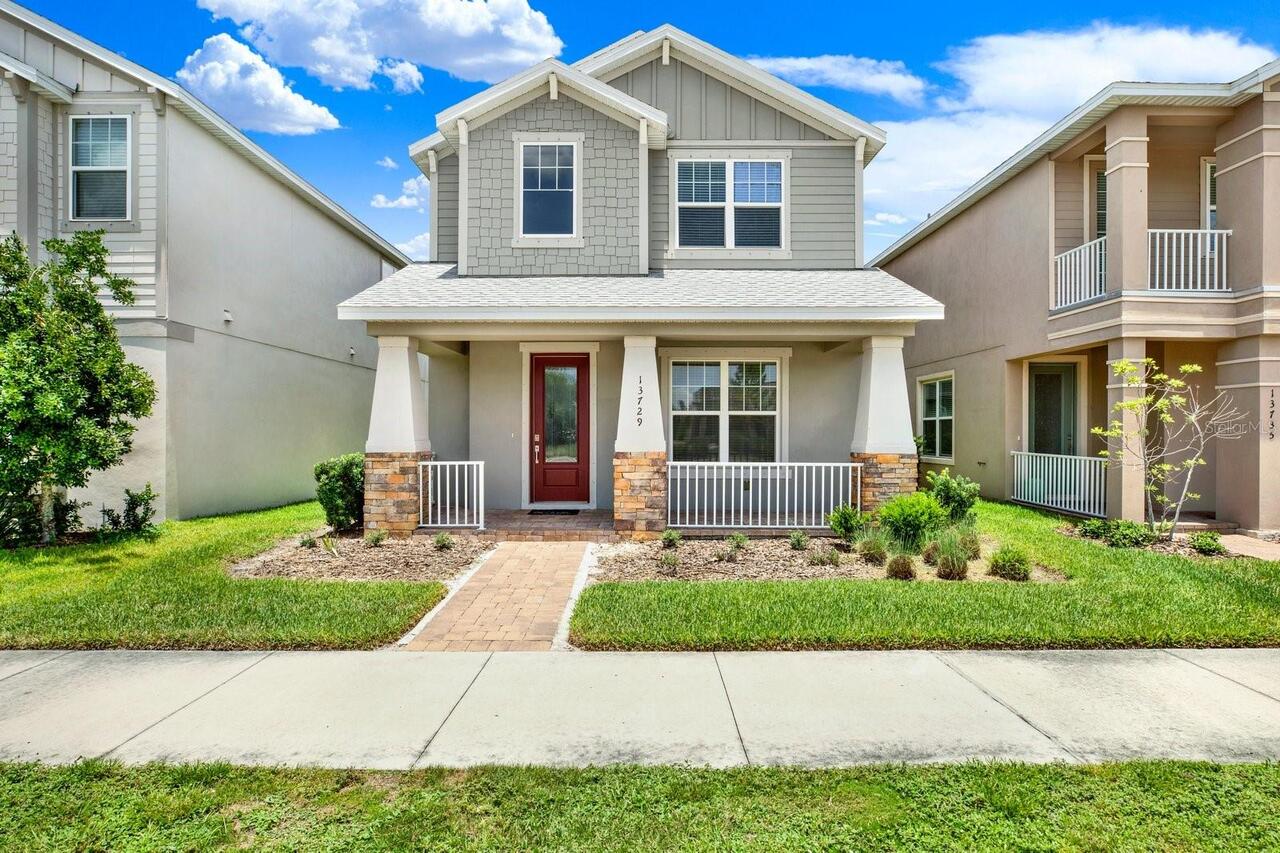
$510,000
13729 Rangeland Boulevard
Odessa
4BR/3BA
| Active
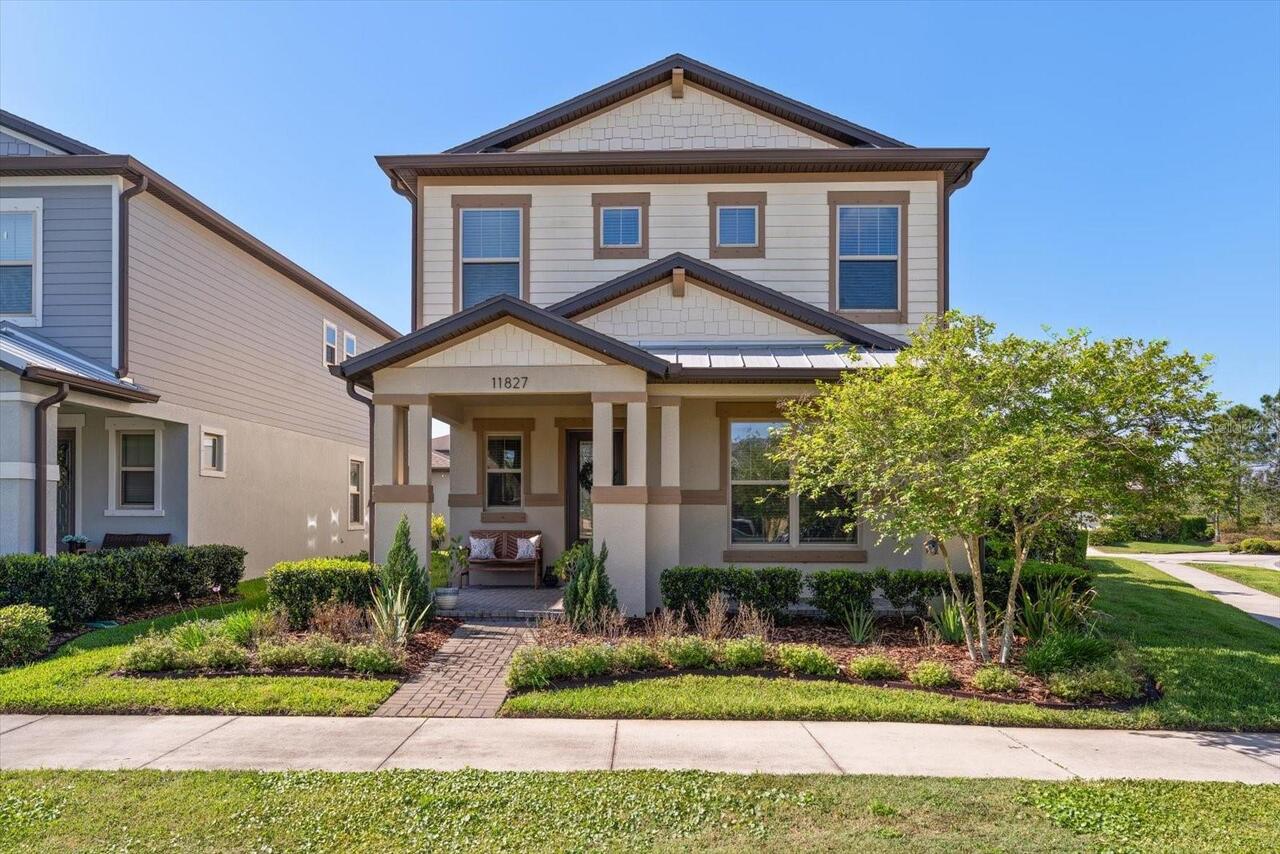
$519,000
11827 Blamey Trail
Odessa
4BR/3BA
| Pending
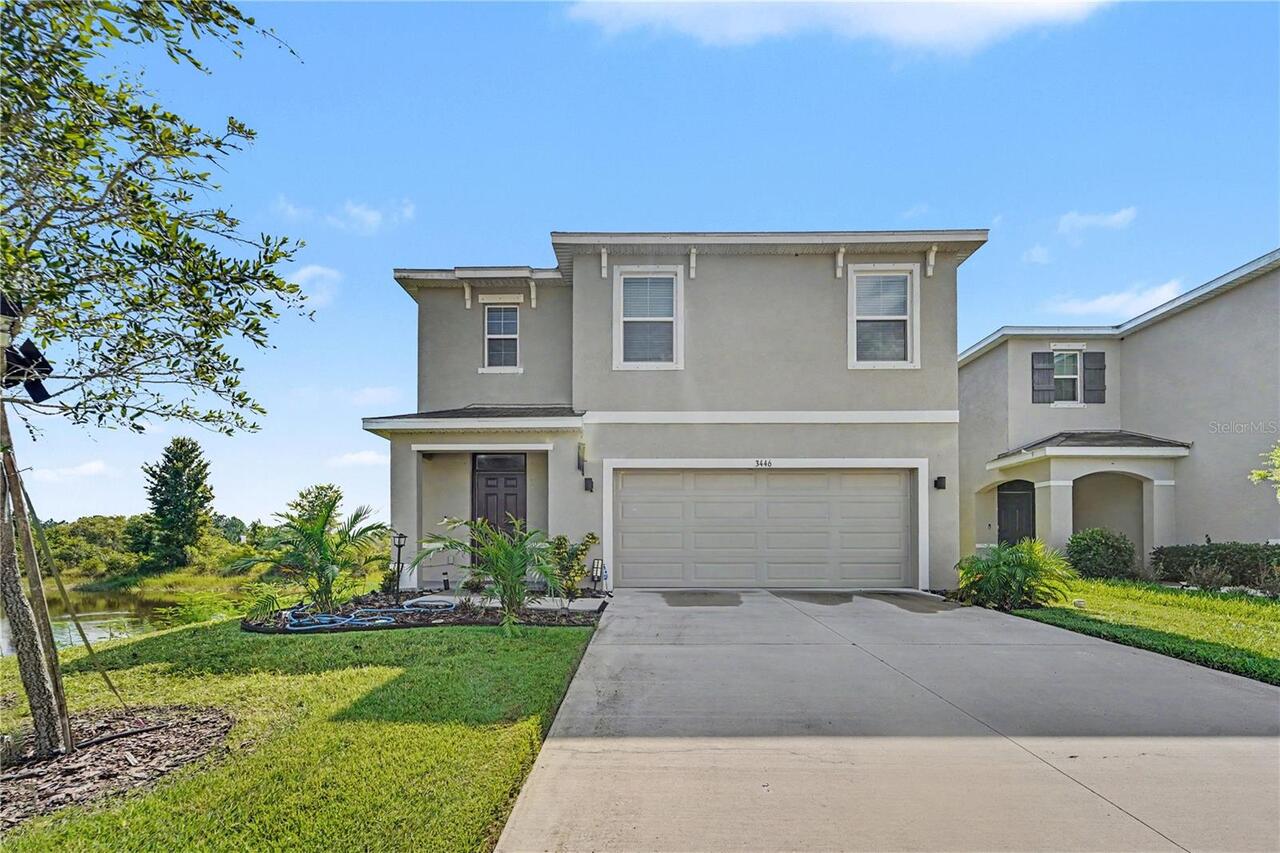
$519,900
3446 Suncoast Plains Drive
Odessa
4BR/3BA
| Active
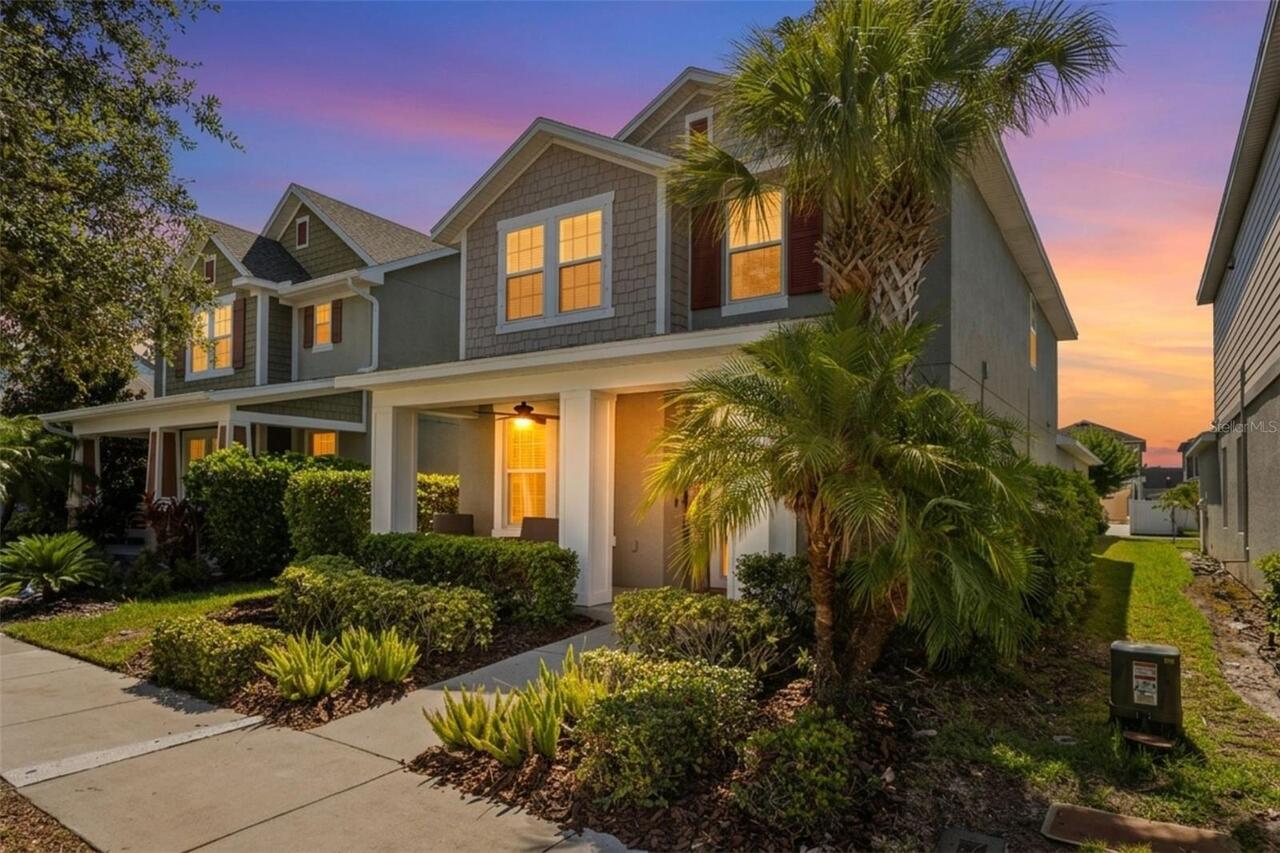
$525,000
2542 Claymore Street
Odessa
4BR/3BA
| Active


All listing information is deemed reliable but not guaranteed and should be independently verified through personal inspection by appropriate professionals. Listings displayed on this website may be subject to prior sale or removal from sale; availability of any listing should always be independent verified. Listing information is provided for consumer personal, non-commercial use, solely to identify potential properties for potential purchase; all other use is strictly prohibited and may violate relevant federal and state law. The source of the listing data is as follows: Stellar MLS (updated 7/10/26 1:55 AM) |
Listing Search


Translate Tool

Featured Listings
Maitland Real Estate
$1,110,000
4 BED
4 BATH
Come see 51 Oakleigh Ln, a functional residence arranged for everyday practicality. A comfortable living space features ... Read More
Sarasota Real Estate
$950,000
4 BED
3 BATH
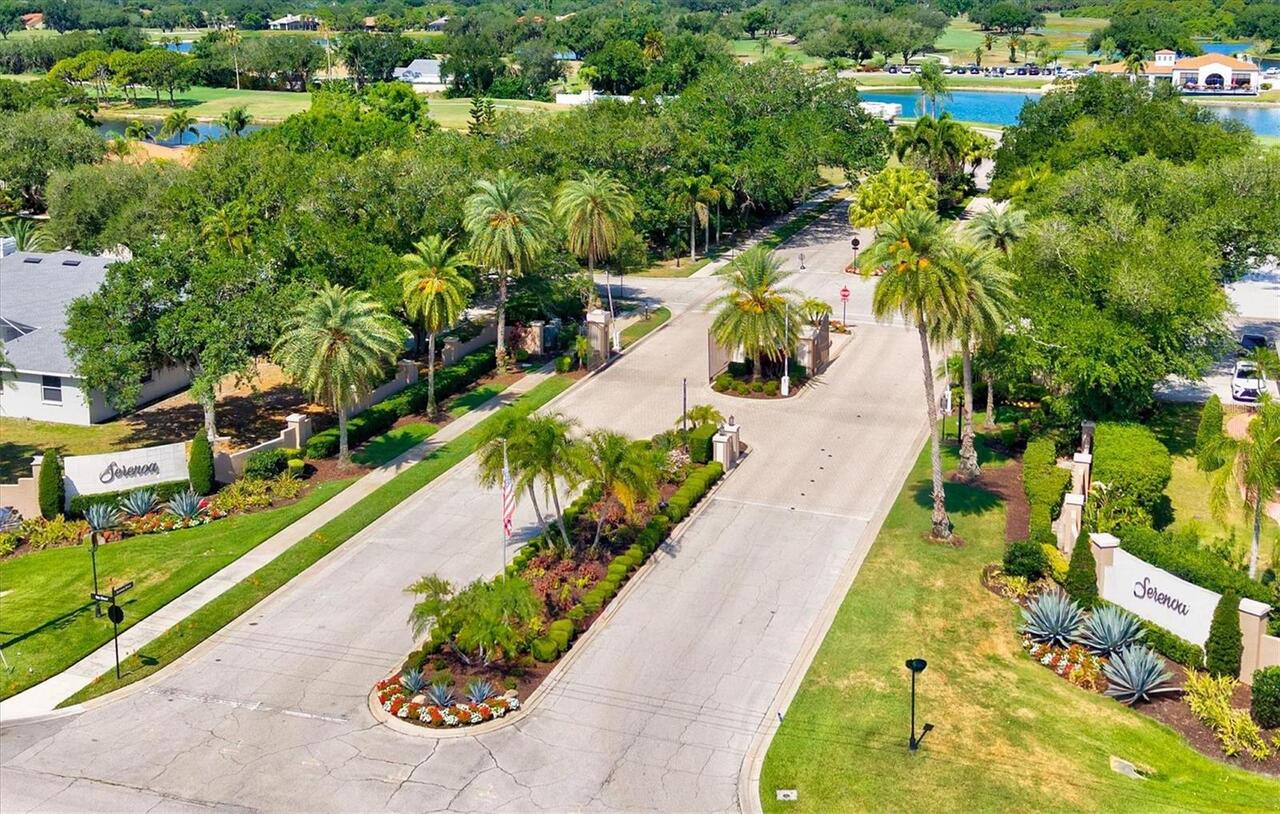
Many home buyers dream of a neighborhood like the gated community of Serenoa... it is a quiet street, canopy lined with ... Read More
Longwood Real Estate
$1,350,000
5 BED
4 BATH
Welcome to an exceptional lakefront residence in the highly sought-after Sweetwater Oaks community of Longwood, where th... Read More
Valrico Real Estate
$899,900
4 BED
3 BATH
NOTHING LEFT UNTOUCHED! 3,950 A/C Sq. Ft. | 5,880 Total Sq. Ft. Paid-off solar system (2024) with 25-year warranty Avera... Read More
St Petersburg Real Estate
$1,250,000
5 BED
3 BATH
Set in the sought-after Allendale neighborhood of St. Petersburg, this beautifully maintained Mediterranean-style home o... Read More
Brandon Real Estate
$1,000,000
5 BED
4 BATH
Properties like this rarely become available. Situated on nearly an acre in Brandon's highly sought-after South Oak comm... Read More
Bradenton Real Estate
$1,250,000
4 BED
2 BATH
UNIQUE BRADENTON OPPORTUNITY ON THREE LOTS! Discover a truly distinctive property with exceptional space, flexibility, a... Read More
Winter Garden Real Estate
$850,621
5 BED
4 BATH
Under Construction. Waterleigh presents the Cresswell. This two-story all concrete block construction single-family home... Read More
St Petersburg Real Estate
$925,000
2 BED
2 BATH
Few waterfront communities offer the combination of spacious floor plans, spectacular views, and resort-style amenities ... Read More
Orlando Real Estate
$940,000
5 BED
4 BATH
**This house comes with a REDUCED RATE through the seller's preferred lender. This is a lender-paid rate buydown that re... Read More
Contact Sandra Pardo

407-990-2746

Wendy Morris LLC

Licensed in the State of Florida
BK 3146762
16797 Broadwater Avenue
Winter Garden, Florida 34787

Your privacy is our utmost concern. We will never sell your personal information. Privacy Policy
©2026 sandrapardohomes.com - all rights reserved. | Site Map