407-990-2746
Menu

13353 Carnoustie Circle, Dade City, FL

NEXT
PREV
$1,249,000

($273/sqft)

List Status: Active
13353 Carnoustie Circle
Dade City, FL 33525


6 beds
4 baths
4572 living sqft
Top Features
  • View: Golf Course, Pool
  • Subdivision: Lake Jovita Golf & Country Club Ph 03b
  • Built in  2007
  • Single Family Residence
Description
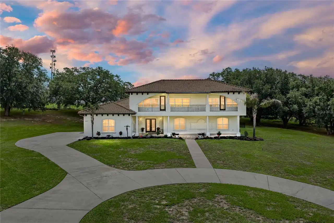
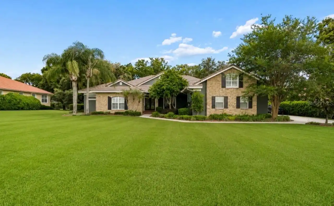
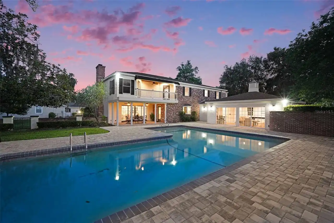
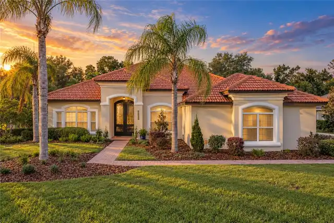
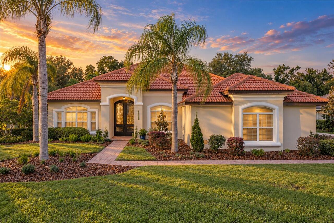
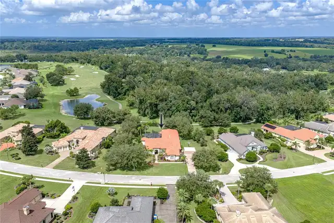
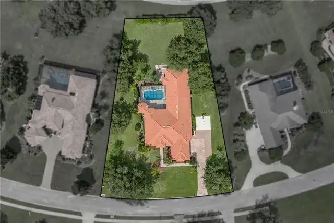
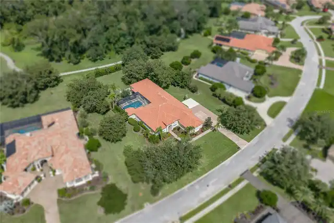
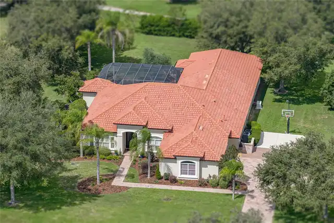
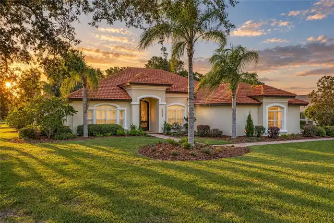
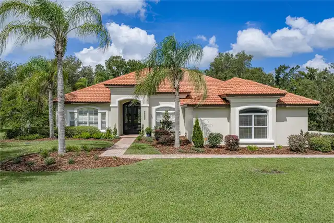
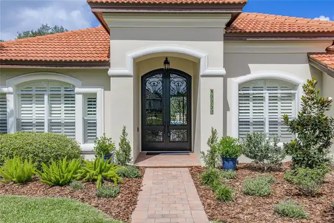
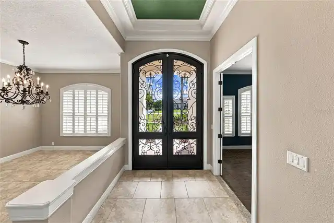
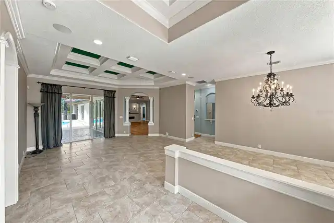
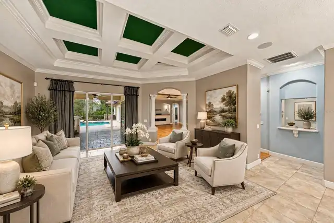
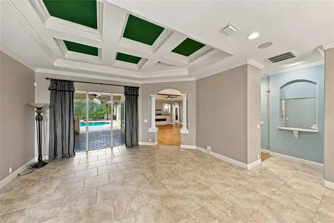
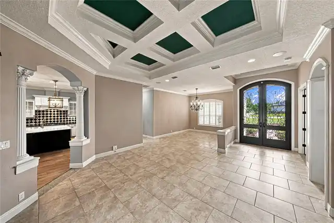
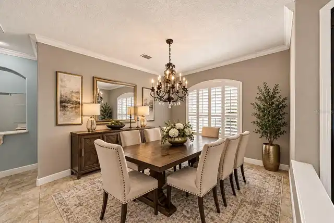
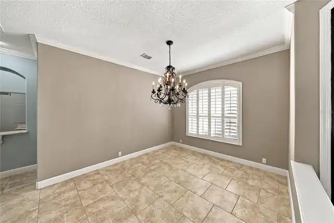
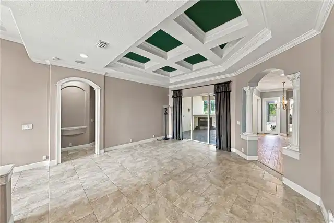
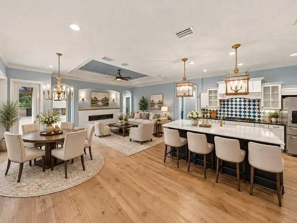
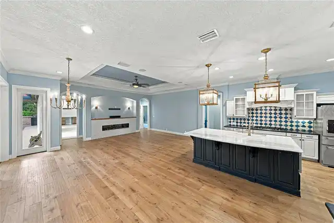
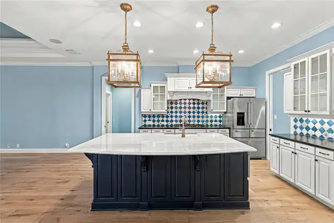
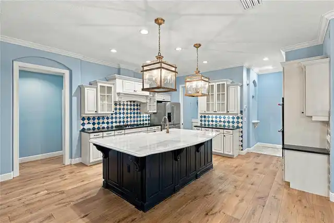
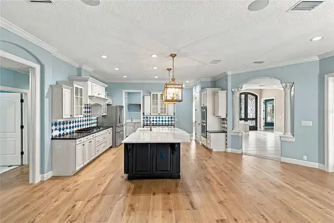
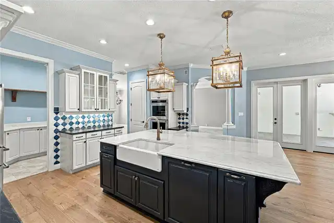
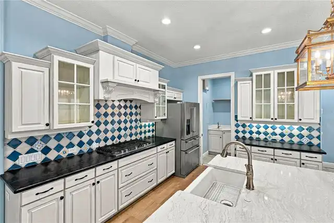
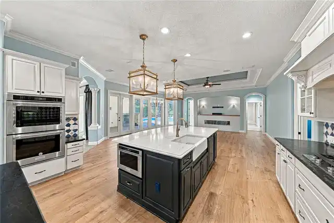
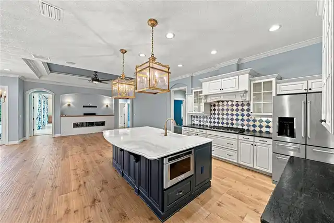
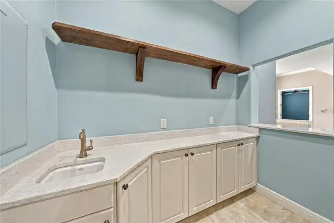
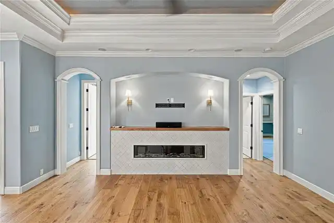
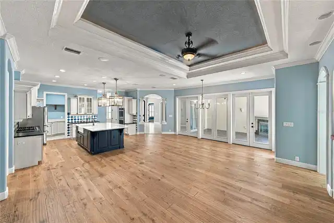
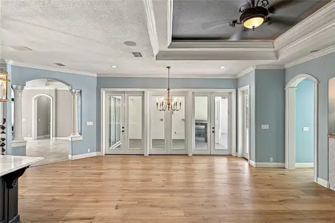
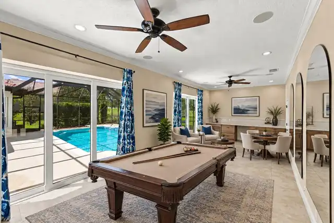
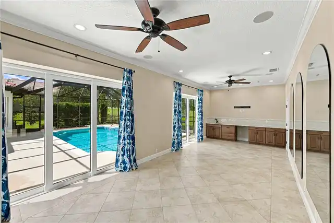
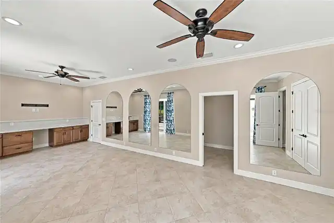
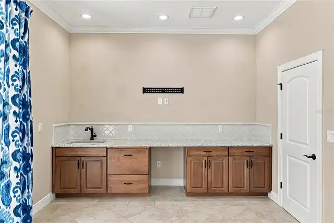
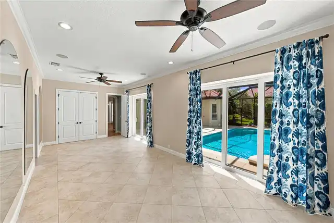
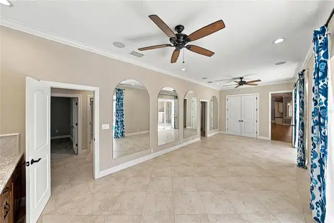
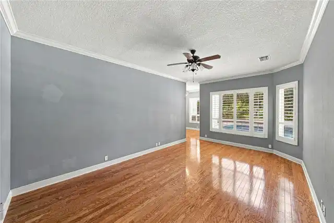
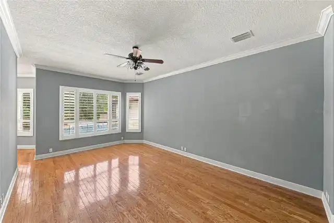
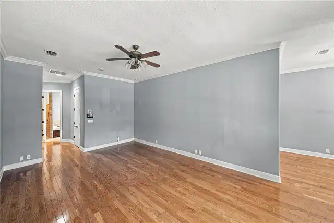
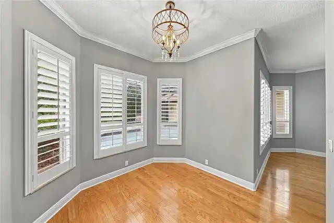
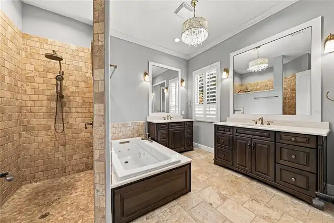
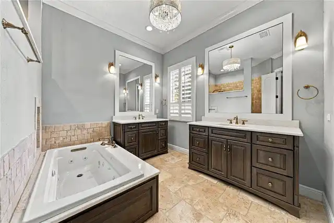
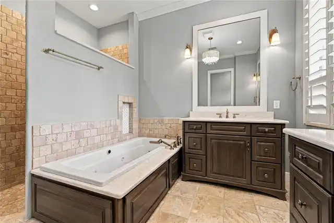
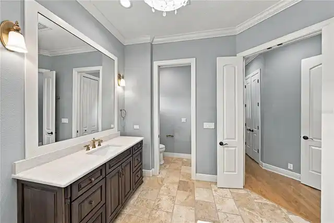
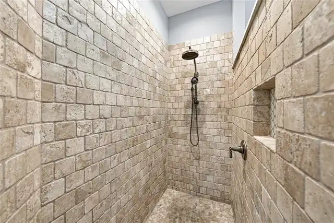
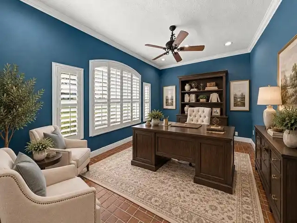
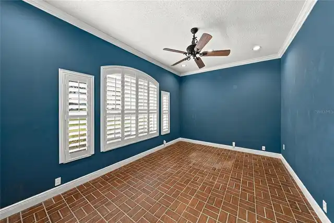
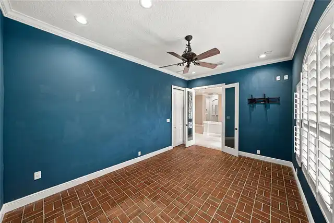
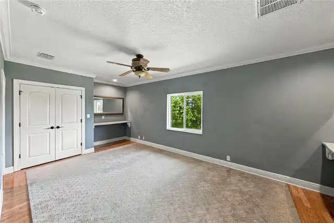
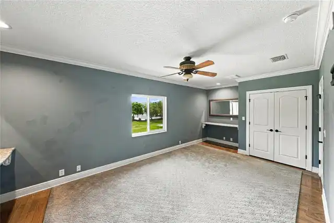
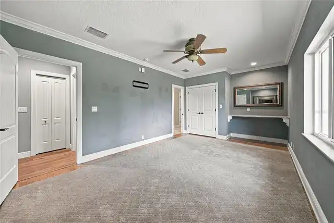
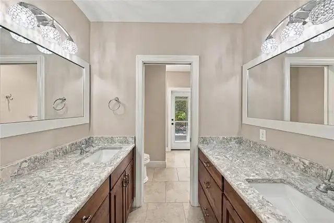
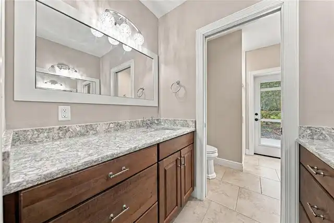
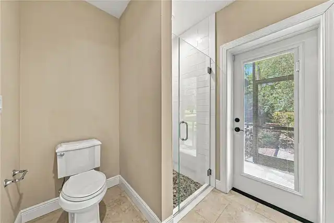
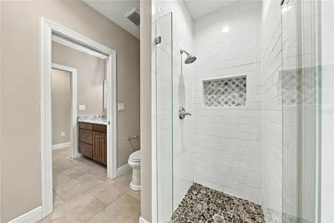
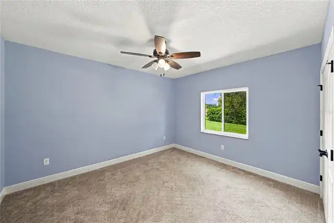
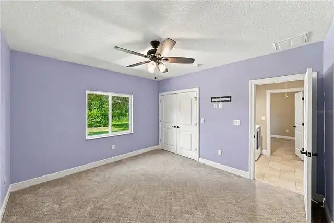
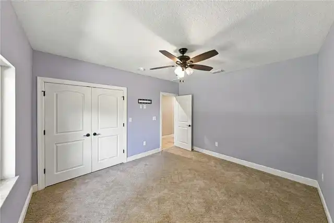
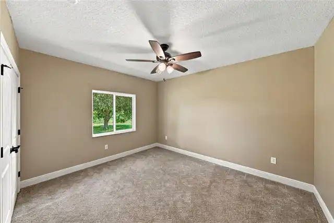
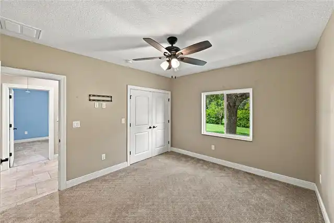
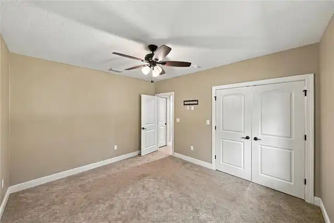
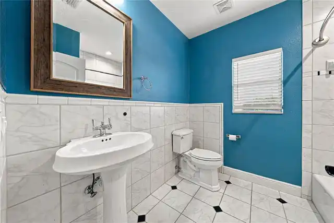
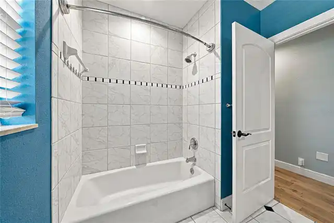
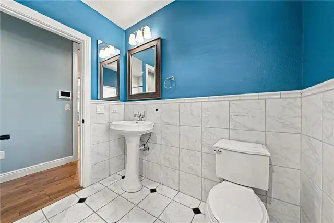
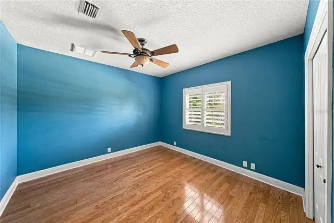
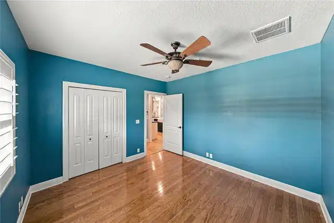
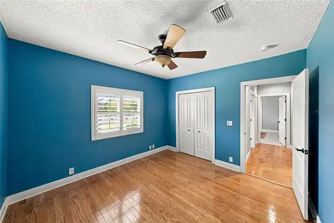
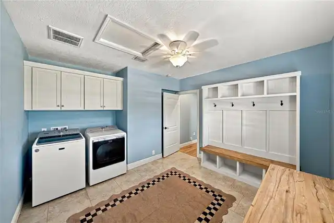
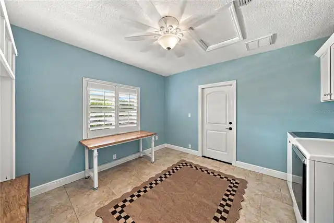
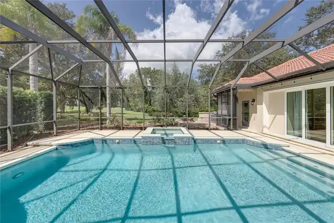
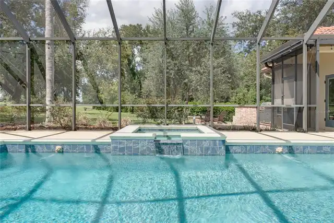
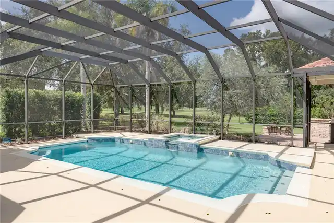
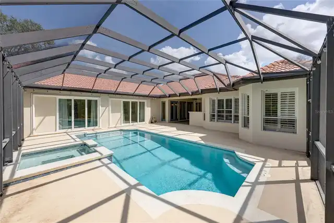
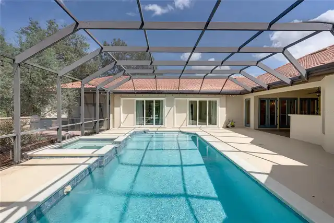
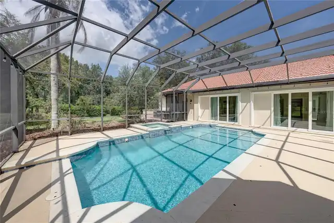
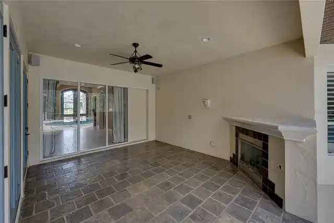
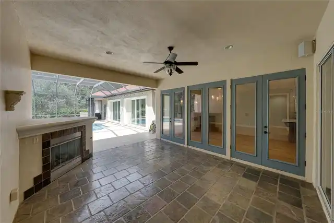
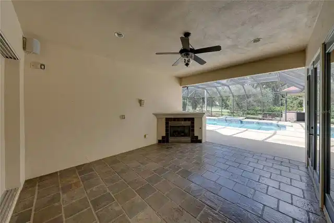
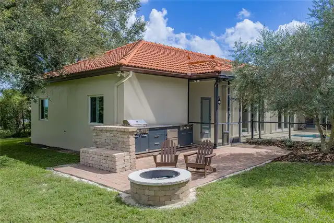
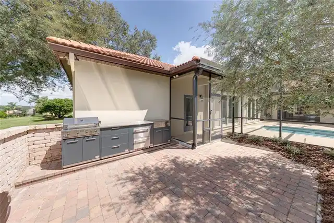
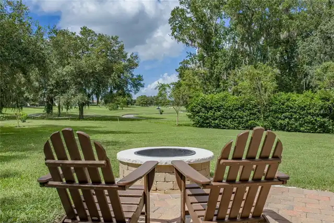
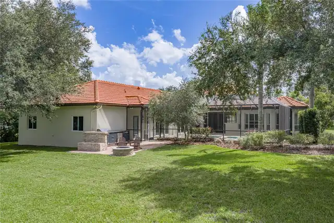
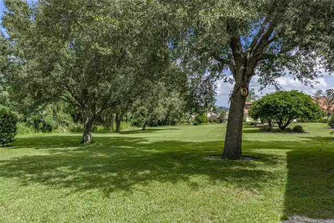
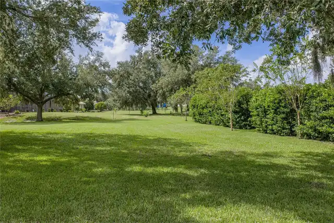
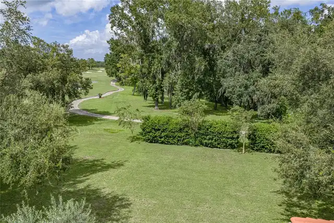
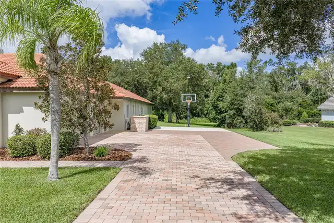
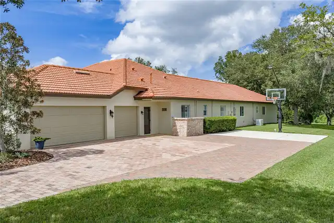
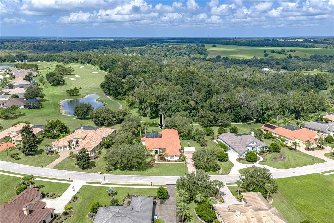
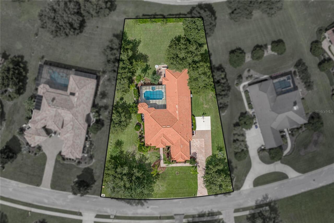
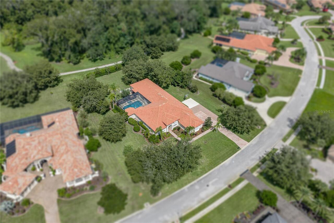
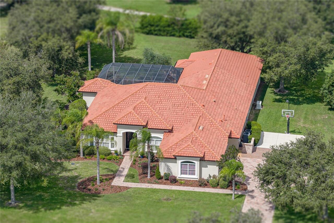
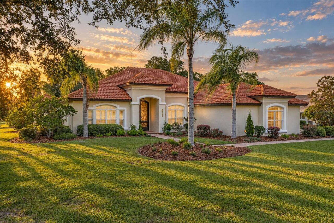
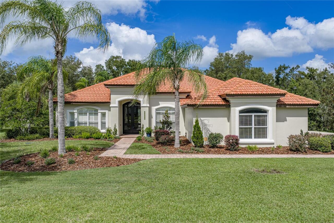
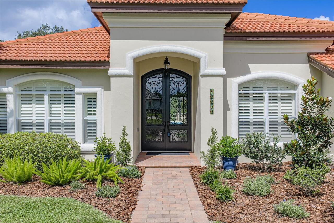
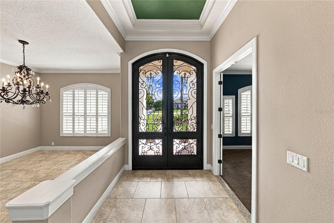
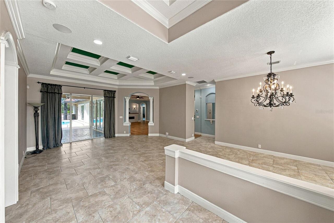
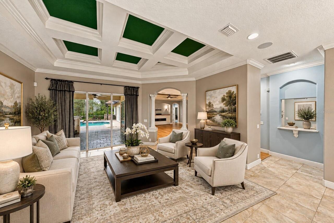
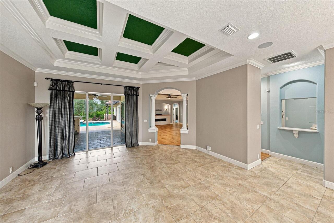
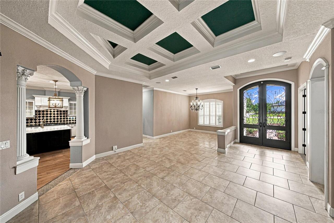
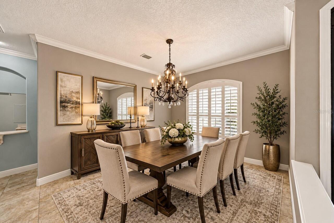
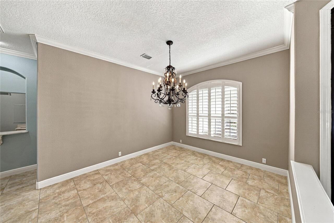
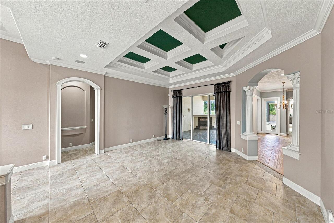
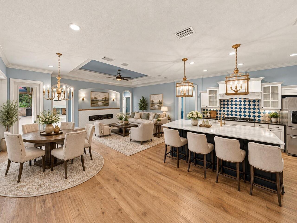
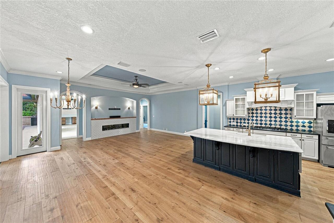
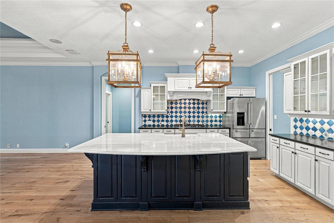
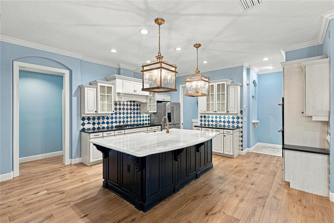
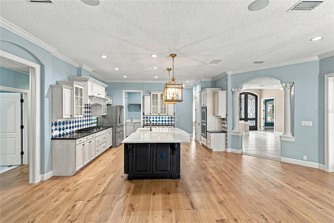
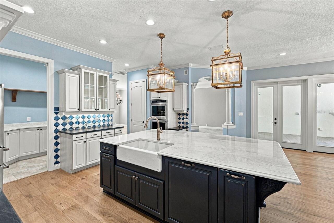
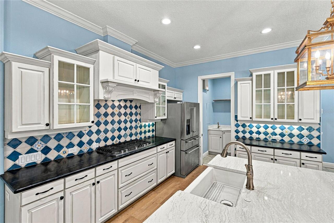
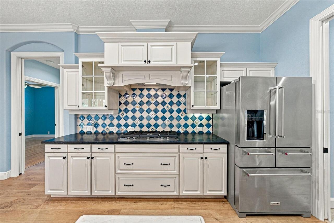
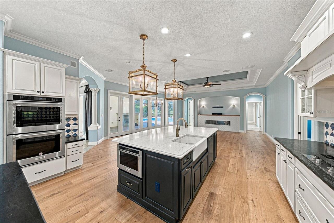
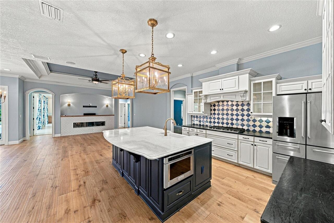
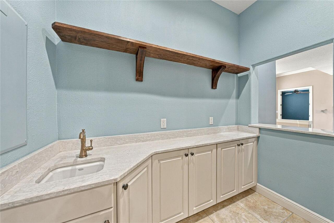
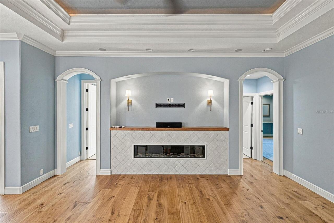
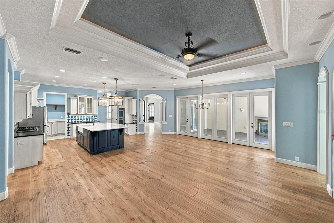
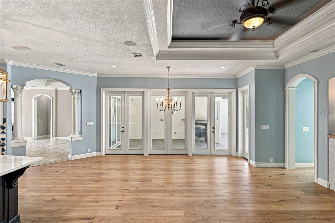
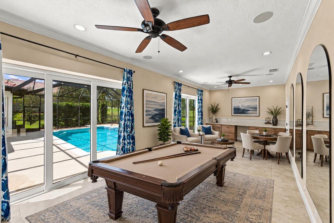
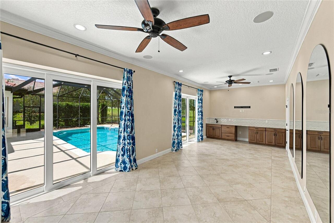
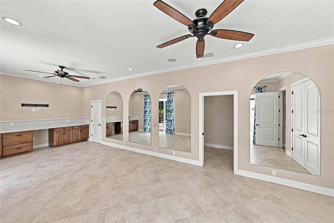
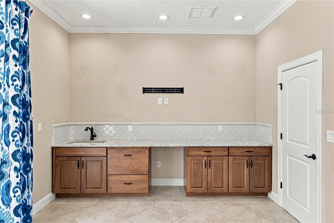
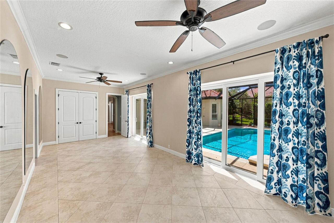
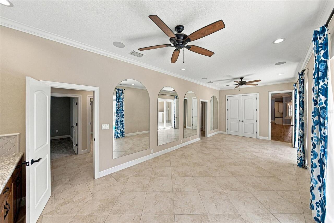
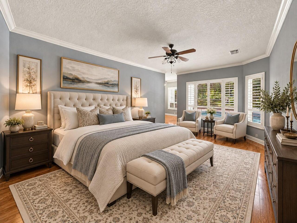
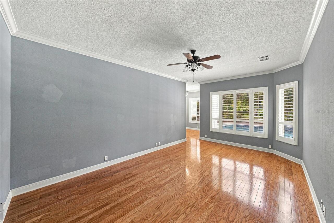
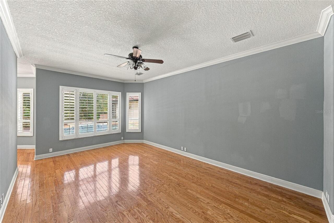
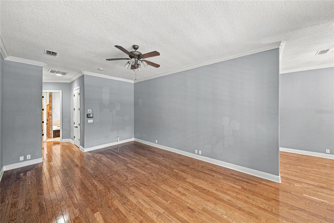
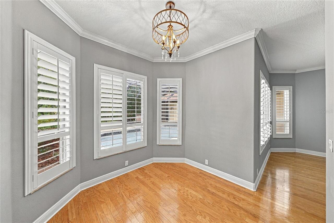
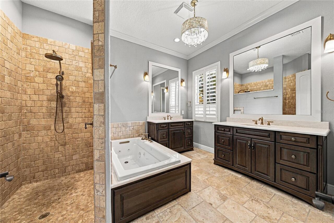
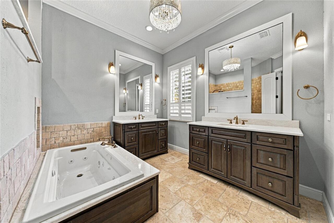
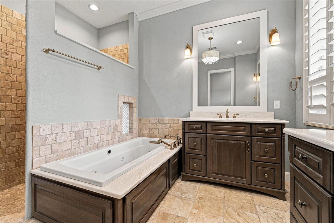
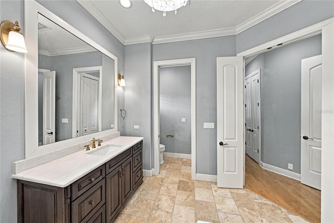
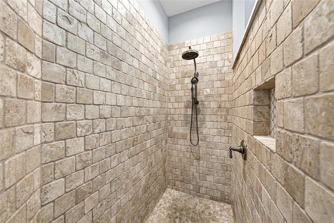
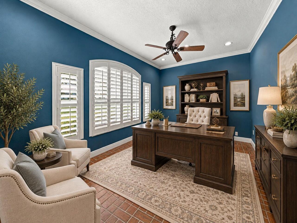
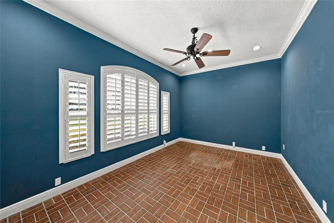
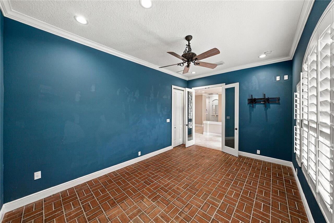
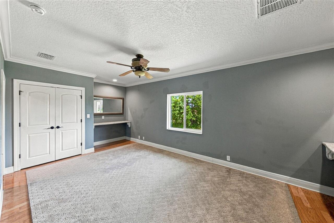
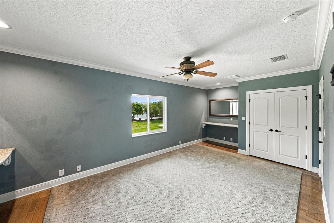
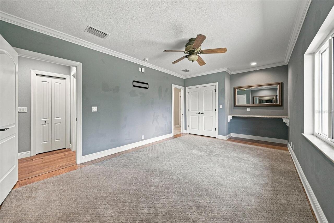
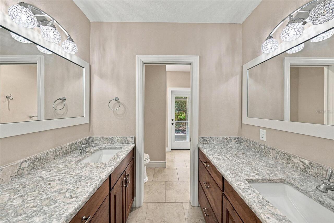
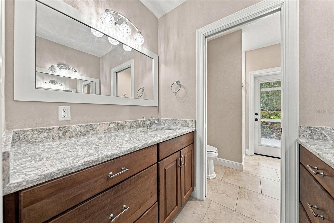
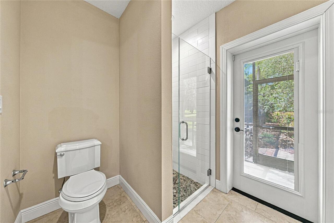
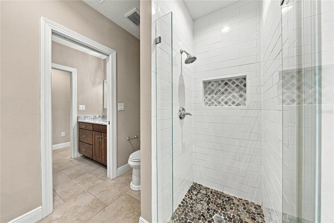
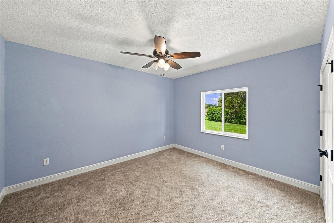
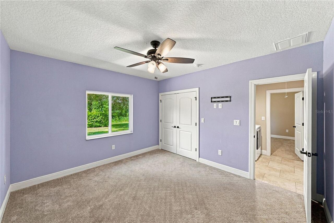
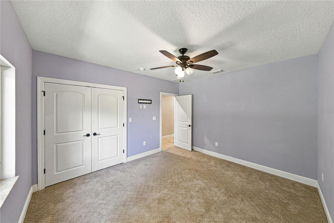
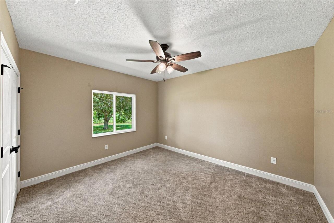
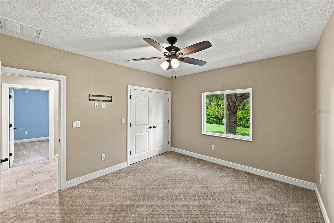
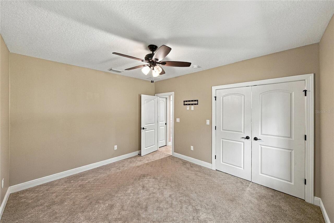
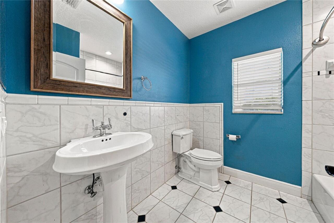
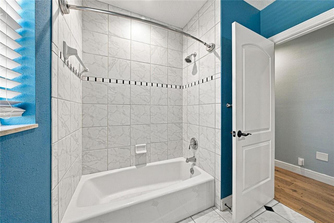
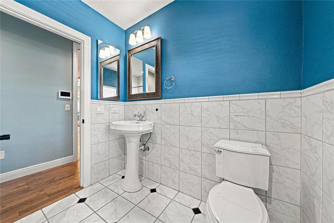
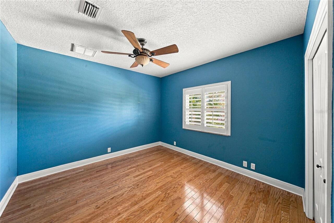
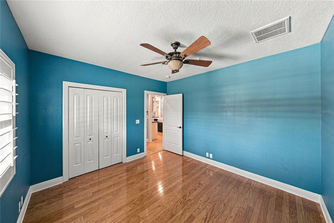
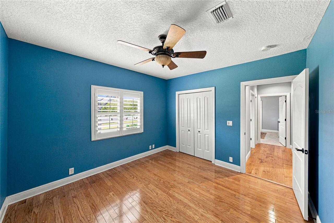
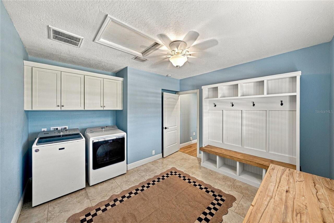
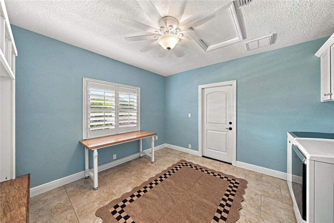
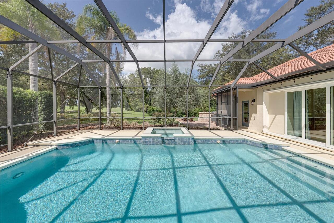
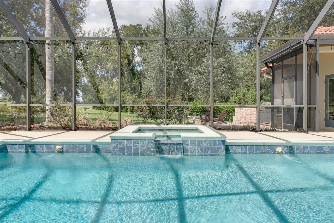
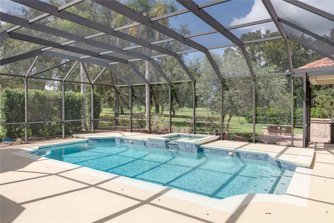
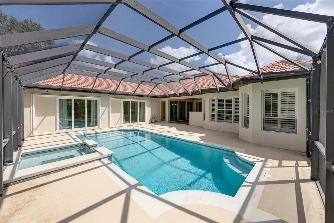
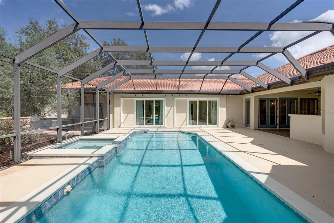
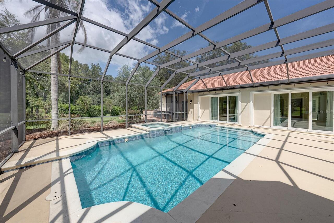
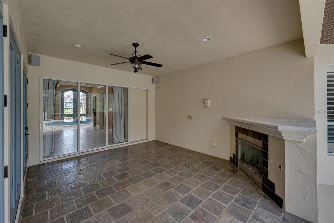
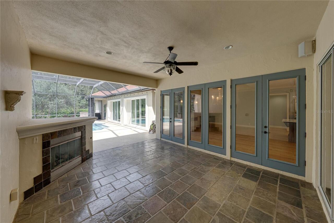
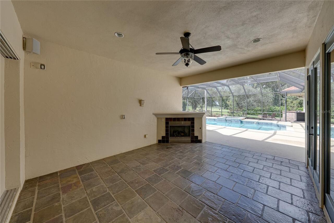
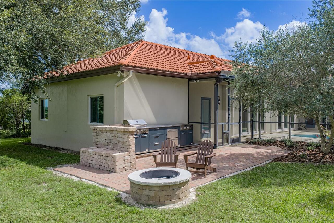
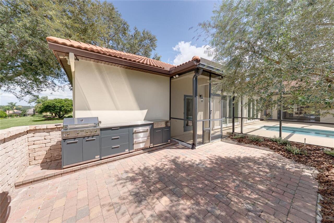
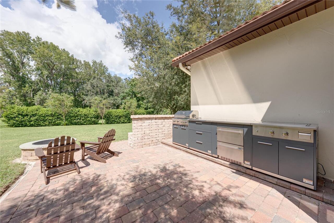
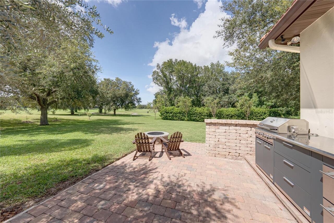
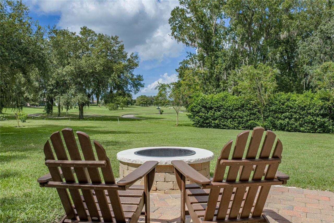
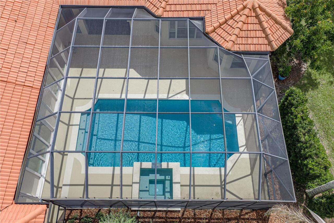
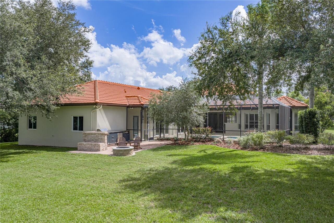
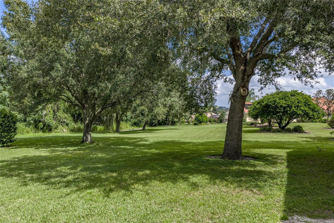
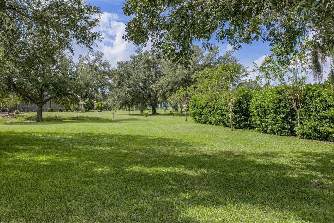
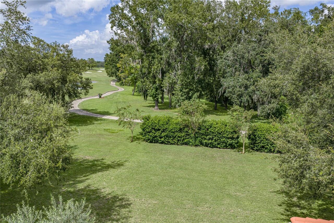
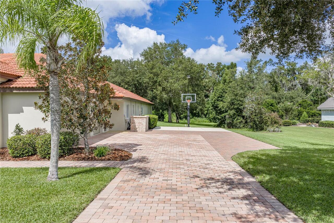
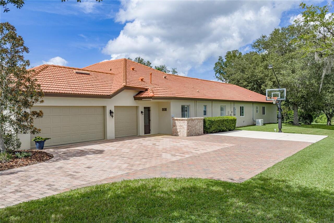
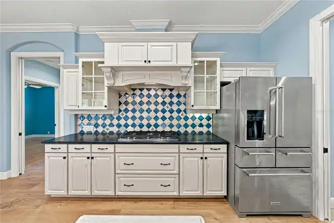
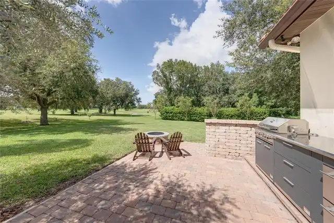
When the sun drops behind the 14th fairway, the lanai becomes the place everyone wants to be. Within the gates of Lake Jovita, this stunning 6 bedroom, 4 bath, 3 car garage pool home sits on nearly an acre with a 2018 expansion of more than 1,000 sq ft, transforming a classic Lake Jovita layout into a multigenerational retreat with room for guests, work, entertaining, and long weekends at home. Mature landscaping, a paver driveway and walkway, a covered front entry, and custom wrought iron doors create an arrival worthy of the setting. Inside, the foyer opens to elegant formal living and dining rooms, where a high coffered ceiling, pool views, and sliding doors to the backyard make the first impression feel grand without losing warmth. The heart of the home begins in the expansive family room, where engineered hardwood flooring, an LED fireplace feature wall, and two sets of French doors connect the interior to the pool deck. Just beyond, the 2018 renovated kitchen brings color, function, and style together with a large central island, quartz countertops, breakfast bar seating, two-toned cabinetry, elevated lighting, a vibrant backsplash, stainless steel appliances, pantry storage, and a butler’s pantry with a wet bar. Entertaining carries easily into the bonus/game room, complete with two sets of sliders to the pool, its own wet bar, cabinetry, and storage closet. Near the front of the home, an executive office with brick flooring gives you a defined place for work or study. Privately split from the remaining bedrooms, the primary suite features wood flooring, two walk-in closets with built-in organizers, a seating or nursery nook, and a luxurious ensuite with a custom walk-in shower, jetted soaking tub, and two stone-topped vanities. Across the home, the addition provides 4 generous bedrooms, a laundry area, and 2 full bathrooms, creating excellent space for multigenerational living, guests, or larger households. A third wing includes the 6th bedroom, another full
Property Details
Property Features
Property Sub Type
Single Family Residence
View
Golf Course, Pool
Parking
Garage Faces Side
Pool
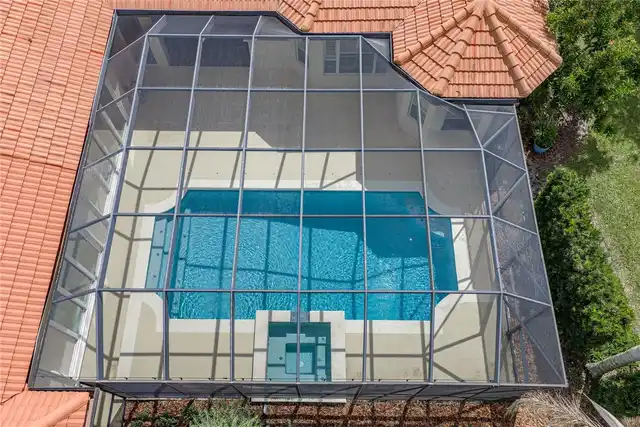
Screen Enclosure, Gunite, In Ground, Salt Water
County
Pasco
Subdivision
LAKE JOVITA GOLF & COUNTRY CLUB PH 03B
Additional Information
Additional Lease Restrictions
Must own the property for 2 years prior to leasing. Buyer must verify all restrictions.
Additional Parcels YN
false
Additional Rooms
Bonus Room, Den/Library/Office, Family Room, Formal Dining Room Separate, Formal Living Room Separate, Inside Utility
Alternate Key Folio Num
2024360020000005080
Amenities Additional Fees
Optional Amenity packages are available at the Lake Jovita Golf and Country Club.
Appliances
Built-In Oven, Cooktop, Dishwasher, Microwave, Range Hood, Water Softener
Approval Process
Must submit a copy of the proposed lease, application, fee, background check, etc. To the association for approval. Buyer must verify all restrictions and processes.
Association Amenities
Basketball Court, Gated, Park, Pickleball Court(s), Playground
Association Approval Required YN
1
Association Email
email@lakejovitahoa.net
Association Fee
342
Association Fee Frequency
Quarterly
Association Fee Requirement
Required
Association YN
true
Attached Garage YN
true
Available For Lease YN
1
Bathrooms Total Integer
4
Building Area Source
Public Records
Building Area Total
5828
Building Area Total Srch SqM
541.44
Building Area Units
Square Feet
Calculated List Price By Calculated SqFt
273.18
Carport YN
false
Community Features
Clubhouse, Deed Restrictions, Dog Park, Fitness Center, Gated Community - Guard, Golf Carts OK, Golf, Park, Playground, Pool, Restaurant, Tennis Court(s)
Construction Materials
Block, Stucco
Cooling
Central Air
Country
US
Cumulative Days On Market
9
Current Price
1249000.00
Direction Faces
Southeast
Elementary School
San Antonio-PO
Exterior Features
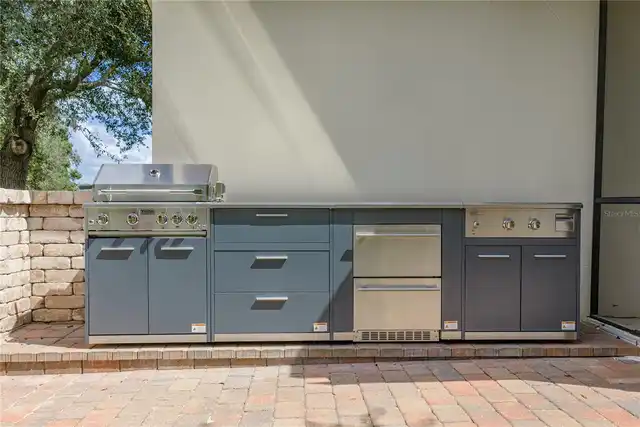
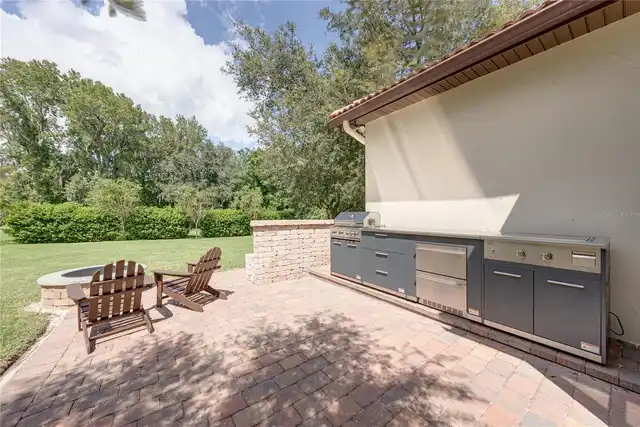
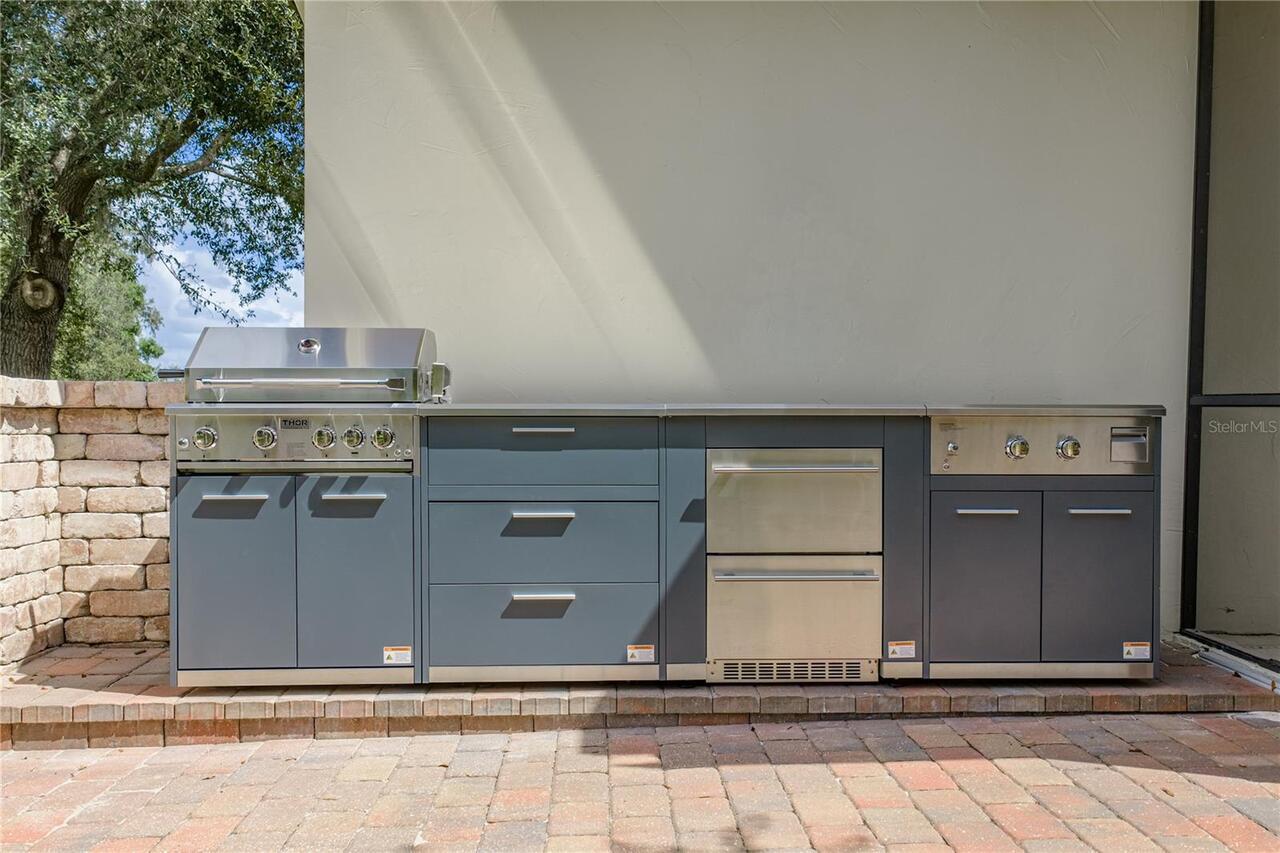
Basketball Court, Fire Pit, Lighting, Outdoor Grill, Outdoor Kitchen, Rain Gutters
Fireplace Features
Electric, Family Room, Gas, Outside
Fireplace YN
true
Flood Zone Code
X
Flood Zone Date
2014-09-26
Flood Zone Panel
12101C0257F
Flooring
Brick, Carpet, Tile, Wood
Foundation Details
Slab
Furnished
Unfurnished
Garage Spaces
3
Garage YN
true
Heating
Central
High School
Pasco High-PO
Homestead YN
1
Interior Features
Ceiling Fans(s), Coffered Ceiling(s), Crown Molding, Eat-in Kitchen, High Ceilings, Kitchen/Family Room Combo, Living Room/Dining Room Combo, Open Floorplan, Primary Bedroom Main Floor, Solid Wood Cabinets, Split Bedroom, Stone Counters, Tray Ceiling(s), Walk-In Closet(s), Wet Bar
Internet Address Display YN
true
Internet Automated Valuation Display YN
false
Internet Consumer Comment YN
false
Internet Entire Listing Display YN
true
Laundry Features
Inside, Laundry Room, Other
Lease Restrictions YN
1
Levels
One
List AOR
Suncoast Tampa
Living Area Meters
424.75
Living Area Source
Public Records
Living Area Units
Square Feet
Lot Features
In County, Landscaped, On Golf Course, Paved, Private
Lot Size Acres
0.9
Lot Size Square Feet
39295
Lot Size Square Meters
3651
Middle Or Junior School
Pasco Middle-PO
Minimum Lease
6 Months
Modification Timestamp
2026-10-02T14:49:12.570Z
Monthly HOA Amount
114.00
New Construction YN
false
Num Of Own Years Prior To Lease
2
Number Of Pets
3
Occupant Type
Vacant
Other Equipment
Basketball Court, Fire Pit, Irrigation Equipment
Ownership
Fee Simple
Parcel Number
36-24-20-0020-00000-5080
Patio And Porch Features
Covered, Patio, Rear Porch, Screened
Pet Restrictions
Buyer must verify all restrictions.
Pets Allowed
Number Limit, Yes
Pool Private YN
true
Postal Code Plus 4
2710
Public Survey Range
20E
Public Survey Section
36
RATIO Current Price By Calculated SqFt
273.18
Realtor Info
Brochure Available, Floor Plan Available, Sign
Road Surface Type
Paved
Roof
Tile
Room Count
12
Senior Community YN
false
Sewer
Public Sewer
Showing Requirements
ShowingTime
Spa Features
Heated, In Ground
Spa YN
true
Status Change Timestamp
2026-09-23T13:28:36.000Z
Stories Total
1
Tax Annual Amount
11990.16
Tax Block
00000
Tax Book Number
42-129
Tax Legal Description
LAKE JOVITA GOLF AND COUNTRY CLUB PHASE THREE-B PB 42 PG 129 LOT 508 OR 9703 PG 3462
Tax Lot
508
Tax Year
2025
Total Acreage
1/2 to less than 1
Total Annual Fees
1368.00
Total Monthly Fees
114.00
Township
24S
Universal Property Id
US-12101-N-3624200020000005080-R-N
Unparsed Address
13353 CARNOUSTIE CIR
Utilities
BB/HS Internet Available, Electricity Connected, Public, Sewer Connected, Water Connected
Vegetation
Mature Landscaping, Trees/Landscaped
Water Source
Public
Waterfront YN
false
Years Of Owner Prior To Leasing Req YN
1
Zoning
MPUD
Neighborhood Map
Popup

Property Photos
Listing Photo
Listing Photo
Listing Photo
Listing Photo
Listing Photo
Listing Photo
Listing Photo
Listing Photo
Listing Photo
Listing Photo
Listing Photo
Listing Photo
Listing Photo
Listing Photo
Listing Photo
Listing Photo
Listing Photo
Listing Photo
Listing Photo
Listing Photo
Listing Photo
Listing Photo
Listing Photo
Listing Photo
Listing Photo
Listing Photo
Listing Photo
Listing Photo
Listing Photo
Listing Photo
Listing Photo
Listing Photo
Listing Photo
Listing Photo
Listing Photo
Listing Photo
Listing Photo
Listing Photo
Listing Photo
Listing Photo
Listing Photo
Listing Photo
Listing Photo
Listing Photo
Listing Photo
Listing Photo
Listing Photo
Listing Photo
Listing Photo
Listing Photo
Listing Photo
Listing Photo
Listing Photo
Listing Photo
Listing Photo
Listing Photo
Listing Photo
Listing Photo
Listing Photo
Listing Photo
Listing Photo
Listing Photo
Listing Photo
Listing Photo
Listing Photo
Listing Photo
Listing Photo
Listing Photo
Listing Photo
Listing Photo
Listing Photo
Listing Photo
Listing Photo
Listing Photo
Listing Photo
Listing Photo
Listing Photo
Listing Photo
Listing Photo
Listing Photo
Listing Photo
Listing Photo
Listing Photo
Listing Photo
Listing Photo
Listing Photo
Listing Photo
Listing Photo
Listing Photo
Listing Photo
Listing Photo
Listing Photo
Listing Photo
Listing Photo
Listing Photo
Listing Photo
Listing Photo
Listing Photo
Listing Photo
Listing Photo
Listing Photo
Listing Photo
Listing Photo
Listing Photo
Listing Photo
Listing Photo
Listing Photo
Listing Photo
Listing Photo
Listing Photo
Listing Photo
Listing Photo
Listing Photo
Listing Photo
Listing Photo
Listing Photo
Listing Photo
Listing Photo
Listing Photo
Listing Photo
Listing Photo
Listing Photo
Listing Photo
Listing Photo
Listing Photo
Listing Photo
Listing Photo
Listing Photo
Listing Photo
Listing Photo
Listing Photo
Listing Photo
Listing Photo
Listing Photo
Listing Photo
Listing Photo
Listing Photo
Listing Photo
Listing Photo
Listing Photo
Listing Photo
Listing Photo
Listing Photo
Listing Photo
Listing Photo
Listing Photo
Listing Photo
Listing Photo
Listing Photo
Listing Photo
Listing Photo
Listing Photo
Listing Photo
Listing Photo
Listing Photo
Listing Photo
Listing Photo
Listing Photo
Listing Photo
Listing Photo
Listing Photo
Listing Photo
Listing Photo
Listing Photo
Listing Photo
Listing Photo
Listing Photo
Listing Photo
Listing Photo
Listing Photo
Listing Photo
Listing Photo
Listing Photo
Listing Photo
Listing Photo
Listing Photo
Listing Photo
Listing Photo
Listing Photo
Listing Photo
Listing Photo
Listing Photo
Listing Photo
Listing Photo
Listing Photo
Listing Photo

MLS #MFRTB8550641 Listing courtesy of King & Associates Real Estate Llc provided by Stellar MLS.
Similar Listings

$1,125,000
37624 Sky Ridge Circle
Dade City
6BR/4BA
| Active
$1,190,000
12716 Tradition Drive
Dade City
6BR/4BA
| Active
$1,295,000
37403 Church Avenue
Dade City
6BR/4BA
| Active


All listing information is deemed reliable but not guaranteed and should be independently verified through personal inspection by appropriate professionals. Listings displayed on this website may be subject to prior sale or removal from sale; availability of any listing should always be independent verified. Listing information is provided for consumer personal, non-commercial use, solely to identify potential properties for potential purchase; all other use is strictly prohibited and may violate relevant federal and state law. The source of the listing data is as follows: Stellar MLS (updated 10/2/26 12:01 PM) |
Listing Search


Translate Tool

Featured Listings
St Petersburg Real Estate
$1,050,000
3 BED
3 BATH
You couldn't ask for much more with this gorgeous two-story Craftsman built in 2016. Perfectly positioned on a quiet, be... Read More
St Petersburg Real Estate
$929,999
3 BED
2 BATH
Discover an exceptional downtown lifestyle at The Huntington Townhomes, an intimate gated community of just 27 residence... Read More
Sarasota Real Estate
$825,000
2 BED
2 BATH
Discover this one-of-a-kind unit in Excelsior, featuring two spacious bedrooms and two bathrooms, complemented by an add... Read More
Sanford Real Estate
$1,139,990
5 BED
3 BATH
Under Construction. Preconstruction Discover the NEWEST Luxurious gated community in Sanford. The Denver floor with desi... Read More
Longboat Key Real Estate
$1,090,000
3 BED
3 BATH
Step into this highly desirable corner residence featuring three bedrooms, three full baths, and a 36’ x 11’ sunroom at ... Read More
Myakka City Real Estate
$1,490,088
4 BED
3 BATH
Pre-Construction. To be built. Pre-Construction. To be built. Construction has not begun. List price includes the land a... Read More
Longboat Key Real Estate
$1,125,000
2 BED
2 BATH
Direct Gulf-front living, uninterrupted beach views and spectacular sunsets define this furnished retreat at The Castill... Read More
Dade City Real Estate
$1,150,000
3 BED
3 BATH
SELLER IS OFFERING UP TO $5,000. towards your LJ Golf Membership, or HOA Fees, or Closing Costs! Exquisite, elegant, and... Read More
Dade City Real Estate
$1,249,000
6 BED
4 BATH
When the sun drops behind the 14th fairway, the lanai becomes the place everyone wants to be. Within the gates of Lake J... Read More
Weeki Wachee Real Estate
$925,000
6 BED
3 BATH
6 BEDROOMS · 3.5 BATHROOMS · 3-CAR GARAGE · 4,409 SF · OVER 4 ACRES · SCREENED POOL · HOT TUB · NEW ROOF · WOODLAND WATE... Read More
Contact Sandra Pardo

407-990-2746

Wendy Morris LLC

Licensed in the State of Florida
BK 3146762
16797 Broadwater Avenue
Winter Garden, Florida 34787

Your privacy is our utmost concern. We will never sell your personal information. Privacy Policy
©2026 sandrapardohomes.com - all rights reserved. | Site Map