407-990-2746
Menu

11126 Manor House Lane, Odessa, FL

NEXT
PREV
$1,499,000

($348/sqft)

List Status: Active
11126 Manor House Lane
Odessa, FL 33556


6 beds
4 baths
4311 living sqft
Top Features
  • Subdivision: Victoria Lakes
  • Built in  2025
  • Single Family Residence
Description
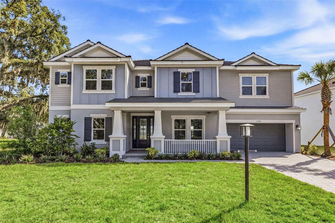
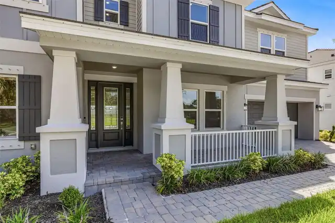
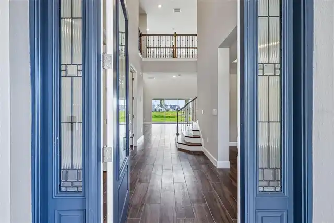
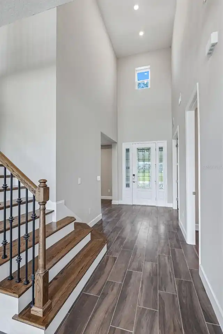
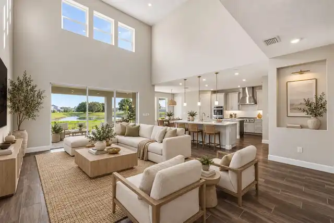
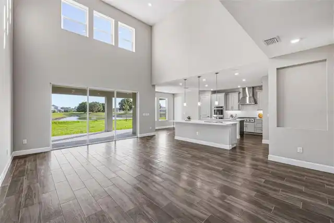
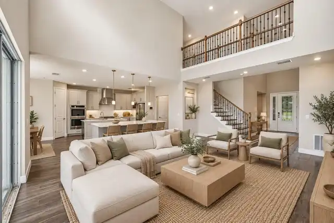
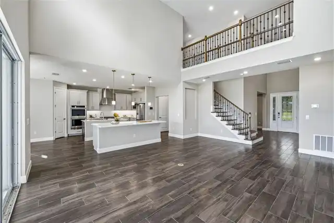
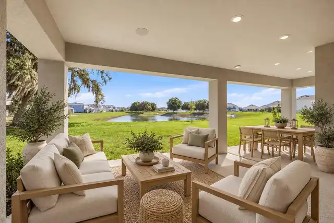
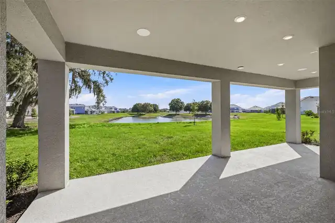
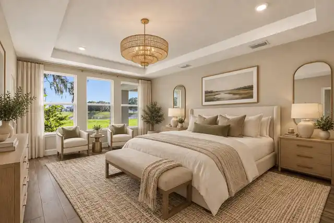
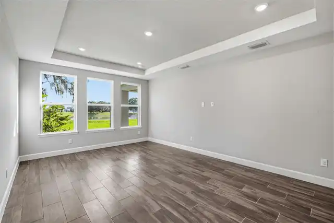
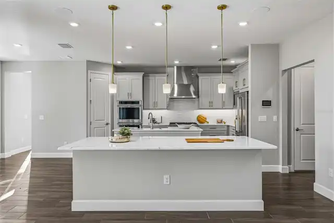
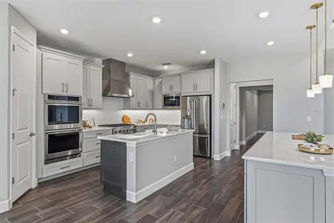
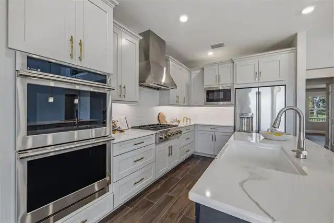
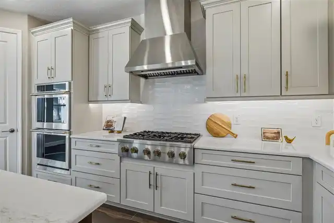
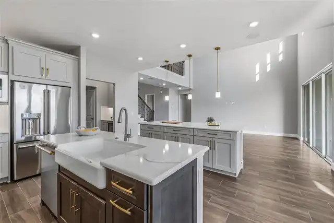
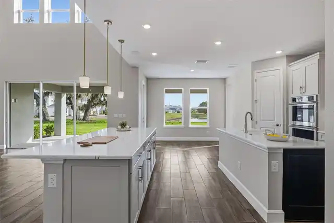
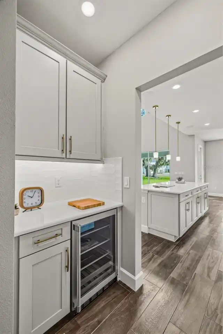
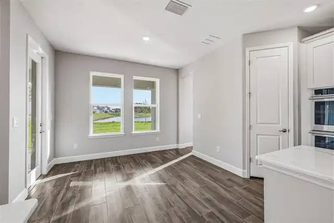
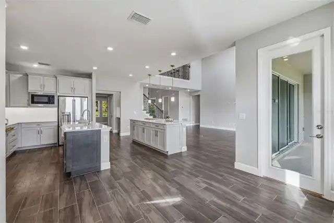
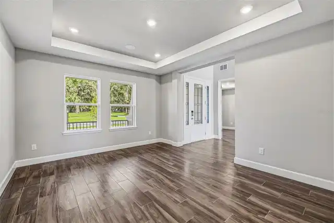
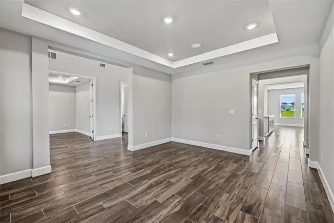
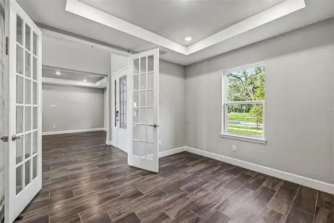
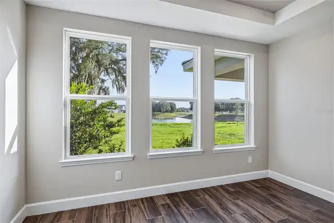
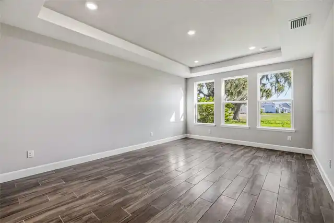
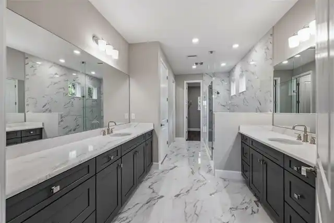
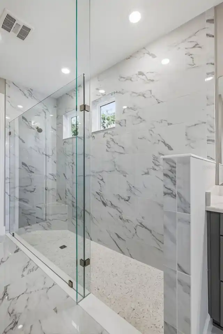
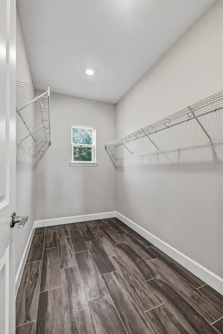
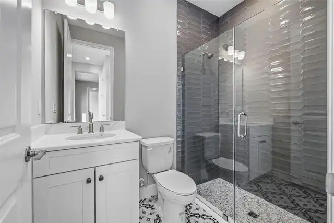
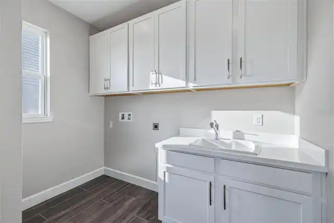
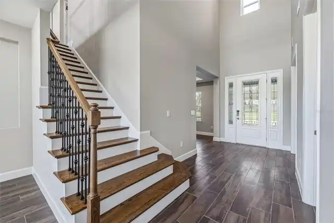
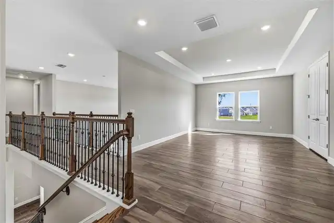
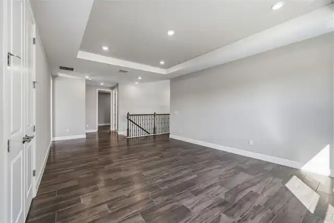
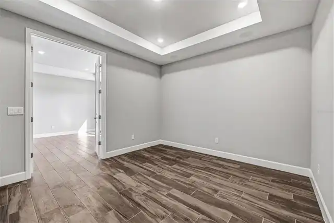
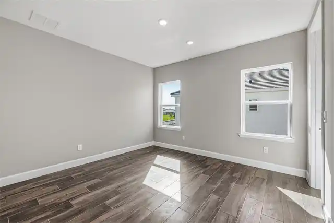
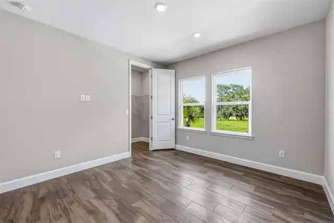
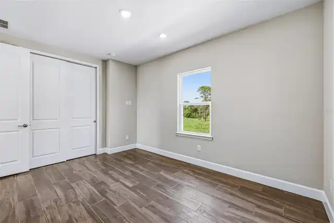
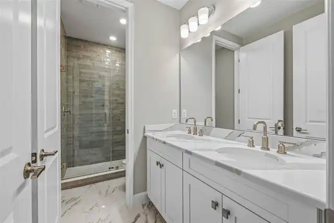
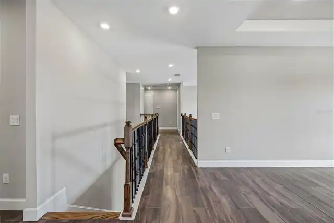
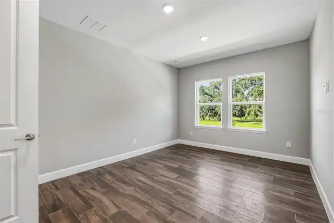
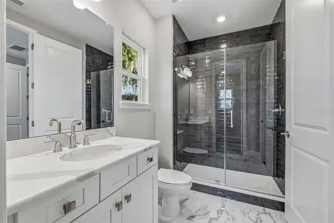
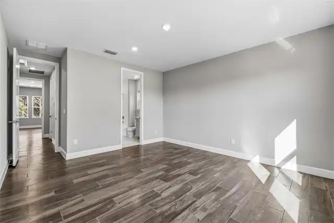
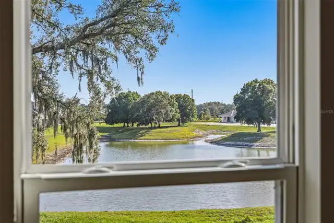
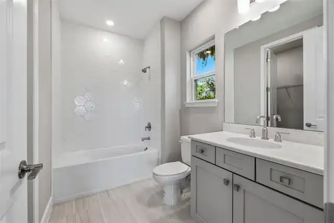
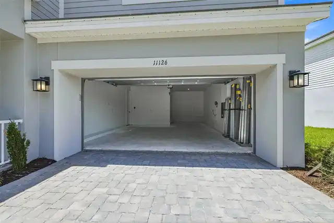
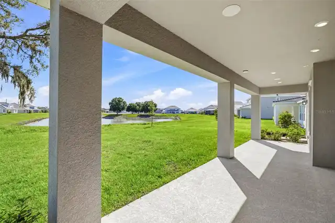
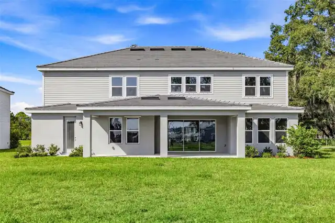
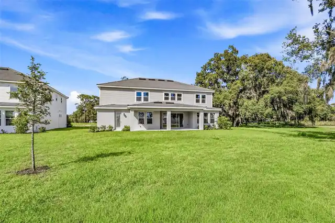
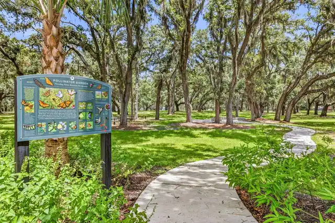
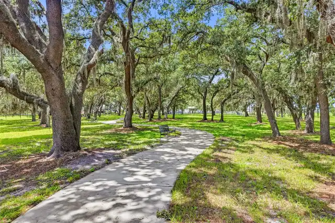
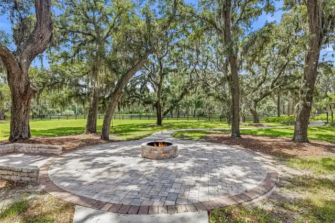
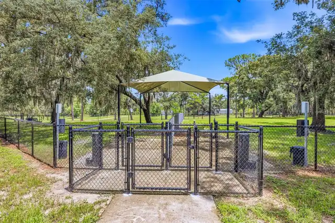
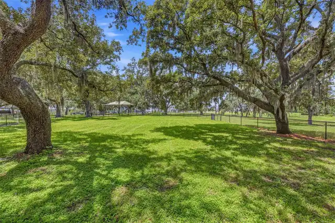
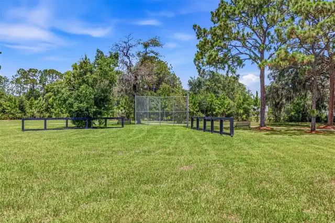
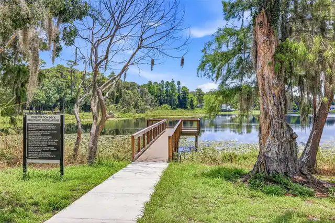
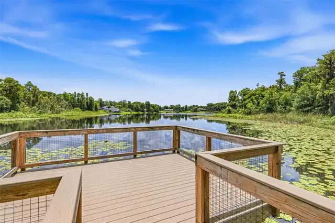
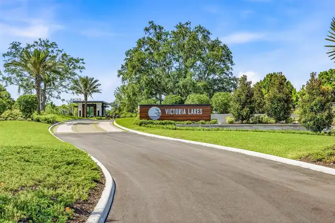
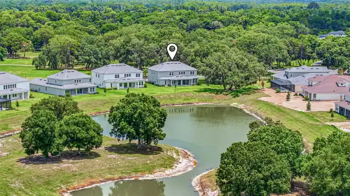
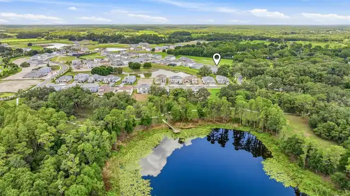
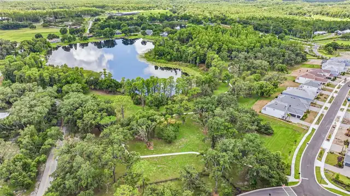
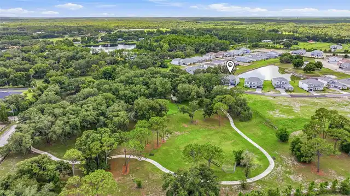
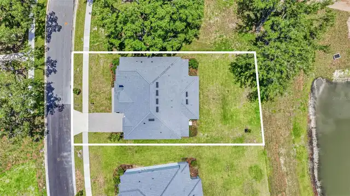
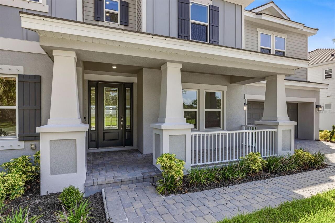
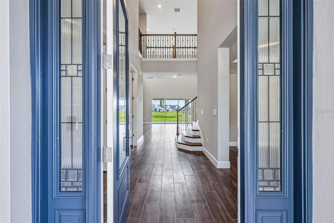
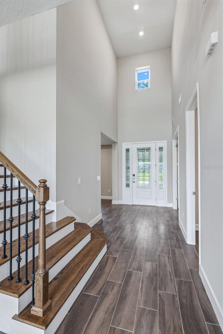
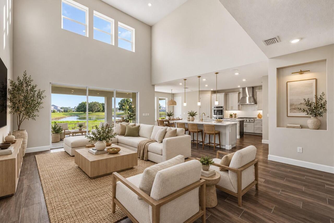
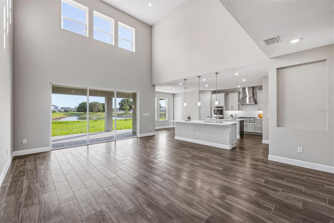
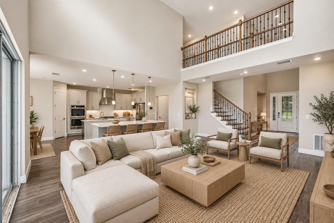
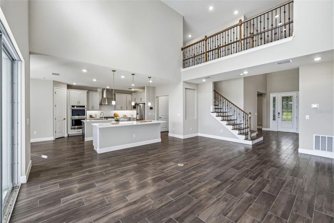
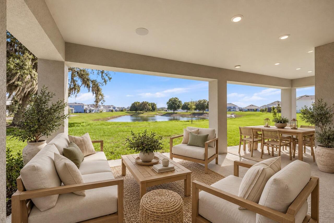
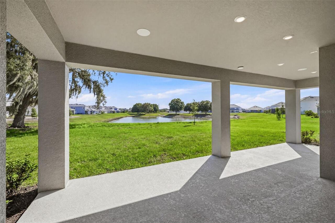
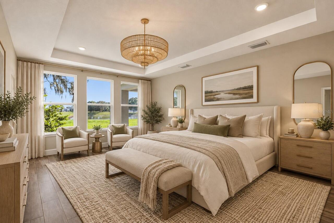
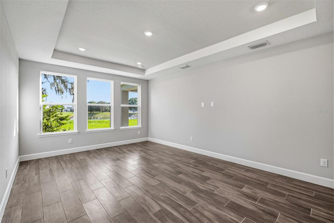
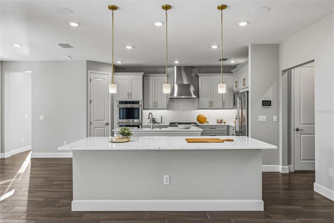
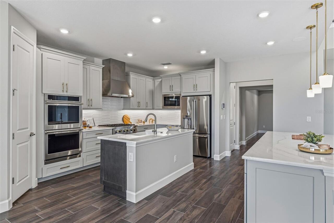
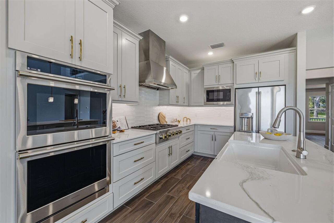
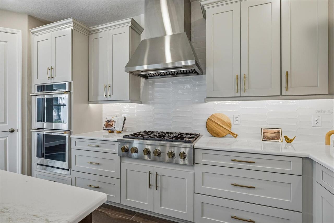
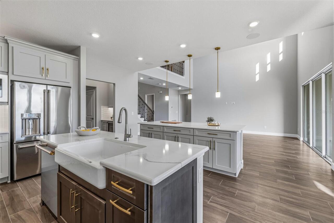
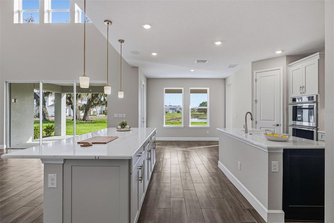
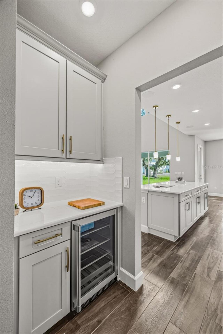
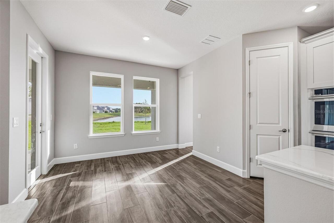
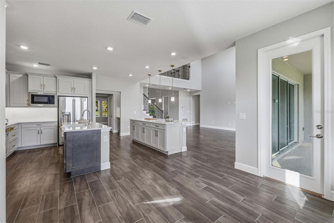
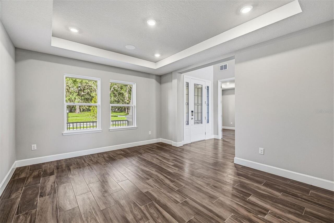
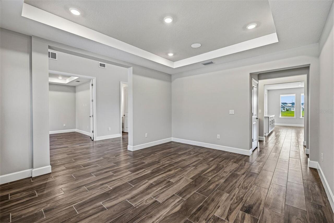
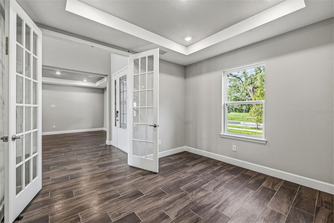
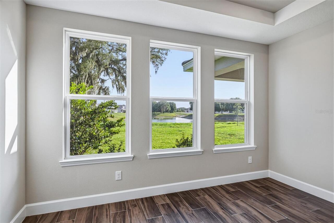
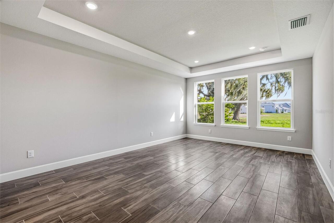
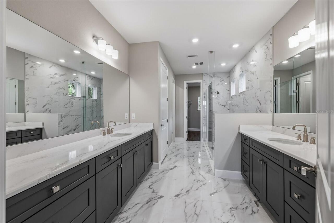
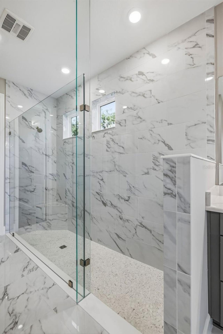
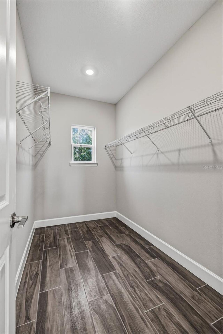
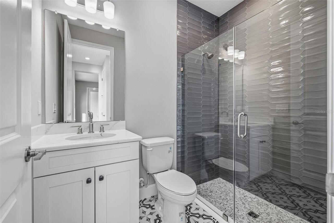
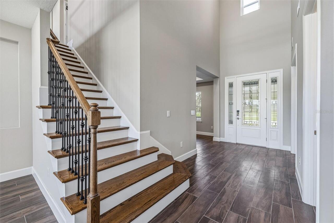
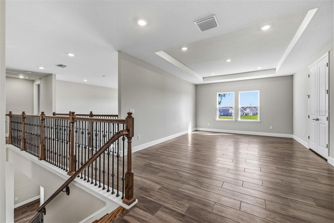
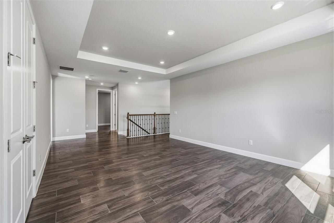
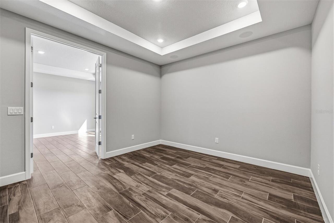
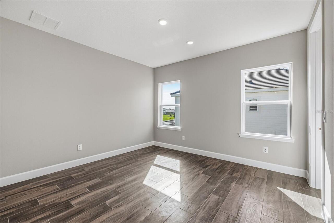
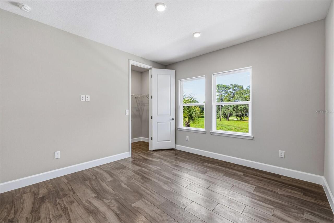
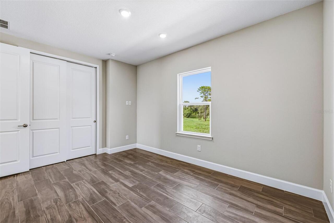
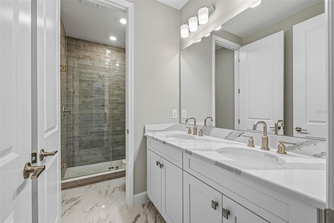
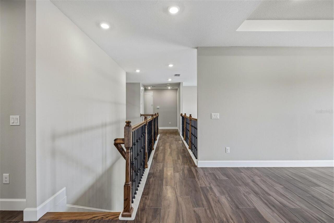
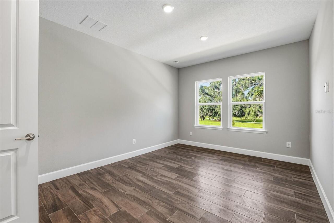
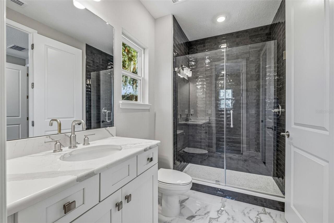
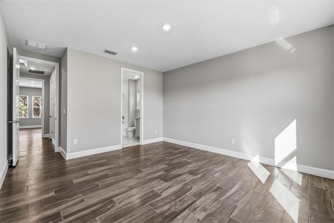
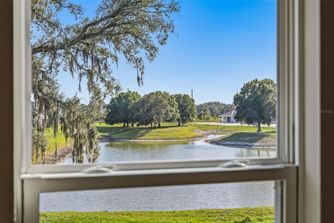
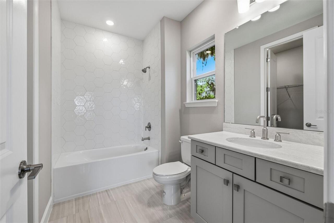
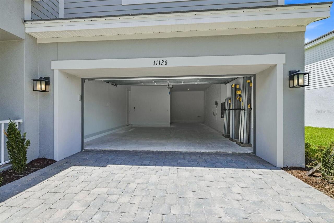
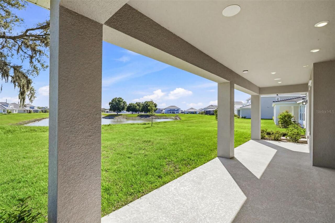
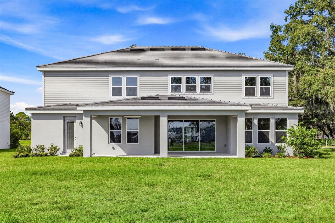
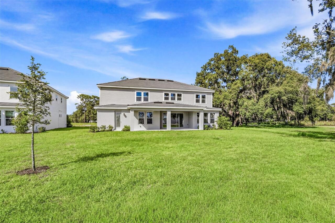
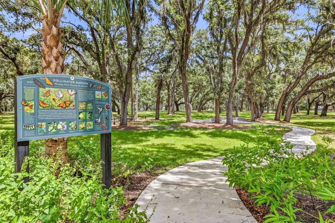
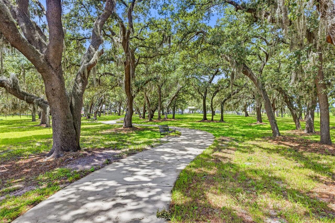
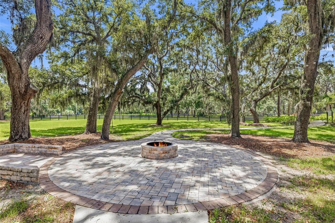
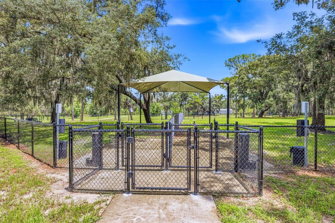
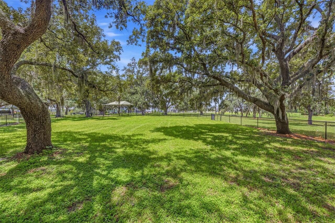
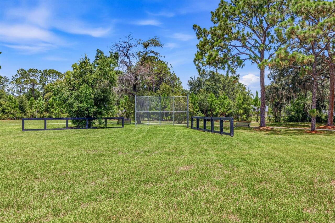
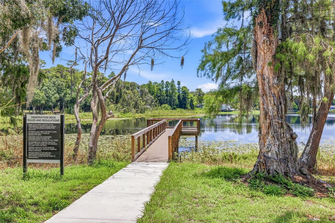
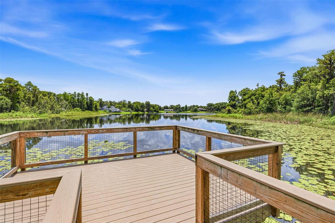
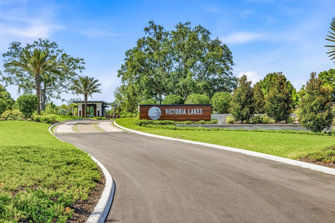
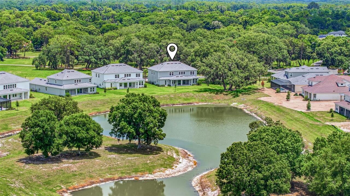
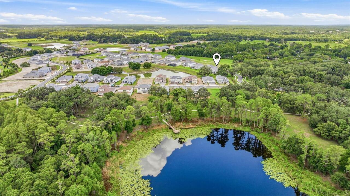
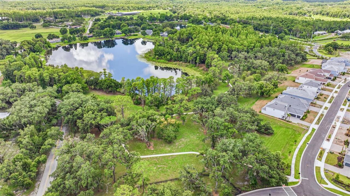
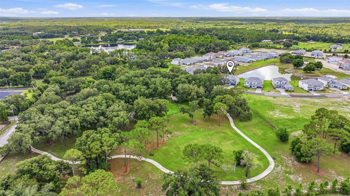
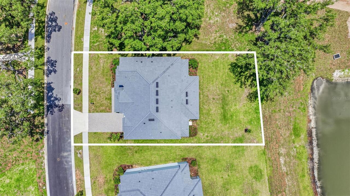
Skip the construction wait and move into this newly completed, never-occupied Bimini by Taylor Morrison. Ready now with over $350,000 in builder upgrades, this impressive home offers 4,181 square feet, six bedrooms, four-and-a-half bathrooms and a three-car garage, all situated on a premium lake-view homesite in gated Victoria Lakes. The open and flexible two-story design provides abundant space for everyday living, working from home and entertaining. The main level features a formal dining room, private study with French doors and a spacious gathering room with soaring ceilings and views of the open loft above. The first-floor primary suite offers privacy and convenience, with two walk-in closets and a beautifully finished bath featuring dual vanities, a soaking tub and frameless glass shower. At the center of the home is a beautifully appointed gourmet kitchen with dual islands, upgraded 42-inch cabinetry, Cambria quartz countertops, a butler’s pantry, apron-front sink, under-cabinet lighting and a Monogram gas appliance package. A Café counter-depth refrigerator and under-counter beverage center are also included. The gathering room opens to an extended covered lanai overlooking the lake, creating an easy connection between indoor and outdoor living. Upstairs, five additional bedrooms are complemented by a spacious game room, dedicated media room and open loft. Additional features include upgraded tile throughout the main living areas and bedrooms, oak stair treads with decorative metal railings, tray ceilings, 8-foot interior doors, upgraded bathroom cabinetry and quartz countertops, frameless shower enclosures, extensive recessed lighting and personalized home-technology enhancements. Victoria Lakes offers nature-focused amenities, including a fishing dock, open green spaces, a dog park, walking trails and boardwalks surrounded by cypress forests. Conveniently located near Patterson and Race Track Roads, the community provides easy access to Westchase, Citrus P
Property Details
Property Features
Property Sub Type
Single Family Residence
County
Hillsborough
Subdivision
VICTORIA LAKES
Additional Information
Additional Lease Restrictions
Buyer to verify with the HOA and County regarding lease restrictions
Additional Parcels YN
false
Additional Rooms
Great Room, Loft, Media Room
Appliances
Built-In Oven, Cooktop, Dishwasher, Disposal, Exhaust Fan, Microwave, Range Hood, Refrigerator, Wine Refrigerator
Approval Process
Buyer to verify with the HOA mgt company regarding approval process.
Association Approval Required YN
1
Association Email
rbravo@castlegroup.com
Association Fee
193
Association Fee Frequency
Monthly
Association Fee Requirement
Required
Association YN
true
Attached Garage YN
true
Available For Lease YN
1
Bathrooms Total Integer
5
Builder Model
Bimini
Builder Name
Taylor Morrison
Building Area Source
Public Records
Building Area Total
5407
Building Area Total Srch SqM
502.33
Building Area Units
Square Feet
Calculated List Price By Calculated SqFt
347.72
Carport YN
false
Community Features
Sidewalks
Construction Materials
Stucco
Cooling
Central Air
Country
US
Cumulative Days On Market
17
Current Price
1499000.00
Direction Faces
Northeast
Exterior Features
Sidewalk
Fireplace YN
false
Flood Zone Code
X
Flood Zone Date
2008-08-28
Flood Zone Panel
12057C0180H
Flooring
Tile
Foundation Details
Slab
Furnished
Unfurnished
Garage Spaces
2
Garage YN
true
Heating
Electric
Interior Features
High Ceilings, Open Floorplan, Primary Bedroom Main Floor, Tray Ceiling(s), Walk-In Closet(s)
Internet Address Display YN
true
Internet Automated Valuation Display YN
true
Internet Consumer Comment YN
true
Internet Entire Listing Display YN
true
Laundry Features
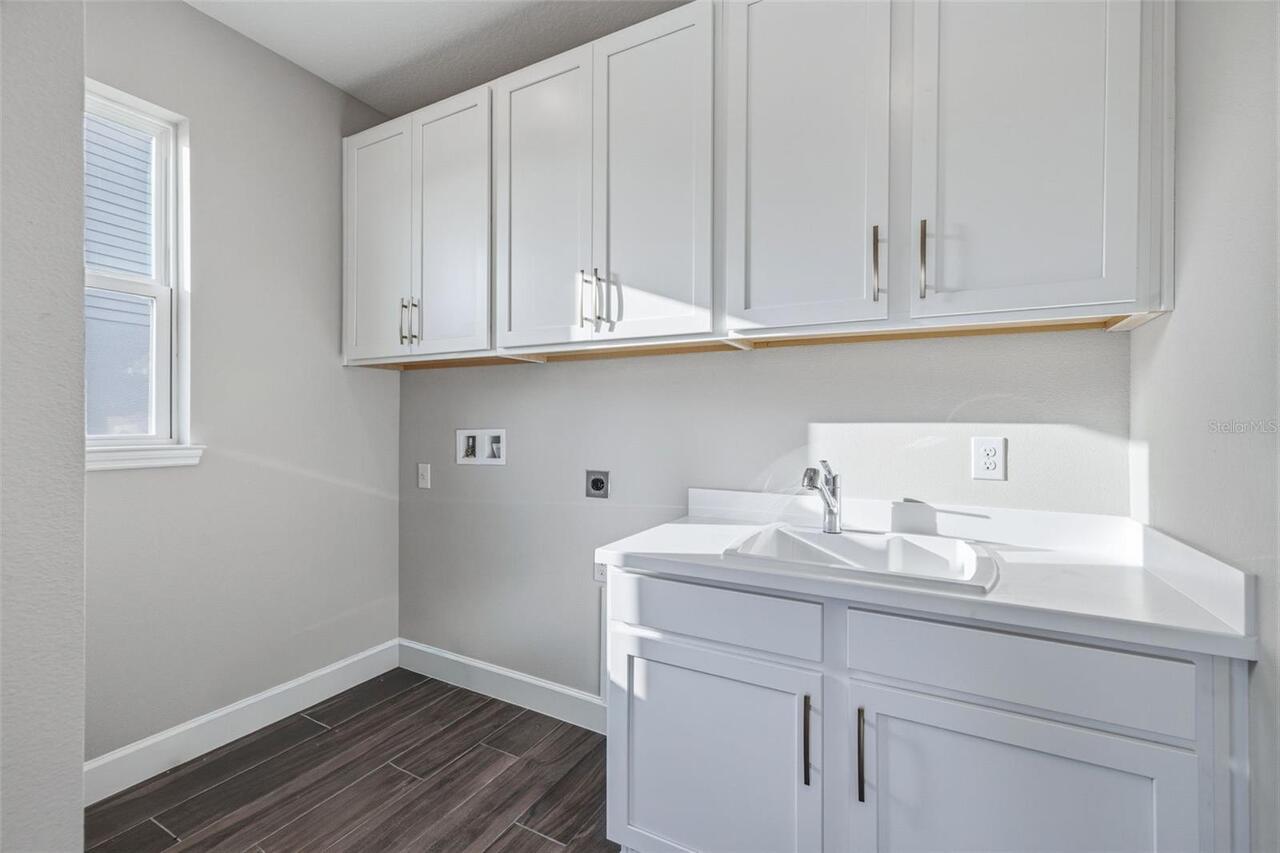
Laundry Room
Lease Restrictions YN
1
Levels
Two
List AOR
Suncoast Tampa
Living Area Meters
400.50
Living Area Source
Public Records
Living Area Units
Square Feet
Lot Size Acres
0.25
Lot Size Dimensions
75.21x145
Lot Size Square Feet
10905
Lot Size Square Meters
1013
Minimum Lease
7 Months
Modification Timestamp
2026-09-26T17:55:12.815Z
Monthly HOA Amount
193.00
New Construction YN
true
Occupant Type
Vacant
Ownership
Fee Simple
Parcel Number
U-28-27-17-D4J-000000-00107.0
Patio And Porch Features
Front Porch, Patio
Pet Restrictions
Buyer to verify with the HOA mgt company regarding pet restrictions.
Pets Allowed
Yes
Pool Private YN
false
Previous List Price
1515000
Price Change Timestamp
2026-09-26T17:54:57.000Z
Property Condition
Completed
Public Survey Range
17
Public Survey Section
28
RATIO Current Price By Calculated SqFt
347.72
Road Surface Type
Paved
Roof
Tile
Room Count
14
Senior Community YN
false
Sewer
Public Sewer
Showing Requirements
Supra Lock Box
Status Change Timestamp
2026-09-09T18:07:16.000Z
Tax Annual Amount
1312
Tax Block
1
Tax Book Number
146-234
Tax Legal Description
PATTERSON ROAD RESIDENTIAL LOT 107
Tax Lot
107
Tax Year
2025
Total Acreage
1/4 to less than 1/2
Total Annual Fees
2316.00
Total Monthly Fees
193.00
Township
27
Universal Property Id
US-12057-N-2827174000000001070-R-N
Unparsed Address
11126 MANOR HOUSE LN
Utilities
Electricity Connected, Natural Gas Connected, Public, Sewer Connected, Water Connected
Water Source
Public
Waterfront YN
false
Zoning
PD
Neighborhood Map
Popup

Property Photos
Listing Photo
Listing Photo
Listing Photo
Listing Photo
Listing Photo
Listing Photo
Listing Photo
Listing Photo
Listing Photo
Listing Photo
Listing Photo
Listing Photo
Listing Photo
Listing Photo
Listing Photo
Listing Photo
Listing Photo
Listing Photo
Listing Photo
Listing Photo
Listing Photo
Listing Photo
Listing Photo
Listing Photo
Listing Photo
Listing Photo
Listing Photo
Listing Photo
Listing Photo
Listing Photo
Listing Photo
Listing Photo
Listing Photo
Listing Photo
Listing Photo
Listing Photo
Listing Photo
Listing Photo
Listing Photo
Listing Photo
Listing Photo
Listing Photo
Listing Photo
Listing Photo
Listing Photo
Listing Photo
Listing Photo
Listing Photo
Listing Photo
Listing Photo
Listing Photo
Listing Photo
Listing Photo
Listing Photo
Listing Photo
Listing Photo
Listing Photo
Listing Photo
Listing Photo
Listing Photo
Listing Photo
Listing Photo
Listing Photo
Listing Photo
Listing Photo
Listing Photo
Listing Photo
Listing Photo
Listing Photo
Listing Photo
Listing Photo
Listing Photo
Listing Photo
Listing Photo
Listing Photo
Listing Photo
Listing Photo
Listing Photo
Listing Photo
Listing Photo
Listing Photo
Listing Photo
Listing Photo
Listing Photo
Listing Photo
Listing Photo
Listing Photo
Listing Photo
Listing Photo
Listing Photo
Listing Photo
Listing Photo
Listing Photo
Listing Photo
Listing Photo
Listing Photo
Listing Photo
Listing Photo
Listing Photo
Listing Photo
Listing Photo
Listing Photo
Listing Photo
Listing Photo
Listing Photo
Listing Photo
Listing Photo
Listing Photo
Listing Photo
Listing Photo
Listing Photo
Listing Photo
Listing Photo
Listing Photo
Listing Photo
Listing Photo
Listing Photo
Listing Photo
Listing Photo
Listing Photo
Listing Photo
Listing Photo
Listing Photo
Listing Photo
Listing Photo
Listing Photo

MLS #MFRTB8546898 Listing courtesy of Compass Florida Llc provided by Stellar MLS.

Similar Listings

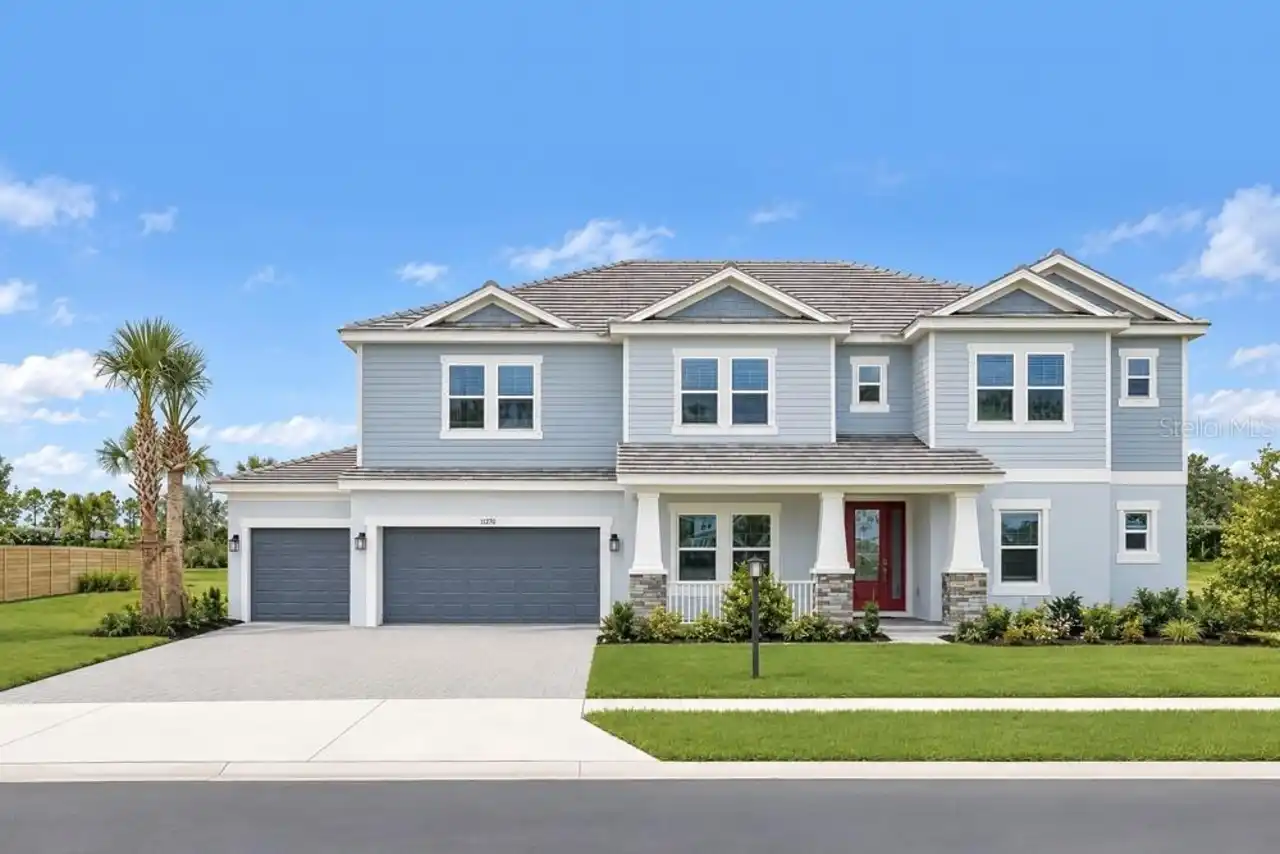
$1,390,691
11270 Kingly Lane
Odessa
6BR/4BA
| Active
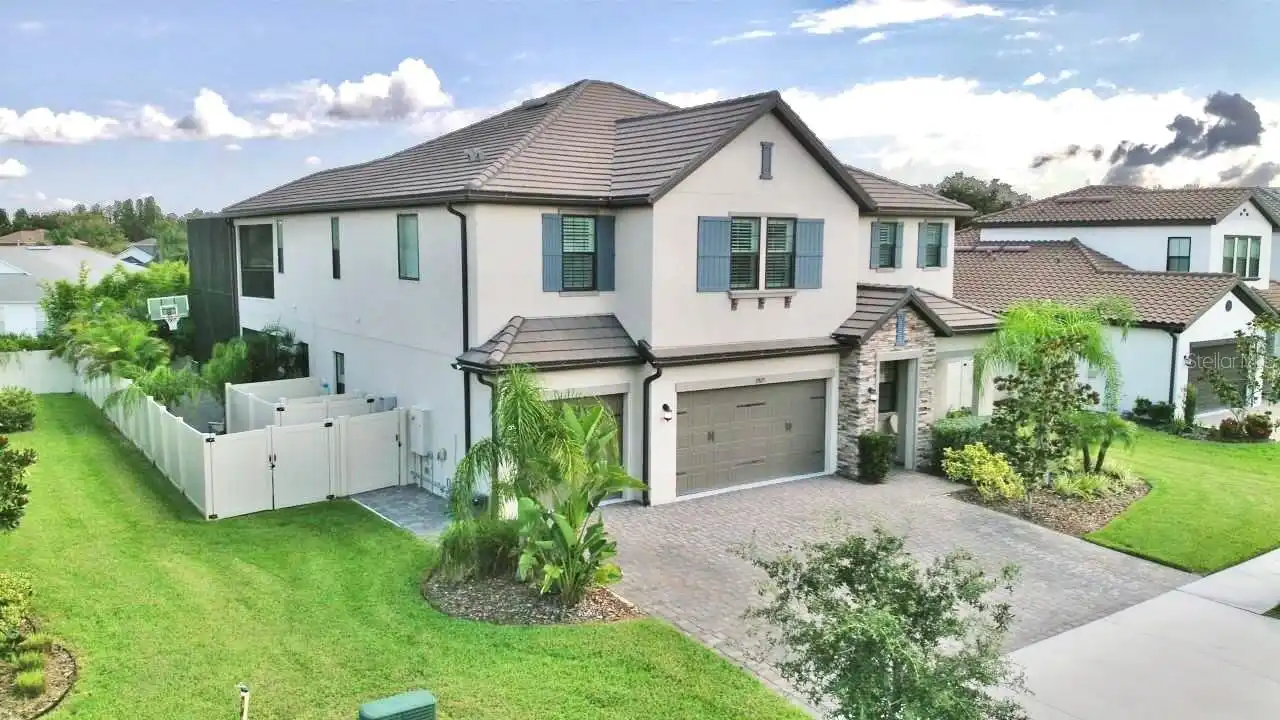
$1,499,000
19825 Cypress Bridge Drive
Odessa
6BR/4BA
| Active


All listing information is deemed reliable but not guaranteed and should be independently verified through personal inspection by appropriate professionals. Listings displayed on this website may be subject to prior sale or removal from sale; availability of any listing should always be independent verified. Listing information is provided for consumer personal, non-commercial use, solely to identify potential properties for potential purchase; all other use is strictly prohibited and may violate relevant federal and state law. The source of the listing data is as follows: Stellar MLS (updated 10/1/26 3:13 PM) |

Listing Search


Translate Tool

Featured Listings
Bradenton Real Estate
$1,125,000
3 BED
2 BATH
**Attention avid boaters and POWER CAT OWNERS!** If you've been searching for the waterfront UNICORN that can truly acco... Read More
University Park Real Estate
$988,888
3 BED
3 BATH
BEAUTIFUL HOME IN UNIVERSITY PARK COUNTRY CLUB'S RICHMOND PARK- Welcome to this well-maintained and thoughtfully upgrade... Read More
Bradenton Real Estate
$1,100,000
3 BED
3 BATH
Virtually Staged. ~ Rivers Ridge, NW Bradenton ~ Arrive through a tropical palm tree lined entrance bordered by two lake... Read More
Brooksville Real Estate
$1,350,000
4 BED
3 BATH
7.1 ACRES · PRIVATE SWAN POND WITH DOCK · DOUBLE ELECTRIC REMOTE CONTROL GATES · PORTE-COCHÈRE · METAL ROOF 2021 · WHOLE... Read More
Lakewood Ranch Real Estate
$1,275,000
4 BED
3 BATH
PRICE IMPROVED - $125,000 PRICE REDUCTION! Welcome to a spectacular location in the Lakewood Ranch Country Club. This el... Read More
Belleair Real Estate
$869,000
3 BED
3 BATH
Rarely does a property offer this level of flexibility, privacy, and comfort within one of Belleair’s most desirable gua... Read More
Windermere Real Estate
$950,000
4 BED
3 BATH
This home can be purchased with NO INCOME VERIFICATION needed! Seller's preferred lender is willing to contribute 1% of ... Read More
The Villages Real Estate
$924,000
3 BED
2 BATH
Virtually Staged. One or more pictures are Virtually Staged. Welcome to this beautifully expanded Gardenia, one of the m... Read More
Sarasota Real Estate
$1,348,000
4 BED
3 BATH
Welcome to Windward at Lakewood Ranch, where modern design meets resort-style living. Built in 2023 by Neal Communities,... Read More
Sarasota Real Estate
$1,145,000
4 BED
4 BATH
PRIVATE 8 ACRE LOT | POOL | 4BR/4BA | MYAKKA VALLEY RANCHES Discover the freedom of acreage living in desirable Myakka V... Read More
Contact Sandra Pardo

407-990-2746

Wendy Morris LLC

Licensed in the State of Florida
BK 3146762
16797 Broadwater Avenue
Winter Garden, Florida 34787

Your privacy is our utmost concern. We will never sell your personal information. Privacy Policy
©2026 sandrapardohomes.com - all rights reserved. | Site Map