407-990-2746
Menu

19112 Ortega Street, Orlando, FL

NEXT
PREV
$880,000

($326/sqft)

List Status: Active
19112 Ortega Street
Orlando, FL 32833


3 beds
2 baths
2702 living sqft
Top Features
  • Frontage: Lake Front
  • View: Water
  • Subdivision: Cape Orlando Estates Ut 12a
  • Built in  1999
  • Single Family Residence
Description
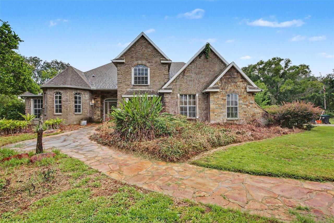
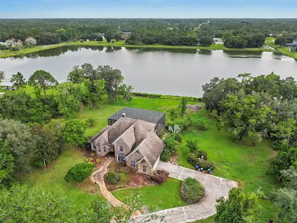
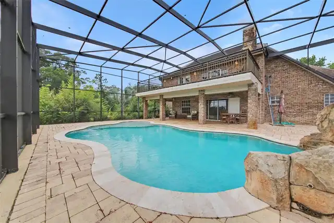
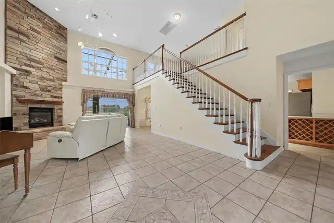
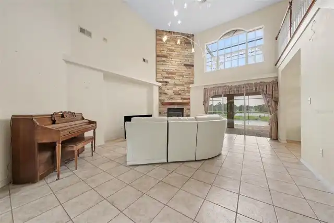
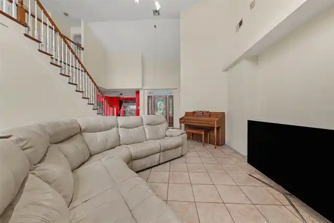
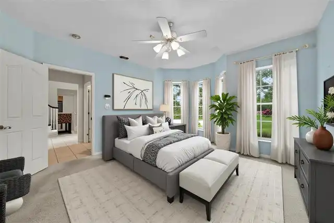
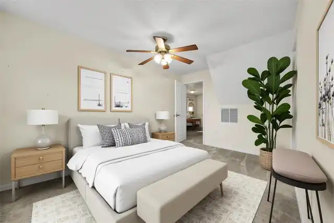
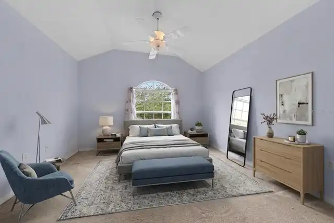
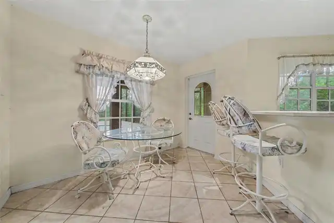
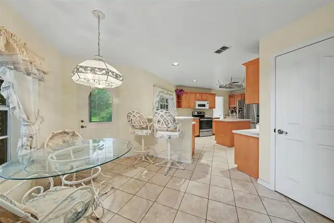
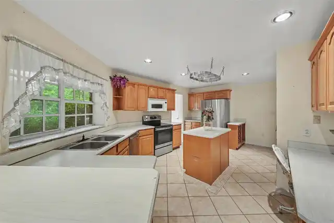
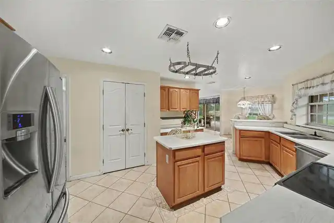
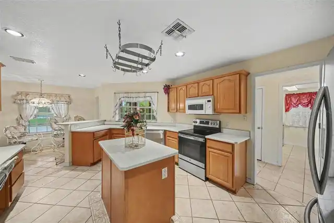
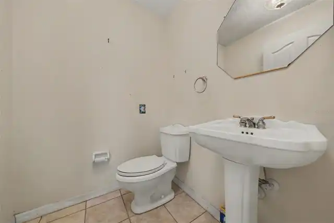
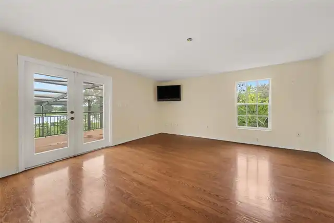
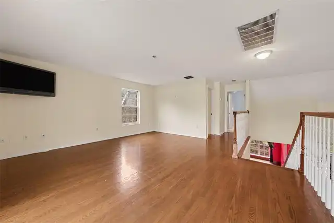
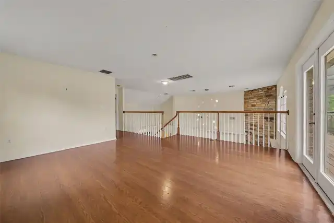
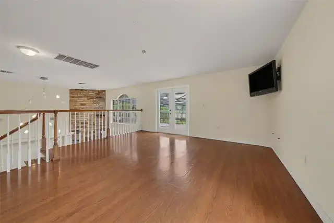
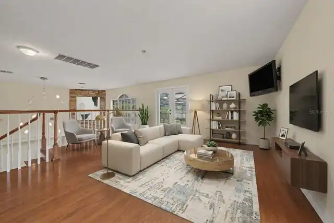
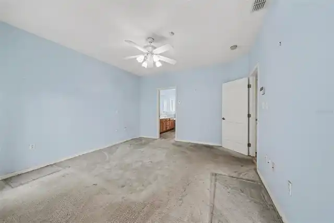
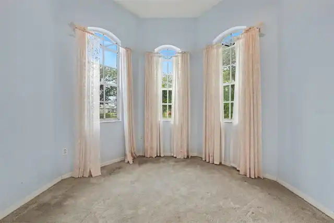
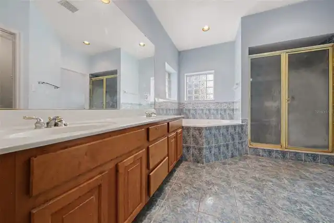
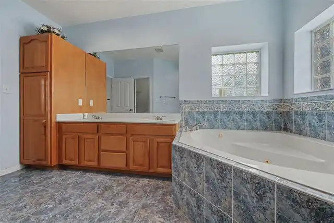
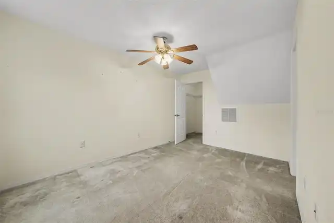
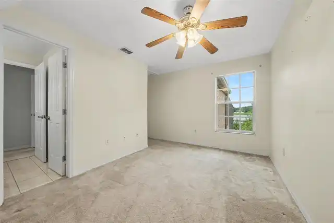
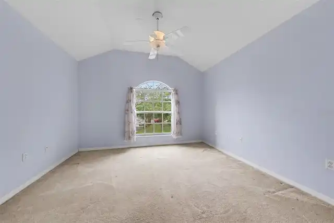
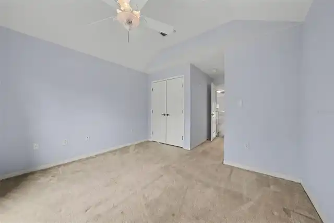
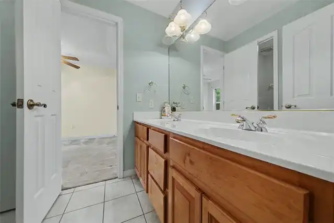
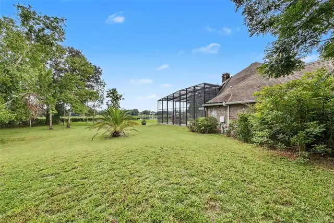
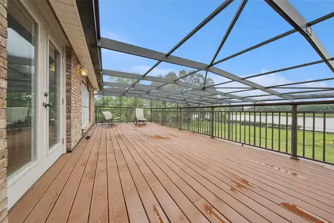
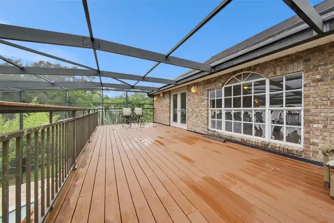
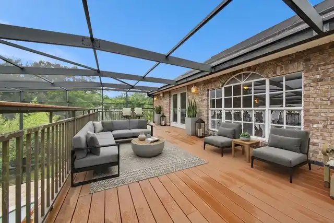
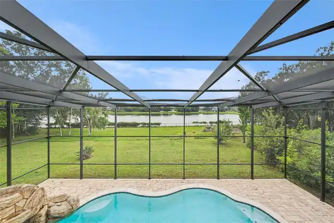
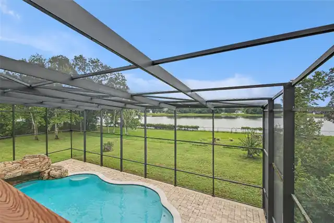
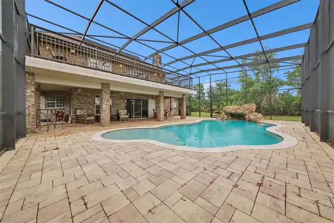
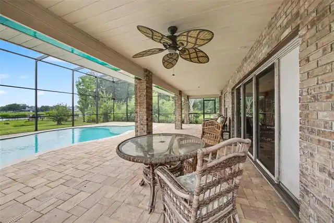
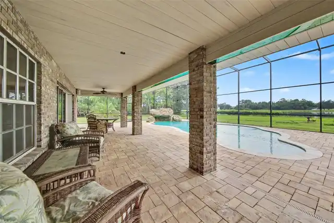
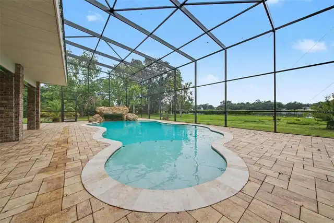
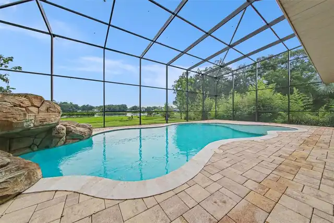
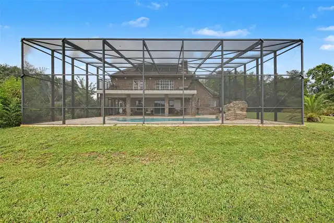
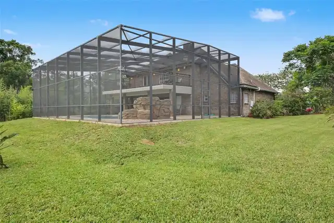
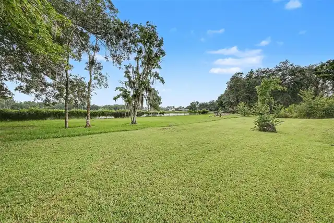
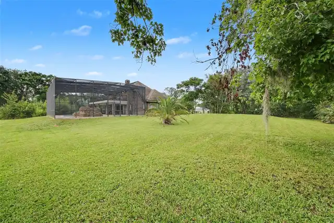
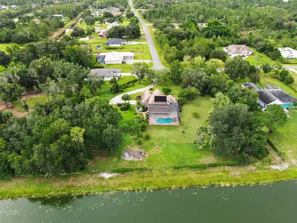
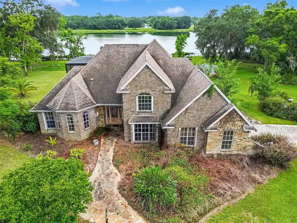
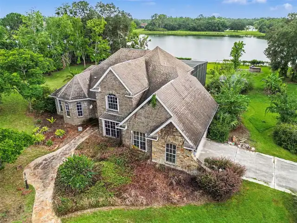
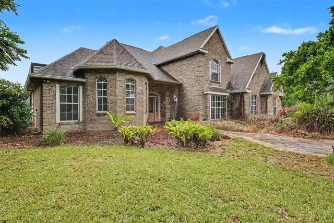
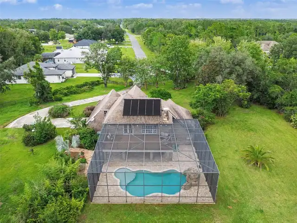
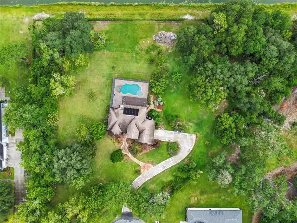
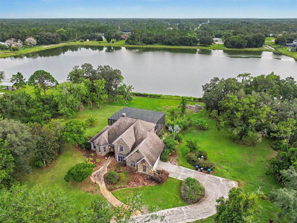
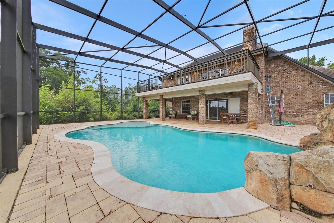
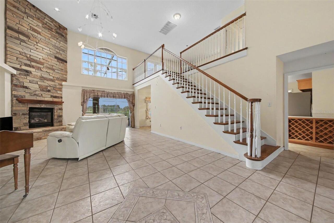
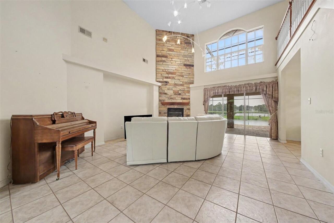
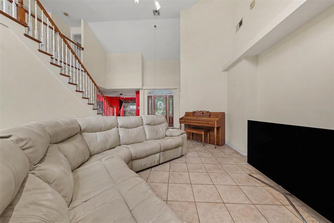
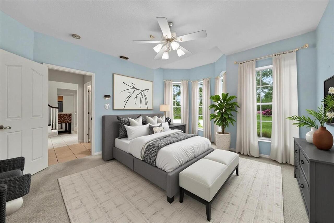
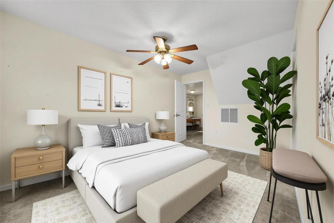
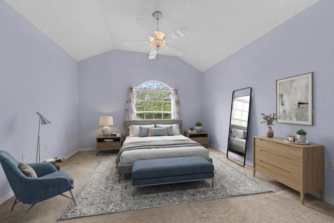
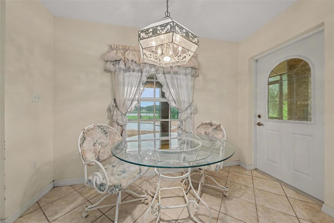
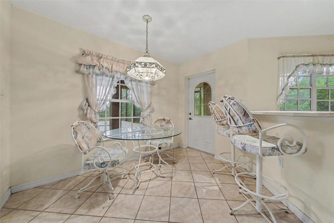
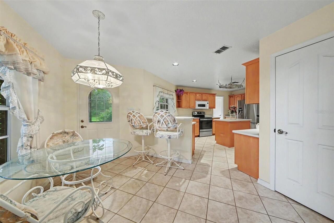
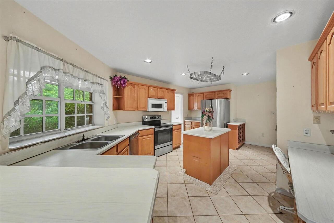
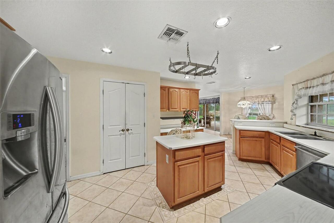
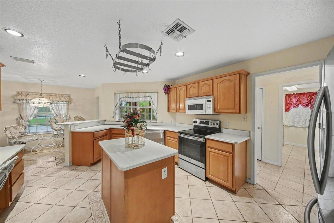
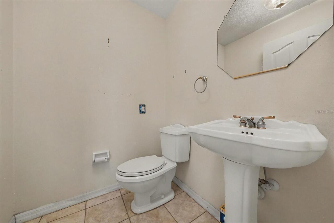
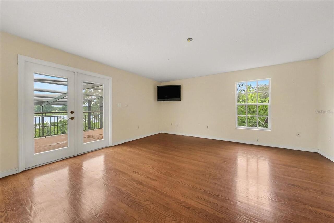
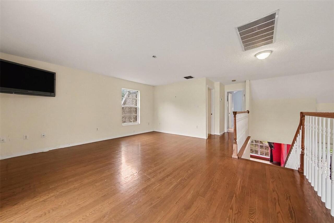
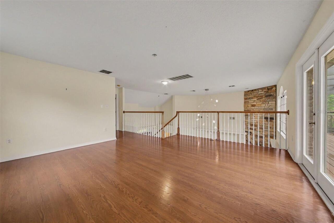
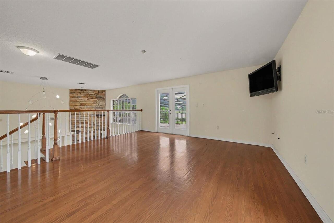
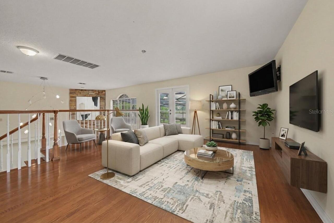
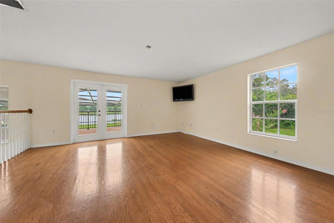
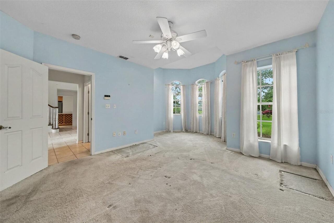
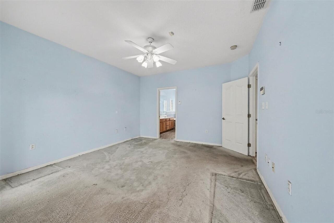
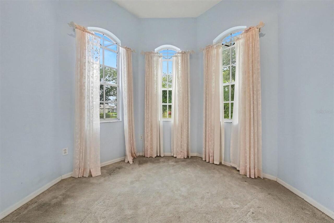
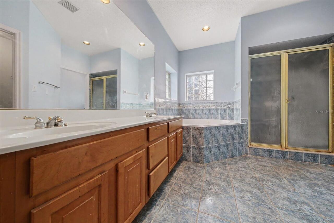
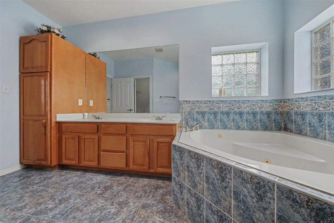
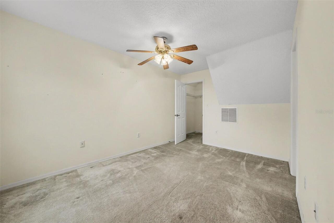
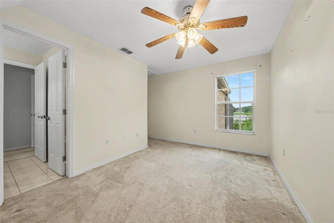
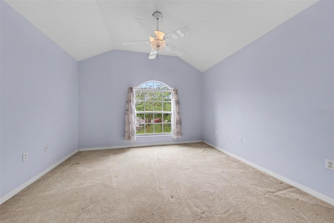
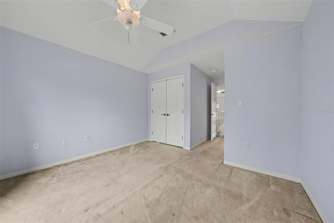
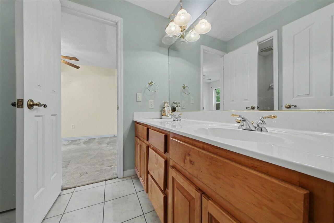
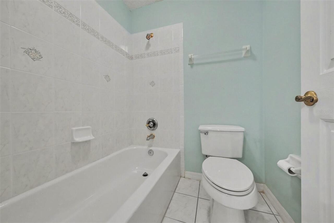
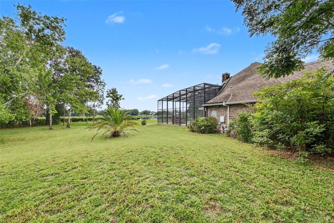
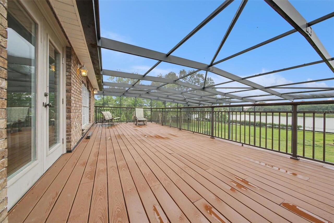
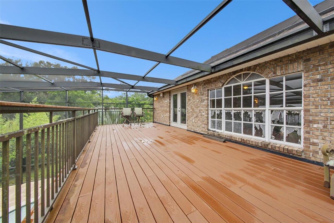
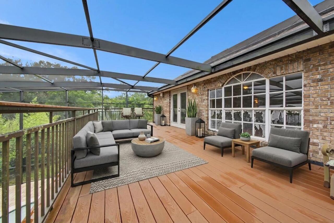
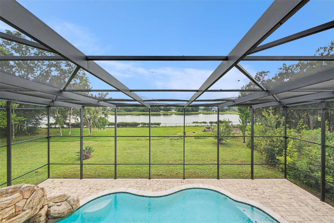
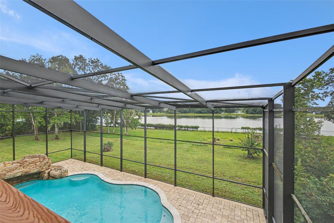
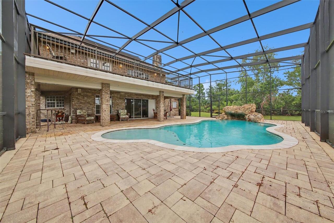
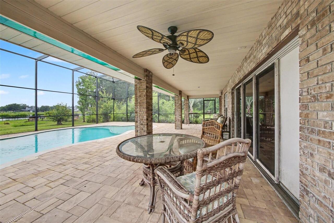
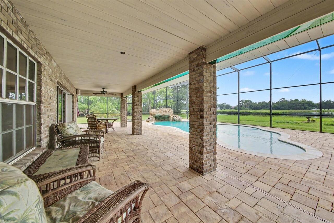
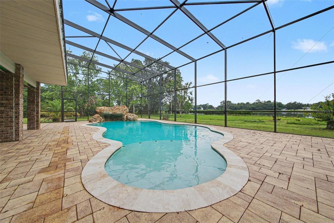
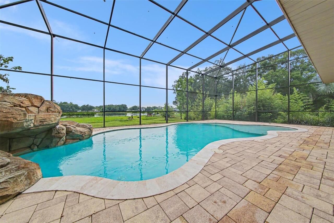
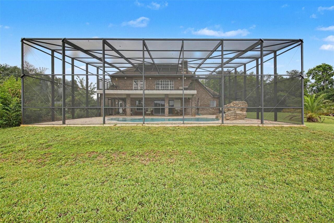
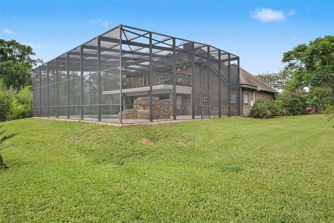
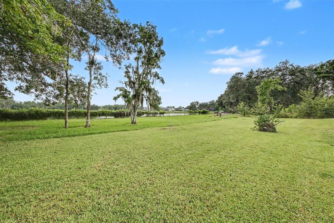
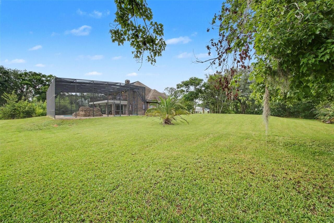
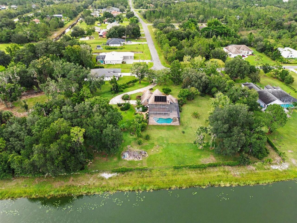
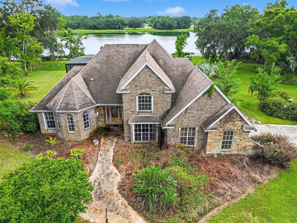
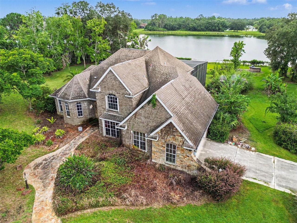
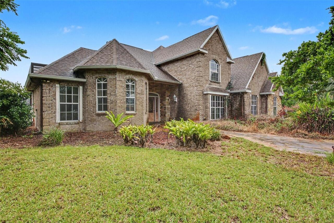
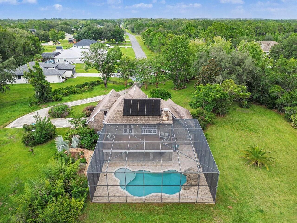
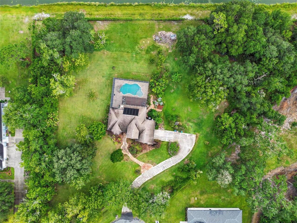
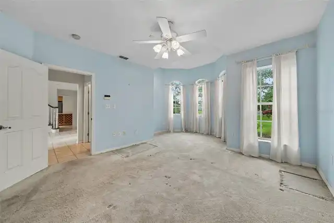
Virtually Staged. Discover this rare custom waterfront oasis offering unparalleled privacy! This 3-bedroom, 2.5-bathroom custom home, built in 1999 in the desirable Cape Orlando Estates subdivision, features 480 feet of direct frontage on Lake Jennifer and sits on a massive lot. Mature landscaping enhances the serene, private estate-like setting. Boasting 2,875 square feet of living space, the home features a spacious master bedroom and master bathroom conveniently located on the first floor. The large great room impresses with dramatic cathedral ceilings and a cozy fireplace insert. Upstairs, a versatile bonus room at the top of the stairway offers its own private entrance to the screened patio — perfect for entertaining or a private retreat. Outside, enjoy resort-style living with a custom inground pool complete with grotto waterfall, an outdoor kitchen by the lake front, and expansive screened areas including a deck, patio, and 2nd-floor balcony with beautiful lake views. Additional features include a 2-car garage, central air conditioning, and forced air/electric heating.While the property will benefit from some updates and repairs after purchase, these factors have been carefully considered in the pricing.
Property Details
Property Features
Property Sub Type
Single Family Residence
View
Water
Frontage
Lake Front
Parking
Off Street, Driveway, Garage Door Opener
Pool
Screen Enclosure, Gunite, Deck, Solar Heat, Child Safety Fence, In Ground, Salt Water
County
Orange
Subdivision
CAPE ORLANDO ESTATES UT 12A
Additional Information
Additional Lease Restrictions
No docks allowed on lake.
Additional Parcels YN
false
Additional Rooms
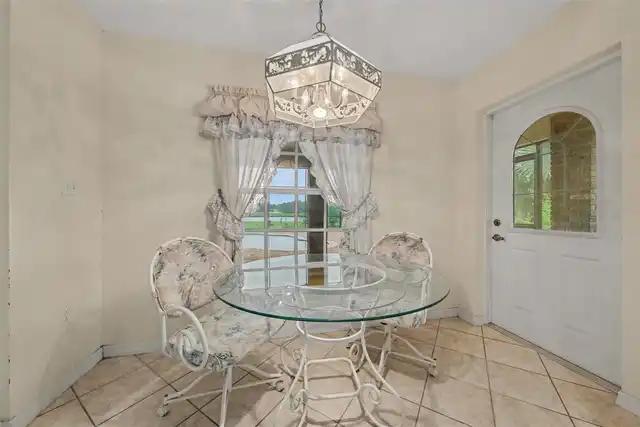
Bonus Room, Breakfast Room Separate, Great Room
Additional Water Information
See property lines for info on frontage. Please note that Lot Sq Ft included part of Lake. See IMAPP. Verify with County on Deed restrictions on Lake/Dockage.
Alternate Key Folio Num
3905
Appliances
Dishwasher, Disposal, Dryer, Electric Water Heater, Microwave, Range, Washer, Water Softener, Wine Refrigerator
Architectural Style
Custom
Association YN
false
Attached Garage YN
true
Available For Lease YN
1
Bathrooms Total Integer
3
Building Area Source
Public Records
Building Area Total
4179
Building Area Total Srch SqM
388.24
Building Area Units
Square Feet
Calculated List Price By Calculated SqFt
325.68
Carport YN
false
Construction Materials
Block, Brick, Stone
Cooling
Central Air
Country
US
Cumulative Days On Market
45
Current Price
880000.00
Direction Faces
North
Elementary School
Wedgefield
Exterior Features
Balcony, Fire Pit, Outdoor Grill, Outdoor Kitchen, Private Yard, Rain Gutters
Fencing
Chain Link, Fenced, Other
Fireplace Features
Gas, Living Room
Fireplace YN
true
Flood Zone Code
X
Flooring
Carpet, Ceramic Tile, Other
Foundation Details
Slab
Furnished
Unfurnished
Garage Spaces
2
Garage YN
true
Green Indoor Air Quality
Air Filters MERV 10+
Heating
Central, Electric, Heat Pump
High School
East River High
Homestead YN
1
Interior Features
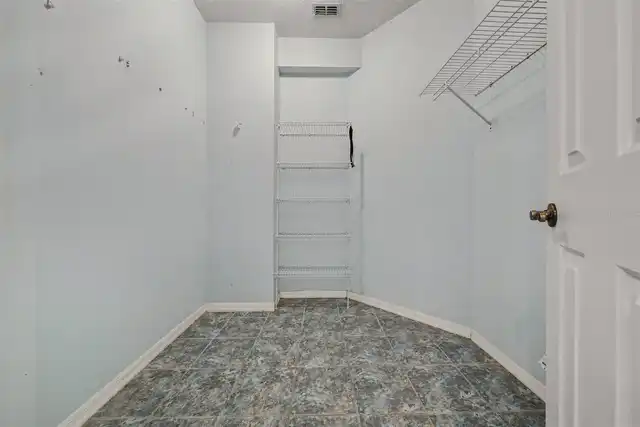
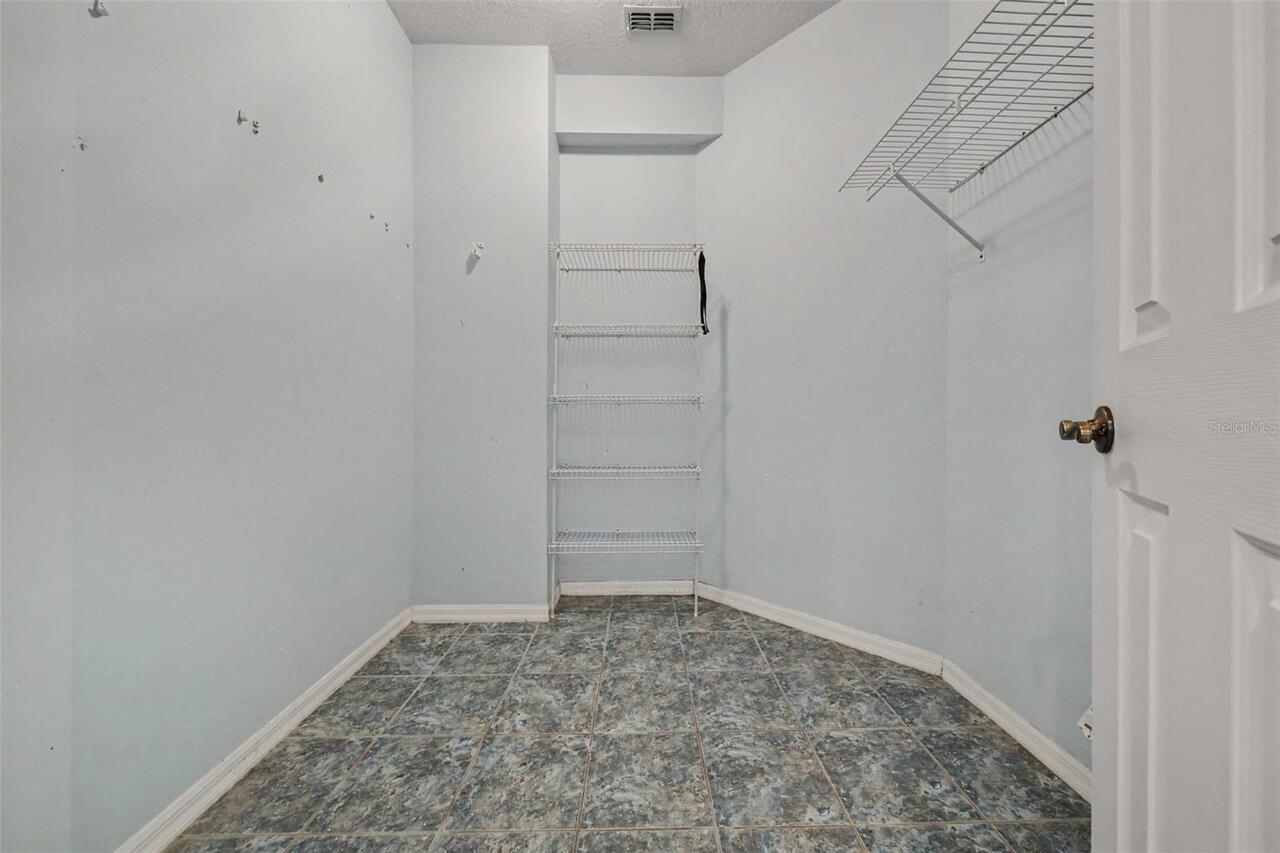
Cathedral Ceiling(s), Ceiling Fans(s), Eat-in Kitchen, Primary Bedroom Main Floor, Thermostat, Walk-In Closet(s), Window Treatments
Internet Address Display YN
true
Internet Automated Valuation Display YN
false
Internet Consumer Comment YN
false
Internet Entire Listing Display YN
true
Laundry Features
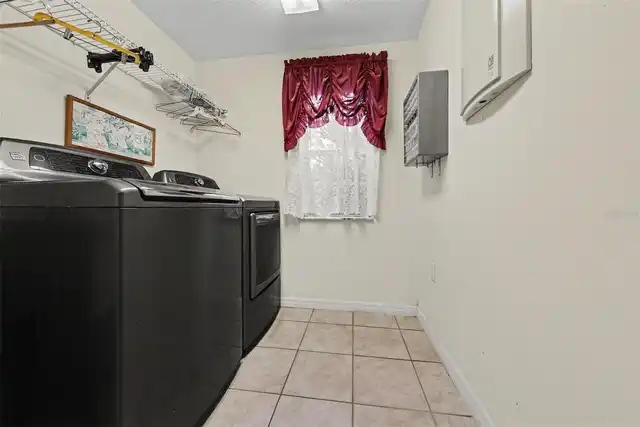
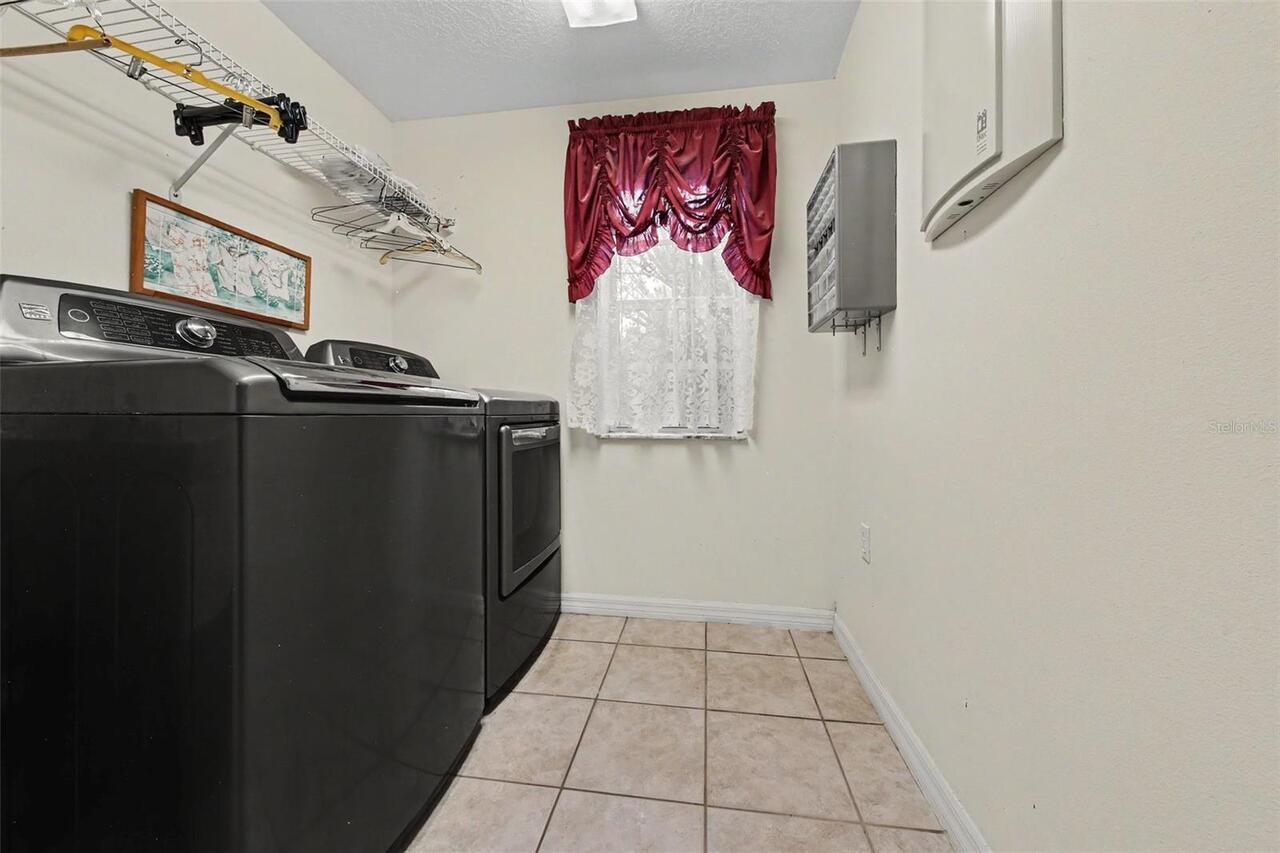
Electric Dryer Hookup, Laundry Closet, Laundry Room, Washer Hookup
Lease Restrictions YN
1
Levels
Two
List AOR
Orlando Regional
Living Area Meters
251.02
Living Area Source
Public Records
Living Area Units
Square Feet
Lot Features
Cul-De-Sac, Oversized Lot, Paved
Lot Size Acres
3.94
Lot Size Square Feet
171596
Lot Size Square Meters
15942
Middle Or Junior School
Wedgefield
Minimum Lease
3 Months
Modification Timestamp
2026-09-04T14:00:10.400Z
New Construction YN
false
Number Of Septics
1
Number Of Wells
1
Occupant Type
Owner
Other Equipment
Fire Pit, Private Yard
Other Structures
Outdoor Kitchen
Ownership
Fee Simple
Parcel Number
10-23-32-1184-21-100
Patio And Porch Features
Deck, Patio, Screened
Pets Allowed
Cats OK, Dogs OK, Yes
Pool Private YN
true
Postal Code Plus 4
5322
Property Condition
Completed
Public Survey Range
32
Public Survey Section
10
RATIO Current Price By Calculated SqFt
325.68
Realtor Info
As-Is
Road Responsibility
Public Maintained Road
Road Surface Type
Asphalt
Roof
Shingle
Room Count
11
Security Features
Security Gate, Smoke Detector(s)
Senior Community YN
false
Sewer
Septic Tank
Showing Requirements
Sentri Lock Box, Appointment Only, Call Listing Office, ShowingTime
Spa Features
Other
Spa YN
false
Status Change Timestamp
2026-07-21T17:03:12.000Z
Stories Total
2
Tax Annual Amount
5842
Tax Block
21
Tax Book Number
5536
Tax Legal Description
CAPE ORLANDO ESTATES UNIT 12A 4/66 LOTS10 & 11 BLK 21 SEE 5567/0527
Tax Lot
10, 11
Tax Year
2025
Total Acreage
2 to less than 5
Total Annual Fees
0.00
Total Monthly Fees
0.00
Township
23
Universal Property Id
US-12095-N-102332118421100-R-N
Unparsed Address
19112 ORTEGA ST
Utilities
Electricity Connected, Fiber Optics, Underground Utilities, Water Connected
Vegetation
Bamboo, Mature Landscaping, Trees/Landscaped
Water Access
Lake
Water Access YN
1
Water Body Name
LAKE JENNIFER
Water Frontage Feet Lake
480
Water Source
Well
Water View
Lake
Water View YN
1
Waterfront Feet Total
480
Waterfront YN
true
Window Features
Drapes, Window Treatments
Zoning
R-1A
Neighborhood Map
Popup

Property Photos
Listing Photo
Listing Photo
Listing Photo
Listing Photo
Listing Photo
Listing Photo
Listing Photo
Listing Photo
Listing Photo
Listing Photo
Listing Photo
Listing Photo
Listing Photo
Listing Photo
Listing Photo
Listing Photo
Listing Photo
Listing Photo
Listing Photo
Listing Photo
Listing Photo
Listing Photo
Listing Photo
Listing Photo
Listing Photo
Listing Photo
Listing Photo
Listing Photo
Listing Photo
Listing Photo
Listing Photo
Listing Photo
Listing Photo
Listing Photo
Listing Photo
Listing Photo
Listing Photo
Listing Photo
Listing Photo
Listing Photo
Listing Photo
Listing Photo
Listing Photo
Listing Photo
Listing Photo
Listing Photo
Listing Photo
Listing Photo
Listing Photo
Listing Photo
Listing Photo
Listing Photo
Listing Photo
Listing Photo
Listing Photo
Listing Photo
Listing Photo
Listing Photo
Listing Photo
Listing Photo
Listing Photo
Listing Photo
Listing Photo
Listing Photo
Listing Photo
Listing Photo
Listing Photo
Listing Photo
Listing Photo
Listing Photo
Listing Photo
Listing Photo
Listing Photo
Listing Photo
Listing Photo
Listing Photo
Listing Photo
Listing Photo
Listing Photo
Listing Photo
Listing Photo
Listing Photo
Listing Photo
Listing Photo
Listing Photo
Listing Photo
Listing Photo
Listing Photo
Listing Photo
Listing Photo
Listing Photo
Listing Photo
Listing Photo
Listing Photo
Listing Photo
Listing Photo
Listing Photo
Listing Photo
Listing Photo
Listing Photo
Listing Photo
Listing Photo
Listing Photo
Listing Photo
Listing Photo
Listing Photo
Listing Photo
Listing Photo
Listing Photo
Listing Photo
Listing Photo
Listing Photo
Listing Photo
Listing Photo
Listing Photo
Listing Photo
Listing Photo
Listing Photo
Listing Photo
Listing Photo
Listing Photo
Listing Photo
Listing Photo
Listing Photo
Listing Photo
Listing Photo

MLS #MFRO6426517 Listing courtesy of Mark Spain Real Estate provided by Stellar MLS.

Similar Listings

$795,000
8214 Rolla Court
Orlando
3BR/2BA
| Contingent
$795,000
2305 Edgewater Drive
Orlando
3BR/2BA
| Active
$799,000
1702 Cardinal Road
Orlando
3BR/2BA
| Contingent
$799,000
6105 New Hope Road
Orlando
3BR/2BA
| Active


All listing information is deemed reliable but not guaranteed and should be independently verified through personal inspection by appropriate professionals. Listings displayed on this website may be subject to prior sale or removal from sale; availability of any listing should always be independent verified. Listing information is provided for consumer personal, non-commercial use, solely to identify potential properties for potential purchase; all other use is strictly prohibited and may violate relevant federal and state law. The source of the listing data is as follows: Stellar MLS (updated 9/4/26 11:15 AM) |

Listing Search


Translate Tool

Featured Listings
Wesley Chapel Real Estate
$875,000
4 BED
2 BATH
FORMER BUILDER MODEL IN ESTANCIA AT WIREGRASS RANCH! Located in Estancia’s original phase, 3998 Aldea Way is a beautiful... Read More
Englewood Real Estate
$813,435
2 BED
2 BATH
Under Construction. Under Construction. New Construction available for purchase now! Call Beachwalk by Manasota Key home... Read More
Bushnell Real Estate
$890,000
5 BED
3 BATH
SELLER MOTIVATED! Seller offering up to $15,000 in concessions to use however you need! Welcome to this stunning custom-... Read More
Bradenton Real Estate
$1,150,000
3 BED
3 BATH
*BRAND NEW ROOF* A truly distinctive residence in one of Lakewood Ranch Country Club’s most desirable locations, this co... Read More
Bradenton Real Estate
$895,000
3 BED
2 BATH
Every improvement tells a story in this exceptional Mill Creek home. Thoughtfully transformed over the years, this isn't... Read More
Clearwater Real Estate
$850,000
2 BED
2 BATH
Sellers will assist with 6 months of HOA dues. Spectacular waterfront living awaits at Marina Bay. This designer-appoint... Read More
Clearwater Real Estate
$850,000
3 BED
3 BATH
Pre-Construction. To be built. PRE CONSTRUCTION RESERVATIONS ARE CURRENTLY BEING TAKEN FOR CLEARWATER BEACH'S NEWEST DEV... Read More
Clearwater Real Estate
$880,000
3 BED
3 BATH
Pre-Construction. To be built. PRE CONSTRUCTION RESERVATIONS ARE CURRENTLY BEING TAKEN FOR CLEARWATER BEACH'S NEWEST DEV... Read More
Clearwater Real Estate
$975,000
3 BED
3 BATH
Pre-Construction. To be built. PRE CONSTRUCTION RESERVATIONS ARE CURRENTLY BEING TAKEN FOR CLEARWATER BEACH'S NEWEST DEV... Read More
Lakewood Ranch Real Estate
$1,095,000
3 BED
3 BATH
This newly remodeled home is set in the heart of Bridgewater of Lakewood Ranch. Bridgewater is arguably one of the most ... Read More
Contact Sandra Pardo

407-990-2746

Wendy Morris LLC

Licensed in the State of Florida
BK 3146762
16797 Broadwater Avenue
Winter Garden, Florida 34787

Your privacy is our utmost concern. We will never sell your personal information. Privacy Policy
©2026 sandrapardohomes.com - all rights reserved. | Site Map